
PIR insulation
A passive house needs little energy to maintain a comfortable indoor temperature. Its insulation, airtight envelope, windows and ventilation work together to limit heat loss. Roof insulation alone cannot deliver that performance. Junction details, solar shading and the way the systems are operated all matter. Consider these before selecting a construction method. The term passive house describes the energy performance of the whole building. Masonry, timber and steel structures can all be used, but each requires different junction details to limit thermal bridging. Choose the construction method alongside the design of the complete envelope.
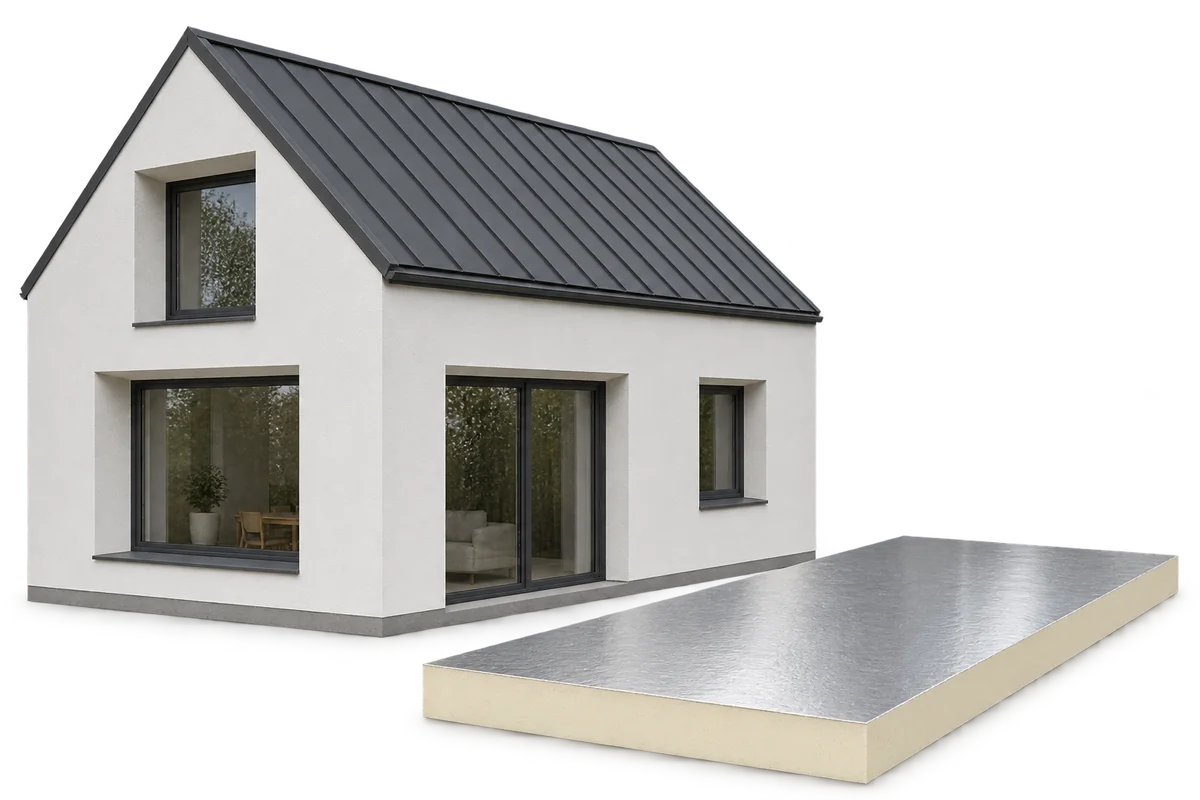
What does the passive house standard describe?
Verification covers the energy balance, airtightness and indoor comfort. A catalogue description alone does not establish how the finished home will perform. Local climate, shading and design changes affect the result. Moving windows or increasing the glazed area can alter the energy balance, so the calculations should use the design that will actually be built.
Where can PIR insulation help?
PIR boards are useful where high thermal resistance is needed within a limited thickness, for example above rafters or on a flat roof. Continuous insulation over the supporting structure can reduce thermal bridging through its members. The result also depends on fixings, gaps and the roof-to-wall junction.
Compare the declared thermal conductivity, intended use and total depth of the assembly. Check that the board facing is compatible with the adjacent layers. PIR is combustible. Substituting it for mineral wool in a fire-rated assembly requires verification for that assembly. Where insulation is in prolonged contact with soil and water, a suitable XPS grade may be preferable.
Why can a junction matter more than another centimetre of insulation?
Heat flows more readily through gaps in the insulation and through highly conductive details. Check ring beams, foundations, window surrounds and structural penetrations. A section drawing should show a continuous insulation layer. Good individual roof and wall U-values do not describe heat flow at the junction between them.
The airtight layer must also be continuous. It restricts unintended air movement through the envelope. Connect it to window frames and seal service penetrations. Test airtightness while the junctions can still be reached for repair. Access becomes more difficult once linings are installed.
What does heat recovery ventilation contribute?
Ventilation supplies fresh air and removes stale air. Heat recovery reduces the energy needed to warm incoming air. Fans still use electricity and filters need inspection. Size the airflows for the individual rooms and measure them during commissioning.
An airtight home still needs ventilation when the occupants are away for extended periods. A low heating demand is no reason to switch the ventilation system off. Windows can still be opened, although prolonged airing in winter increases heat loss and changes the conditions for which the system was designed.
Can a passive house overheat in summer?
Insulation limits heat transfer through opaque walls and roofs. Solar radiation can still enter through large windows. Assess external shading, glazing area and orientation separately, with particular attention to west-facing windows and rooms in the roof space.
Cool night air can carry excess heat away where conditions allow safe ventilation. Active cooling may also be needed. A heat recovery ventilation unit does not provide air conditioning by itself. Include heat given off by people and appliances when assessing summer comfort.
How should you compare investment costs?
Compare the cost of a higher-performance envelope with the total cost of building and operating the home. Include insulation, windows, airtightness measures, ventilation and testing. Assess the effect of a compact building shape and a simple roof. Simpler architecture can sometimes free up funds for junction details that directly reduce heat loss.
Payback depends on energy prices, the heating system, indoor temperatures and financing costs. Compare two designs using the same assumptions. The passive house standard depends on a coordinated design and verified performance across the whole building.
Check dimensional tolerances and available lengths when ordering. Changing the insulation type during construction may require changes to the eaves, flashings or fixings. Resolve substitutions before delivery so that the components can be coordinated without reworking completed details.