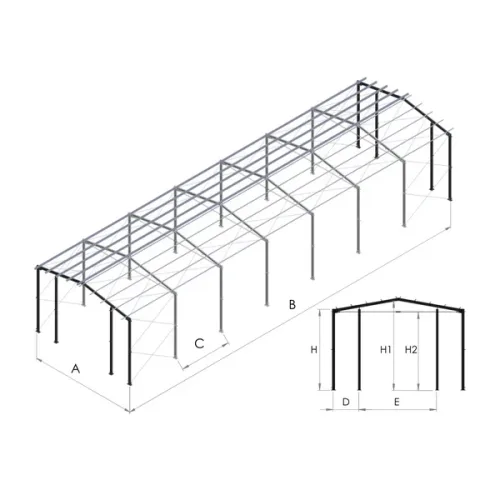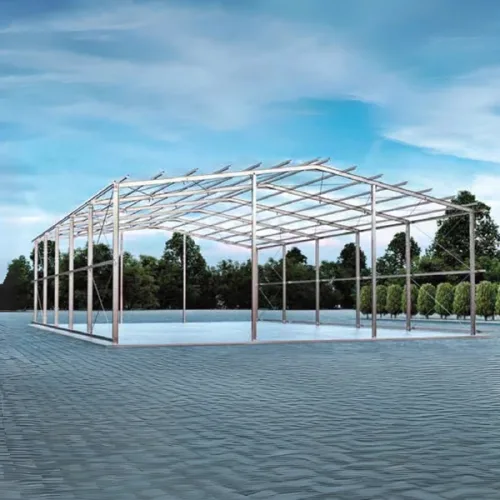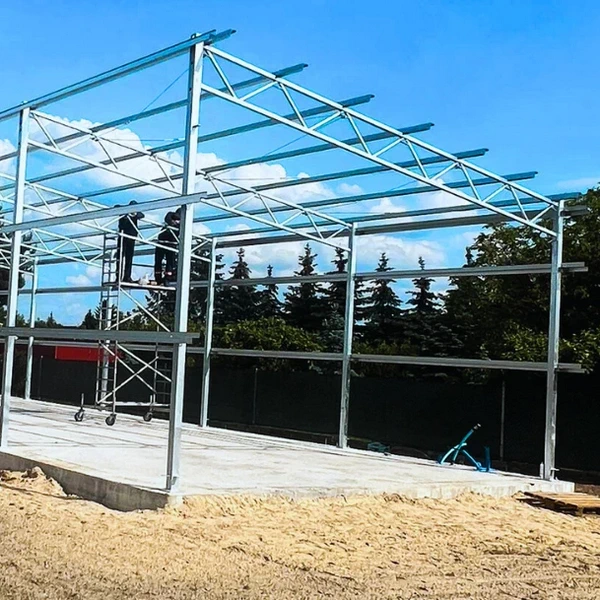
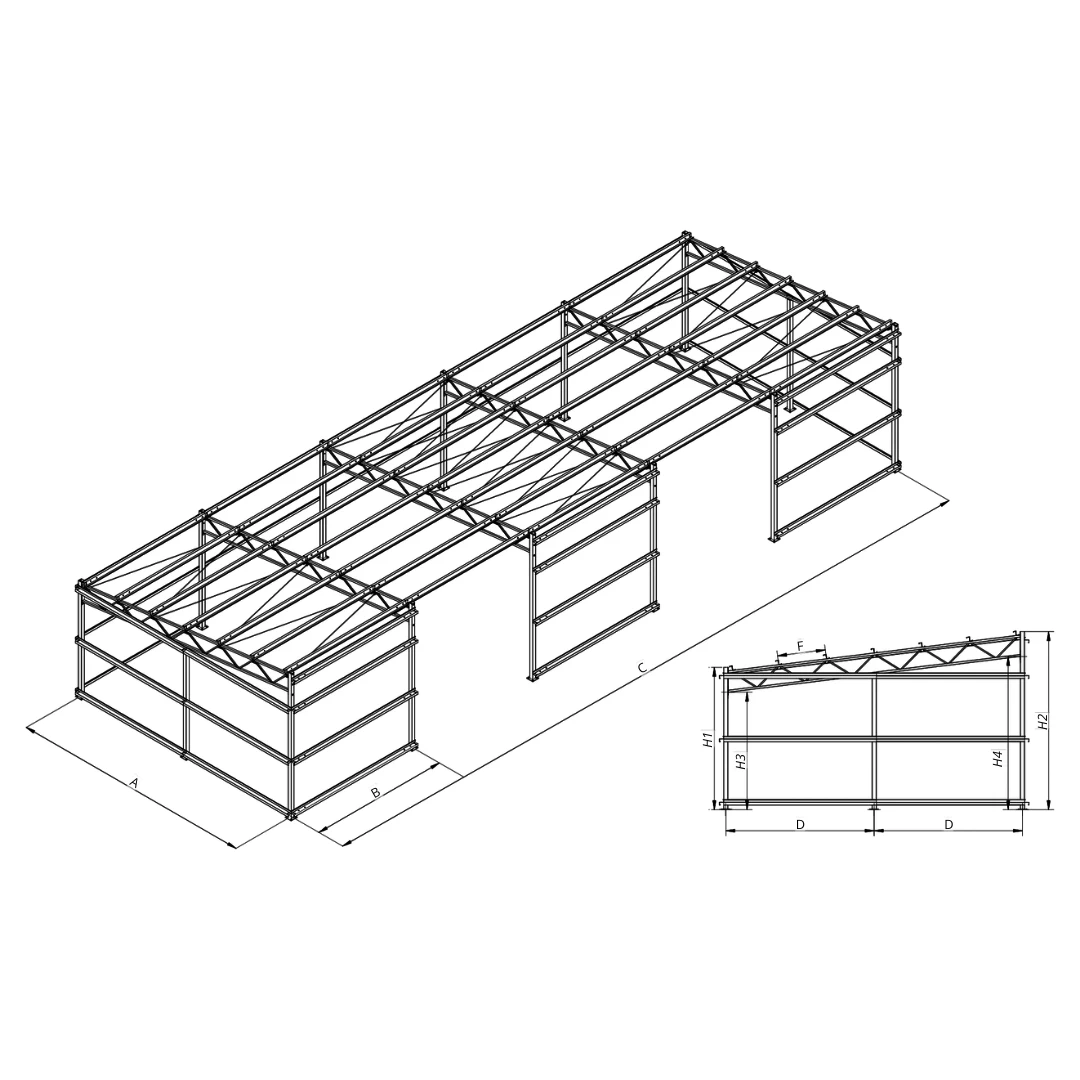
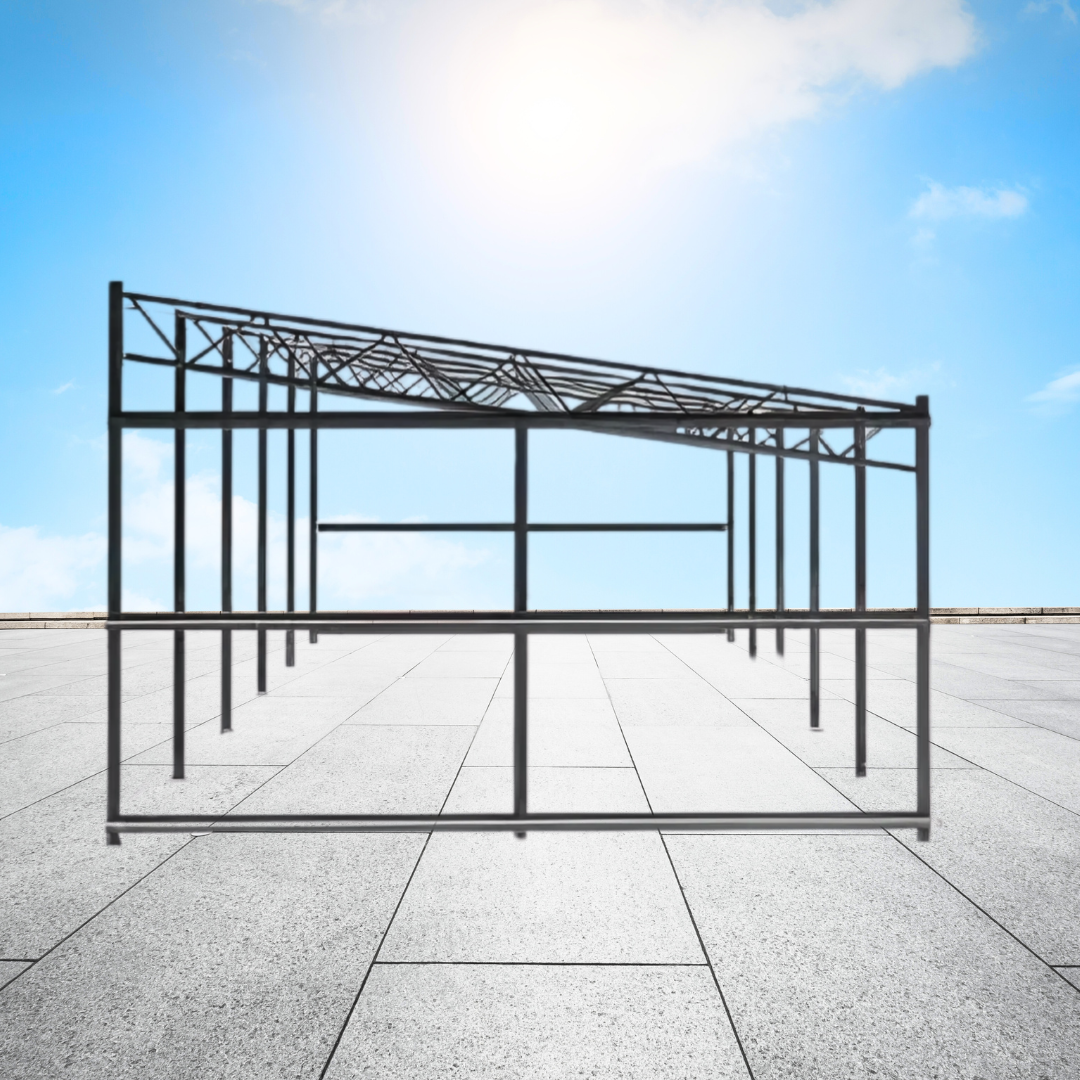
Steel frame for a hall or shelter, 6 m span
4 m module, mono-pitch roof with frame beams
Height at the wall: 4000 mm
Length: multiples of 4 m
GALVANIZED steel structure
Indicative price per m² of floor area
based on a modular hall 12 linear metres long (72 m²)
Frame: 6 m wide × 12 m long × 4 m high
The frame price includes:
• side-wall and gable columns,
• roof beams (rafters),
• roof and wall bracing,
• ties,
• complete technical documentation, including
structural calculations and erection drawings.
Hall frame 6 m × 4 m — mono-pitch galvanized steel
Original price was: 81,27 €.69,43 €Current price is: 69,43 €. incl. VATIndicative price per m² of floor area; configuration as specified below.Lowest recorded price since 10.11.2026: 69,43 € incl. VATPrice monitoring: 30 days. No price history from before the reduction is available.
In stock
In stock
Description
Steel halls and structures
A new workshop needs working room, a warehouse needs convenient access to goods, and a farm needs protection for equipment. Steel halls and structures let a project begin with these specific requirements. They form a clear building skeleton whose dimensions, layout and envelope can be matched to everyday use.
One of the main advantages of a steel hall is the potential for a spacious interior. Properly designed frames can reduce the number of supports in the working area. Shelving, service bays and traffic routes are then easier to arrange while retaining manoeuvring space. Even a rectangular building can support a complex workflow. The space between structural members becomes a resource that can be used according to the building’s function.
Prepared steel components support efficient frame erection. Repeated parts and assembly documentation organise the stages, while connections allow the structure to be assembled in the planned arrangement. This reduces work involving shaping material on site. It is a useful organisational advantage when expanding an operating company. Once the frames are in place, roof and wall construction can follow, gradually creating sheltered space for further fitting out.
A steel skeleton leaves flexibility in the choice of envelope. A warehouse requiring heating can use suitable sandwich panels, combining facings with an insulating core. An equipment shelter may benefit more from lightweight profiled sheet covering and open sides. The design relates the material to the actual function of the space. The same construction technology can therefore serve both simple shelters and buildings intended for year-round work.
A modular arrangement is convenient when planning hall length. Successive bays create space sized for present needs, and future extension can be allowed for in the design. A growing workshop may need additional workstations; a warehouse may need another storage zone. Establishing dimensions, doors and the direction of expansion early helps create premises that remain useful as the scale of operations changes.
Galvanized structural components benefit from a protective zinc layer selected for the service conditions. This provides a practical basis for a durable frame working with the roof, walls and flashings. The envelope colours can then coordinate the hall with other buildings on the business or farm site. The result combines technical order with visual coherence: the planned frame organises the interior, while consistent finishes give the whole building a well-kept appearance.
Plan your hall with SteelProfil and explore favourable prices for the frame and cladding materials. Our range includes promotions, first- and second-grade panels and sheets, and materials available from stock. Tell us the building’s purpose so that the solution can be matched to your business or farm.
Related products
-

What our customers say