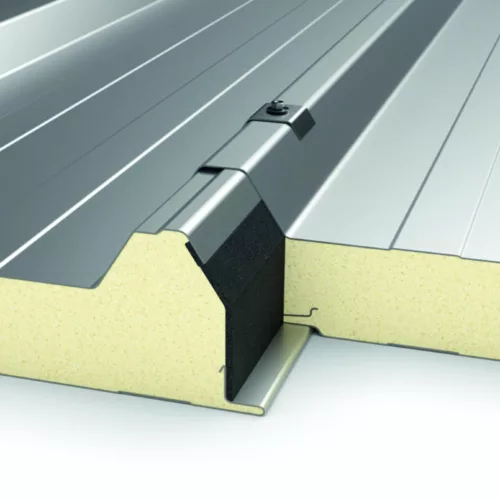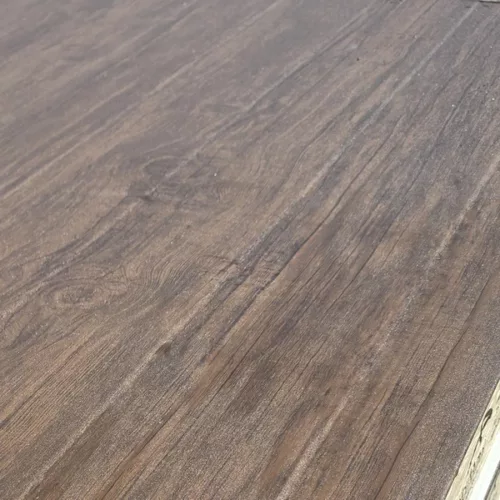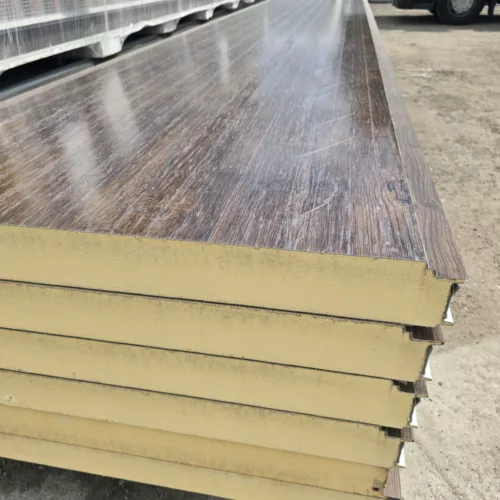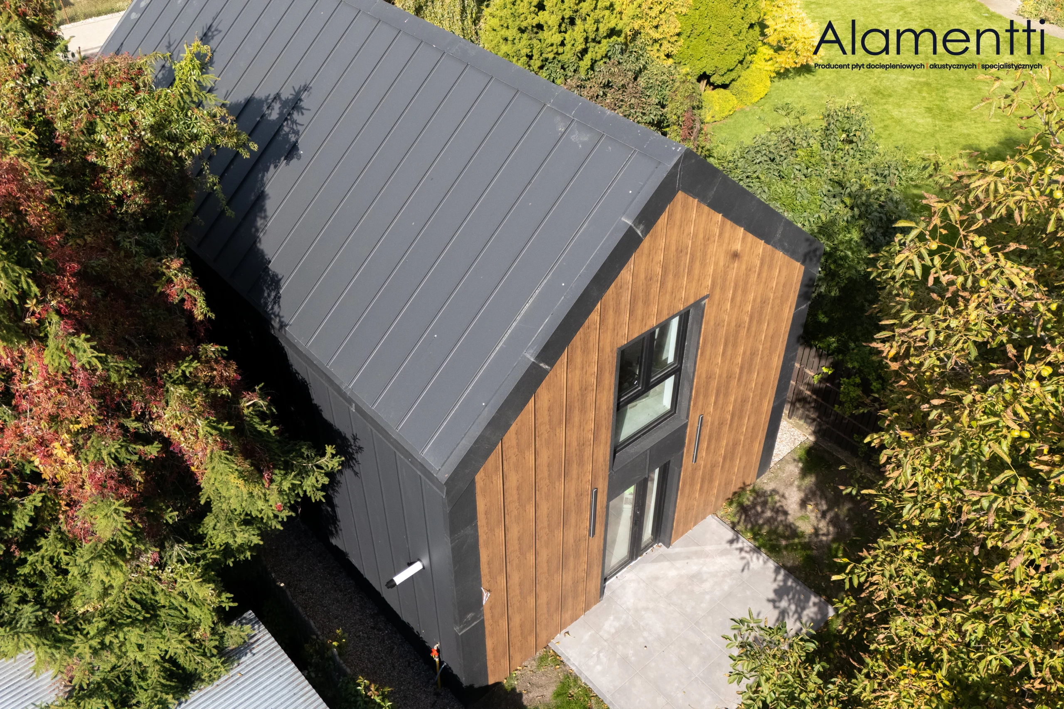
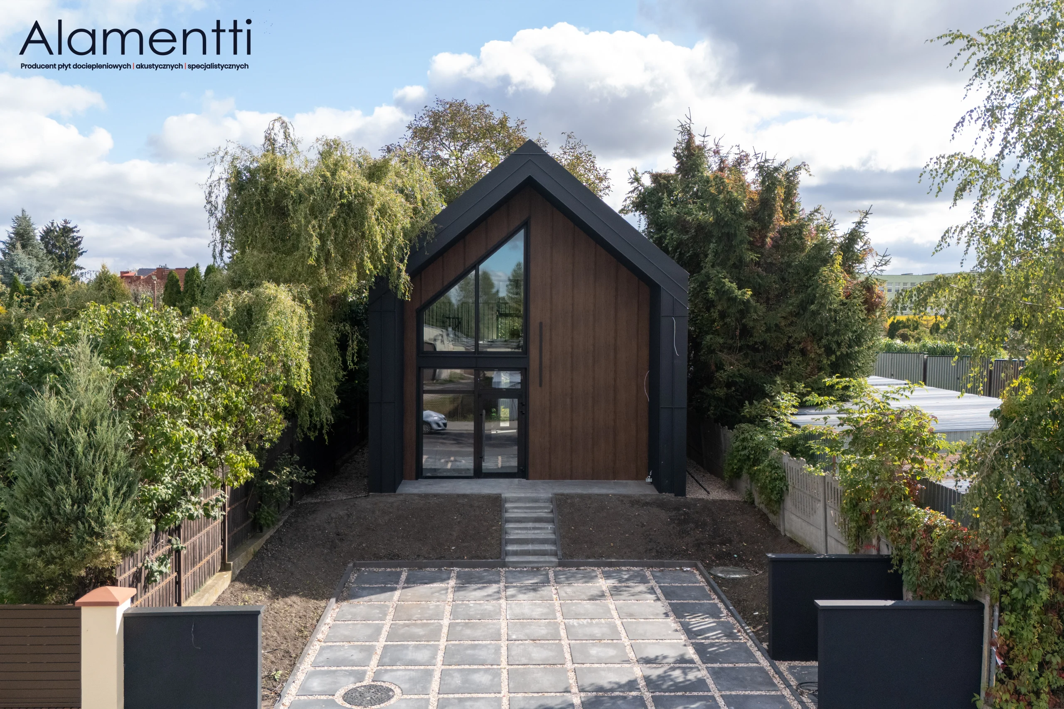
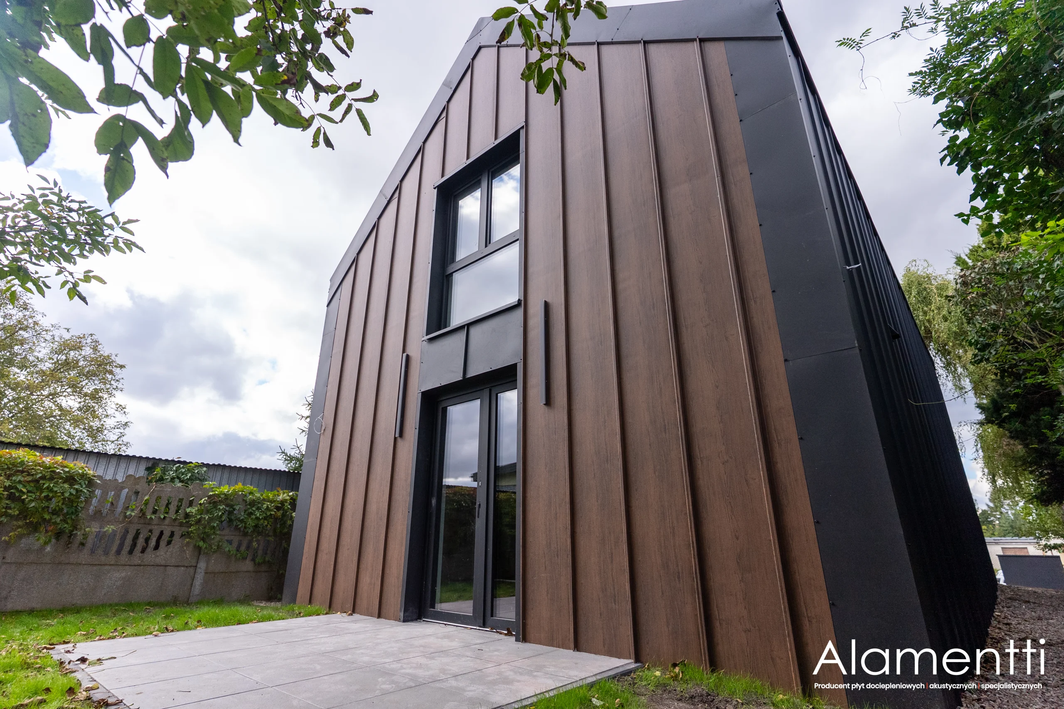
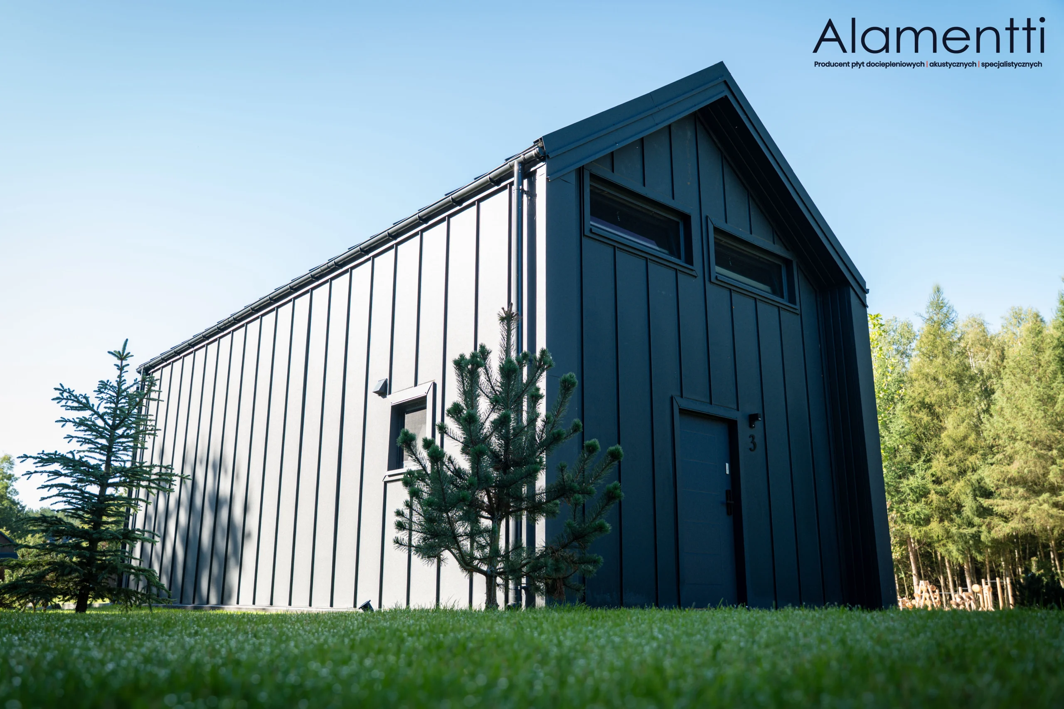
Standing-seam insulated panel
DESIGN ONE EPS F
Thickness: 100 mm
Available thicknesses: 100, 150, 200, 250 mm
Core: EPS F
EPS lambda λ=0.038
Uc = 0.36
Colours: RAL 8004, 3009, 6020, 8017, 8019, 7024, 7016, 9005
Core: expanded polystyrene (white)
Type: wall, roof
Single-layer panel for insulation and additional thermal insulation
Cover width: 1000 mm
Sales unit: m2
Sheet metal with a finish on the external side
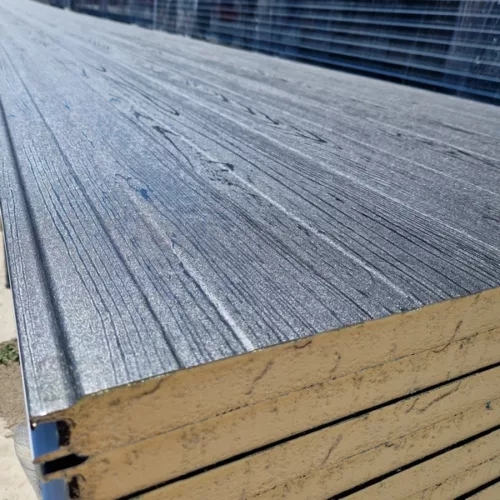
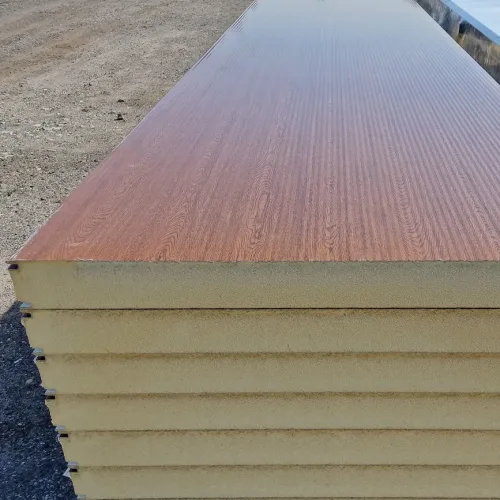
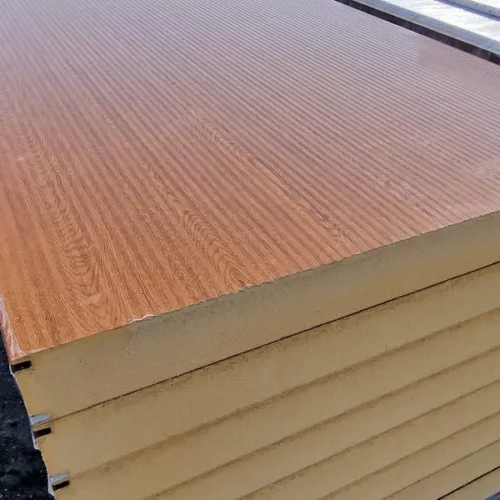
DESIGN ONE EPS F standing-seam insulated panel, 100 mm, for building insulation
35,42 € incl. VAT
In stock
In stock
Description
EPS sandwich panels for economical building envelopes
A shop’s back rooms, a simple warehouse or a utility building need a dependable enclosure within a reasonable budget. EPS-core sandwich panels suit many such projects. Lightweight insulation and finished facings combine to create a tidy building element from one product.
Polystyrene between the metal sheets limits heat flow. Panels therefore protect the interior from outside conditions while providing insulation. For a seasonally used building or one heated as needed, thickness can be selected for the particular task. This helps balance enclosure investment with the way the completed space is used through much of the year.
A lightweight core is useful when walls enclose an existing building frame. Panels avoid constructing a heavy masonry wall with separate insulation and finishing layers. This is particularly noticeable in small workshop extensions: large elements cover individual bays in a clear work sequence. The interior gains an orderly surface from the start, ready to be equipped for its purpose. That pace matters when the new space must quickly support an operating service business.
For commercial buildings, the appearance of formerly purely technical areas also matters. Even panels can make back-of-house spaces look as well cared for as the frontage. Facing colours help coordinate walls with doors and flashings. Vertical or horizontal installation of suitable panels can influence façade proportions, while regular divisions organise longer elevations without elaborate decoration.
EPS panels also serve internal partitions permitted by the particular system. Within a hall they can enclose a small store or a zone needing different conditions from the rest of the building. Finished facings are convenient around shelving and equipment because they reduce additional finishing work. The user gains an enclosed room with walls consistent with the surrounding cladding and without excessive space loss.
Panels deliver the greatest benefit when they meet the particular project’s requirements. This includes the right thickness, coating and support spacing, together with a check of the complete element’s fire requirements. A roof version must be intended for roof use. With these points addressed, EPS-core panels offer a practical route to economical usable space with finished interior and exterior surfaces.
SteelProfil stocks first- and second-grade materials and a wide selection available for immediate purchase. Promotions and competitive prices help plan an EPS sandwich-panel enclosure economically. Check the current range and select panels for your warehouse, support area or utility building.
Related products
-

Materials for construction, refurbishment and finishing.
Operated by SteelProfil sp. z o.o.