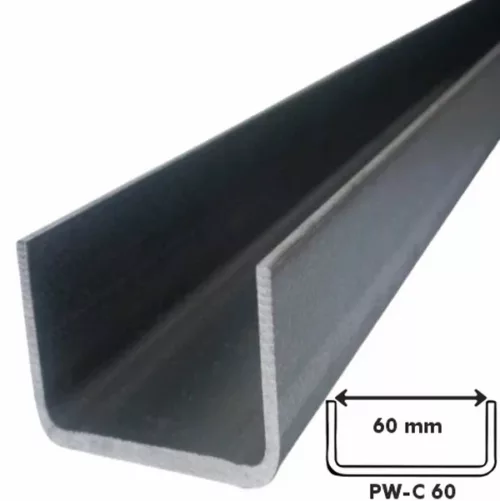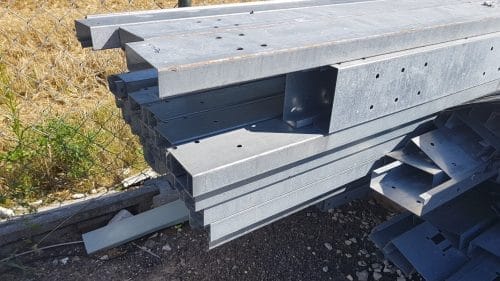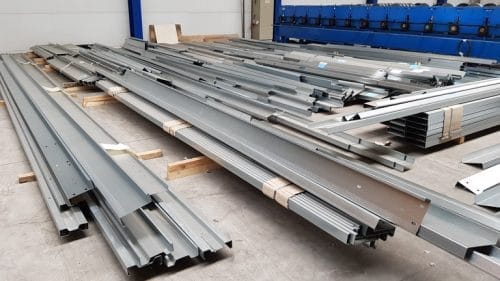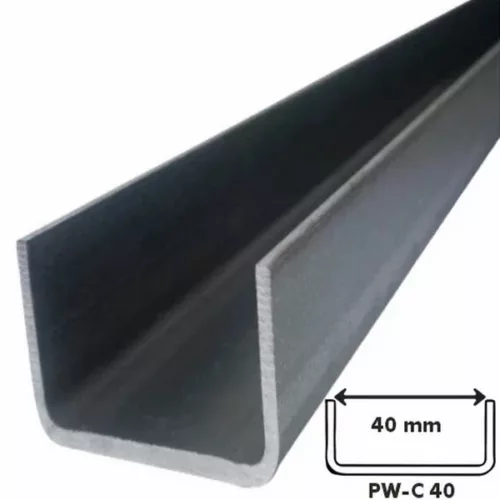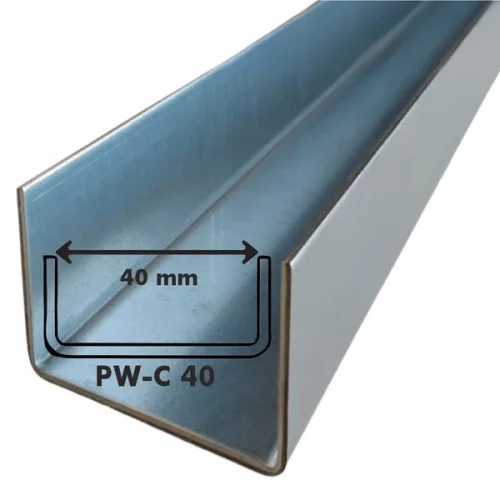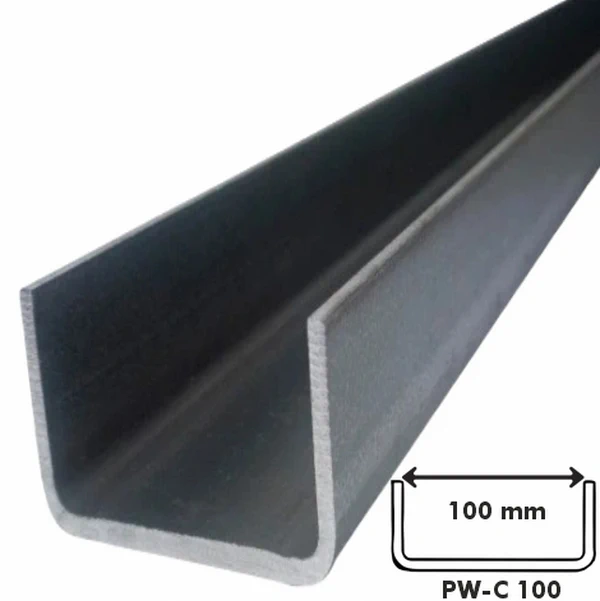
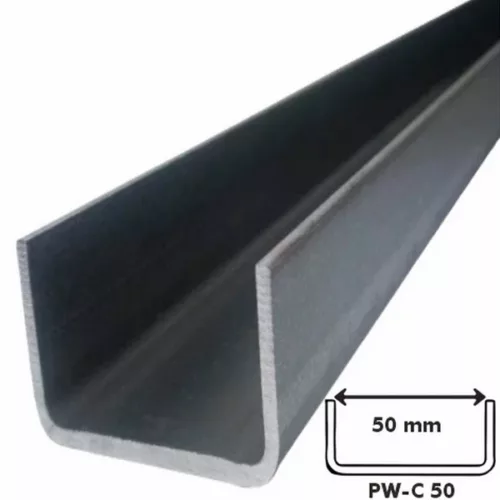
PW-C 100 sandwich panel channel
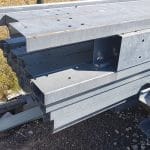
Gate frame edge channel
Fits 100 mm sandwich panels
Use: framing gates made from sandwich panels
Material: 2.0 mm galvanised steel
Internal width: 100 mm (+2 mm)
Price per linear metre
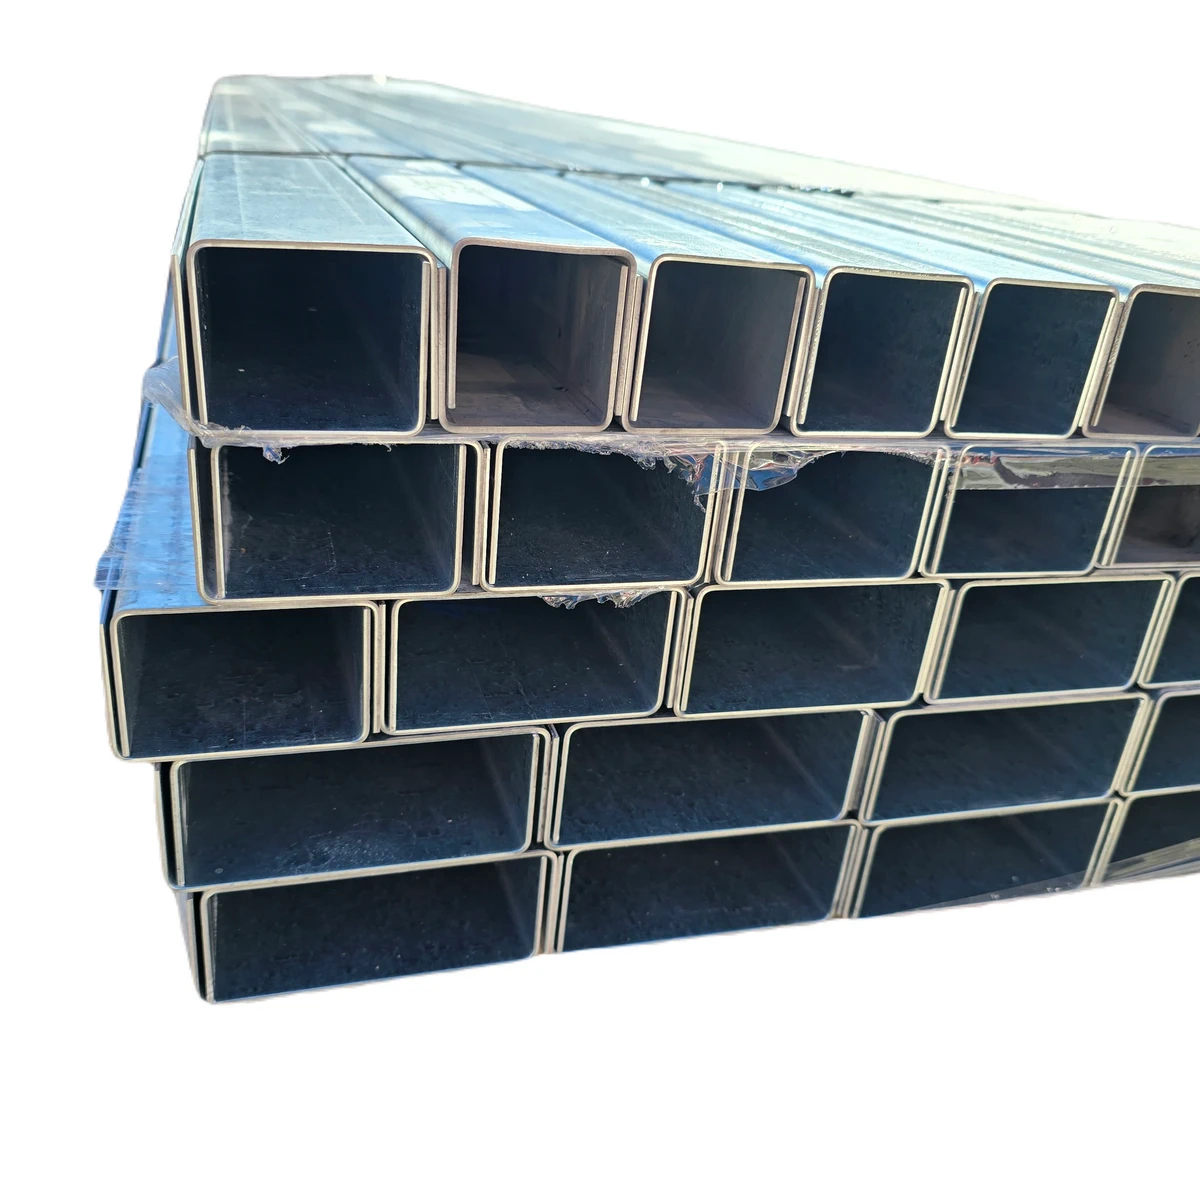
Supplied in 3 m lengths
Versions for 40, 50, 60, 80 and 100 mm panels
PW-C 100 steel channel for sandwich panel gate edges, supplied in 3 m lengths
8,58 € incl. VAT / linear metre
In stock
In stock
Description
Cold-formed steel sections
Purlins beneath the roof and rails behind the façade set out where the cladding is supported. Cold-formed sections provide precisely shaped, lightweight members for these roles. In a hall, workshop or agricultural building, they help combine efficient erection with economical use of steel.
The folds in C, Z and Sigma shapes give sheet steel useful stiffness in its intended orientation. Sections designed for the applied loads can be light enough for easier handling and installation. On a large roof the benefit is repeated across many members. Lower individual weights can also simplify erection of a small building frame.
Sections can support lightweight cladding in trapezoidal sheets or sandwich panels. Purlins provide fixing lines for the roof, and side rails set out the façade. A workshop frame, for example, can be laid out to suit the panel sizes. Planned spacing makes efficient use of sheet lengths and provides support at joints so frame and envelope work together.
Ordering cut lengths with a specified hole pattern simplifies repeated connections. In a hall with many similar bays, accurate preparation affects the installation rate. Each member fits its planned position and the crew can use the agreed fixing pattern, reducing work on the frame. This helps around gates and other large openings as well as in regular bays.
A galvanised finish protects steel against corrosion in the environment specified for the product. This matters for members that will be concealed behind roof or wall panels. Suitable protection and compatible fasteners contribute to the service life of the complete enclosure. They can provide a practical cladding subframe for an agricultural building or warehouse without requiring a heavy section at every junction.
Section depths, thicknesses and shapes can be matched to the spans and loads in the design. This applies to both new halls and planned alterations to roofs or walls. The steel can be placed where it is needed while retaining repeatable parts. Geometry, weight and preparation for erection all contribute to the value of cold-formed sections in lightweight cladding systems.
SteelProfil offers competitively priced cold-formed sections for framing and cladding. Check stock and special offers in the first- and second-grade ranges. Ask about section sizes, lengths and hole patterns for the connections in your plans.
Related products
-

Materials for construction, refurbishment and finishing.
Operated by SteelProfil sp. z o.o.