






When do you need a building permit in Poland in 2026?
Costs and project paperwork
Before buying roofing materials in Poland, establish the formal scope of the whole project. Replacing worn sheets, rebuilding the structure and raising the roof are different activities. The type of sheet or panel does not determine whether a permit, a statutory notification or an exemption applies. This Budowlanka.org guide organises discussion with the designer: first describe the work and the site’s status, then establish documents and commencement conditions, and only afterwards set delivery dates. Planning and technical requirements remain separate checks. The rules below concern Poland’s building process in 2026. Do not transfer them to projects in other countries or treat an area limit alone as the complete definition of a statutory exception.
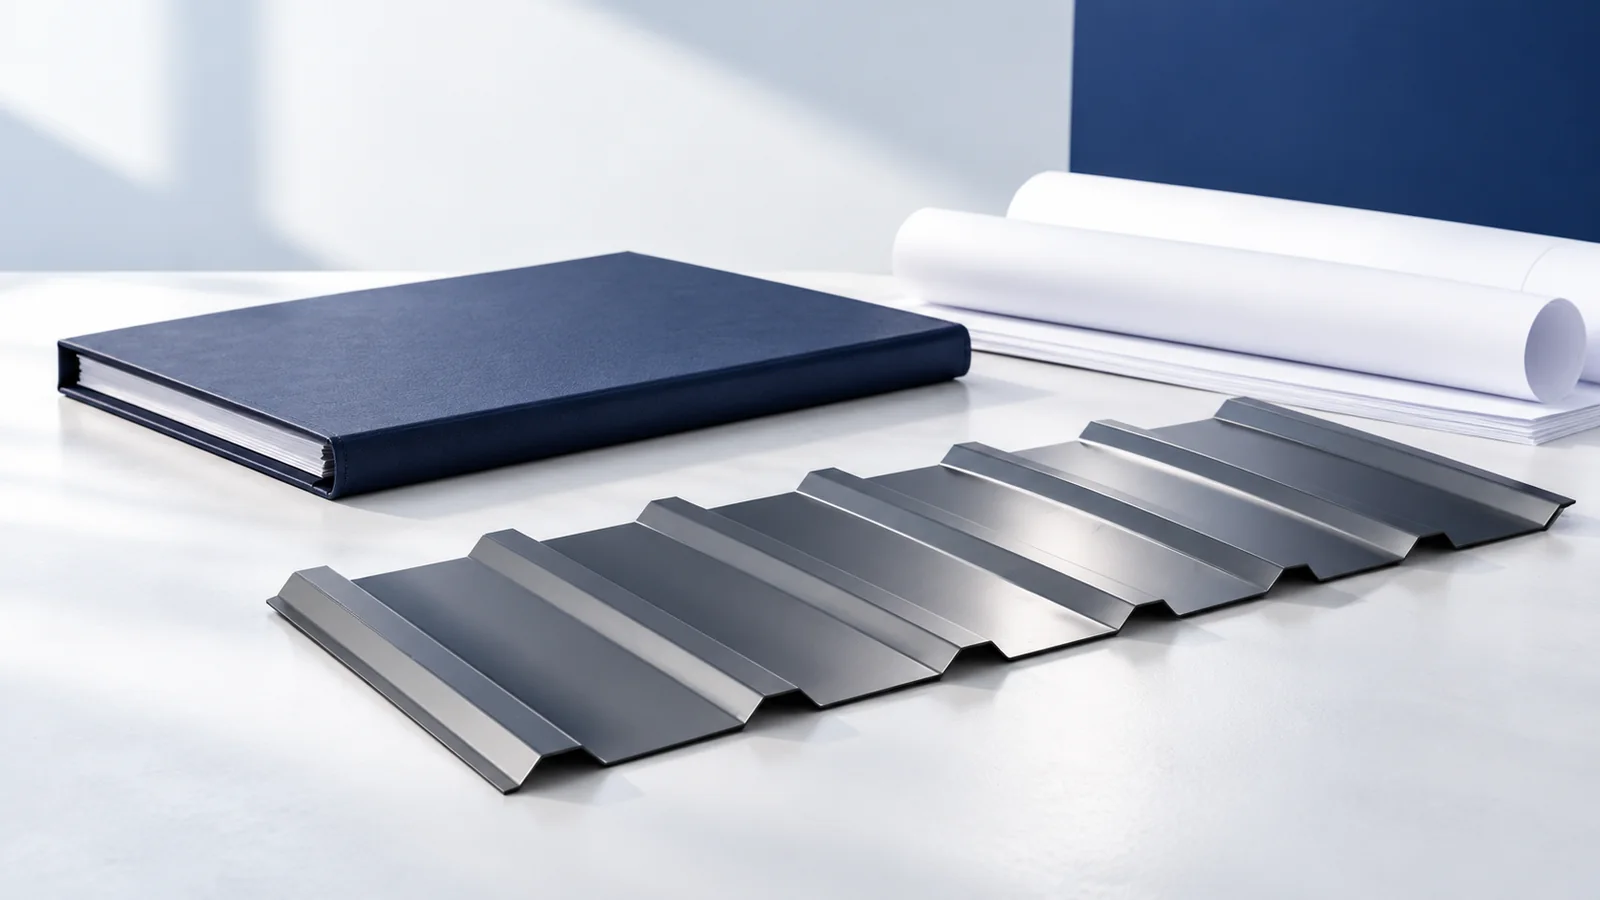
Where should you start when identifying the procedure?
First describe what will actually be built or changed. A new industrial building, replacement of worn sheets and raising a roof are different projects. Calling the work a renovation in the contractor agreement is not enough. Changes to structure, dimensions or use need assessment by the designer.
Under the Polish framework, a building permit is the general starting rule. Statutory exceptions concern specific structures and activities. Before relying on an exemption, check every condition for that category. An area limit alone usually does not describe the whole exception; storeys, impact area and siting may also matter.
When does a statutory notification apply?
The Polish notification procedure is distinct from a permit application. It is not simply an informal letter informing the authority of plans. It must identify the type, scope, location and method of work and the intended start date. Required attachments depend on the project; some notifications need design documentation.
In the ordinary Polish procedure, the authority has 21 days from delivery of the notification to object. Statutory exceptions exist, so establish the period for the particular procedure. A request to supply missing information can affect its running. Booking a crew for the day after an incomplete submission creates avoidable downtime risk.
How do you prepare a permit application?
Attachments include the plot or site development design and the architectural and construction design, together with a declaration of the right to use the property for construction purposes. Where required, add a development-conditions decision, approvals, opinions and other documents.
The technical design has its own role and is not identical to the entire application package. Ask the designer to separate documents needed for consent from those needed before work starts. This makes omissions easier to track. Applications may use the permitted paper or electronic form. Also confirm the competent authority: usually the Polish district head or the mayor of a city with district rights, subject to statutory exceptions.
Does replacing a covering always need a permit?
Replacing a worn covering can be classified differently from rebuilding the frame or changing roof geometry. The actual work and building category are assessed. Switching steel roof tiles to T18 does not automatically determine the procedure. Interventions in the envelope and structural members matter too.
Additional rules apply to listed buildings and protected areas, so check the property’s status before refurbishment. Choosing a lighter covering does not replace this check. If insulation, flashings and drainage will change, describe all work together so the assessment covers the full project rather than a small fragment.
What should you check before ordering sheets or panels?
Establish permitted roof geometry and colour where planning documents regulate them. Then confirm loads, support spacing and drainage. Only afterwards select the particular trapezoidal sheet, steel roof tile or sandwich panel. A favourable price does not ensure compatibility with the proposed pitch or structure.
Cut-to-size sheets are difficult to correct after a design change. Prepare the length schedule once roof geometry is settled, distinguishing overall and effective area in the order. For roof panels, agree flashings and fasteners immediately; their properties do not follow from core thickness alone.
When can work actually begin?
Submitting a permit application alone does not authorise construction. Before starting, check whether the decision may be implemented and what other commencement duties apply. A construction manager, notification and project records may be required. Delivery planning must also allow for site preparation and safe unloading.
Under Polish rules, a permit expires if construction has not started within three years after it became final or if work is interrupted for more than three years. Notifications have their own start-date rules. Recheck the documents for an old project. In the ordering schedule, separate three dates: completion of formal requirements, readiness of the substrate and delivery. Aligning them establishes a realistic start for the work.

Free quote
What to include in your enquiry
Tell us how you plan to use the material, the dimensions and the quantity you need. Include the thickness, grade or variant name, along with the delivery town or your preferred collection branch. For a specific product, add its name or a link to the product page. We will reply to the email address you provide to discuss availability and the terms of your order.











More from the building guide
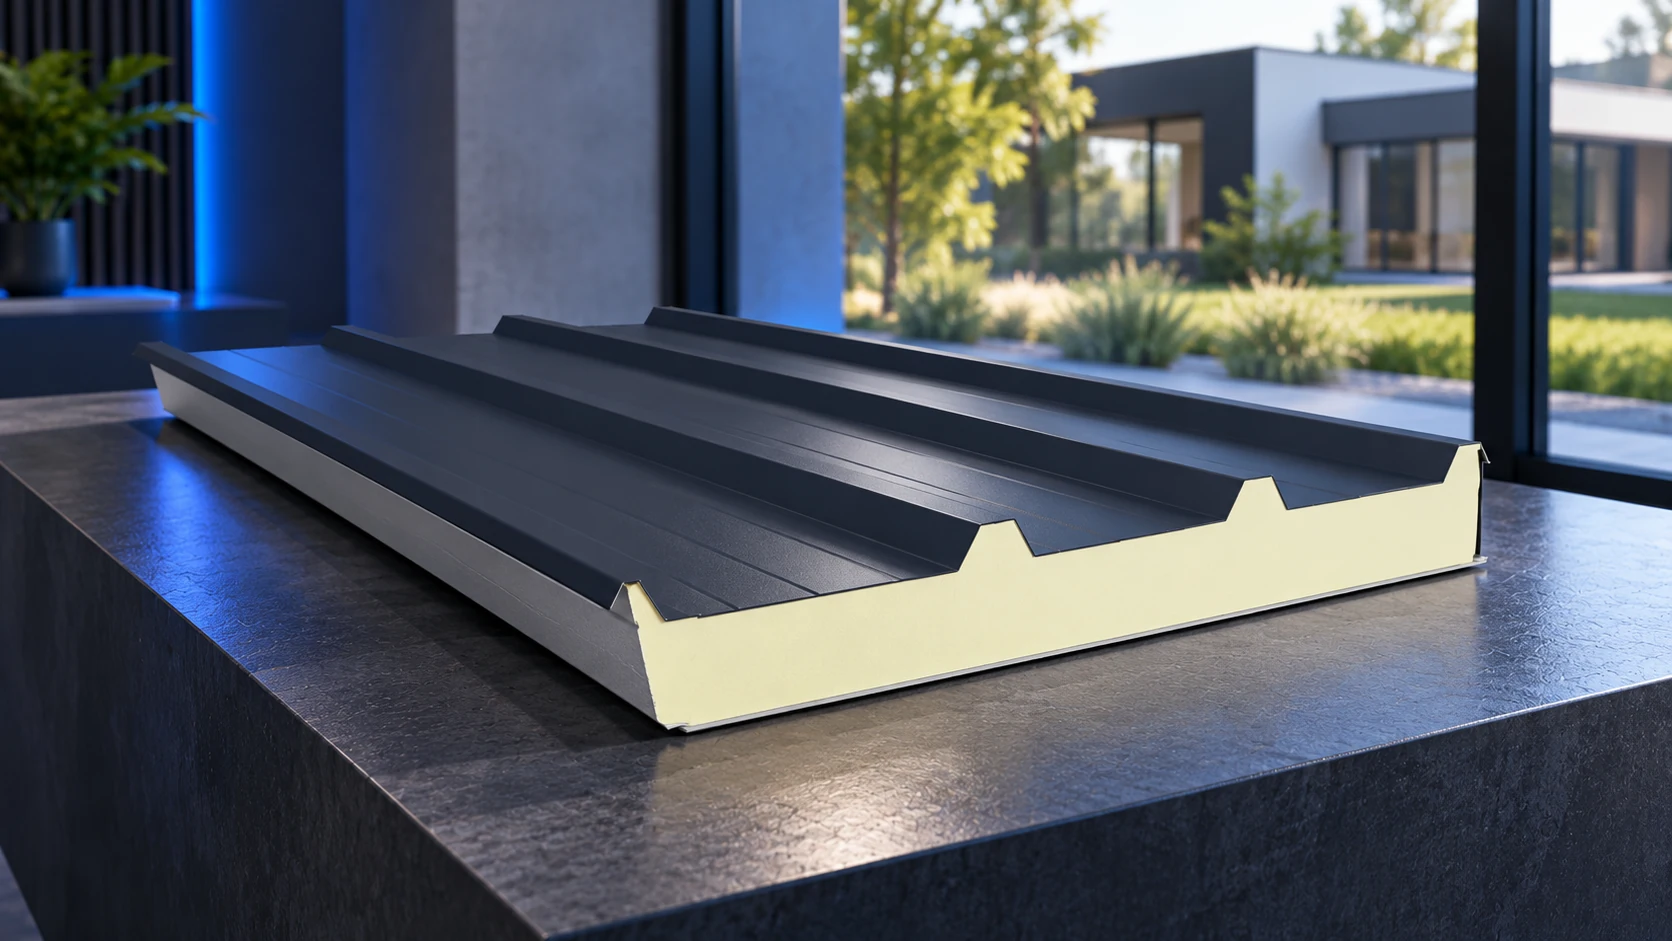
Sandwich panels can form part of a house's envelope, but their use requires a design for the whole building. Roof and wall…
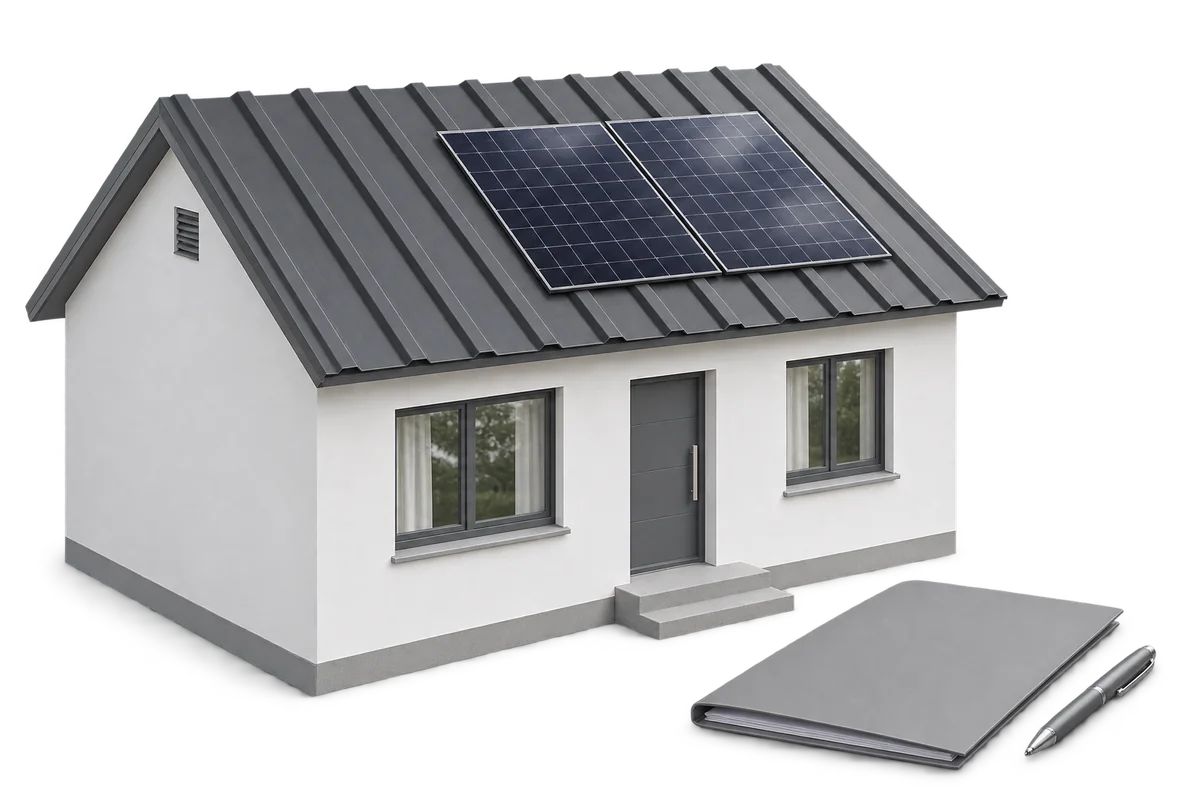
Installing solar panels does not necessarily invalidate a roof covering warranty. Whether the warranty continues to apply depends on the provider's terms,…
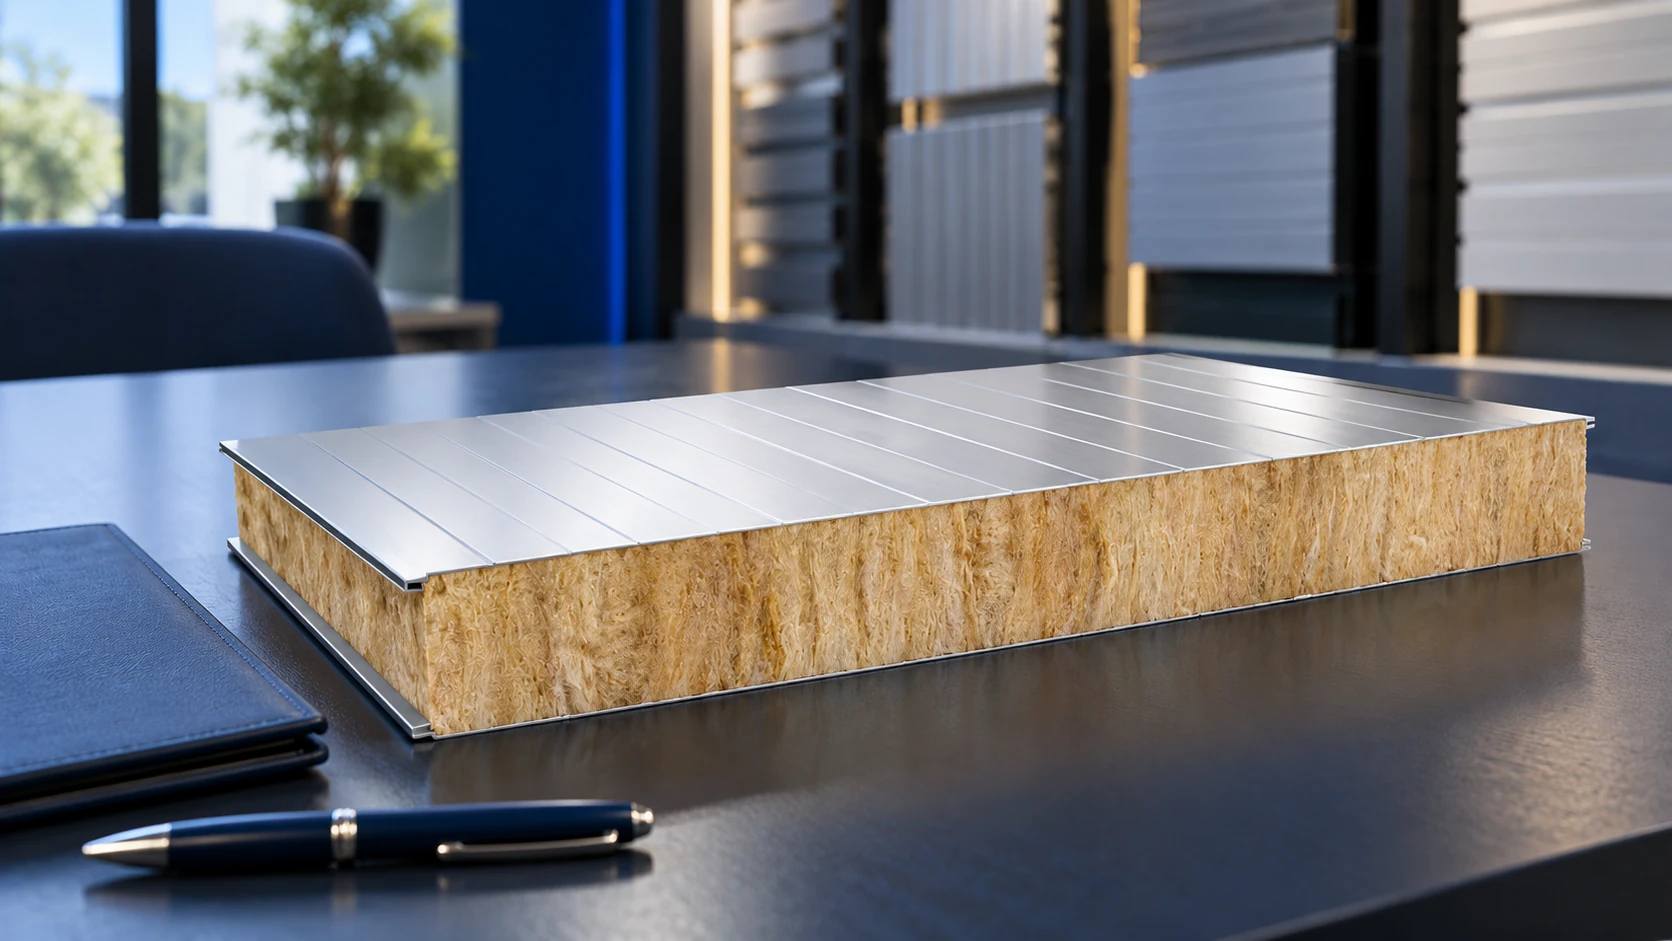
The cost of mineral-wool wall panels depends on the variant, thickness, facings and order size. A price per square metre covers only…
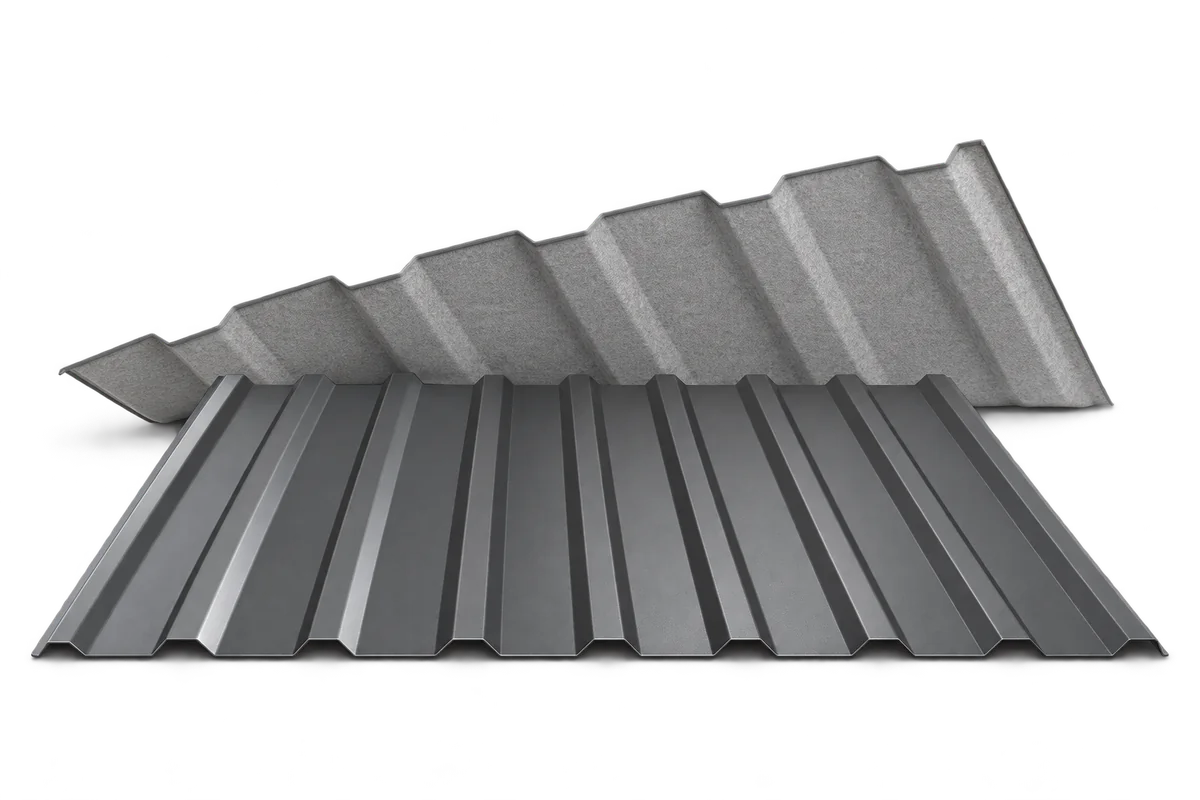
How much noise you hear under a metal roof depends on the entire roof assembly and how well it was installed. A…
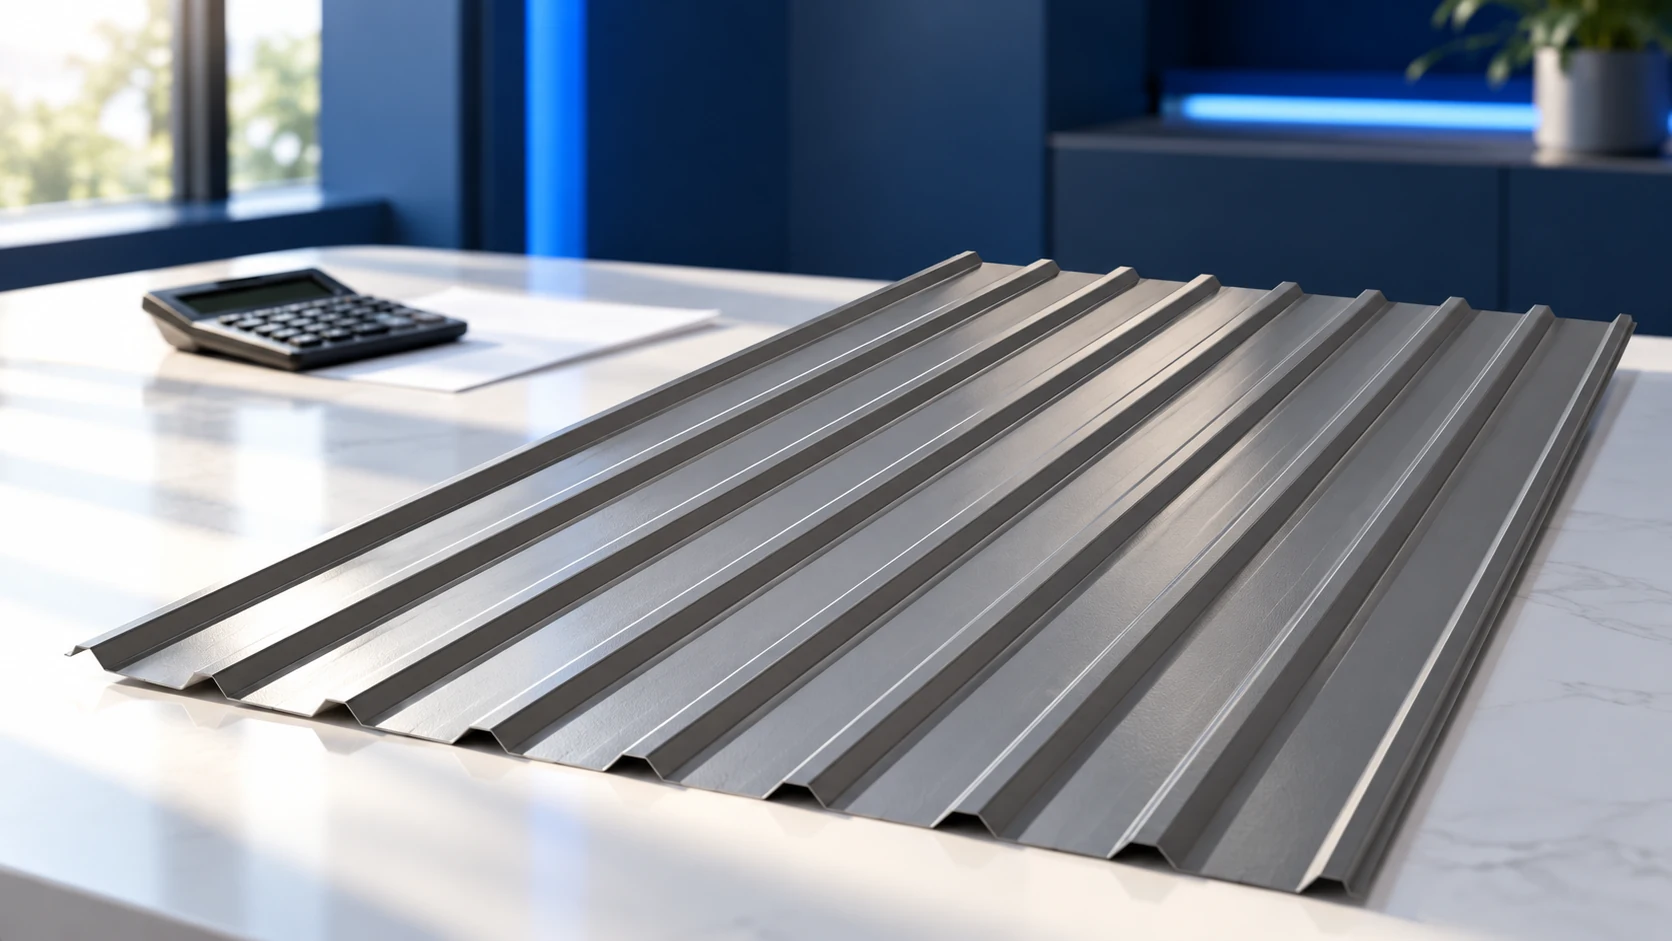
The price of a square metre of trapezoidal steel sheet depends on its profile, thickness and coating, but also on the area…
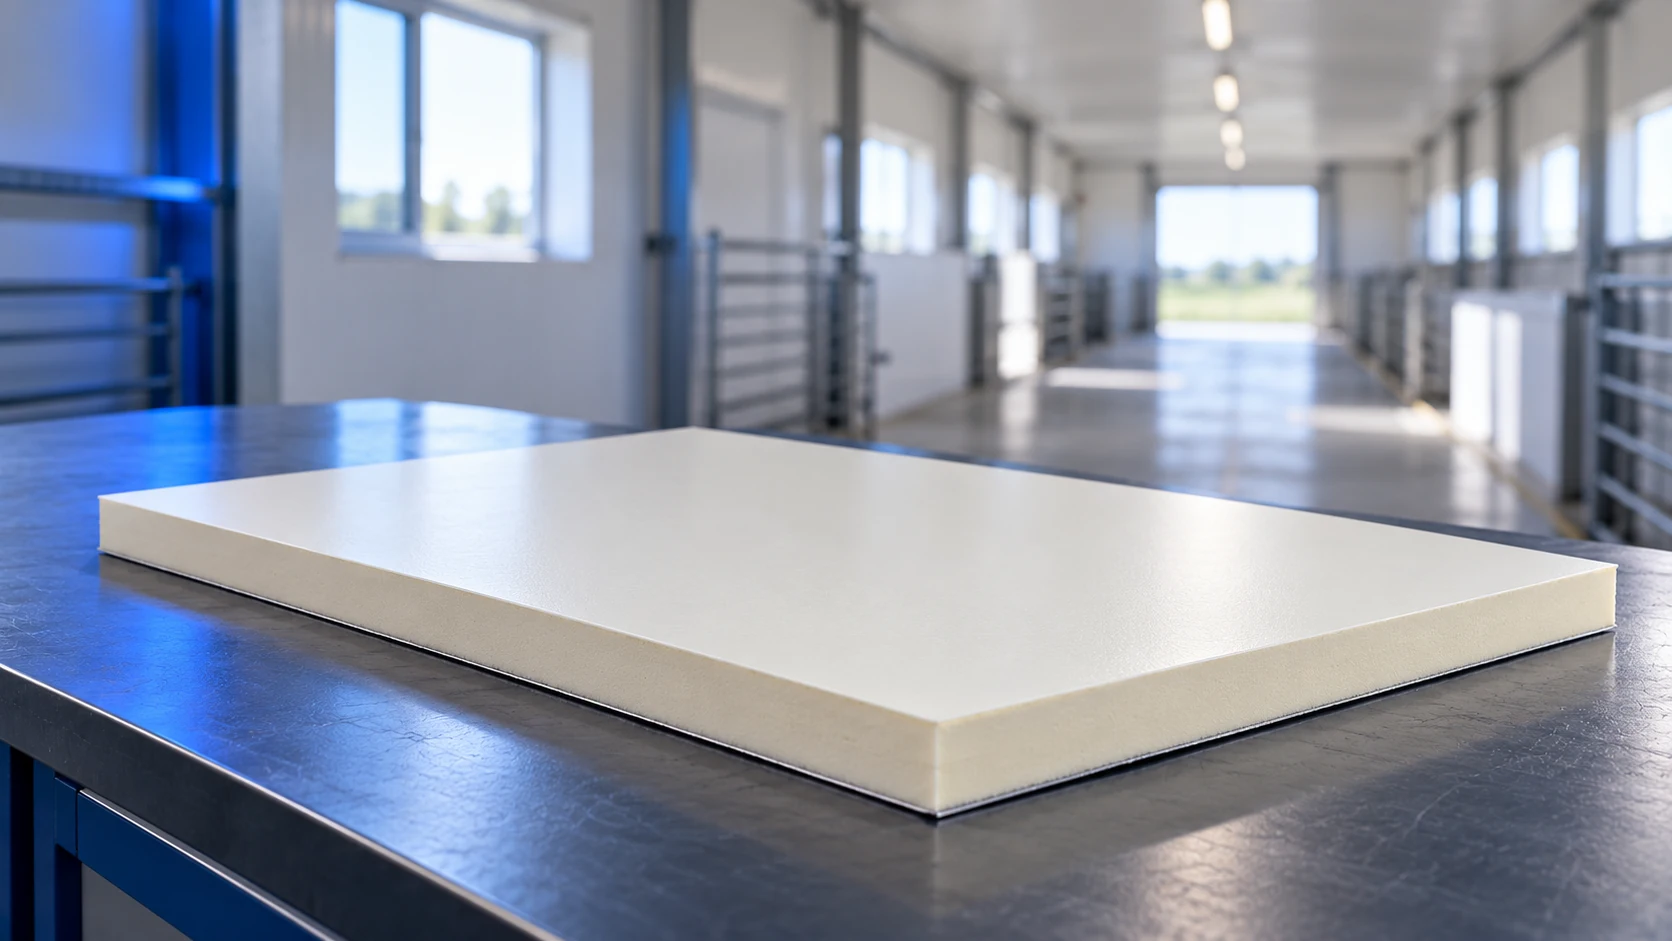
Panel selection for livestock buildings starts with operating conditions, not thickness alone. Indoor humidity, cleaning and ventilation all affect the specification. An…
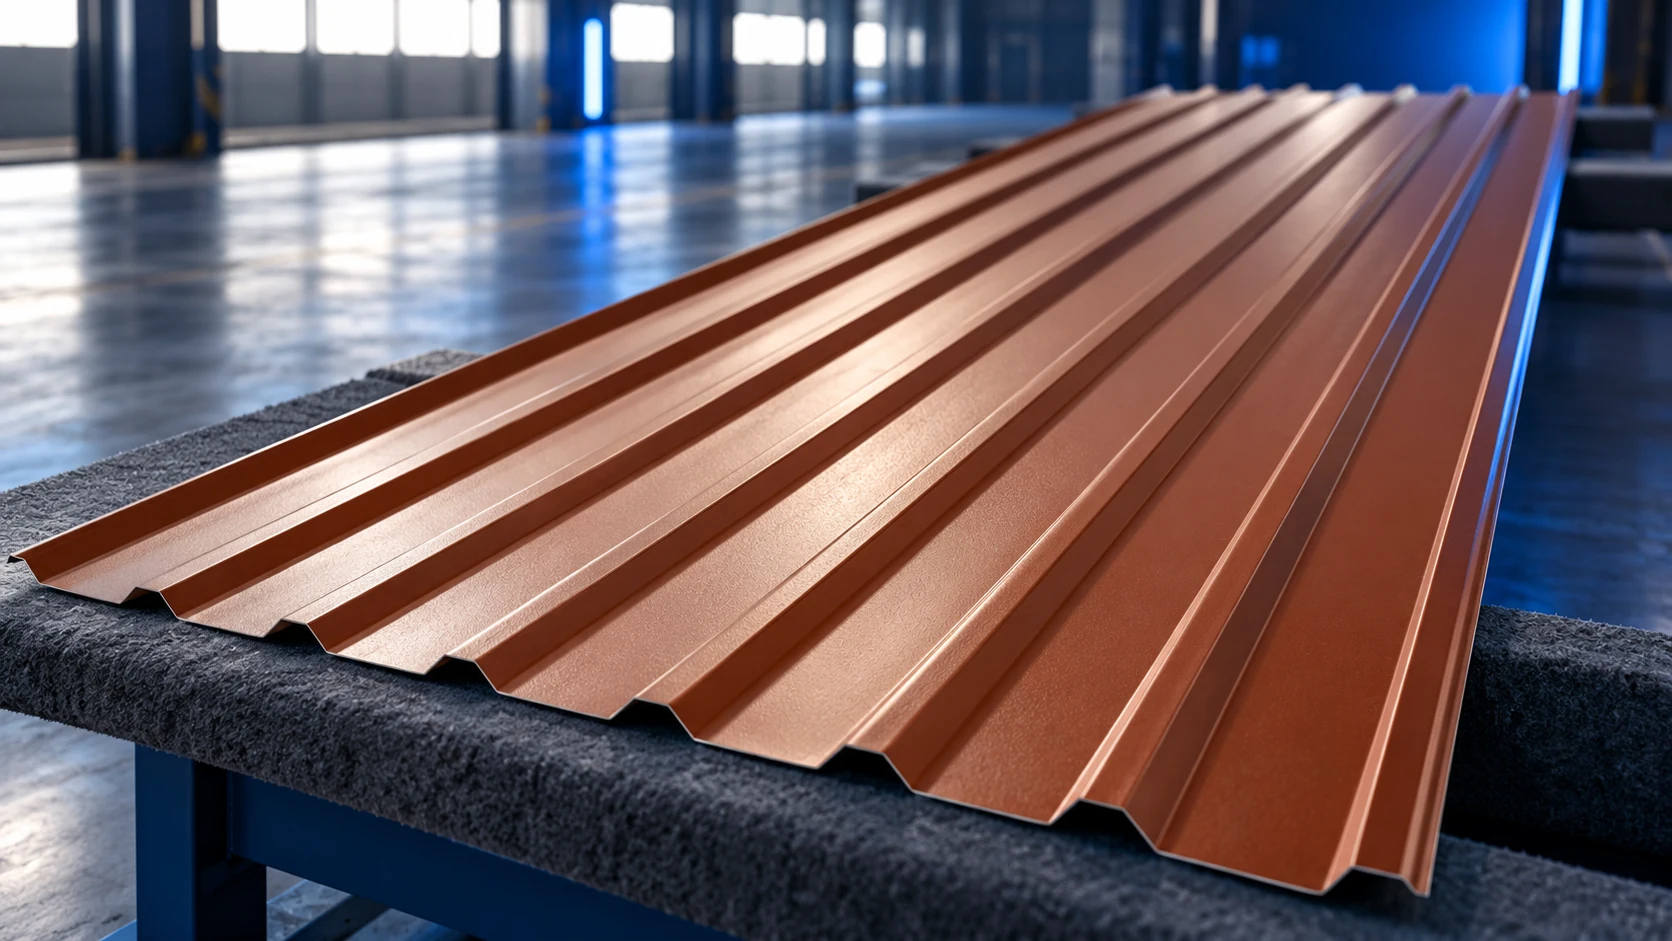
The cost of 100 m² of roofing sheet cannot be compared with a quotation for 100 linear metres until the sheet's cover…
Whether insulation work qualifies for a grant depends on the scheme, the building, the work proposed and the thermal performance required of…