






A sandwich panel home: records for use, maintenance and repairs
Sandwich panels
After a sandwich panel home is completed, the owner needs information about the envelope actually installed, its connections and its care requirements. A panel invoice does not describe installation locations, construction changes or concealed service routes. An organised record helps with inspections, defect reports and later alterations. This guide explains what to associate with individual walls and the roof, and how to connect photographs to drawings. It is not a statutory handover-document checklist or a do-it-yourself repair manual. It helps retain knowledge after contractors leave. Gather that information during construction, because identifying details after connections and routes have been concealed may require further investigation.
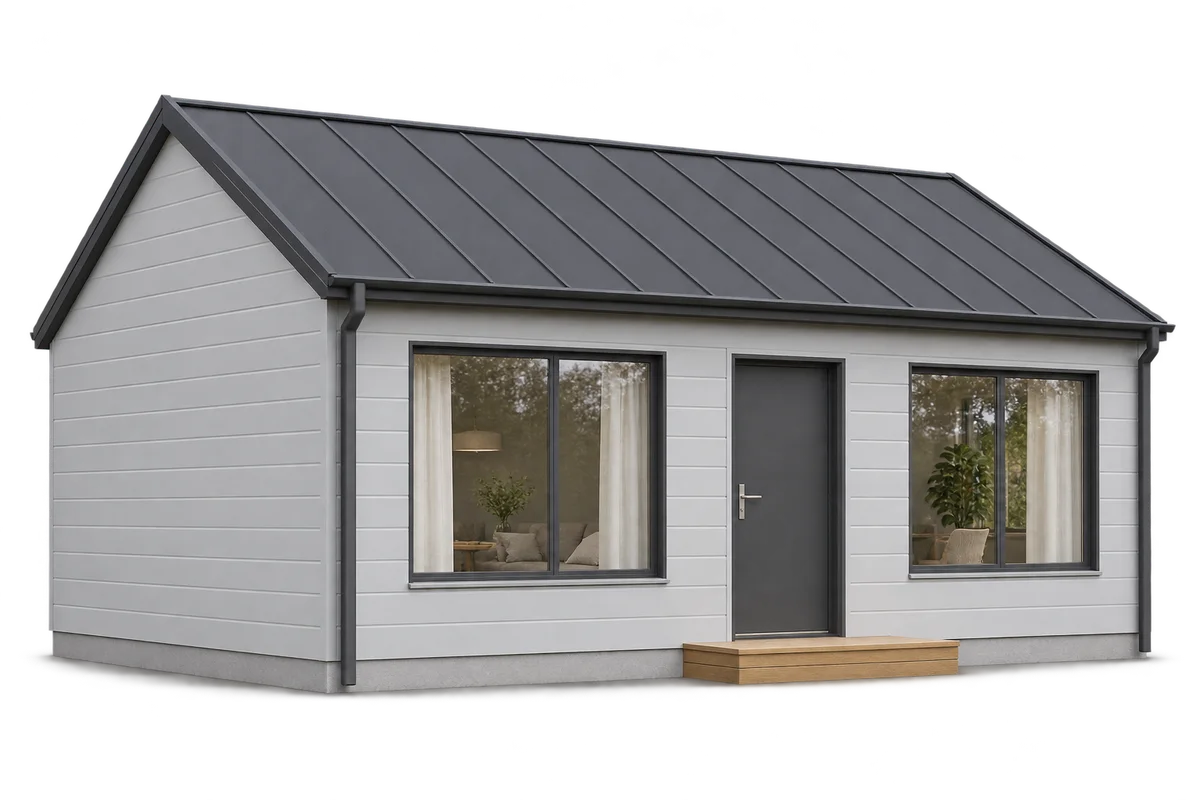
Link materials to installation locations
Associate the material schedule with identified elevations and roof slopes. Show where different thicknesses, cores or coatings were used. A generic entry reading “sandwich panel” makes later identification difficult.
Keep delivery identifiers and the relevant product documents. Retain batch information where available. Do not infer manufacturer or coating type solely from similar colours.
Keep approved changes
Drawings should reflect installed connections and accepted changes. Separate rejected options from the built solution. Record the date and authorising document for each change.
Do not bury unresolved matters in a general drawing set. An open-items list should identify the location, clarification needed and person handling the issue.
Organise photographs of concealed areas
Label pre-concealment photographs by room and wall and refer them to a drawing. Many unlabelled pictures of similar surfaces may not identify the location that later matters.
Record support points for additional equipment and agreed service penetrations too. Photographs supplement documentation; they do not replace dimensions or checks before new drilling.
Collect care and inspection instructions
Use cleaning and inspection guidance for the actual coating and seals. Do not copy instructions from an unrelated project. The owner should know where the applicable documents are kept.
Record inspection intervals and scope from the supplied instructions and agreements. Do not invent one schedule for every product. Include how the relevant areas can be accessed for inspection.
Set out how problems are reported
Report location, when the symptom was noticed and the circumstances. Overview and close-up photographs can help locate it. A mark on a facing alone does not establish the cause.
Distinguish the material supplier from contractors responsible for particular work. Keep repair agreements. Do not assume every surface issue belongs to the same party.
Update records after alterations
Update the relevant drawing after installing equipment or altering an opening. Add the detail and work date. Records useful at initial handover can become outdated.
Give the owner an organised set and keep a backup. File names should identify scope and version. Clear records help brief a new contractor without reconstructing the home’s entire history.

Free quote
What to include in your enquiry
Tell us how you plan to use the material, the dimensions and the quantity you need. Include the thickness, grade or variant name, along with the delivery town or your preferred collection branch. For a specific product, add its name or a link to the product page. We will reply to the email address you provide to discuss availability and the terms of your order.










More from the building guide
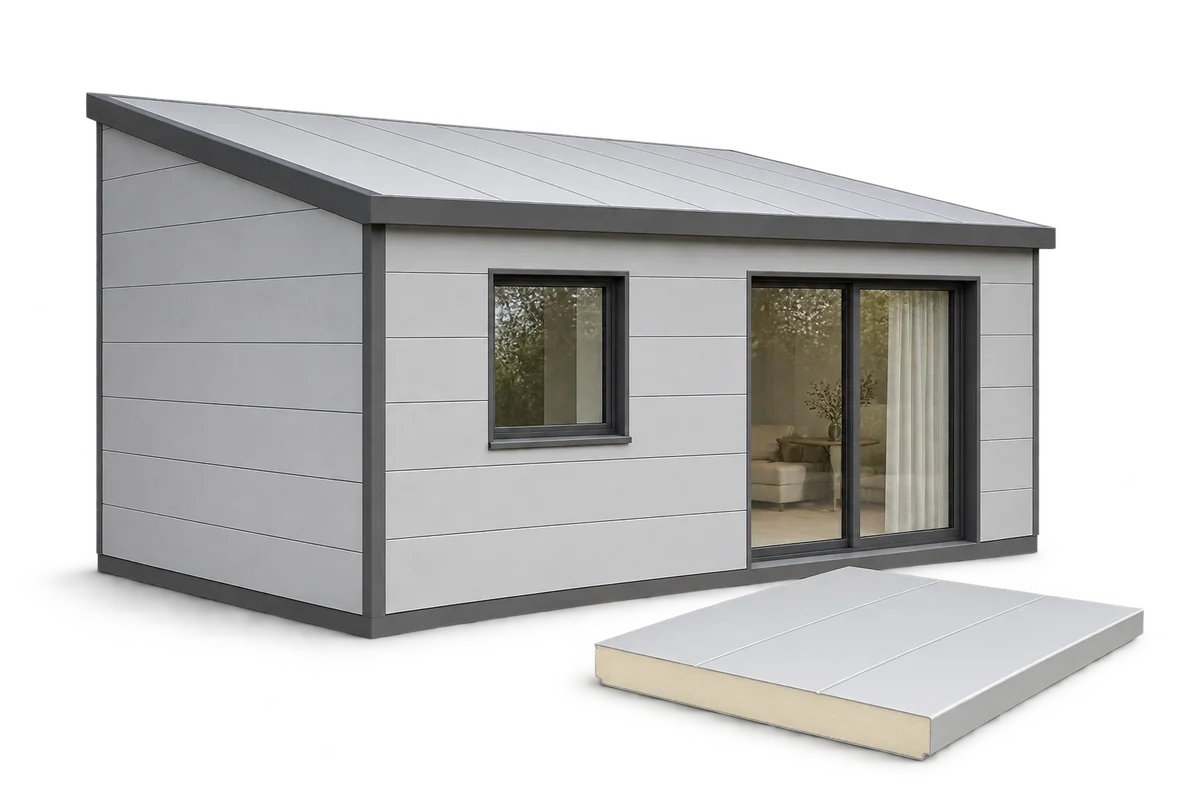
Sandwich panels can form the walls and roof of a home, but the panels alone do not make a complete building system.…

The instructions for your roof covering tell you where PV mounts may be fitted, how to seal penetrations and how to protect…
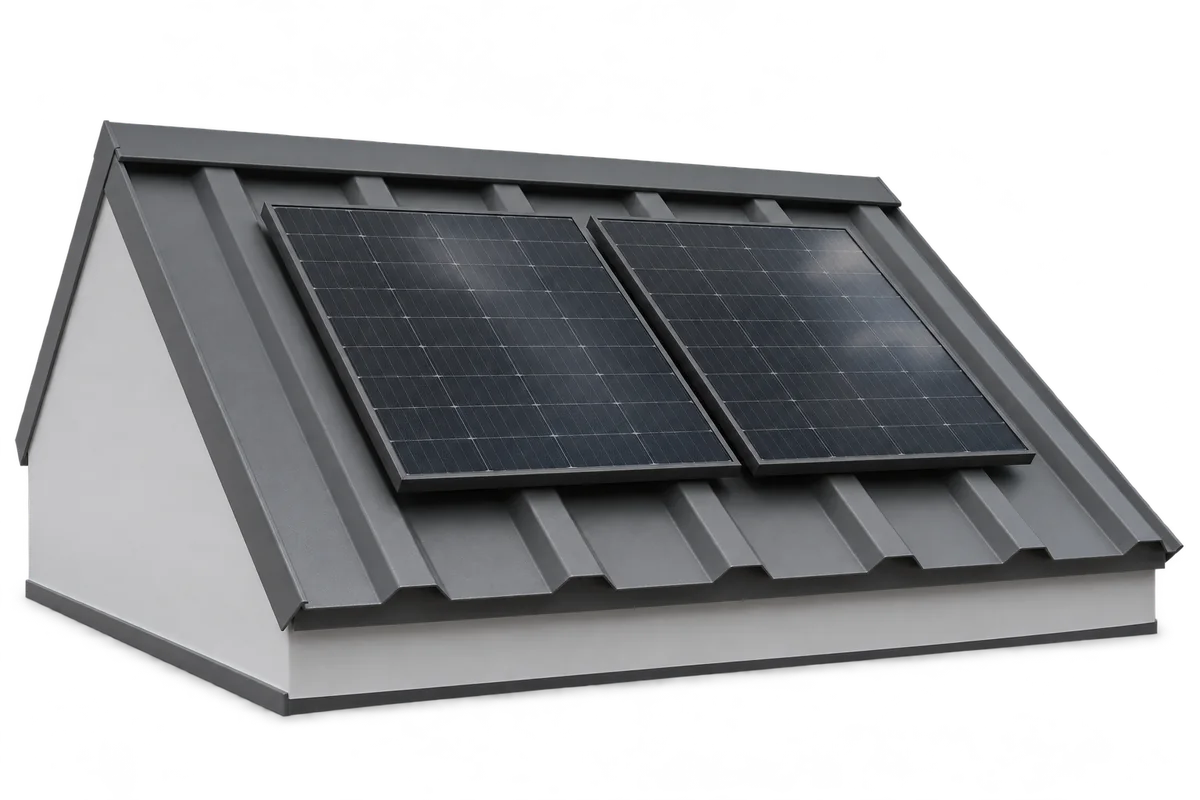
The fixings for a photovoltaic array must suit the specific roof and the loads it will carry. Metal tile roofing, trapezoidal sheets…
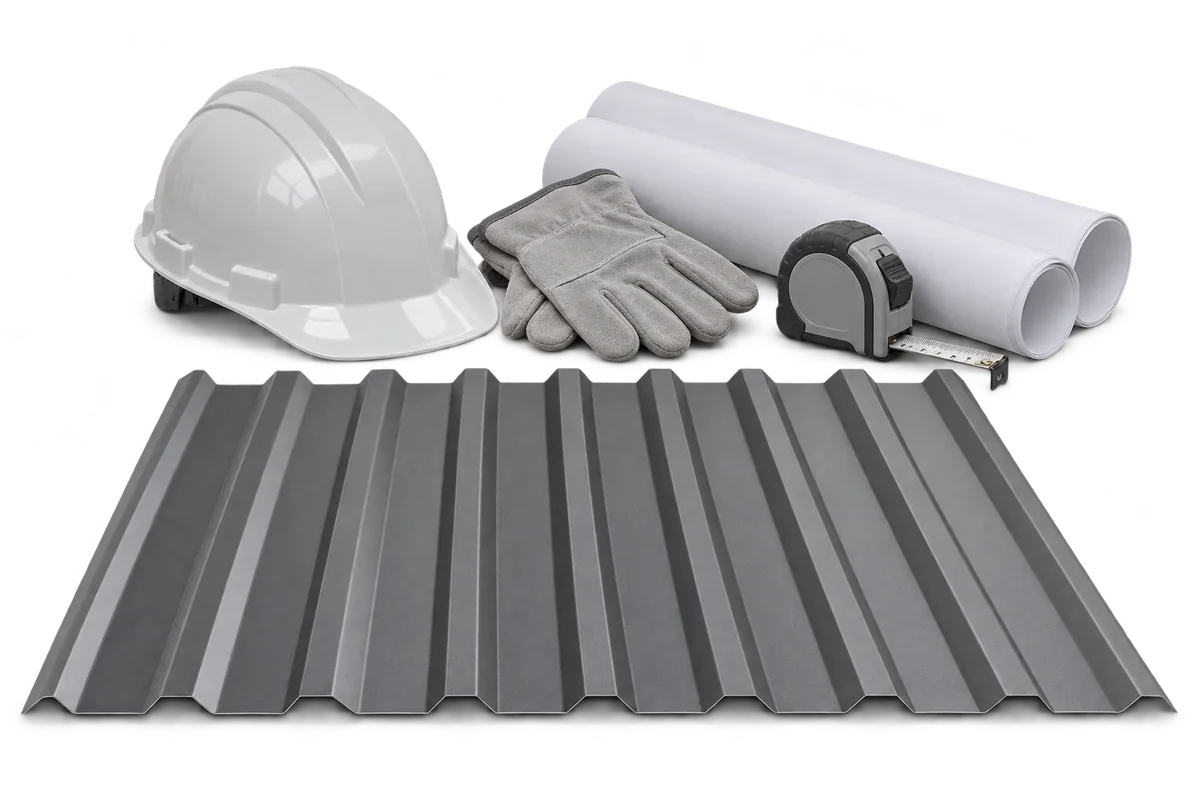
A good contractor can explain how they will build to your design, define exactly what their quote covers and show how each…
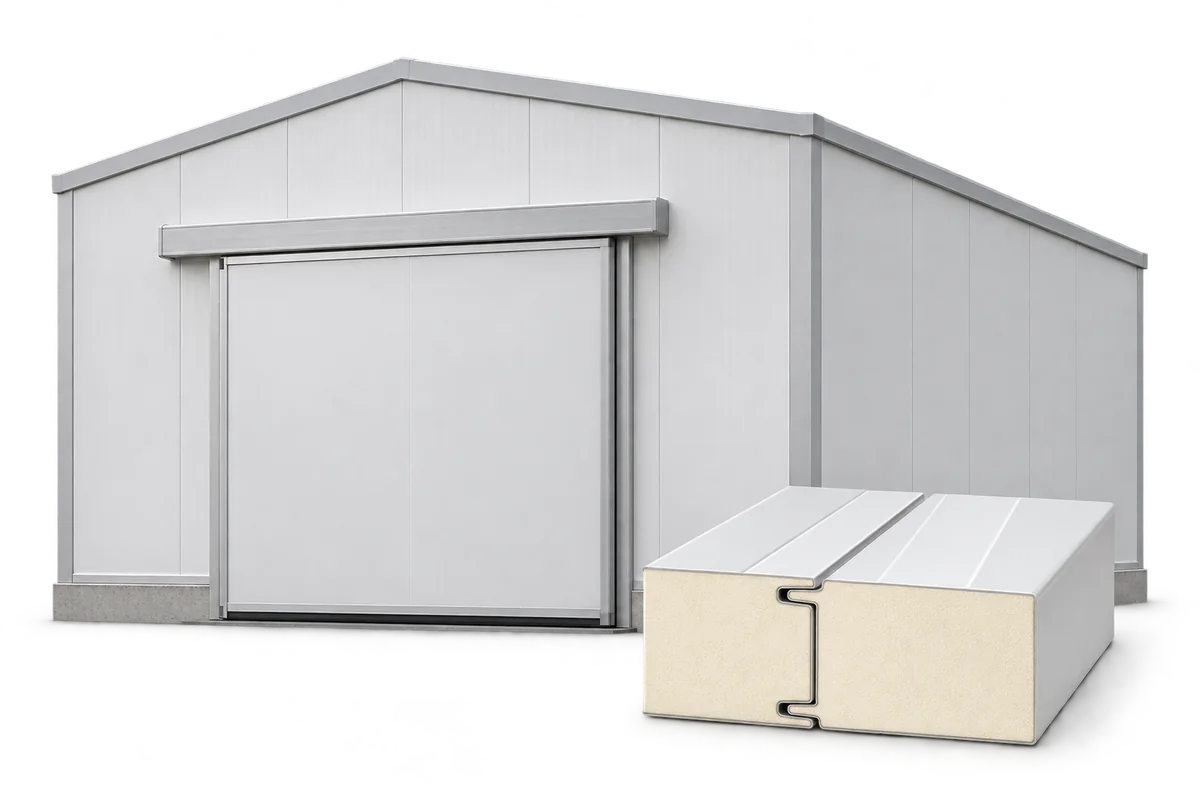
A cold room is a large insulated chamber, but its performance depends on the details. The walls, ceiling, floor and doors must…
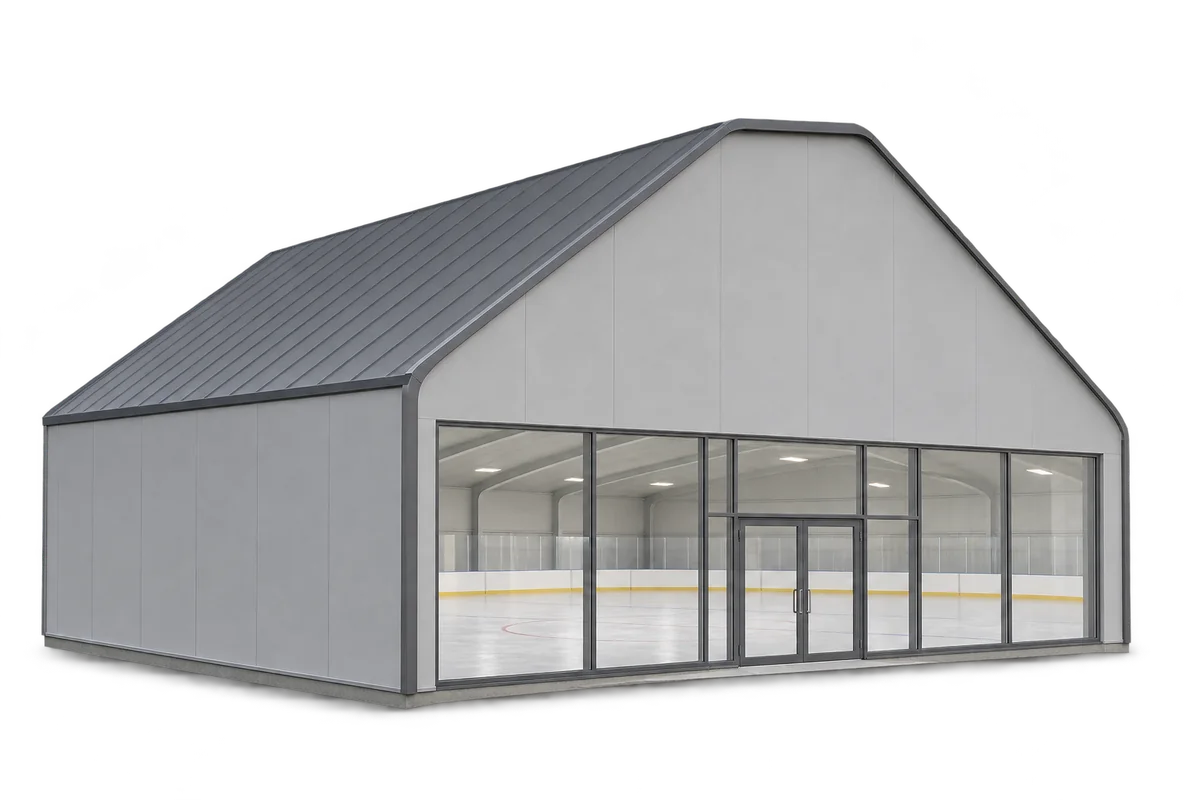
Sandwich panels can form the walls and, in some designs, the roof of an indoor ice rink. They limit heat transfer and…
An old warehouse can often be adapted to store potatoes without building a new hall. Three things must work together: an airtight…
Renovating an old industrial building need not mean replacing it. Sandwich panels can provide a new outer skin and insulate the walls…