






Timber roof structures: planning construction and cost
Roof coverings
A timber roof structure carries the covering and snow and wind loads to the building’s supports. Its arrangement must suit the span, roof shape and intended rooms before timber is ordered. Reliable construction depends on more than member sizes: strength grading, moisture, bracing, bearings and connections all matter. This guide identifies what to agree with the designer and contractor, how to prepare delivery and which items belong in the budget. Comparing timber prices per cubic metre misses preparation, connectors, equipment and erection. For renovation, assess the existing structure first, particularly when changing the covering, roof equipment or the layout of rooms below.
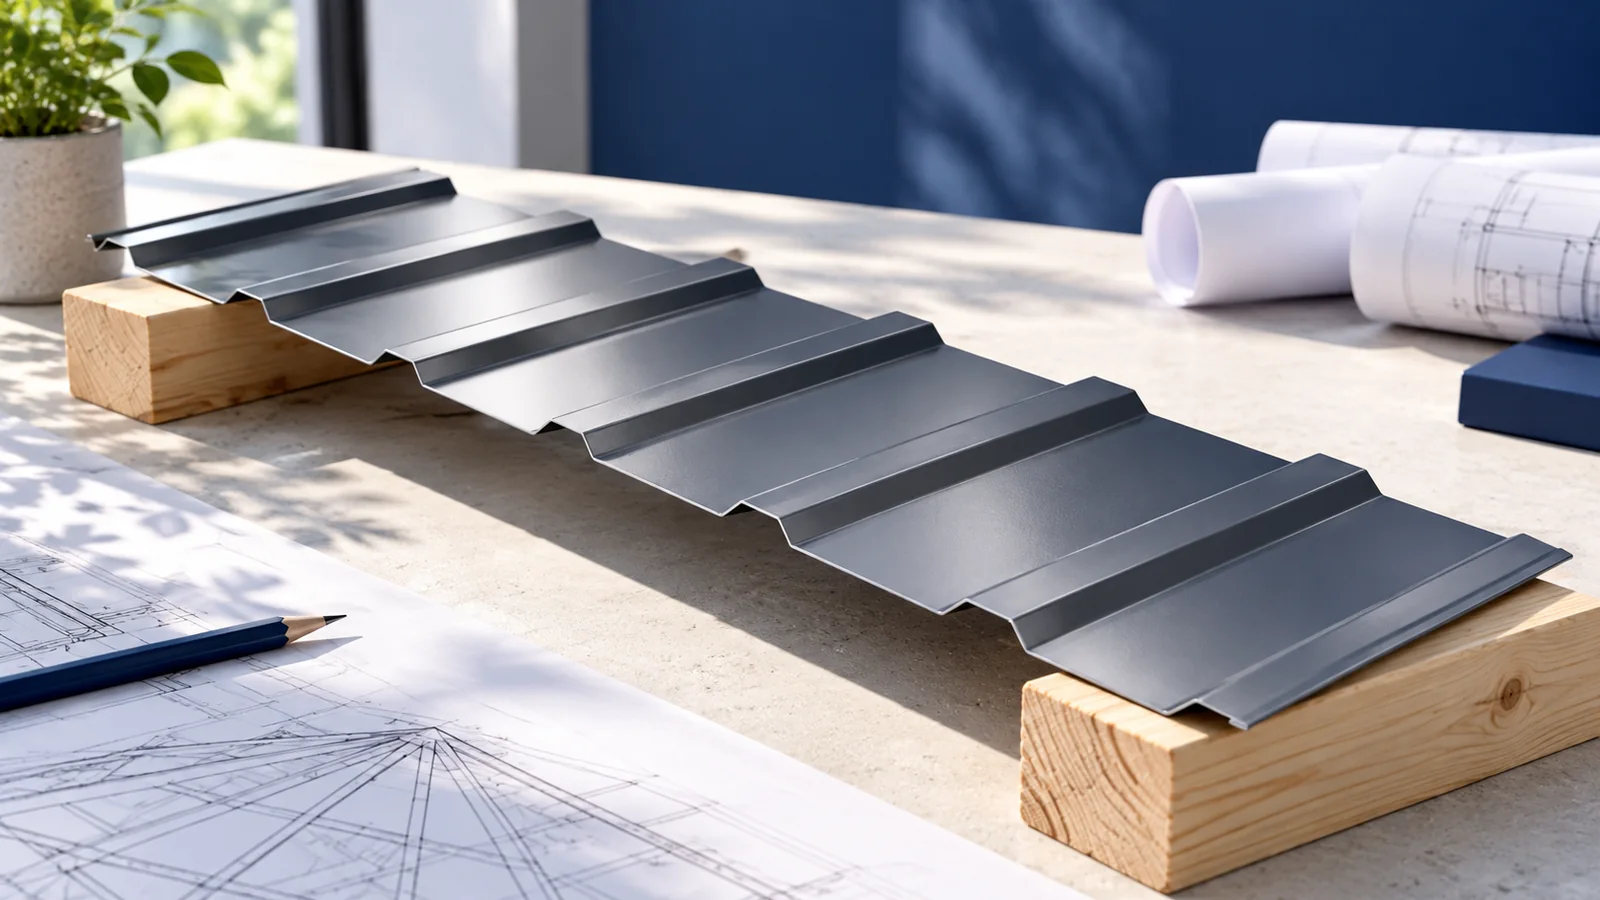
What does the roof structure do?
Forces pass from the slopes through the roof members into walls or columns. Calculations include dead weight, snow, wind and installed equipment. Wind can create uplift, so the roof’s weight is no substitute for appropriate connections.
The structure must also limit deflection and movement. Excessive displacement can damage linings or covering joints before load-bearing failure occurs. Bracing and erection quality therefore matter to the roof’s everyday performance.
Which structural arrangements are commonly used?
Paired-rafter roofs use opposing rafters supported near the walls; other arrangements add collar ties, longitudinal purlins or prefabricated trusses. Each system organises supports, usable space and erection differently.
No roof system is best for every building. A post may obstruct a planned room, but it cannot be removed merely for convenient furnishing. Agree the attic layout before finalising supports; structural changes require the designer’s assessment.
What should the timber order specify?
Specify timber species, strength class, dimensions and required moisture content. Preservative colour does not establish structural grading. Check delivery markings and documentation against the project’s requirements.
Store timber clear of the ground with ventilation and protection from wetting. Drying changes dimensions and connection behaviour. Make cuts, holes and notches to the design rather than adapting structural members freely around services.
How does the covering affect the structure?
Lighter sheet metal reduces part of the permanent load but does not remove snow or wind action. Photovoltaics add equipment weight and fixing forces at specific support points. Do not independently reduce the number of structural roof members.
Batten spacing must suit the selected covering, while trapezoidal-sheet supports depend on its load documentation. Above-rafter insulation changes the fixing arrangement. Coordinate these requirements before ordering rather than altering the completed frame during covering.
How are erection and inspection organised?
Before erection, compare actual building dimensions, support levels and anchor positions with the drawings. Plan lifting and temporary bracing. A safe sequence is required while the load-bearing system is still incomplete.
Inspect geometry, bearings and connections, including the specified nails or screws for connectors. A fastener fitting a hole does not prove equivalence. Later trades must know which members must not be cut or drilled.
What determines the final price?
Cost combines timber quantity and grade, geometry, joint preparation, anchors, protection, delivery, equipment and labour. Dormers, hips and unusual lengths add complexity. A timber price per cubic metre represents only one part of the calculation.
Compare quotations based on identical drawings and schedules. Agree unloading access, lifting and as-built documentation. For renovation, an earlier condition assessment separates the new roof work from necessary repairs to existing supports.
Separate the primary structure from battens and counter-battens in the estimate. Check whether the quotation includes prepared joints or only raw timber for site cutting. This distinction makes apparently similar offers easier to assess.

Free quote
What to include in your enquiry
Tell us how you plan to use the material, the dimensions and the quantity you need. Include the thickness, grade or variant name, along with the delivery town or your preferred collection branch. For a specific product, add its name or a link to the product page. We will reply to the email address you provide to discuss availability and the terms of your order.











More from the building guide
A hipped roof over a rectangular house usually has two trapezoidal and two triangular slopes joined by a ridge and hips. The…
The first quote offers a thinner PIR board with a lower declared thermal conductivity. The second offers a thicker board with a…
In Poland the construction site manager (kierownik budowy) organises and directs the work in accordance with the design, applicable rules and safety…
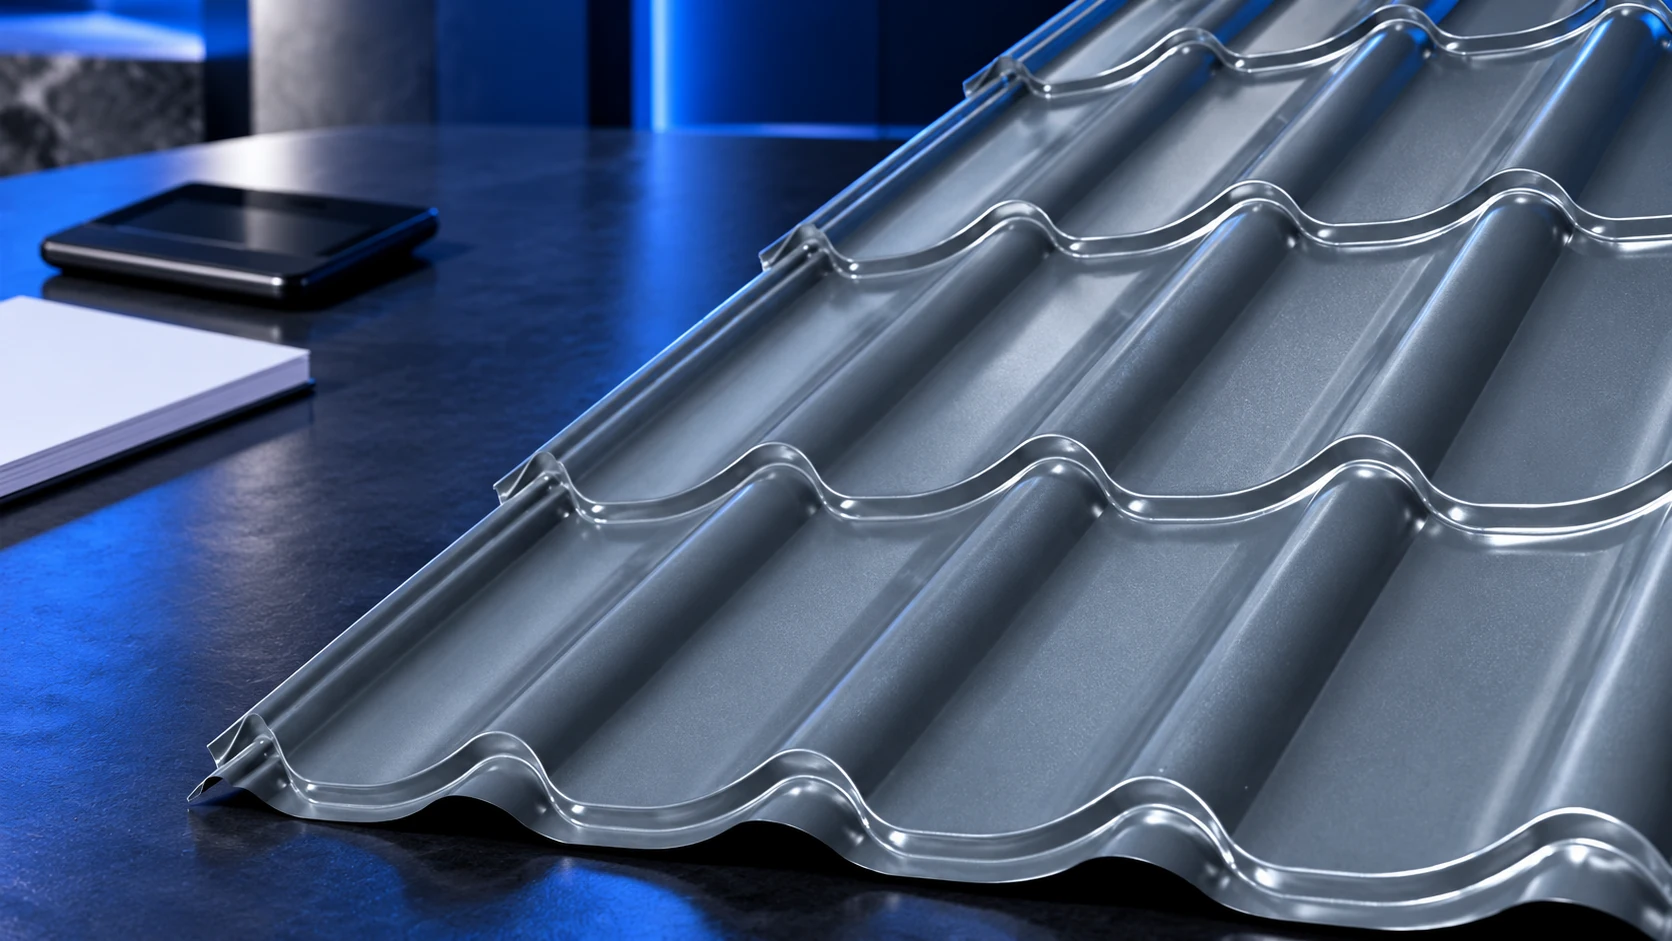
Steel tile-effect roofing prices depend on profile, coating and whether the quoted area is overall sheet area or effective cover. This guide…
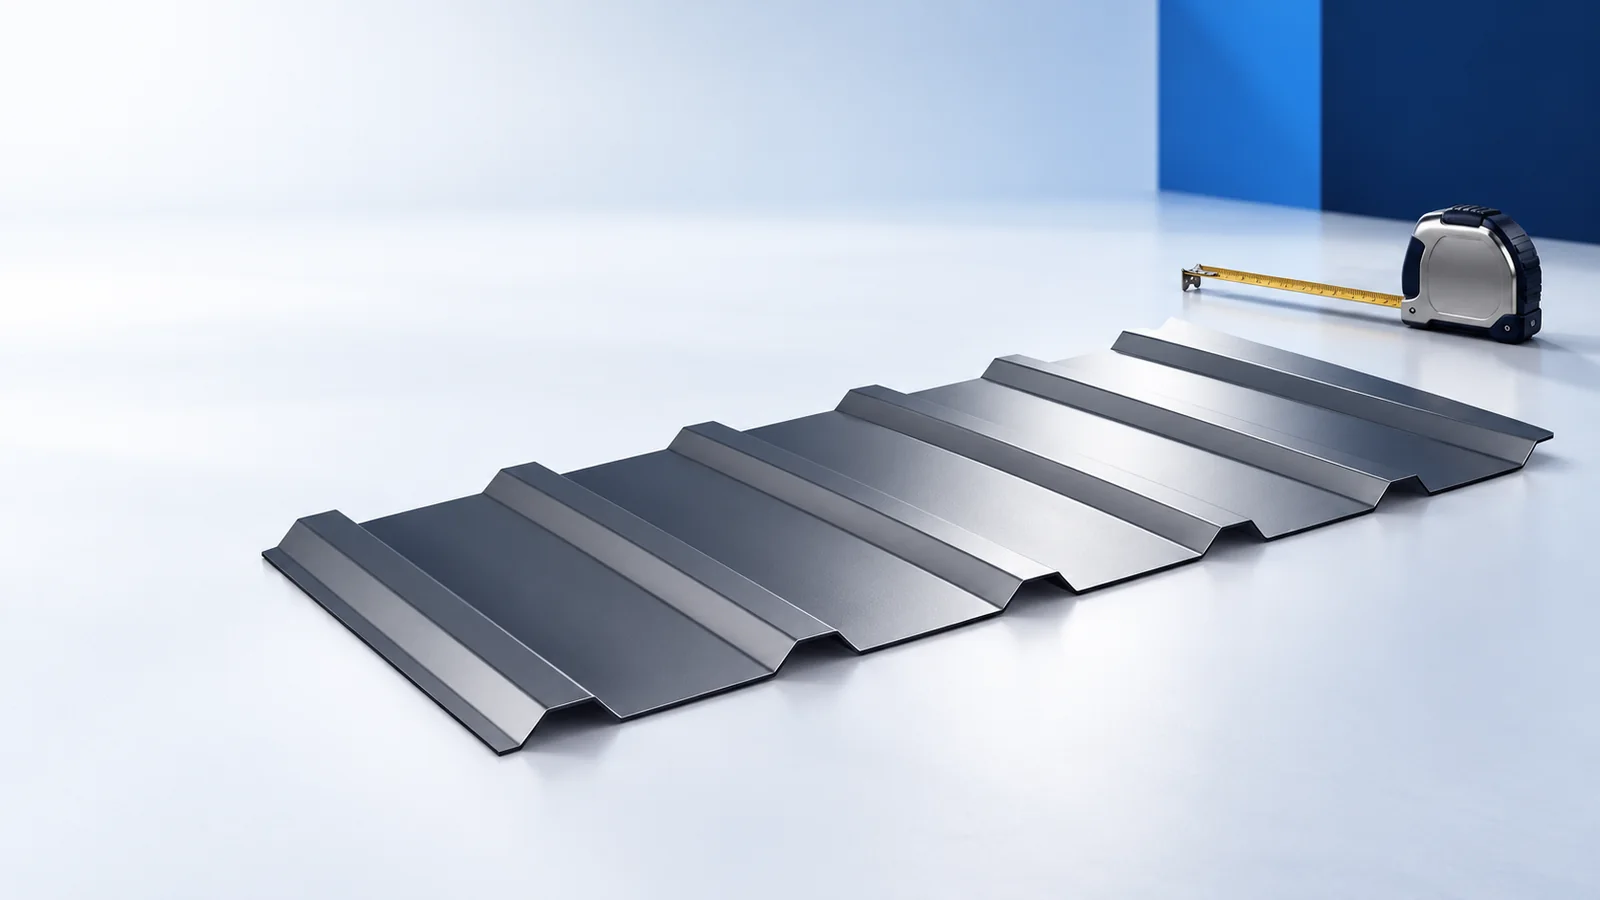
A house-building schedule should show what must be ready before each trade arrives. Roofing depends on foundations, walls and supports, while closing…
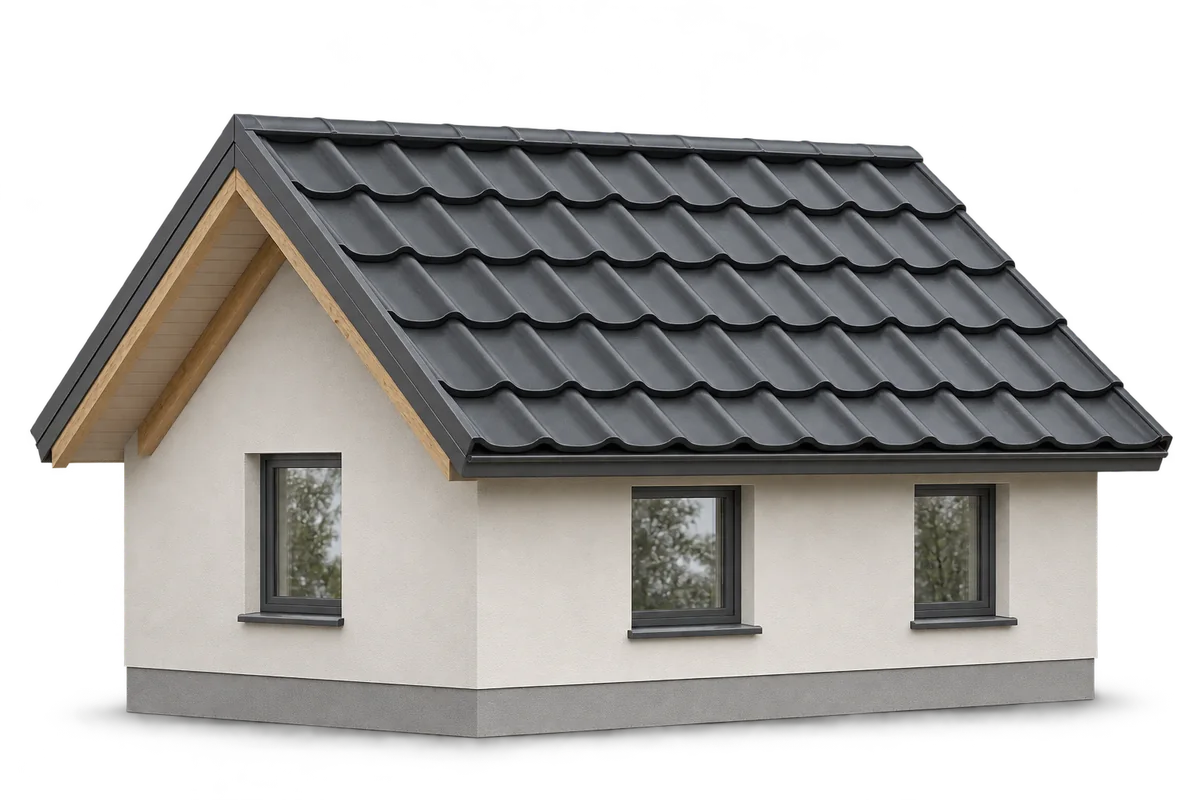
A gable roof has two slopes that meet at the ridge. This simple shape makes the roof covering easier to lay out…
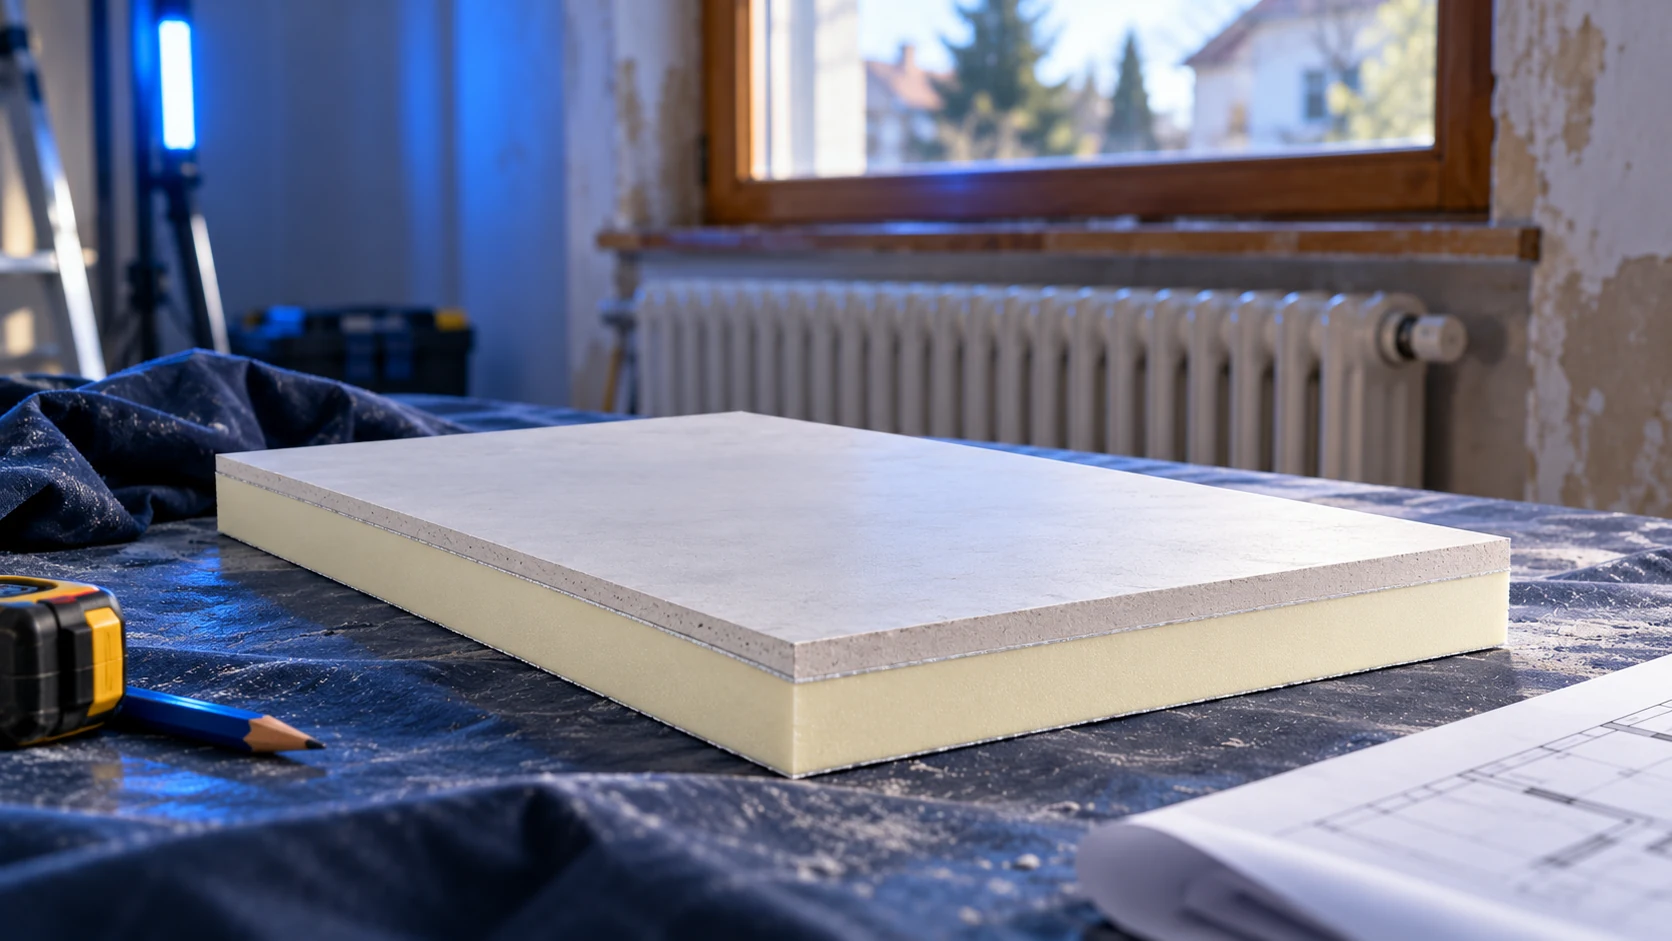
Internal insulation in a 1990s house should start with an assessment of the existing wall, not a board order. The construction date…
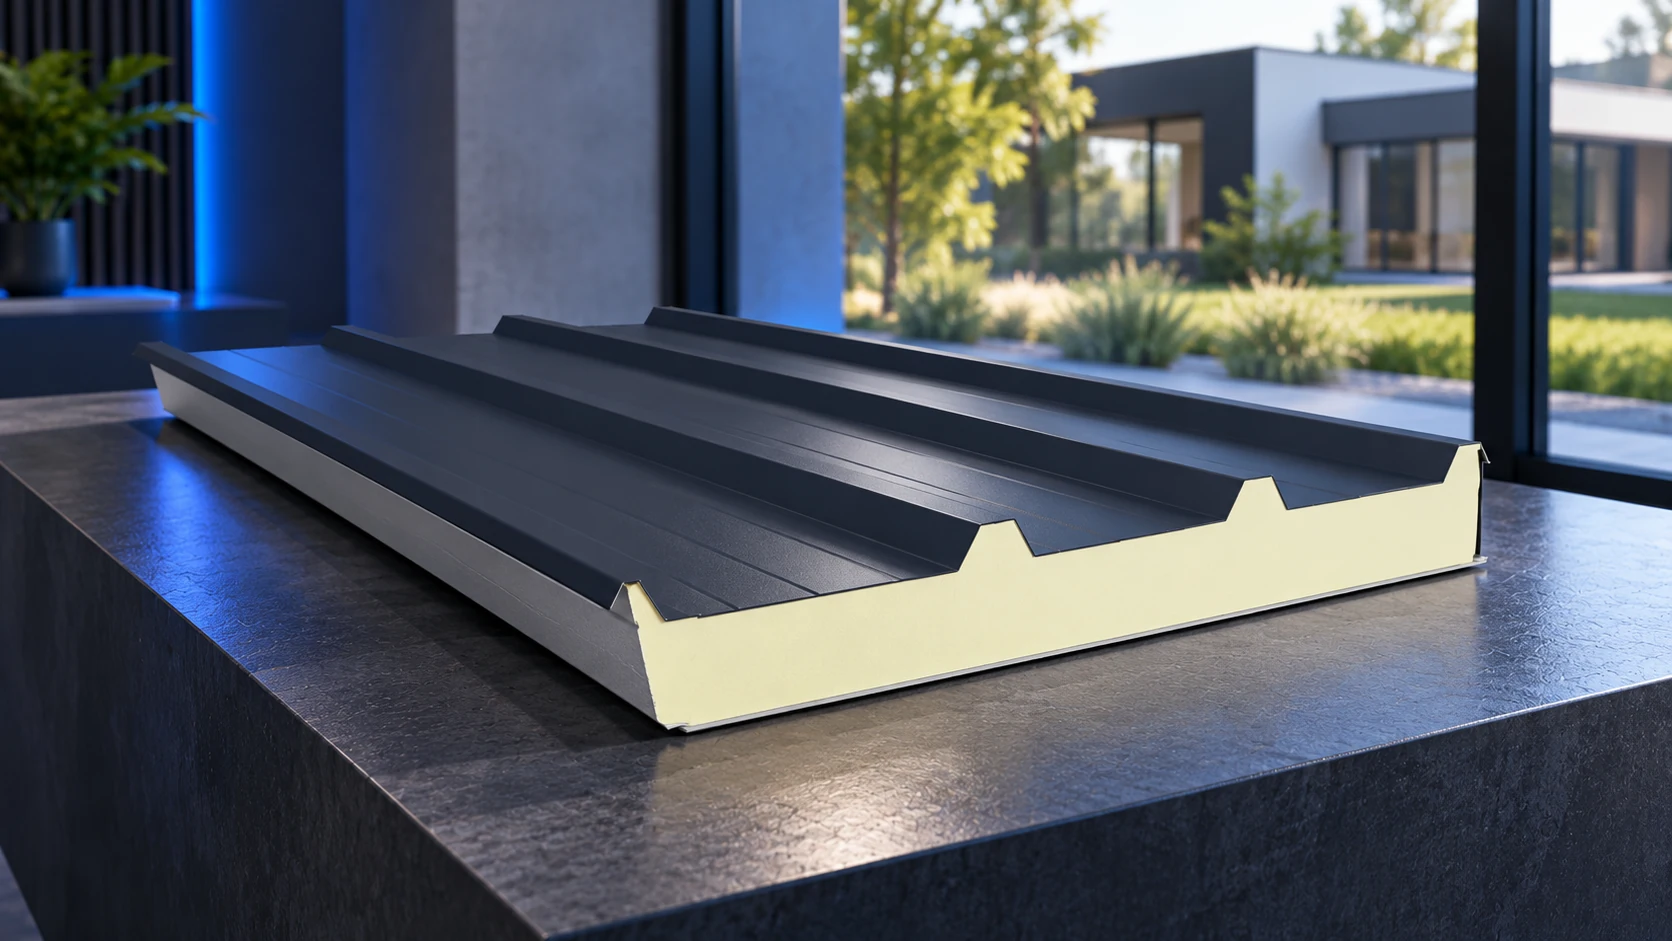
Sandwich panels can form part of a house's envelope, but their use requires a design for the whole building. Roof and wall…