






What a hipped roof means for house construction
Roof coverings
A hipped roof over a rectangular house usually has two trapezoidal and two triangular slopes joined by a ridge and hips. The absence of vertical gables changes the façade, but slopes on every side reduce usable loft space. A quotation must include diagonal roofing cuts, flashings, gutters and labour, not just square metres of sheet. This guide examines the consequences for interiors, sheet selection, drainage and insulation. It distinguishes a conventional hipped arrangement from a pyramidal roof converging at one point. Comparison with a gable roof requires equivalent work and use; savings on gable walls do not determine the total building cost.
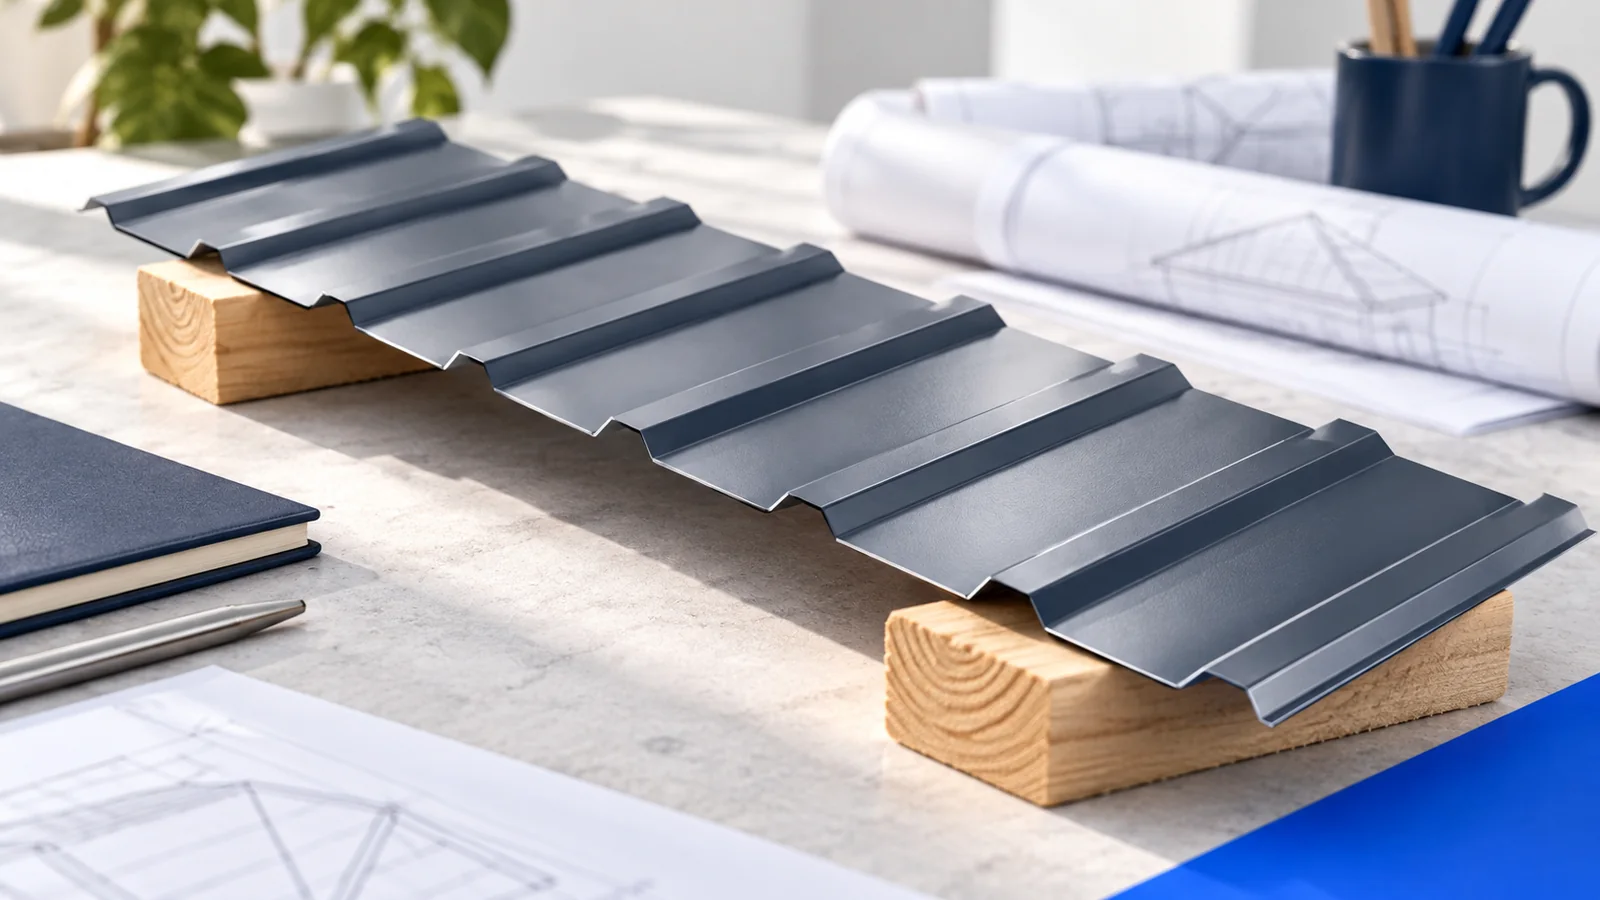
Hipped or pyramidal: what is the difference?
In a typical hipped roof, the hips run from the ridge ends down to the building corners. In a pyramidal roof, the slopes meet at a shared apex. Both may have four planes, but their edge lengths and junction arrangements differ.
Ordering materials requires a dimensioned plan with pitch, areas and hip lengths. “Four-slope roof” is insufficient for calculating flashings. The drawing should also show eaves and all planned penetrations through the covering.
How does the shape affect loft space?
Slopes along every wall reduce the full-height area. Without vertical gables, tall furniture and daylight need different arrangements. Assess usable space on a section that includes insulation and finishes, not only with the rafters still exposed.
Roof windows and dormers can improve usability but add structural and airtightness details and costs. Plan the rooms before finalising the roof choice. A large opening added later is not merely a change to the covering.
Which roof coverings should be compared?
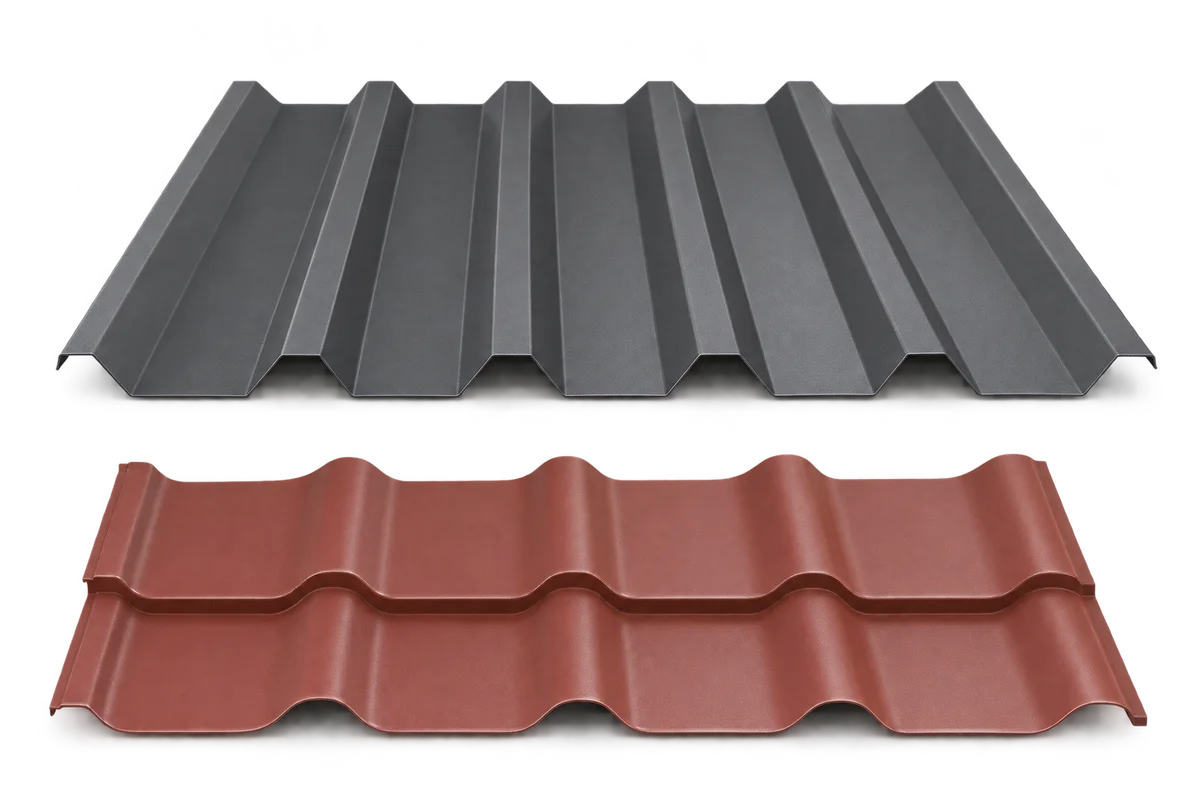
Smaller metal-tile modules are easier to handle around diagonal edges, but do not eliminate waste. Reusing an offcut depends on its shape and lap direction. Compare actual cutting layouts rather than assuming an advertised saving applies to every roof form.
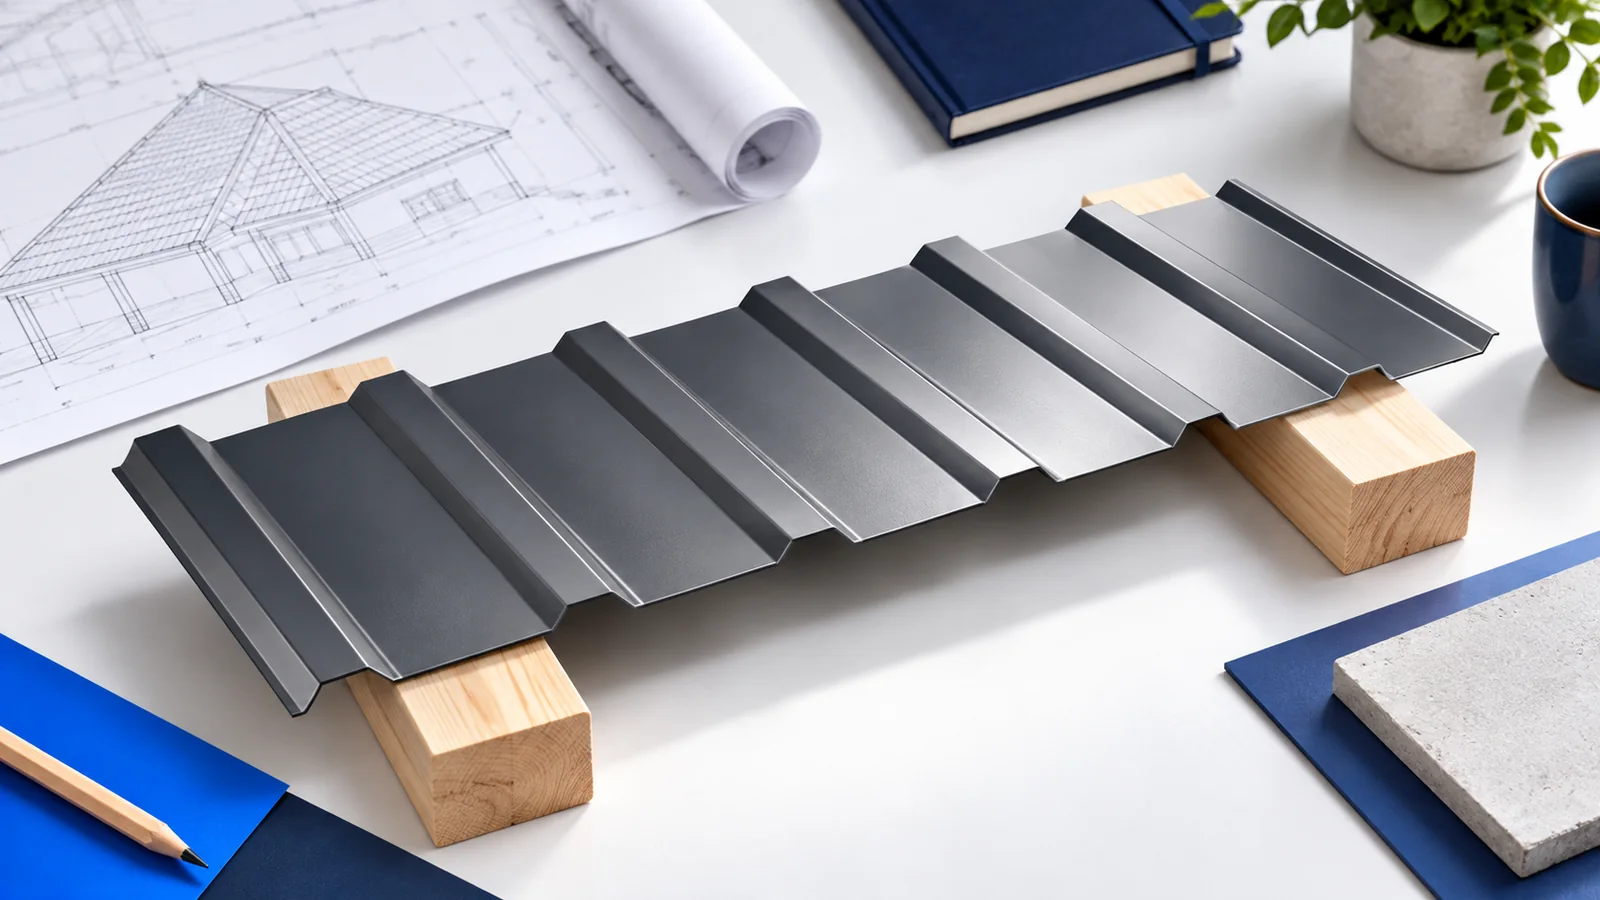
Assess made-to-length sheets for larger uninterrupted areas, and T18 or T35 for appearance, pitch and support requirements. Changing material may require different framing, flashings and ventilation. Coverings should not be compared solely by unit price.
Planning rainwater and snow management
Runoff travels in several directions, so gutters may extend around much of the perimeter. Select sections, downpipes and corner joints with future cleaning in mind. More components mean more planning, not proof that the drainage will be defective.
Assess snow-retention needs above entrances, paths and driveways. Positioning and fixing depend on conditions and the roofing system. Loads must reach the intended supports rather than an arbitrary point in a thin sheet.
Which details influence durability?
Hips and ridges bring together flashings, edge closures and ventilation routes. Check the detail for the particular profile. Filling every gap with foam is not a universal way to achieve a weather-tight, correctly ventilated roof.
Fit insulation carefully at every hip and eaves edge, where more cutting is required. Inspect layer continuity and junctions before closing ceilings and soffits. A gap found at that stage is easier to repair than after finishes are complete.
Comparing a hipped roof with a gable roof
Compare framing, roofing including waste, flashings, gutters and labour at the same completion level. Do not equate roof area with the house footprint: pitch and eaves overhang change it.
Balance the building’s appearance against the reduced full-height loft area. Provide plans, sections and openings for quotations so contractors assess the same roof. Choosing its shape is both an architectural and a practical-use decision.
Omitting gable walls may reduce some masonry work, but hip details, structural requirements and daylight arrangements add other costs. Do not infer the house price from one omitted item. Only a whole-building comparison reveals the actual balance between alternatives.

Free quote
What to include in your enquiry
Tell us how you plan to use the material, the dimensions and the quantity you need. Include the thickness, grade or variant name, along with the delivery town or your preferred collection branch. For a specific product, add its name or a link to the product page. We will reply to the email address you provide to discuss availability and the terms of your order.











More from the building guide
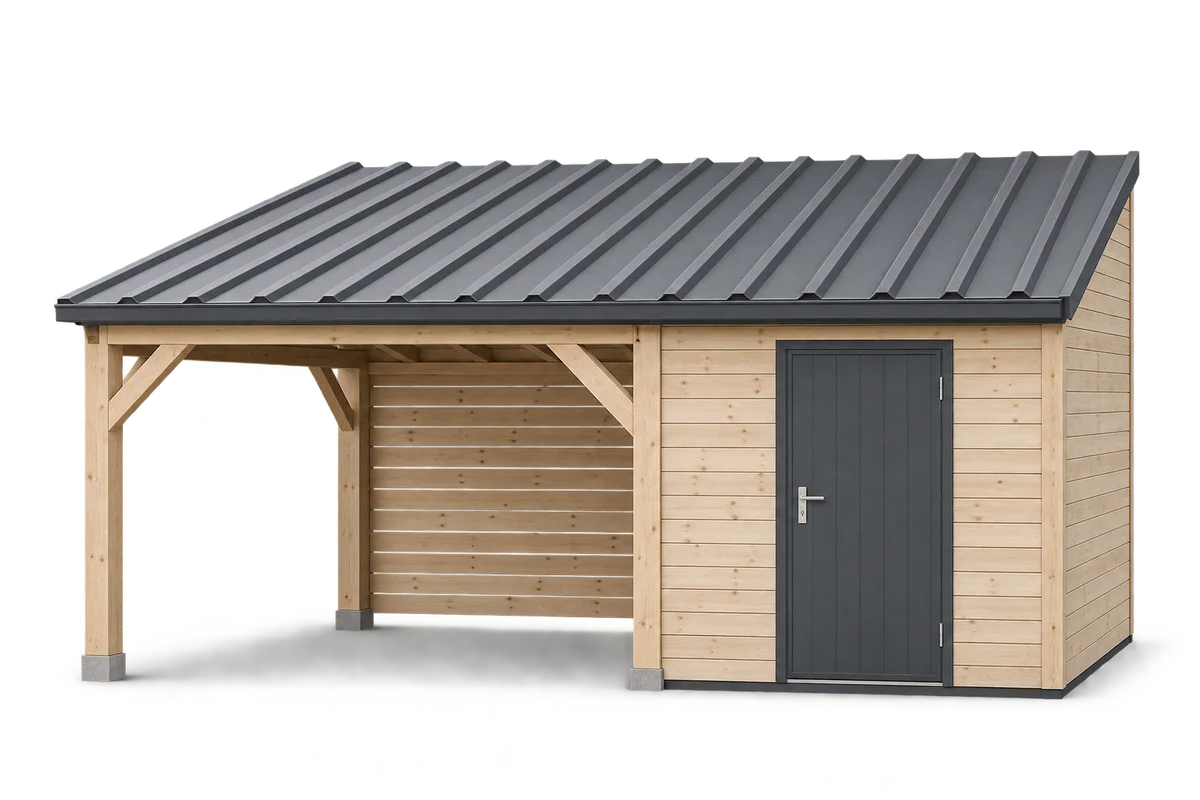
Start planning a carport with a tool store by listing the equipment and the routes people use every day. A mower, bicycles,…
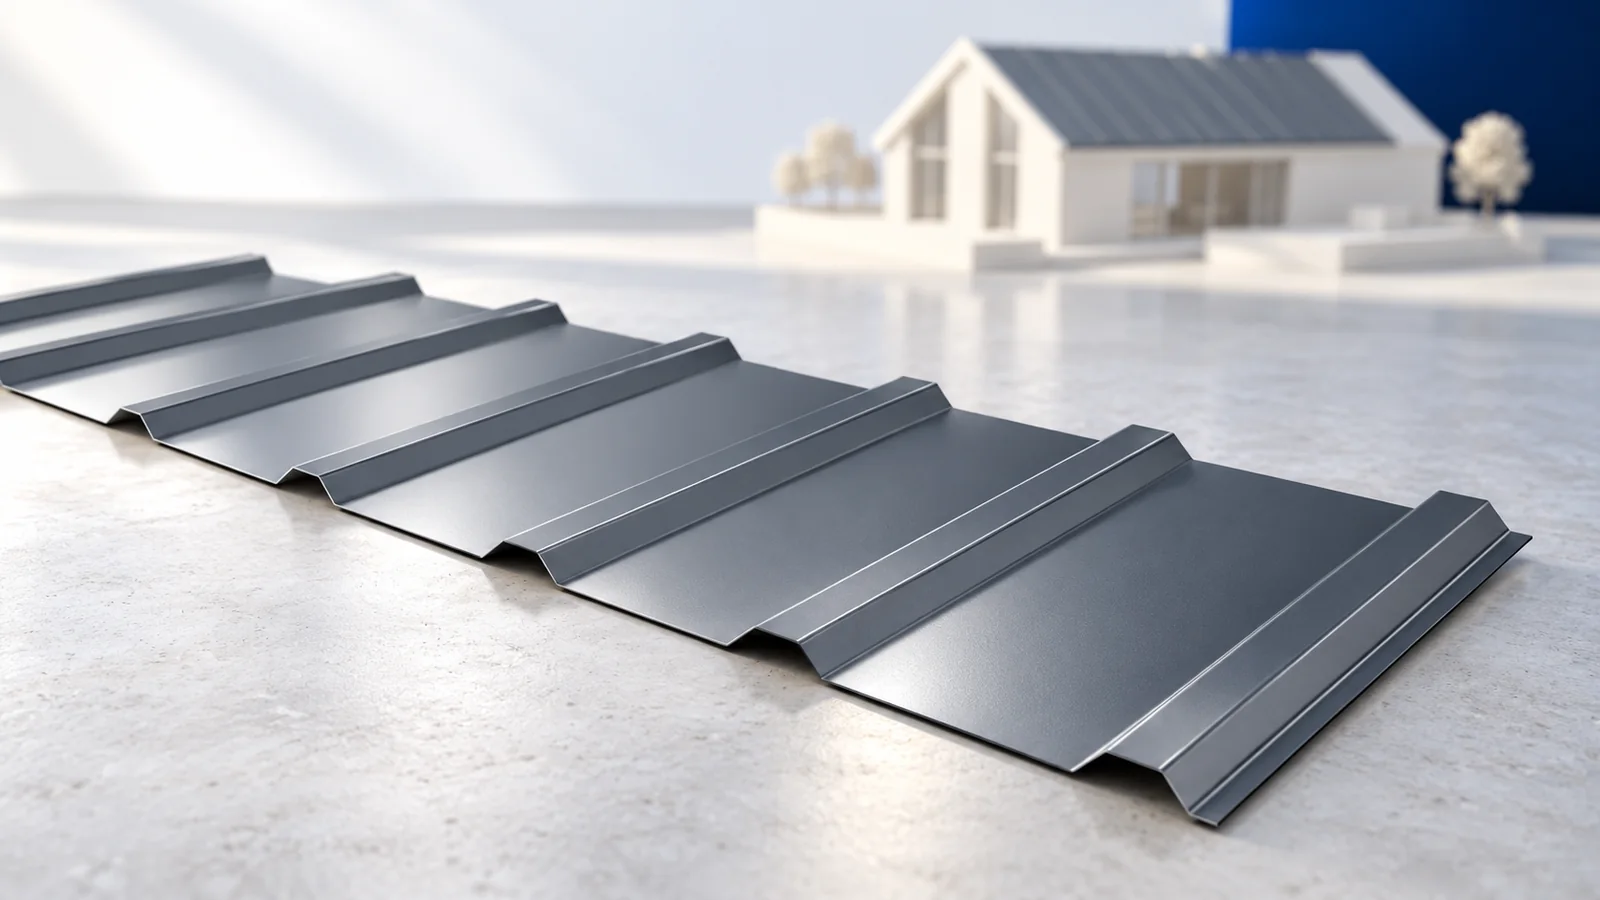
The regular profile helps with T18 and T35 trapezoidal-sheet installation, but efficient work starts before the sheets arrive. Accurate slope dimensions, prepared…
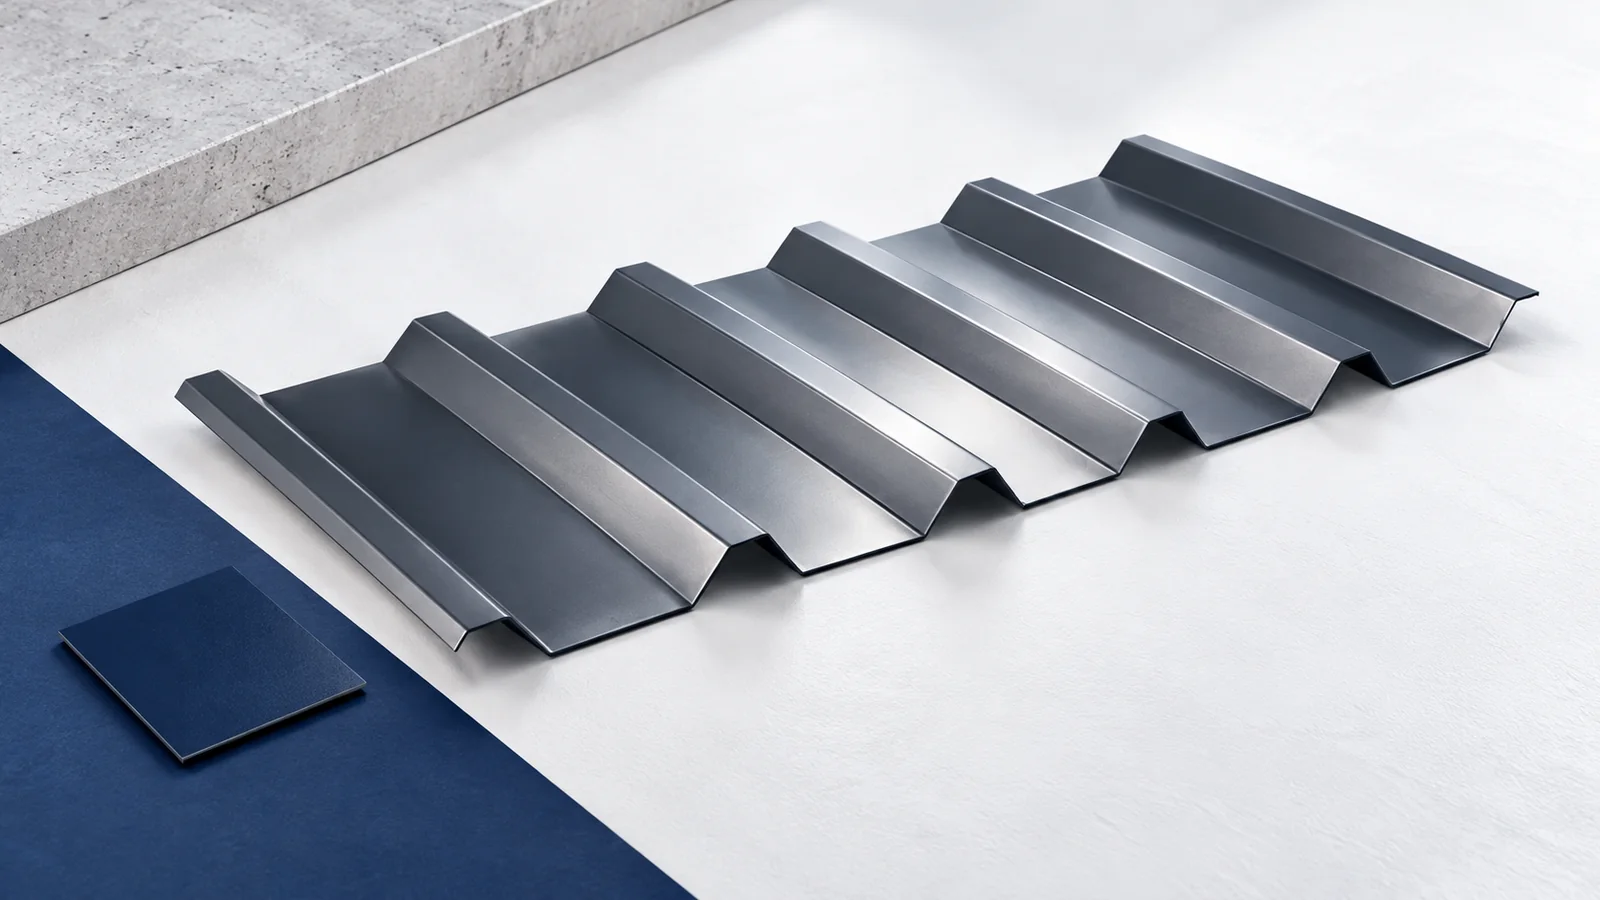
T35 trapezoidal steel sheet has a nominal profile height of about 35 mm, but that designation alone is insufficient for ordering a…
Choosing metal roofing for a house with a narrow access route means checking the delivery journey as well as the roof covering.…
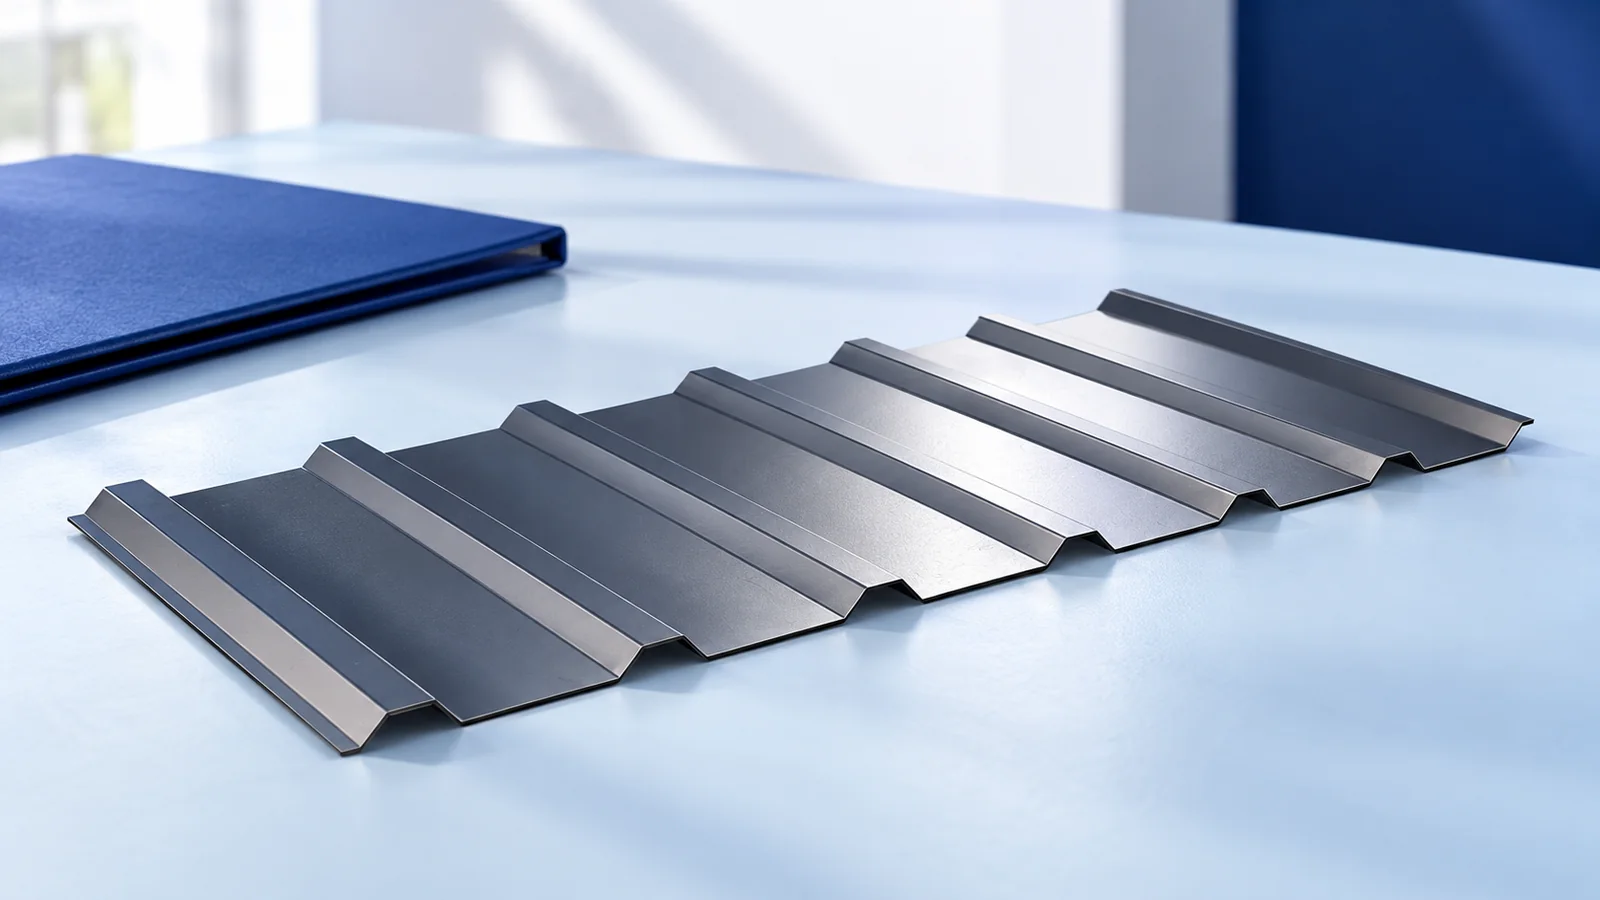
A trapezoidal sheet's T18 or T35 designation does not tell you its service life. Steel protection, the building's surroundings, joint quality and…
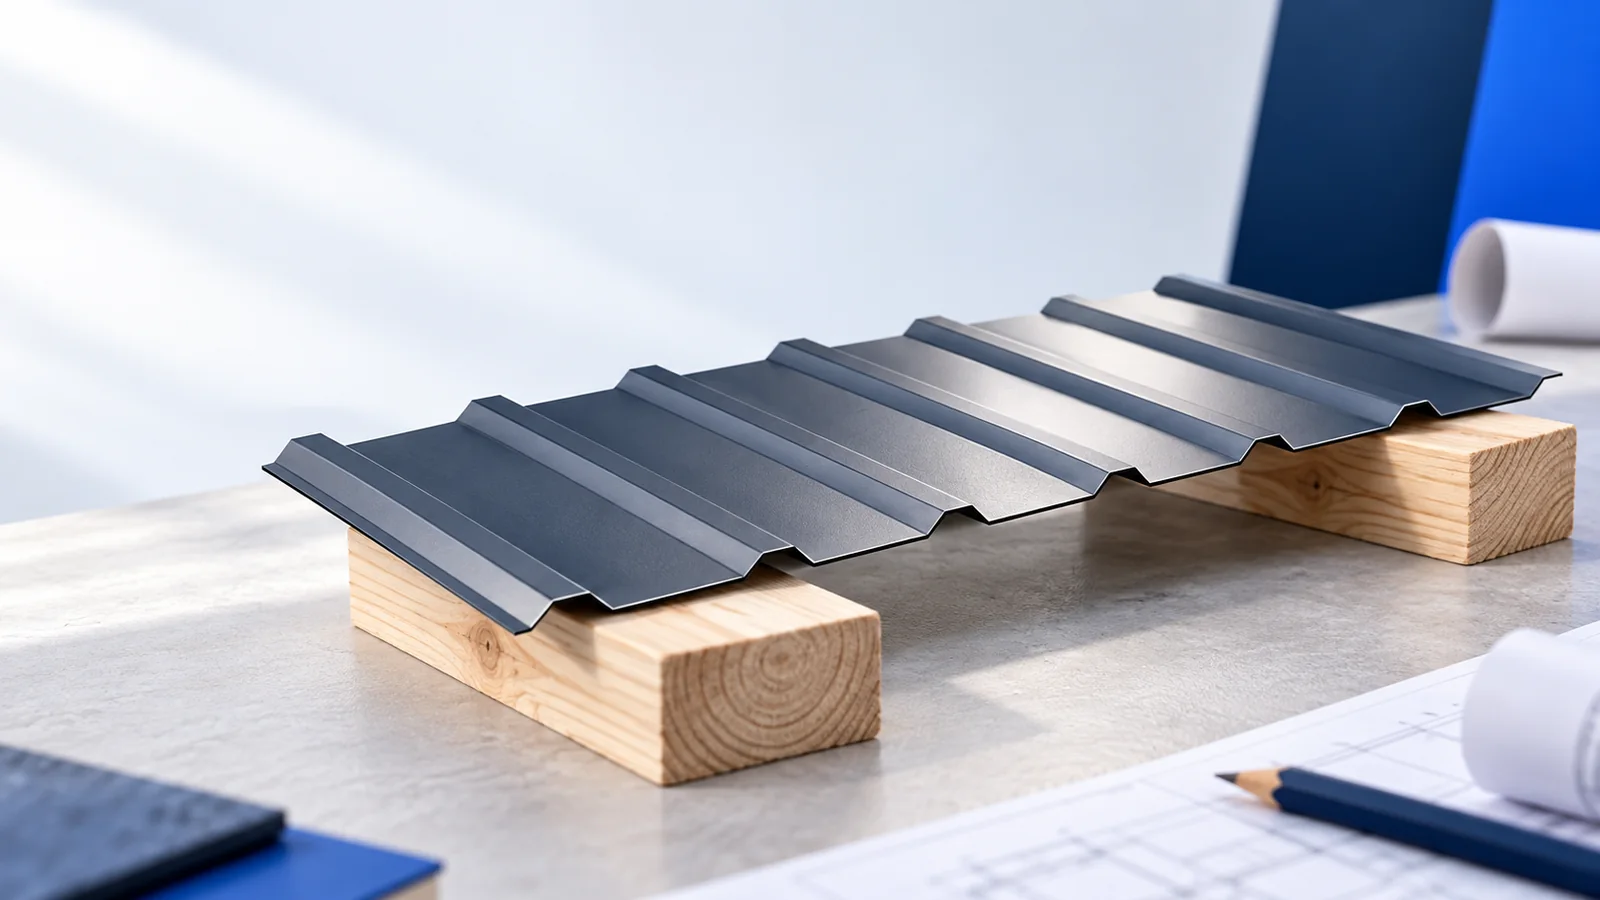
Batten spacing beneath trapezoidal roofing sheets depends on the actual profile, sheet thickness and loads, not simply the T18 or T35 designation.…
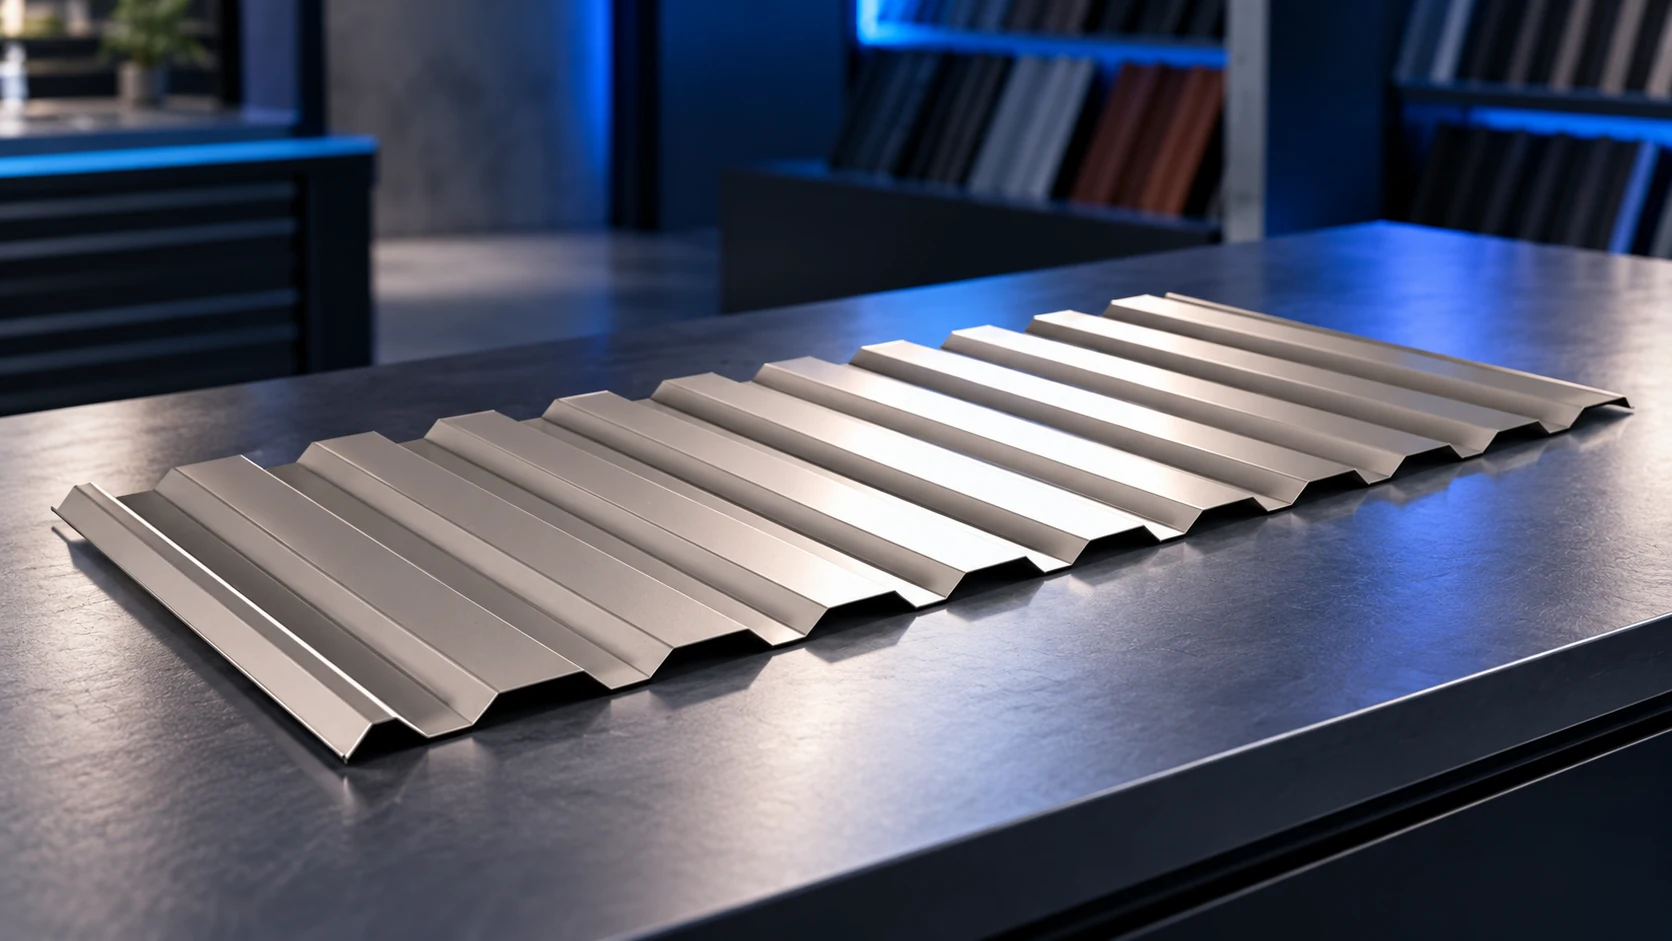
T14 is a low-profile sheet, but its dimensions are not standardised by that name alone. Effective cover widths can be 1120 or…
A four-slope roof structure must transfer loads from several roof planes through rafters, hips and supports into the building. A rectangular plan…