






Renovating a roof in Poland: when to notify the authorities and how to choose a covering
Roofs and roof coverings
In Poland, the procedure for work on a roof depends on what will actually change. Are you restoring the roof, altering its structure or changing the shape of the building? The building type and any heritage protection also matter. Before choosing a covering, assess the roof frame, insulation and drainage so the paperwork and the materials order describe the same job. Under Polish building law, renovation means restoring an existing structure to its original condition. It goes beyond routine maintenance and can use different materials. An alteration changes functional or technical characteristics within limits set by law. The words “roof replacement” on an invoice do not settle the question.
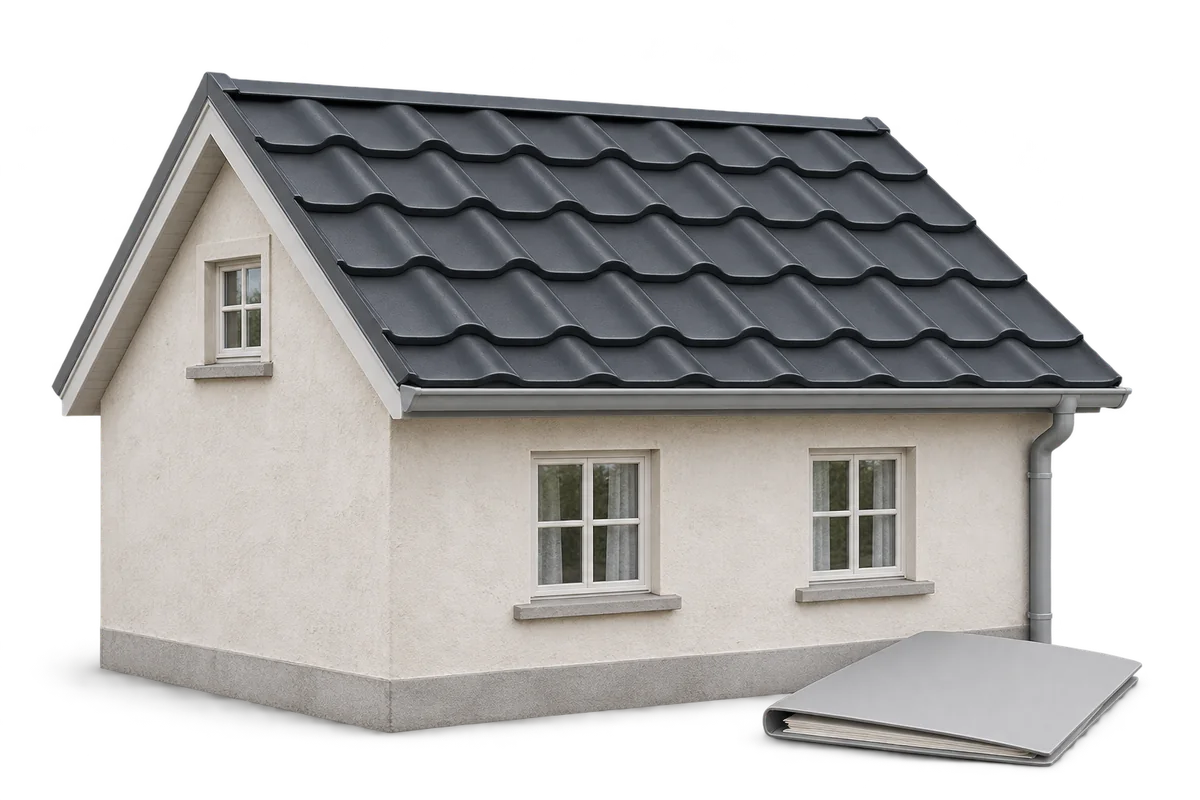
What distinguishes renovation from alteration?
List the proposed work on the covering, frame, openings, insulation and flashings. Changing the roof geometry or enlarging the building may put the project in a different legal category. Discuss the whole job with the designer before signing a contract. Dividing one project into separate items on a quote does not change the nature of the work.
When must you notify the authorities?
Polish law takes account of both the work and the building. For example, if construction of the building requires a permit, renovation of its external envelope or structural members requires notification. This does not mean that replacing the covering on every house follows the same procedure. Check which conditions apply to the specific job.
Exceptions and special rules also matter, particularly if the building is on the heritage register. A contractor’s quotation does not establish which procedure applies. Give the authority or designer a description and drawings of the proposed work: a question about “the roof” alone is too vague to answer reliably.
Why inspect the roof frame before ordering sheets?
A new covering will not repair damaged timber, weakened joints or a distorted substrate. Some defects only become visible when the old covering comes off. An initial inspection helps set a repair allowance and identify likely work. Substantial changes may require structural calculations and detailed design.
Tile-effect steel sheets and trapezoidal steel sheets are relatively light, but their own weight is only one load. The structure must also withstand snow and wind. Adding solar panels or changing the use of the loft can affect the design. Even with a lighter covering, assess the roof as a whole.
T18, T35 or tile-effect roofing: which fits the roof?
For a simple roof shape, compare T18 and T35 trapezoidal sheets. Consider support spacing, required load capacity, pitch and appearance. Tile-effect sheets cut to length can suit regular slopes; modular panels are easier to transport and handle in smaller sections. The roof shape and cutting plan determine how much material goes to waste.
Compare prices per square metre of effective cover, allowing for laps, rather than using the overall sheet dimensions. Check the coating, steel thickness and exposure conditions. Similarly named profiles can have different specifications. Use the particular product’s data sheet before deciding on sheet quantities, lengths and the full set of fixings.
What else should you check while the roof is open?
While the covering is off, check insulation, airtightness and roof ventilation. If there is little room for insulation, suitably specified PIR boards are one option. Plan how the layers, joints and penetrations work together. If the structure is damp, find the cause before enclosing it beneath new insulation.
Check gutters, chimney flashings, verge trims and eaves. A change in roof build-up depth may require adjustments here. Decide how water will drain from the underlay. An omitted detail can mean costly rework once the new sheets are fixed.
How should you plan the work and check the finished roof?
Put approvals, deliveries and the roofing crew’s work on one schedule. Order against actual measurements and a layout of the roof slopes. If the old covering contains asbestos, arrange for its removal and disposal under the applicable procedures by a suitably qualified contractor. Agree who will check the forecast and decide when to strip the old roof. Specify in the contract how the building will be covered at the end of each day and have the temporary cover ready before rain arrives.
At handover, inspect fixings, flashings and the condition of the coating. Check that the work area is clean and the drainage runs freely. Keep photos of concealed work and retain the product documents. Agree on an inspection schedule and how to report defects. A successful renovation starts with a clear scope and ends with a check of the entire roof.

Free quote
What to include in your enquiry
Tell us how you plan to use the material, the dimensions and the quantity you need. Include the thickness, grade or variant name, along with the delivery town or your preferred collection branch. For a specific product, add its name or a link to the product page. We will reply to the email address you provide to discuss availability and the terms of your order.
More from the building guide
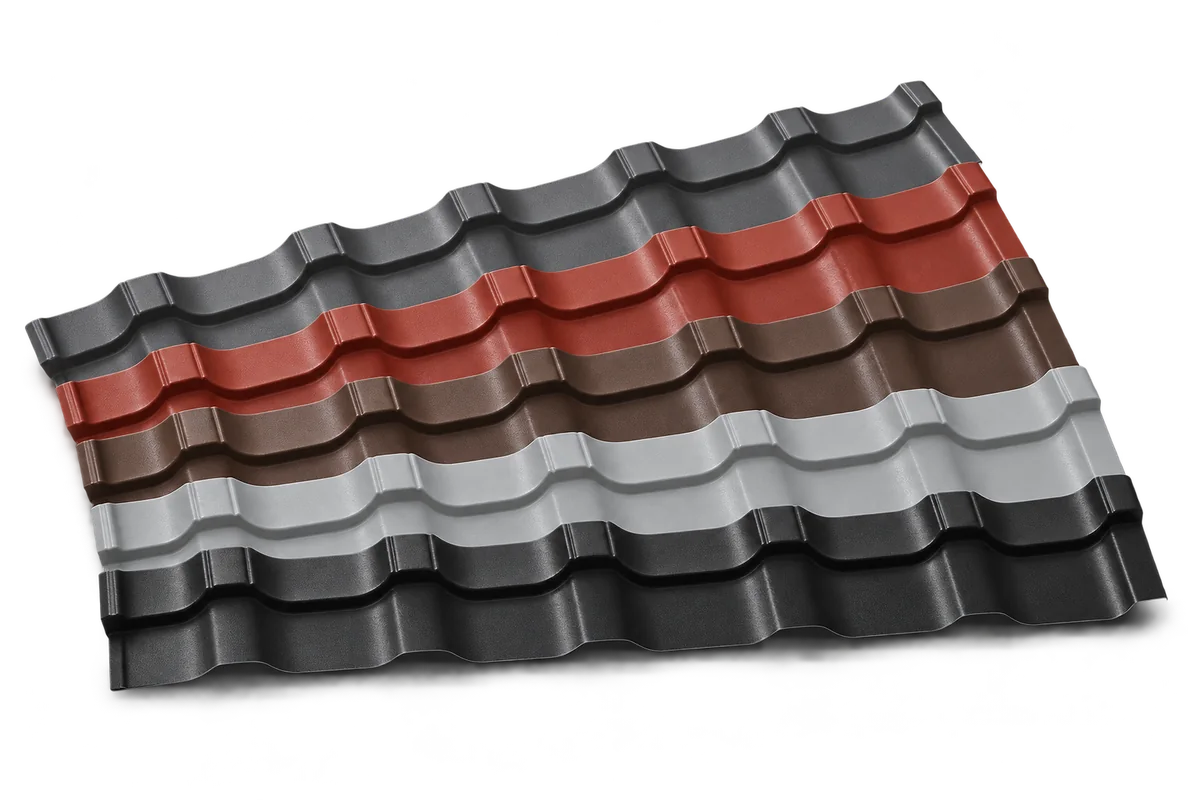
Start with the shape of the house, the façade materials and the setting. Charcoal, grey, brown and red can all work well…
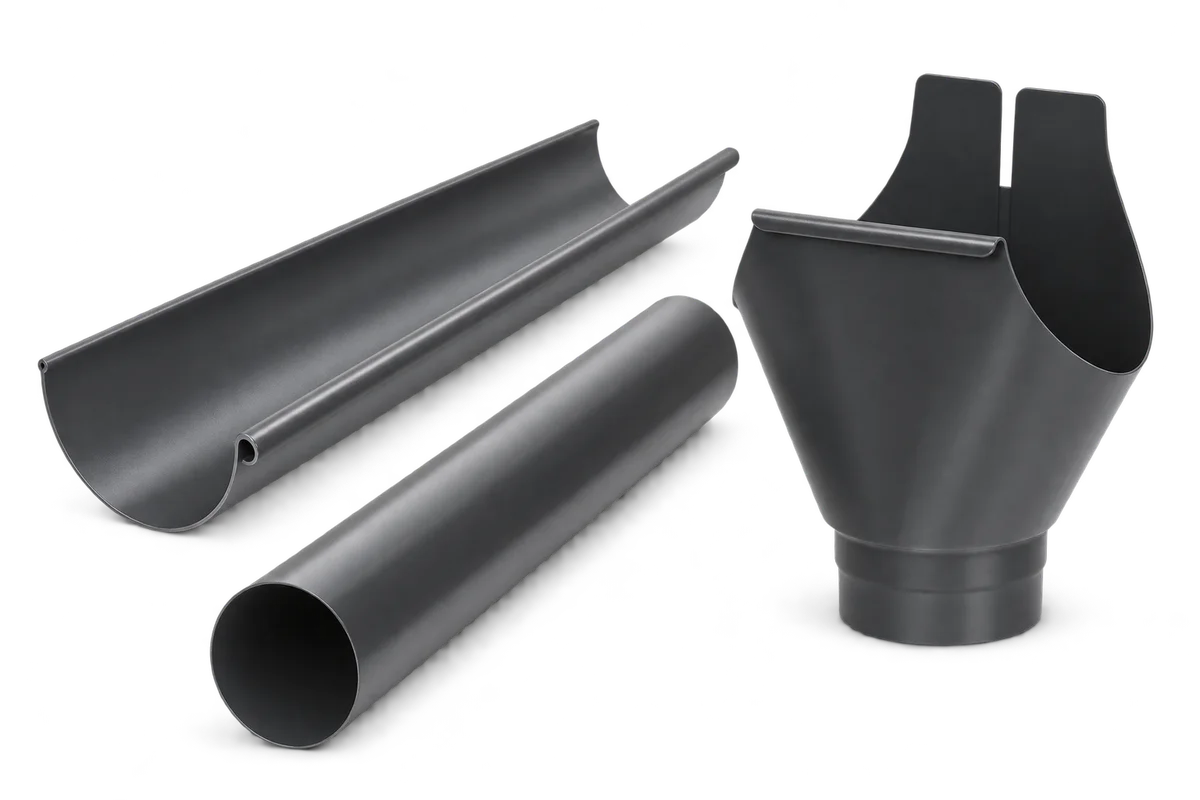
Connecting a rainwater tank to a downpipe does not complete the drainage plan. Establish where water goes when the tank is full,…
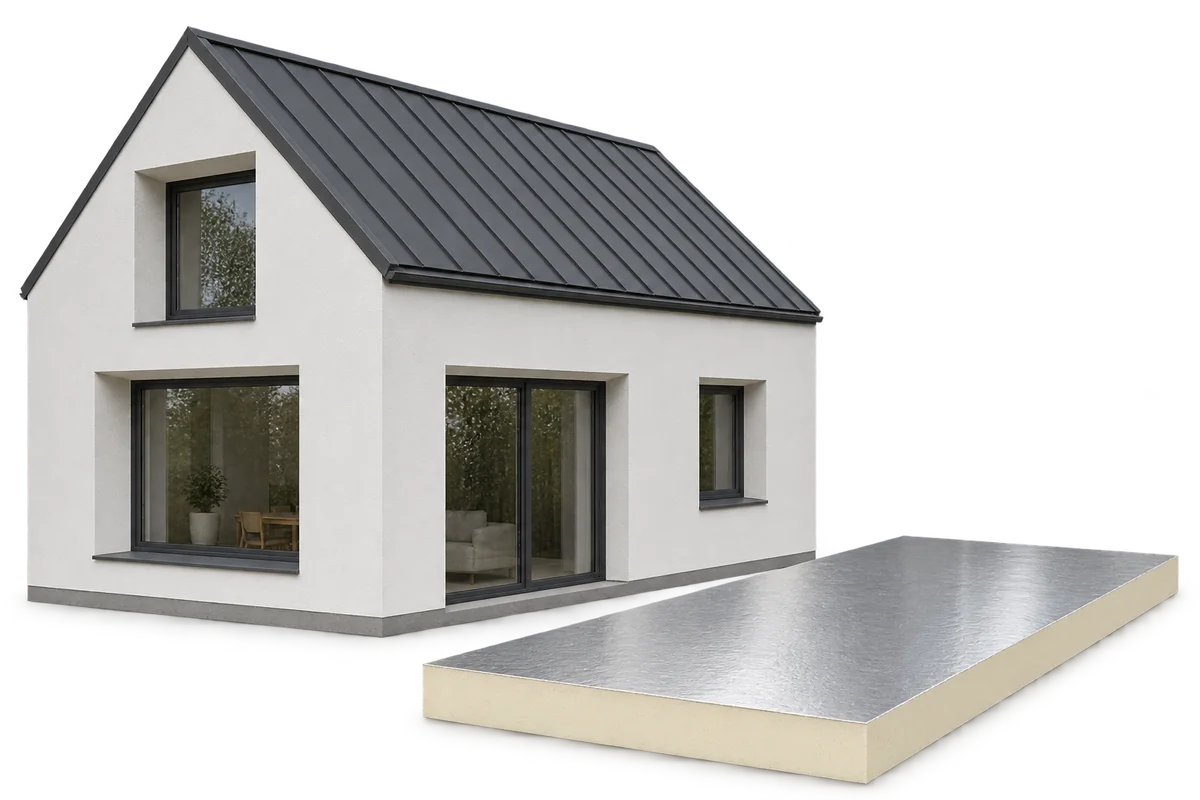
A passive house needs little energy to maintain a comfortable indoor temperature. Its insulation, airtight envelope, windows and ventilation work together to…
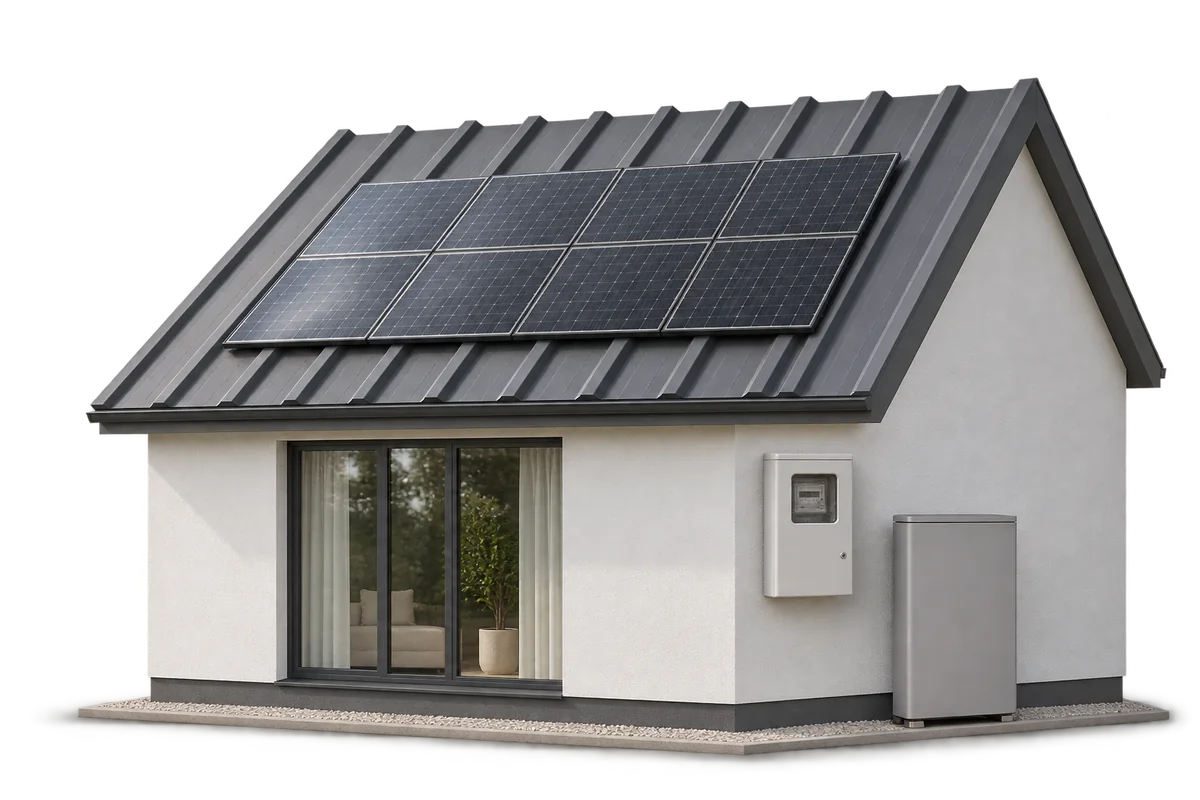
The financial return on rooftop solar depends on how much electricity you use on site, when you use it and how your…
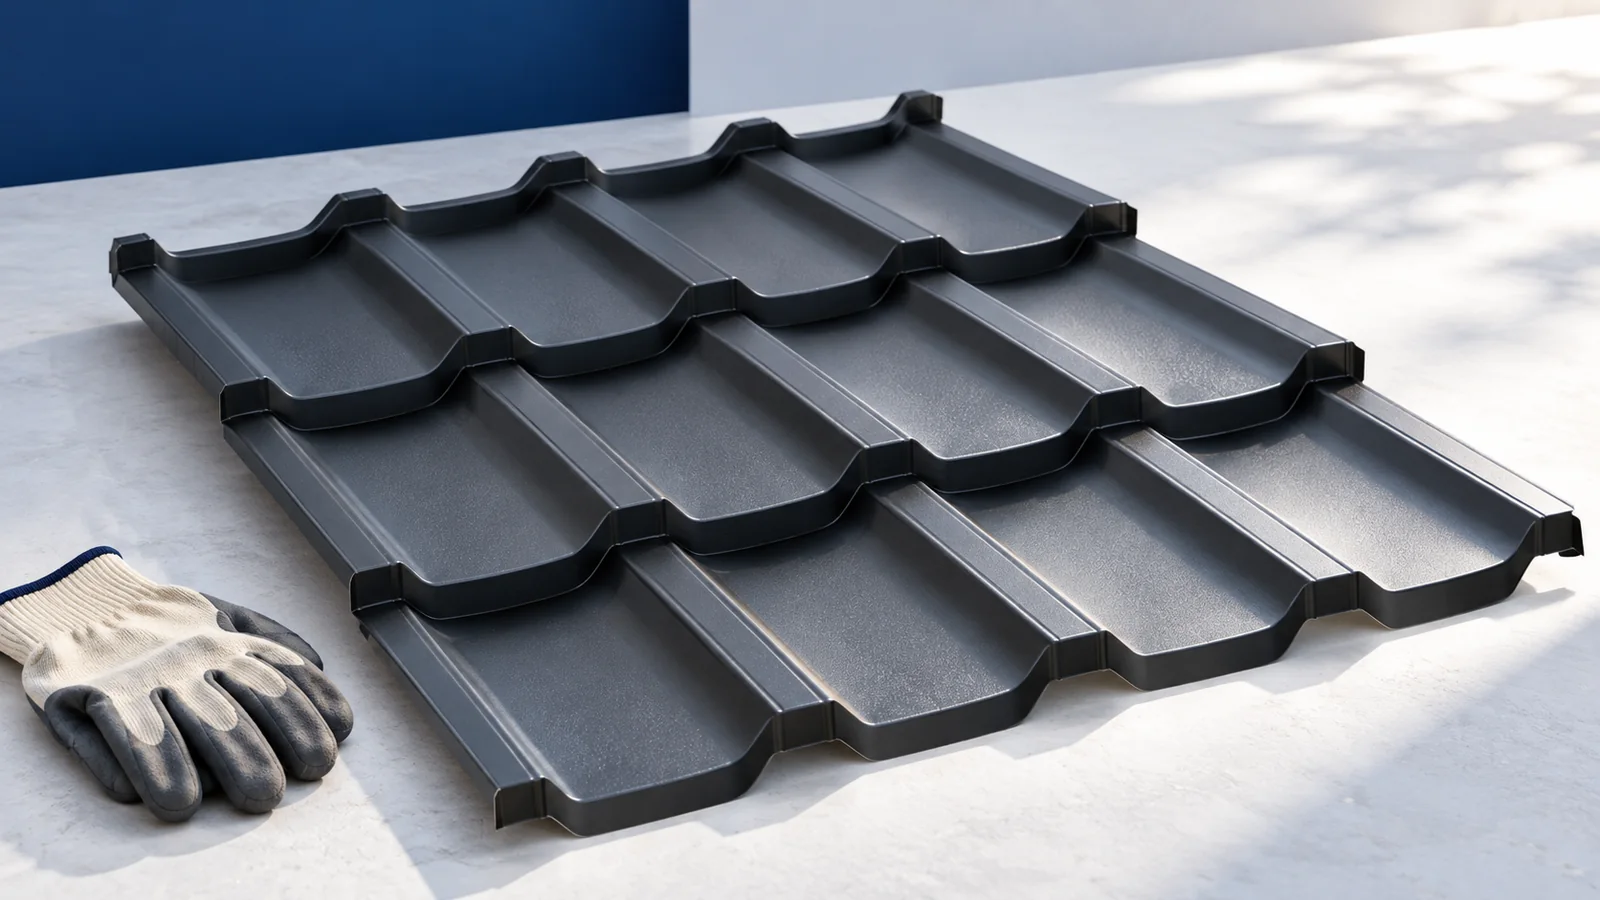
A lasting finish on a metal roof depends on the condition of the sheet and the coating beneath it. Identify the existing…
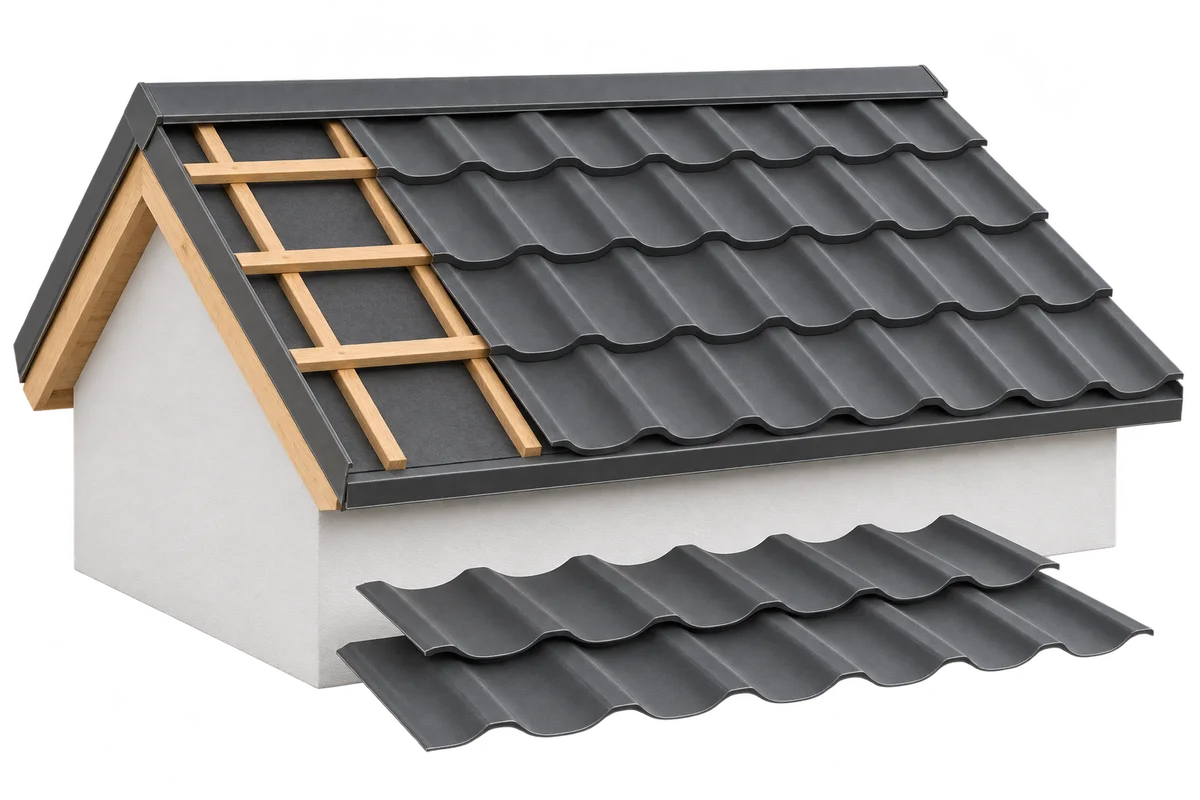
Roof construction starts with accurate measurements and a design that specifies the geometry, supports, loads and sequence of layers. Each stage prepares…
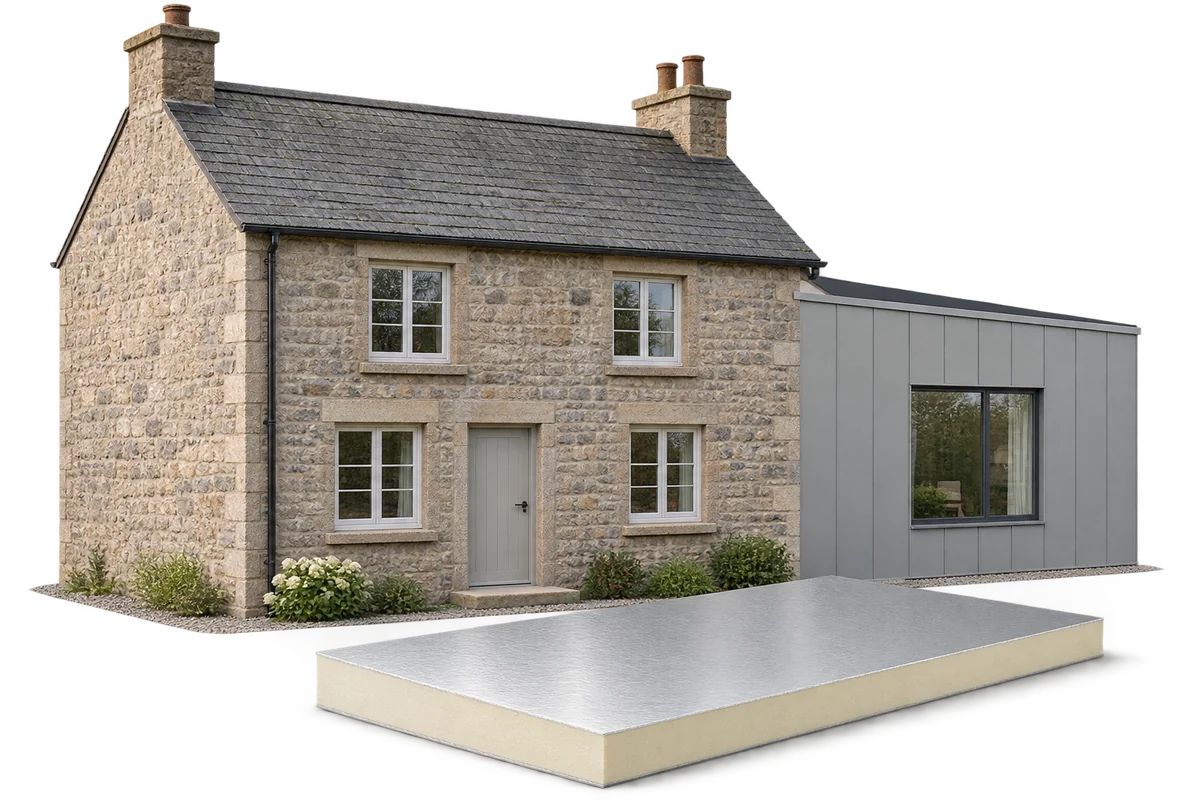
Before altering an old house, describe the proposed work and assess the building’s condition. This gives the designer a basis for deciding…
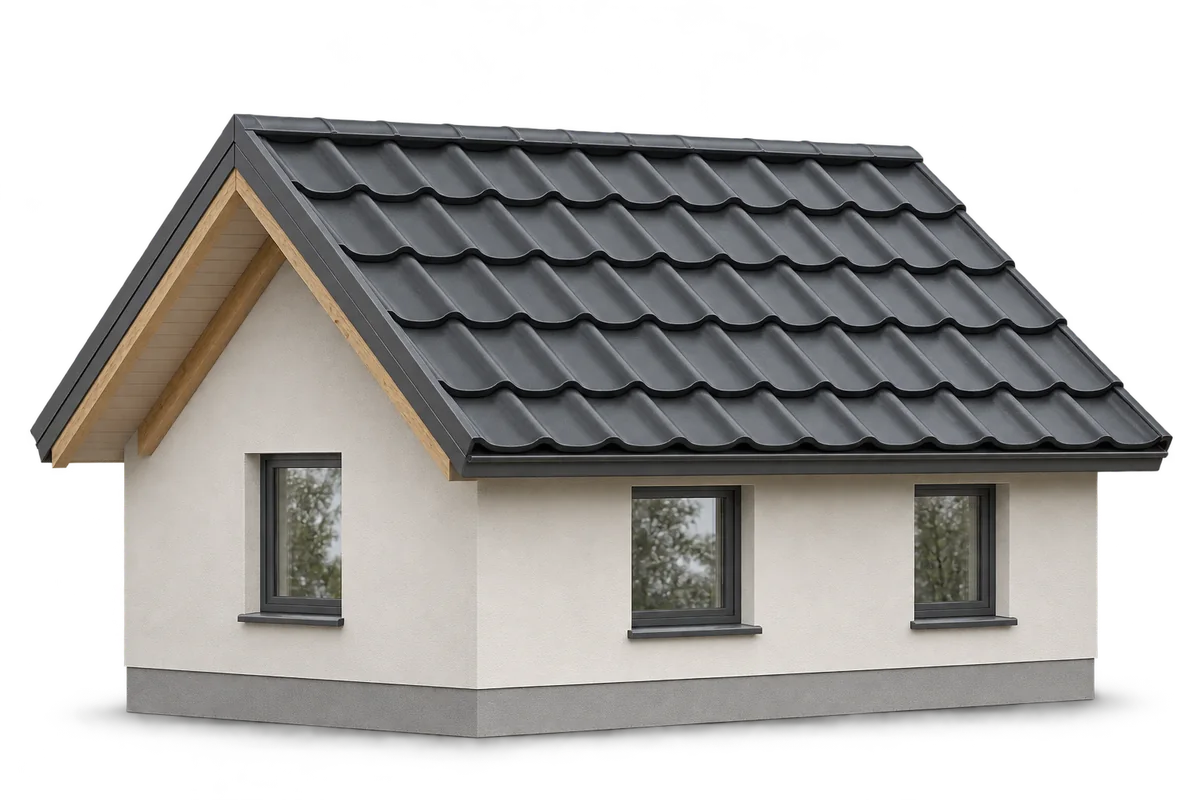
A gable roof has two slopes that meet at the ridge. This simple shape makes the roof covering easier to lay out…