Roof sandwich panel installation: the sequence from preparation to inspection
Installation and structure
Installing roof sandwich panels begins with checking the supporting structure and product documents, before any panel is lifted into place. Roof pitch, joints, cutbacks, fixings and flashings work together to keep the covering weather-tight. This guide sets out a practical sequence from delivery planning to final inspection, while distinguishing example manufacturer limits from universal rules. Obtain exact dimensions, fixing quantities and sealing details from the project and the selected system’s instructions. A panel’s production length does not establish its allowable span. Plan lifting equipment and safe working conditions separately, and inspect concealed connections before later components cover them.
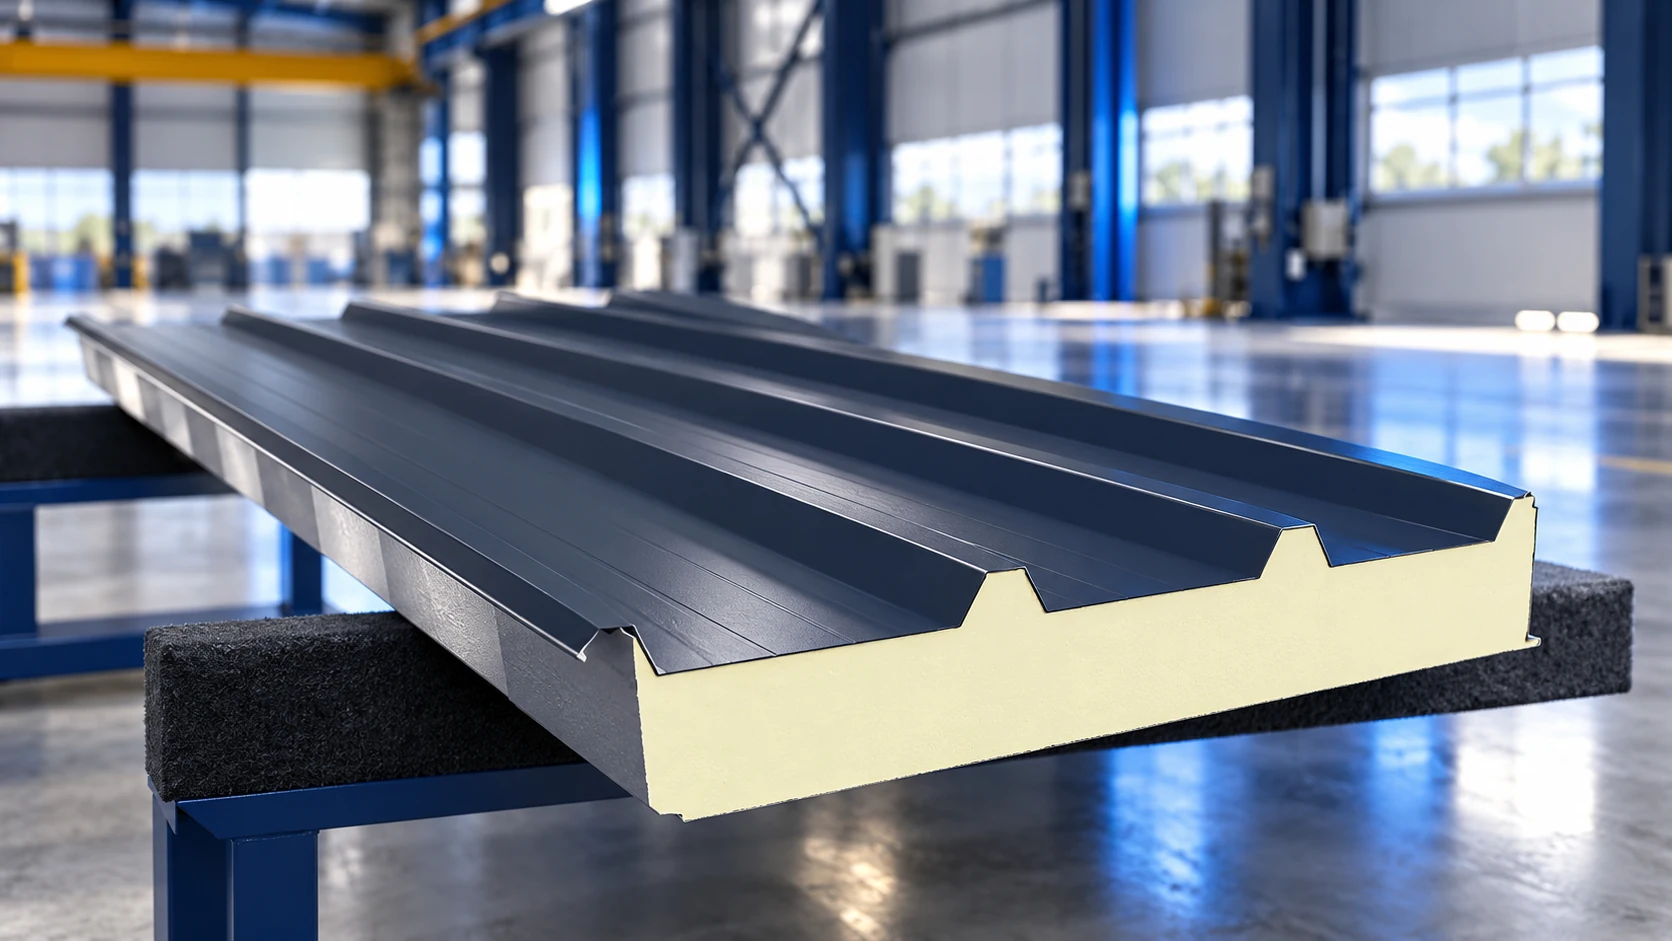
What should be checked before delivery?
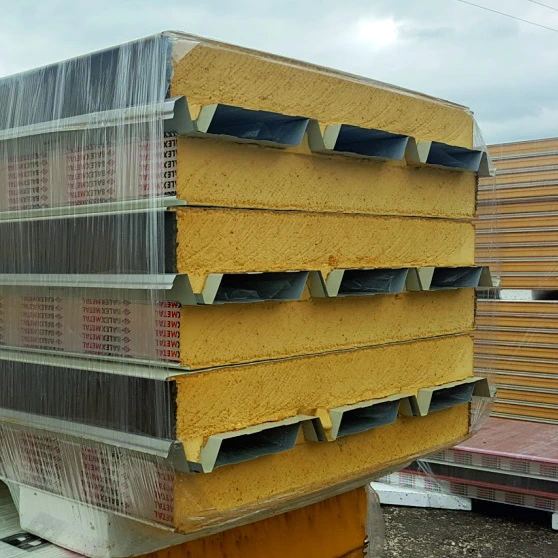
Compare the design with the order: model, lengths, installation direction and cutbacks. Prepare a panel layout and agree unloading and lifting onto the roof. Do not lift long elements without verifying equipment capacity and accessories.
Check structural alignment and verticality, corrosion protection and connections. Verify support spacing and bearing widths. Load tables apply only to the correct panel configuration and structural arrangement. Do not remove a purlin because the sheet reaches from eaves to ridge: production length is not allowable span.
What roof pitch is required?
One manufacturer’s roof-system instructions require a pitch greater than 5% for continuous panels without rooflights, increasing to greater than 7% where end laps or rooflights are present. These are requirements for a particular system, not universal limits. They are percentages, not degrees. Confirm the requirements of the panel actually being purchased.
For example, 5% means a 5 cm height difference over 1 m of horizontal projection. “Greater than 5%” does not mean exactly 5%. Account for actual geometry and structural deflection: local ponding may occur even when the drawing states an acceptable angle. Checking supports before installation helps identify that risk.
How should the first panel be positioned?
Prepare supports and required tapes, and remove protective film as instructed. Position the first panel precisely relative to the eaves and roof axis. Any initial alignment error will accumulate with subsequent elements.
A vacuum lifter may be suitable for placing panels, provided it matches their weight, coating and working conditions. Not every suction device is appropriate. Avoid sliding metal facings over one another. Check the next panel’s joint without damaging edges, and follow the system and roof layout for lap direction.
How should screws be selected and tightened?
Select fasteners for the panel and substrate, considering length, drilling capacity, corrosion protection and washer. Where fixing through a rib requires a saddle washer, use the correct type. A similar-looking ordinary washer is not a substitute; its shape must match the facing profile.
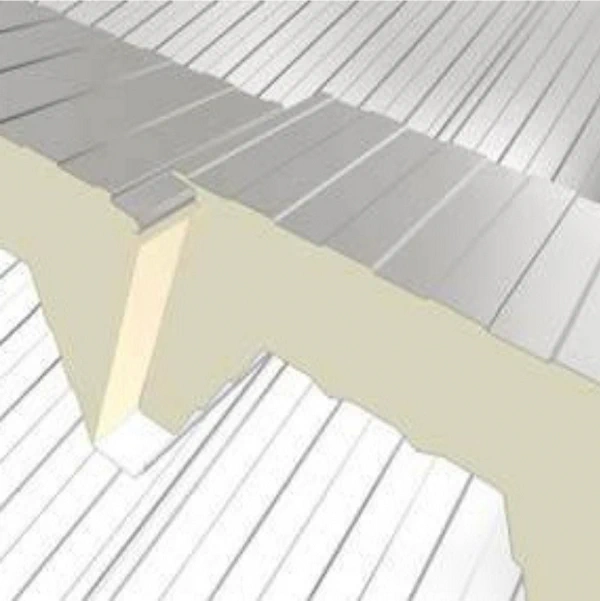
Fixing quantity comes from the design. Roof edges may need a different arrangement from the central area. Install screws perpendicular to the surface and compress seals correctly without crushing the facing. Main structural fixings and lap-stitching screws have different functions: stitching adjacent sheets does not replace fixing to a purlin.
How should joints and flashings be completed?
Plan joints and cutbacks before ordering. A manufacturer’s 2026 catalogue describes cutbacks from 50 to 250 mm in 10 mm increments. This is a production range, not unrestricted choice on site. The correct length follows the eaves or lap detail and system documentation. Confirm the cutback side and installation direction as well.
After fixing the panels, install flashings to the specified details, including eaves, ridge, side edges and penetrations. Sealants must suit the coating and intended use. Foam is not an arbitrary replacement for all tapes. Rooflights and large openings need planned supporting members; cutting an opening changes panel behaviour.
What should the final roof inspection include?
Remove swarf and material residues. Check coating damage, fixing tightness, seal continuity, drainage and gutter terminations. Photograph details and retain product documents. The manufacturer’s instructions prohibit cutting panels with an angle grinder because of heat and coating damage.
Work within the safe conditions specified for the selected panel system and lifting equipment. Check wind limits, panel installation temperatures and sealant conditions separately; do not transfer limits between manufacturers. Stop if elements cannot be guided and fixed safely. Resolve deformation, loose connections and leaks before acceptance.
Frequently asked questions
Does one installation manual cover every roof panel?
No. The general sequence may be similar, but joint details, fixings and permissible slopes depend on the system.
Is installation finished when the final panel is screwed down?
No. Flashings, seals, cleaning and detail inspection are still required. They often determine whether the roof is weather-tight.

Free quote
What to include in your enquiry
Tell us how you plan to use the material, the dimensions and the quantity you need. Include the thickness, grade or variant name, along with the delivery town or your preferred collection branch. For a specific product, add its name or a link to the product page. We will reply to the email address you provide to discuss availability and the terms of your order.







More from the building guide
After a sandwich panel home is completed, the owner needs information about the envelope actually installed, its connections and its care requirements.…
Avoiding sandwich-panel installation defects requires checks from delivery through to handover. Small deviations repeated across a wall or roof can cause serious…
An old warehouse can often be adapted to store potatoes without building a new hall. Three things must work together: an airtight…
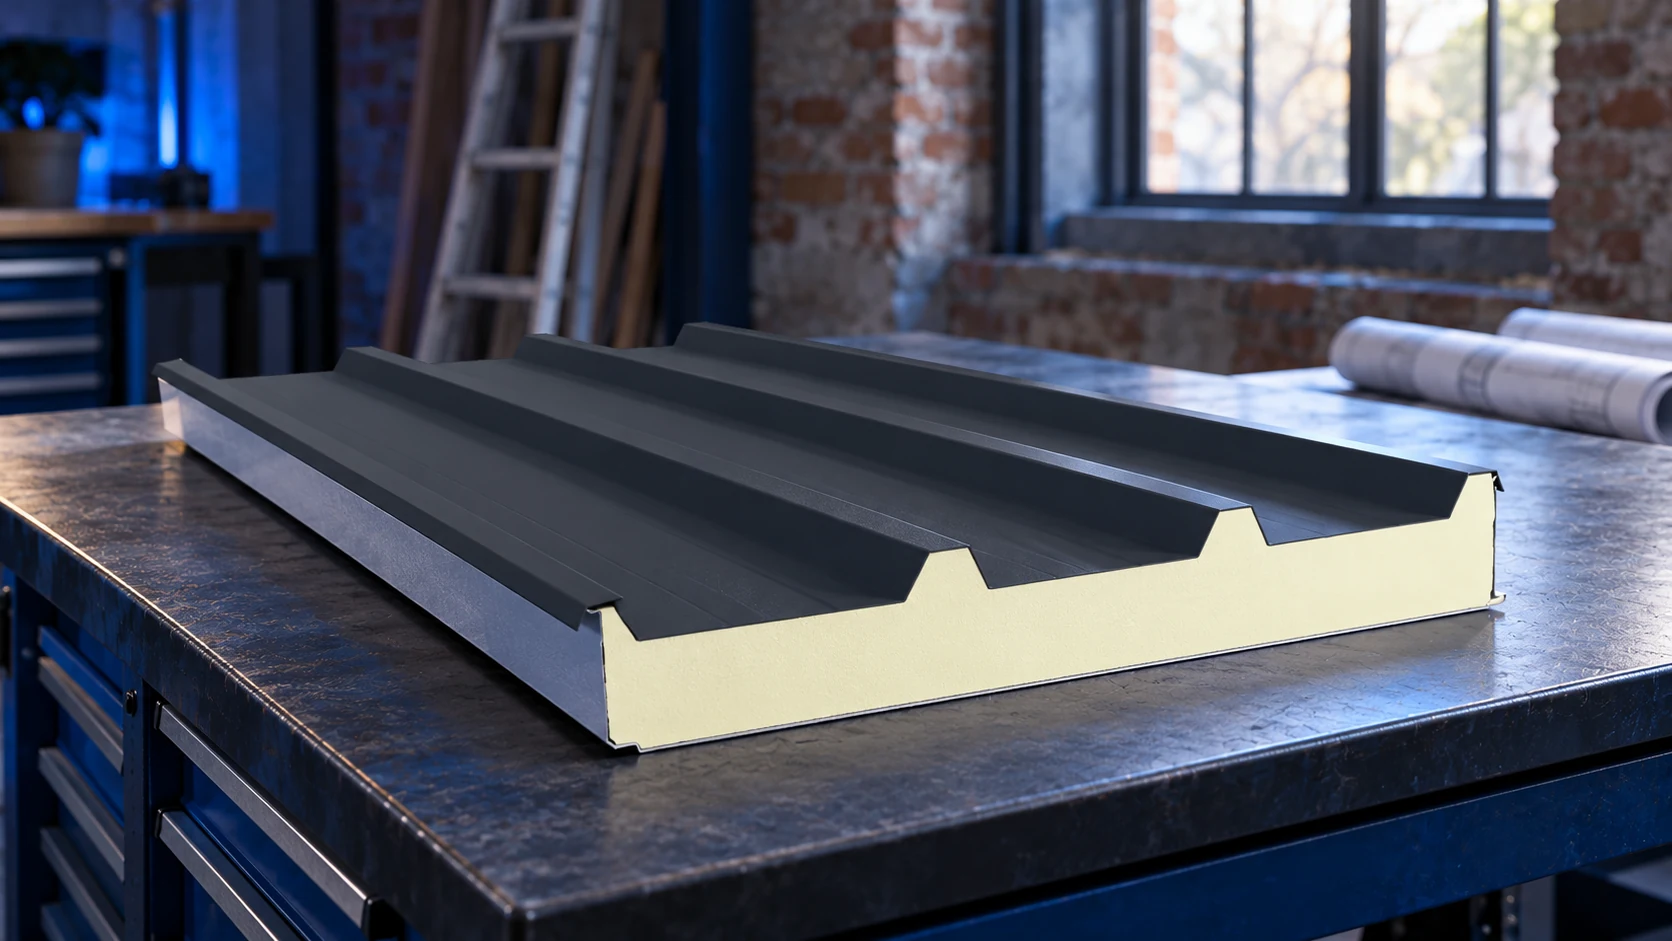
Roof sandwich panels can be used in an extension where the existing structure and new design permit them. Their relatively low weight…
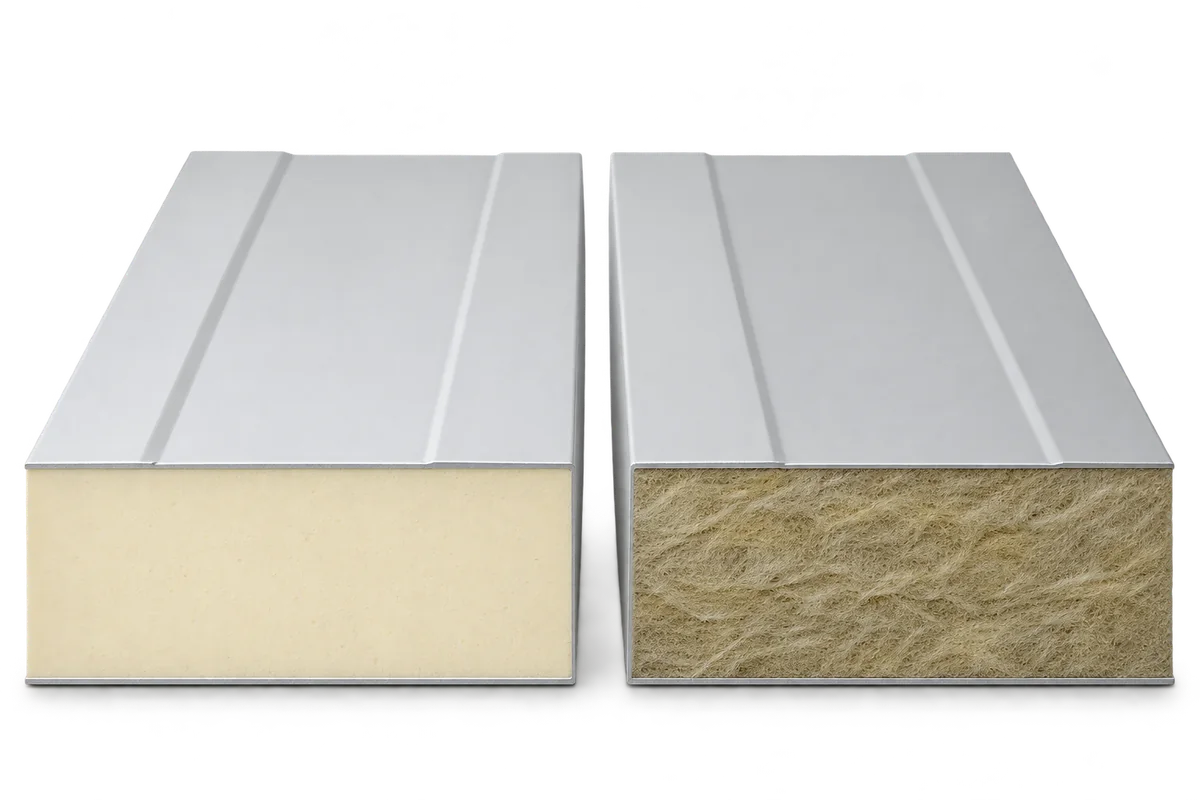
The designations EI and REI describe how a wall or roof performs when exposed to fire. Each letter identifies a function and…
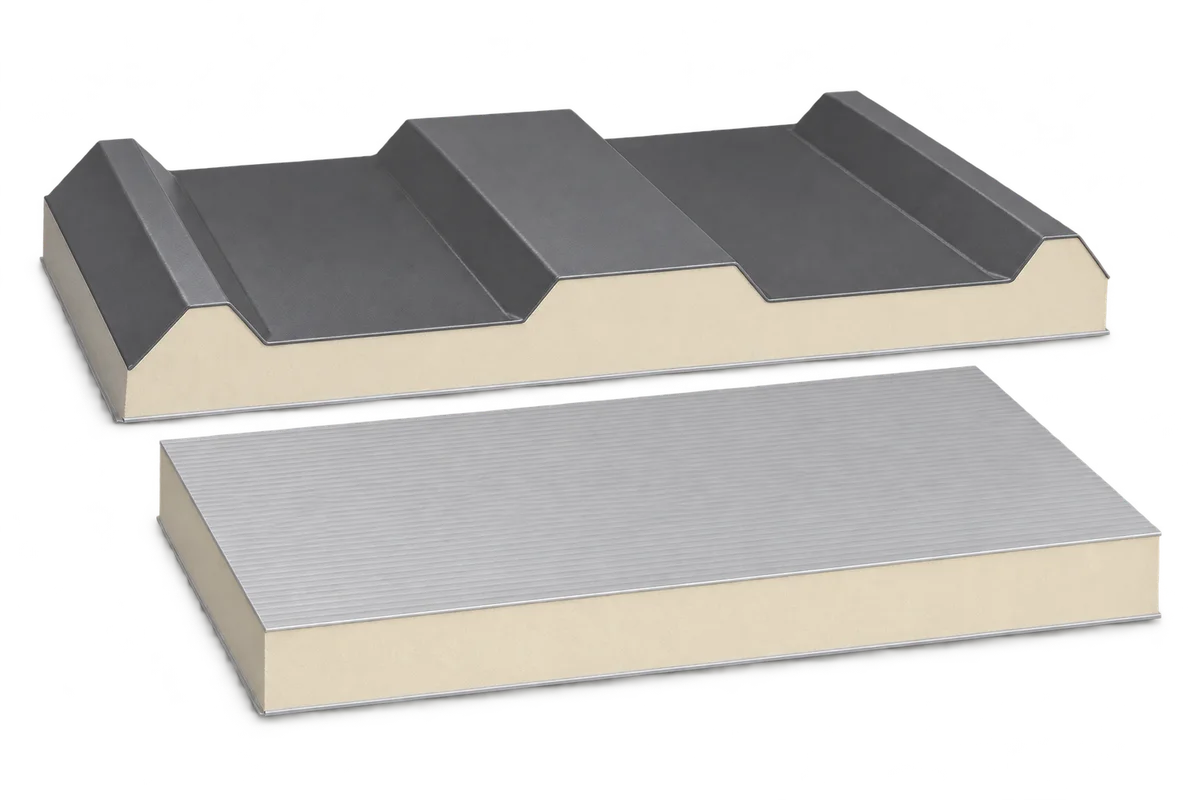
A sandwich panel enquiry should define a particular delivery, rather than just an area and a core thickness. The buyer needs to…
Choosing a sandwich panel starts with the building's intended use. A cold store, heated workshop and simple warehouse enclosure need different combinations…
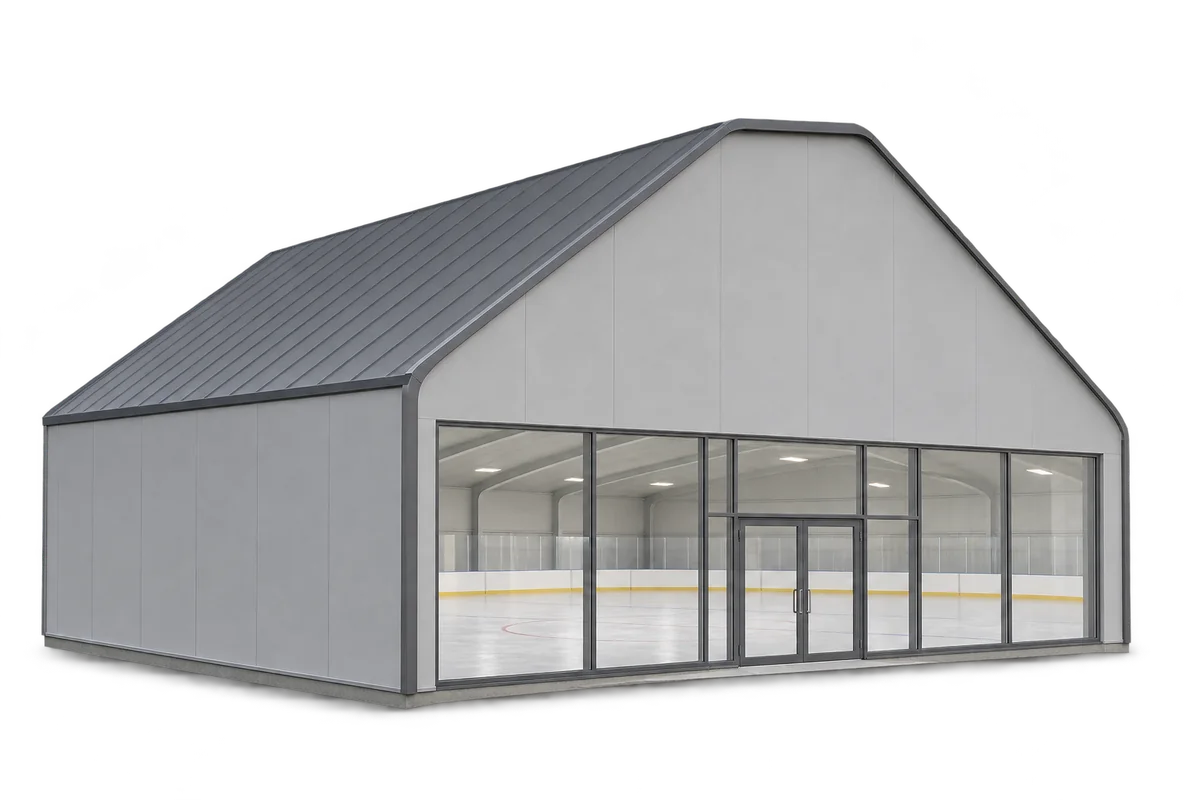
Sandwich panels can form the walls and, in some designs, the roof of an indoor ice rink. They limit heat transfer and…