






Choosing sandwich panels for the building: types, performance and purchasing costs
Sandwich panels
Choosing a sandwich panel starts with the building’s intended use. A cold store, heated workshop and simple warehouse enclosure need different combinations of thermal performance, load-bearing capacity and surface protection. Identify whether the panel is for a wall, roof or cold-room enclosure, then check the core, facings, coating, joints and installation conditions. Thickness alone cannot establish suitability. This guide explains how to read the relevant performance data, calculate quantities from cover widths and lengths, and assemble a complete purchasing budget. Any numerical examples describe selected configurations or explicit costing assumptions; they are not universal specifications or current prices for all panels.
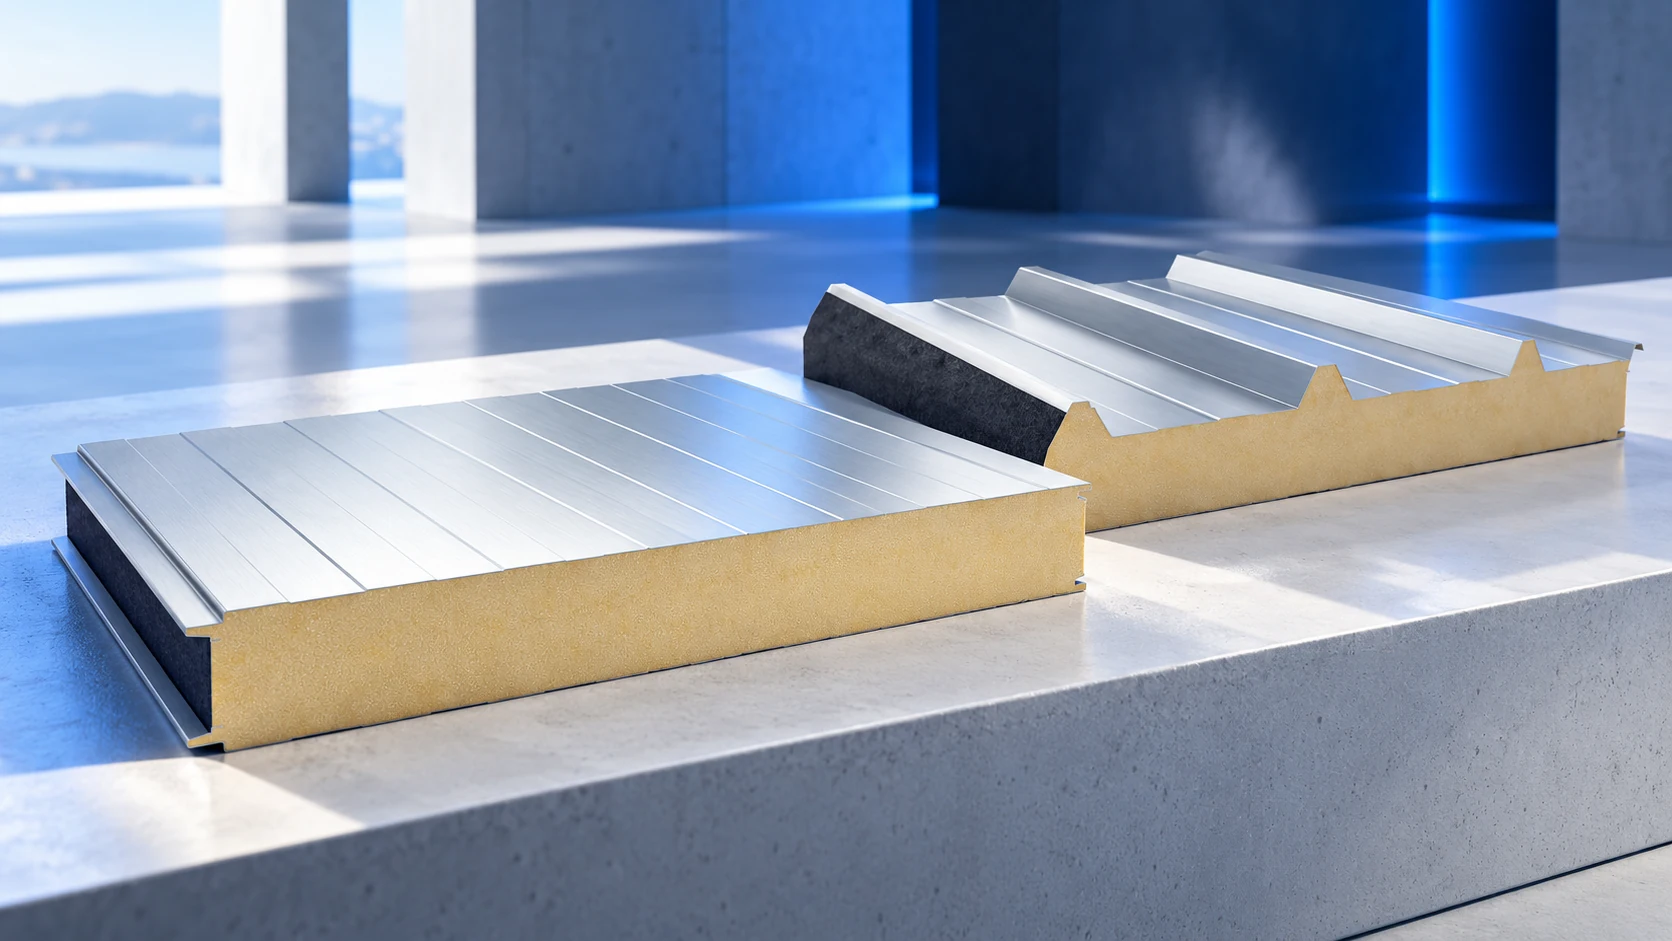
Wall, roof or cold store: where should selection begin?
Intended use matters more than appearance. A roof panel must carry roof loads and drain water; a wall panel works in a different arrangement. Cold-room panels form an enclosure across a large temperature difference. Each group has its own details and documentation.
Wall, roof and cold-room panels have different duties, so do not choose a substitute by thickness alone. Record temperature, humidity, loads and washing arrangements. For panels installed inside an existing building, describe the surrounding conditions too. This establishes the enclosure and connections actually required.
What difference does the core make?
The core participates in the panel’s structural action and affects thermal insulation. Available core materials include PIR and mineral wool. Selection requires comparing thermal, fire, acoustic and structural requirements. No core is the best choice for every building.
In a sandwich panel, the bonded facings and core carry loads together. The core is not loose filling between sheets. Damage to the bond may affect load-bearing capacity, even if a panel appears serviceable from a distance. Suspected delamination requires assessment.
How should U-values, reaction to fire and EI classes be read?
The U-value describes heat transmission through a building element or product under the stated conditions. A lower value means better thermal insulation; it is not the same quantity as material thermal conductivity. A selected 100 mm PIR wall panel may have Uc = 0.22 W/(m²·K). That figure applies to the particular version, not to every 100 mm panel.
Reaction-to-fire classification describes a product’s behaviour under test conditions. Fire resistance concerns the element and its assembly. A particular core alone does not guarantee the required EI classification. Check documentation for orientation, spans, fixings and seals. A number in a trade name cannot replace those details.
How should facings be matched to the environment?
Describe both external and internal conditions to the manufacturer. A dry warehouse differs from a building with frequent washing and aggressive contaminants. Colour does not determine coating resistance. Establish coating type, thickness and permitted exposure conditions.
Coatings and profiles can be selected separately for the outside and inside. Food-related premises introduce hygiene requirements. Do not assume resistance to every detergent: agree approved agents, concentrations and washing temperature. Later operation should match the conditions used for product selection.
How are panel quantities calculated?
Prepare drawings of walls and roof slopes. Mark openings, supports, installation direction and panel lengths. Net area after deducting doors is useful but does not always equal the purchasing quantity. Cut-outs create waste, and not every offcut can be reused.
Check cover width. Example wall panels use 1000 or 1100 mm modules, while a selected roof version may have 1000 mm cover. These dimensions affect the enclosure layout but do not apply to all panels. Ordering only square metres without a length schedule is too vague. Roof orders must also consider cutbacks, eaves and ridge details.
What actually makes up the price?
Panels are only one part of the budget. Add flashings, fixings, seals, delivery and installation. The supporting structure is priced separately. Compare waste allowances and equipment requirements as well. Unloading long panels can be a significant expense on a small order.
If you use PLN 200 excluding VAT/m² for an initial budget, label it explicitly as a hypothetical calculation assumption. It does not price every PIR panel. Obtain a quote for the required thickness, facings and coating. Its scope should allow line-by-line comparison, including a check that a lower total does not simply omit accessories or delivery.
How can you prepare a complete order?
Specify the full model, quantities, lengths, facings, coatings and colours. Add required performance and documents. Agree the date, unloading method and delivery inspection procedure. Obtain installation instructions before delivery so that site readiness can be checked.
Agree transport, storage and lifting methods with the installers. Give them the design and the selected system’s installation requirements. Retain labels and specifications afterwards; they help identify material for extensions or complaints. A successful purchase provides an enclosure suited to the building, not merely a low invoice amount.
Frequently asked questions
Can panels be selected by thickness alone?
No. Model, facings, coating, performance and support conditions are also needed.
Is an insulated panel a complete building system on its own?
No. It needs a suitable structure, joints, flashings and installation. Each affects the final result.

Free quote
What to include in your enquiry
Tell us how you plan to use the material, the dimensions and the quantity you need. Include the thickness, grade or variant name, along with the delivery town or your preferred collection branch. For a specific product, add its name or a link to the product page. We will reply to the email address you provide to discuss availability and the terms of your order.












More from the building guide
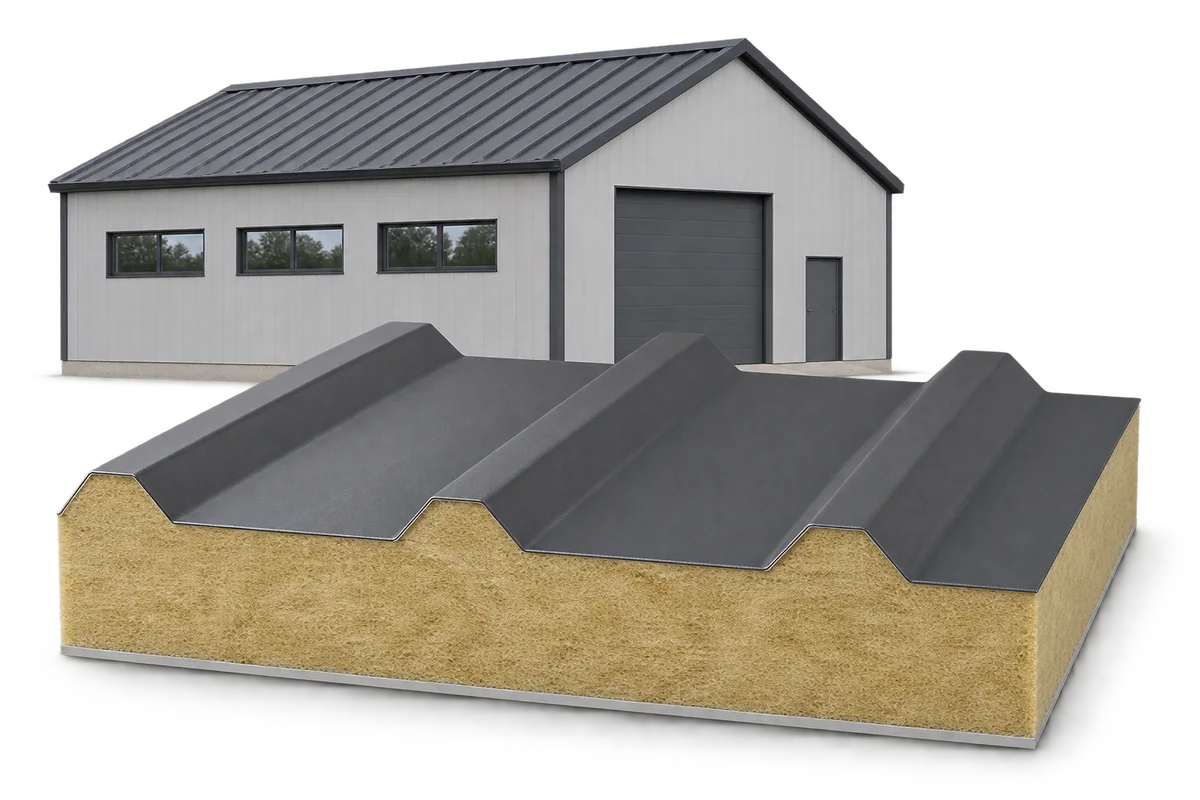
A building envelope must limit heat loss and meet the building’s safety requirements. When choosing sandwich panels, consider those two tasks together.…
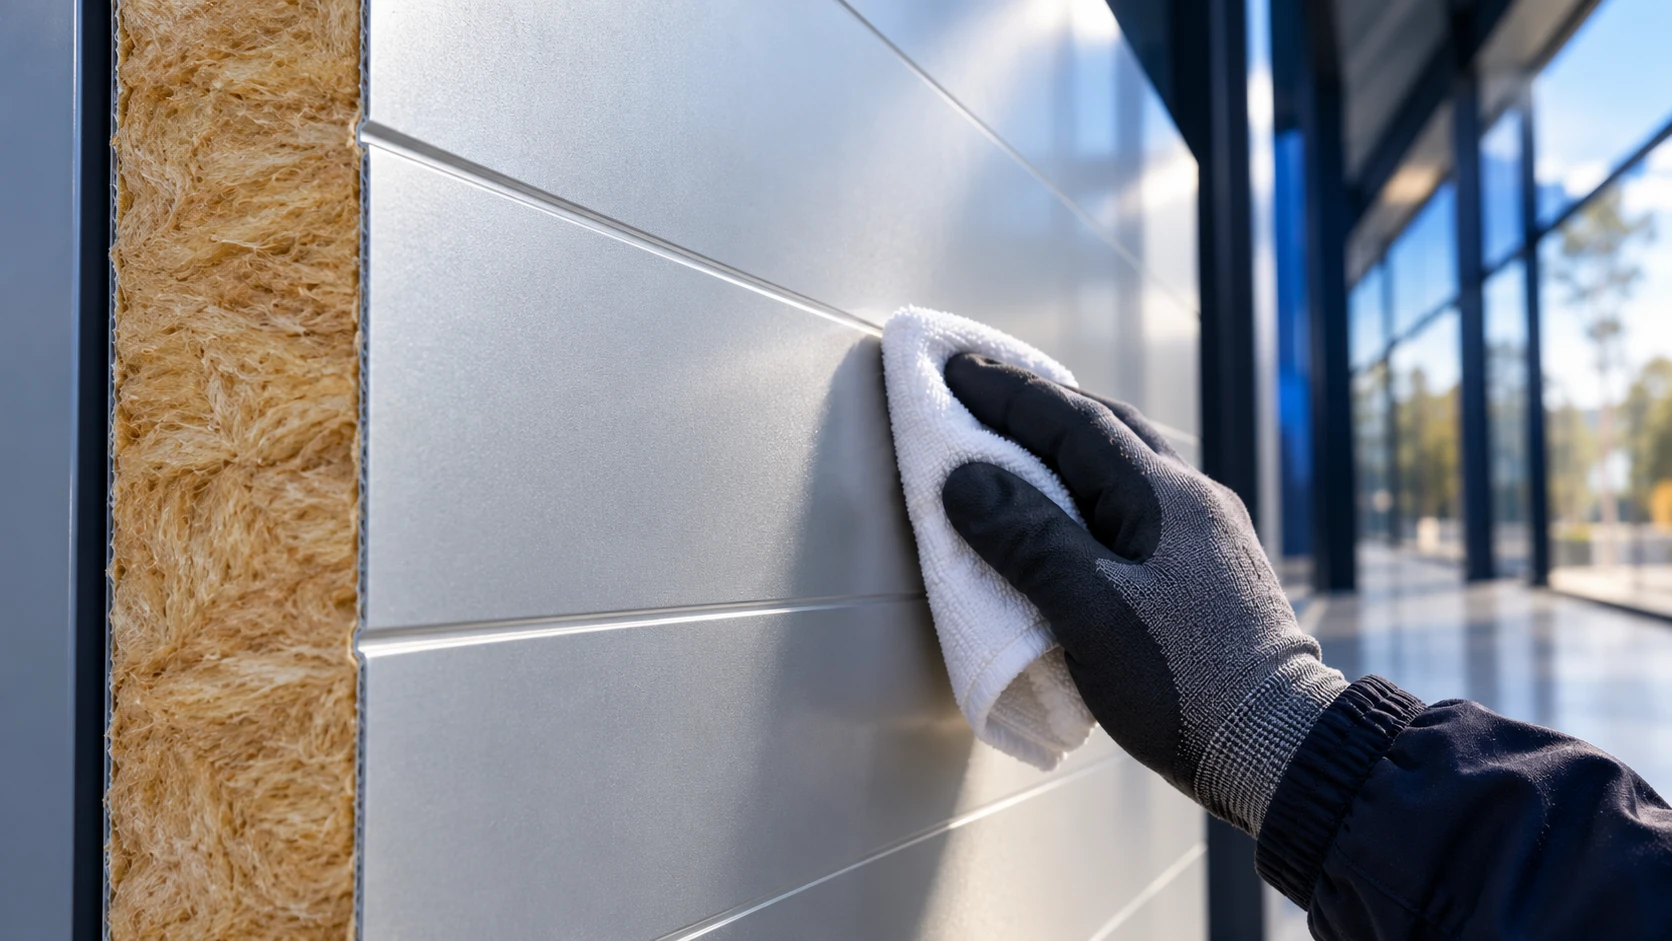
There is no single service-life figure for every mineral-wool sandwich panel. Conditions in a dry warehouse differ from those in a plant…

Sandwich-panel thickness is selected against thermal targets, loads and operating conditions. No single table converts a standard's name into a required number…
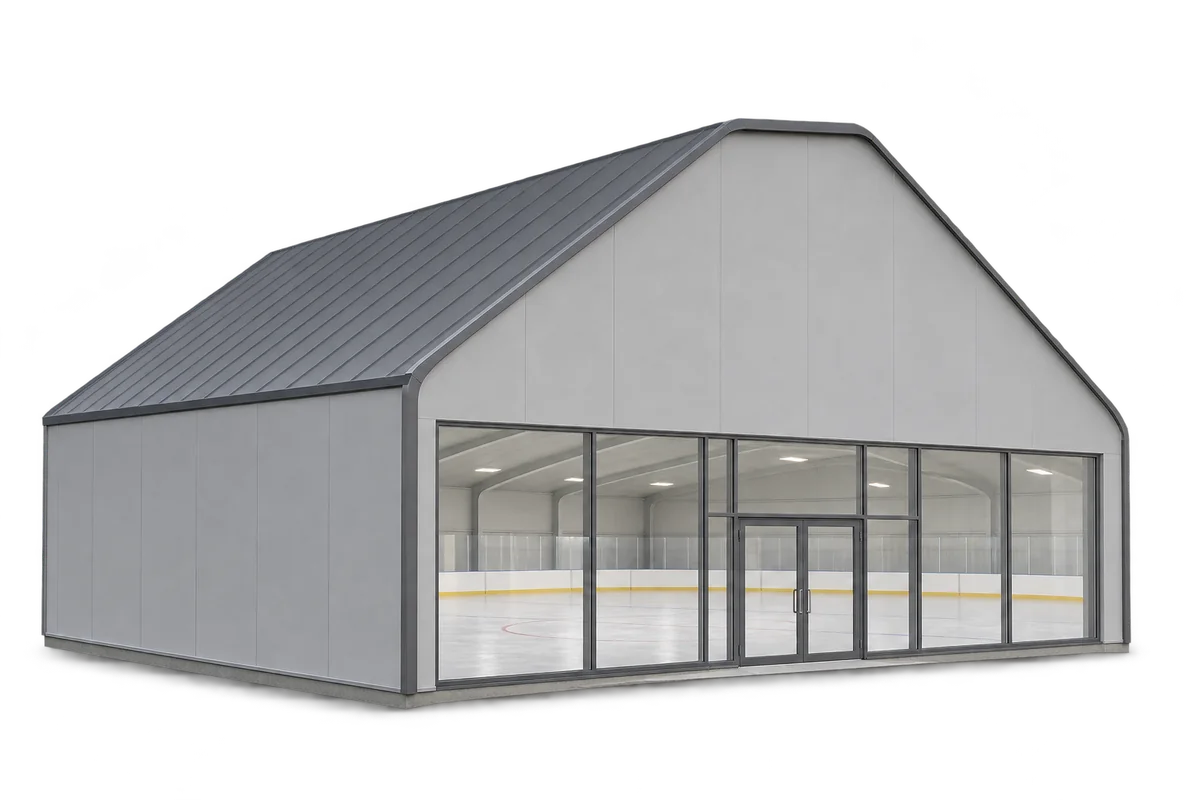
Sandwich panels can form the walls and, in some designs, the roof of an indoor ice rink. They limit heat transfer and…
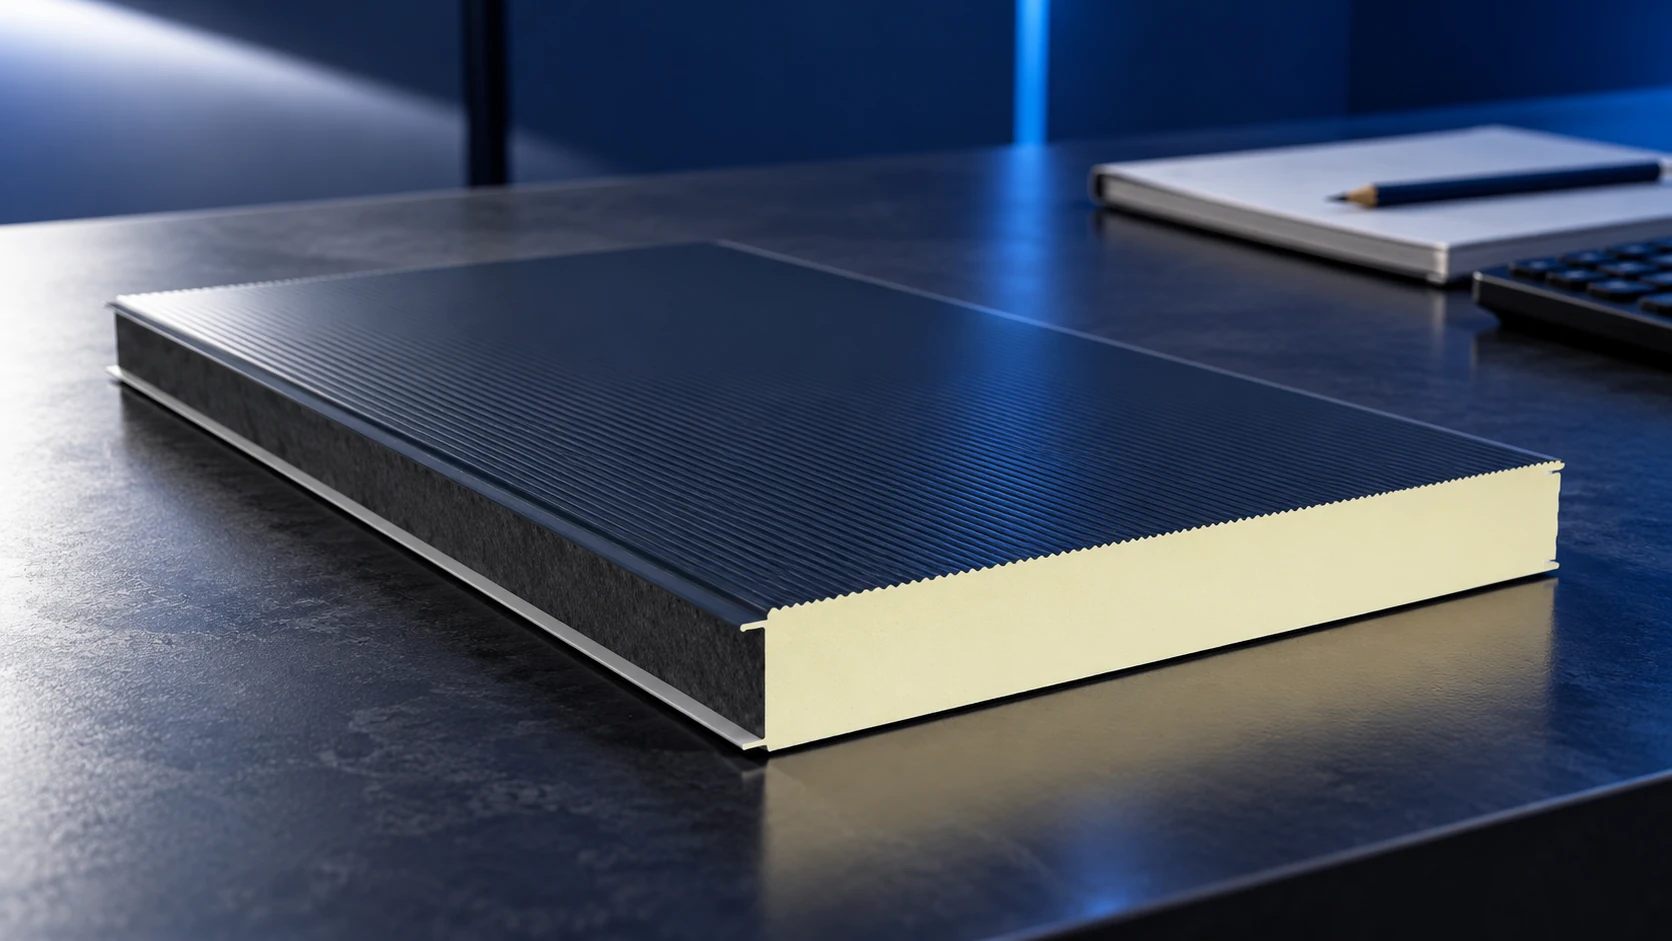
Sandwich-panel costs can often be reduced through a precise specification and a cutting plan matched to the building. Savings should come from…
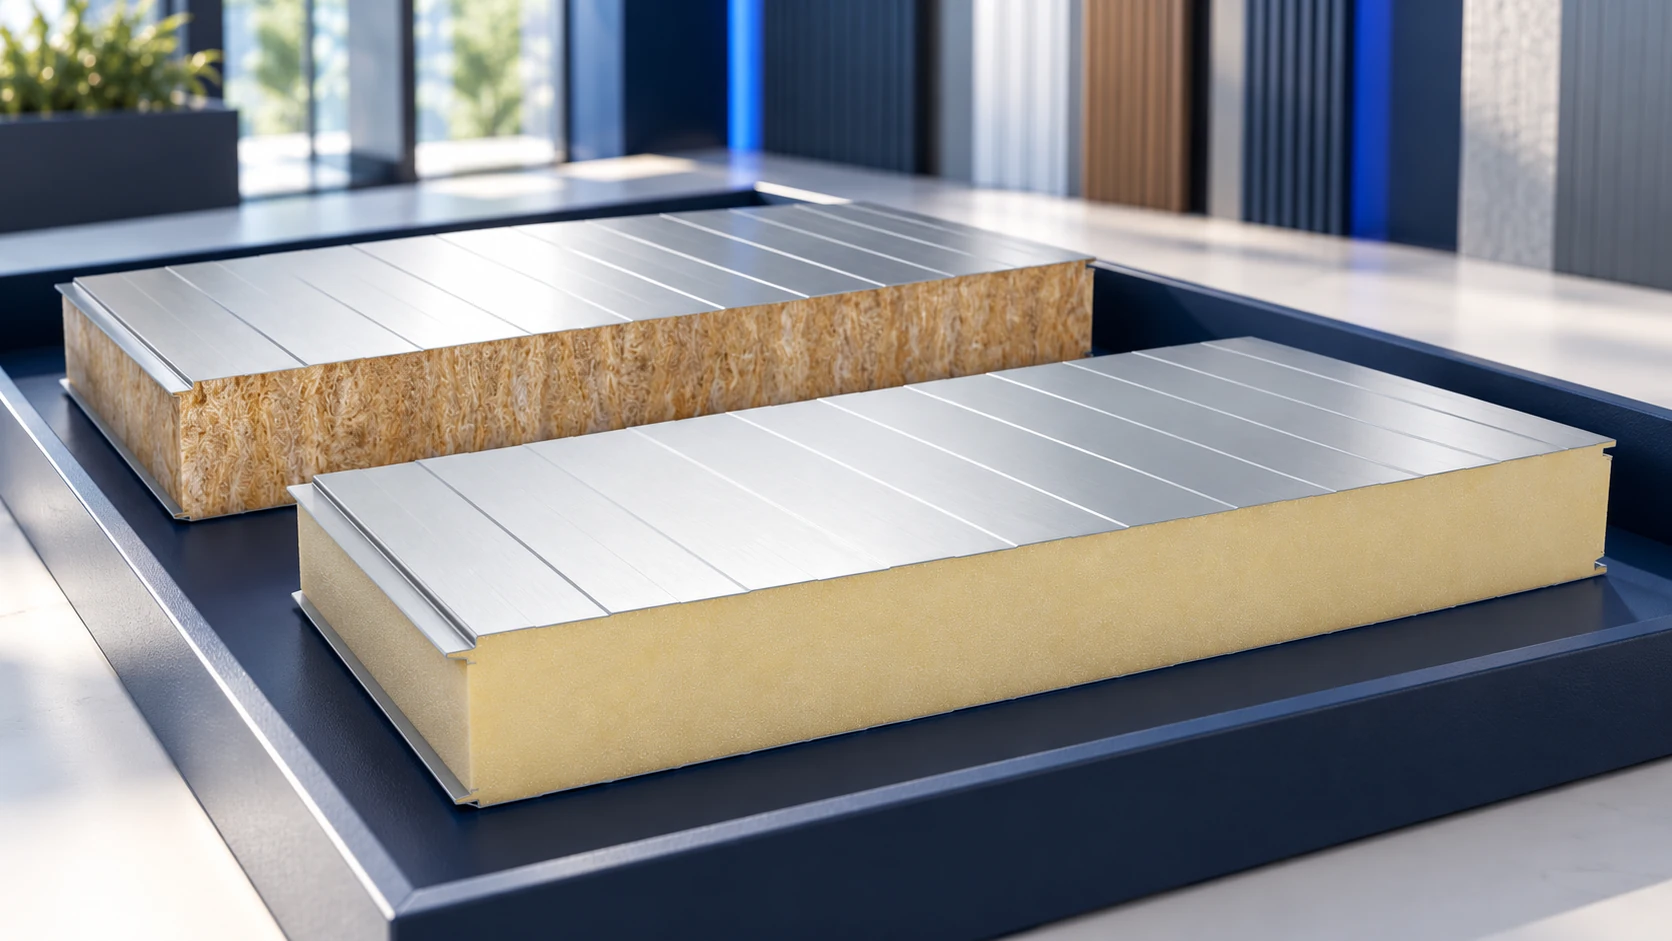
In Polish sales listings, “płyta obornicka” usually means a sandwich panel, but the name does not identify its core, thickness or intended…
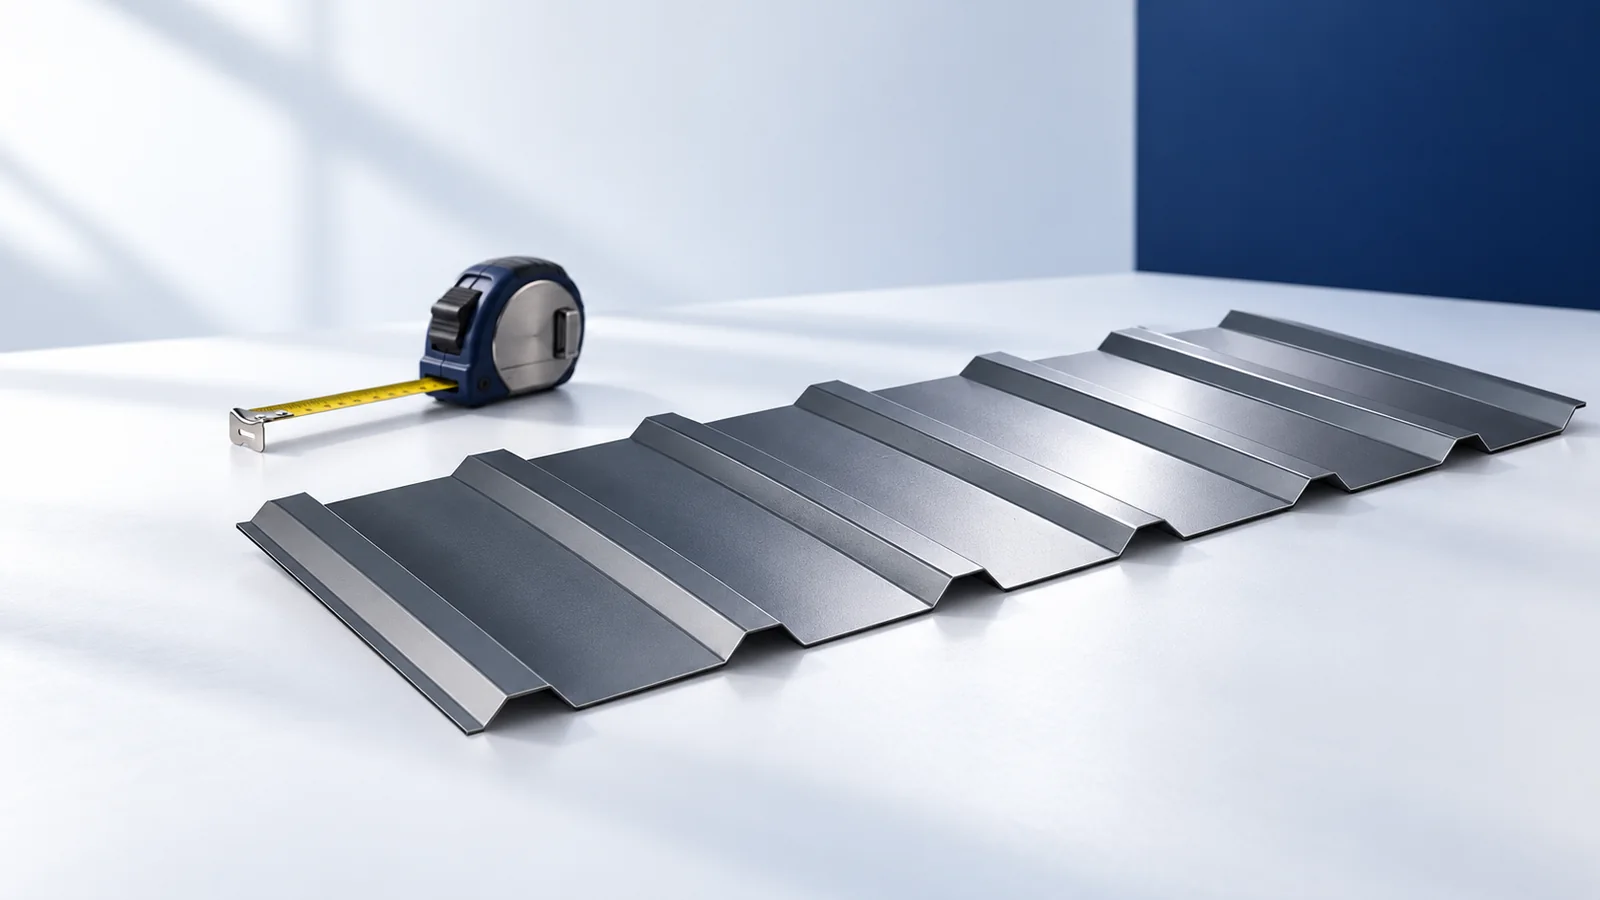
Organise roofing materials by their role in the assembly. Profiled sheets and tiles cover the slope, sandwich panels combine facings with insulation,…
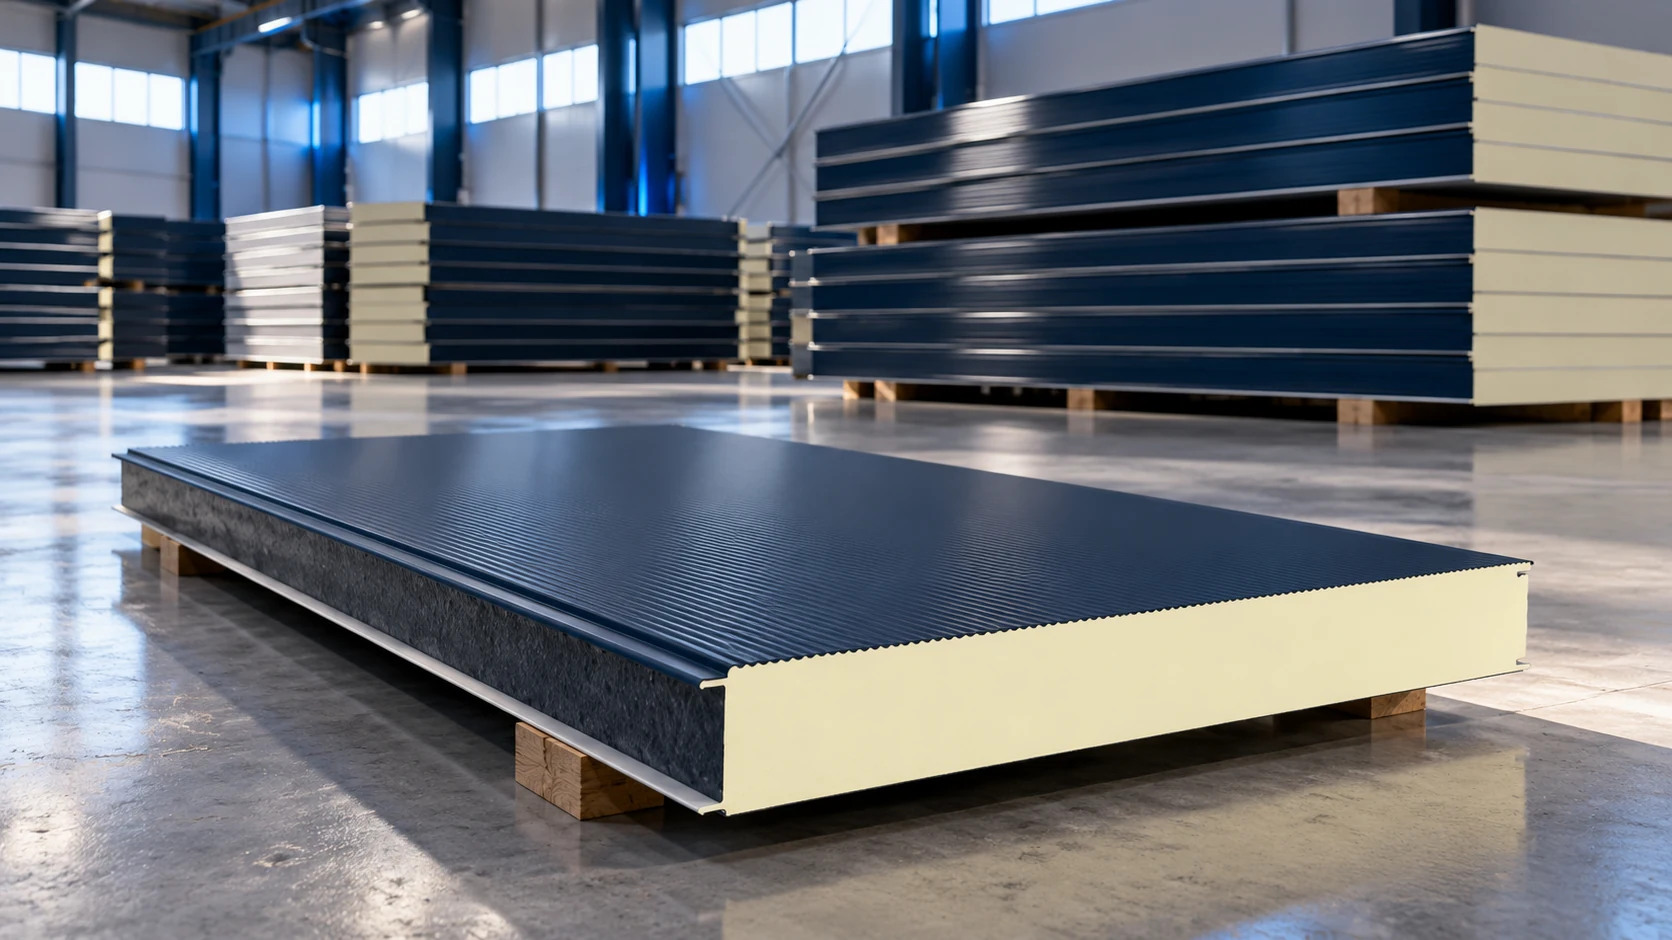
When buying sandwich panels or roofing sheets in Wrocław and the surrounding area, compare a defined material schedule and complete delivery cost.…