






Using a pitched roof calculator: from roof measurements to a material estimate
Roofs and roof coverings
A roof calculator helps you organise measurements and estimate material quantities. Start by distinguishing the area of the roof slopes from the area of the sheets you will buy. Allow for overlaps, effective cover width, cuts and accessories. Before ordering, check the estimate against measurements of the actual roof and a sheet layout. Draw a roof plan showing the dimensions of every slope. Mark ridges, eaves, valleys and hips, and note the pitch and any projections. The building footprint measured at the walls omits the eaves. If the roof includes a dormer or covers an extension, include the smaller roof planes too.
Which measurements do you need first?
Mark each length as either a horizontal measurement or a measurement taken along the slope. Confusing the two is a common error. Check the units and how the calculator expects you to enter the pitch. A percentage gradient and an angle in degrees have different values. Record where each measurement came from on the same drawing.
How do you calculate the area of a single slope?
For a roof plane of constant pitch, divide its horizontal projected area by the cosine of the pitch angle. For example, a horizontal projection of 100 m² at a pitch of 30° gives a sloping area of about 115.5 m². This is the geometric area. The allowance needed for the particular sheet layout comes later.
On a roof with several slopes, calculate each plane separately and add the areas. Use the appropriate formula for triangular and trapezoidal planes, or divide them into simpler shapes. Where pitches differ, calculate the slope correction for each plane. Even a small approximation can affect the order when sheets are long and many cuts are needed.
Check how the calculator treats openings. Deducting the area of a roof window does not necessarily reduce the sheet order by the same amount. The layout may require cutting the opening from a full sheet. Use the geometric area as a starting point, then count the sheets on the cutting layout.
Why do the sheets you buy cover less than their full area?
Roof sheets overlap. The manufacturer gives both the overall sheet width and the effective cover width. Use the effective width to lay out the rows. End laps can also reduce the effective length. Enter the dimensions of the specific roofing product in the calculator.
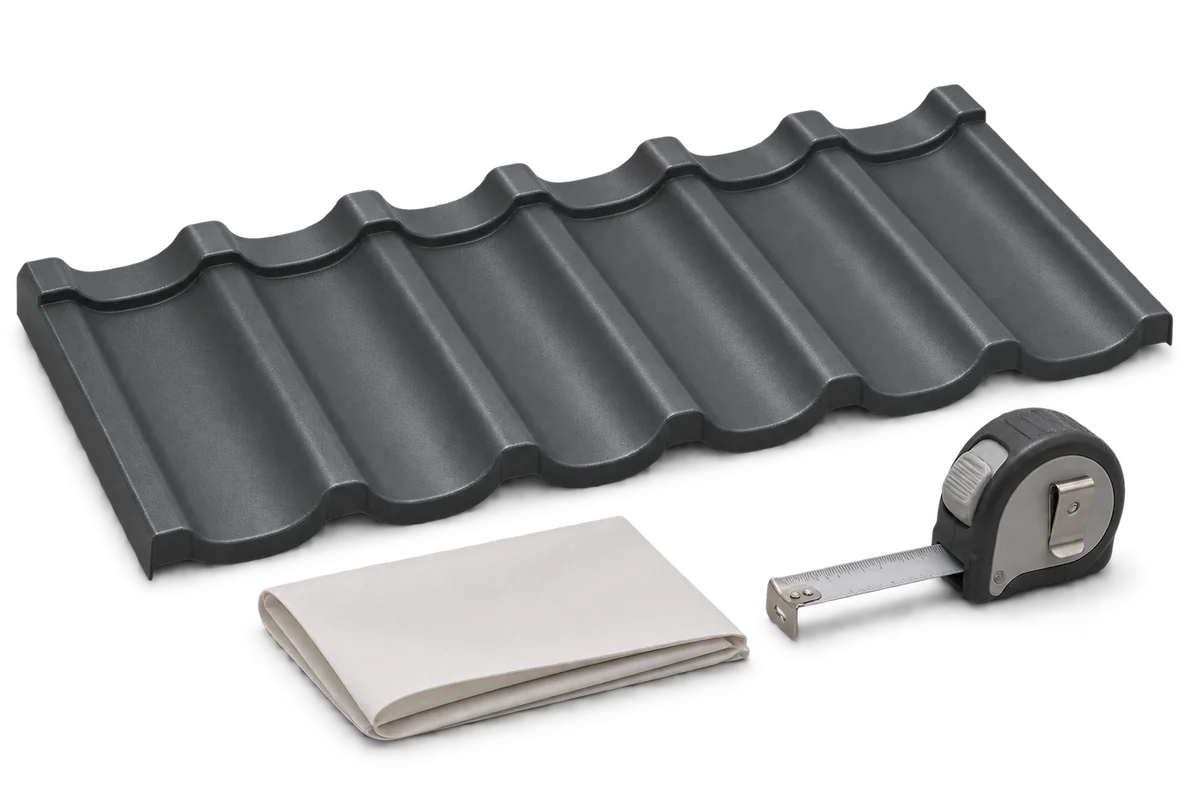
T18 and T35 designate profile families with a particular nominal depth. Sheet widths and the shape of the ribs can vary between suppliers. The same principle applies to modular metal roof tiles. Before using a result calculated for one module, check the dimensions of the replacement product. A difference of a few centimetres can change the number of whole sheets required.
How does the cutting layout affect waste and transport?
On a simple gable roof, sheets cut to length can produce a straightforward layout. A roof with several hips needs more cuts. Small modules can be easier to fit, but their quantity still depends on the actual layout. The waste allowance varies with the shape of the roof.
Check the direction of the profile before counting an offcut for reuse. A piece cut from one slope may not fit another. Also check which sheet lengths can be transported, unloaded and lifted onto the roof safely. Reducing the number of end laps can mean handling longer, more demanding sheets.
Which items are easy to miss in the estimate?
Measure flashings for ridges, hips, valleys, eaves and verges separately. Add the fixings, seals and ventilation components specified for the roof. Flashings overlap too. Convert the required linear metres into whole lengths, allowing for the laps.
Include gutters, roof access equipment and planned service penetrations in the estimate. For PIR insulation, allow for the board layout, joints and suitable fasteners. A calculator for the roof covering alone may omit these items. Compare quotations against the same list of components to see what each price includes.
What should you check before ordering?
Check the result against the drawing and the dimensions of the completed structure. Measure the diagonals, check that the eaves run straight and note any departures from the design. An order drawn up before the final survey may need adjustment, particularly for tile-effect roofing sheets cut to match individual rows.
The material estimate covers quantities. Support spacing, sheet thickness and the number of fasteners require a separate structural check. Keep the cutting layout with the quotation. The installer can then identify where each sheet belongs, and the client can trace the order quantity and final price back to the drawing.

Free quote
What to include in your enquiry
Tell us how you plan to use the material, the dimensions and the quantity you need. Include the thickness, grade or variant name, along with the delivery town or your preferred collection branch. For a specific product, add its name or a link to the product page. We will reply to the email address you provide to discuss availability and the terms of your order.
More from the building guide
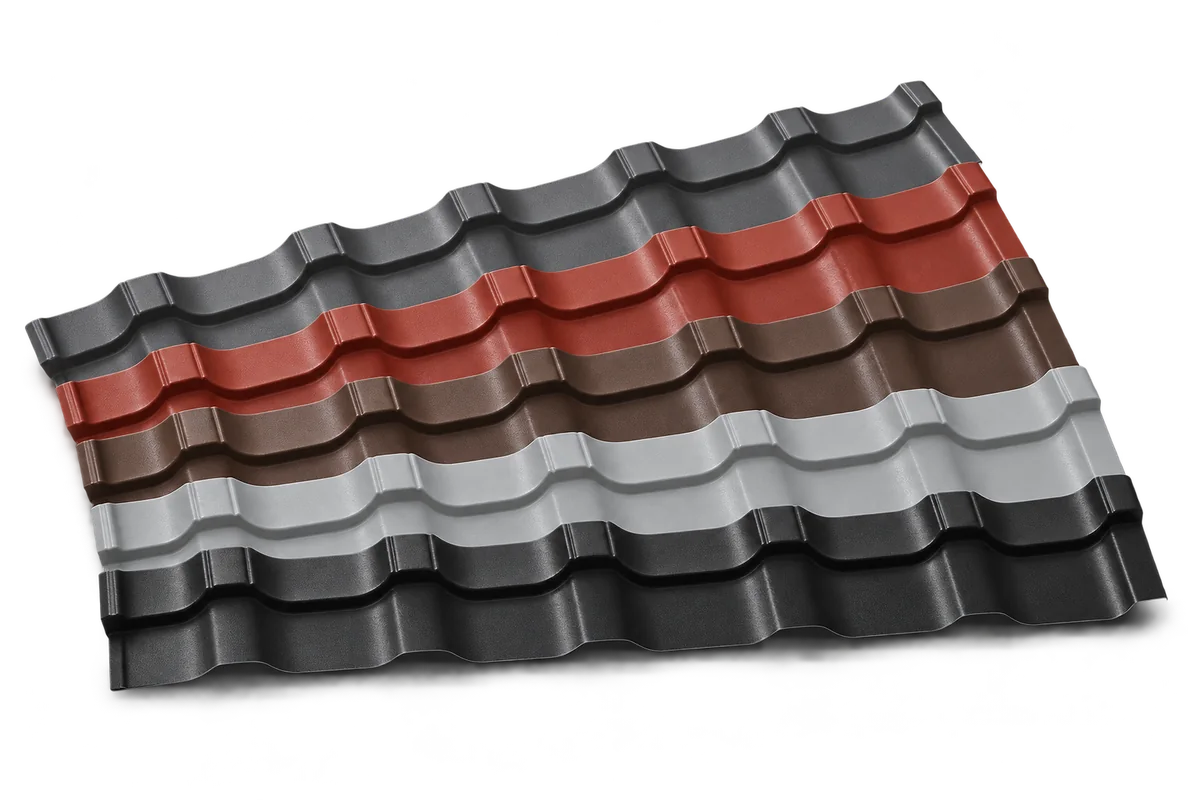
Start with the shape of the house, the façade materials and the setting. Charcoal, grey, brown and red can all work well…
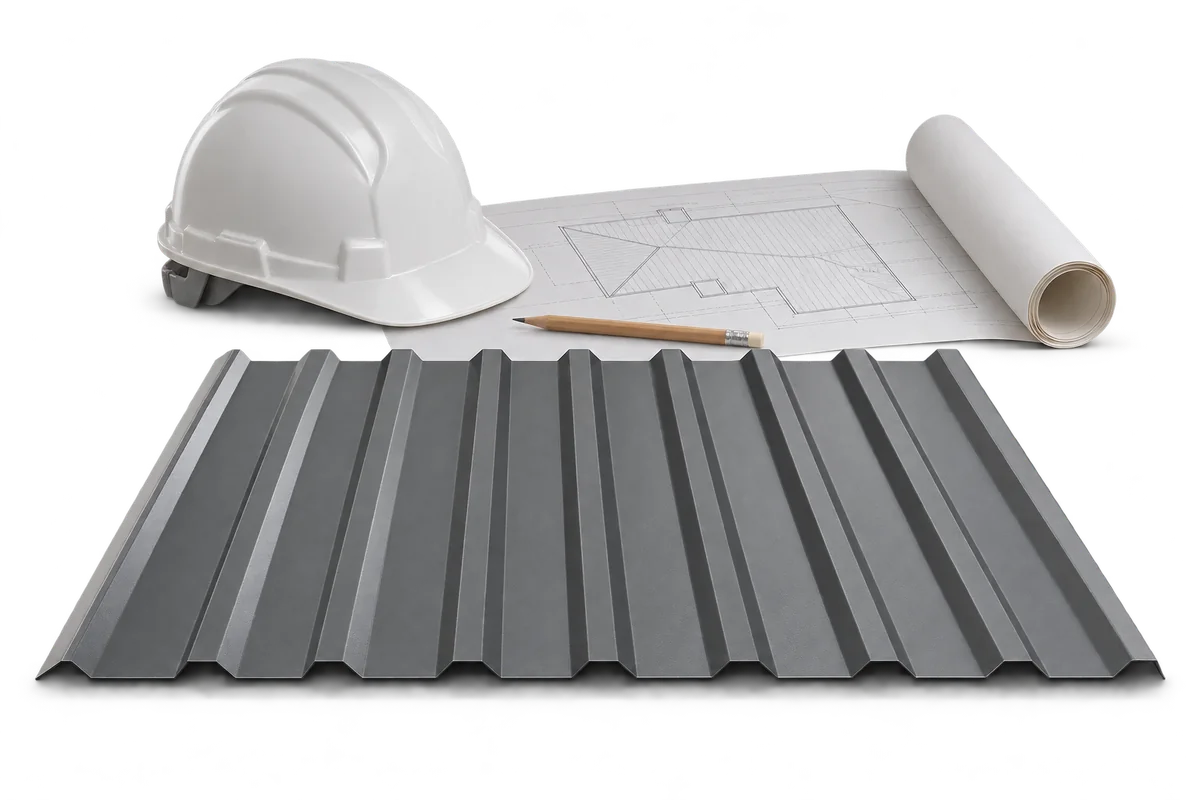
In Poland the construction site manager (kierownik budowy) organises and directs the work in accordance with the design, applicable rules and safety…
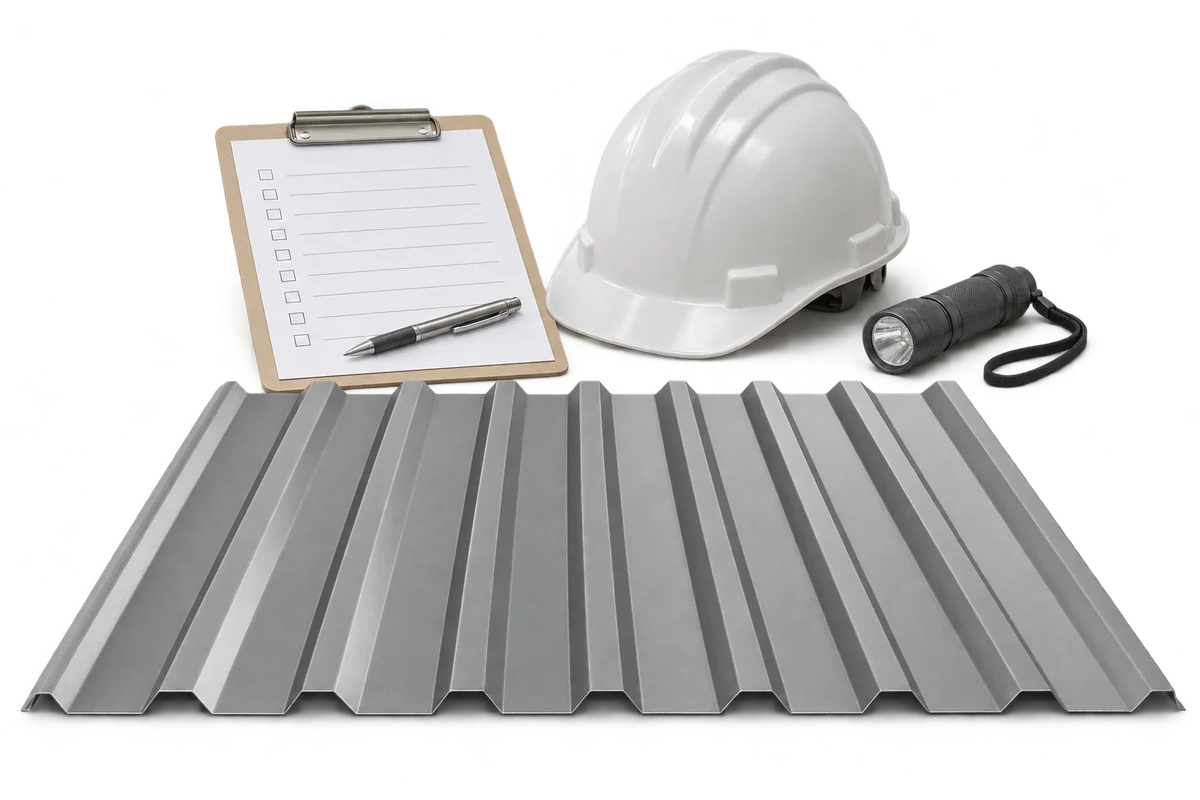
In Poland, the term “building inspector” can refer to two distinct roles. The inspector appointed by the client (inspektor nadzoru inwestorskiego) represents…
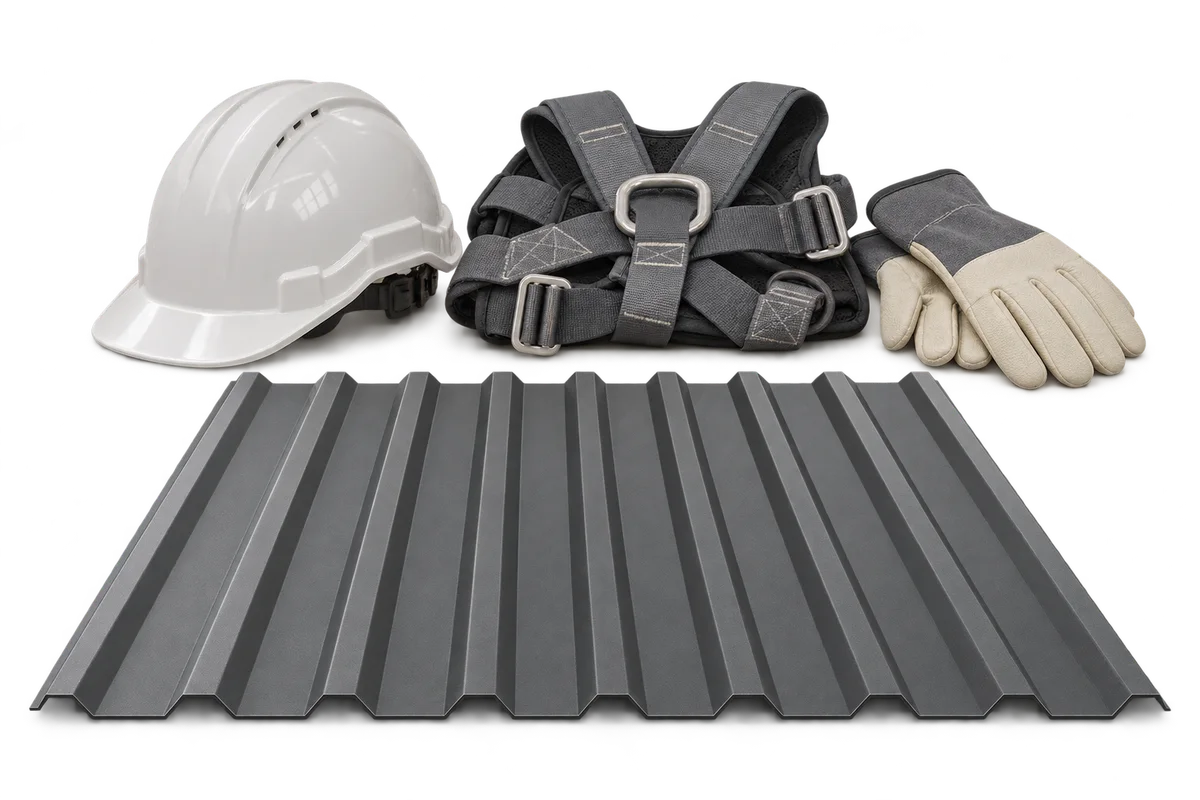
Before comparing roof repair quotations, gather information about the building and the proposed task. The contractor needs a defined scope, available records…
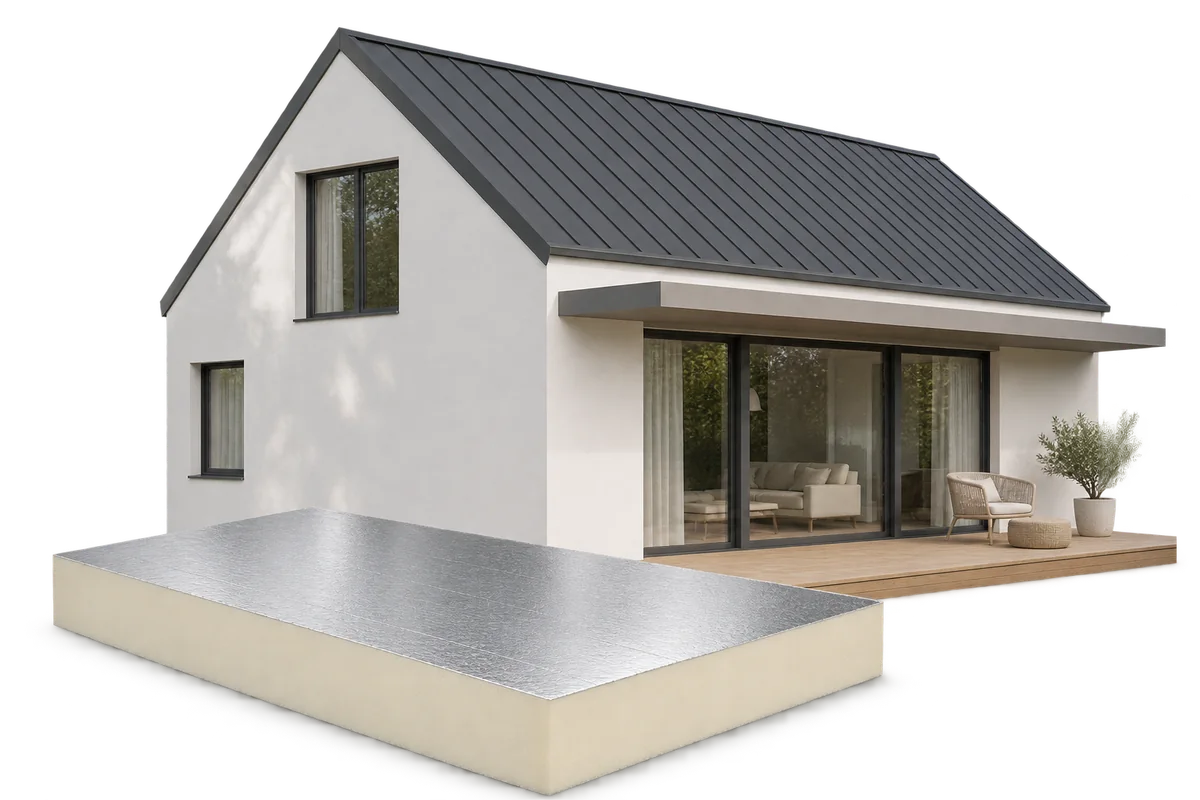
In a passive house, comfort depends partly on everyday habits. Insulation limits heat loss and a well-adjusted ventilation system replaces stale air.…
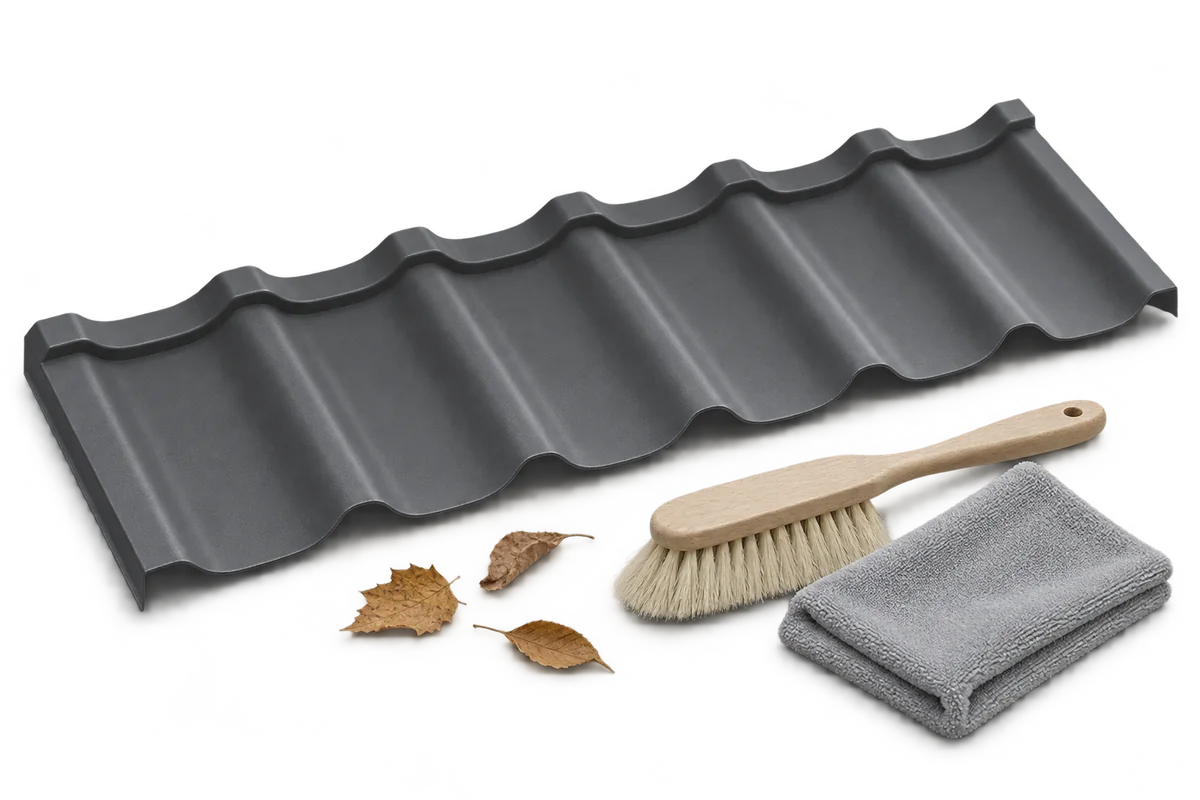
Before cleaning a roof, identify the covering, assess its condition and work out how the team can reach it safely. Only then…
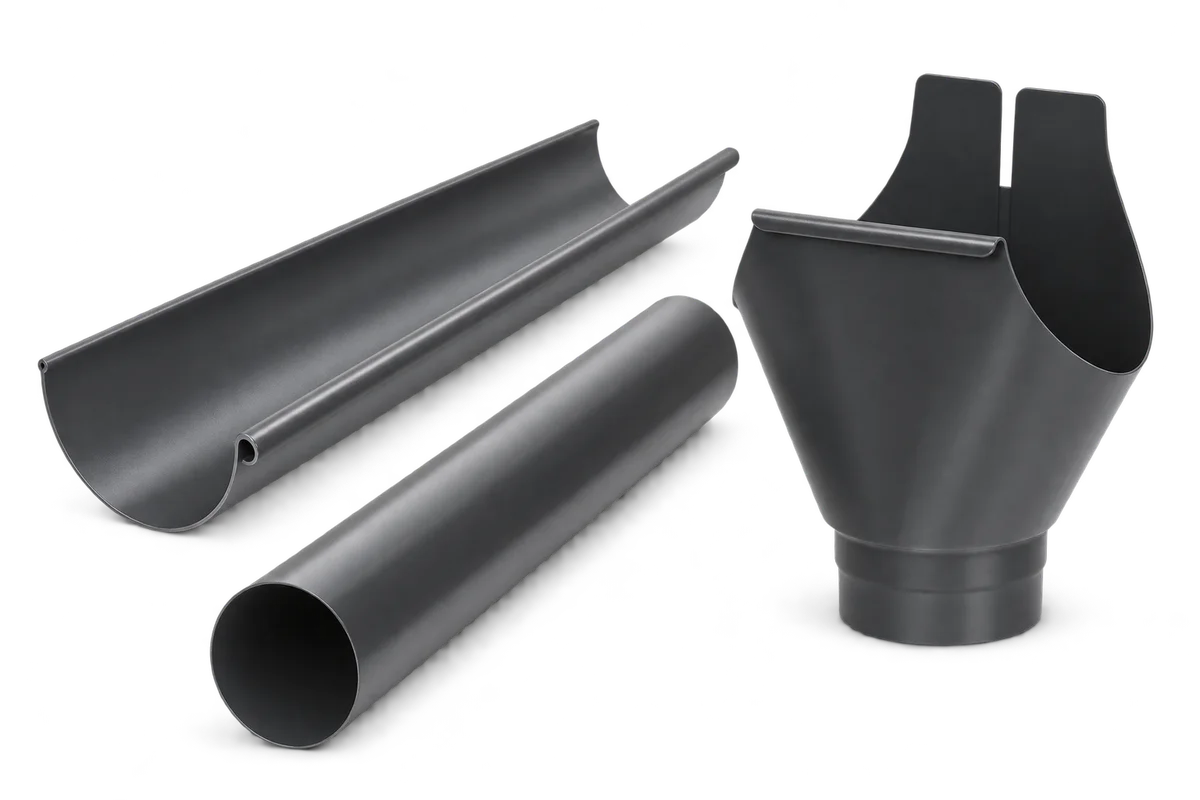
Connecting a rainwater tank to a downpipe does not complete the drainage plan. Establish where water goes when the tank is full,…
Insurance for a house under construction should reflect the stage the work has reached. An open structure faces different risks from a…