






T12 trapezoidal sheets: dimensions and suitable applications
Metal roofing
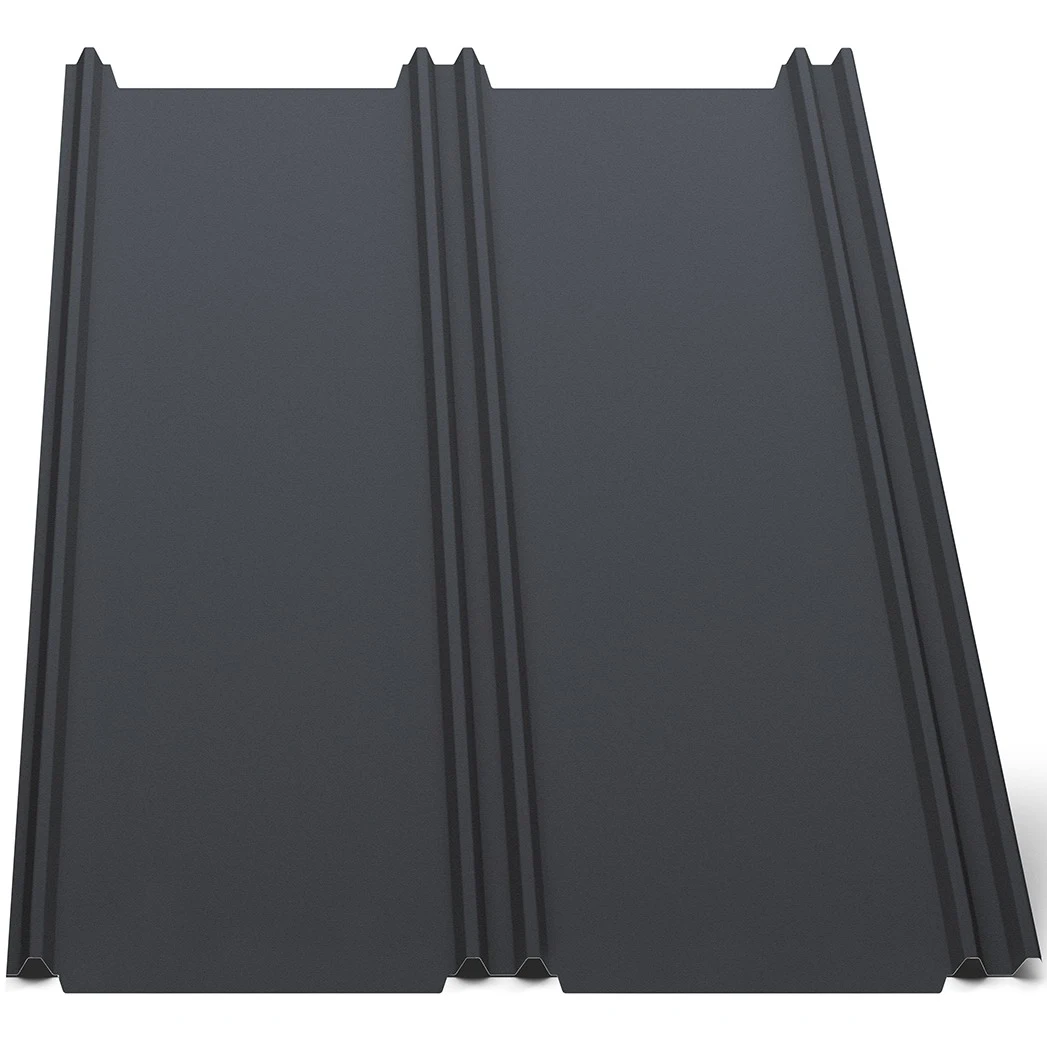
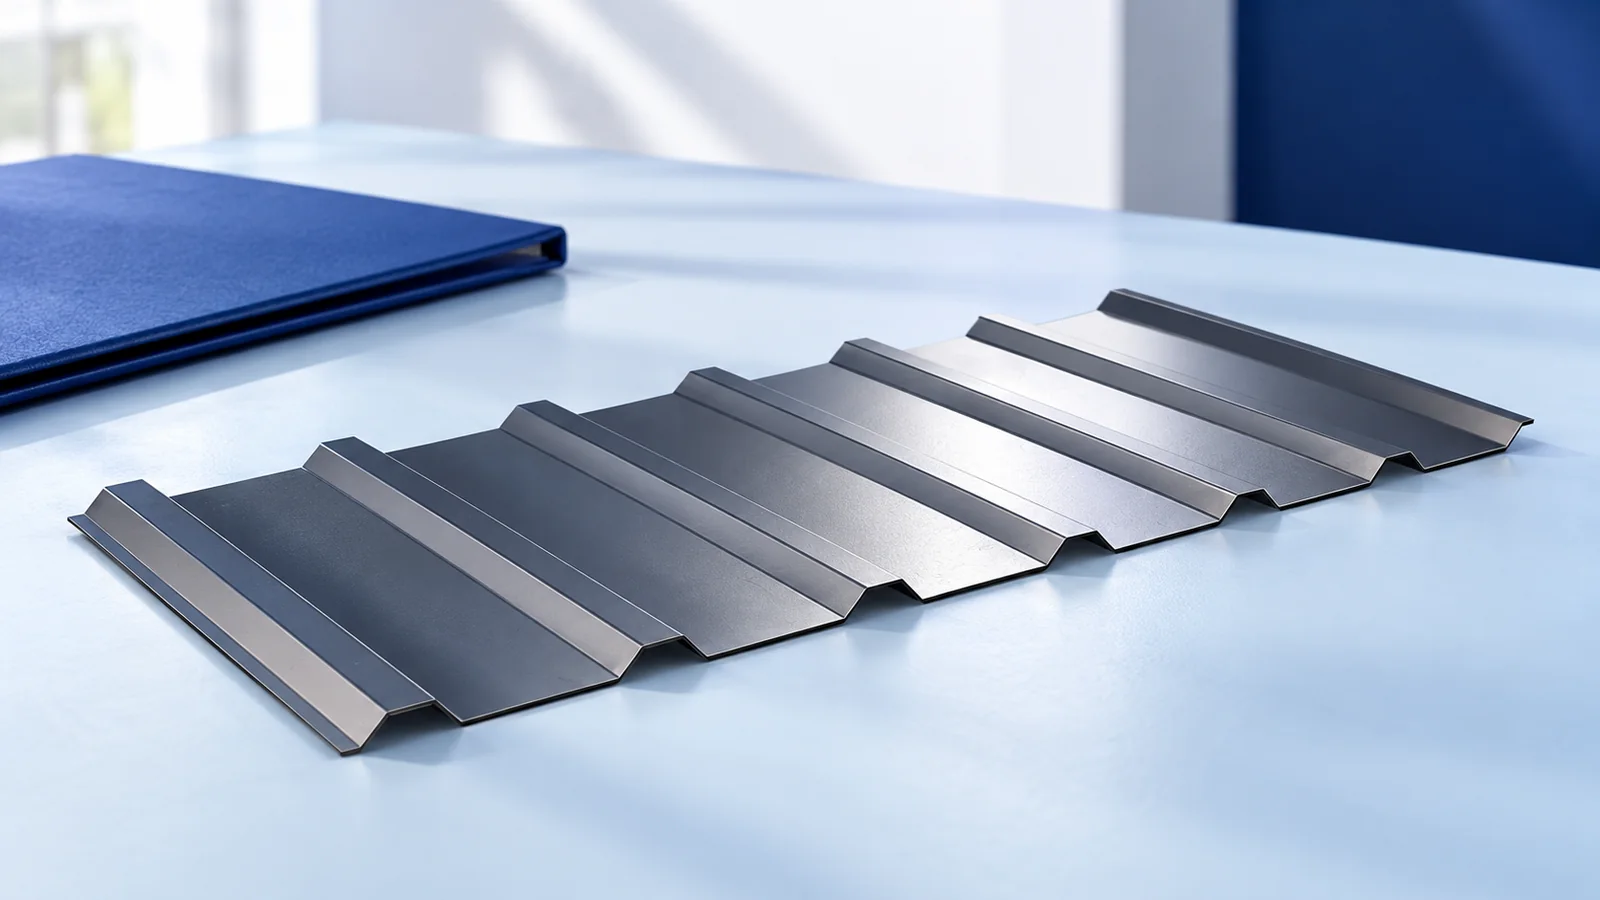
T12 is a shallow trapezoidal profile whose exact dimensions depend on the manufacturer and version. The example TRB 12/1120 has an effective cover width of 1120 mm. Calculate sheet quantities from this usable width, not the overall sheet width. Roof suitability, minimum pitch and support spacing must be confirmed in the selected product’s documentation. A profile designation or a single test span is not enough to design the supporting structure. The guide below explains quantity calculations, the difference between sheet length and structural span, and the information needed when ordering a particular roof or façade version.
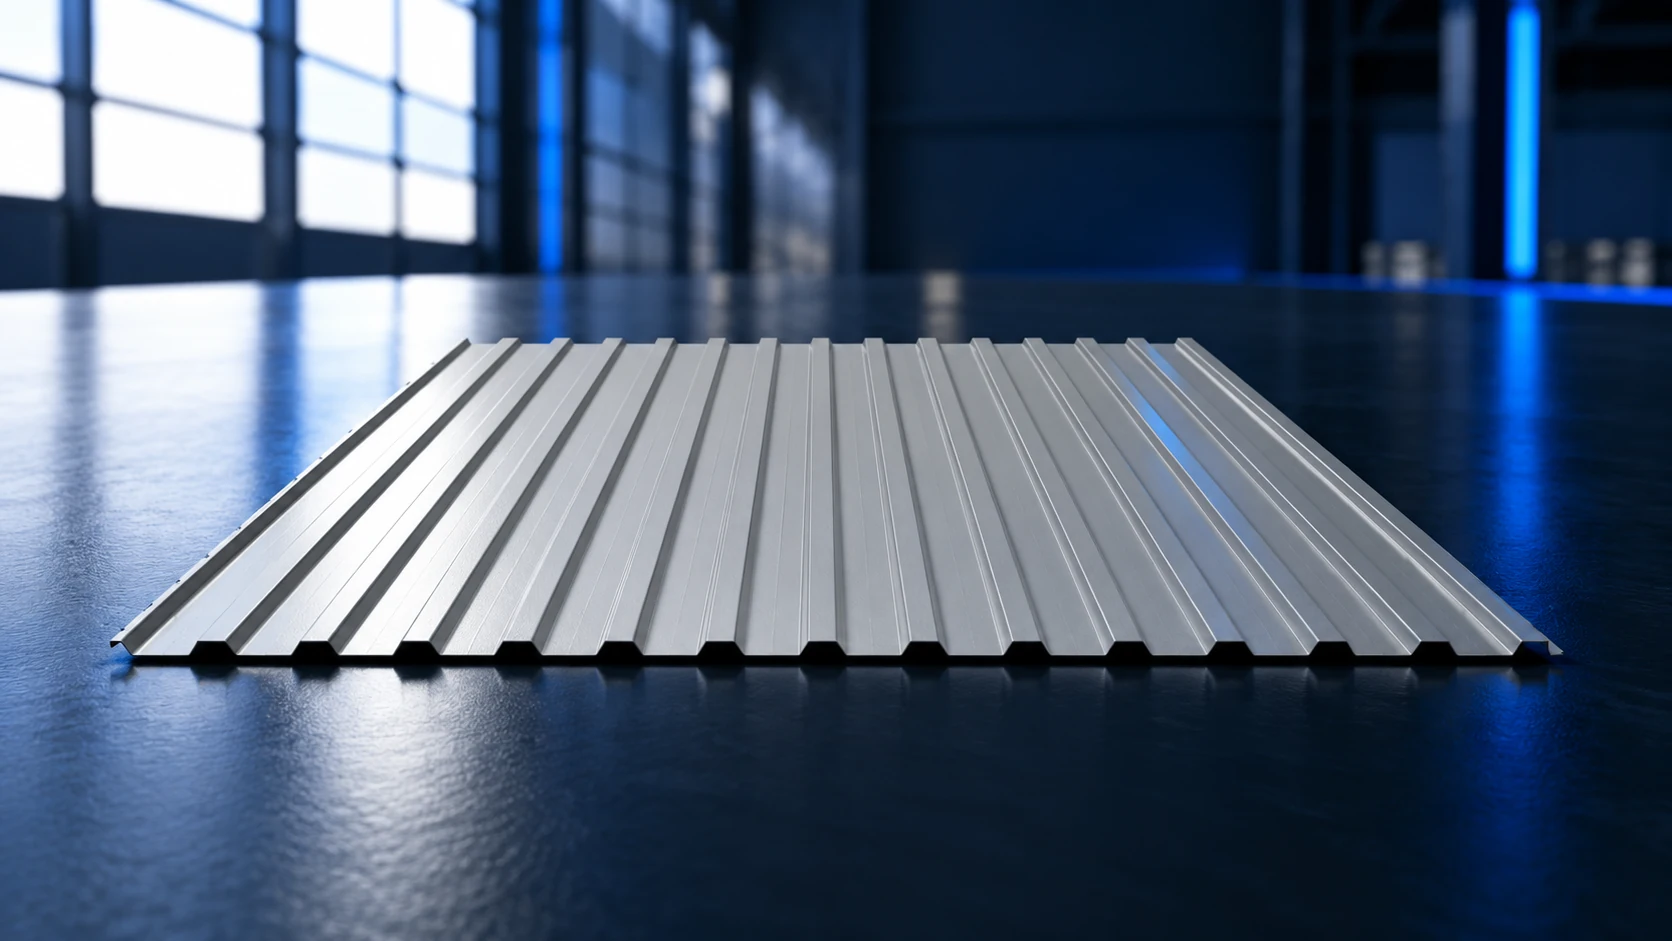
Dimensions of a specific T12 model
TRB 12/1120 has an effective width of 1120 mm and an overall width of 1154 or 1160 mm, depending on the version. Profile height is 12 mm. These figures describe that cross-section, not all products called T12. For a supplementary order, also check edge geometry and the coated side.
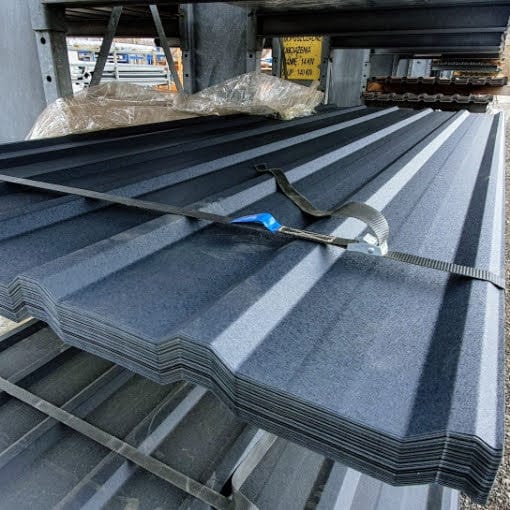
Agree sheet lengths for the precise version and thickness. The longest available sheet may not suit the site best. Consider transport, unloading and lifting onto the roof. Production length does not specify the permissible distance between supports.
How many sheets does a simple roof slope need?
Assume a roof width of 8 m along the eaves. Dividing by 1.120 m cover width gives about 7.14, so eight strips are required. Do not divide by overall sheet width: part of it is lost in the lap. Eight strips at 1.120 m cover 8.96 m before the verge edges are adjusted.
Profile width affects total cover and the amount trimmed from the edge strip. Width alone is therefore not a sound selection criterion; another roof may produce the opposite result. Draw the strips on a roof plan and include the verge detail. Measure sheet length along the slope, not from the building’s horizontal plan.
Do not confuse the excess cover of the final strip with waste across the entire roof. In the example, eight sheets cover more than the required 8 m. Some material will be trimmed, but the final flashing detail determines exactly how much. Its dimensions are needed for an accurate order schedule.
A product declaration does not establish support spacing
T12 is available in roofing versions and as wall or ceiling cladding, but the designation alone does not confirm every application. A concentrated-load test at a stated span is not a ready-made batten spacing either. A point load and snow acting over the entire roof are different load cases.
Selection requires a table for the chosen thickness and support arrangement. Check load resistance, deflection and fasteners, as well as bearing width. In refurbishment, measure the existing battens and inspect their condition. Comparing T12 with thicker sheet on a neighbour’s roof proves nothing about suitability.
Do not interpret a test span in a declaration as the required spacing for every batten. It describes the conditions of that test. If no appropriate load table is available, obtain calculations or data from the manufacturer for the intended order. A missing table does not justify choosing an arbitrary distance.
Confirm the minimum pitch for the ordered version
Check minimum pitch for the exact roofing version. If the quotation and instructions disagree, resolve that before buying. Do not adopt the lower angle simply because it suits the building. Obtain confirmation for the actual roof, including sheet length, any joints and lap sealing.
At low pitches, laps, seals and sheet deflection become particularly important. Water drains more slowly and local unevenness can change its route. Do not confuse degrees with percentages: a 10% slope is not 10°. This is a common ordering misunderstanding.
Where a shallow profile may make sense
Consider T12 for simple cladding or roofs where the manufacturer permits that version. Its shallow appearance may suit the building, but should not outweigh structural requirements. With wider support spacing, calculate a deeper-profile alternative as well.
T14 is not automatically a better investment than T12. Profile height is only part of the comparison: rib geometry, steel, thickness and cover width also count. Compare the cost of the full roof and substructure. This reveals whether a seemingly cheaper sheet requires additional battens.
Information to include in your enquiry
Specify the exact model, roof or façade use, thickness and coating. List quantities and each sheet length. Include roof pitch, building location and support spacing. Obtain a price per effective m² and a flashing schedule. Quotations per linear metre require the cover width for comparison.
Do not switch models after receiving a lower price without checking the drawing again. A different profile changes compatibility with seals, flashings and existing sheets. Similar rib height does not ensure dimensional compatibility. Compare physical samples and cross-sections before a supplementary order.
Frequently asked questions
Can T12 sheets with different cover widths be mixed?
Do not assume compatibility. Different widths may indicate different cross-sections and lap edges.
Is T12 suitable for roofing?
Yes, if it is a roofing version. Confirm pitch, load resistance and installation requirements for the particular building.

Free quote
What to include in your enquiry
Tell us how you plan to use the material, the dimensions and the quantity you need. Include the thickness, grade or variant name, along with the delivery town or your preferred collection branch. For a specific product, add its name or a link to the product page. We will reply to the email address you provide to discuss availability and the terms of your order.


More from the building guide
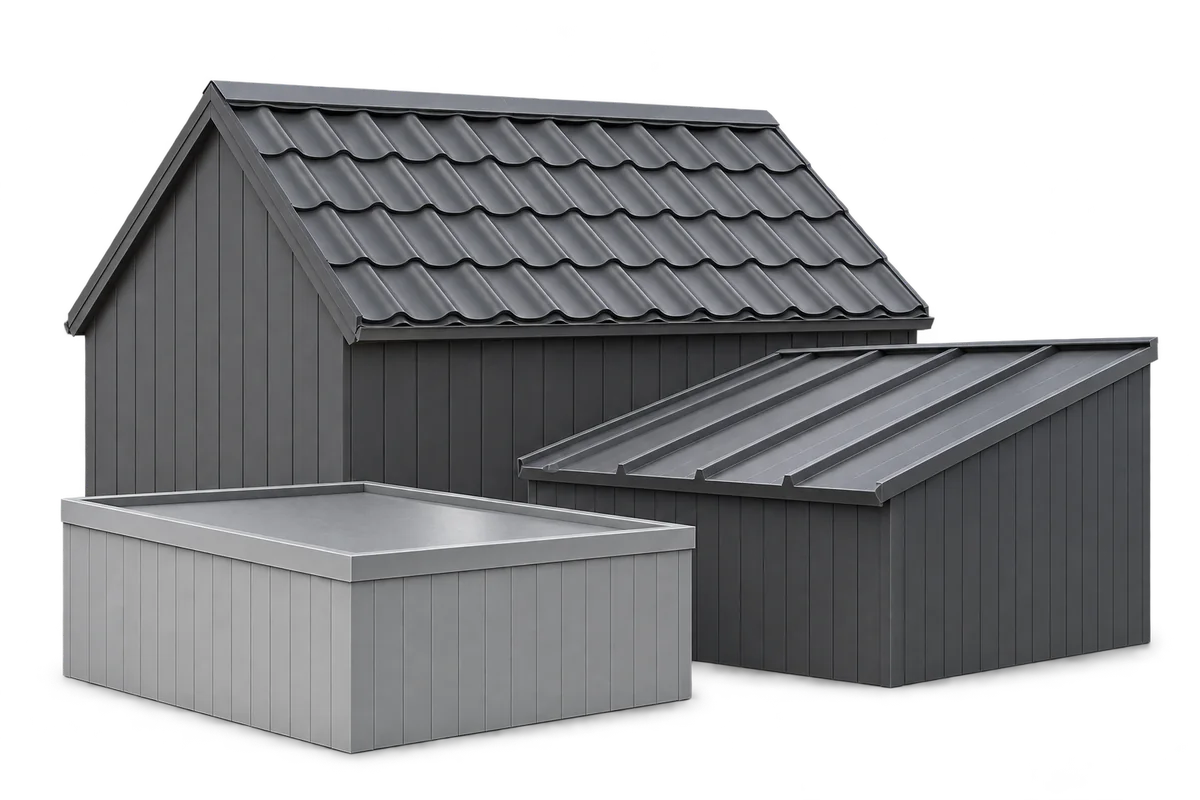
The proportions of a roof, the rhythm of its joints and the finish at its edges shape its appearance. Modular metal roof…
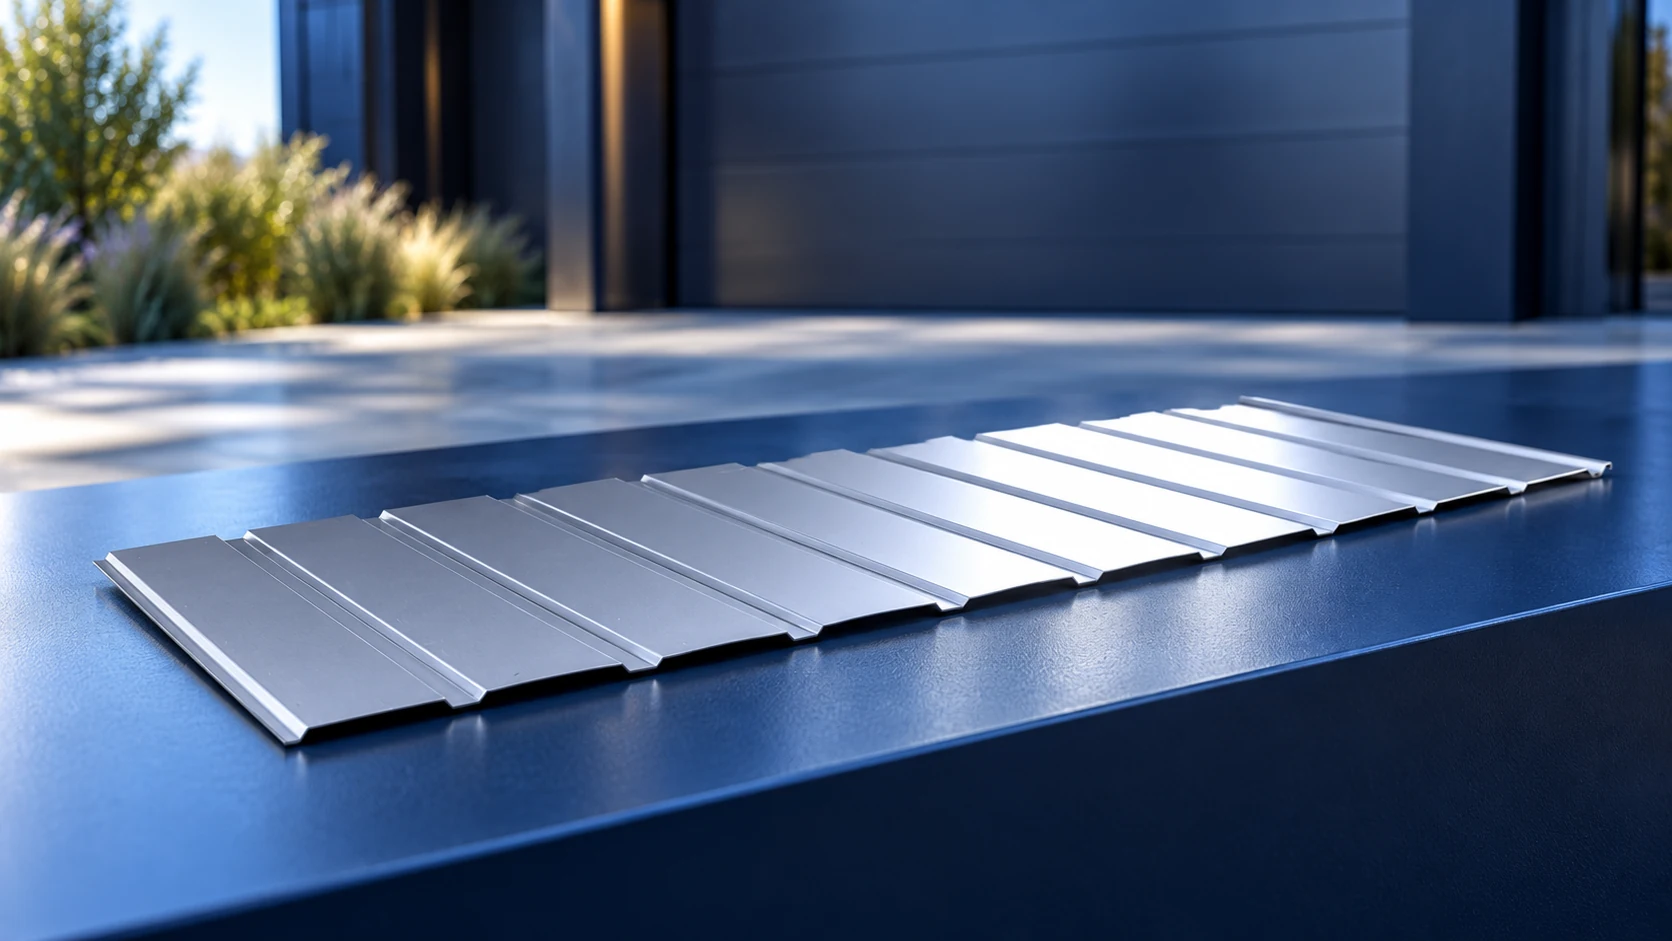
T7 is a very shallow trapezoidal sheet profile. One wall-cladding version is 7 mm high, covers 1175 mm and measures 1197 mm…
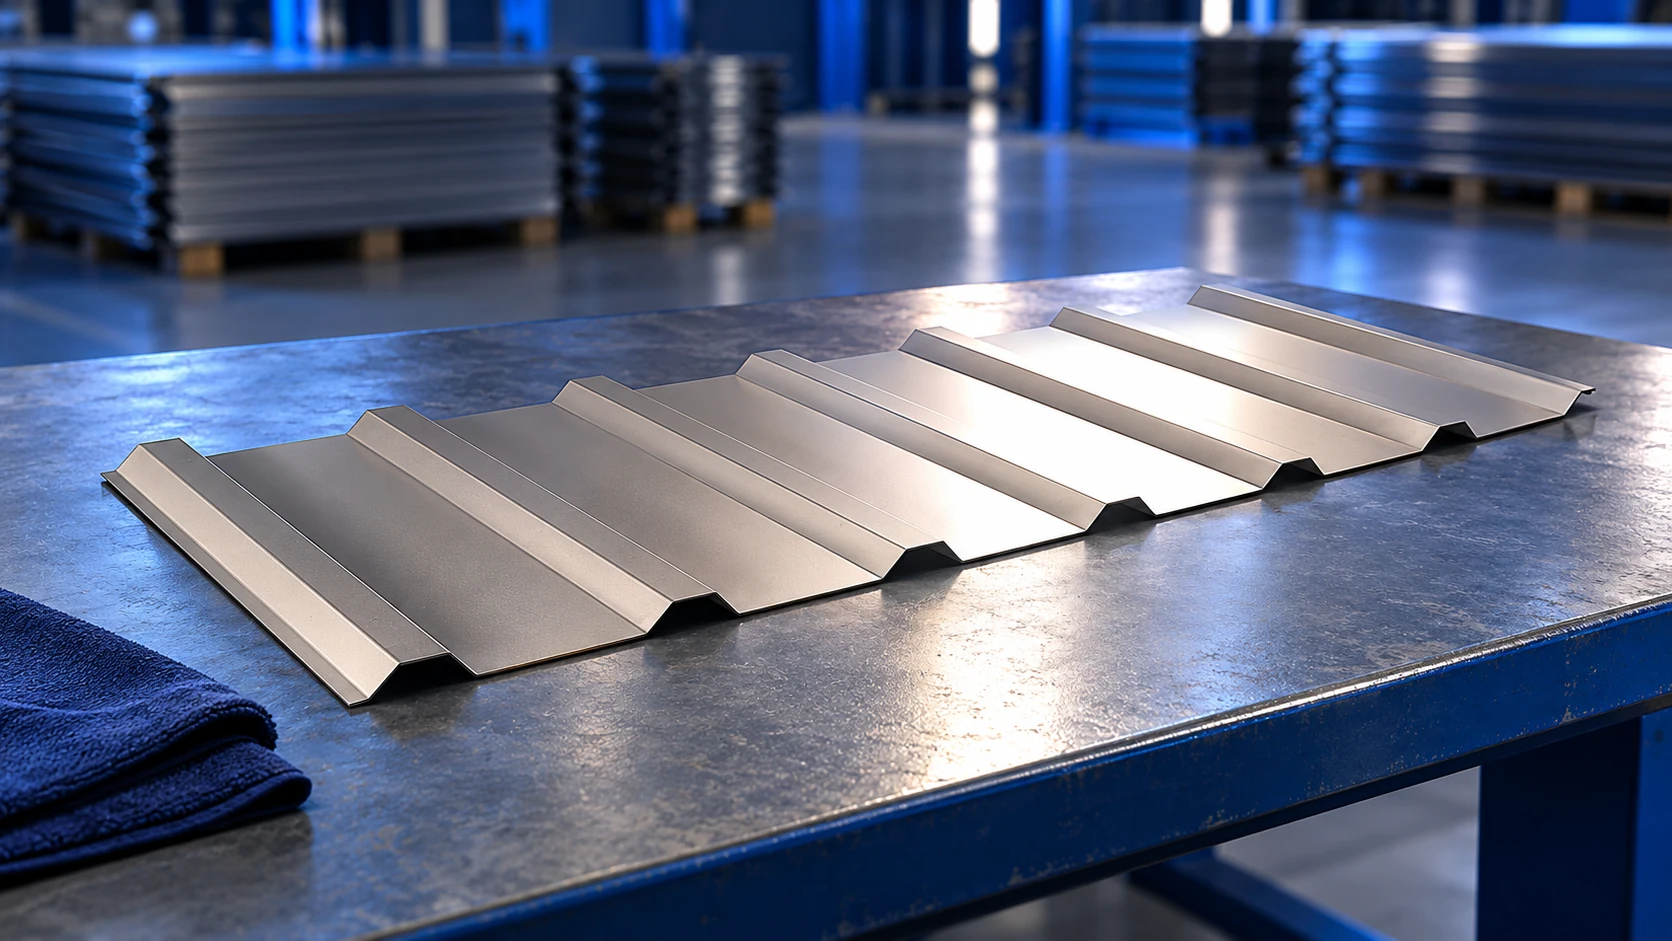
Second-grade trapezoidal steel sheet may cost less, but the actual batch needs assessment. The label can cover very different deviations: a scratch,…
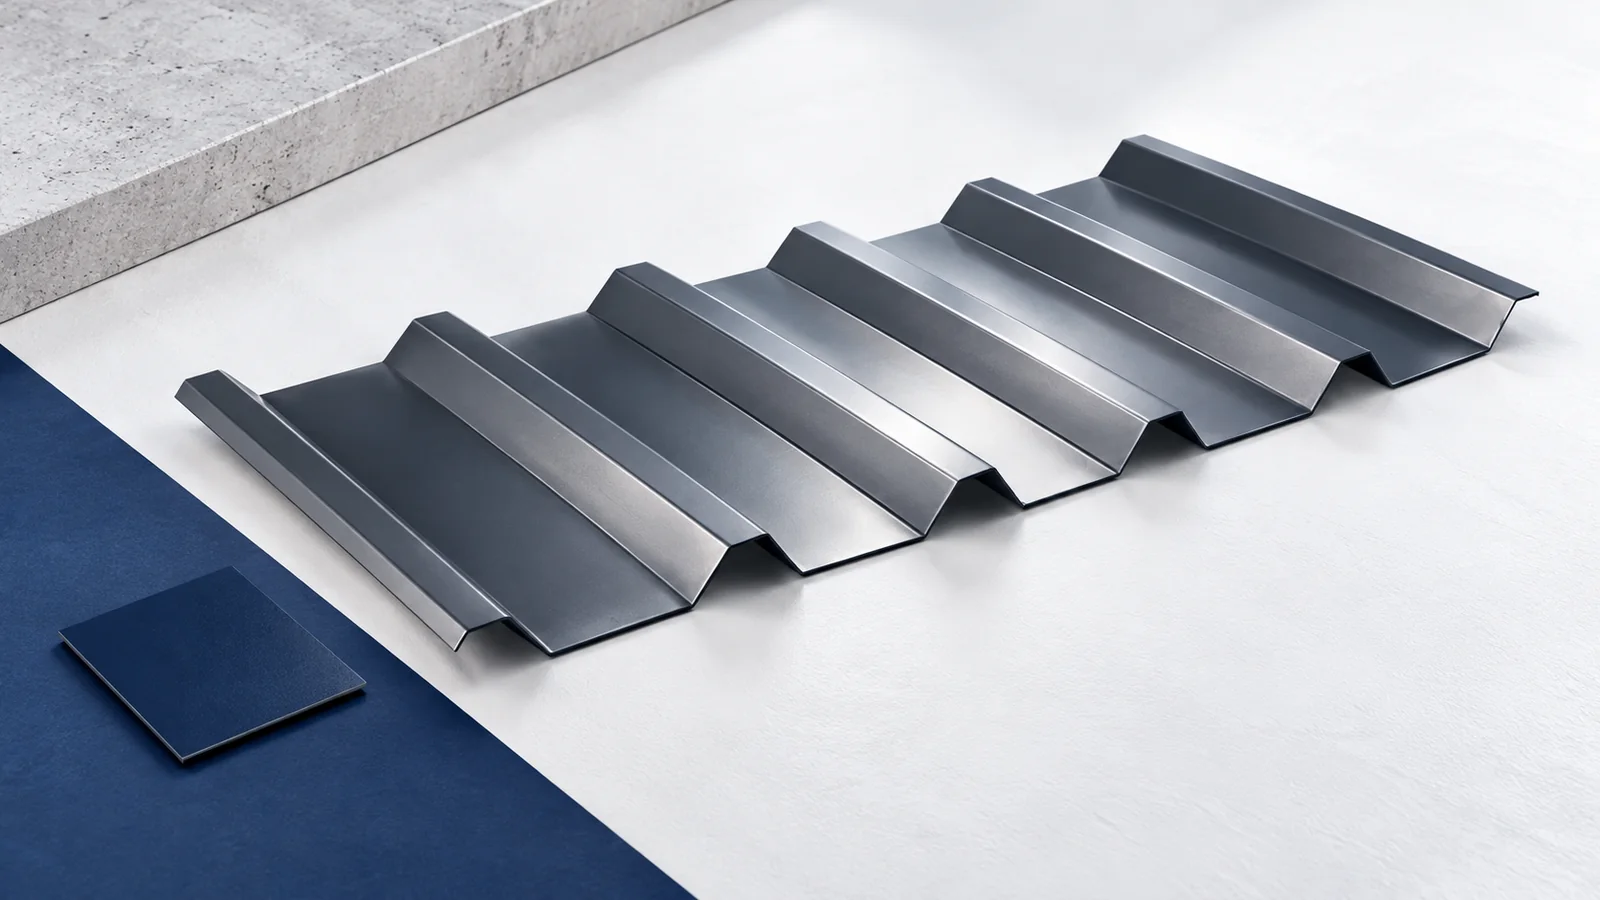
T35 trapezoidal steel sheet has a nominal profile height of about 35 mm, but that designation alone is insufficient for ordering a…
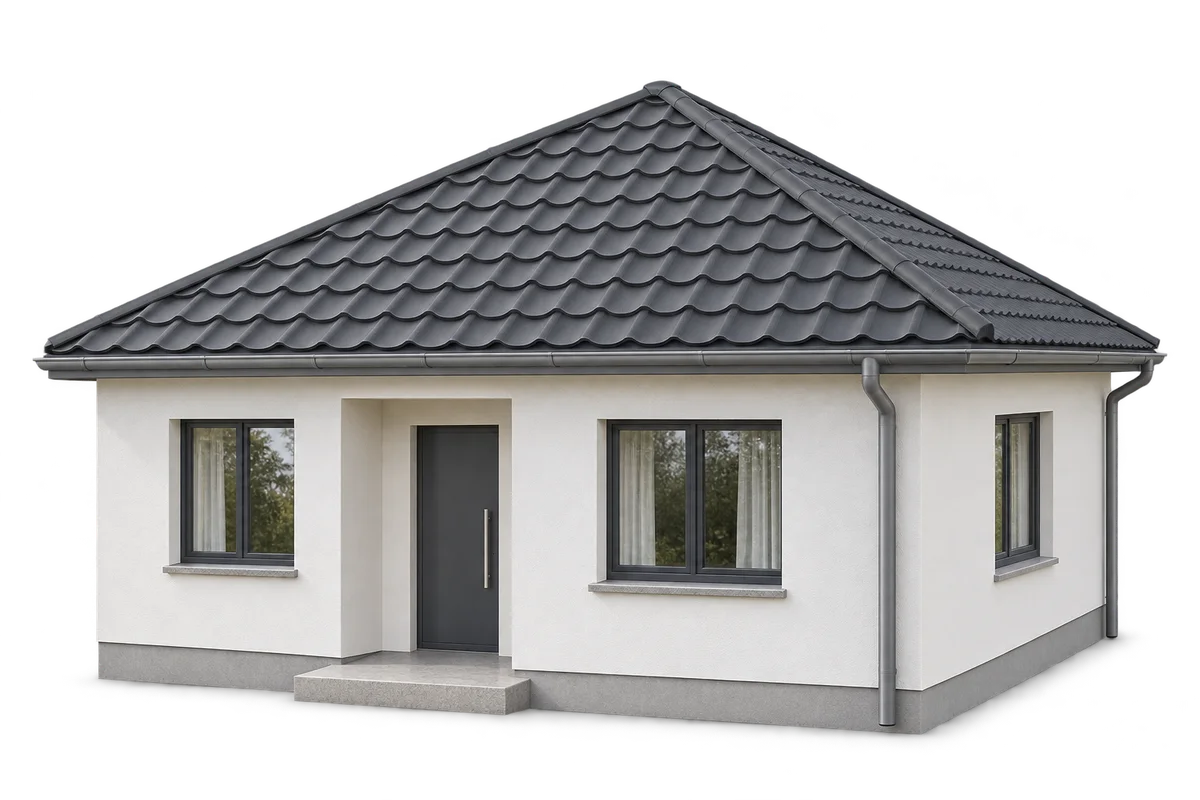
A hipped roof suits a compact house and allows the eaves to run around the building. Compared with a simple gable roof,…
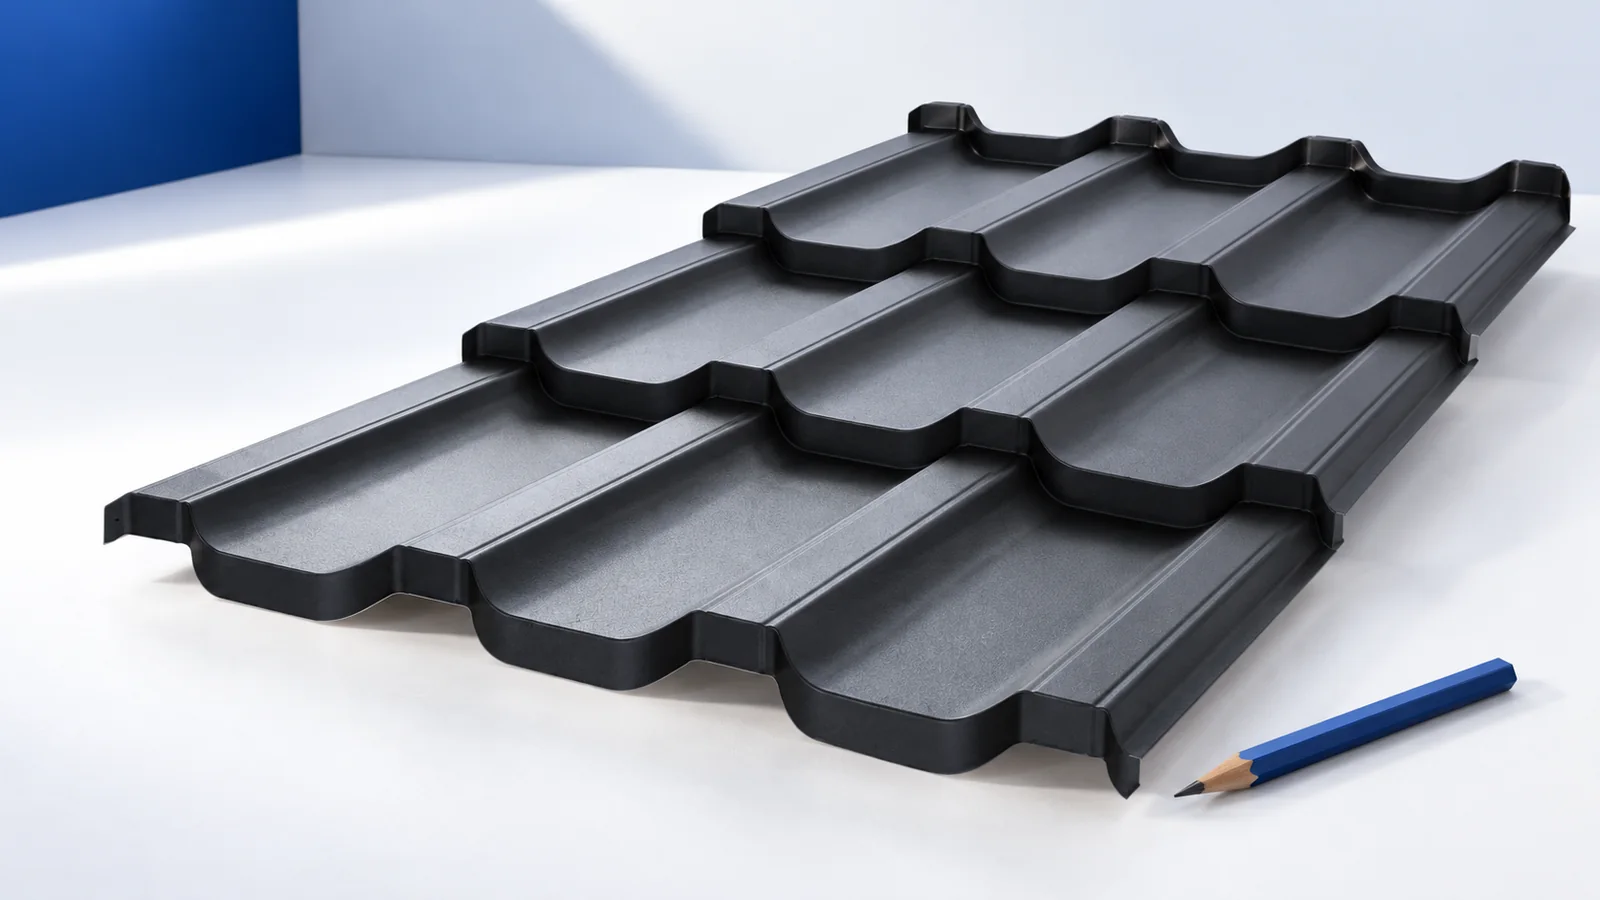
Choose a garage covering after establishing its operating temperature, roof geometry and supports. Single-skin trapezoidal sheets, metal roof tiles and insulated roof…
Start planning a carport with a tool store by listing the equipment and the routes people use every day. A mower, bicycles,…
A trapezoidal sheet's T18 or T35 designation does not tell you its service life. Steel protection, the building's surroundings, joint quality and…