Carport with storage: how to plan space for equipment
Metal roofing
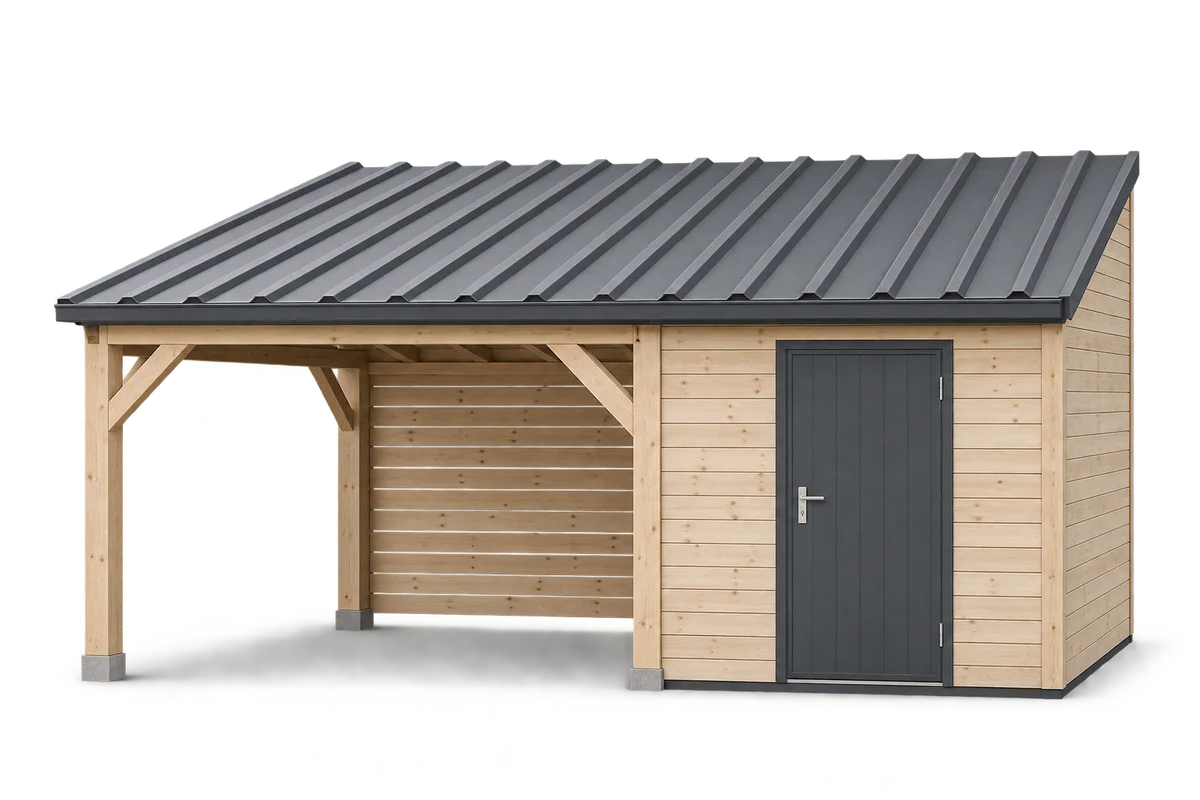
Start planning a carport with a tool store by listing the equipment and the routes people use every day. A mower, bicycles, shelving and long-handled tools need room while being taken out, turned and put away as well as when stored. Their arrangement affects doors, supports, lighting and fixing locations. This guide turns an inventory into a clear layout for the open parking area and enclosed storage space. It considers access with a car parked, separation of wet equipment and the information a contractor needs. The structure, metal roof covering and drainage can then be selected for that use. Planning the equipment helps define the brief; it does not replace structural design or assessment of the site.
List equipment and how it is used
A useful equipment list includes the space needed to handle each item.
Record the actual dimensions of each larger item and the direction in which it will be removed. Include projecting handles, opening covers and any parts that can fold. Mark what will stand on the floor, hang on a wall or sit on a shelf. This makes the discussion about doorway width and store depth refer to the equipment that must actually pass through and fit inside.
Separate equipment used daily, seasonally and occasionally. A bicycle taken out every morning needs easier access than a box of holiday decorations. Allow space for a future purchase or replacement, but identify that allowance in the schedule. It will then be clear which space has been deliberately reserved and which corner has simply been left unused.
Check the route between car, store and garden
Draw the car in its parking position, then mark its open doors and boot. Add the walking route to the store and the path used by the mower or bicycle. Check whether the storage-room door can open while the car is parked. A column omitted from a simplified furniture sketch can turn an apparently easy route into a tight corner.
Before approving the layout, rehearse the common movements on an available paved area. Mark the store outline and entrance, then move your own equipment along the proposed route. Note where an extra manoeuvre is needed. This trial helps refine the arrangement before construction; it does not establish whether the building location or structural details are acceptable.
Plan support for shelves and brackets
Give the wall designer the positions of heavy shelving, bicycle brackets and suspended equipment. Loads must be transferred to elements capable of carrying them. Sheet-metal cladding does not automatically provide a suitable fixing base for every screw. Agree the location of supporting members and the fixing method before the cladding conceals the structure.
Select the wall cladding and roof covering separately. Trapezoidal steel sheet can serve different functions depending on the particular product, profile and designed support arrangement. An equipment inventory does not determine the sheet thickness or span required. It does identify places where later drilling or the addition of brackets would be inconvenient.
Coordinate the floor, entrance and water runoff
Consider the storage floor together with the carport surface and the doorway threshold. Check how wheeled equipment will cross between them. An abrupt level change may make access difficult, while an unsuitable fall can direct water towards the entrance. Final levels, the supporting base and protection against water must be agreed for the actual site.
Mark the gutter outlet and the intended rainwater destination on the plan. Avoid blocking service access with fixed shelving or a storage chest. Consider how drainage will be cleaned and where water will travel during heavy rain. The equipment layout should retain access to components that need inspection after the enclosure has been completed.
Set aside an area for wet equipment
Give wet garden tools, hoses and bicycles a defined place away from cardboard boxes and items that require dry storage. Allow for cleaning and drying them. Ventilation should suit the room’s use and construction. Putting everything in a tightly closed box or insulating one wall does not provide a moisture-removal strategy.
Plan storage of garden chemicals, fuels or batteries according to the instructions for the specific products and devices. Do not put them on one shelf simply because they fit beside each other. Discuss lighting and any power supply with a qualified installer before closing the walls. A list of intended activities is more useful at this stage than a socket count on a sketch alone.
Give the contractor a complete layout brief
Attach a dimensioned plan, equipment list and entrance description to the enquiry. Distinguish use requirements from materials already selected and matters still requiring design. Include doors, flashings, fixings, drainage and base preparation in the cost schedule alongside the walls and roof. Pricing the sheet-metal area alone does not describe the cost of the finished store beside the carport.
At handover, repeat the planned use sequence: open the car, take out the most frequently used equipment and check access to locks and inspection points. Record which agreed items have been completed and which remain outstanding. Keep the material documentation and photographs of fixing locations. They will help when changing the equipment without making unplanned alterations to cladding or structure.

Free quote
What to include in your enquiry
Tell us how you plan to use the material, the dimensions and the quantity you need. Include the thickness, grade or variant name, along with the delivery town or your preferred collection branch. For a specific product, add its name or a link to the product page. We will reply to the email address you provide to discuss availability and the terms of your order.



More from the building guide
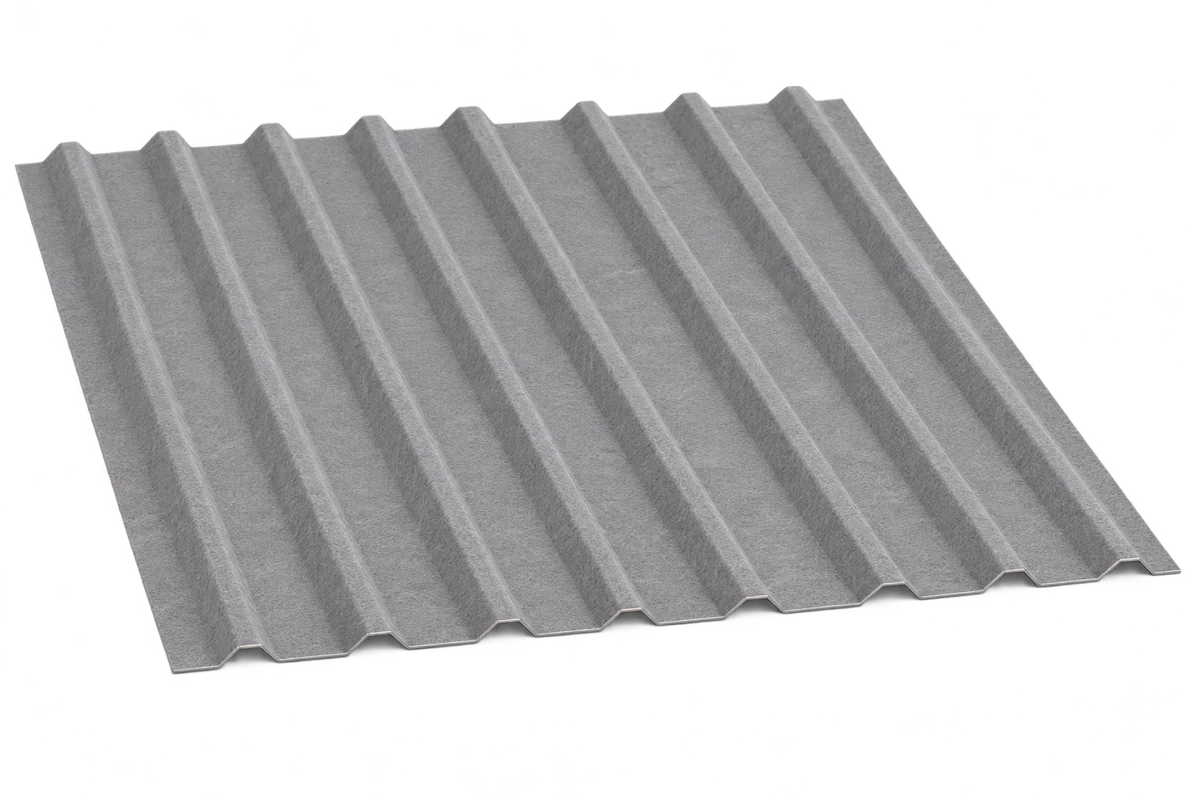
A factory-applied fleece on the underside of trapezoidal steel sheeting can temporarily hold condensation and may affect how the roof sounds. For…
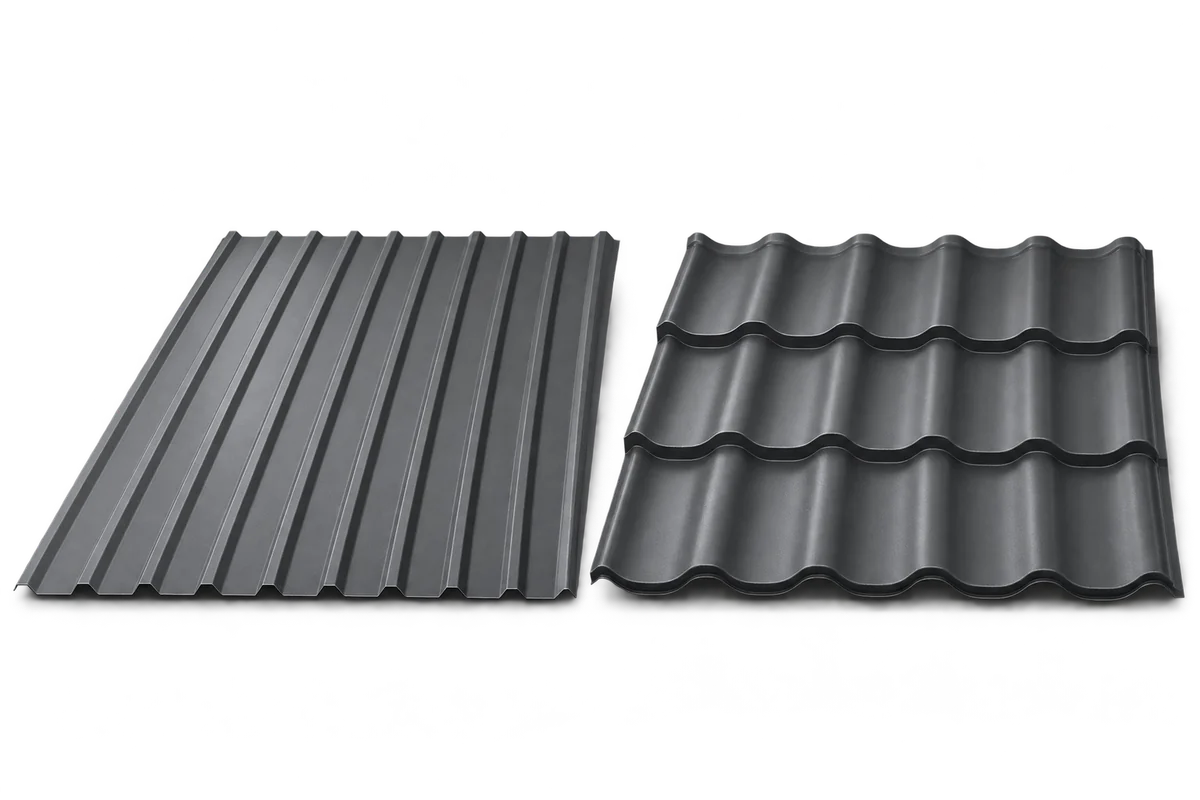
Metal roof tiles suit traditional houses, while trapezoidal sheets create a simpler roofline. Check the roof pitch, support spacing, protective coating and…
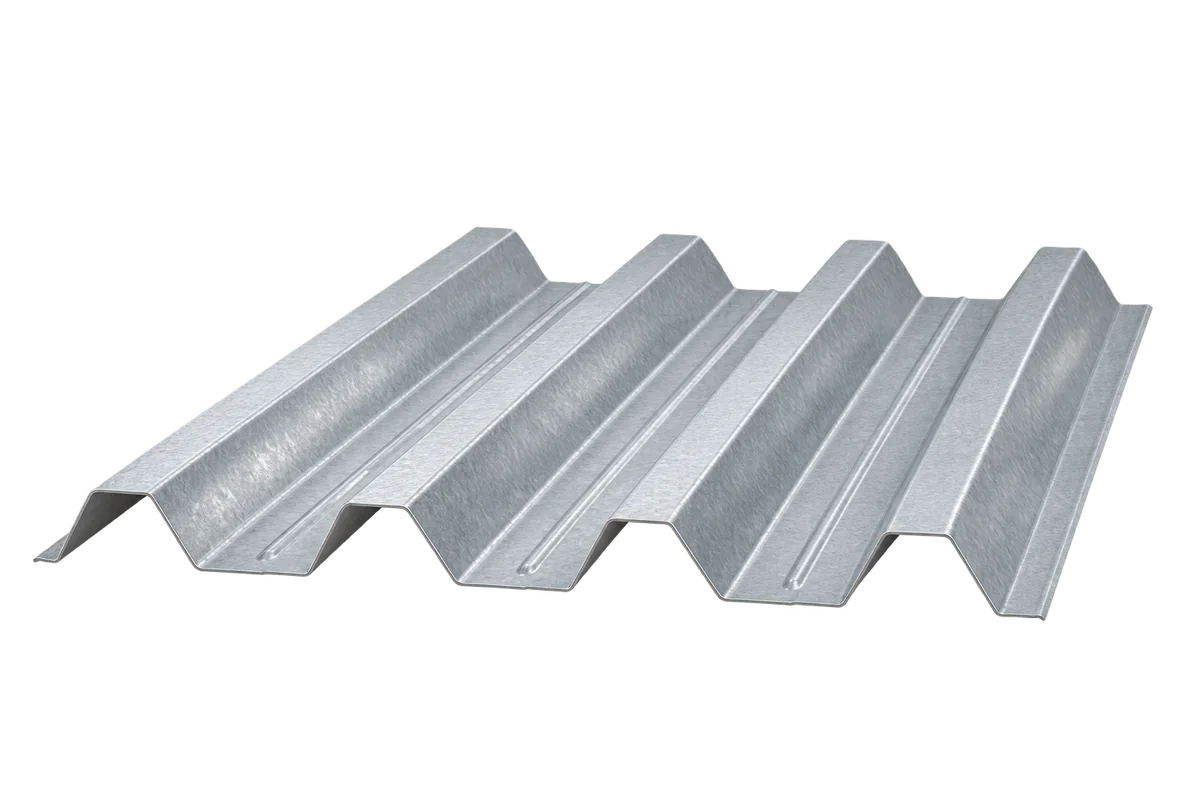
Structural trapezoidal steel decking provides a lightweight load-bearing base for industrial and warehouse roofs. It covers large areas quickly, but rib depth…
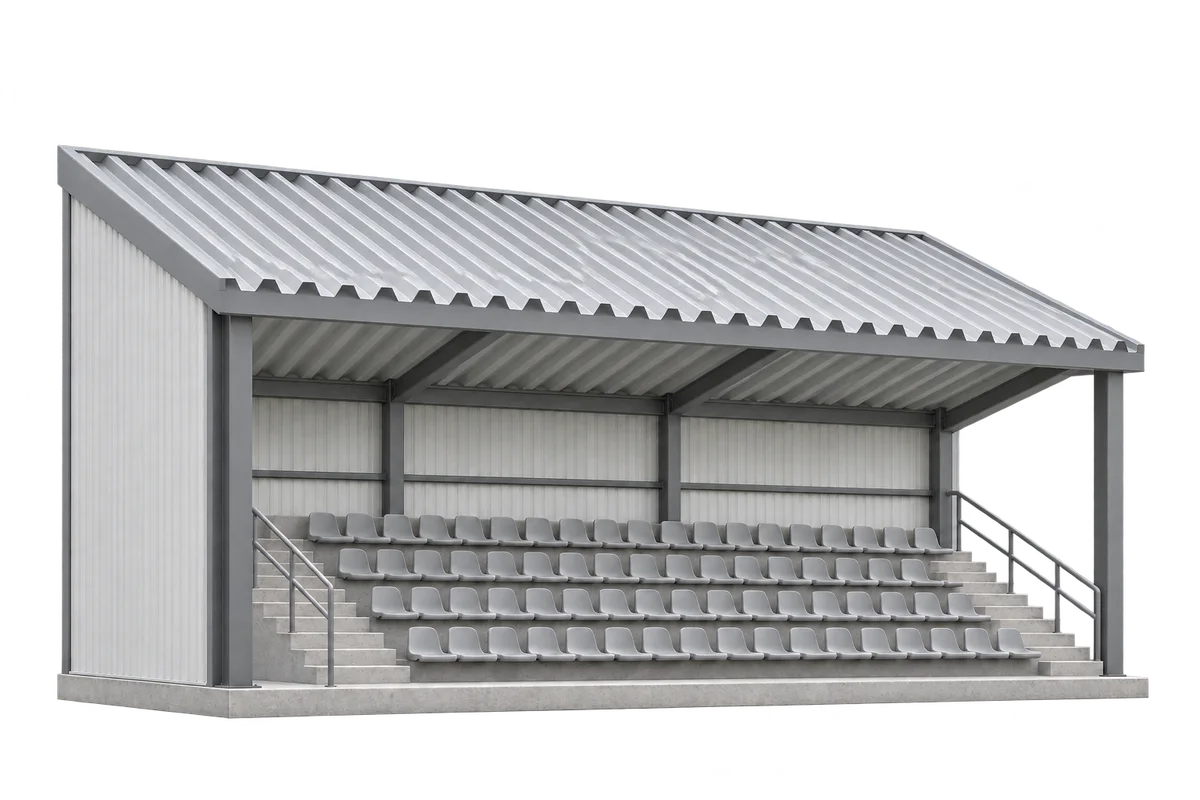
Use the sheet layout drawing to count the sheets for a grandstand canopy. The order needs dimensions in two directions. Across the…
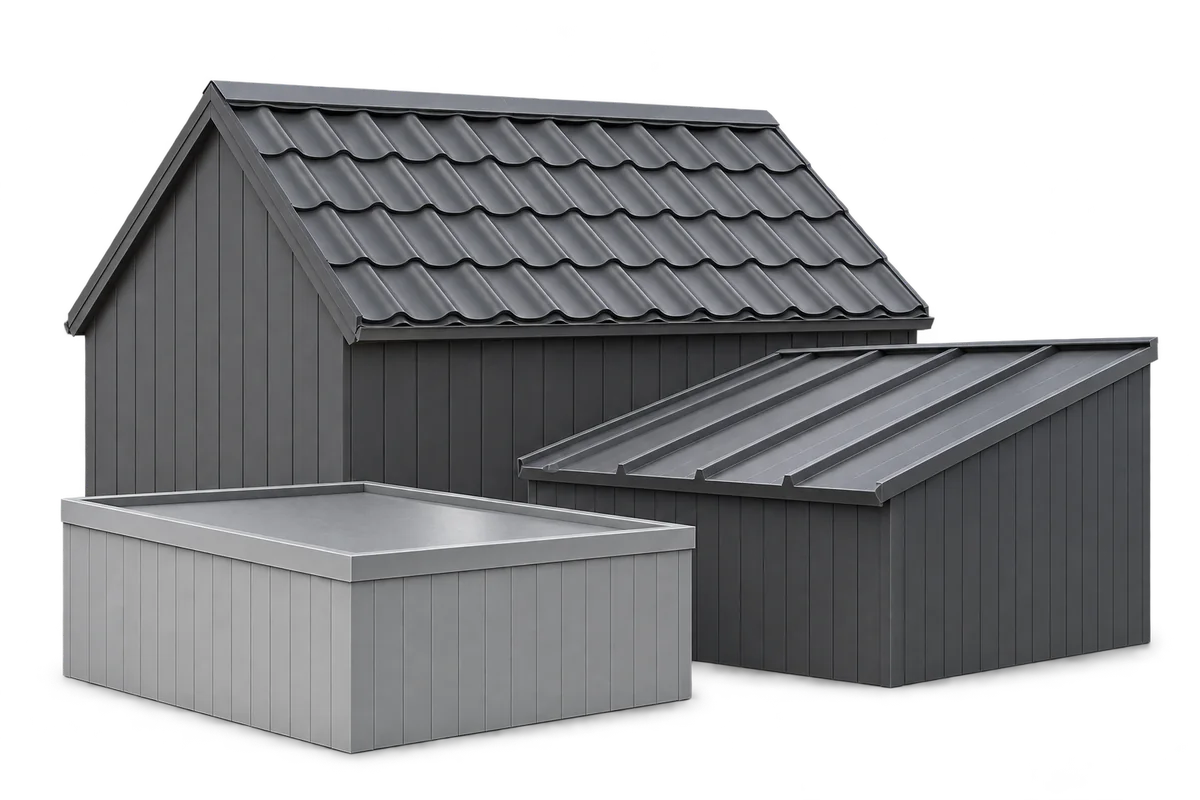
The proportions of a roof, the rhythm of its joints and the finish at its edges shape its appearance. Modular metal roof…
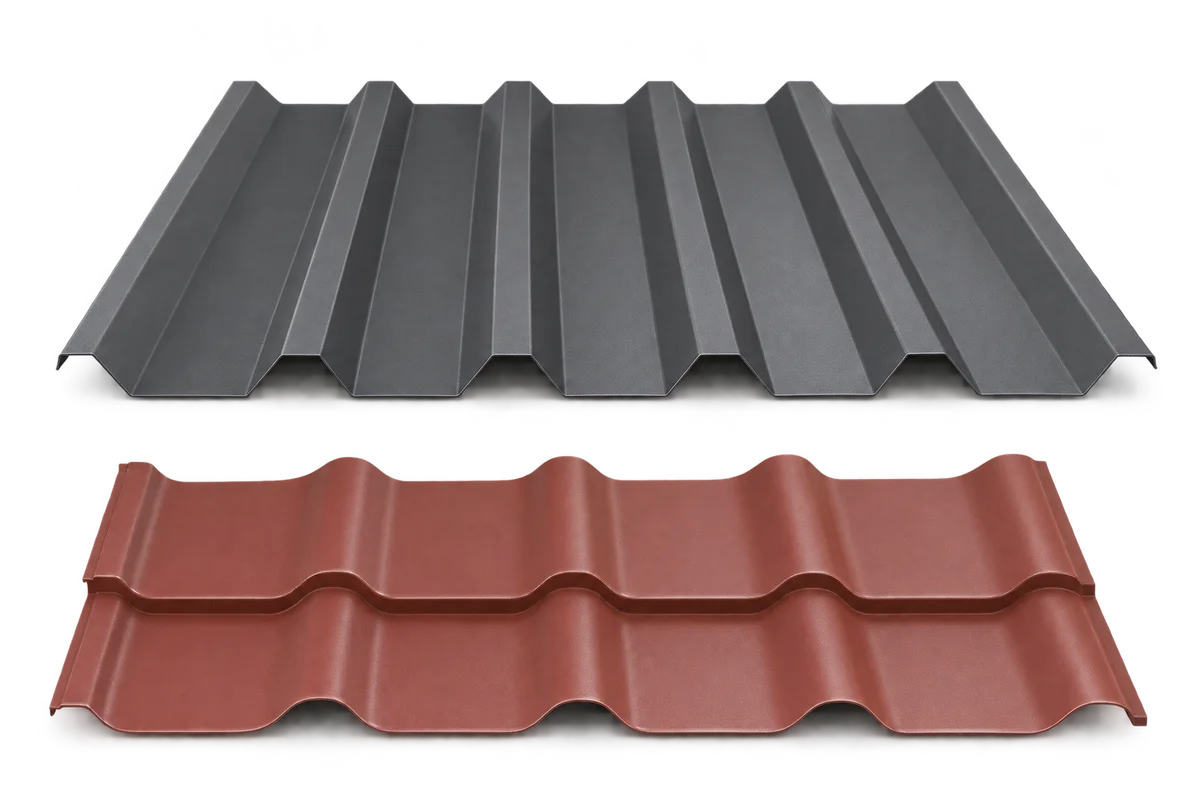
Choosing metal roofing for a house with a narrow access route means checking the delivery journey as well as the roof covering.…
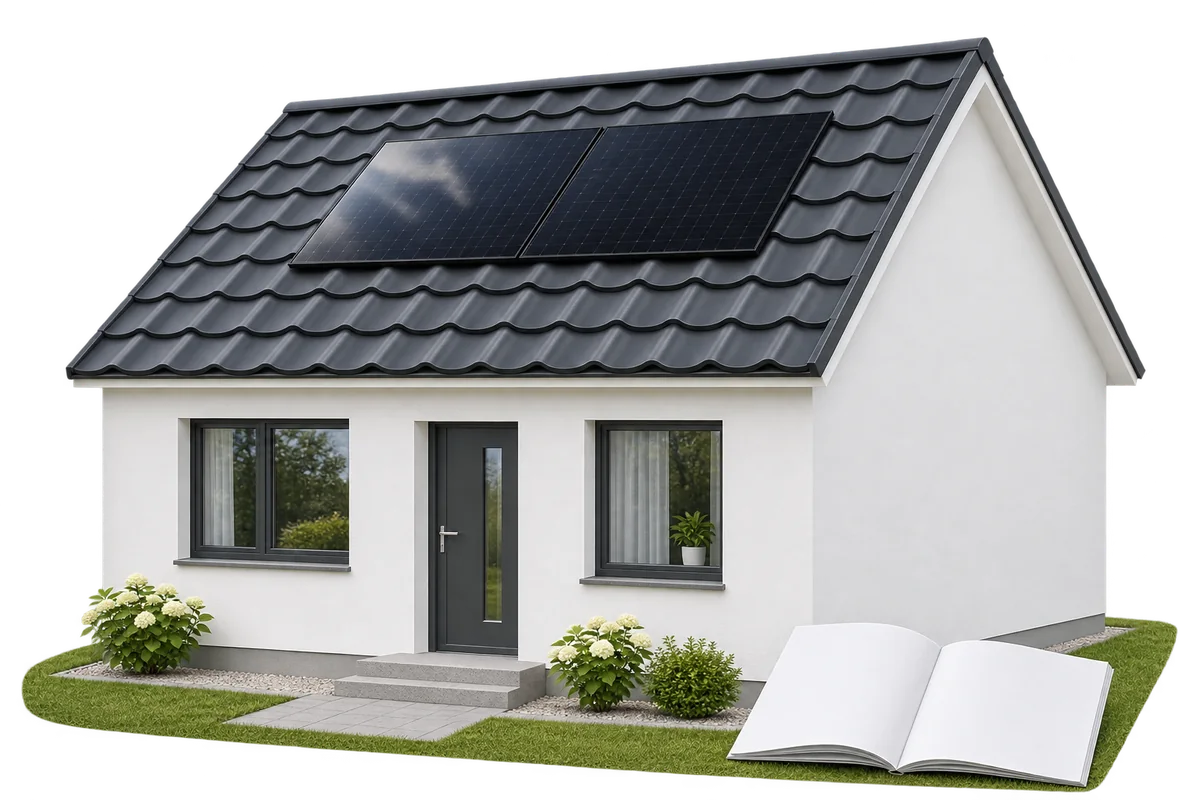
The instructions for your roof covering tell you where PV mounts may be fitted, how to seal penetrations and how to protect…
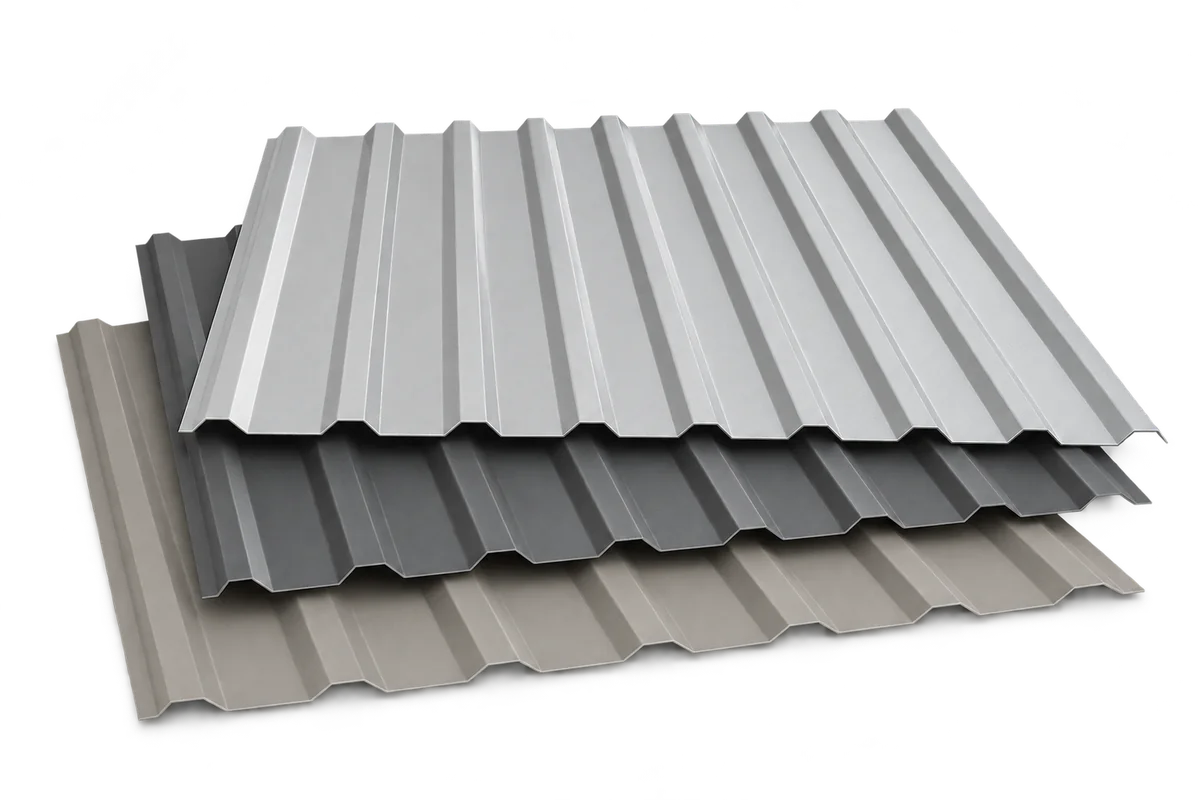
Trapezoidal steel sheets can quickly enclose a roof or facade once the supporting structure is ready. The sheets are lightweight, come in…