






Does a sandwich-panel roof need additional insulation?
Sandwich-panel roofs and buildings
A correctly specified roof sandwich panel can provide the required thermal insulation without an extra layer, provided the complete roof meets the design assumptions and is installed properly. Additional insulation may become appropriate when a building’s use changes or during refurbishment, but it should follow an assessment of the existing roof. Check panel identification, thermal performance, moisture, supports and junctions before choosing an intervention. Adding mineral wool below the existing metal facing can change temperatures and condensation risk. This guide compares repairs, designed insulation upgrades and panel replacement, showing why extra thickness alone does not prove that a modified roof will perform correctly.
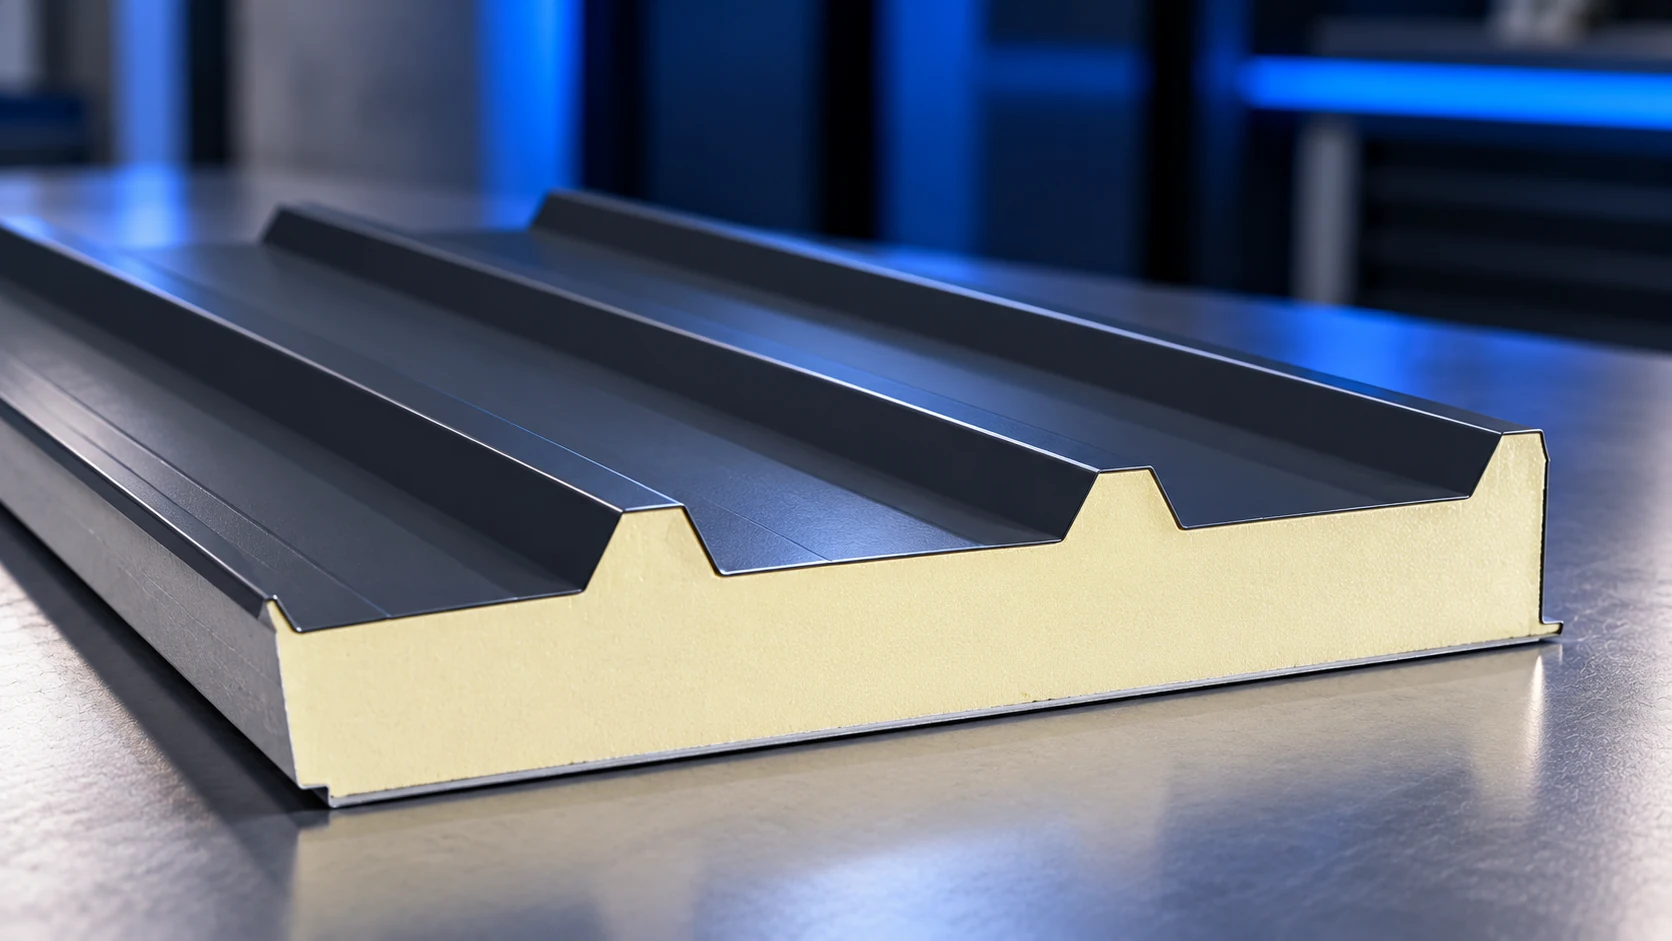
What does the factory-enclosed insulation provide?
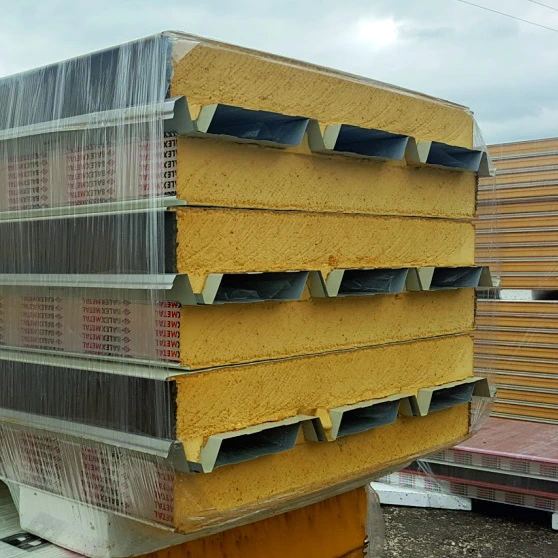
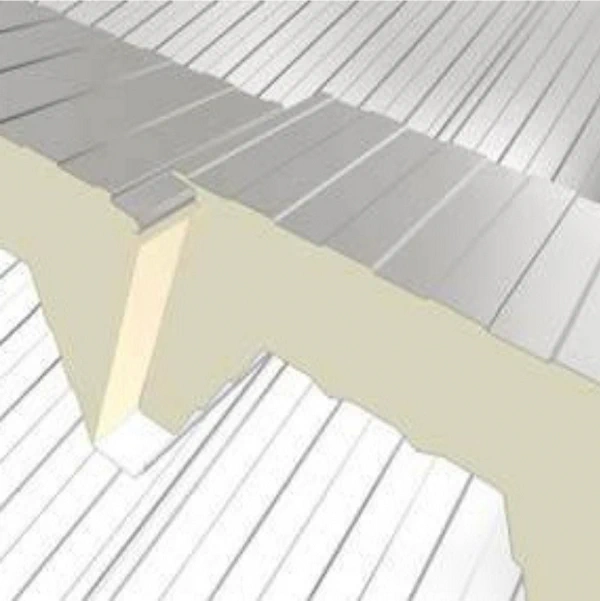
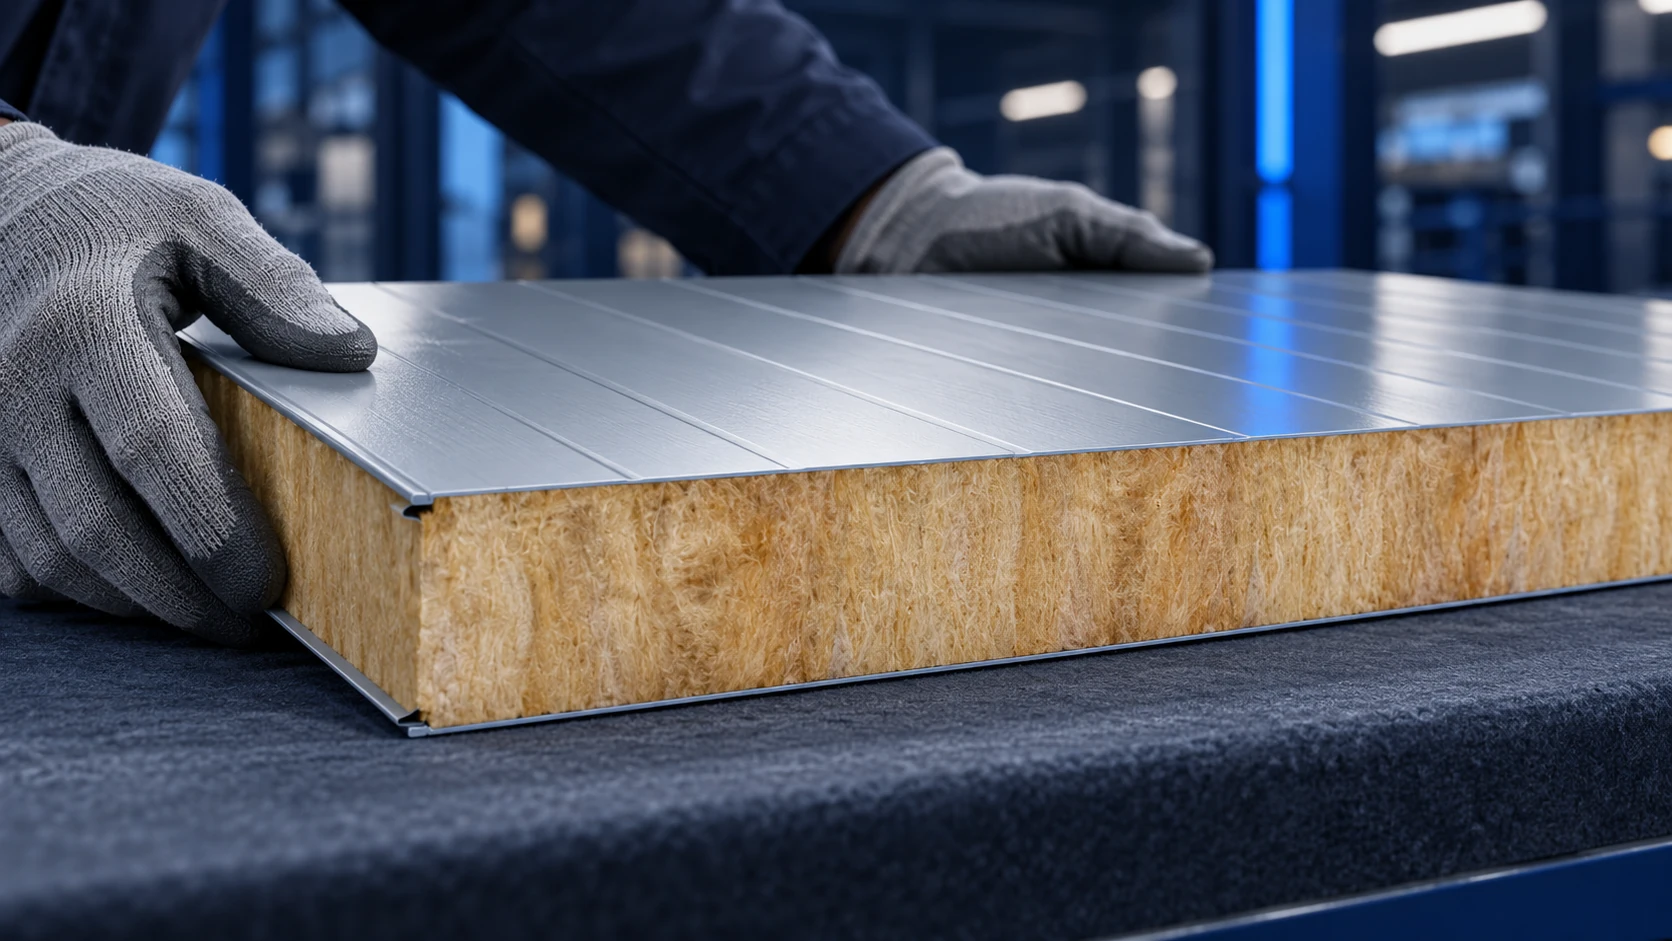
A sandwich panel’s core limits heat flow. It works with two facings as part of a specific manufactured product. Check the finished panel’s performance in its documentation. It cannot be assessed solely from the thickness visible at an edge.
Suppose a selected panel with a 120 mm core has a U-value of 0.18 W/(m²·K), while a 150 mm version has 0.15. These are illustrative comparison figures. If the design and complete assembly achieve the required performance, another layer may be unnecessary. Choosing the right thickness before installation allows insulation to be resolved within one system. Confirm the values for the panel being purchased.
When might an insulation upgrade be justified?
A change of use is a common reason. An unheated warehouse becomes a heated workshop, or a garage becomes a space for longer periods of work. The desired energy performance may also change. The original panel may then no longer suit the new requirements.
Damage or installation defects are another possible reason, but an extra layer will not always solve them. A leak, an unsealed joint or missing insulation at a wall needs repair at the actual problem area. Before pricing an upgrade, distinguish heat loss through the roof field from defects at junctions.
Establish the condition and performance of the existing roof first
Find the panel name, core thickness, facing specification and documents. If they are missing, a site investigation may be needed. Check corrosion, joints, fixings and water marks. Thermal imaging can help identify temperature differences, but requires suitable conditions and interpretation.
Do not assign a U-value to an old panel from a similar catalogue photograph. State missing information clearly. Assess the structure before adding weight. Extra layers, suspended components and new roofing alter the loads. Load tables must match the actual panel variant and structural arrangement.
Insulation added below changes the temperature profile
After adding insulation internally, the existing inner facing may lie in a colder part of the assembly. Assess condensation risk and how moist air movement will be controlled. A general recommendation to seal everything with a membrane is not sufficient.
Simplified moisture calculations do not cover all water transport or airflow through gaps, so the method must suit the problem. A new layer must not hide an existing leak. The section, airtight joints and service penetrations need a designed solution. Check the old core and facings before enclosing them.
Insulating above also requires a new roof arrangement
With additional insulation above the panel, fixings, waterproofing and flashings must be resolved. Roof height and drainage details change. Material compatibility and bearing conditions matter. Not every panel can serve arbitrarily as a substrate for a new system.
Insulation intended for a dry roof assembly should remain dry during installation and use. This does not automatically permit laying it over any old roof covering. Check the full layer sequence and fixing possibilities. Select fasteners separately for the substrate and wind uplift. Drainage outlets and flashing heights are also important.
Check whether the new layer changes other requirements
Added insulation or a ceiling lining may affect fire performance, inspection access and service routing. Review the scope of existing classifications. Do not assume a result assigned to the old panel covers every new assembly.
A change of use requires the building requirements to be reassessed. A workshop or heated room may need a different arrangement from the former warehouse. The thermal target should follow from an assessment of this project. Adding a certain number of centimetres does not in itself demonstrate compliance. The complete modified building element must be checked.
How to compare repair, insulation upgrade and replacement
Prepare three scopes if the roof condition allows. The first may cover junction repairs, the second designed additional layers and the third replacement with panels meeting the new requirements. Compare cost, disruption to use and the durability of each solution.
Include flashings, fixings and reinstatement of services in each quotation. Agree how watertightness will be checked afterwards. The cheapest extra layer may not address the underlying cause. A sound decision starts with investigating the roof. If the existing panel meets requirements and is serviceable, more material may not provide a justified benefit.
Frequently asked questions
Does every PIR panel need mineral wool added?
No. The factory-made core may provide the required insulation. The performance of the panel and complete roof determines this.
Can you simply add a layer below the metal facing yourself?
Such an assembly needs assessment of moisture, fixings, loads and fire performance. Having enough space is not sufficient.

Free quote
What to include in your enquiry
Tell us how you plan to use the material, the dimensions and the quantity you need. Include the thickness, grade or variant name, along with the delivery town or your preferred collection branch. For a specific product, add its name or a link to the product page. We will reply to the email address you provide to discuss availability and the terms of your order.







More from the building guide
The delivery date for a large machine helps determine the sequence for installing sandwich panels. The machine must get inside, turn and…
After a sandwich panel home is completed, the owner needs information about the envelope actually installed, its connections and its care requirements.…
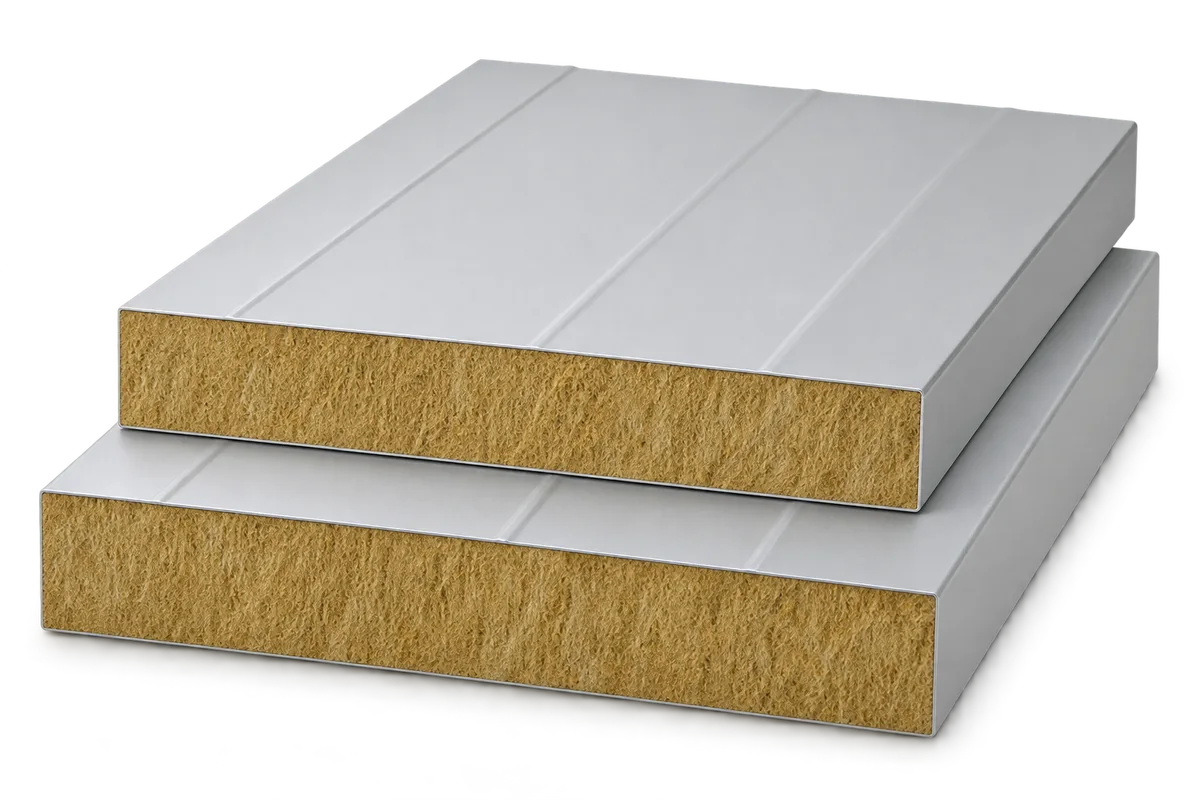
Fire safety depends on choosing a panel with documented performance and installing it in the assembly covered by that documentation. The core…
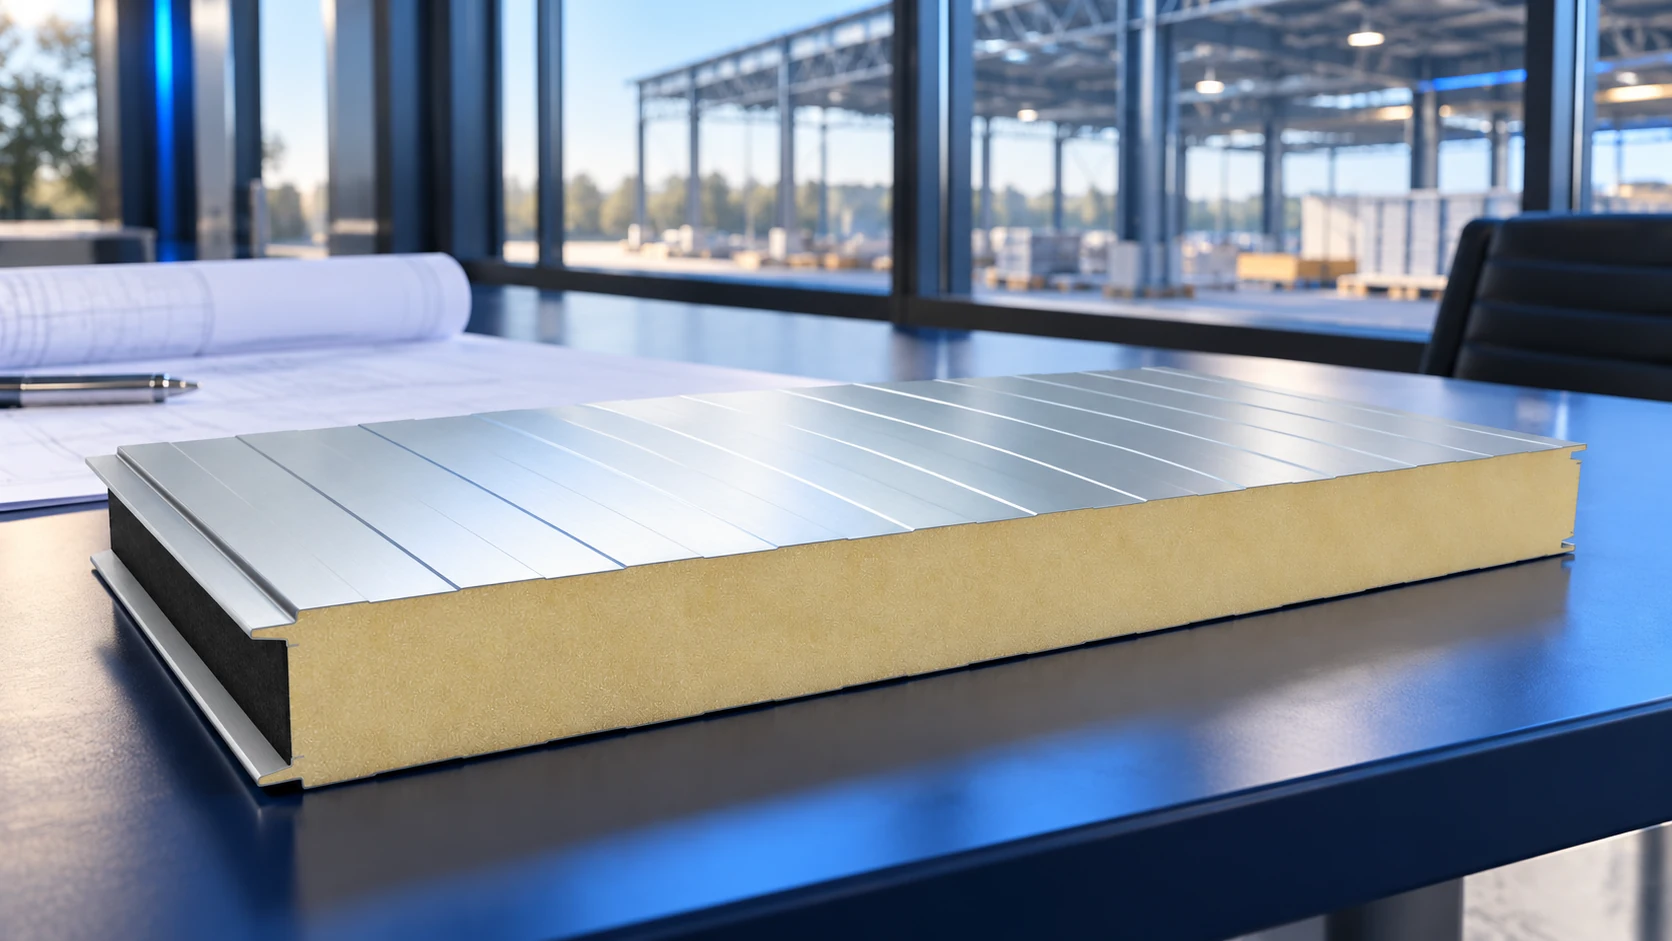
A hall budget should separate foundations, the supporting frame and the enclosure because each is measured and priced differently. Multiplying a panel…
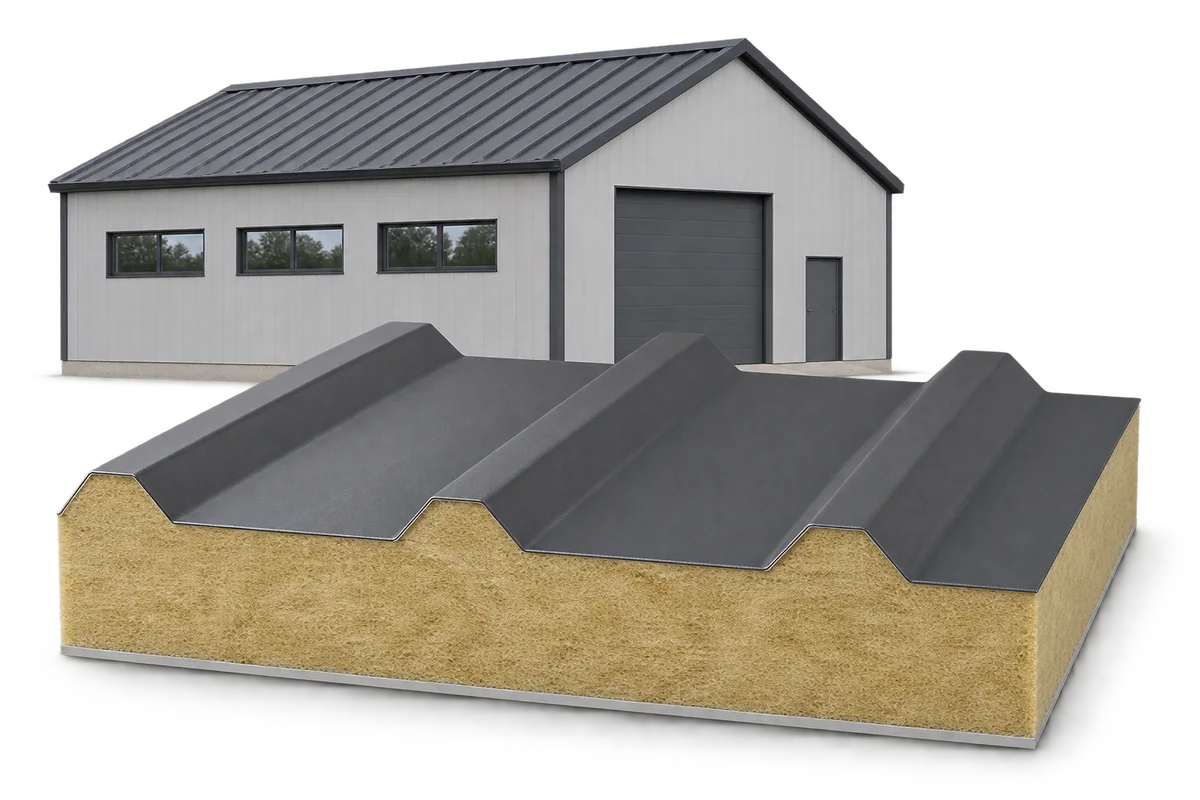
A building envelope must limit heat loss and meet the building’s safety requirements. When choosing sandwich panels, consider those two tasks together.…
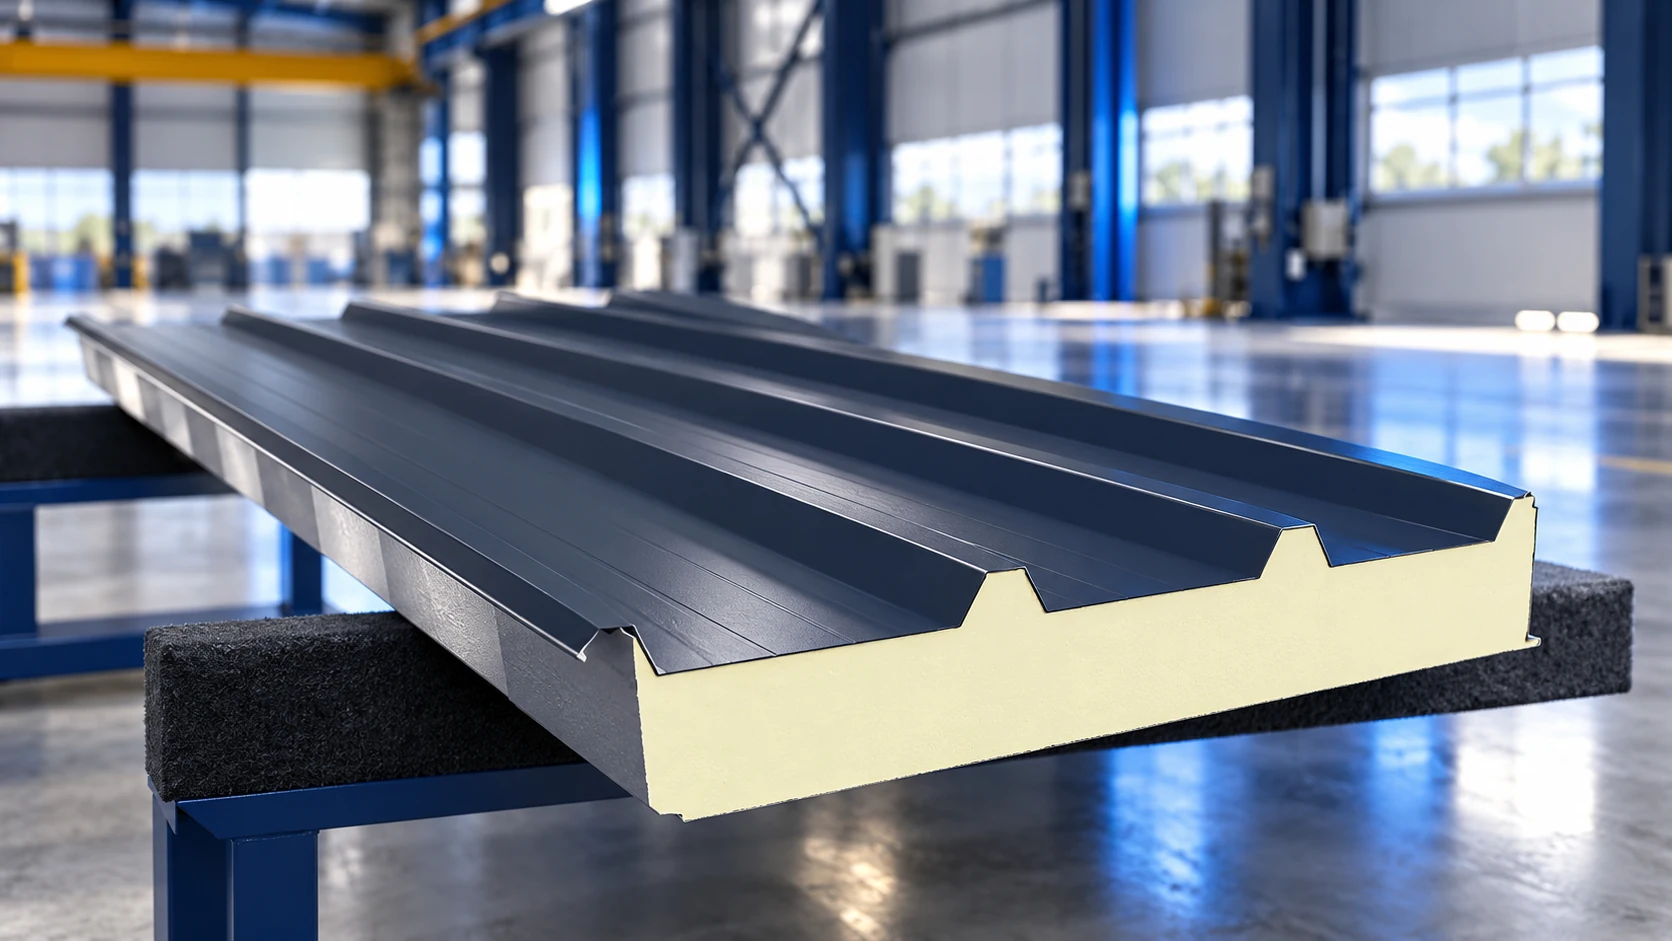
Installing roof sandwich panels begins with checking the supporting structure and product documents, before any panel is lifted into place. Roof pitch,…
Avoiding sandwich-panel installation defects requires checks from delivery through to handover. Small deviations repeated across a wall or roof can cause serious…

Supplier reviews can help assess service, but they do not replace checking the material being purchased. Separate product quality from transport, advice…