






T35 trapezoidal steel sheet: what does it offer and how much does it cost?
Roof coverings
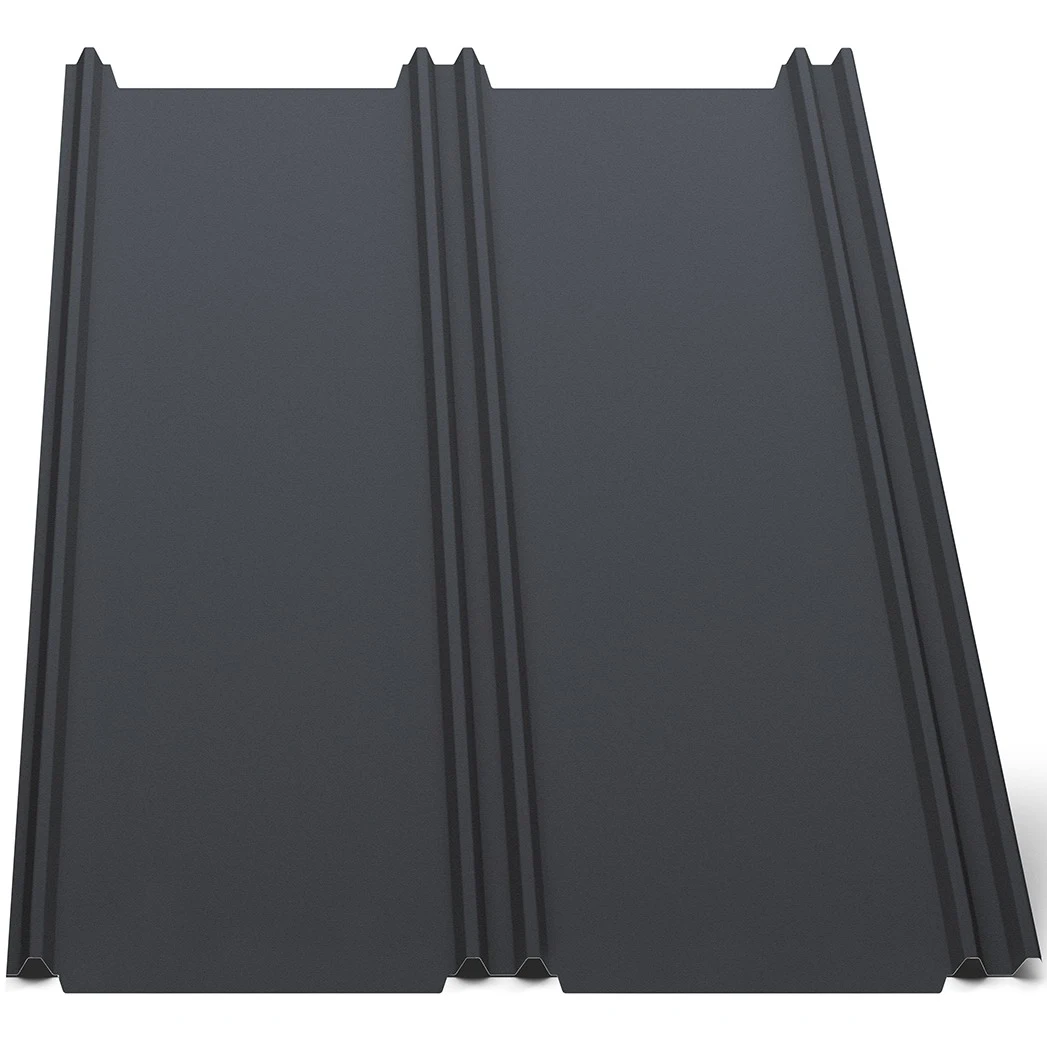
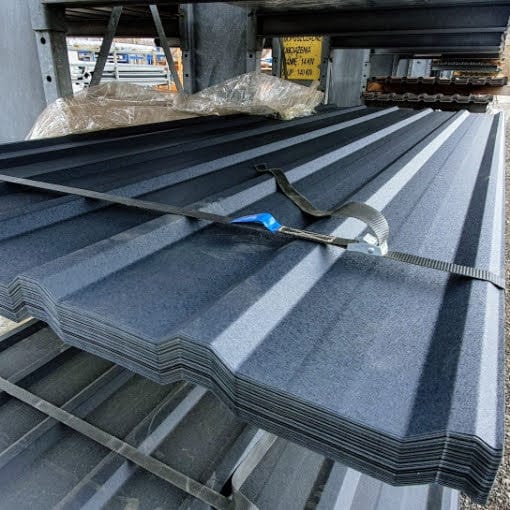
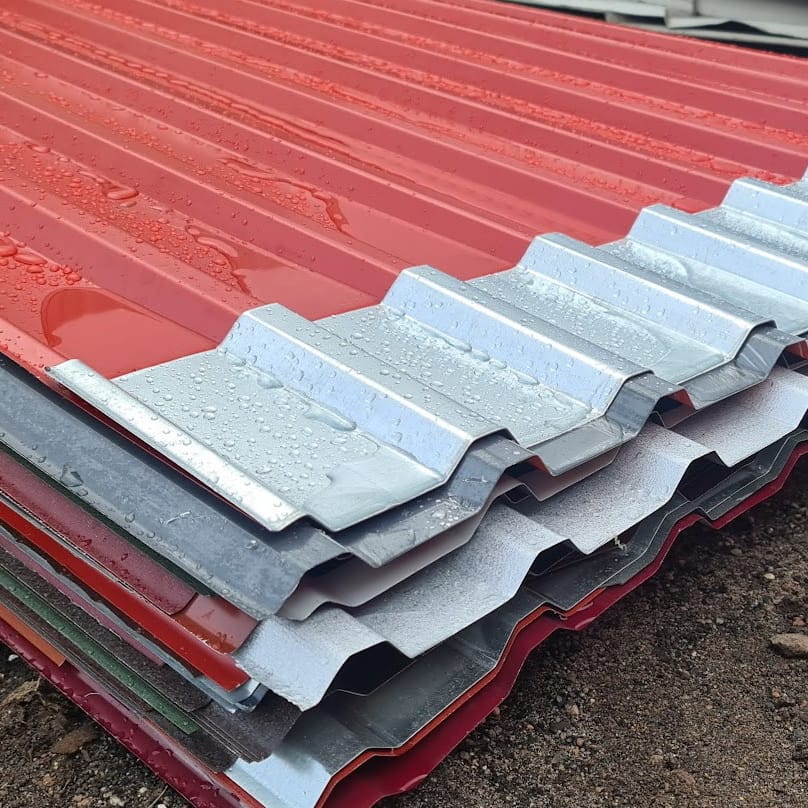
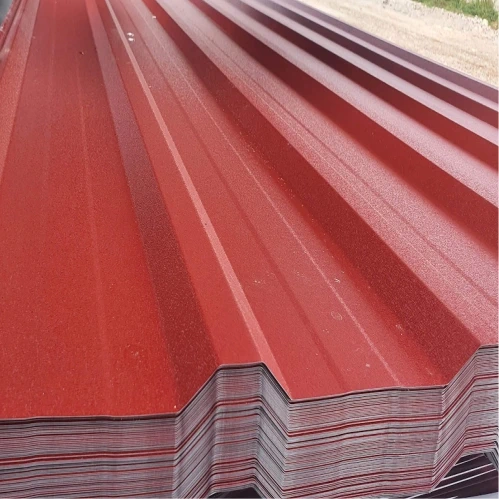
T35 trapezoidal steel sheet has a nominal profile height of about 35 mm, but that designation alone is insufficient for ordering a roof covering. Suitability also depends on the cross-section, steel thickness, coating and support conditions. This guide takes a comparison from the profile drawing to the complete order cost. It explains effective versus overall width and why profile height alone cannot establish structural performance. Dated catalogue examples illustrate price comparisons rather than a current sales offer. Roof pitch, joints, fasteners and maintenance are also covered, helping you specify a particular sheet and identify the details a designer must confirm before selecting lengths and support spacing.
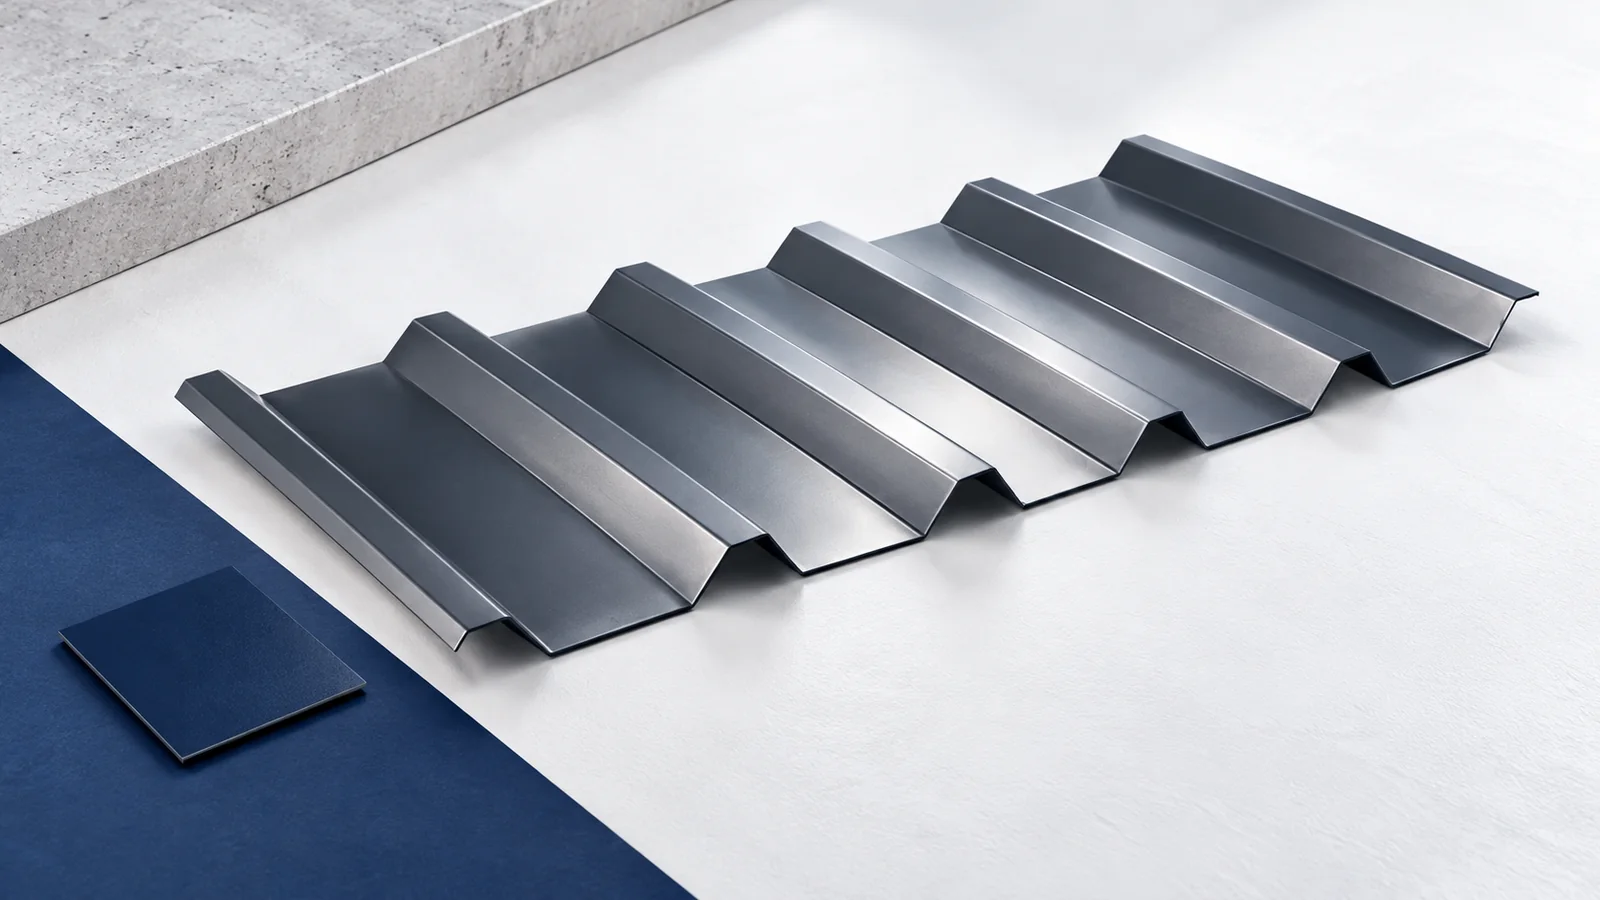
What does the T35 designation mean?
Treat T35 as the starting point of a specification: the number refers to approximate profile height. It does not identify sheet thickness or guarantee identical geometry from different suppliers. Before comparing prices, compare cross-section drawings, flange widths and the declared dimensions of each product.
Effective widths such as 1035 or 1050 mm do not make sheets interchangeable. When extending an existing covering, check the side lap, water-drainage groove and decorative face. Confirm compatibility using a cross-section or sample rather than the trade designation alone.
Where can this profile be used?
T35 appears in material schedules for garages, canopies, outbuildings and commercial premises. The building type alone does not determine suitability. Roof or wall use must match the documentation for the particular version and the requirements of the design.
For a heated space, assess the whole roof: insulation, airtightness layers and moisture control. A single trapezoidal sheet provides an outer covering; it is not equivalent to an insulated roof sandwich panel with a thermal core.
What can a taller profile contribute?
A taller profile affects cross-sectional stiffness and behaviour between supports. It may justify choosing T35 over a lower profile for a particular application. It does not establish a universal batten spacing: thickness, steel grade and the actual cross-section also matter.
Selection requires load and deflection tables for the relevant spans, bearing widths and load directions. Do not arbitrarily substitute T35 for a high structural decking profile, or vice versa. Stiffness felt while lifting a sample cannot replace a structural check.
What roof pitch is required?
Read the minimum pitch from the instructions for the selected system. It depends, among other factors, on joint design, end laps and roof-slope length. A value found for another T35 sheet should not be applied to every product bearing that designation.
At low pitches, correctly sealed laps and flashings become especially important. Longer sheets can reduce end joints but require suitable transport and lifting. Also check roof penetrations: they form part of the weatherproofing design, not a minor optional extra.
How much did the example T35 sheets cost?
One reference is a catalogue effective on 28 October 2026: T35 with 1035 mm effective width, 0.50 mm steel and a 25 µm polyester coating was listed at PLN 39.73 net per effective m², or PLN 48.86 including 23% VAT. The 0.70 mm version with the same coating was listed at PLN 60.63 net and PLN 74.58 including VAT per effective m².
These are historical catalogue examples in PLN, not a current Budowlanka.org offer. Separate the sheet cost from accessories, anti-condensation fleece and delivery when requesting a quotation. A price per overall square metre needs conversion before comparison with a price per effective square metre of coverage.
What matters during installation and use?
Select screws for the supporting material and loads, including the roof edge zones. Control washer compression and avoid forcing a sheet into place by distorting its profile. Cut with tools approved by the manufacturer that do not overheat the protected edges.
Remove metal swarf after installation, then inspect drainage, flashings and accumulated debris during use. If anti-condensation fleece is specified, it needs conditions that allow it to dry. It is not thermal insulation; a humid building still requires a complete ventilation and roof-moisture strategy.
How can you prepare a clear order?
Include the application, exact profile, thickness, coating and a schedule of lengths and quantities in your enquiry. Add the decorative face, agreed effective width and unloading conditions. Take support spacing from the design; supplying sheets labelled T35 does not replace checking the structure.
A useful comparison ends with a set of confirmed specifications, not merely an attractive price. Once geometry, supports, joints and delivery scope are documented, the installer can plan correct installation and the owner receives clear requirements for subsequent maintenance.

Free quote
What to include in your enquiry
Tell us how you plan to use the material, the dimensions and the quantity you need. Include the thickness, grade or variant name, along with the delivery town or your preferred collection branch. For a specific product, add its name or a link to the product page. We will reply to the email address you provide to discuss availability and the terms of your order.


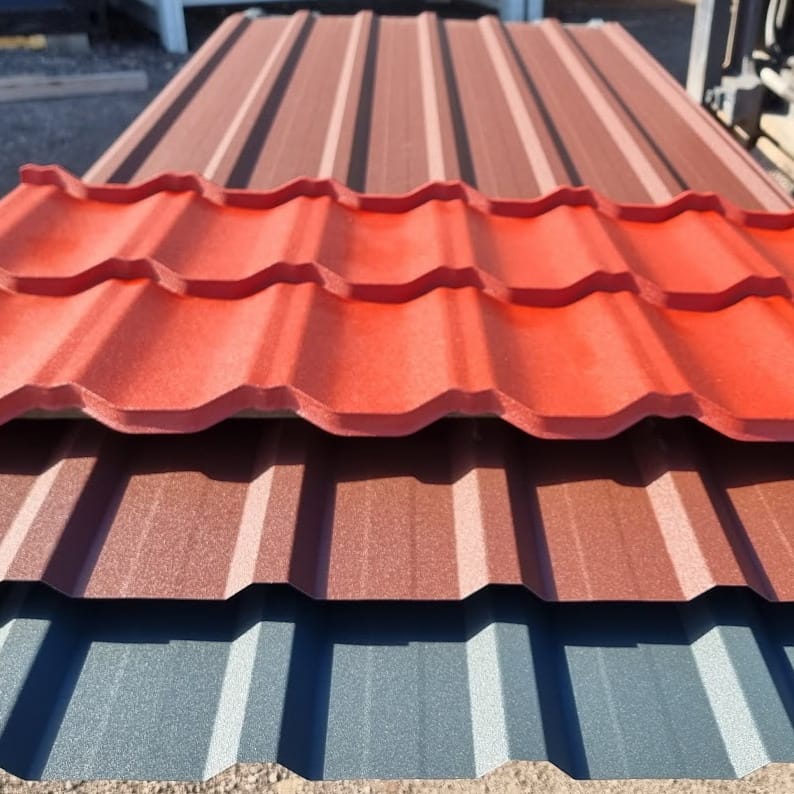
More from the building guide
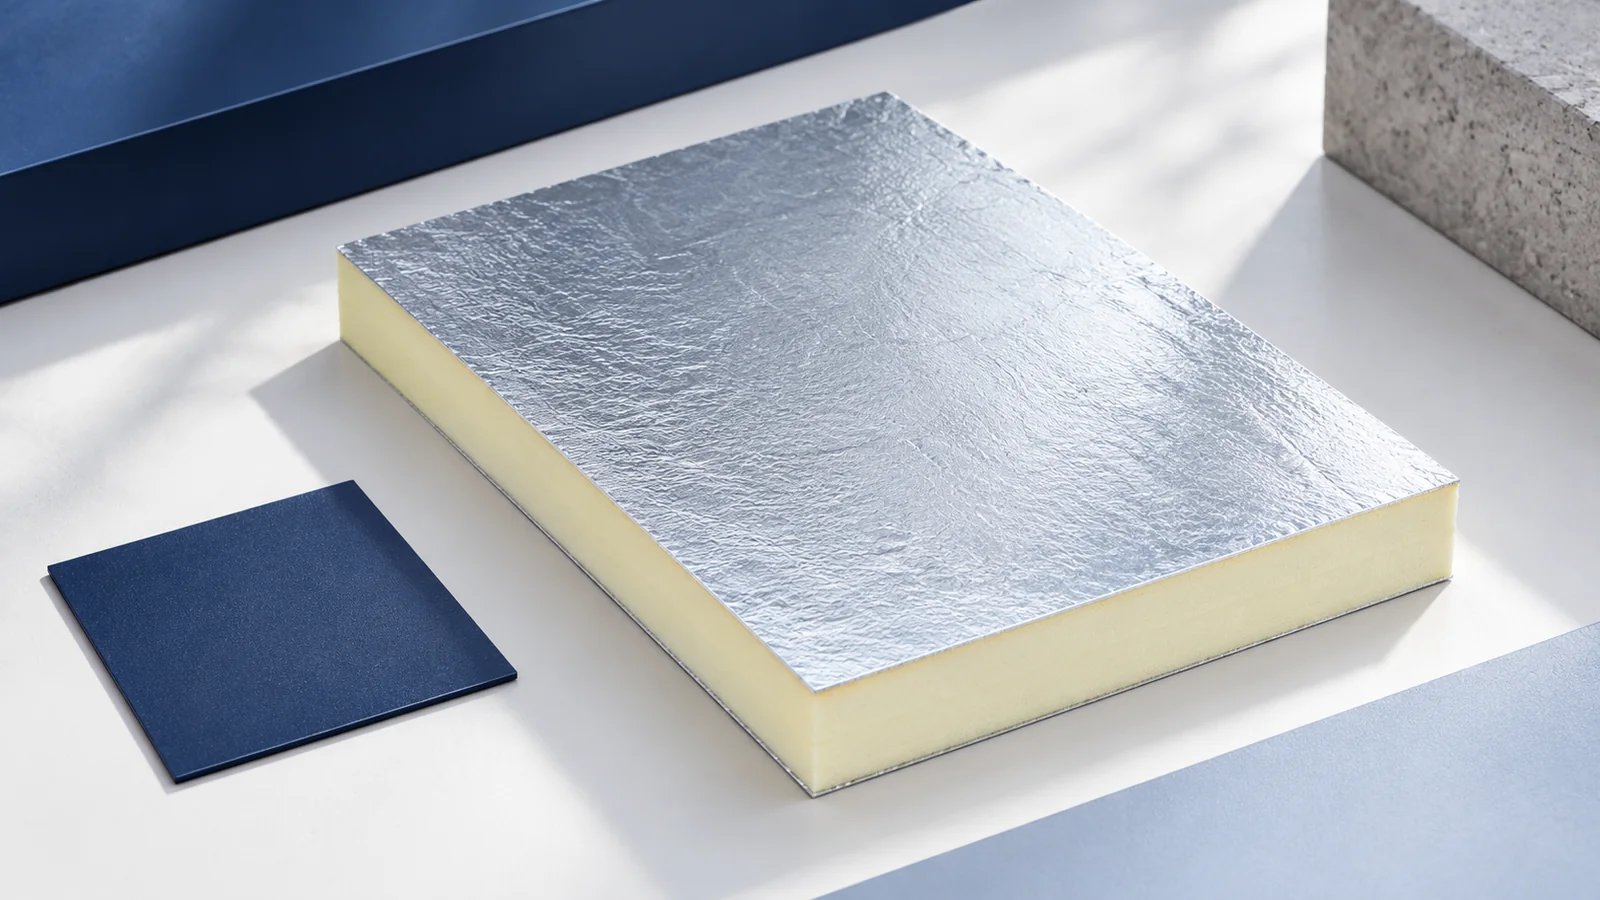
A flat roof covering should be selected around the roof's use, drainage and complete build-up. Structural trapezoidal decking, PIR insulation and waterproofing…
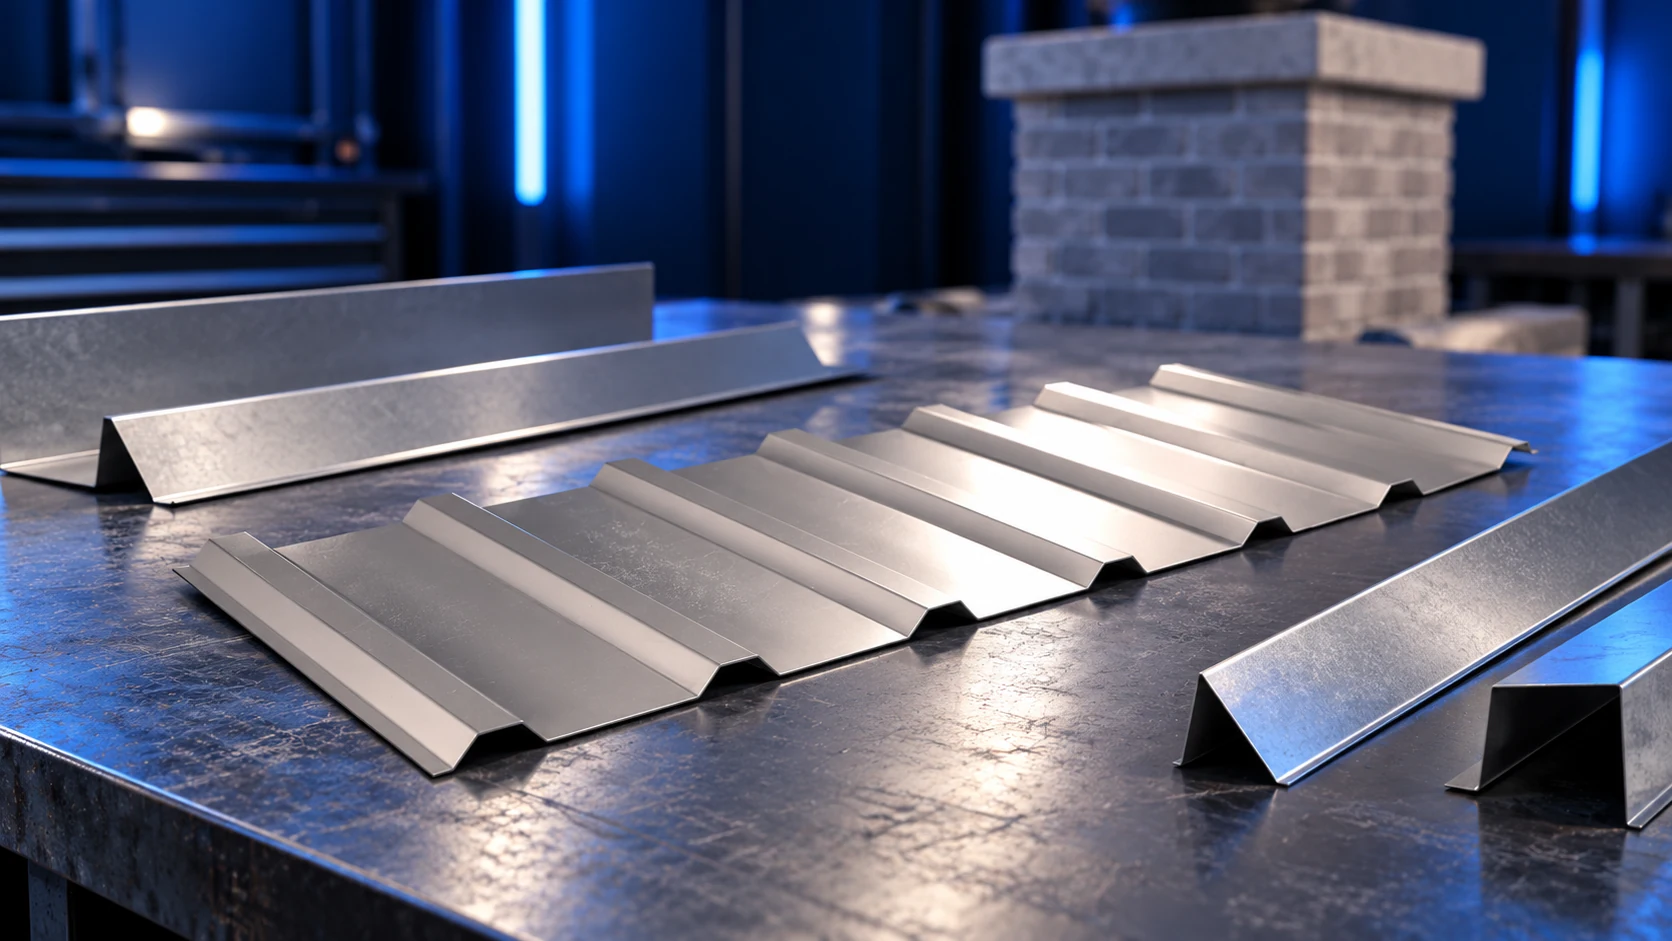
Chimney flashing must return water to the roof covering while accommodating movement between the roof and chimney. A strip of sheet metal…
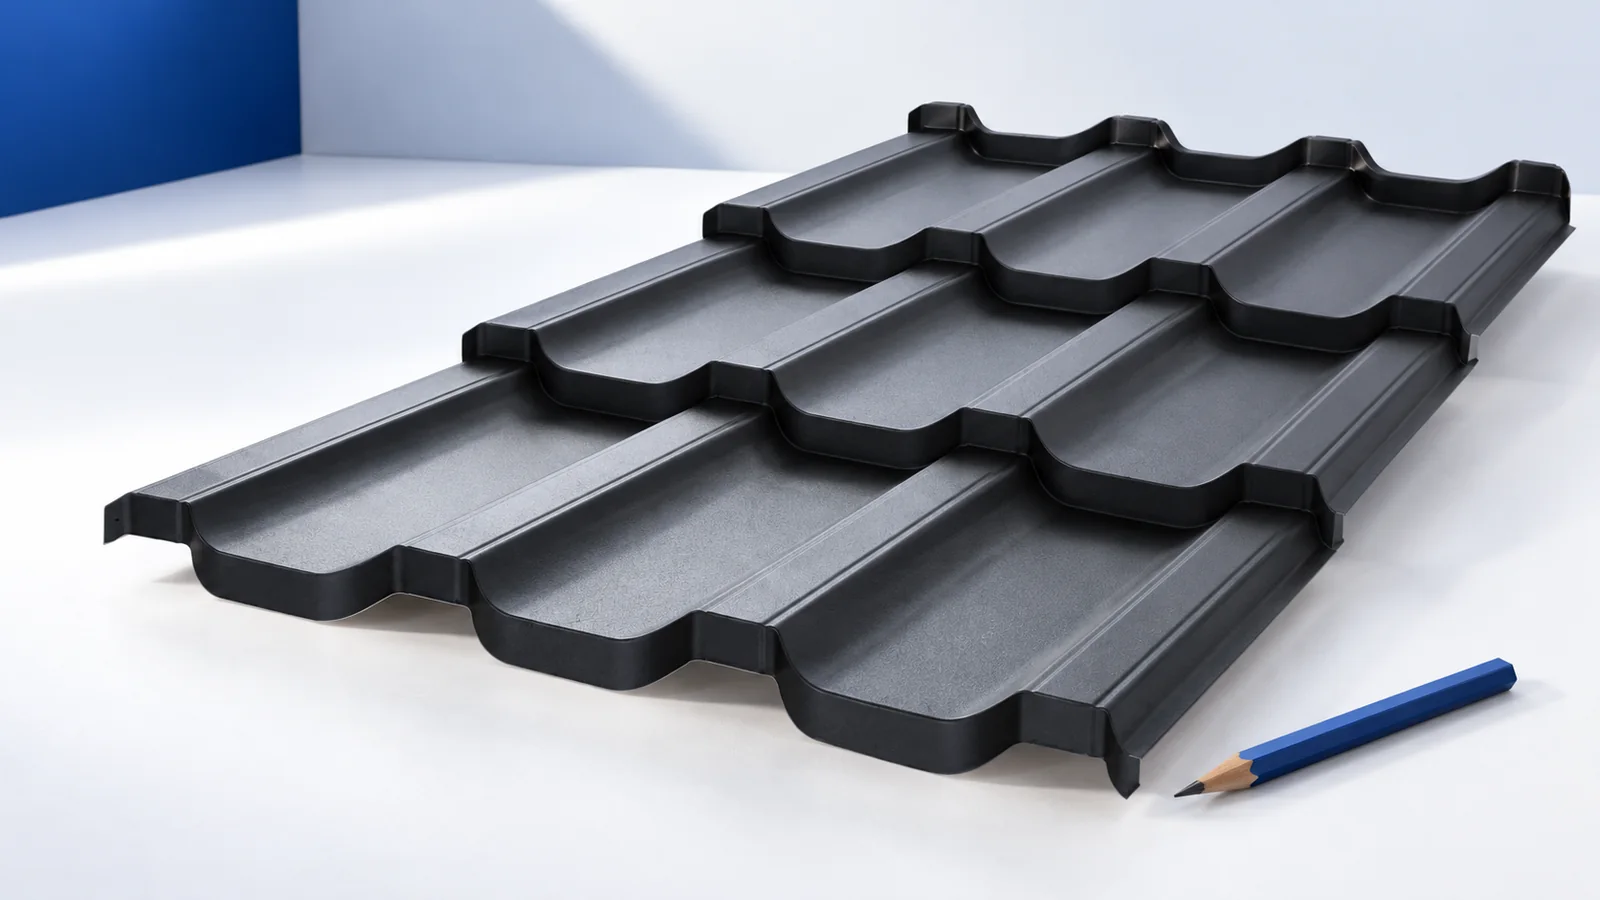
Choose a garage covering after establishing its operating temperature, roof geometry and supports. Single-skin trapezoidal sheets, metal roof tiles and insulated roof…
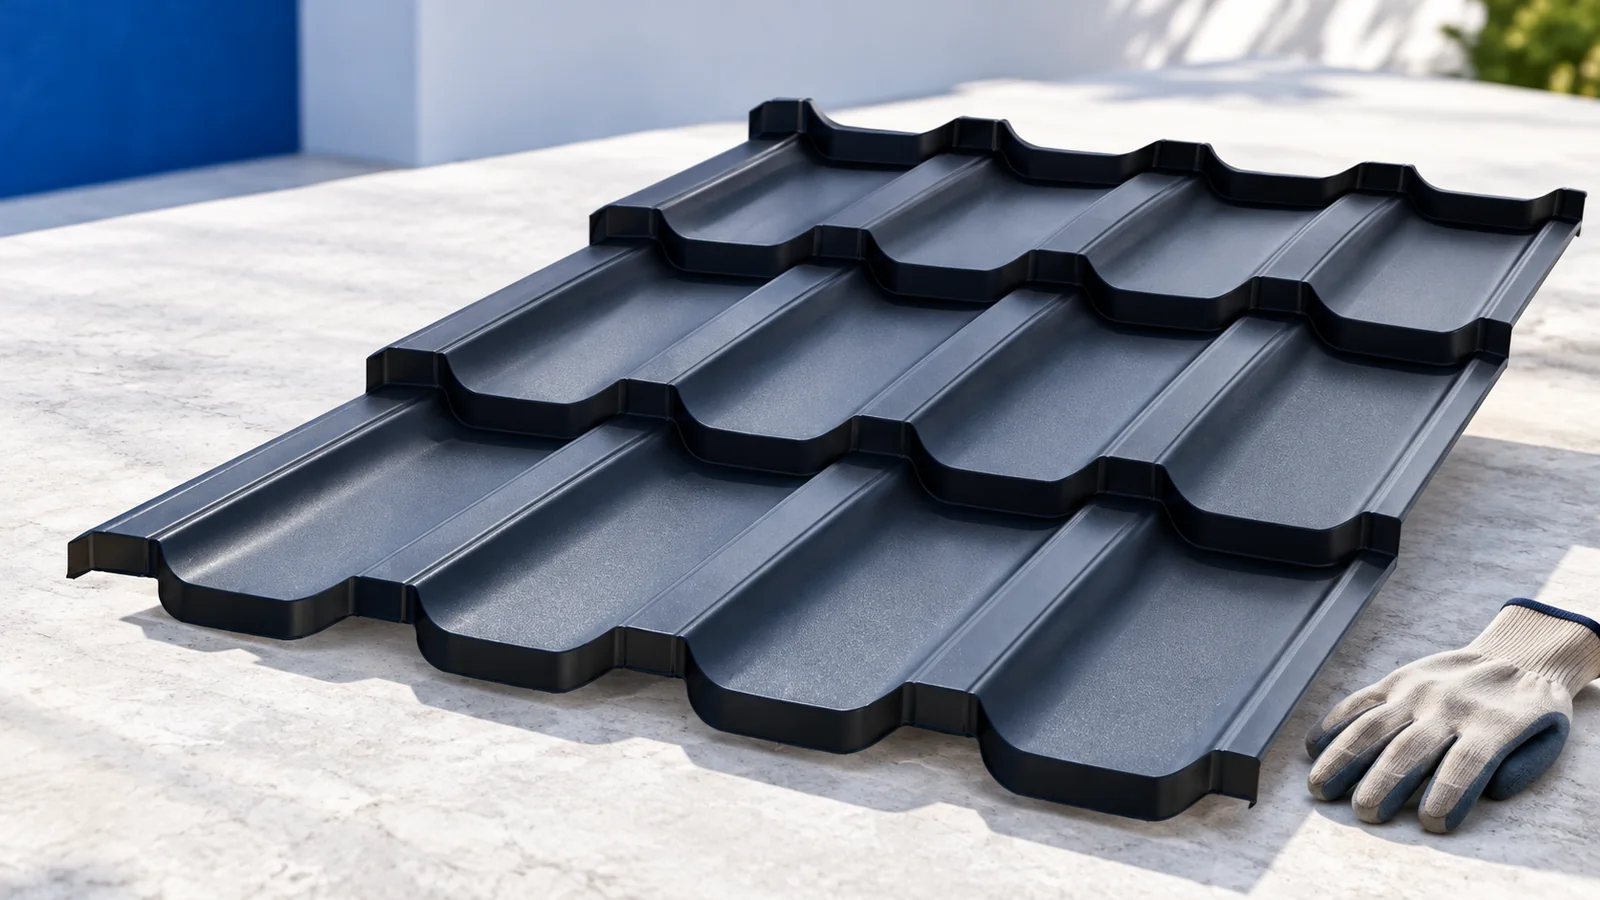
Choose a holiday cabin roof around its structure, pitch and intended use. A building visited in summer needs a different roof build-up…
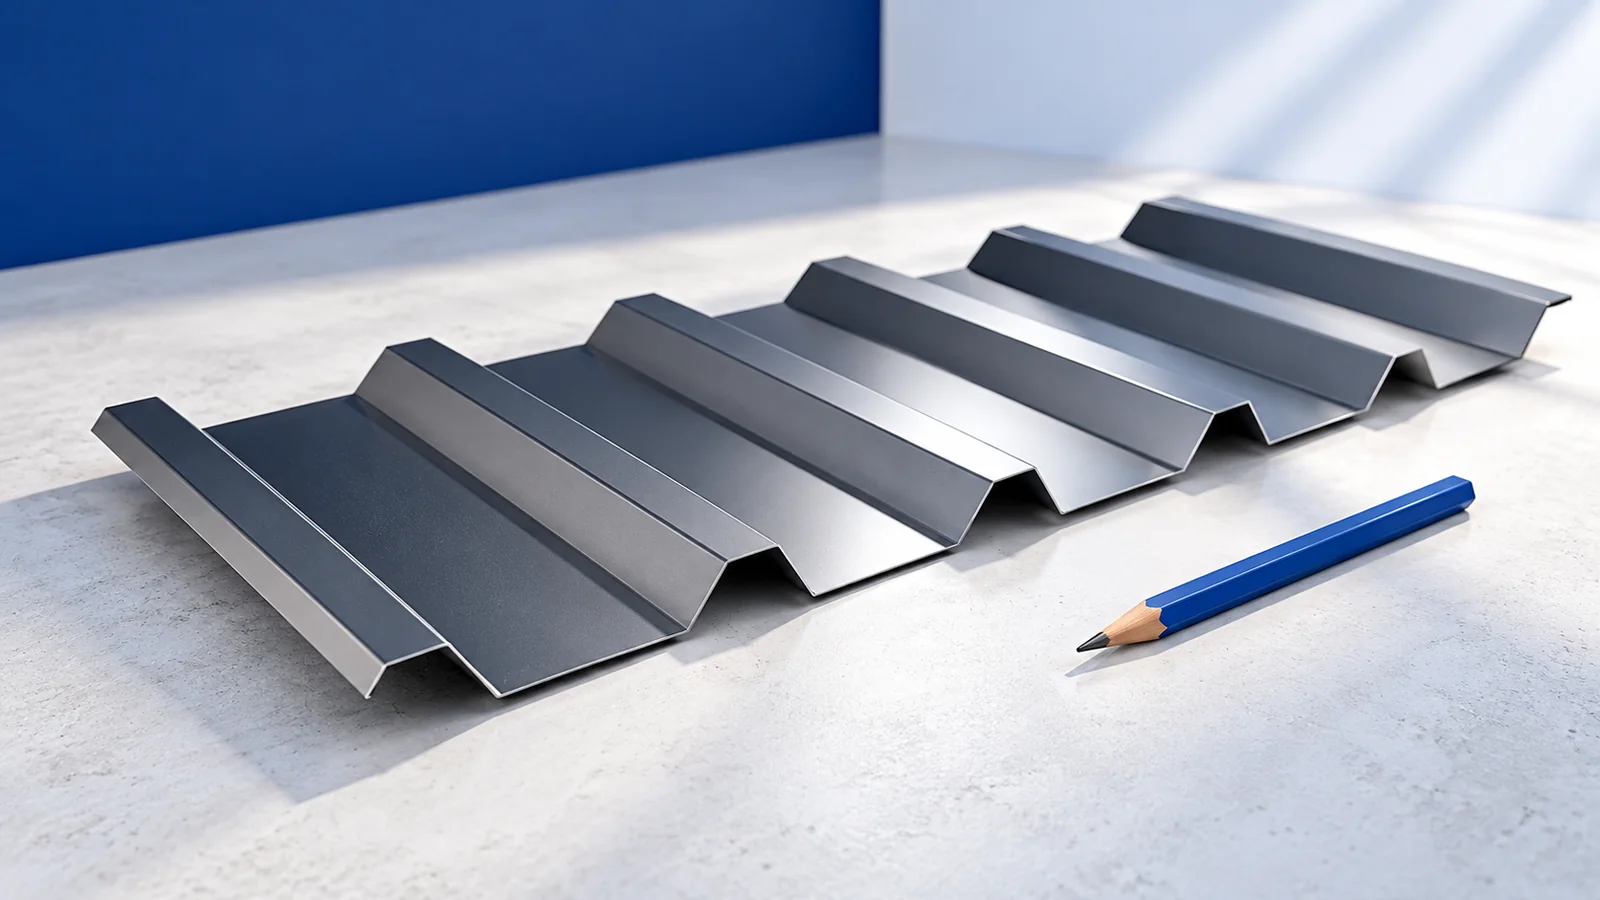
Start a T18–T35 price comparison by checking that thickness, coating and pricing unit match. A price per square metre of overall sheet…
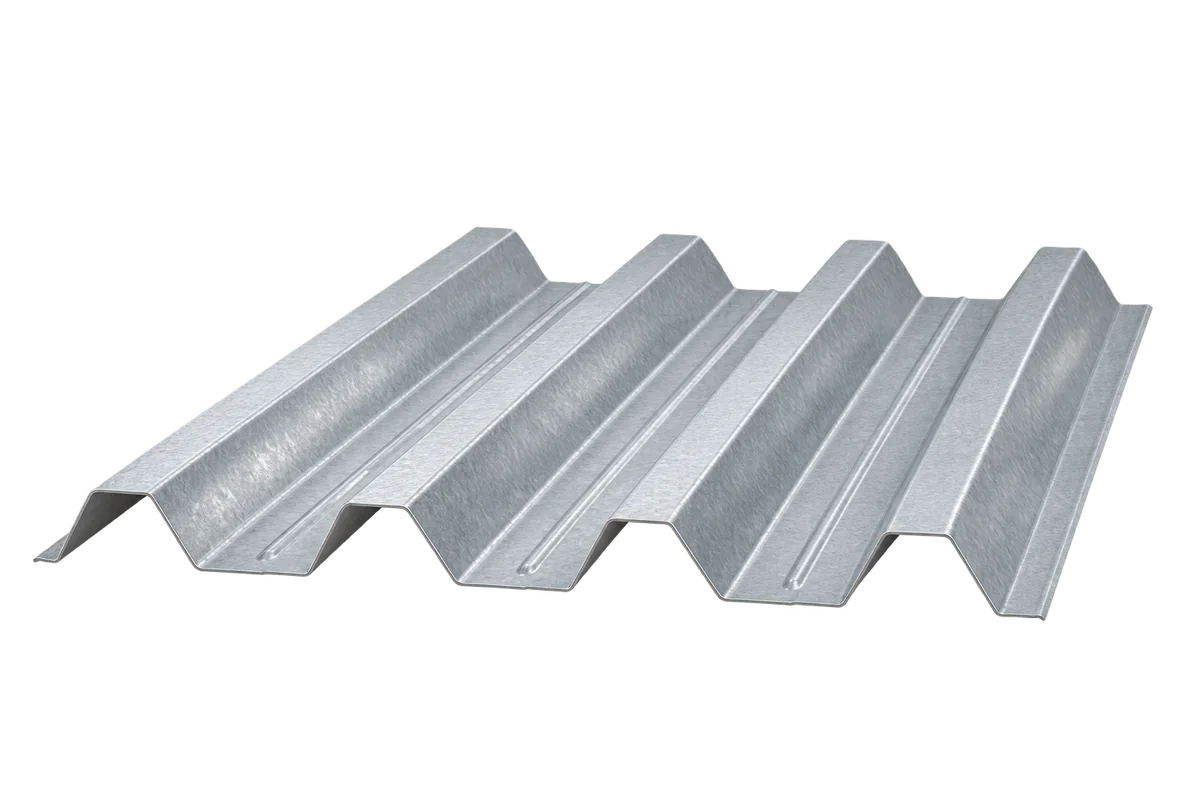
Structural trapezoidal steel decking provides a lightweight load-bearing base for industrial and warehouse roofs. It covers large areas quickly, but rib depth…
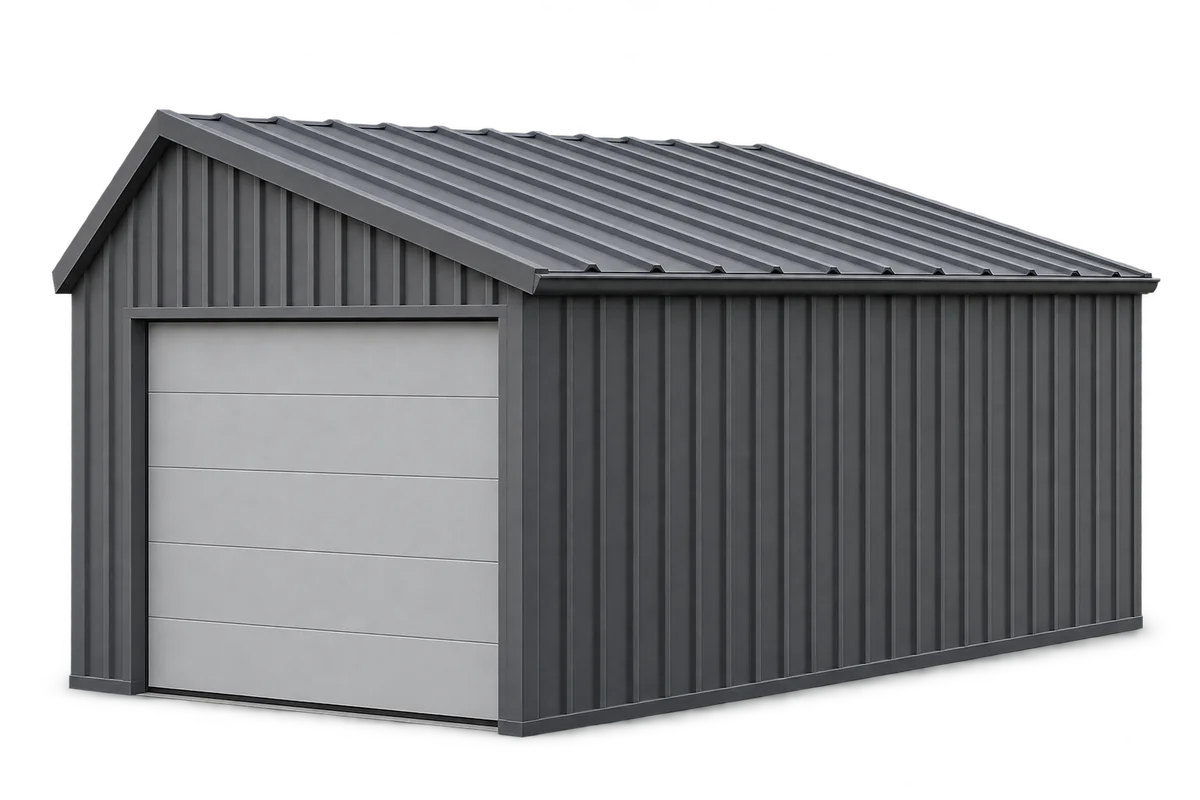
Trapezoidal steel sheeting can make a durable, low-maintenance garage roof and wall cladding if the sheets suit both the frame and the…
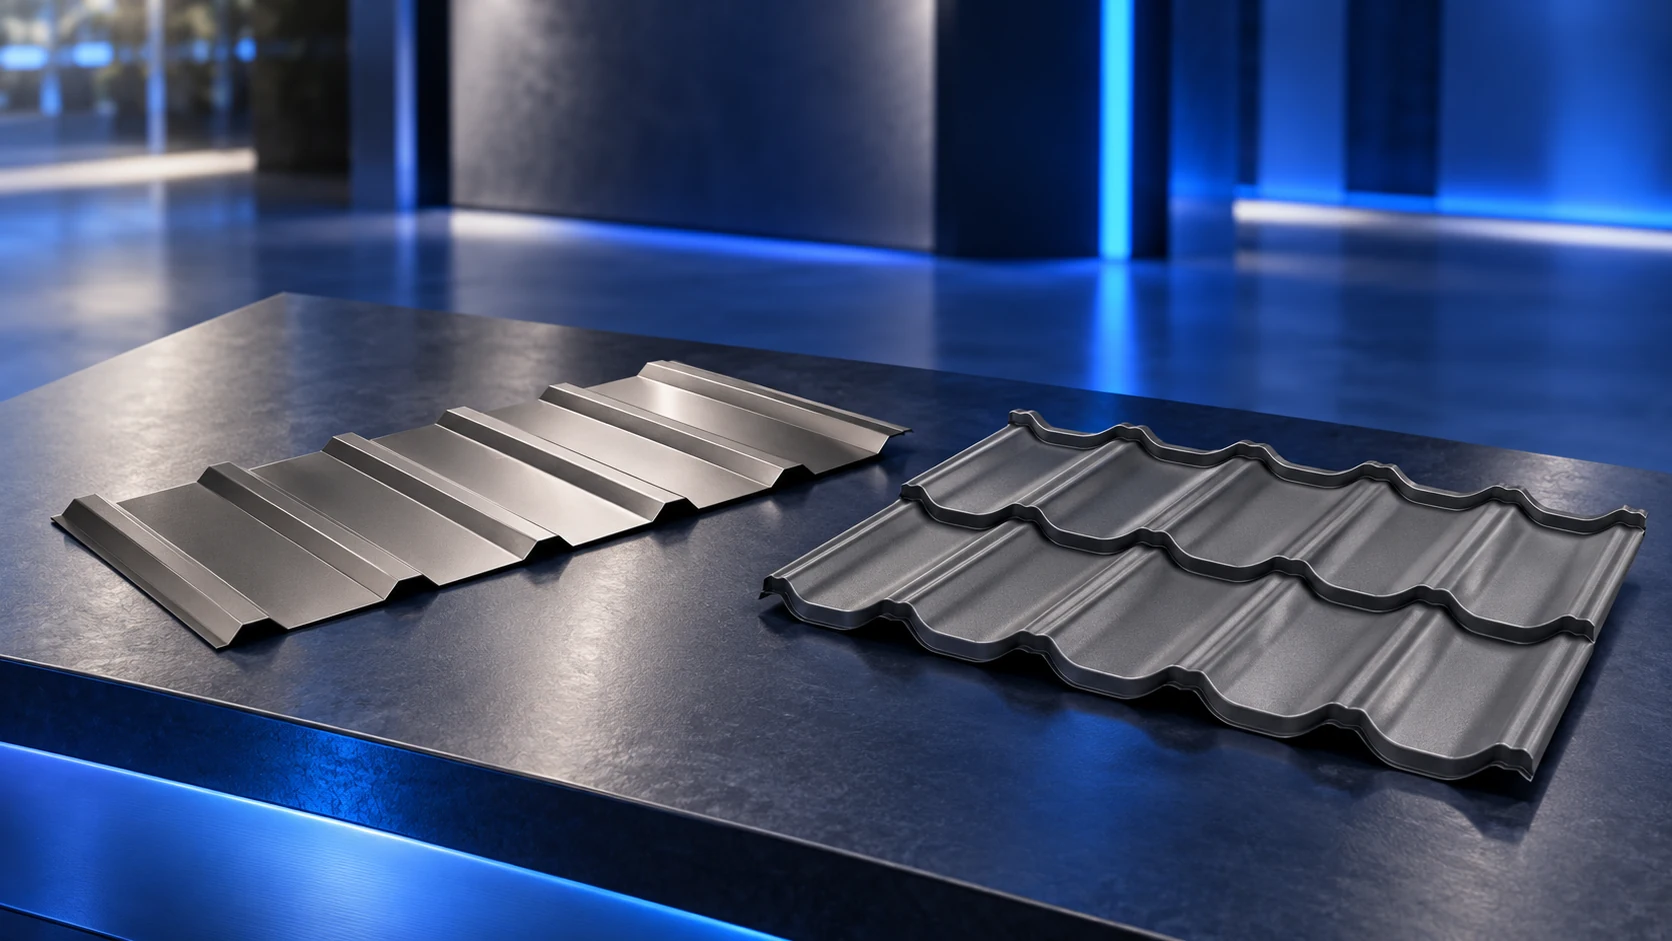
Both steel tile-effect sheets and trapezoidal profiles can form a reliable roof when they suit the design and are installed correctly. Tile-effect…