Flat roof coverings: choosing a complete roof build-up
Structure and installation
A flat roof covering should be selected around the roof’s use, drainage and complete build-up. Structural trapezoidal decking, PIR insulation and waterproofing perform different functions and cannot replace each other. This guide compares bituminous membranes, other roofing membranes and roof sandwich panels, highlighting their interfaces. It explains falls, point loads, wind restraint and access to outlets. Equipment that may be installed after the building is completed deserves particular attention. These checks support a comparison of complete roof costs, including flashings and maintenance routes, rather than prices per square metre for materials intended to do different jobs.
Does a flat roof have no slope?
Start by mapping water routes to gutters or outlets. Falls can be formed by the structure, a sloping layer or tapered insulation. The term “flat roof” does not justify a level surface: ponding adds load and makes leaks harder to locate.
Check local falls and waterproofing upstands at parapets, behind chimneys and beside equipment bases. The main roof fall may not drain these areas. The design should also provide an emergency drainage route if the primary outlet becomes blocked.
When are bituminous membranes suitable?
Select the bituminous system for its substrate, loading and fixing method. It may be torch-applied, self-adhesive or mechanically fixed. Before laying it on insulation, check the approved board facing and compatibility of the layers; suitability for one PIR board does not establish suitability for every other board.
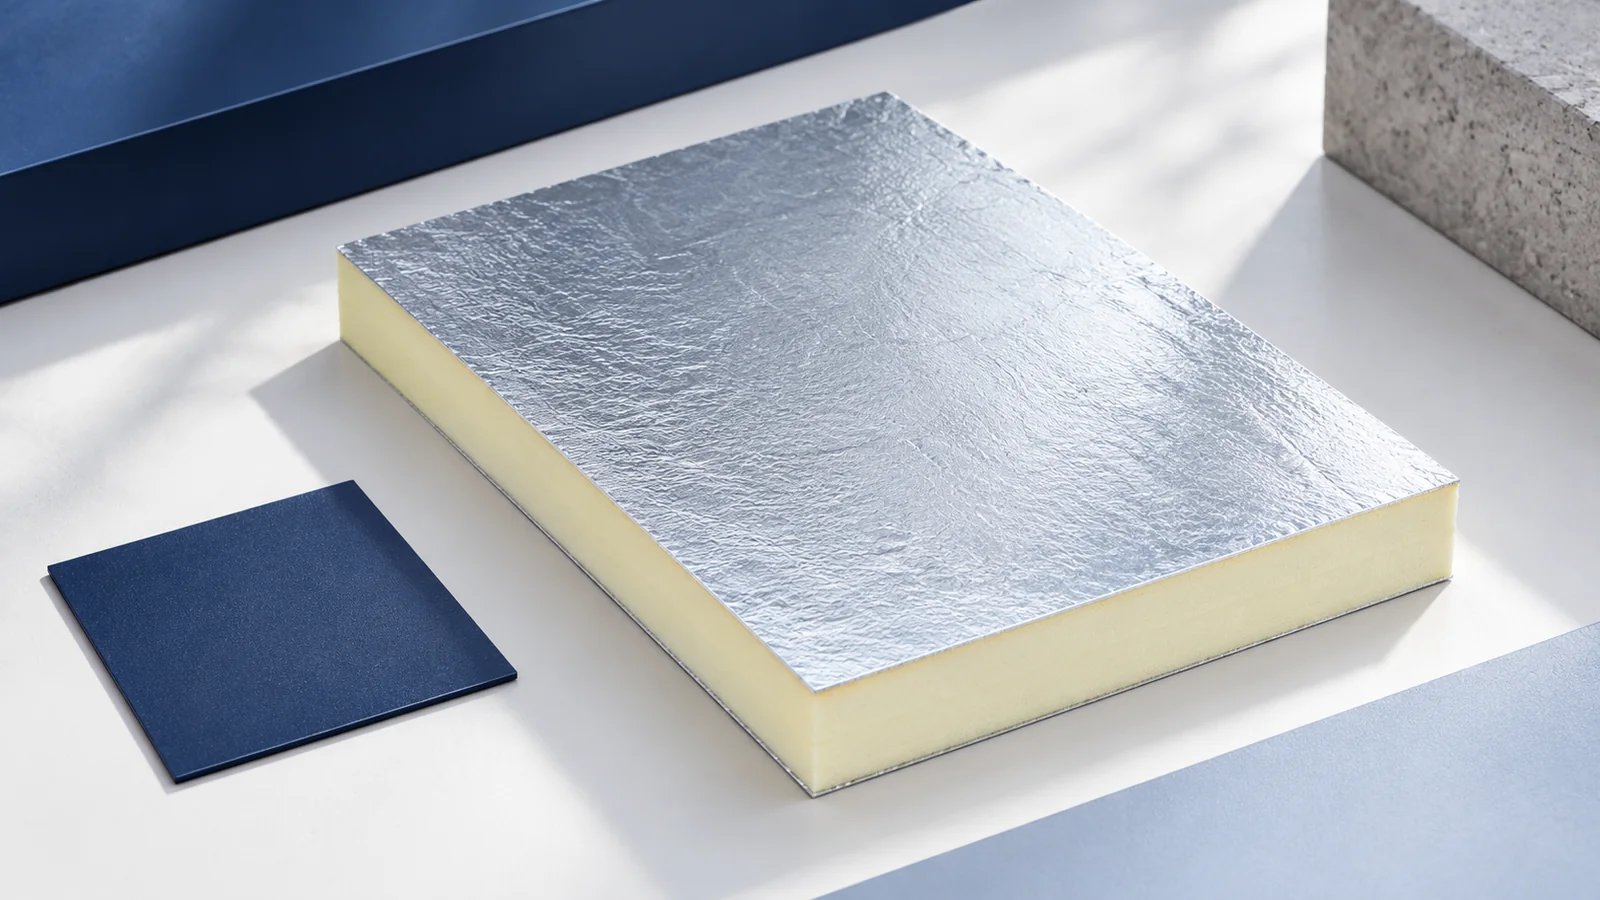
Torch work requires attention to exposed core edges and nearby combustible layers. Use a method approved for the complete build-up rather than assuming thin foil always protects the insulation. Select penetrations and outlets with the roofing system before detailing begins.
What do roofing membranes offer?
Plastic and synthetic-rubber membranes can waterproof large areas with relatively little material weight. Their jointing methods differ: the product may require welding, adhesives or dedicated accessories. Do not combine unrelated products merely because they all resemble flexible membrane sheets.
Mechanical fixing, adhesion or ballast needs a design accounting for wind, especially at corners and edges. Fastener density may vary across the roof. Include gravel ballast in the structural load: a lightweight membrane does not make the complete ballasted assembly lightweight.
What are structural decking and PIR used for?
Deep structural trapezoidal decking can transfer roof loads to purlins. Profile dimensions, steel thickness and orientation follow calculations and load tables. T18 is not a substitute simply because it is also trapezoidal, and profile height alone does not establish suitable capacity or fastening.
Above the deck, design vapour control, insulation and waterproofing compatible with the insulation facing. PIR can reduce the depth needed for a given thermal resistance. Assess compression and maintenance point loads separately: heavy equipment should not rest arbitrarily on an insulation board alone.
Can sandwich panels form the roof covering?
A steel-faced roof sandwich panel is a separate solution. Its outer sheet drains water at the manufacturer’s specified pitch, which may increase for end laps and certain rooflights. It cannot simply replace a membrane designed in another assembly for a much lower fall.
A simple industrial building or garage may benefit from panels. A terrace, green roof or equipment-intensive roof places different demands on its layers and drainage. Choose for the intended use; similar appearance or colour does not make roofing materials interchangeable.
Can equipment be added later?
Air-conditioning or solar equipment adds weight and operational demands. Check the structure, pressure on insulation and protection of waterproofing at the supports. Averaging equipment weight across the entire roof ignores concentrated loads and is not sufficient to design its base.
Keep designed drainage routes and service access around equipment bases. An arbitrary mat beneath plant does not guarantee protection. Even where installation is deferred, planning the equipment initially helps select insulation and anchoring without cutting newly completed waterproofing.
How can expensive mistakes be avoided?
Include roof layers, parapets, outlets, emergency overflows and service routes in the quotation. Agree responsibility for interfaces between the roofer’s and installer’s work. Every penetration needs a proper detail; an improvised silicone seal around a pipe is not equivalent to a designed solution.
Handover checks should cover critical joints and drainage, followed by planned inspections and outlet cleaning. Unit material prices do not describe every cost. The roof must also allow inspection, repairs and safe support of the loads included in its design.

Free quote
What to include in your enquiry
Tell us how you plan to use the material, the dimensions and the quantity you need. Include the thickness, grade or variant name, along with the delivery town or your preferred collection branch. For a specific product, add its name or a link to the product page. We will reply to the email address you provide to discuss availability and the terms of your order.











More from the building guide
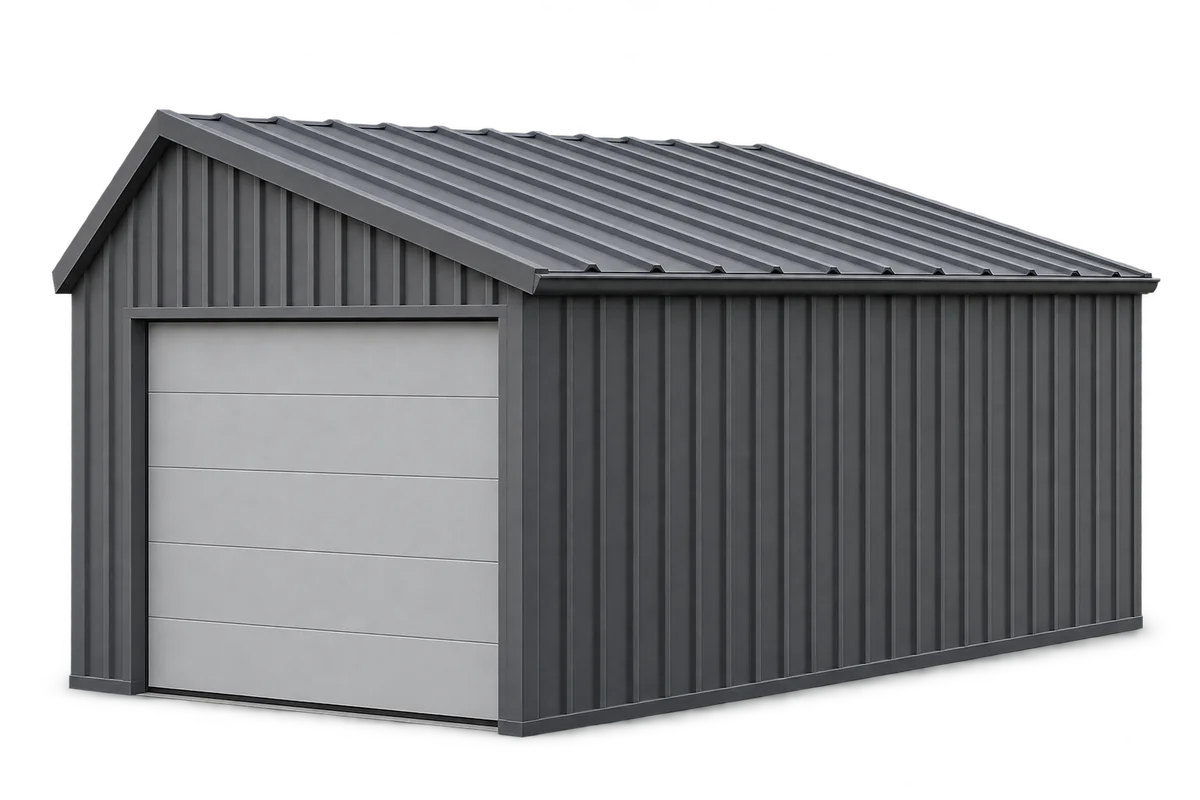
Trapezoidal steel sheeting can make a durable, low-maintenance garage roof and wall cladding if the sheets suit both the frame and the…
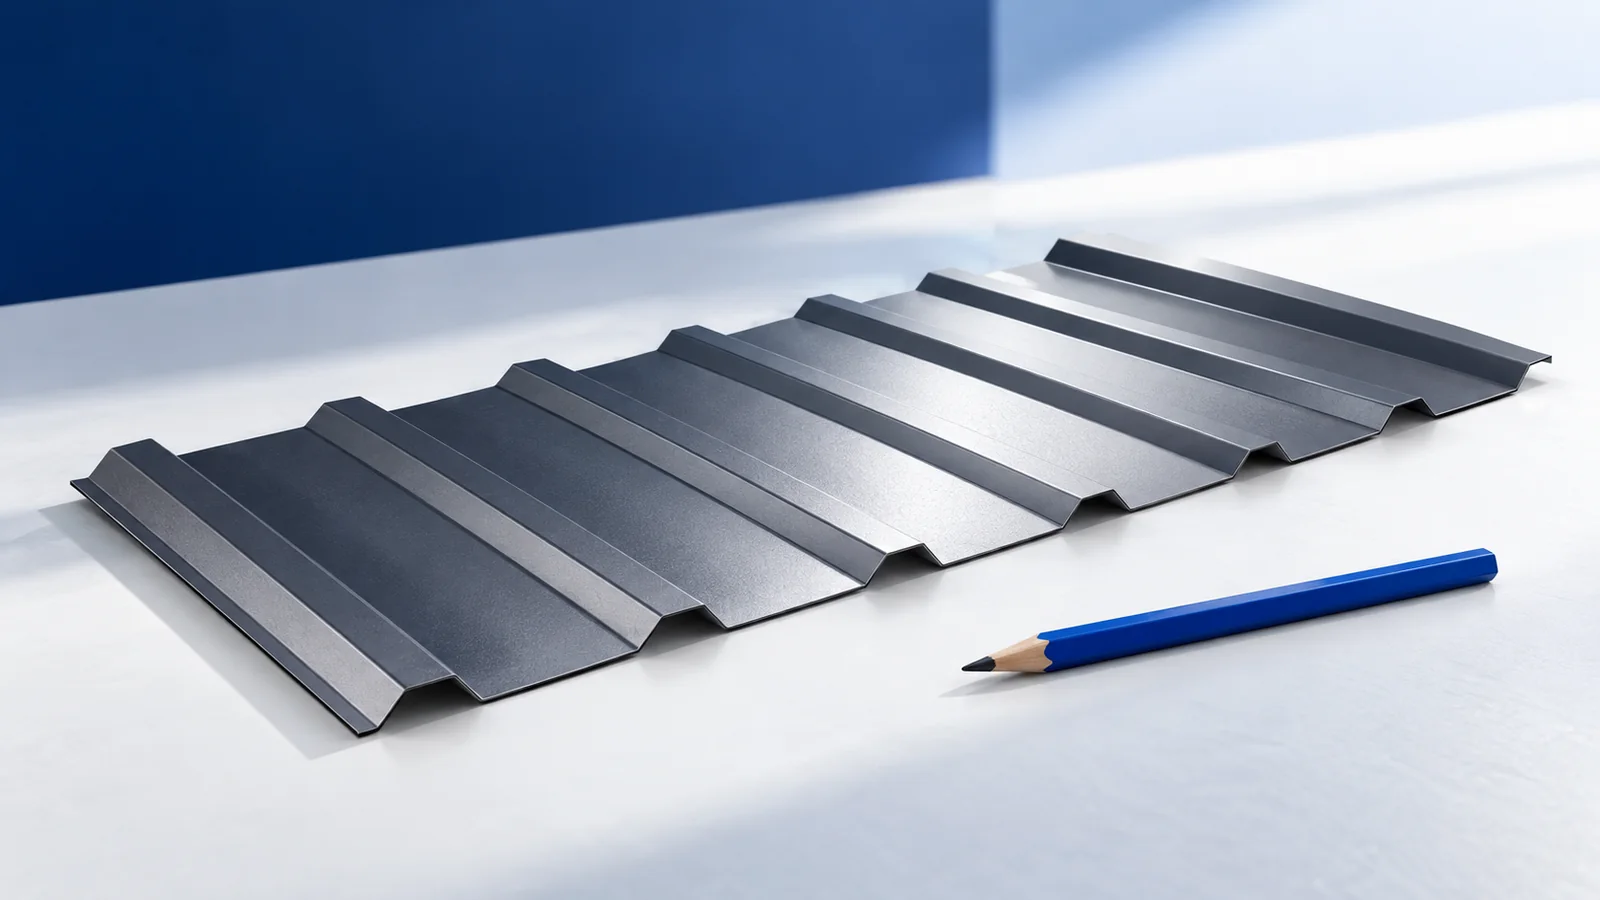
Choose trapezoidal sheets for a canopy by starting with roof conditions, not sheet colour. Establish pitch, support spacing, how enclosed the sides…
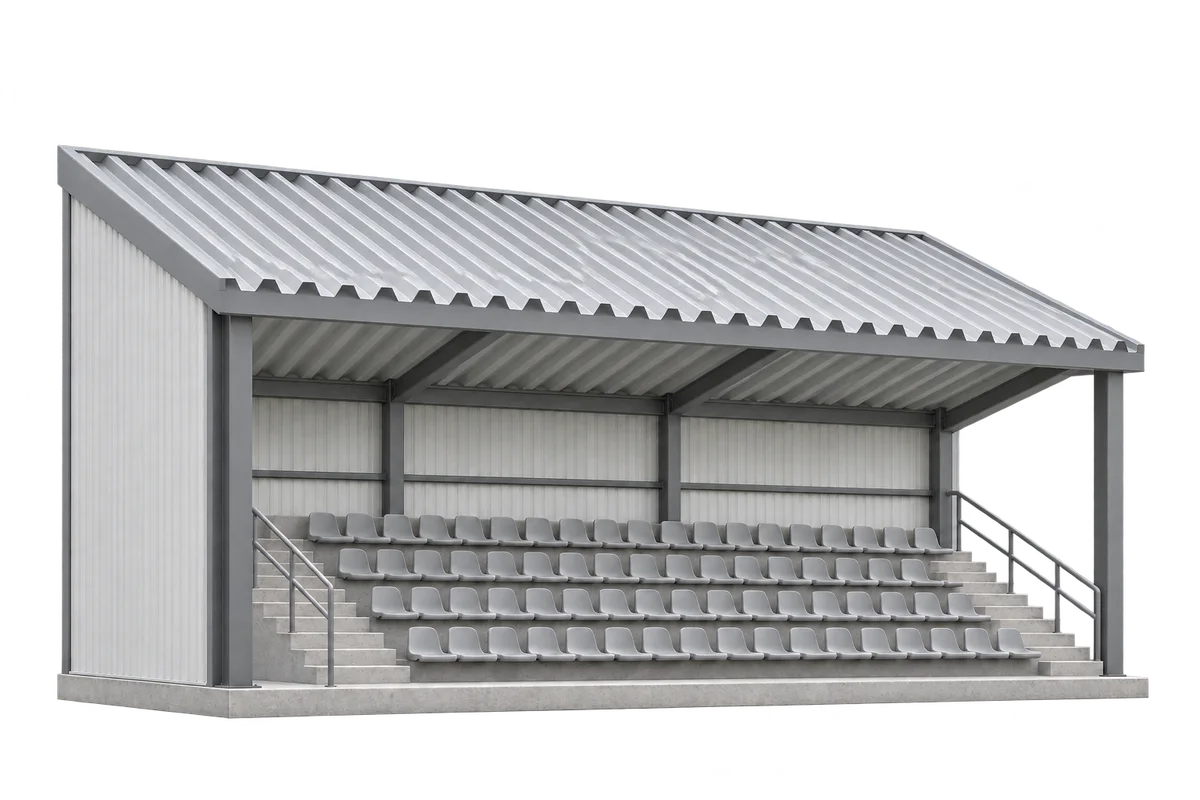
Use the sheet layout drawing to count the sheets for a grandstand canopy. The order needs dimensions in two directions. Across the…
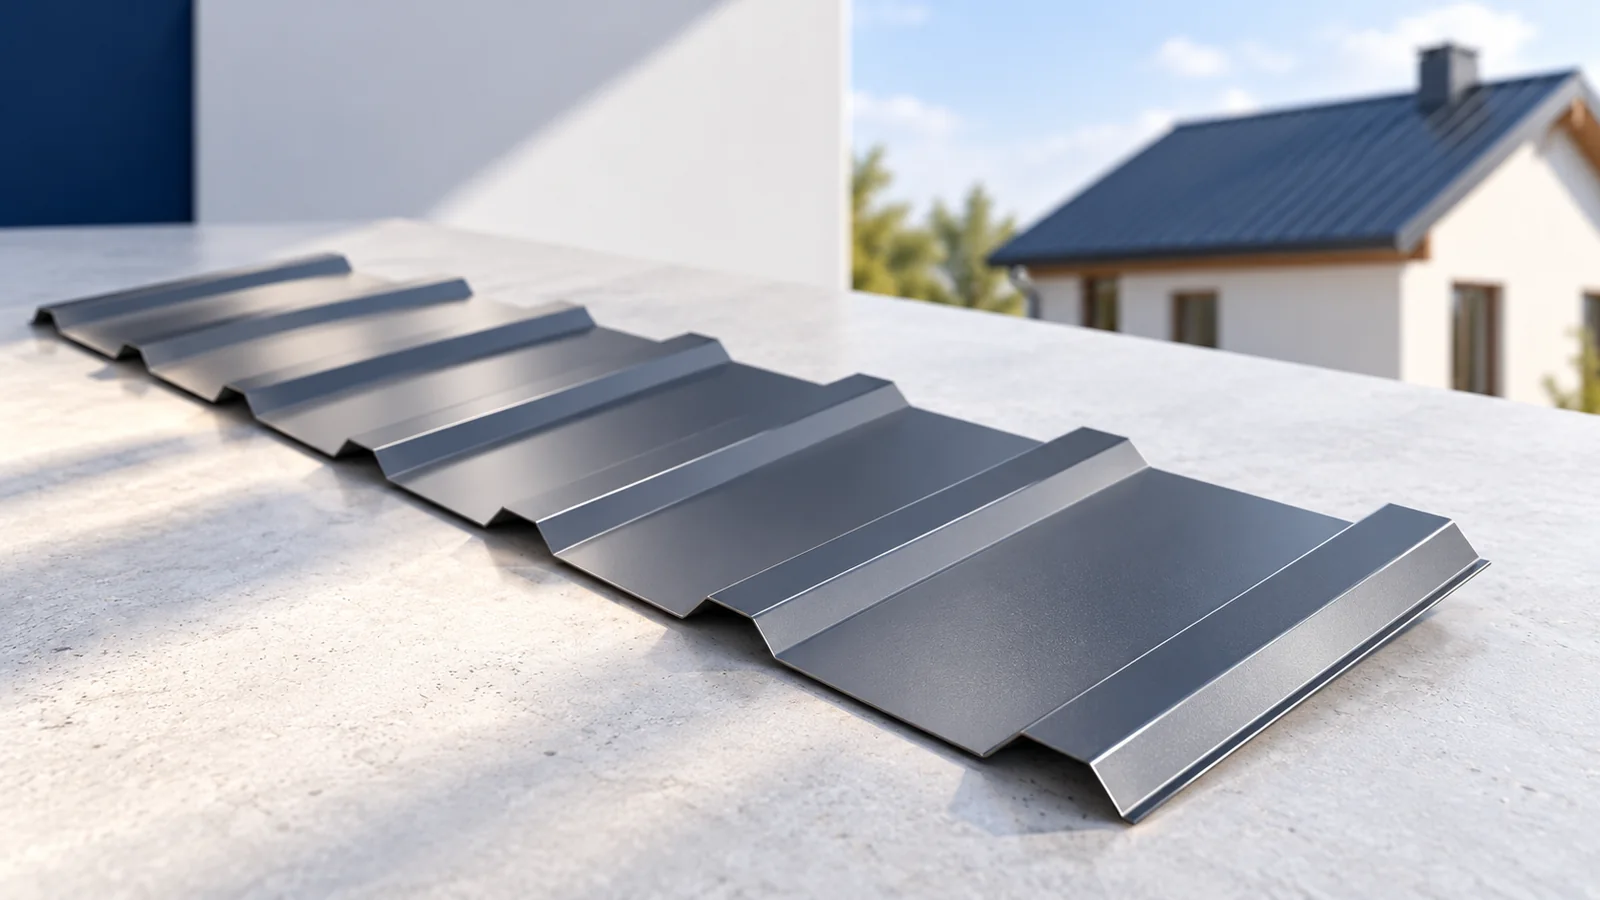
Trapezoidal metal roofing can suit a traditional house when its profile, colour and details match the building's proportions. The decision is not…
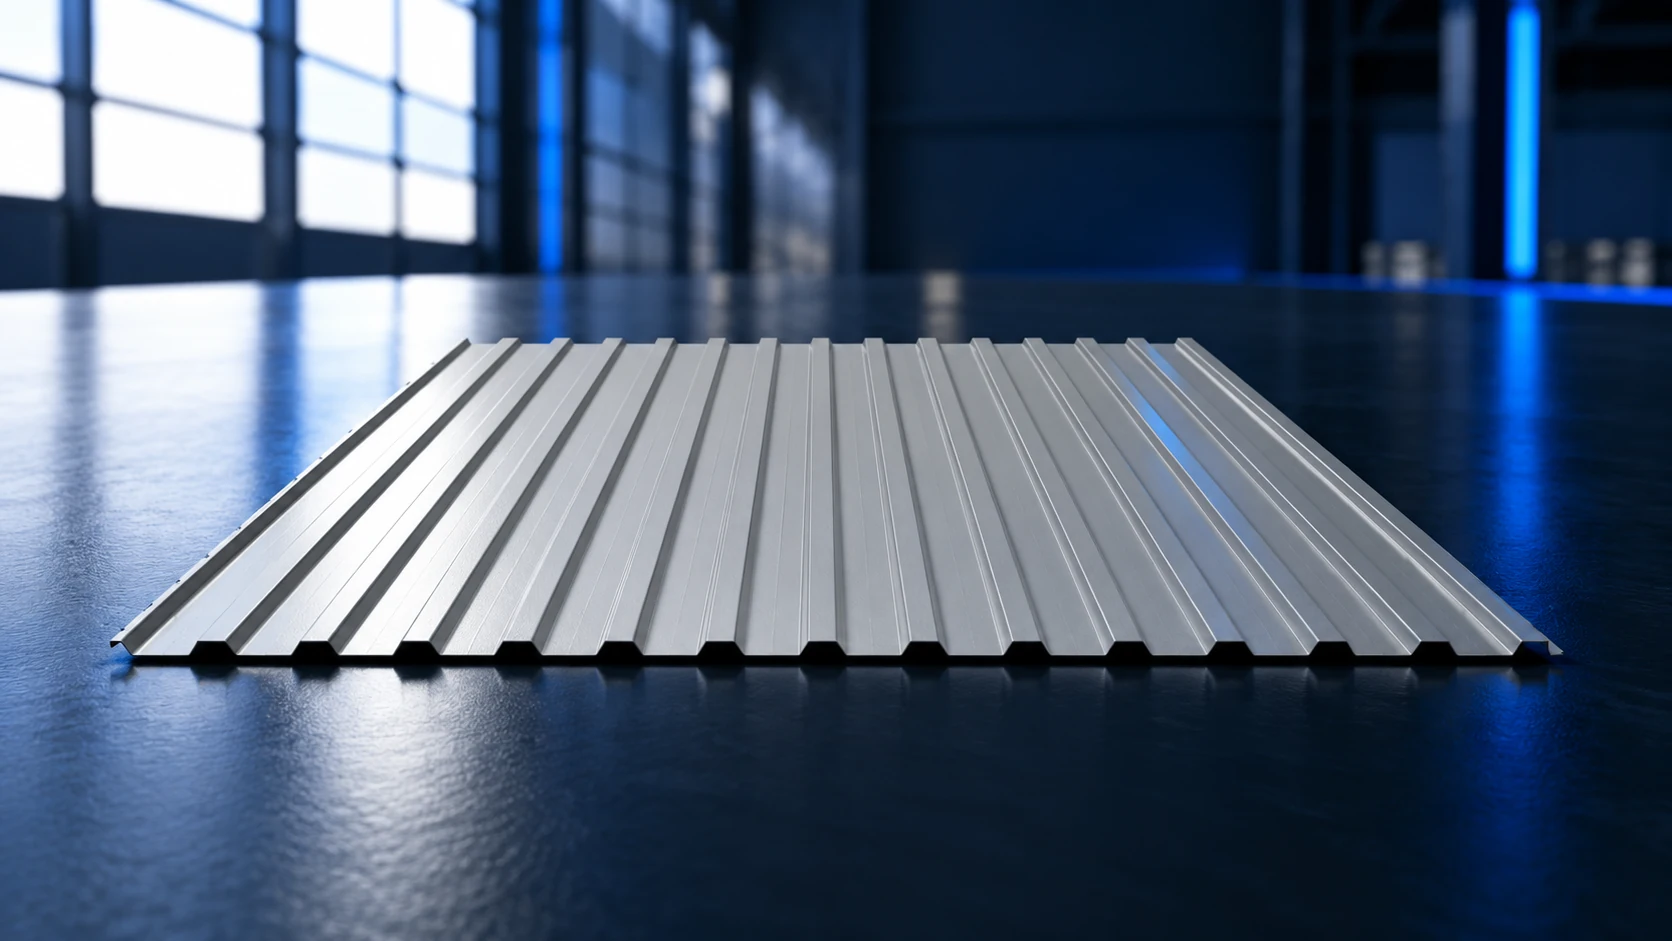
T12 is a shallow trapezoidal profile whose exact dimensions depend on the manufacturer and version. The example TRB 12/1120 has an effective…
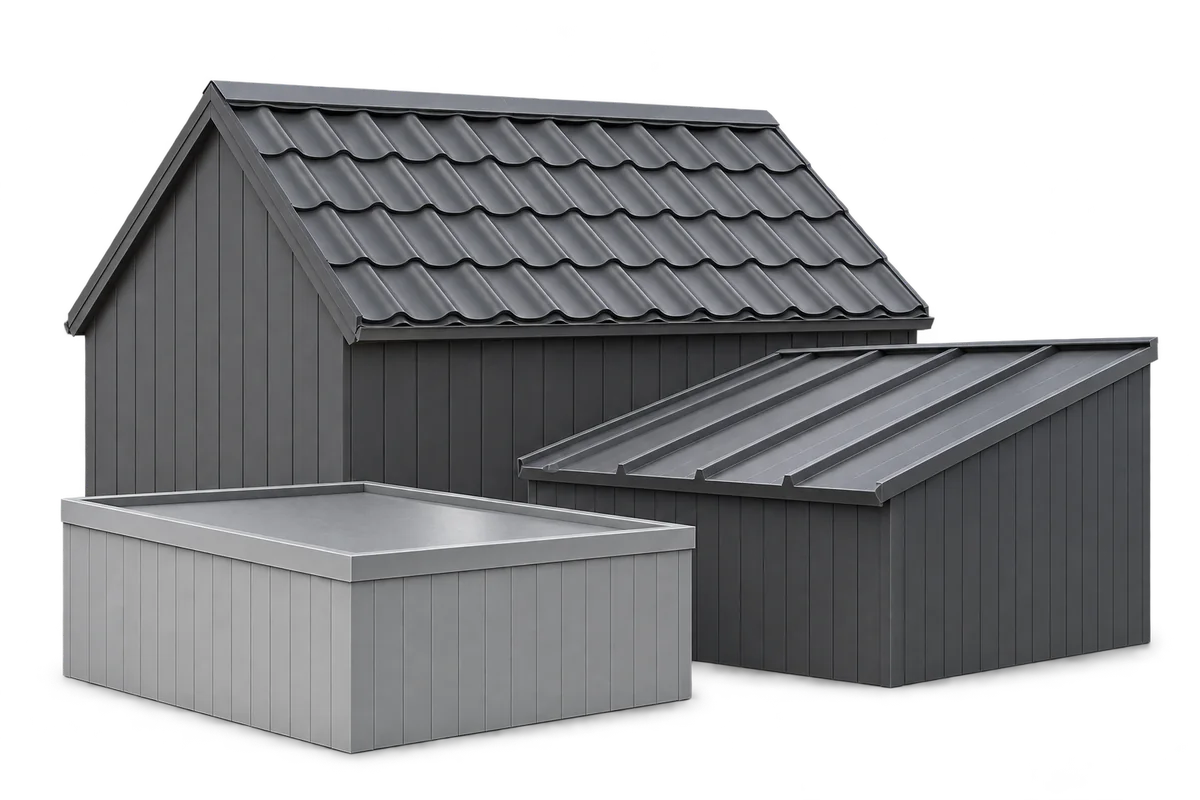
The proportions of a roof, the rhythm of its joints and the finish at its edges shape its appearance. Modular metal roof…
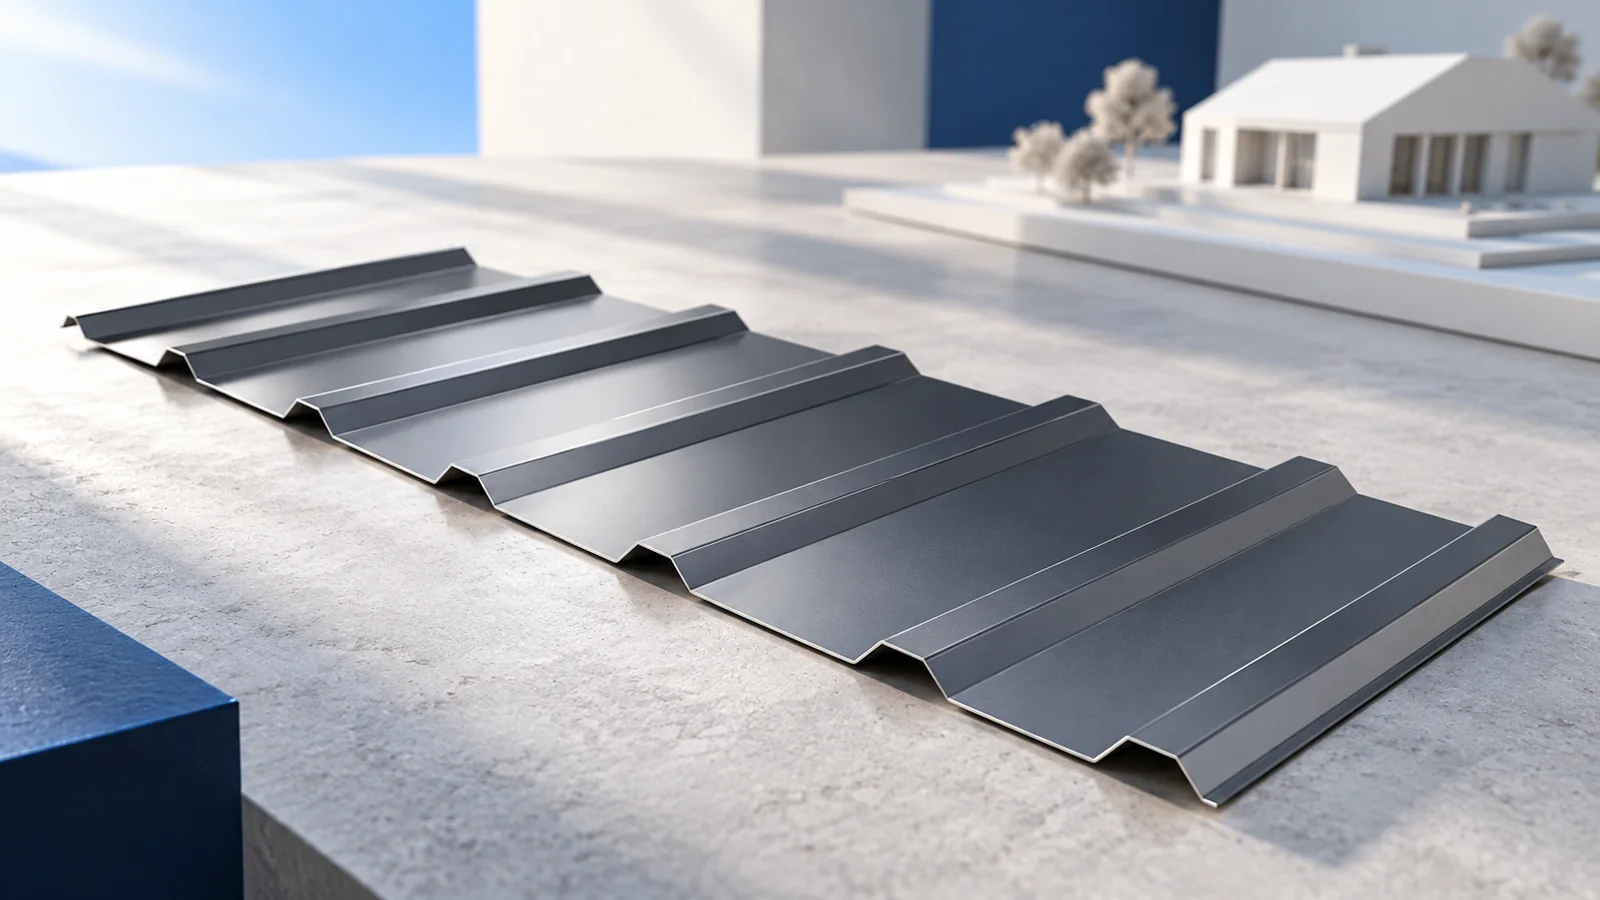
Useful roofing training should leave an installer able to check their own work, not merely holding a certificate. Roofers need to understand…
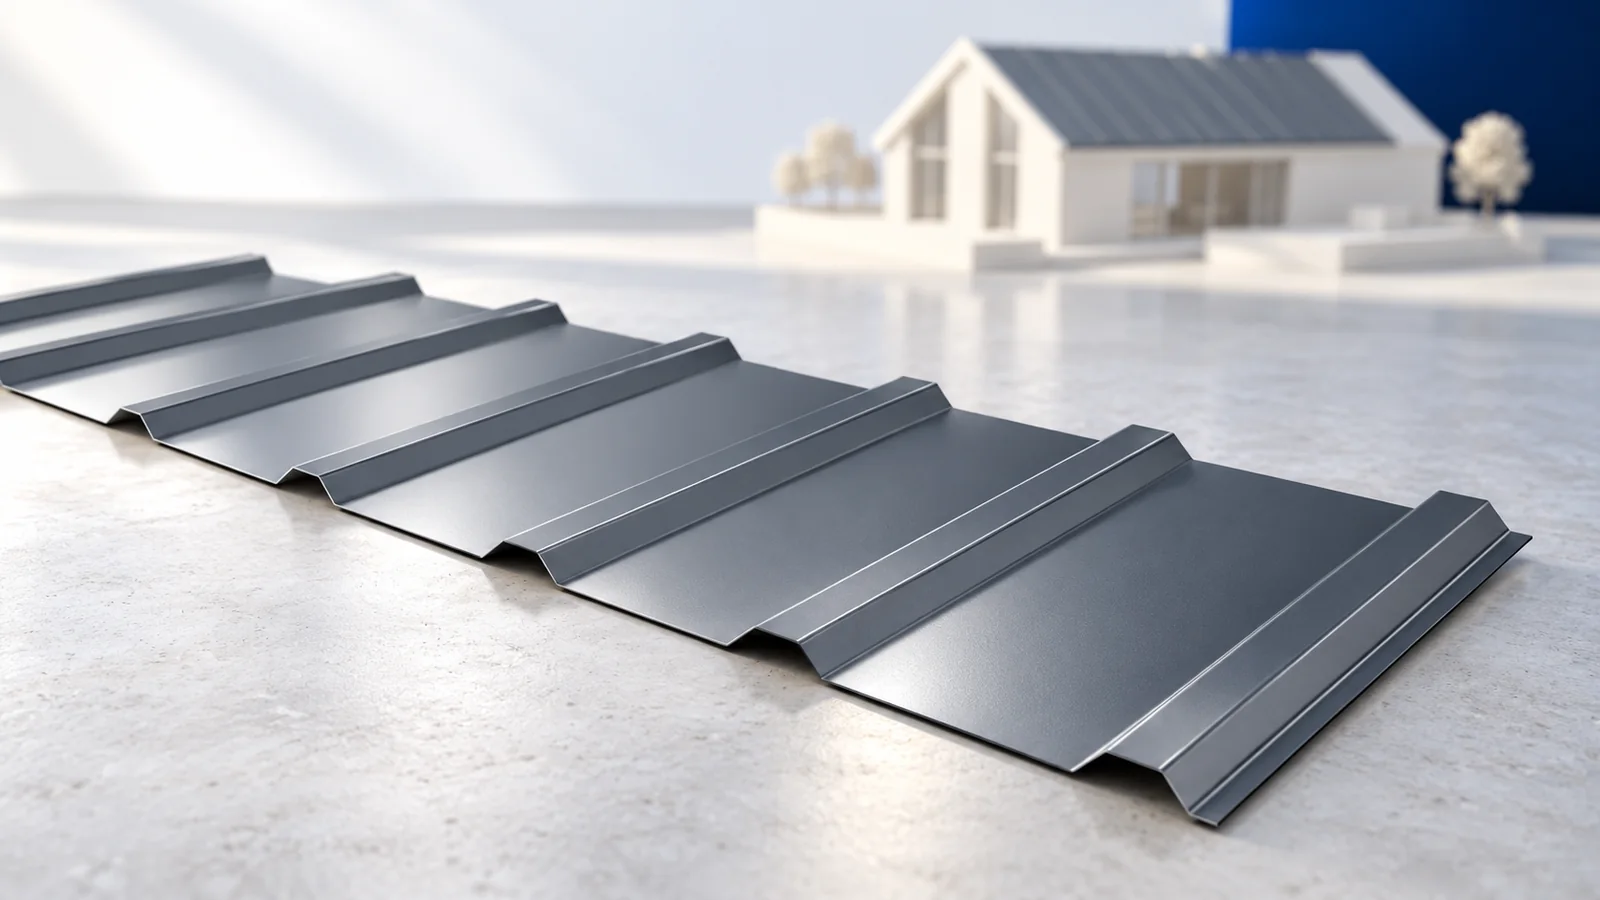
The regular profile helps with T18 and T35 trapezoidal-sheet installation, but efficient work starts before the sheets arrive. Accurate slope dimensions, prepared…