






Can concealed gutters work with a metal roof?
Gutters and flashings
Concealed gutters on a metal roof require drainage to be designed together with the eaves and façade. A fascia cover changes the edge appearance but does not reduce required capacity or the need for cleaning. First accommodate the gutter, outlet, insulation and maintenance access; then decide how to conceal them. An emergency overflow route is equally important: a blockage should not direct water into the wall. This guide examines the cross-section, roofing junction and inspection arrangements. It distinguishes a concealed gutter from a hidden downpipe because their details differ, and explains when a simpler external system makes more sense during renovation.
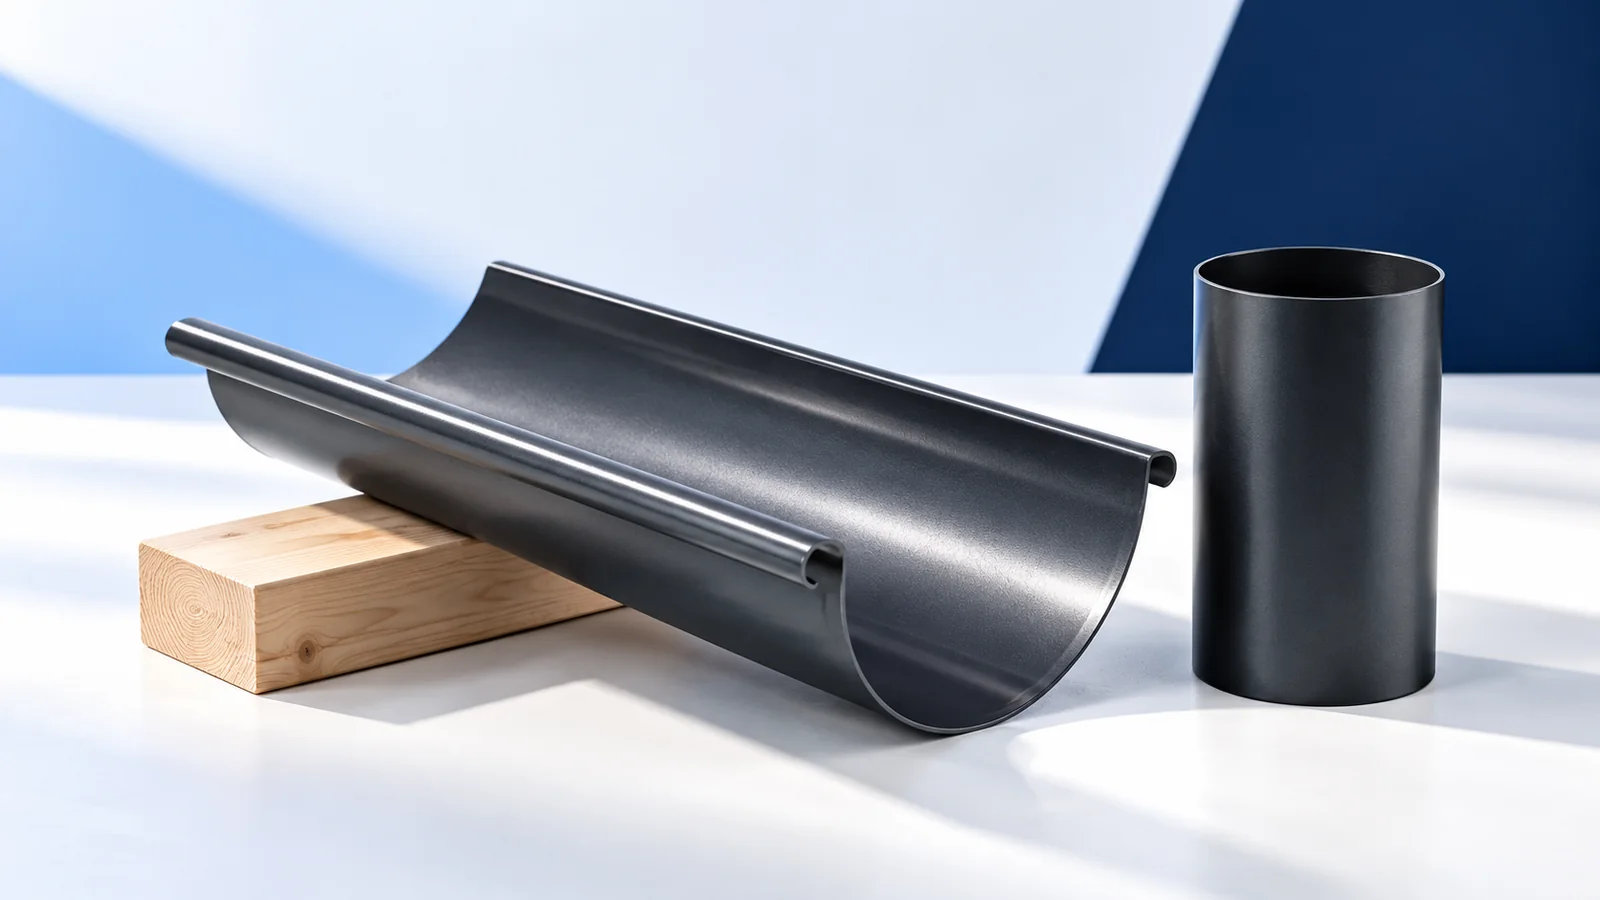
What exactly is concealed?
The same description can cover different arrangements. The gutter may sit behind a fascia cover while the downpipe remains outside. Another design also conceals the vertical pipe within the façade. These are separate decisions affecting access to joints and the wall construction.
Ask the contractor for a section showing the roof edge, gutter and outlet position. A clean eaves outline alone reveals little about weather resistance. Boxing in an arbitrary gutter does not automatically provide the performance of a complete system with designed joints and maintenance arrangements.
How should drainage meet the metal covering?
Trace two water paths through the eaves detail: runoff from the metal surface and water from the layer beneath the covering. Flashings must lead it to the intended drainage point, not into insulation. The detail needs to suit the pitch, slope length and wind-driven rain exposure.
The waves of tile-profile sheets or ribs of trapezoidal sheets affect edge support and termination. Do not assume that every flashing fits any profile. Agree the roof-covering and gutter-system combination before ordering, while lengths and junction details can still be adjusted.
Does the system need to be planned early?
Hiding a downpipe within a façade requires checking the available wall depth. Cutting a channel in the insulation may reduce its effectiveness. The design should resolve insulation continuity, condensation risk, pipe supports and joints before the installation is covered.
For an existing house, first assess the actual space and condition of the layers. Concealing only the gutter while retaining an accessible external downpipe can be the better option. This may avoid disturbing insulation and creating joints that cannot subsequently be inspected.
How are capacity and outlet numbers selected?
Capacity is selected for the collecting roof area, roof geometry and the entire drainage route. Gutter length and the number and positions of outlets matter. The width of the visible fascia cover cannot establish how much water the concealed system can handle.
Also examine a blocked-outlet scenario. Leaves or ice can hold water back, so a controlled overflow route must keep it away from vulnerable building layers. That detail needs to work under real operating conditions, not only with a perfectly clean gutter.
How can cleaning access be retained?
Establish how outlets and joints can be exposed and where the downpipe inspection access is located. Concealing components should permit the intended servicing without damaging the finished façade. A hard-to-reach system still needs cleaning even when it cannot be seen from ground level.
Photograph pipe routes and joint positions before enclosure. Agree safe access from above and the method for removing covers with the contractor. Documentation helps inspections but does not replace them: debris must be removed regularly according to the surroundings of the house.
Does a concealed system cost more to install?
The budget covers more than the gutter and downpipe. Include fascia covers, fixings, outlet details, insulation adjustments, enclosure and labour. Comparing the price of one metre of a conventional gutter with a complete concealed arrangement gives misleading results.
A clean façade line may justify additional expense when the scope is agreed before rendering. A late change of concept usually requires extra work on completed layers. Drawings and component schedules should cover flashings and service access as well as appearance.
When is an external gutter the more practical choice?
Consider an external system when renovating a wall with little spare depth or when easy inspection of downpipes is a priority. A round or rectangular gutter with suitable colour and proportions need not detract from the building’s appearance.
Concealed drainage becomes a sensible choice once capacity, insulation continuity, overflow and cleaning arrangements are confirmed. If any of these are missing, hiding the installation alone is not a technical improvement. Choose a working detail first and its finish afterwards.

Free quote
What to include in your enquiry
Tell us how you plan to use the material, the dimensions and the quantity you need. Include the thickness, grade or variant name, along with the delivery town or your preferred collection branch. For a specific product, add its name or a link to the product page. We will reply to the email address you provide to discuss availability and the terms of your order.
More from the building guide
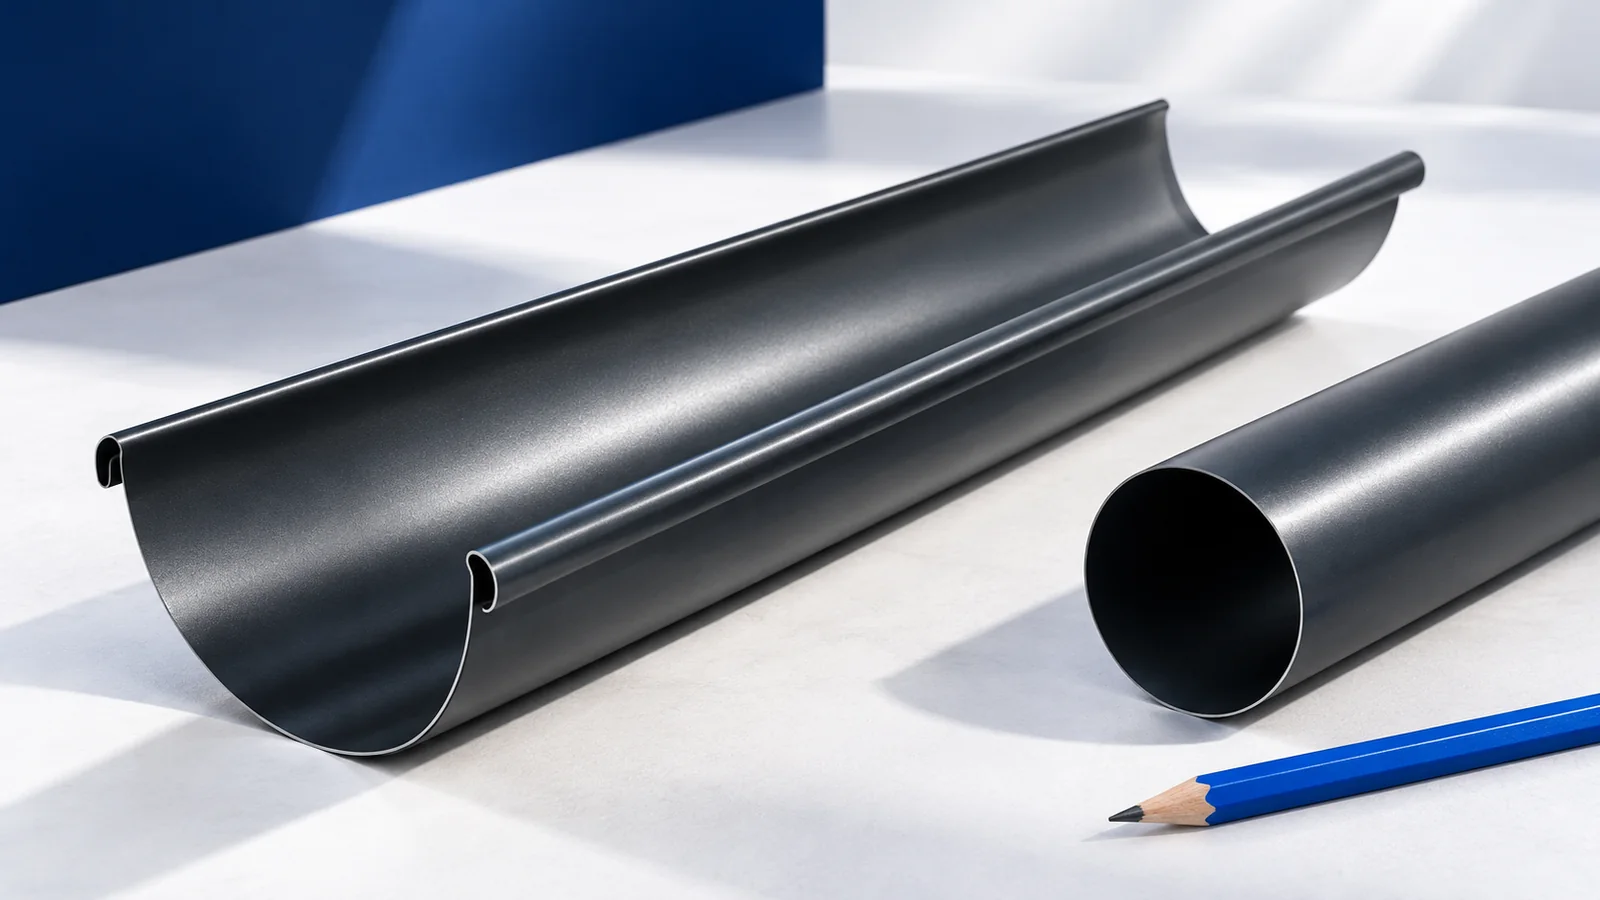
Choose steel or PVC gutters after mapping the route of water from the roof. Material affects stiffness, weight, surface protection and thermal…
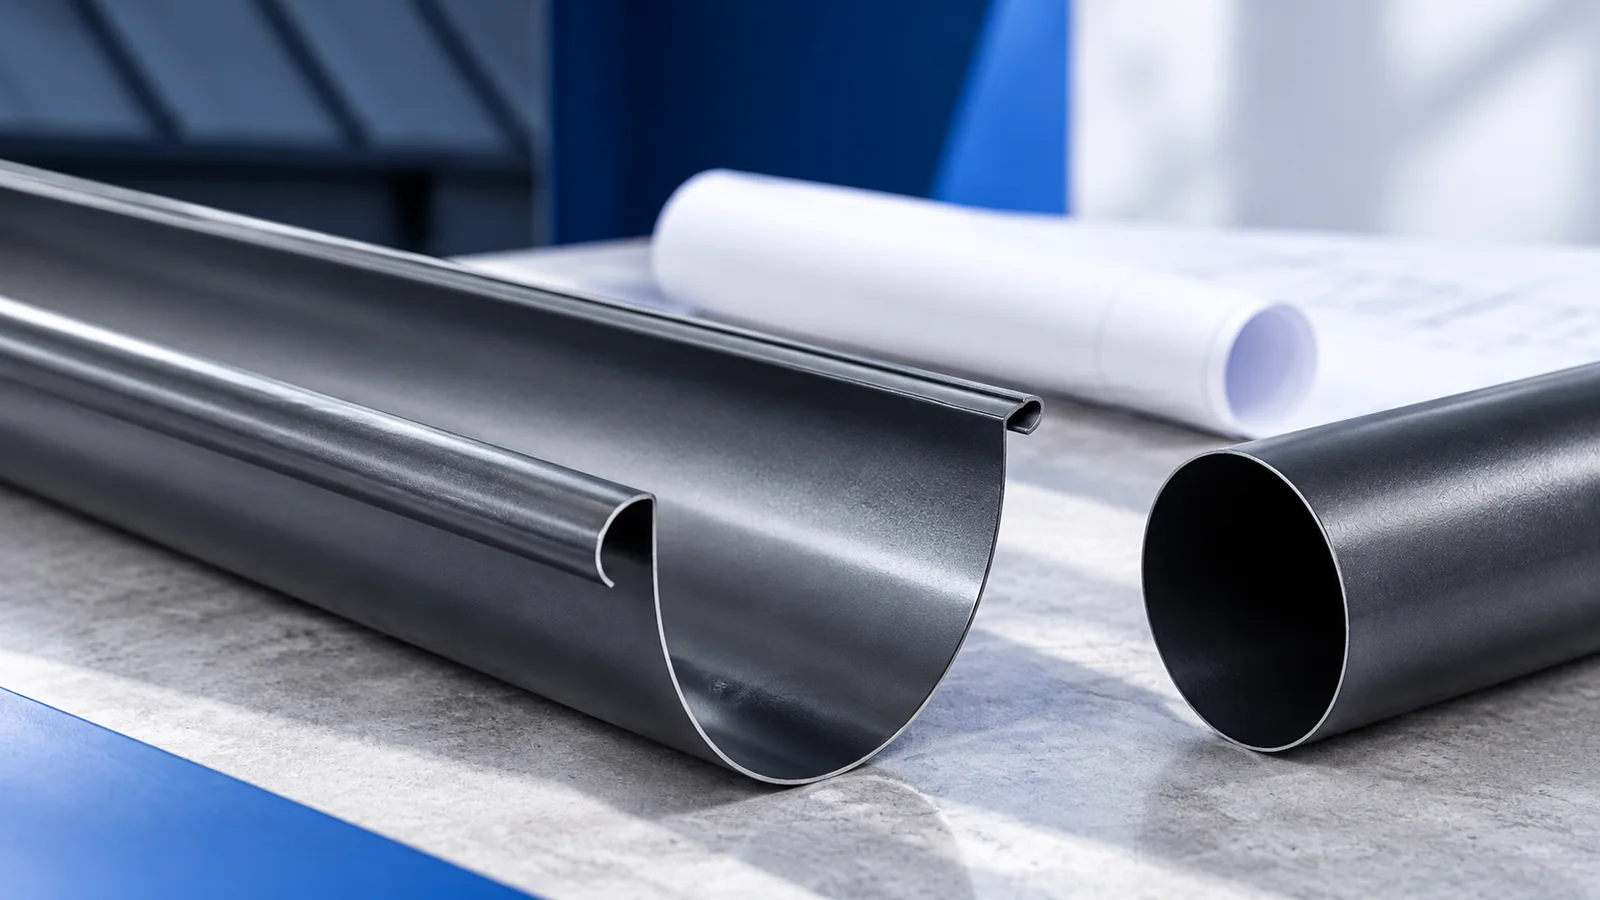
Square and rectangular gutters give eaves a defined outline, but appearance should not complete the selection process. You need the capacity of…
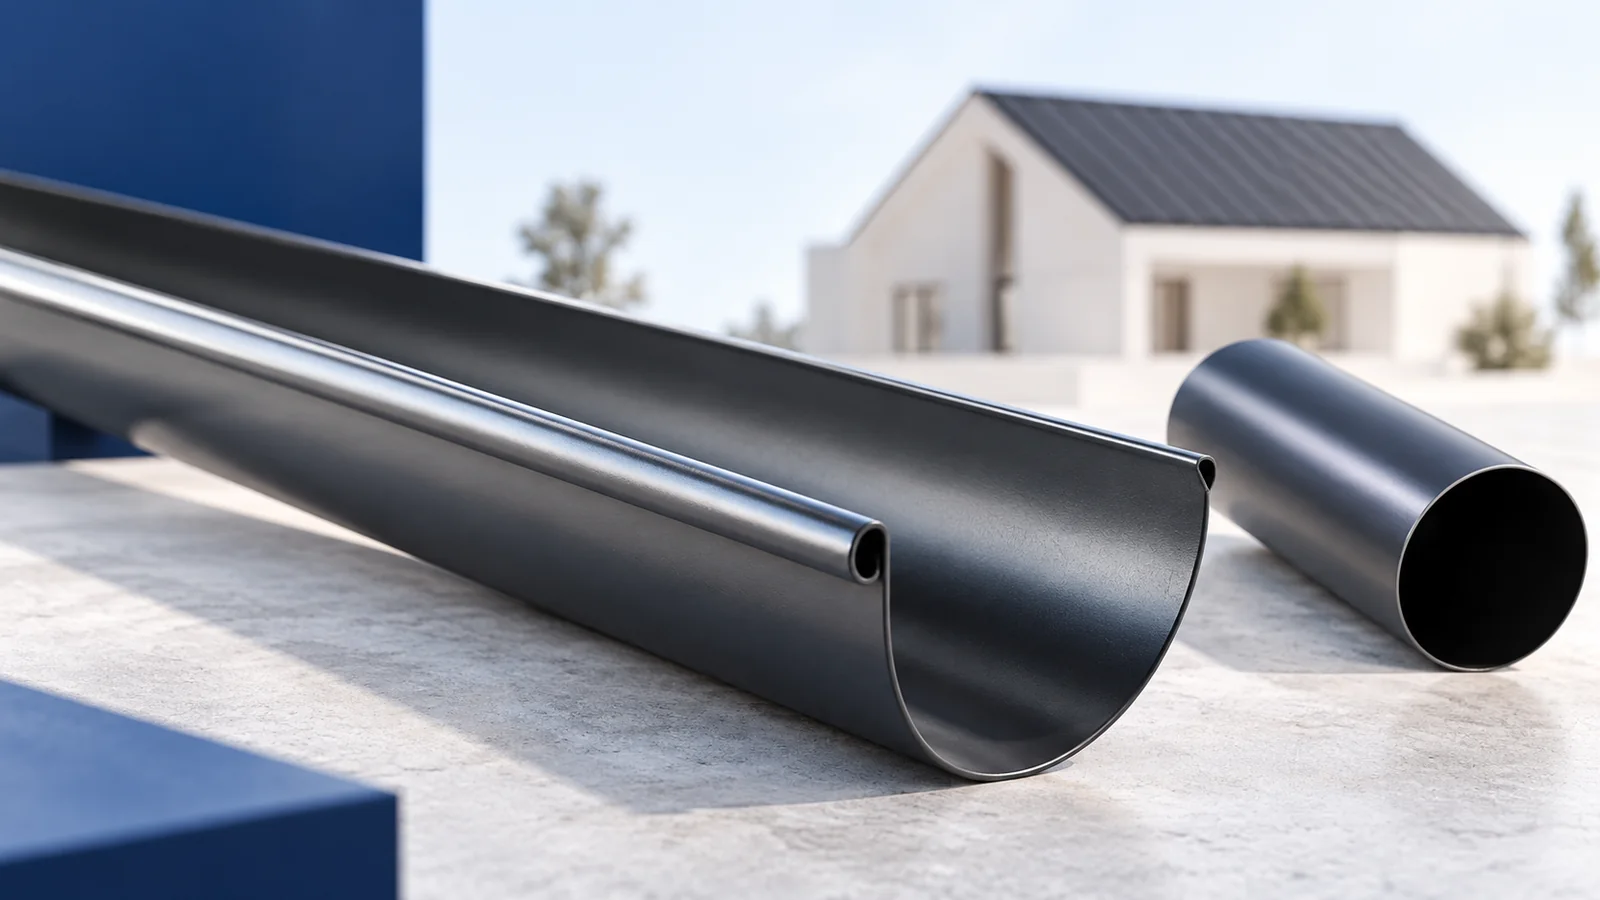
When buying a complete roof, establish where the supplier’s scope ends and the installer’s begins. Structure, substrate, protective layers and covering are…
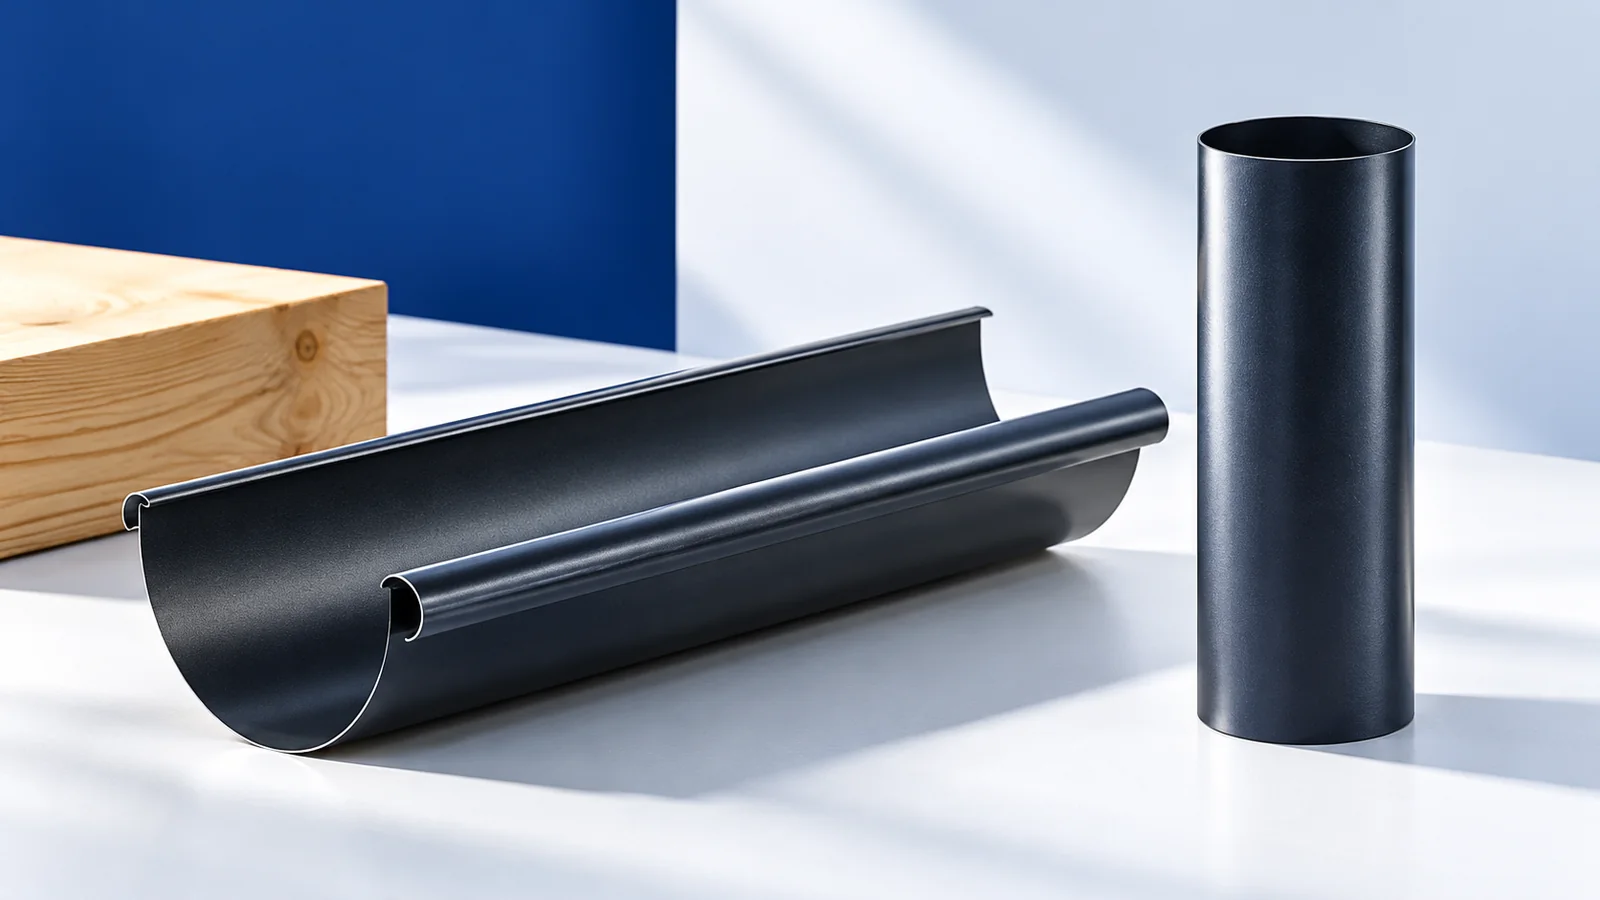
Start gutter selection for a metal roof with the amount and direction of runoff, then consider shape and colour. Relevant details include…
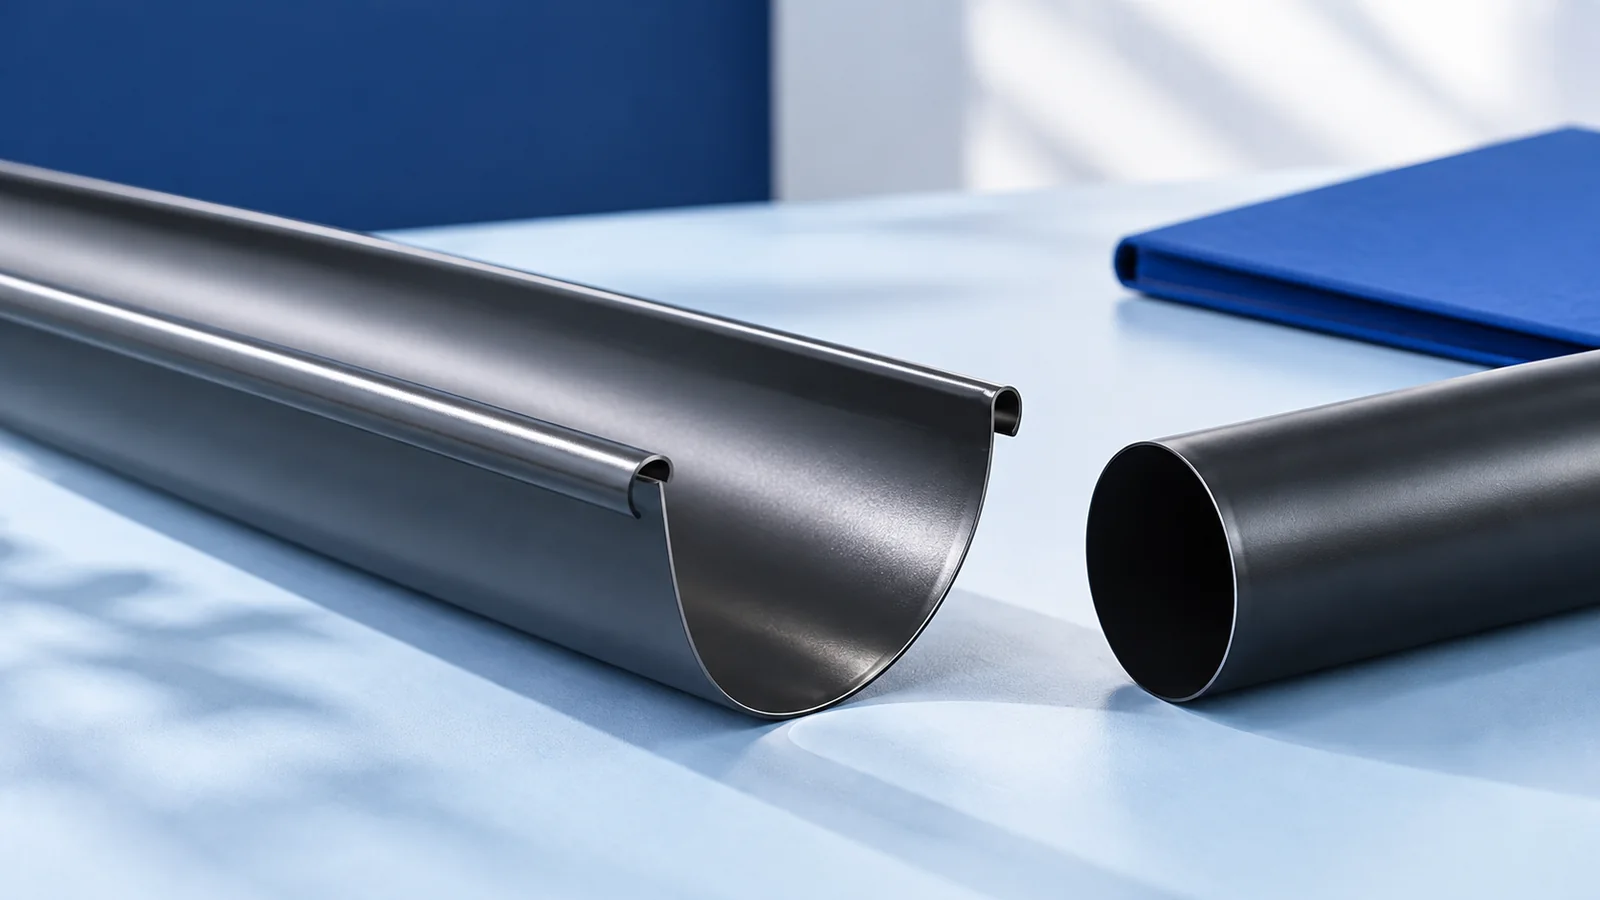
A concealed gutter changes the eaves appearance but must still collect roof runoff and discharge it safely away from the building. Its…