Choosing gutters for steel roof tiles and trapezoidal roofing
Gutters and flashings
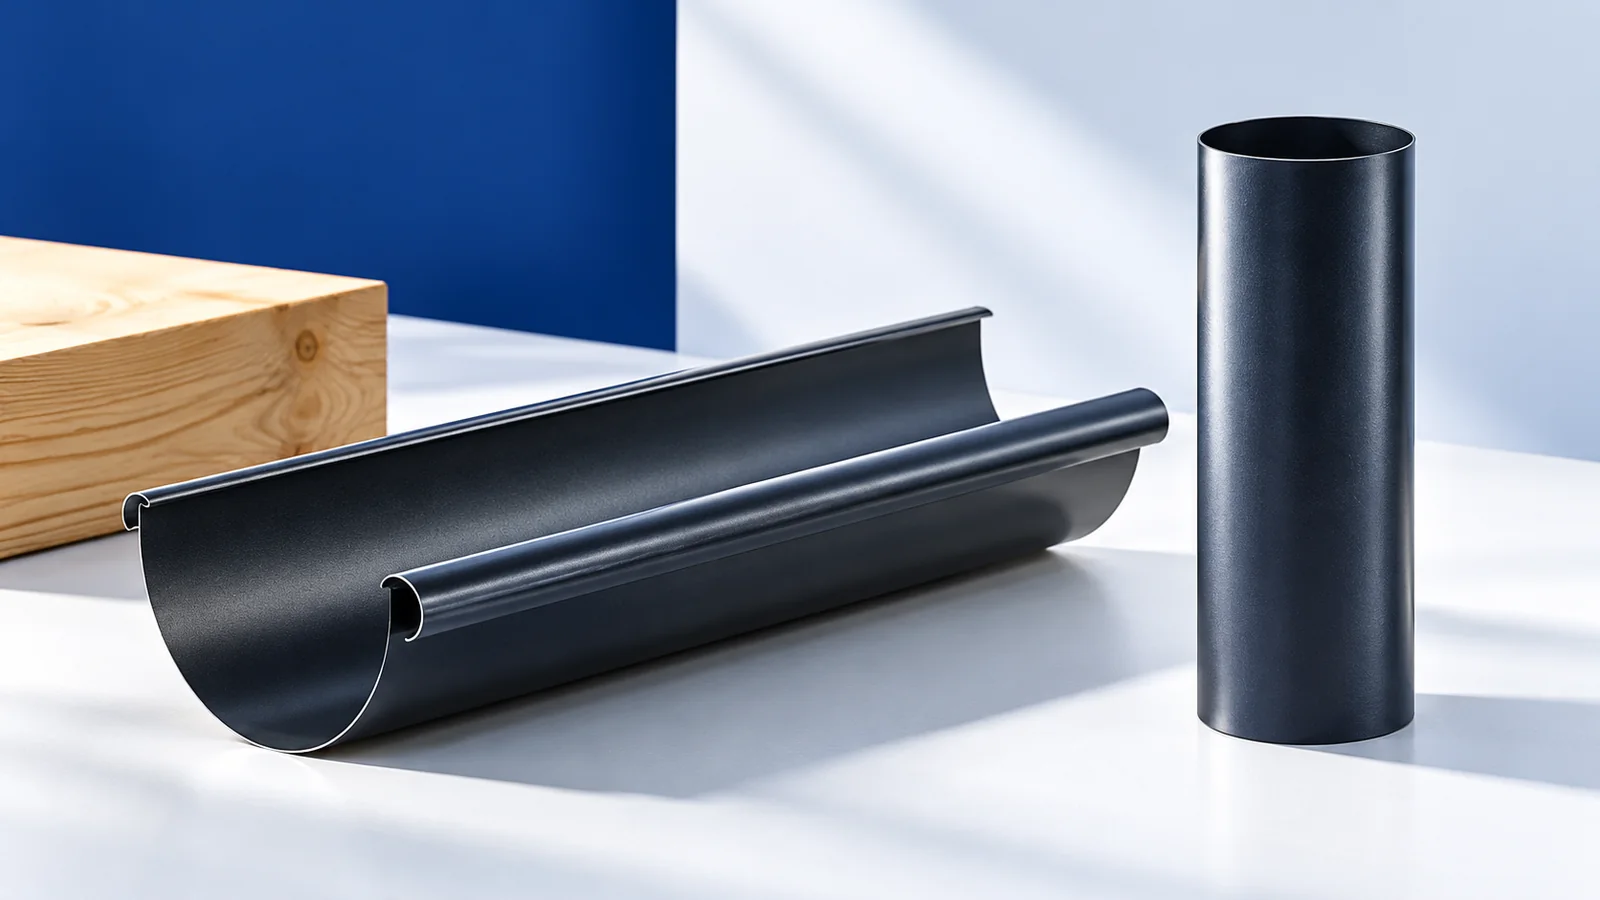
Start gutter selection for a metal roof with the amount and direction of runoff, then consider shape and colour. Relevant details include the areas feeding each outlet, eaves lengths, valleys and planned downpipes. Where water goes after leaving the downpipe is equally important. This guide covers the information needed for selection, the connection between sheets, underlay and gutter, and the requirements for fixing, costing and cleaning. It compares half-round and square gutters without assuming that shape alone determines capacity. A complete assembly should suit the building, accommodate temperature movement without leaking and allow access for periodic inspection.
What information is needed first?
On a sketch, assign roof areas to individual outlets. Mark eaves lengths and valleys concentrating water from several slopes. The building perimeter alone does not describe gutter demand: two outlets on the same elevation may receive runoff from different areas.
Next, check ground-level drainage against the design and site conditions. A correctly sized gutter cannot remove a restriction farther downstream. Resolve drainage routes before finishing the façade and landscaping, avoiding later alterations to completed surfaces.
Half-round or square gutters?
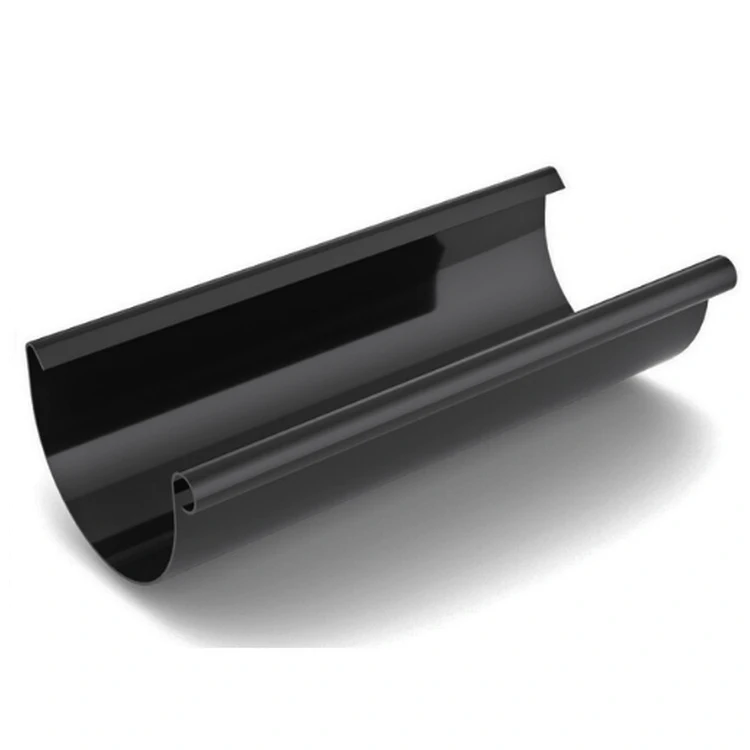
Both shapes can accompany metal roofing: half-round gutters create a traditional line and square gutters a more geometric one. Suitability depends on actual cross-section dimensions, outlets and their arrangement. Avoid assuming that one shape always carries more water than the other.
Assess the visible assembly, including brackets, corners and connectors. If a cover is planned, check access for removing debris. The cover should form part of a considered solution, rather than simply concealing components that will become inaccessible.
Which material suits the building?
Coated steel allows colour coordination with the roof, but its protection must suit the exposure environment. Other materials may require different joints and maintenance. Compare documentation and warranty conditions for the selected assembly instead of carrying over assumptions from an earlier installation.
Check compatibility between neighbouring materials. Not every metal or chemical product is neutral towards coated steel. Replacing one connector can affect the assembly’s durability, so use components approved to work together, including when repairing an existing system.
How should the eaves connection work?
Agree the covering edge’s position relative to the gutter before final cutting and fixing. Sheet projection, pitch and flashing influence the water path. Incorrect positioning can send rain past the gutter even when its cross-section suits the roof area.
Resolve drainage from the underlay separately so water does not reach timber or insulation. Retain the required ventilation inlet at the same time. Weatherproofing the eaves does not mean sealing every opening: water protection, drainage and airflow must work together.
What makes the installation durable?
Set bracket spacing, substrate and fall according to system requirements. The gutter needs adequate support as well as allowance for temperature movement. Rigidly locking components is not a substitute for correct installation; joints must remain sealed throughout the intended movement range.
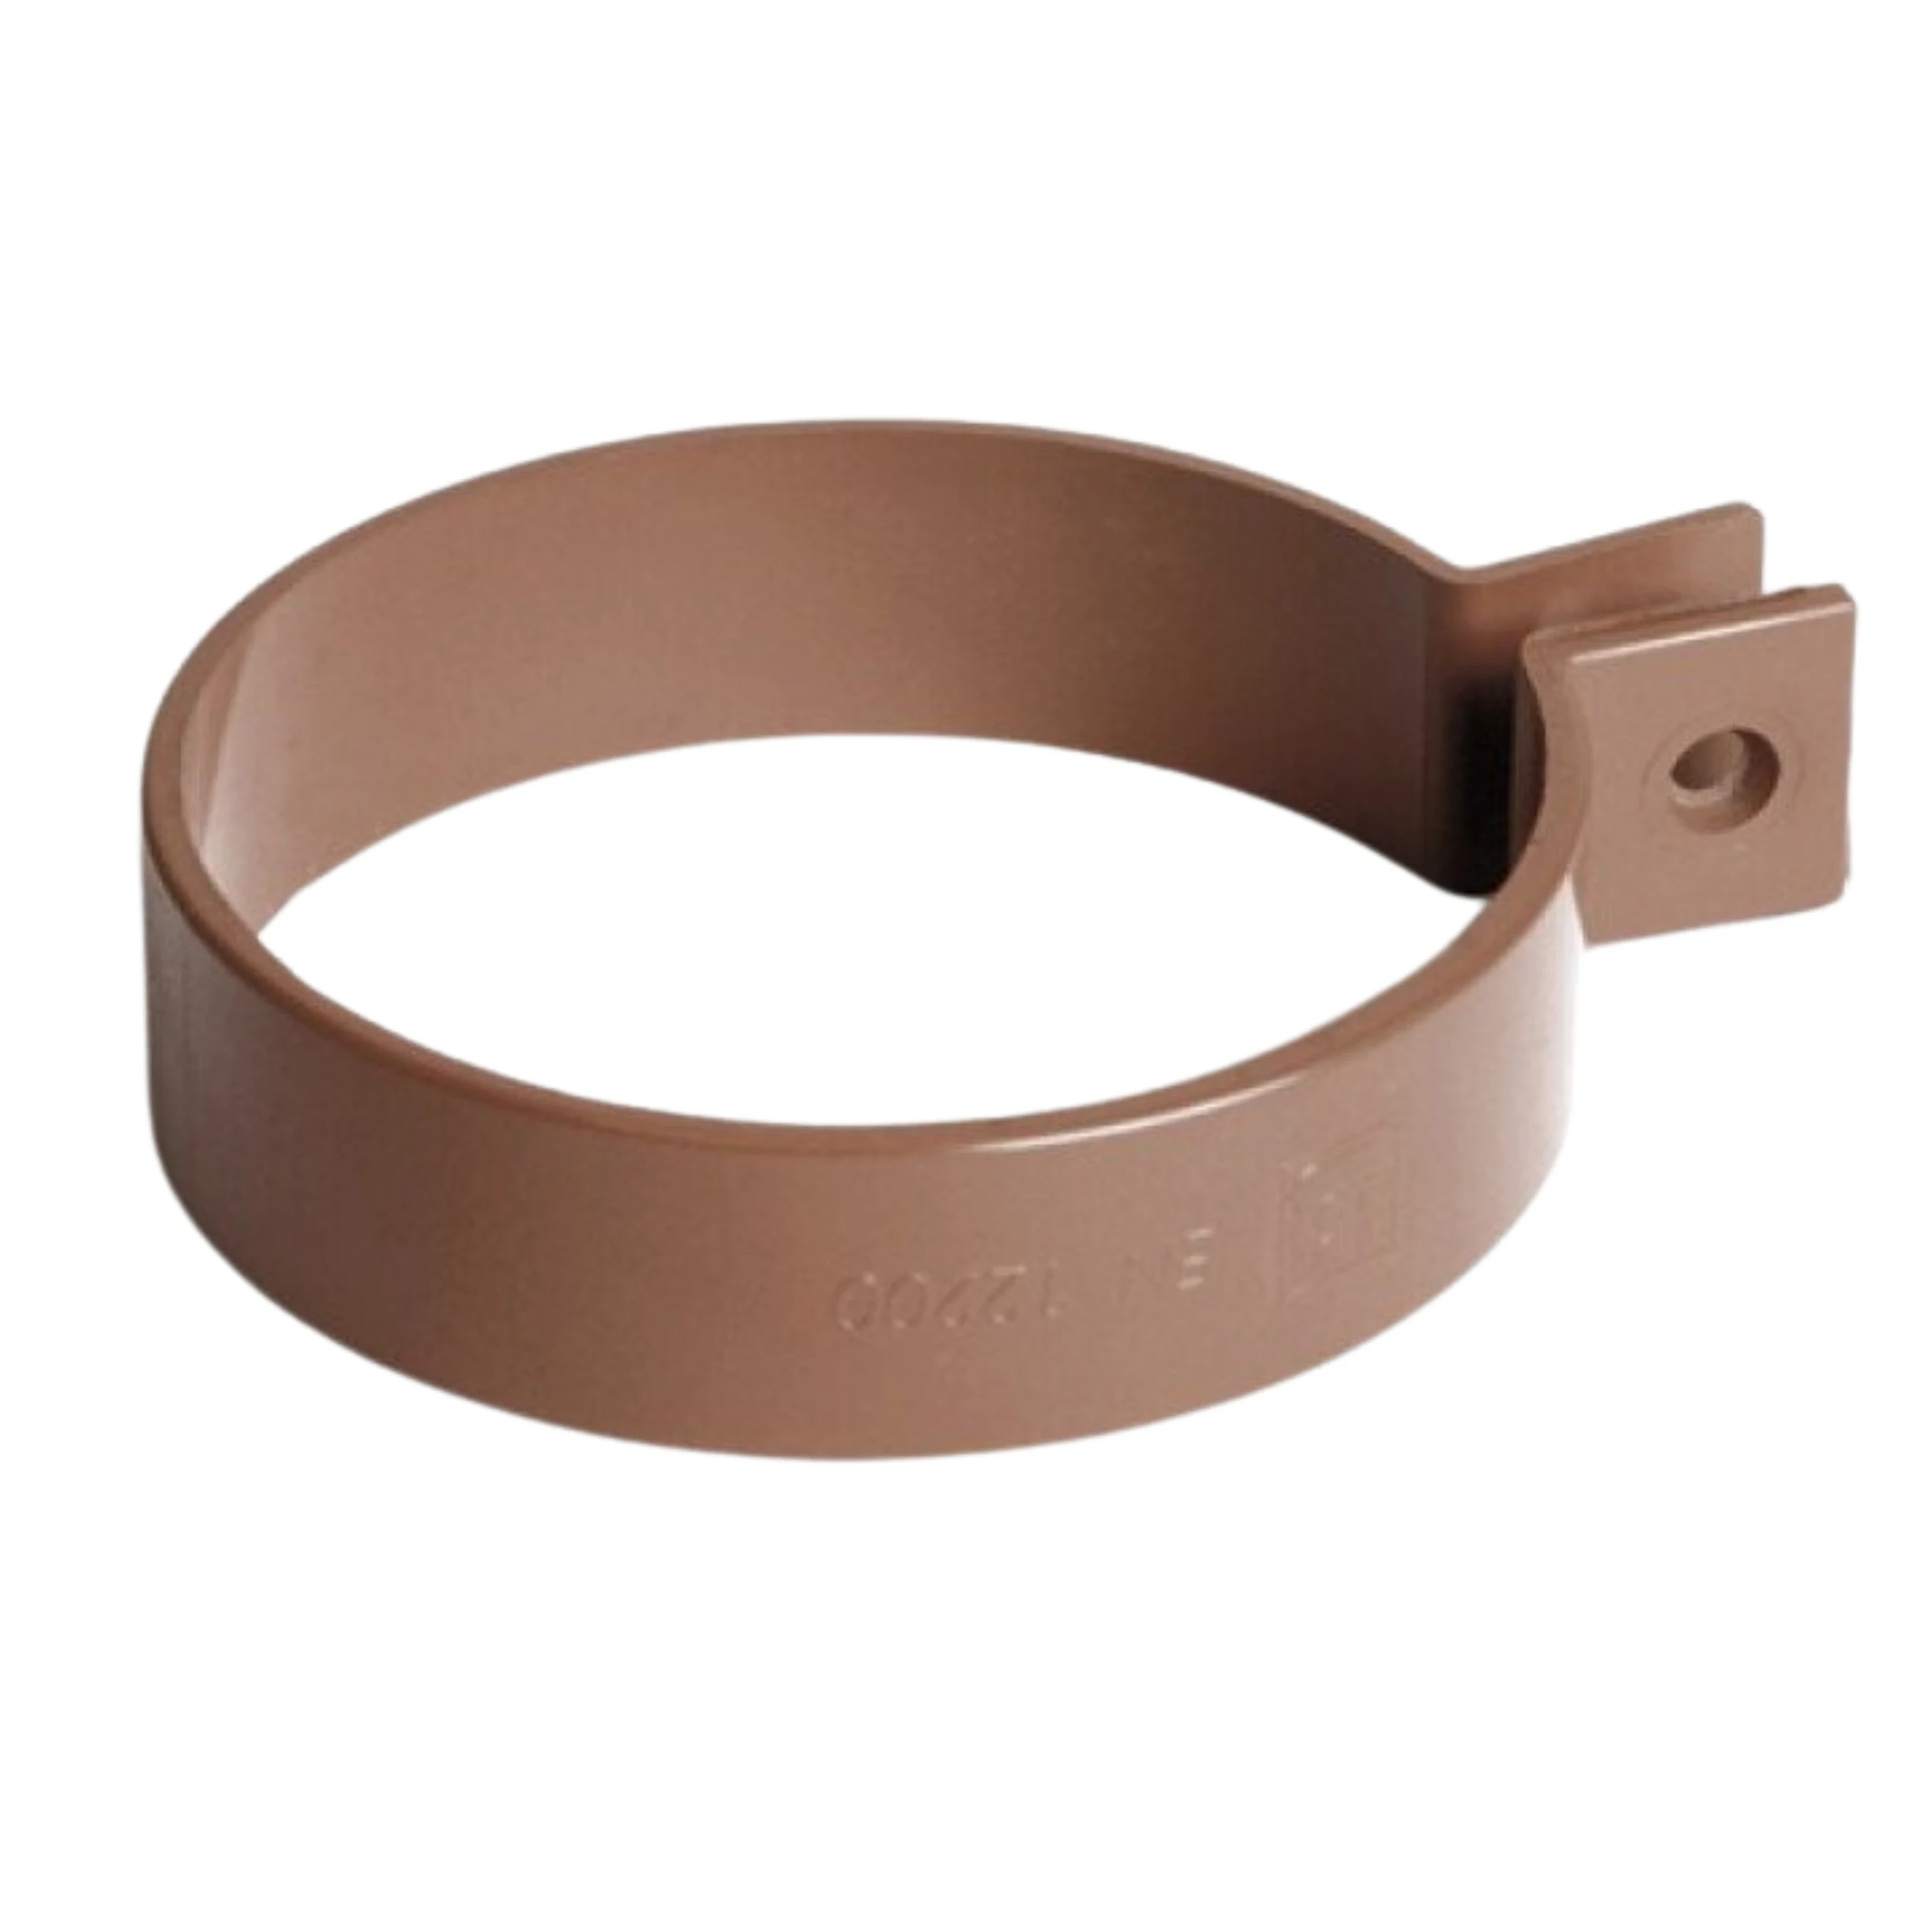
Include downpipe clamps and transitions in the inspection. Use appropriate tools, protect coatings and remove swarf. A small mismatched component may be the first failure point, so do not treat accessories as interchangeable items selected casually on site.
How do you calculate the complete cost?
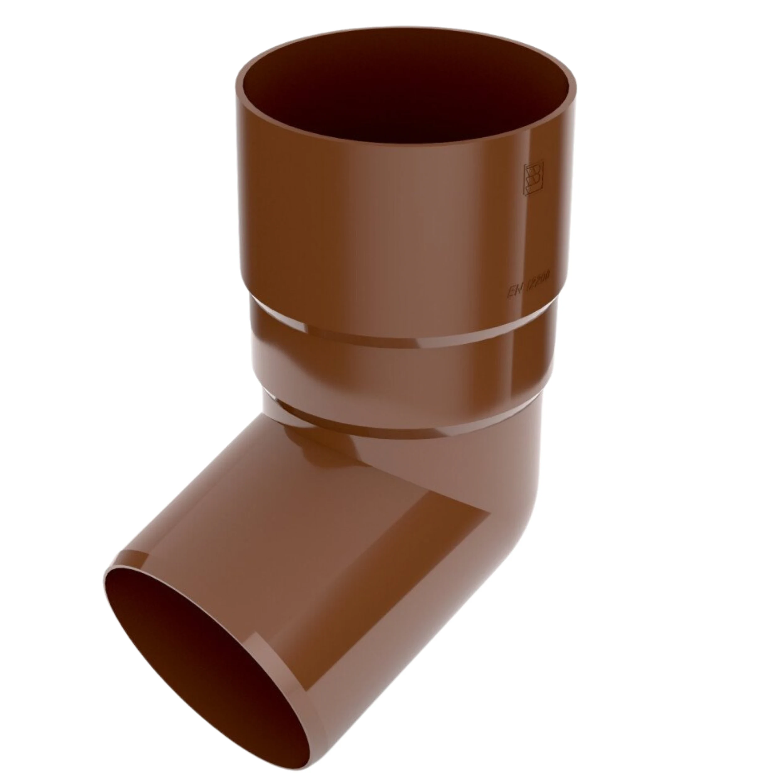
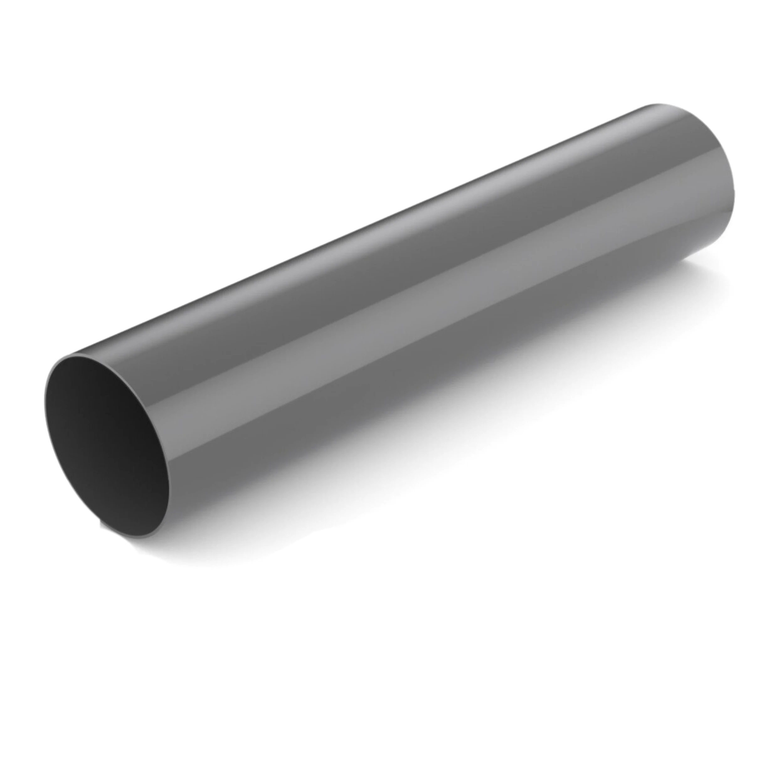
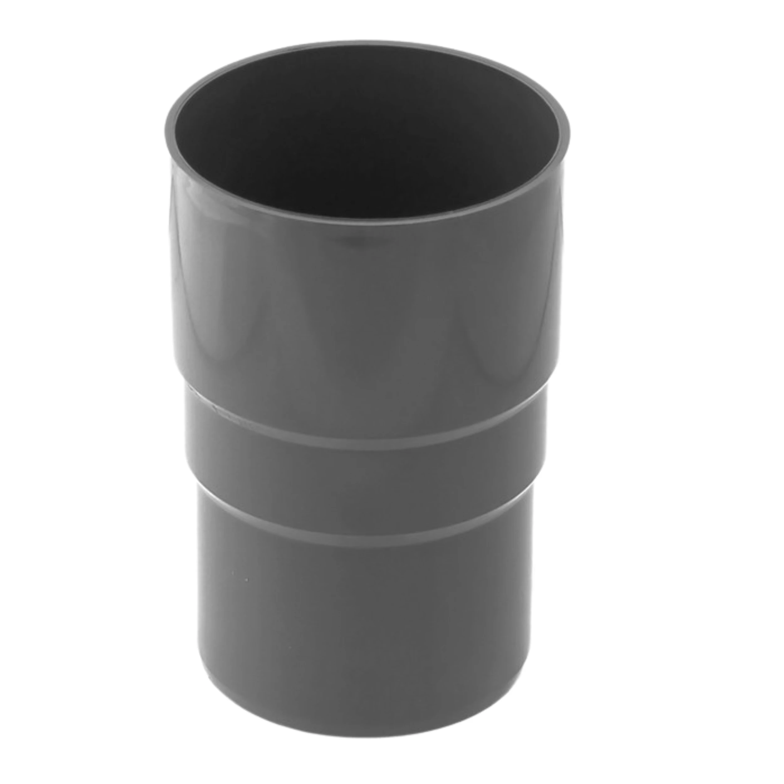
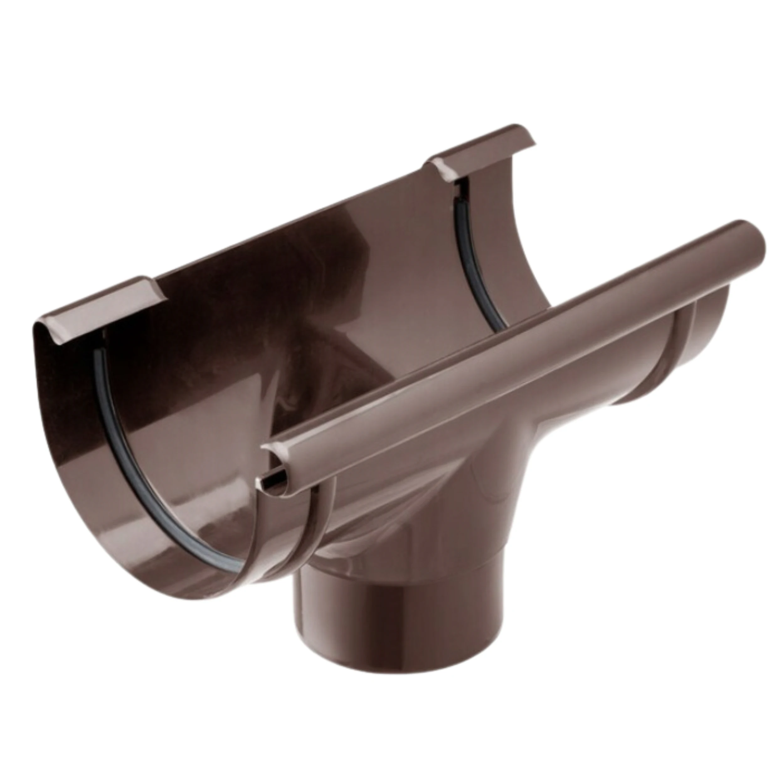
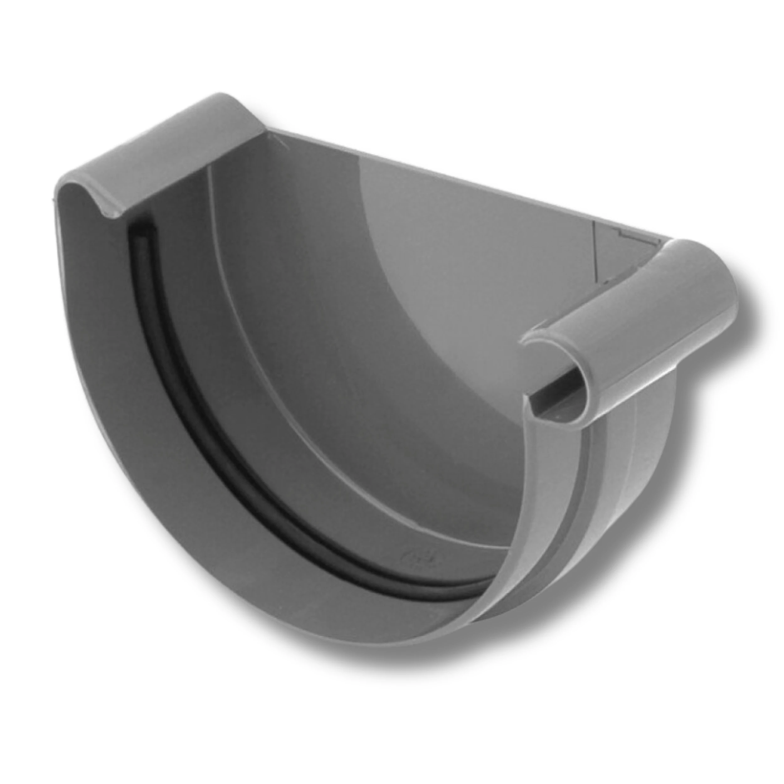
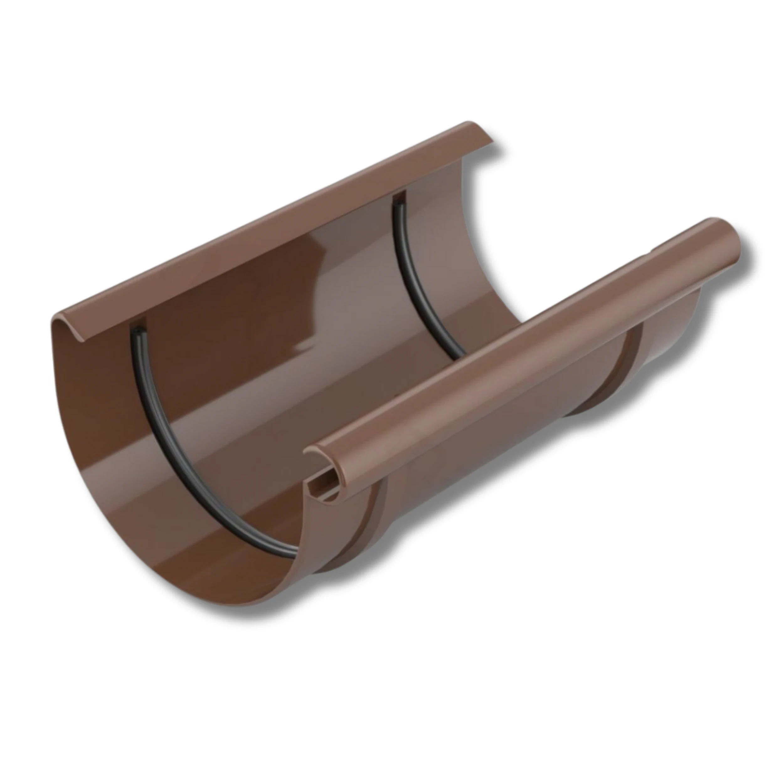
List gutters, brackets, corners, stop ends, outlets, pipes and clamps. Add required covers, inspection components, eaves flashings and labour. Comparing gutter prices per metre alone can omit a substantial part of the order, especially where there are numerous corners and downpipes.
Keep the system designation, colour code and delivery record. They help identify replacement parts after several seasons, although a new section may differ from weathered coatings or another batch. Availability of matching accessories is a practical purchasing consideration alongside initial cost.
How should inspections and cleaning be planned?
Set cleaning frequency partly according to nearby trees. Inspect outlets and valley areas before leaves block flow, and check fixings and drainage after severe weather. Provide safe access; do not step onto unprepared roofing merely to reach a gutter.
Use a clear decision order: technical suitability and service access first, then shape and colour. The resulting drainage should protect façades and surrounding areas long after the roof is new. Include gutter inspections in the house maintenance plan alongside checks of the covering itself.

Free quote
What to include in your enquiry
Tell us how you plan to use the material, the dimensions and the quantity you need. Include the thickness, grade or variant name, along with the delivery town or your preferred collection branch. For a specific product, add its name or a link to the product page. We will reply to the email address you provide to discuss availability and the terms of your order.
More from the building guide
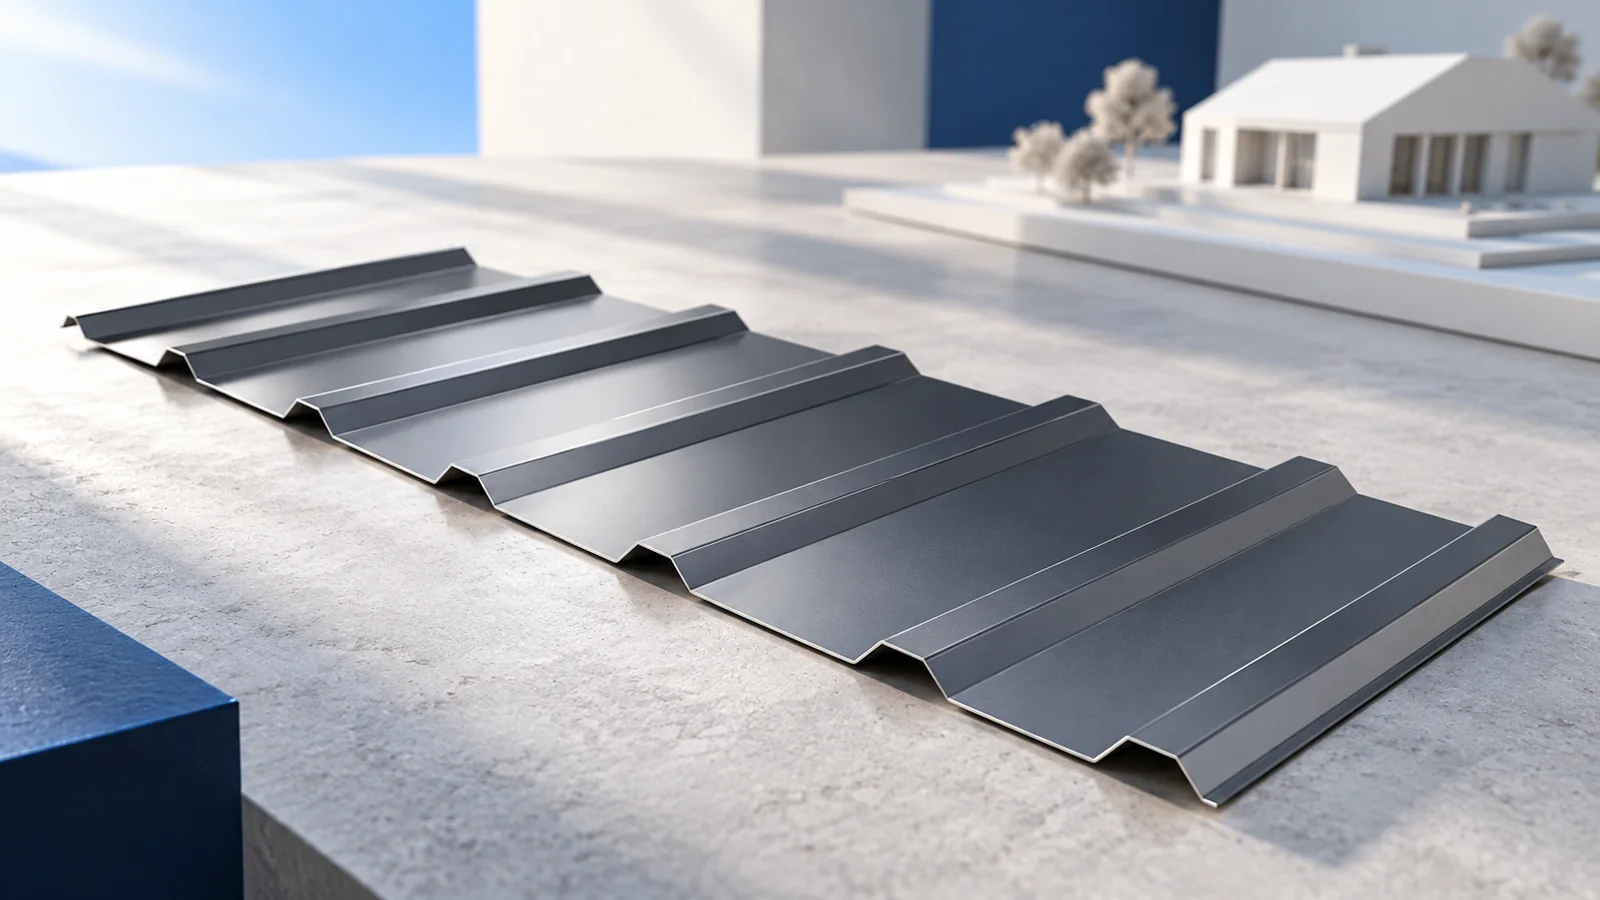
Useful roofing training should leave an installer able to check their own work, not merely holding a certificate. Roofers need to understand…
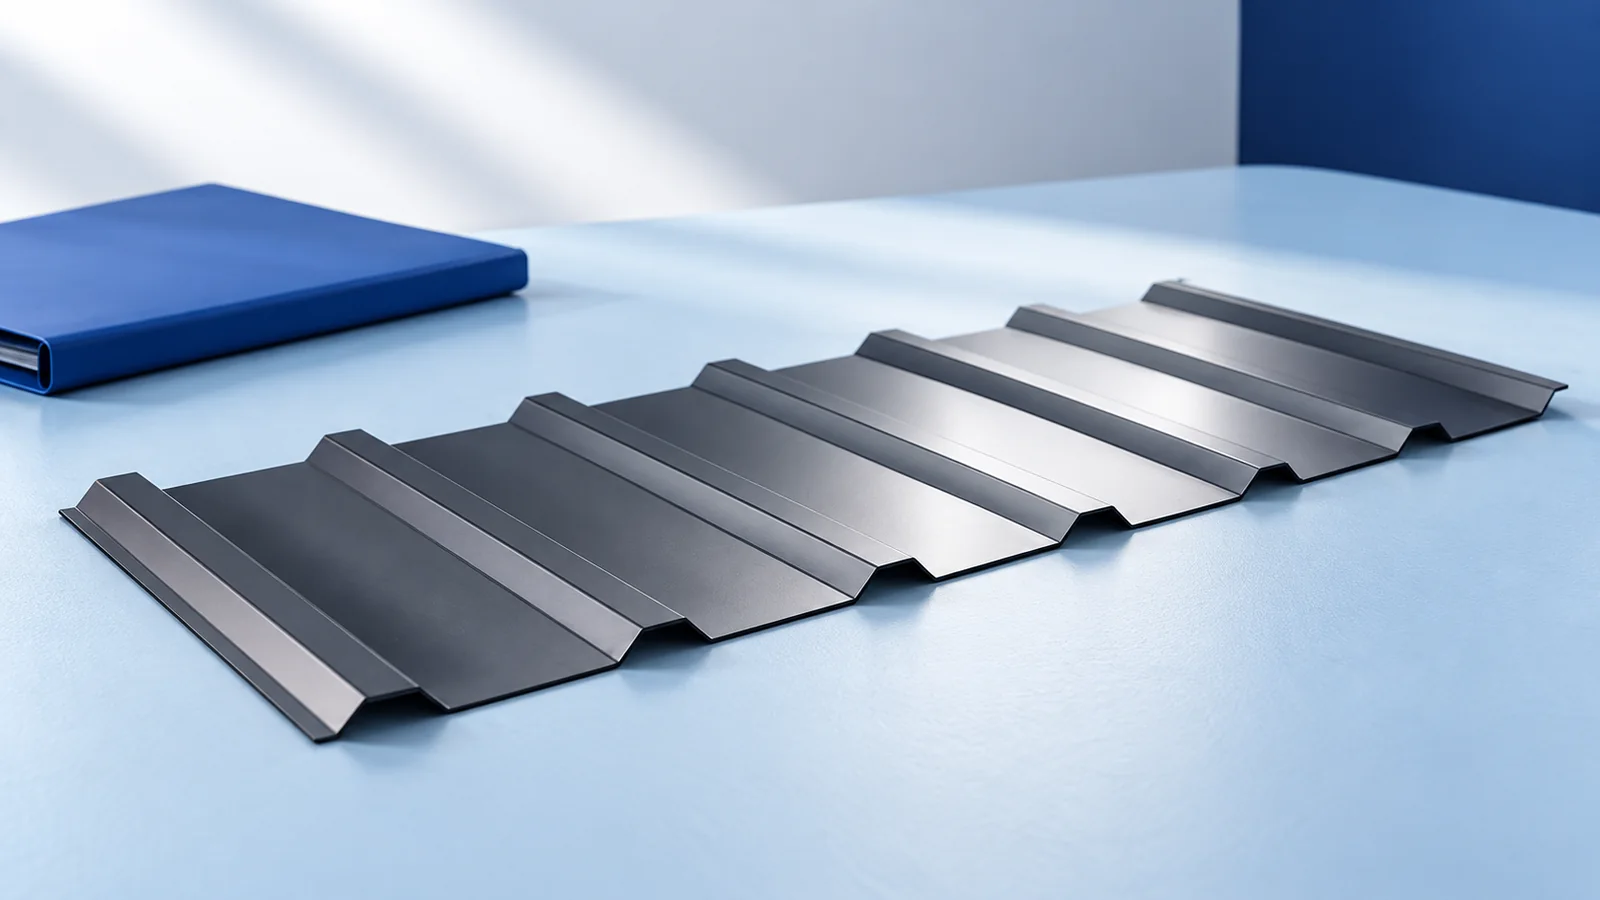
A trapezoidal-sheet designation starts product identification; it is not a complete specification. T18 and T35 usually refer to nominal profile height, but…
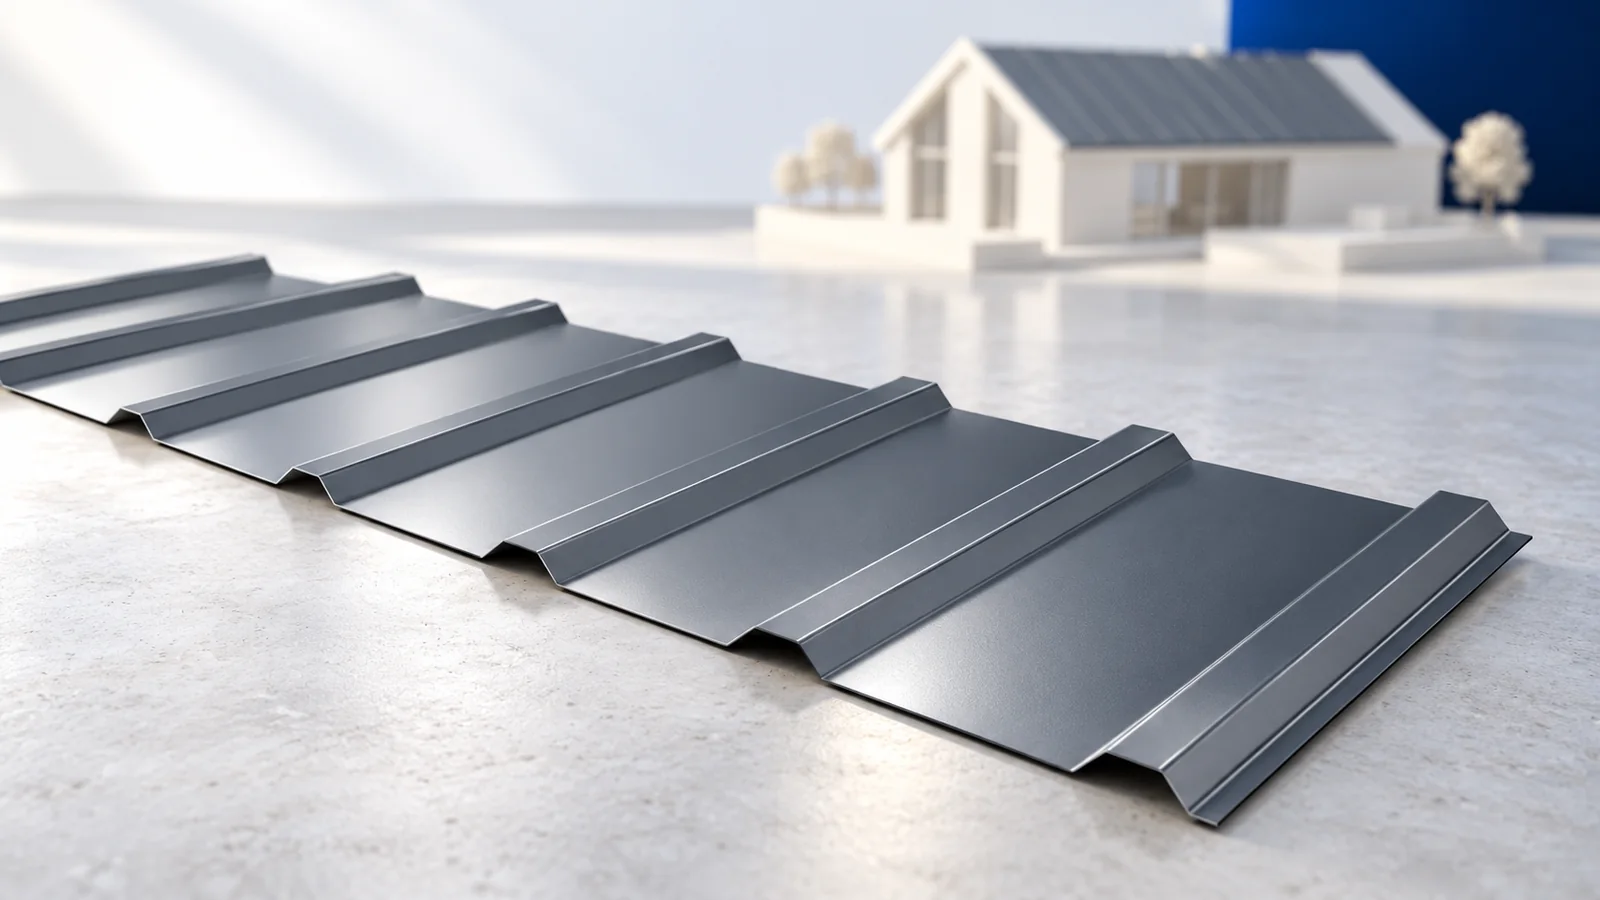
The regular profile helps with T18 and T35 trapezoidal-sheet installation, but efficient work starts before the sheets arrive. Accurate slope dimensions, prepared…
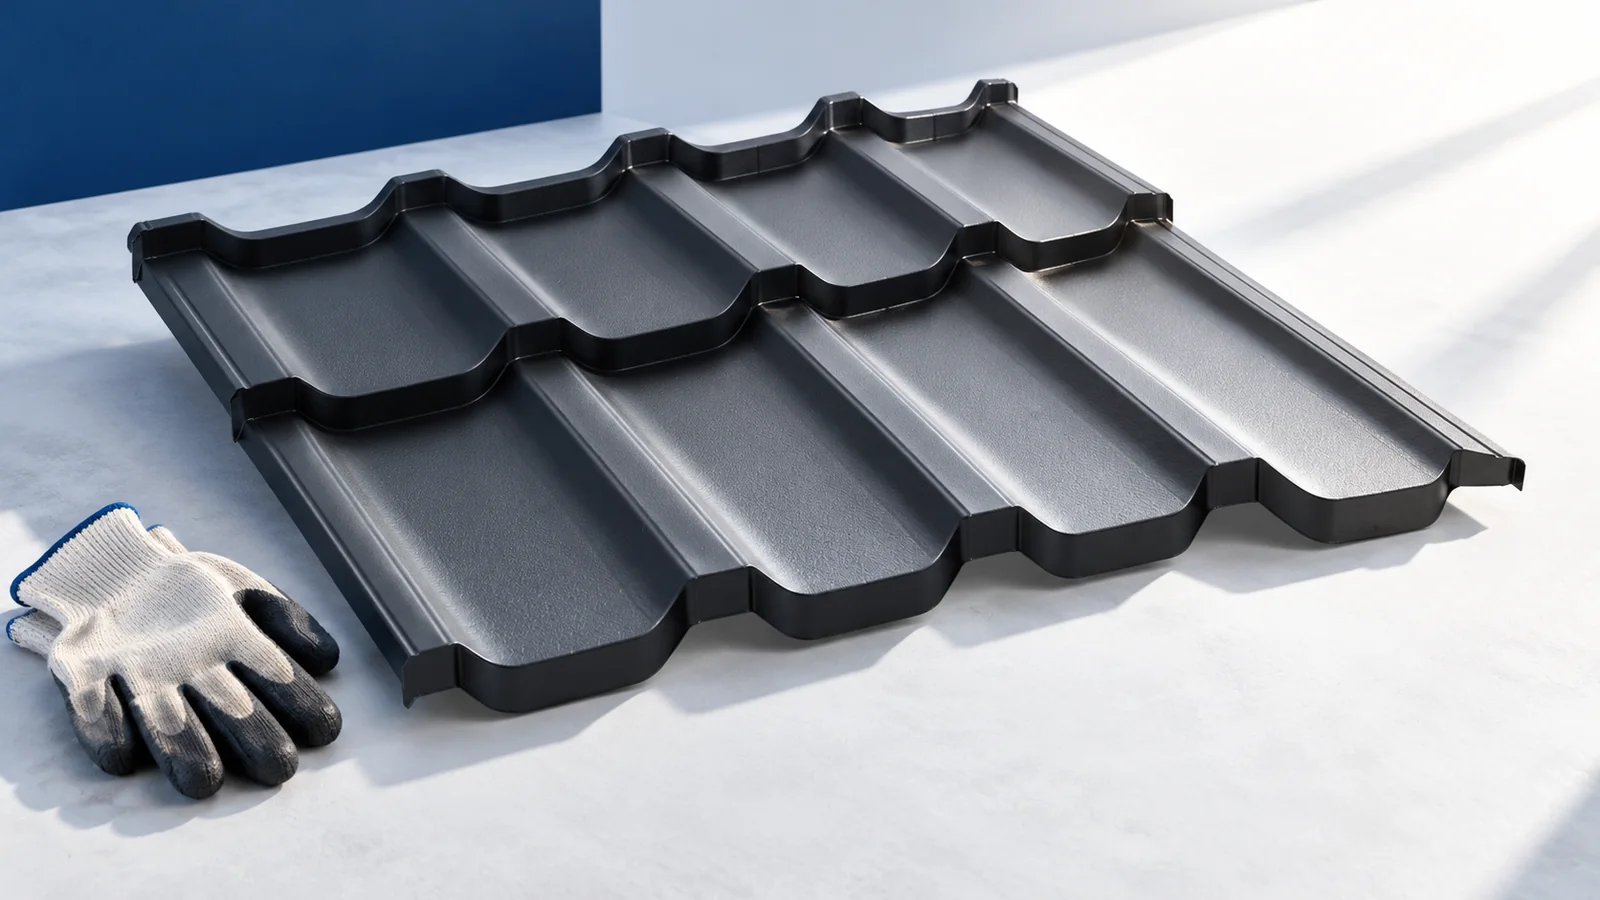
Replacing old fibre-cement roofing involves two separate decisions: how to remove the existing material safely and what roof to install afterwards. Not…
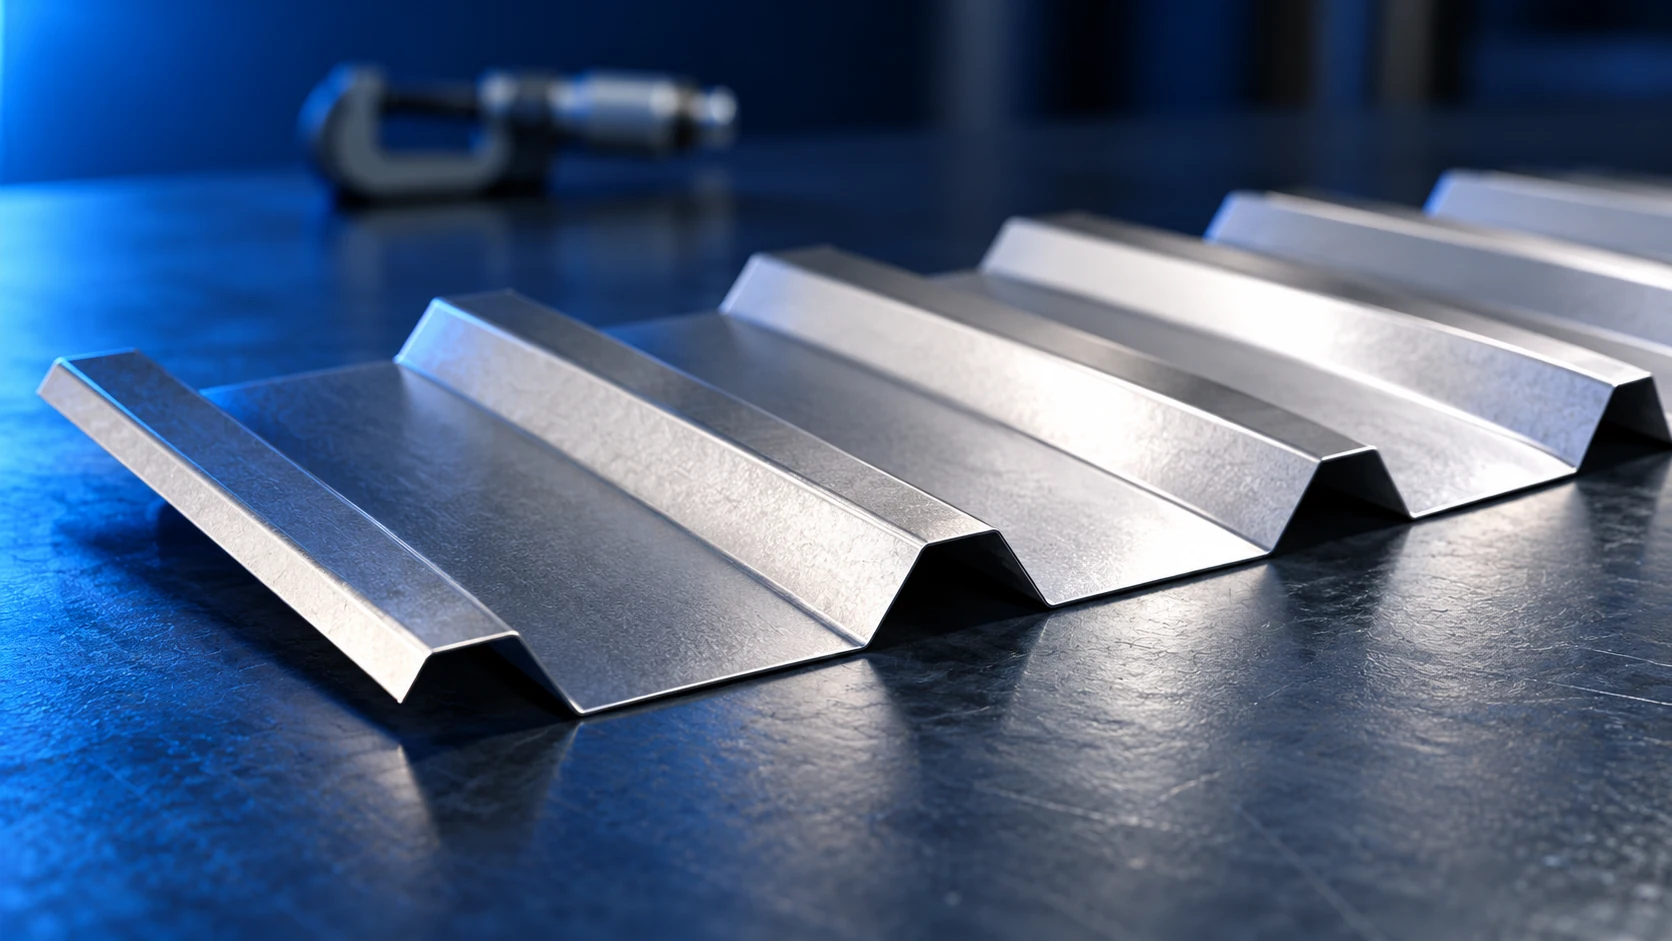
There is no single sheet thickness suitable for every roof. Trapezoidal roofing must be selected together with its profile, support spacing, loads…
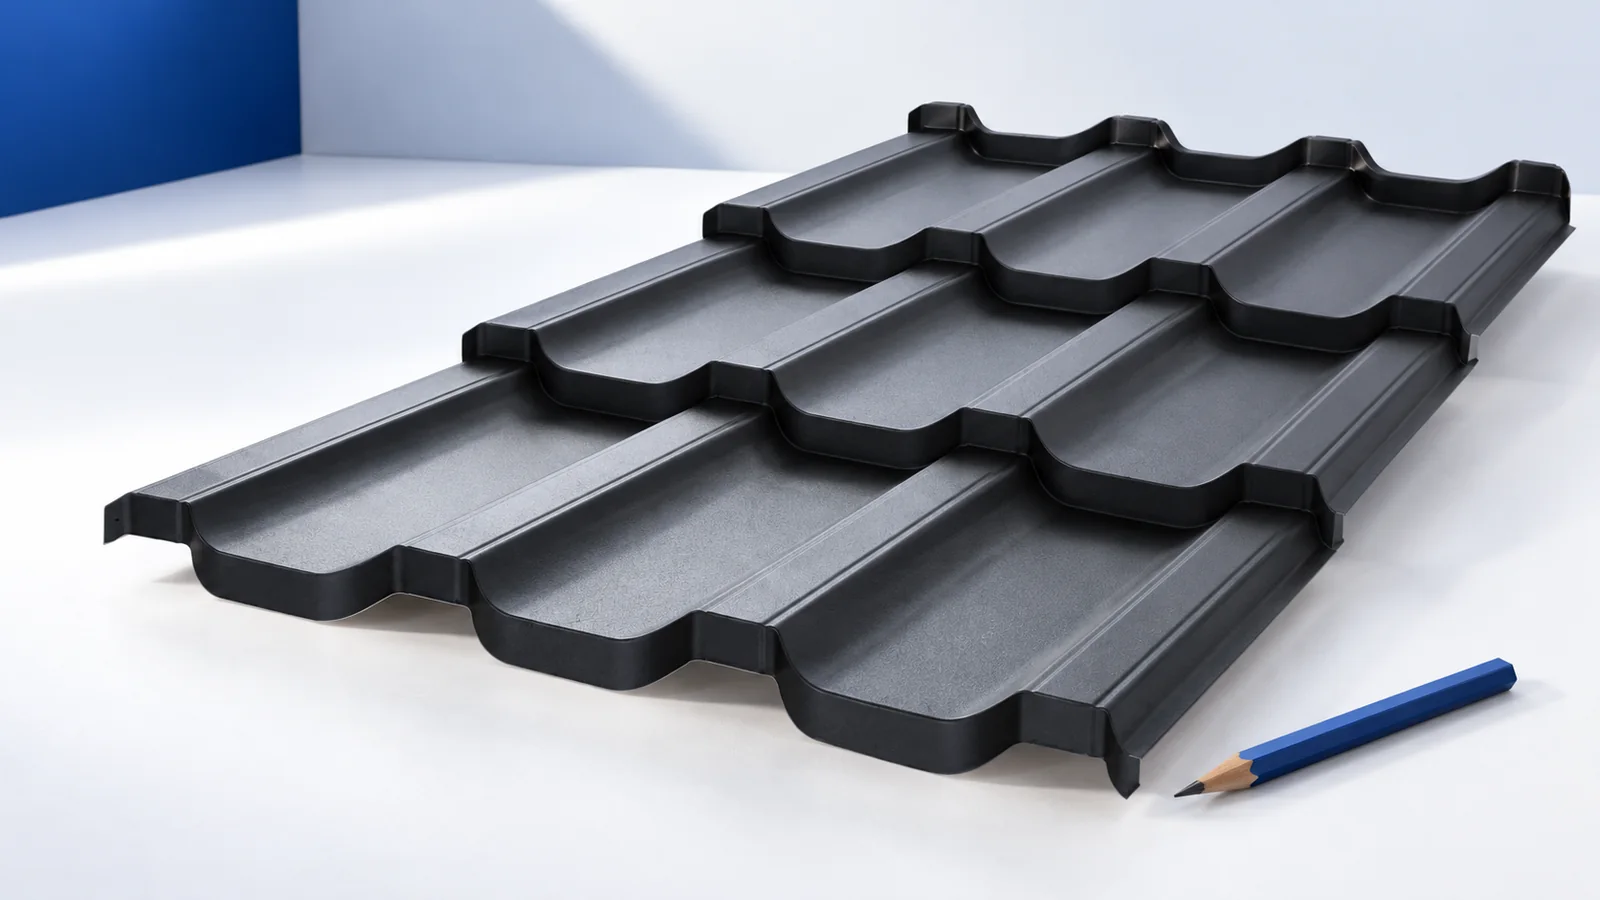
Choose a garage covering after establishing its operating temperature, roof geometry and supports. Single-skin trapezoidal sheets, metal roof tiles and insulated roof…
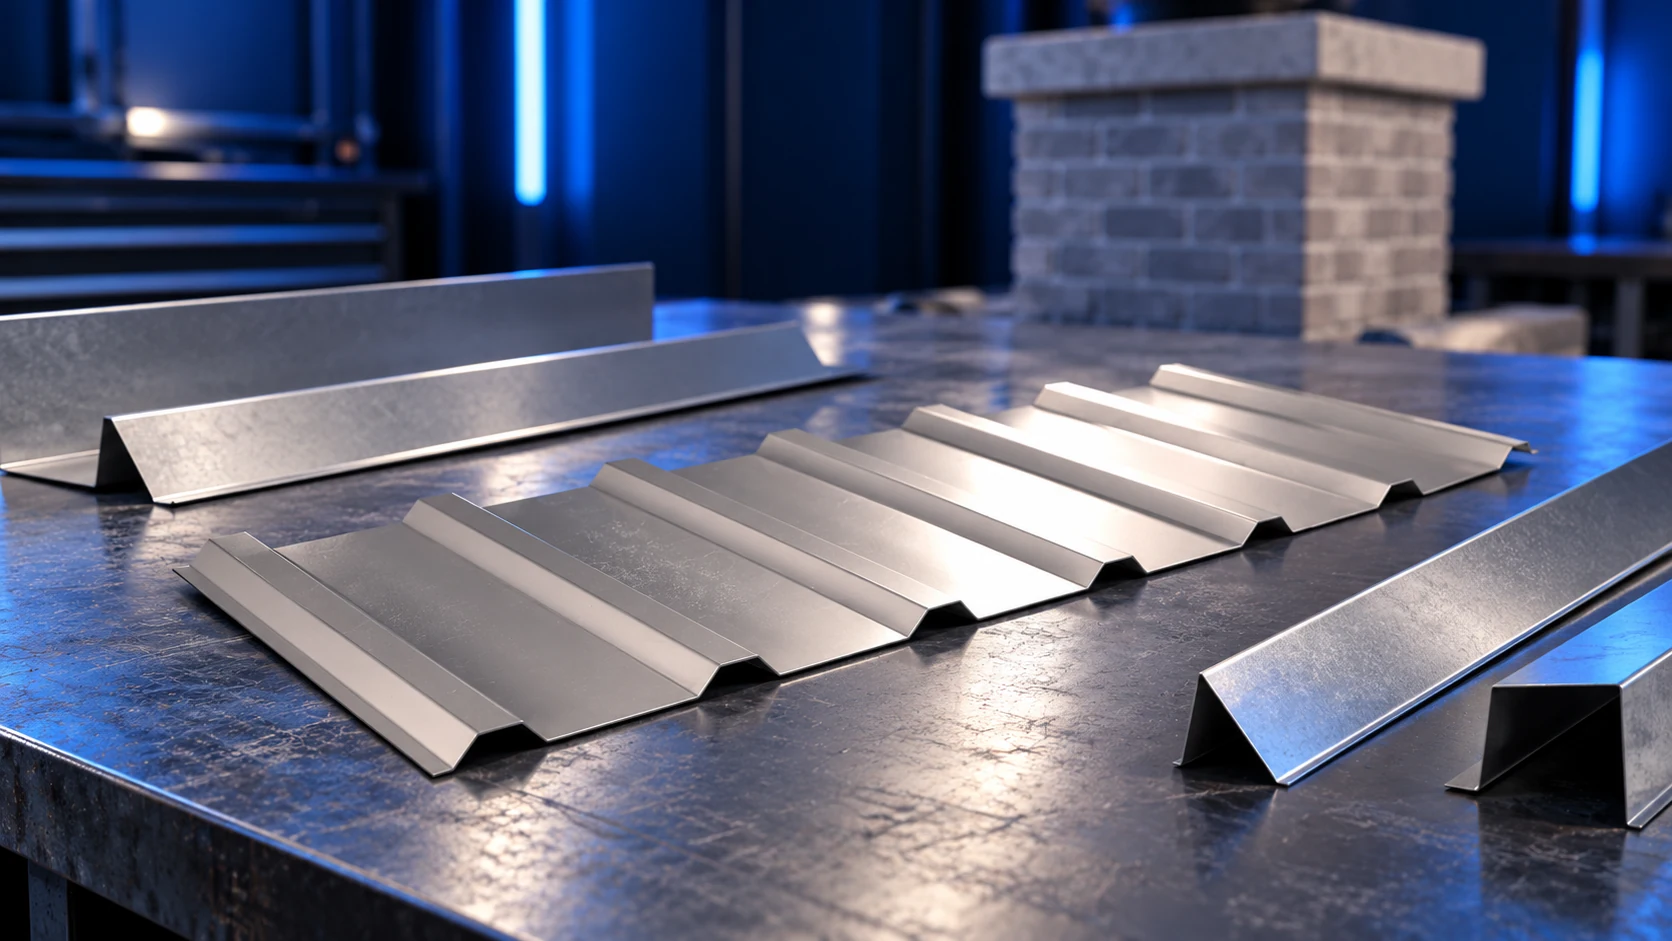
Chimney flashing must return water to the roof covering while accommodating movement between the roof and chimney. A strip of sheet metal…
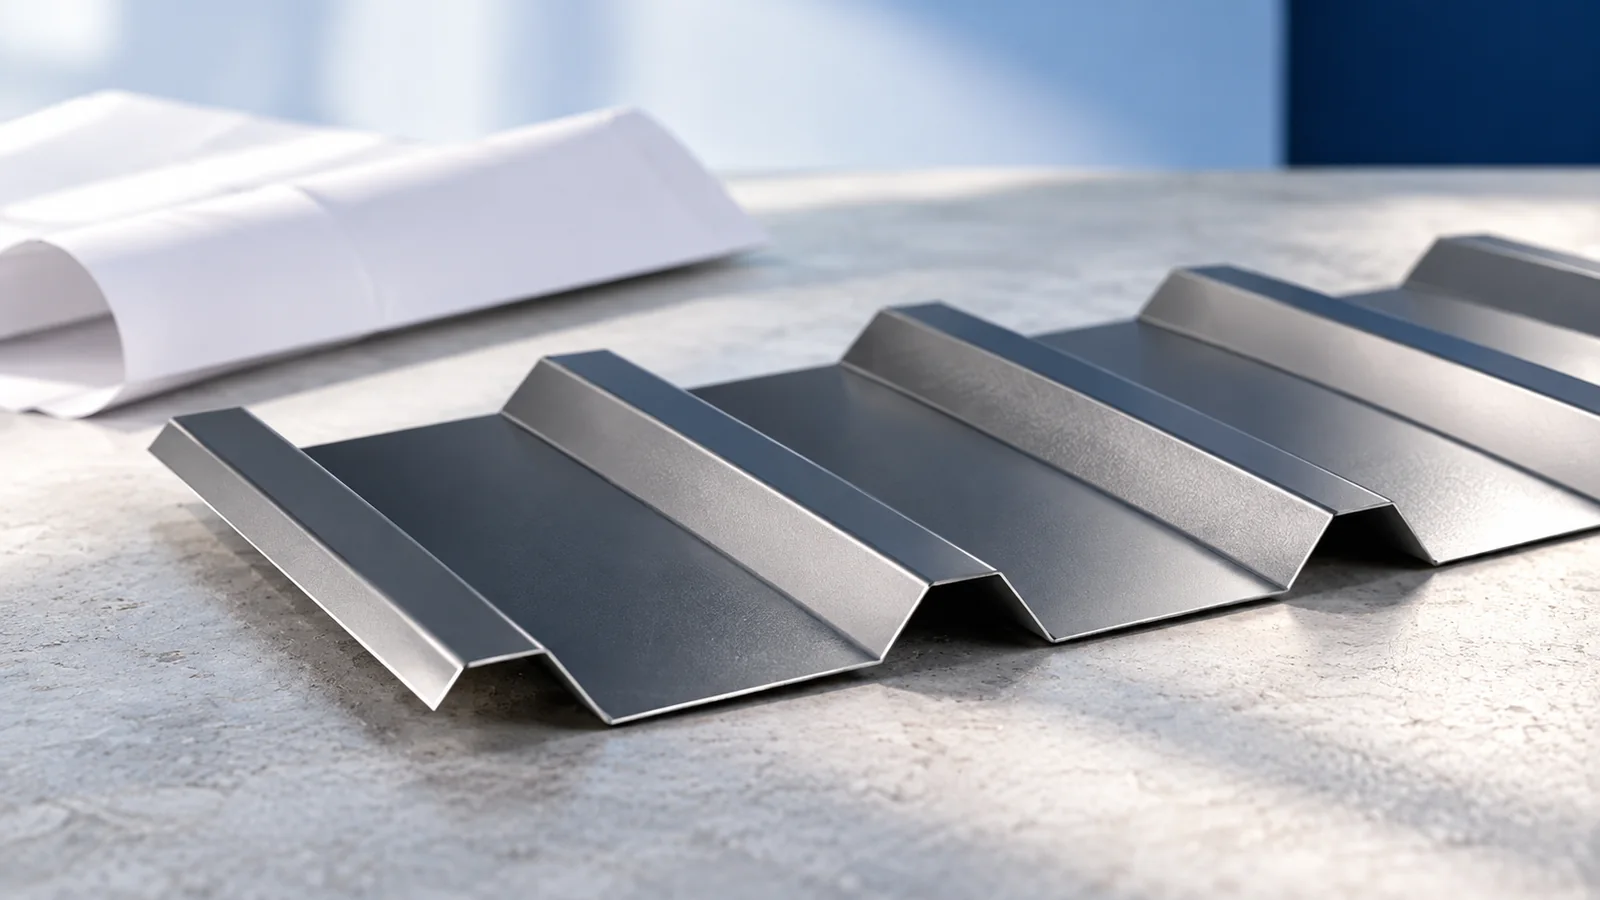
Calculate trapezoidal-sheet weight only after identifying the unit in the documentation. Weight per square metre of effective cover, total area and linear…