






Concealed gutters: deciding on drainage behind a clean eaves line
Gutters and flashings
A concealed gutter changes the eaves appearance but must still collect roof runoff and discharge it safely away from the building. Its cover needs space, access to joints and provision for a blocked outlet. A roof-to-wall section reveals the main dependencies: insulation, flashings, downpipe routing and dismantling access. This guide helps compare concealed and visible gutters before ordering the façade. It covers drainage capacity, architectural fit, joint inspection and maintenance costs. Renovations also require an assessment of the existing eaves. Base the decision on appearance together with practical cleaning, repairs and overflow control; hiding drainage does not demonstrate that it works.
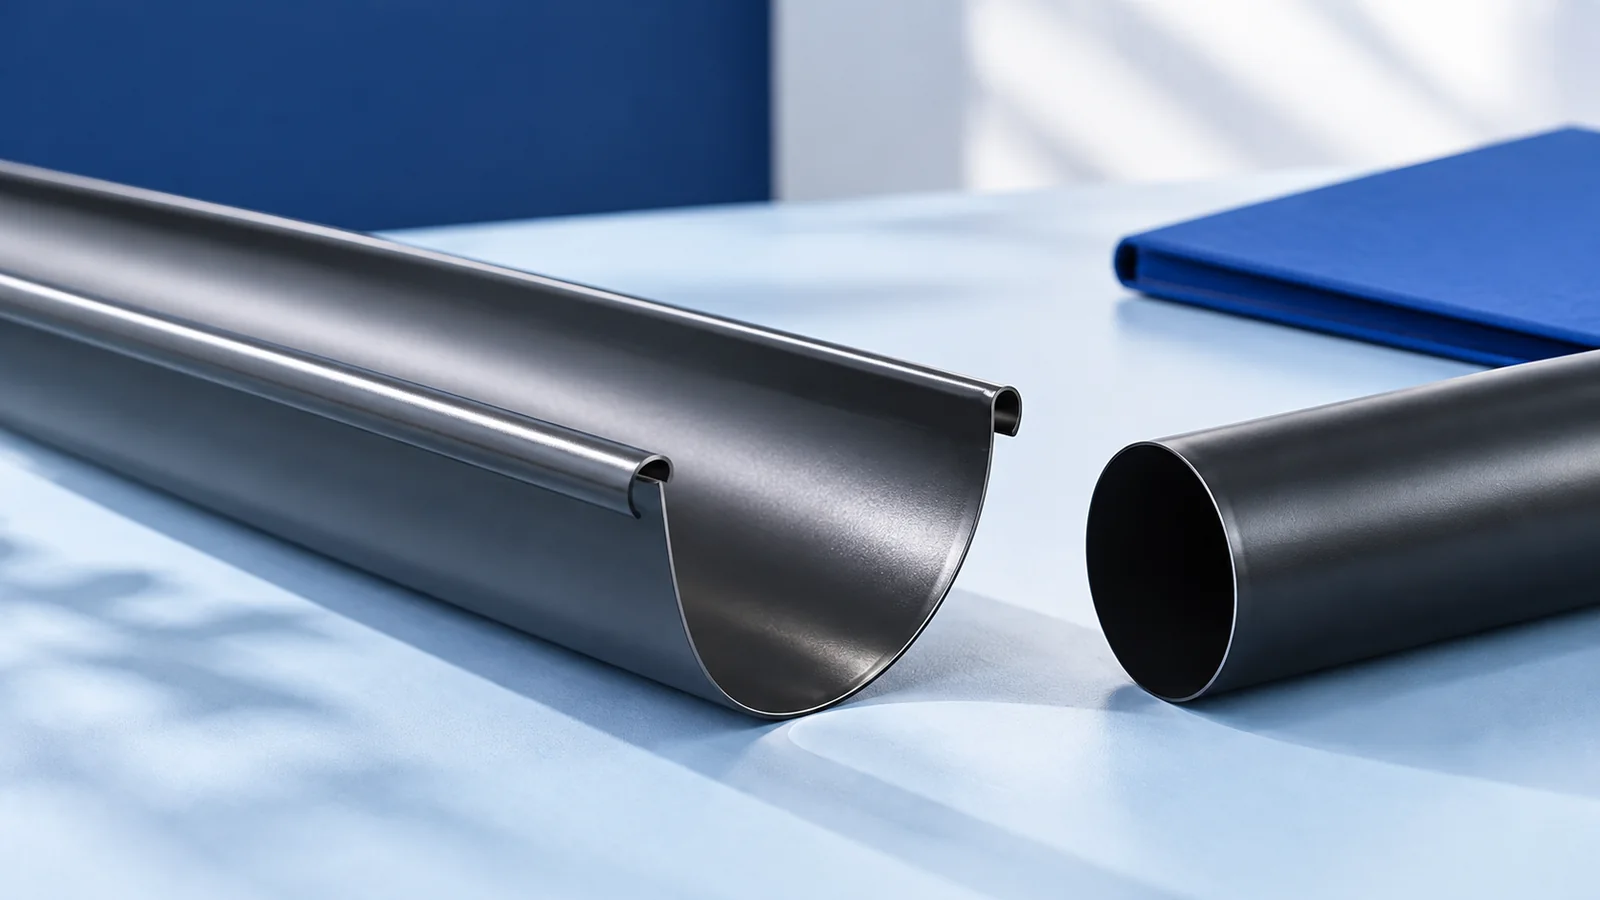
Which components are actually concealed?
A fascia cover or eaves detail hides the gutter; some systems also conceal the downpipe. Check the fall and complete water route in section. A decorative element must not restrict discharge or substitute for properly designed drainage.
Establish whether the offer is a purpose-designed concealed system or a cover added to an ordinary gutter. Assess the specified fixings and service arrangements. With an added cover, check especially that leaks and cleaning access have not simply been hidden.
Which building forms suit concealed drainage?
Compare the roof line and edge thickness on the elevation drawing. Concealment can simplify a restrained building form and reduce visible details beside trapezoidal or tile-effect roofing. The benefit still depends on the cover’s proportions relative to the wall.
For a traditional house with broad eaves, also draw a visible-gutter option. A suitable colour may provide a discreet finish. Compare the visual result with simpler installation and servicing rather than concealing the system at any cost.
How are gutter and outlet capacity selected?
Size drainage from roof geometry, contributing area and outlet positions. Include concentrated runoff from valleys and higher roofs. Similar cover heights do not establish equal gutter cross-sections or flow capacities between two systems.
Check heavy-rain and blocked-outlet scenarios. Overflow behind a cover may remain unnoticed. The designer should define an emergency water route that avoids accidental discharge into wall insulation or other building layers.
What matters at the façade connection?
Review the downpipe route together with insulation and layer continuity. Concealment can affect the thermal performance of the detail. Allow movement and replacement access; permanently enclosing a pipe without access makes later repairs difficult.
Draw the drainage direction where roofing, flashings and cover meet. Sealant should not be the sole basis of watertightness. Form joints, corners and ends in accordance with the system and the expected thermal movement of materials.
How will the gutter be inspected and cleaned?
Identify removable covers and service openings in the drawings. Leaves and sediment can still enter beneath the cover; a grille does not eliminate inspections. Check outlets after strong winds and seasonal leaf fall.
Plan safe access at height, including a lift where needed, and compare routine servicing costs. A design requiring façade dismantling for every inspection will be inconvenient regardless of how attractive the eaves line looks.
What should remain accessible for repairs?
Before approving the detail, locate gasket replacement points, corners needing cleaning and blockage access. Ask which covers can be removed without damaging the wall finish. Concealed drainage must remain accessible to maintenance staff even when hidden from the street.
Consider where a user would notice water after a failure and how adjacent layers are protected. Do not assume permanent freedom from blockages. A controlled overflow route and accessible joints can limit damage without major façade dismantling.
How can concealed and conventional options be compared?
Include brackets, covers, flashings, access points and insulation changes as well as gutter and downpipe. For an existing house, add eaves alterations. Only a complete scope reveals the actual cost difference between options.
Attach a section showing normal drainage and behaviour during a blockage to the order. Agree which parts are replaceable. Concealed gutters make sense when their visual benefit is supported by resolved drainage and practical maintenance arrangements.
Check flow paths and joints before finally closing the covers. Keep photographs and component identifiers with the building records. Future repairs will then not depend on identifying the entire system from its external enclosure alone.

Free quote
What to include in your enquiry
Tell us how you plan to use the material, the dimensions and the quantity you need. Include the thickness, grade or variant name, along with the delivery town or your preferred collection branch. For a specific product, add its name or a link to the product page. We will reply to the email address you provide to discuss availability and the terms of your order.
More from the building guide
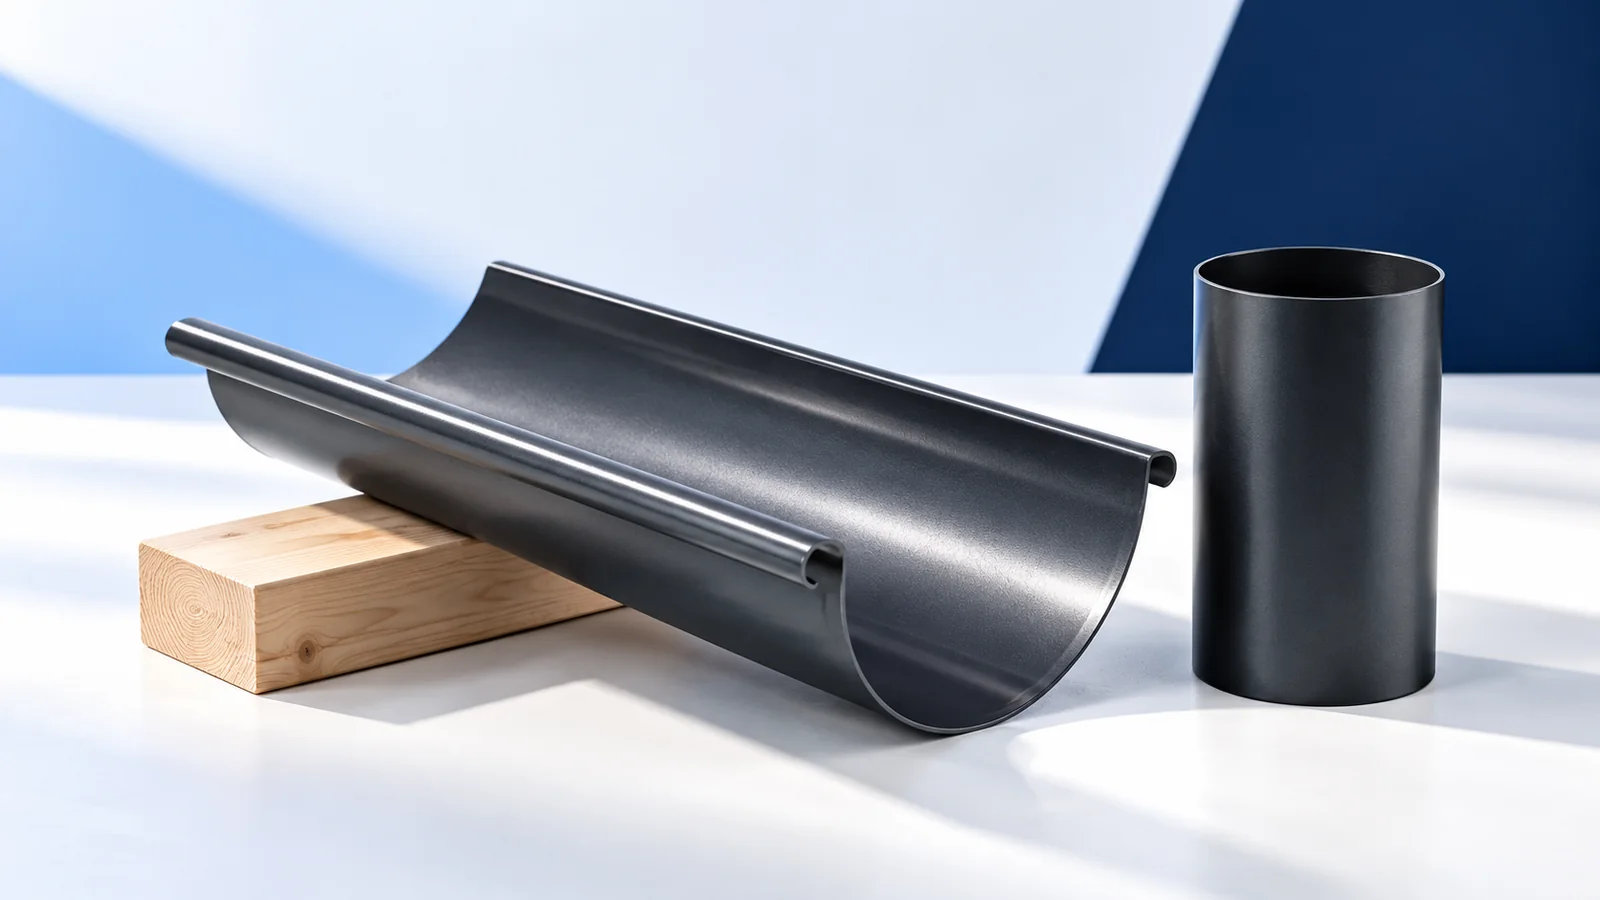
Concealed gutters on a metal roof require drainage to be designed together with the eaves and façade. A fascia cover changes the…
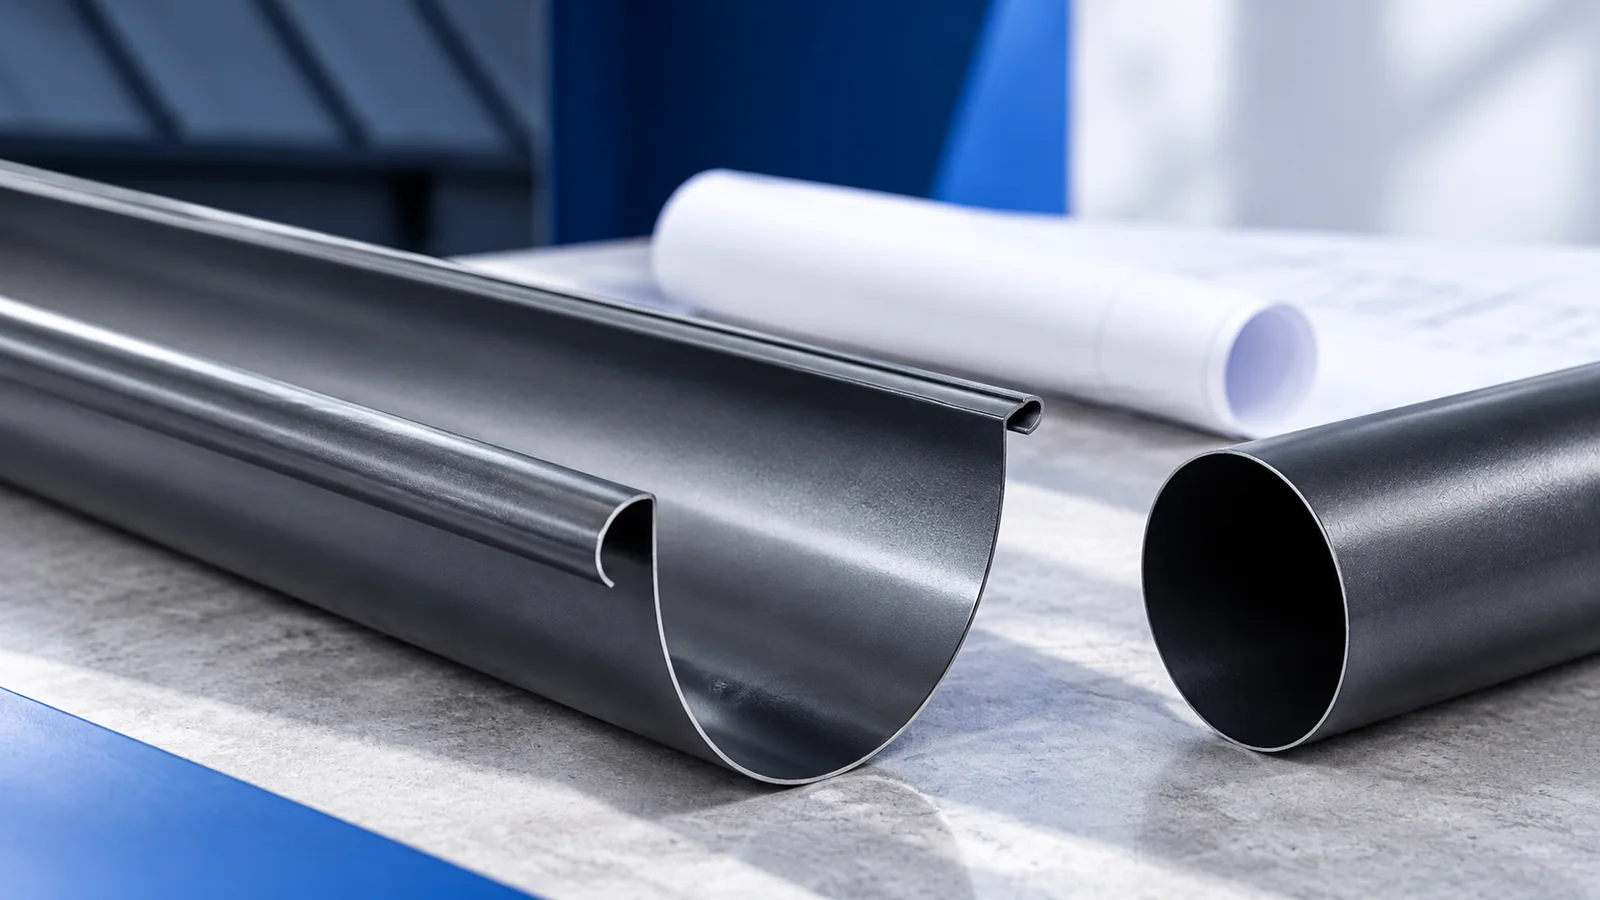
Square and rectangular gutters give eaves a defined outline, but appearance should not complete the selection process. You need the capacity of…
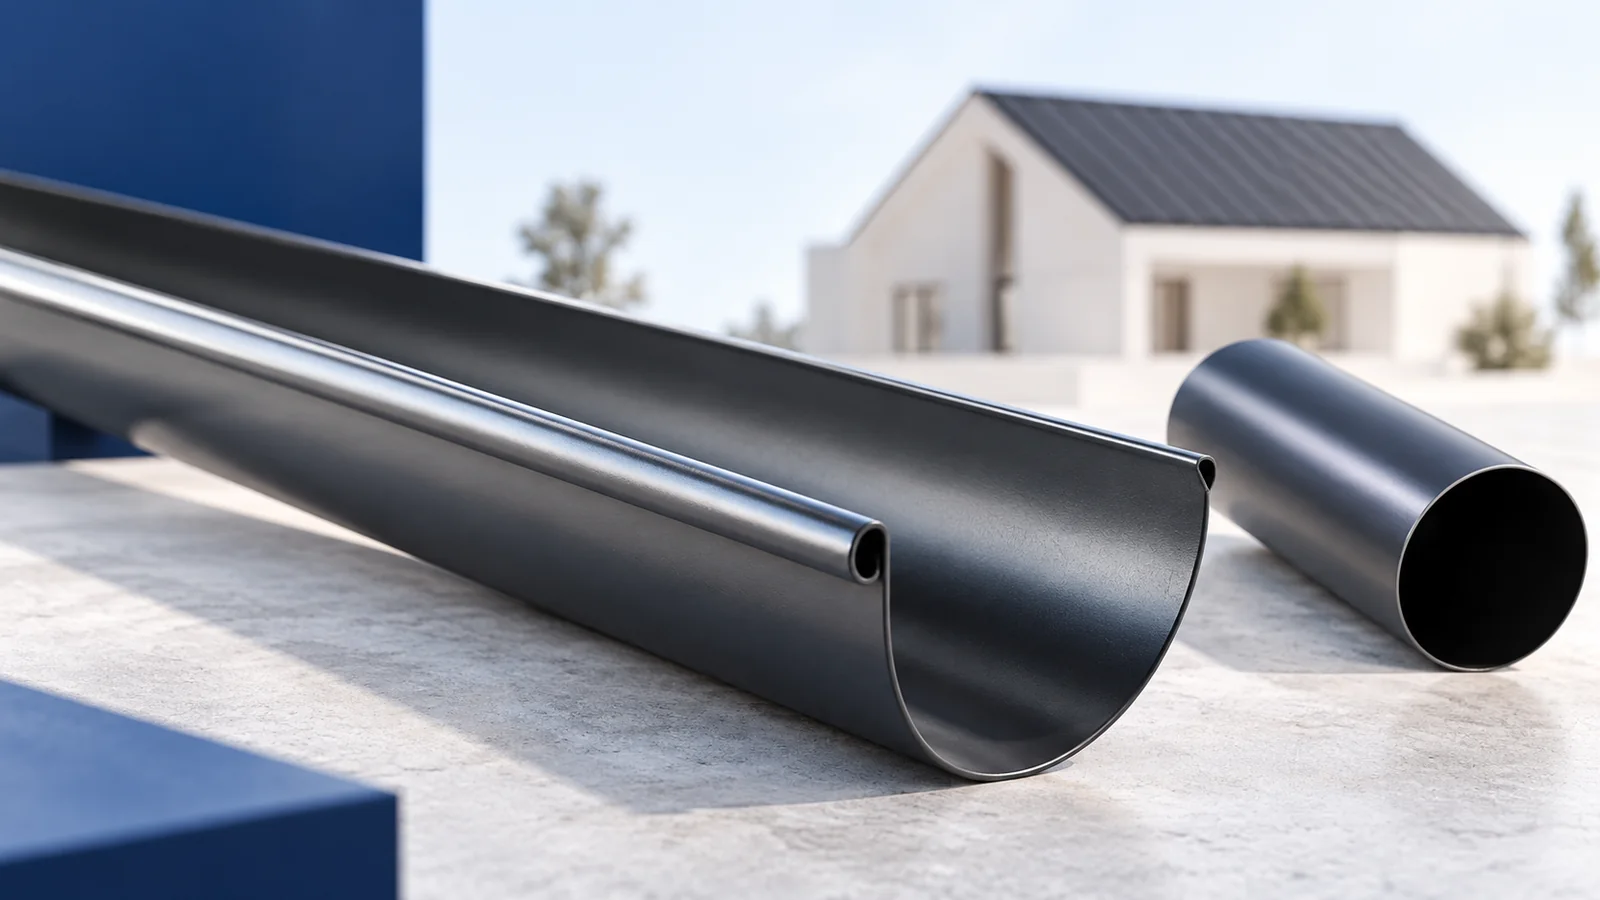
When buying a complete roof, establish where the supplier’s scope ends and the installer’s begins. Structure, substrate, protective layers and covering are…
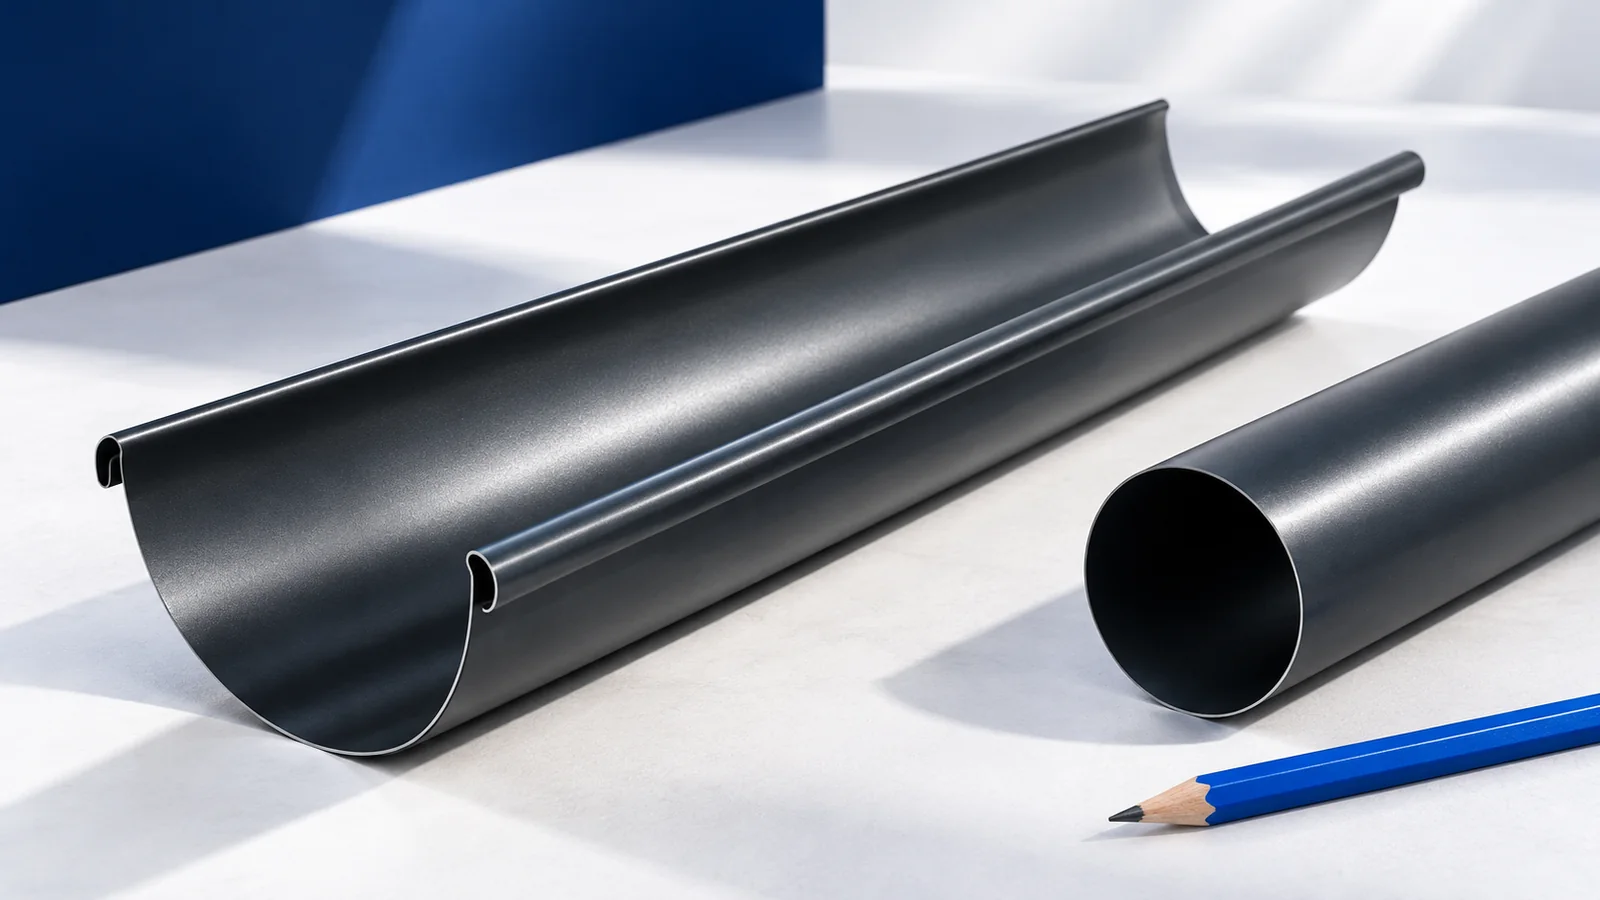
Choose steel or PVC gutters after mapping the route of water from the roof. Material affects stiffness, weight, surface protection and thermal…
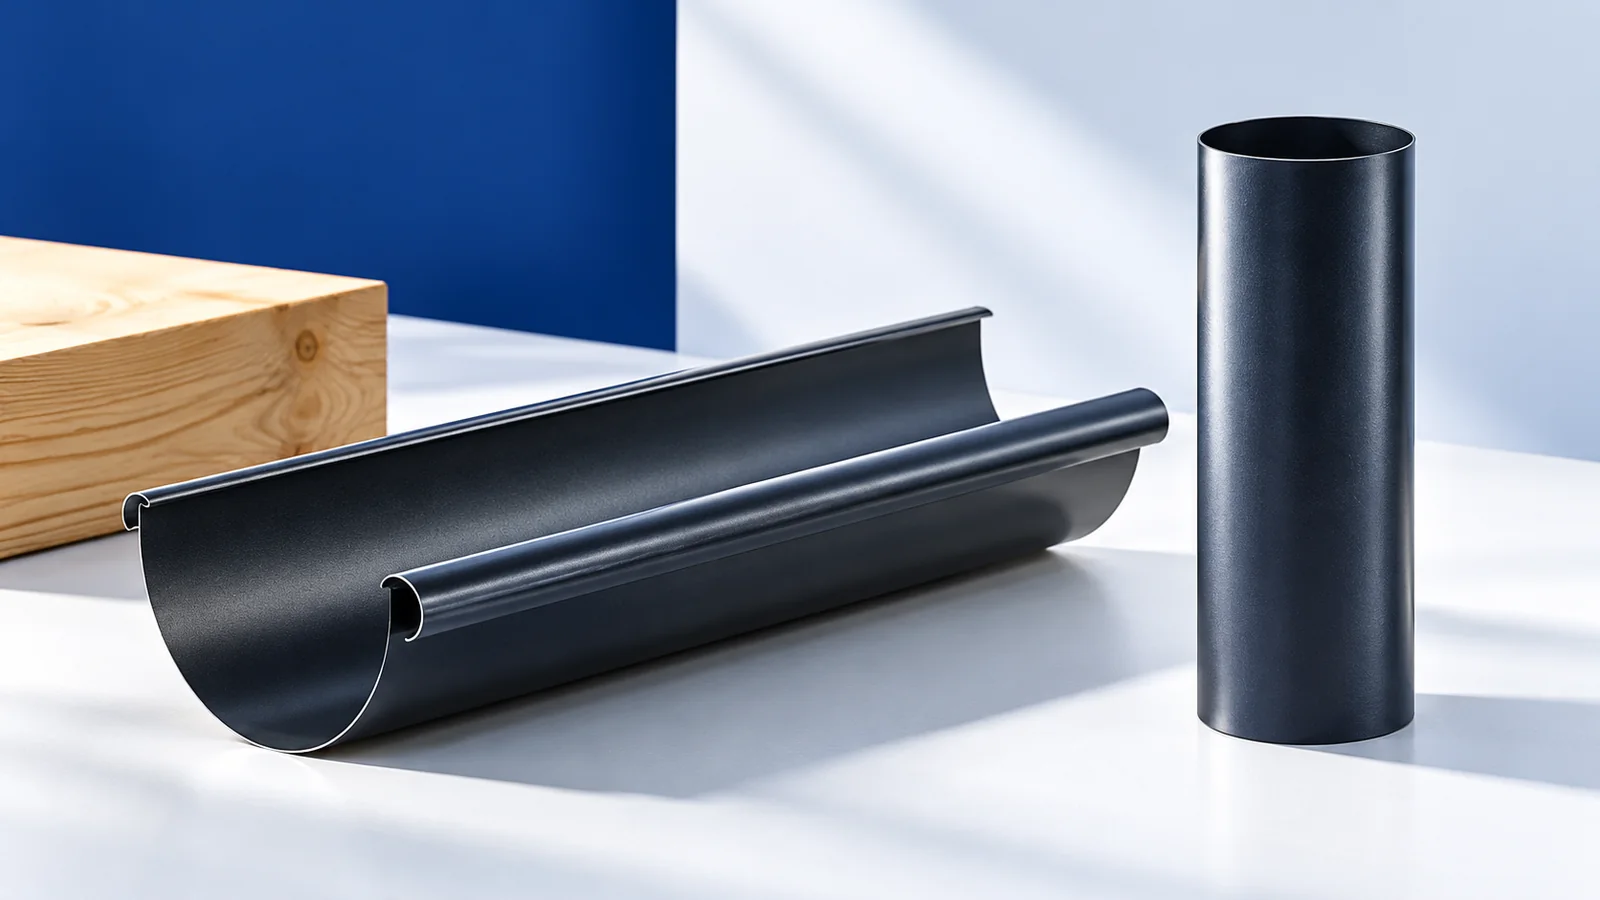
Start gutter selection for a metal roof with the amount and direction of runoff, then consider shape and colour. Relevant details include…