






Planning battens and supports for trapezoidal roofing sheets
Roof coverings
Batten spacing beneath trapezoidal roofing sheets depends on the actual profile, sheet thickness and loads, not simply the T18 or T35 designation. Check the covering, framework and its connections together. Deflection, roof geometry, lap positions and edge fixings all matter. Battens and counter-battens have different functions in a timber roof; steel purlins may provide support in a hall. This guide helps gather the information needed for discussions with the designer and installer before ordering sheets. It does not replace the product’s load tables or specify one spacing for every roof, since another thickness or span arrangement may require a different solution.
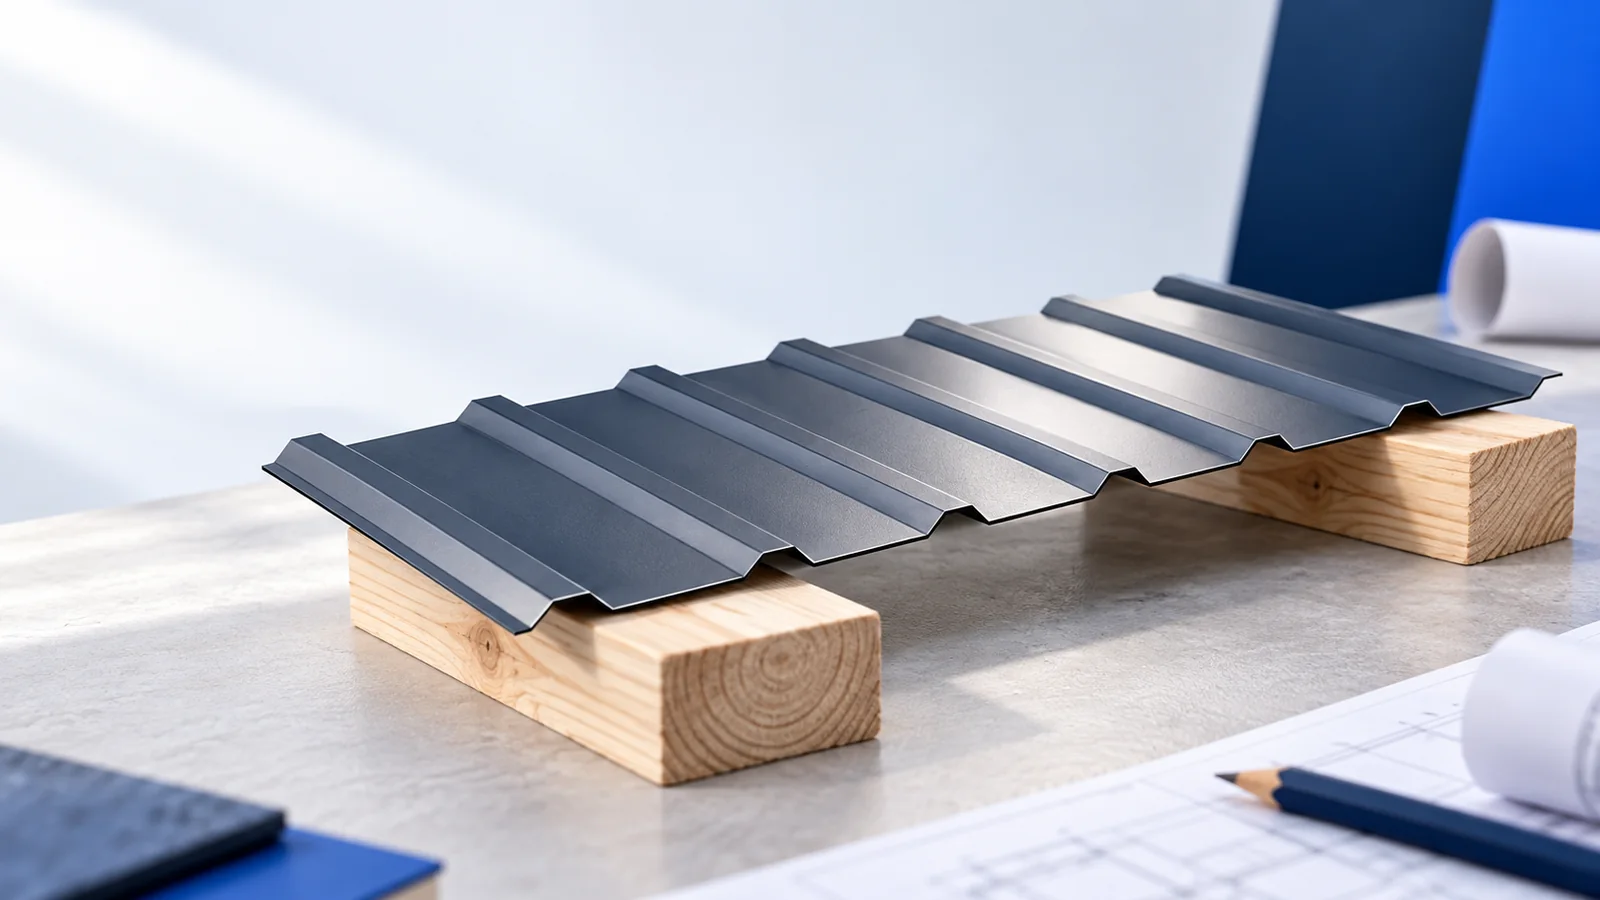
Battens and counter-battens have different jobs
Battens directly support the sheets in a typical timber framework. Counter-battens, normally running down the slope, create a space between the battens and underlay. That space serves drainage and ventilation, not merely height adjustment.
Steel purlins require a different arrangement and fixings from timber battens. Before borrowing a detail from a neighbouring garage, identify the function of every layer in your own roof. Similar roofing does not automatically mean an identical structure beneath it.
What determines support spacing?
Check the profile, thickness, steel grade, sheet orientation, number of spans and deflection criterion in the sheet table. Only a matching set of assumptions allows the spacing to be assessed. A sales designation is not a single load-resistance value.
Allow for snow, wind and different loading in edge zones. Switching to a thinner sheet of the same profile requires reassessment; the previous spacing may no longer meet the requirements. Any closer support spacing should likewise follow a verified arrangement.
Preparing a timber supporting framework
Checking the sheet alone does not establish batten resistance. Timber section, span, grade and moisture content, together with connections to the structure, matter. The framework must carry its loads even where the sheet itself has sufficient strength.
Check the plane, diagonals and straightness of the framework before covering it. Pulling sheets onto crooked supports complicates laps and can permanently distort them. Unevenness is especially visible in side lighting, so correct the supports rather than trying to reshape the sheet with screws.
Coordinating laps and roof edges
Coordinate end laps with support, fixing and the system requirements for the actual pitch. Do not position an arbitrary joint between battens. Plan sheet lengths and joint locations together with the support arrangement.
Eaves, ridges, verges and openings need their own fixing details. Provide support for flashings and accessories before laying the sheets. Once the roof is covered, adding a missing member may require removing part of the finished covering.
Choosing screws for the actual support
Select fasteners for timber or the actual steel thickness. Check length, drilling capacity, corrosion protection and sealing washer. Tightening should create the intended connection without crushing the seal or deforming the sheet surface.
Distinguish support fixings from stitching between adjacent sheets. Their number and layout follow the design, including edge zones, rather than one rule for the entire slope. Remove drilling swarf before it begins to corrode.
Final checks before installing the roof covering
Bring supports, sheets, laps, pitch and ventilation inlets and outlets together on one plan. Check space for the flashings as well. Above heated rooms, also coordinate the insulation and airtightness layers.
Inspect the framework before a large delivery of roofing arrives. Spacing and geometry are then easier to correct without damaging sheets. Recording sections, connections and distances is more useful than merely noting that the roof looks level.
Where sheets have an anti-condensation fleece, give the installer its drying and edge-treatment requirements. That layer does not permit ventilation to be closed off. Agree the detail before installation, while the underside of the covering remains accessible.

Free quote
What to include in your enquiry
Tell us how you plan to use the material, the dimensions and the quantity you need. Include the thickness, grade or variant name, along with the delivery town or your preferred collection branch. For a specific product, add its name or a link to the product page. We will reply to the email address you provide to discuss availability and the terms of your order.



More from the building guide
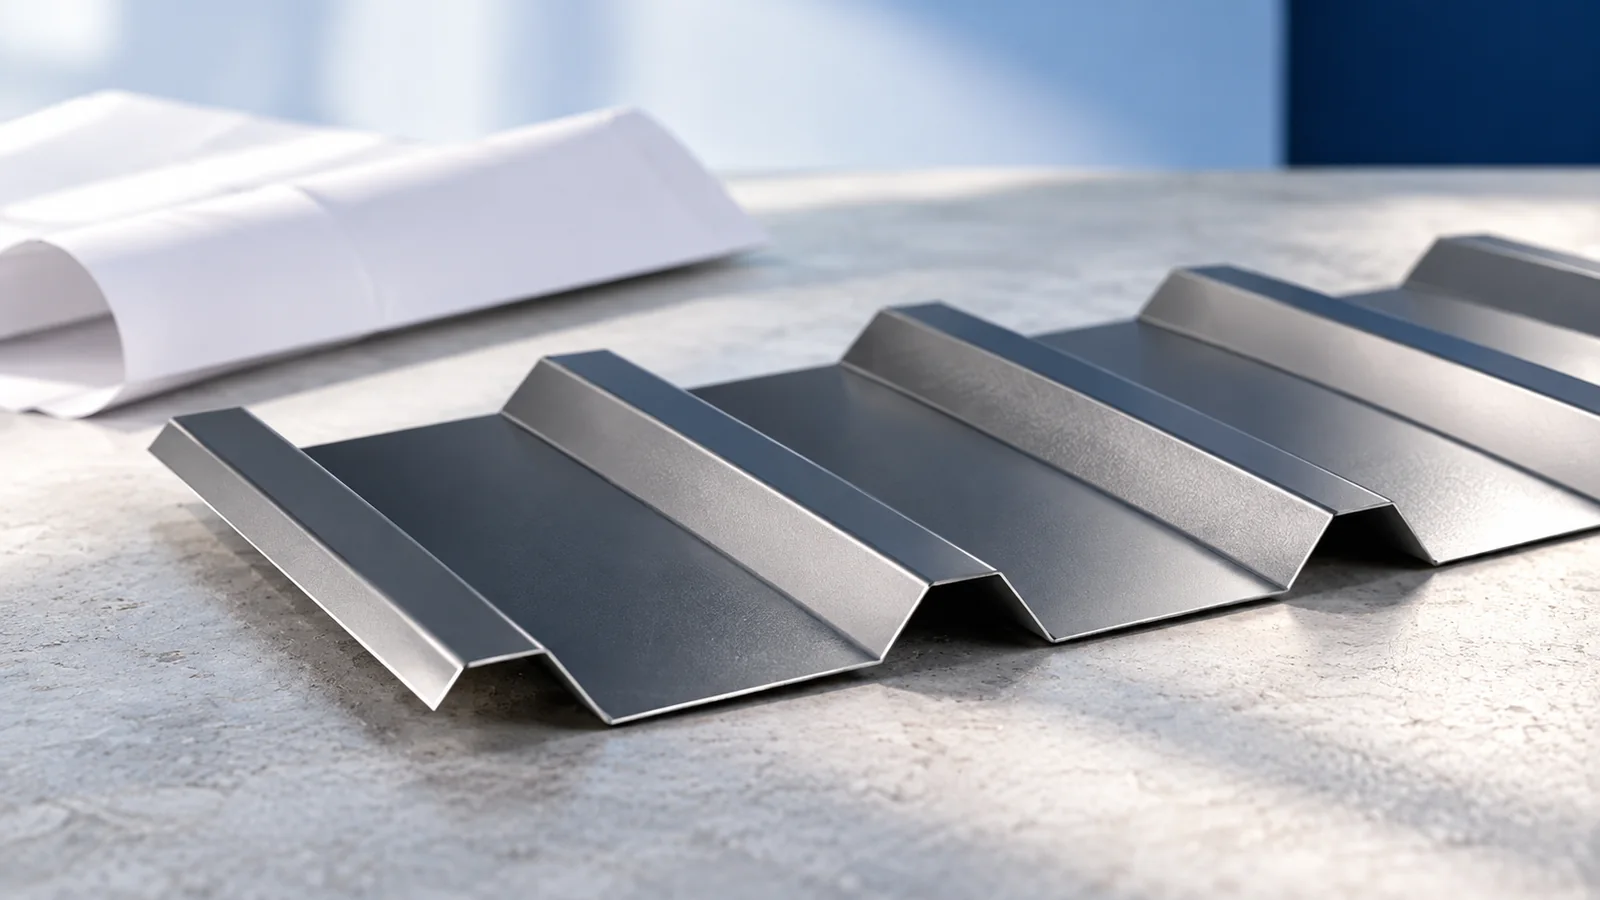
Calculate trapezoidal-sheet weight only after identifying the unit in the documentation. Weight per square metre of effective cover, total area and linear…
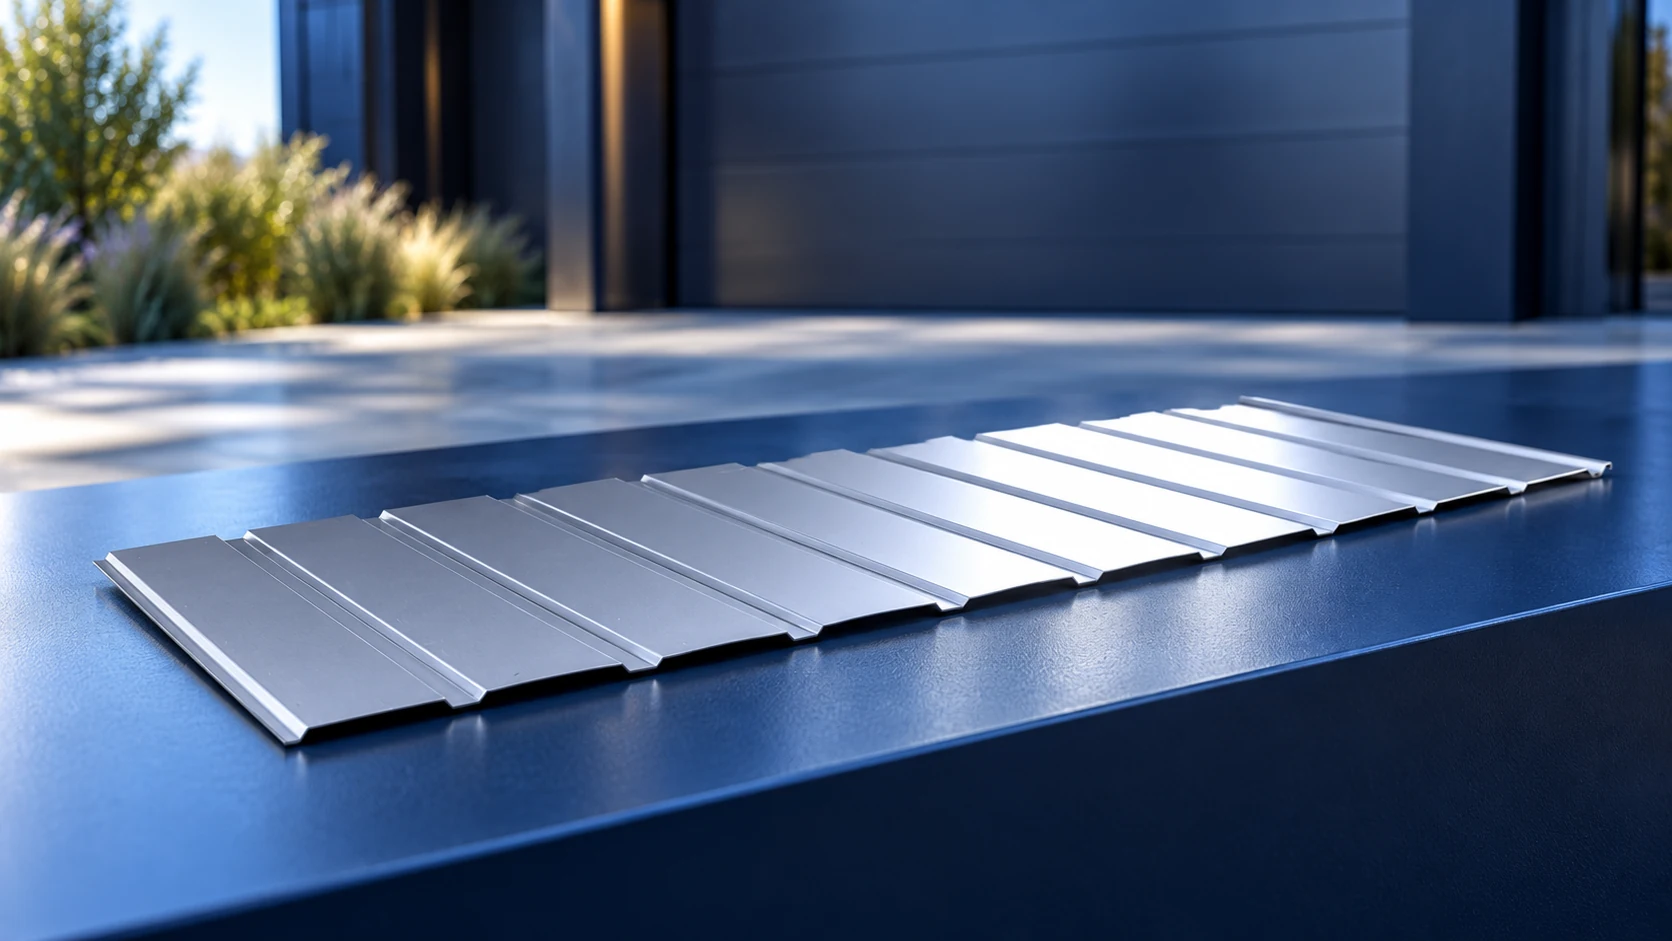
T7 is a very shallow trapezoidal sheet profile. One wall-cladding version is 7 mm high, covers 1175 mm and measures 1197 mm…
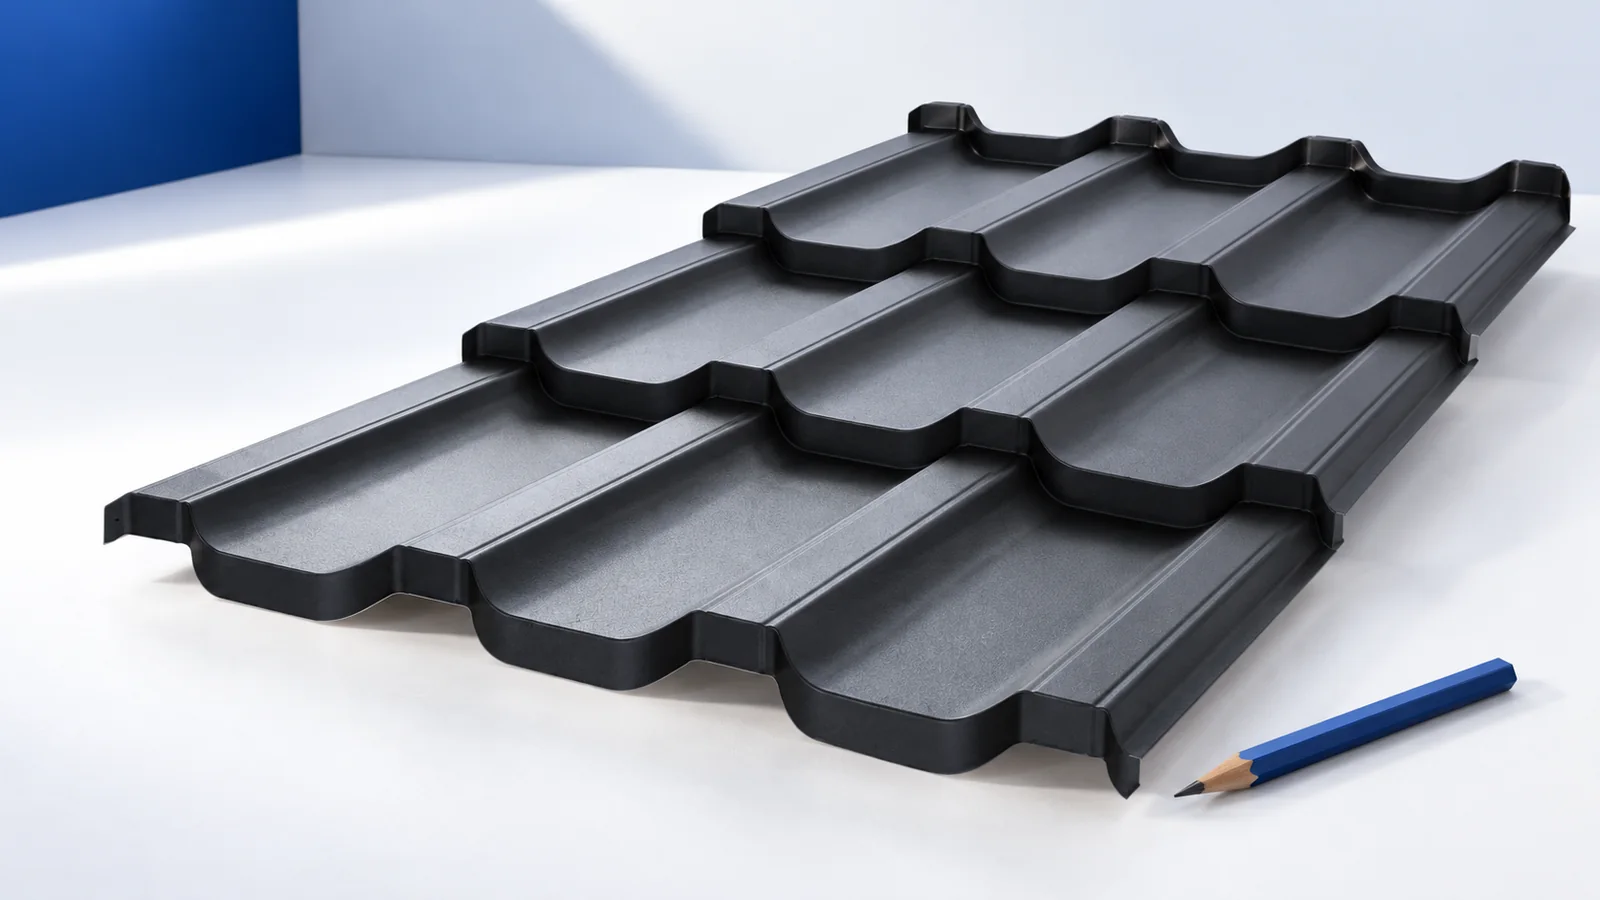
Choose a garage covering after establishing its operating temperature, roof geometry and supports. Single-skin trapezoidal sheets, metal roof tiles and insulated roof…
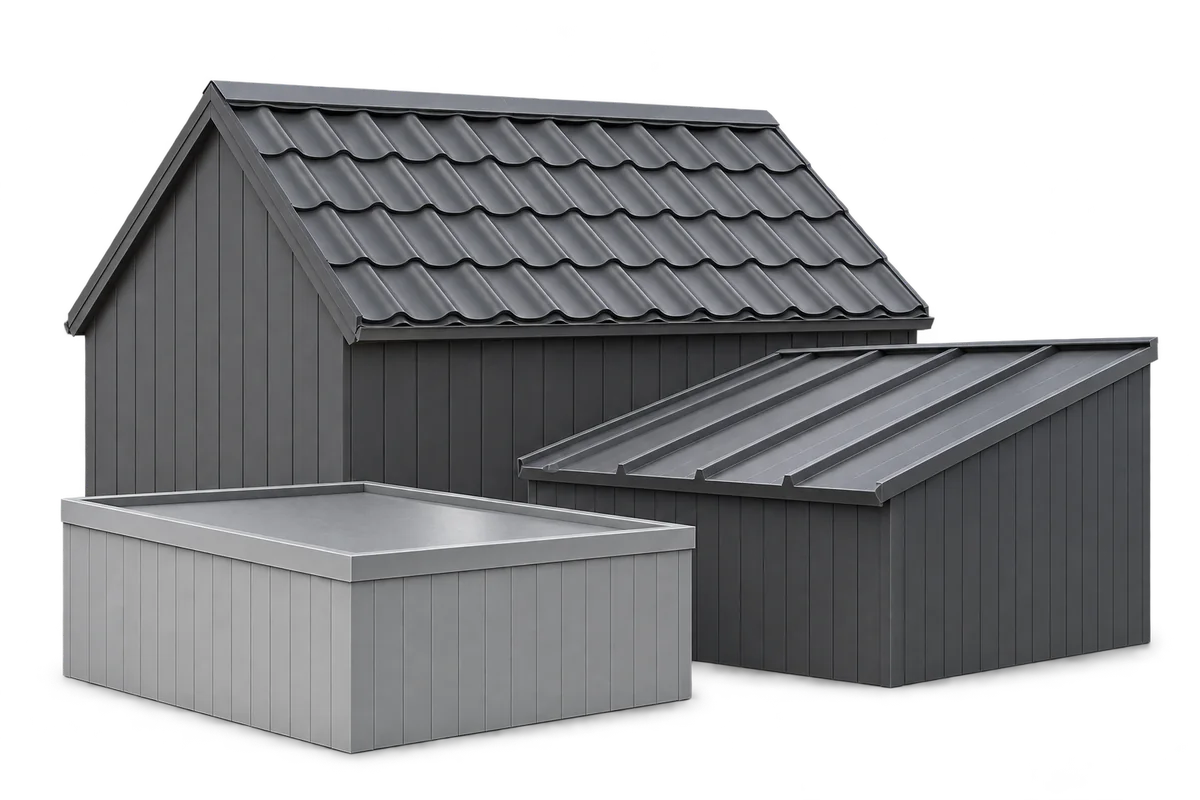
The proportions of a roof, the rhythm of its joints and the finish at its edges shape its appearance. Modular metal roof…
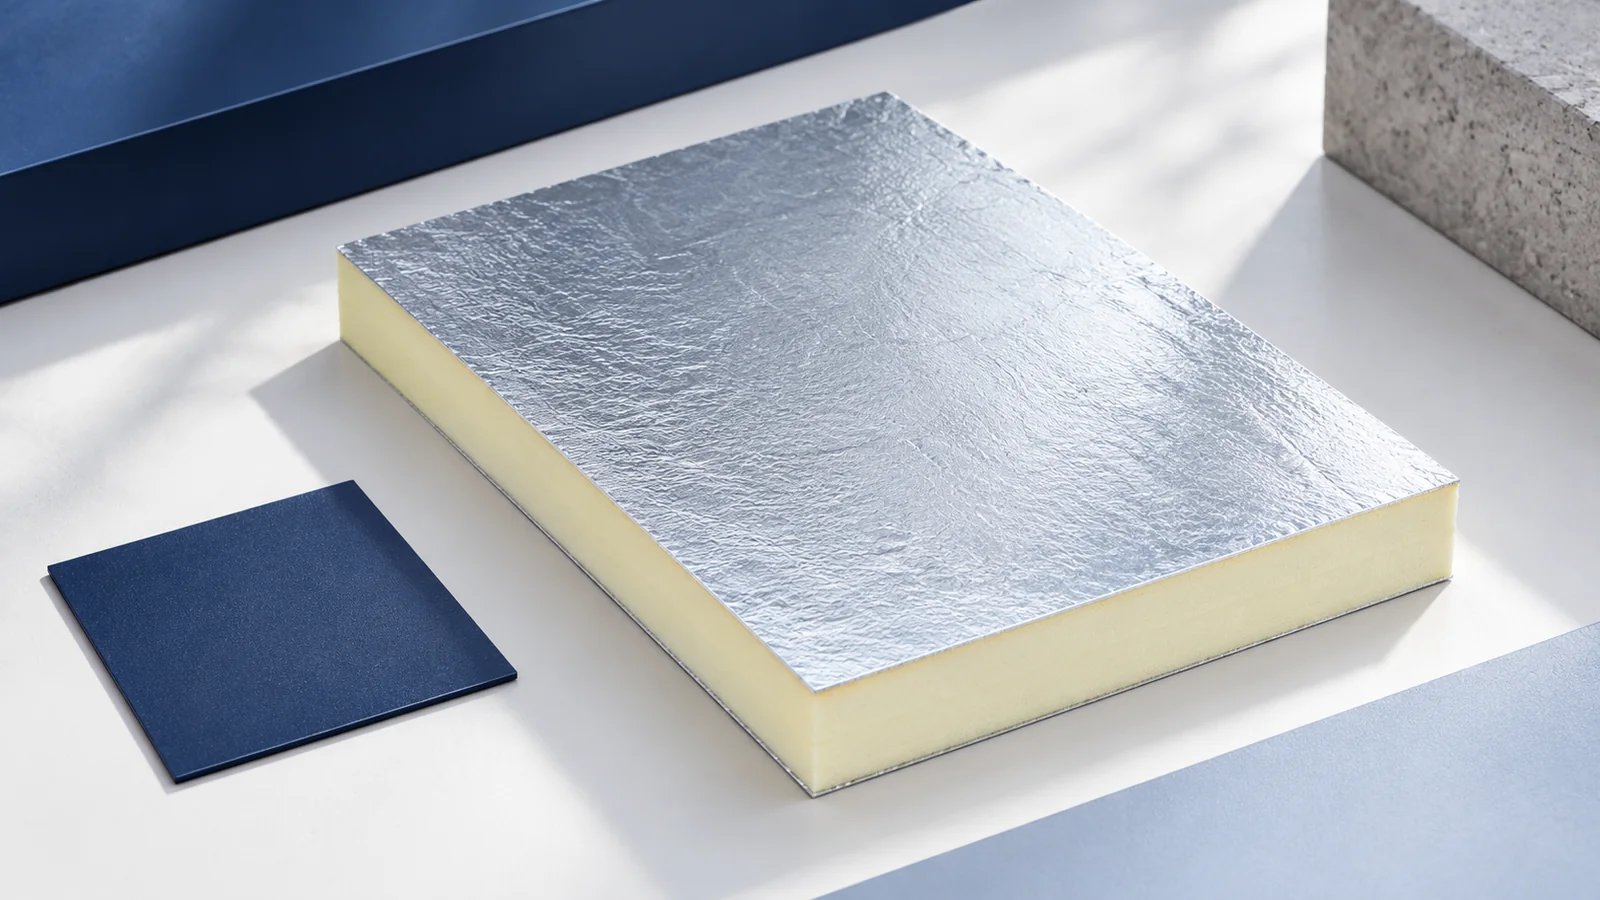
A flat roof covering should be selected around the roof's use, drainage and complete build-up. Structural trapezoidal decking, PIR insulation and waterproofing…
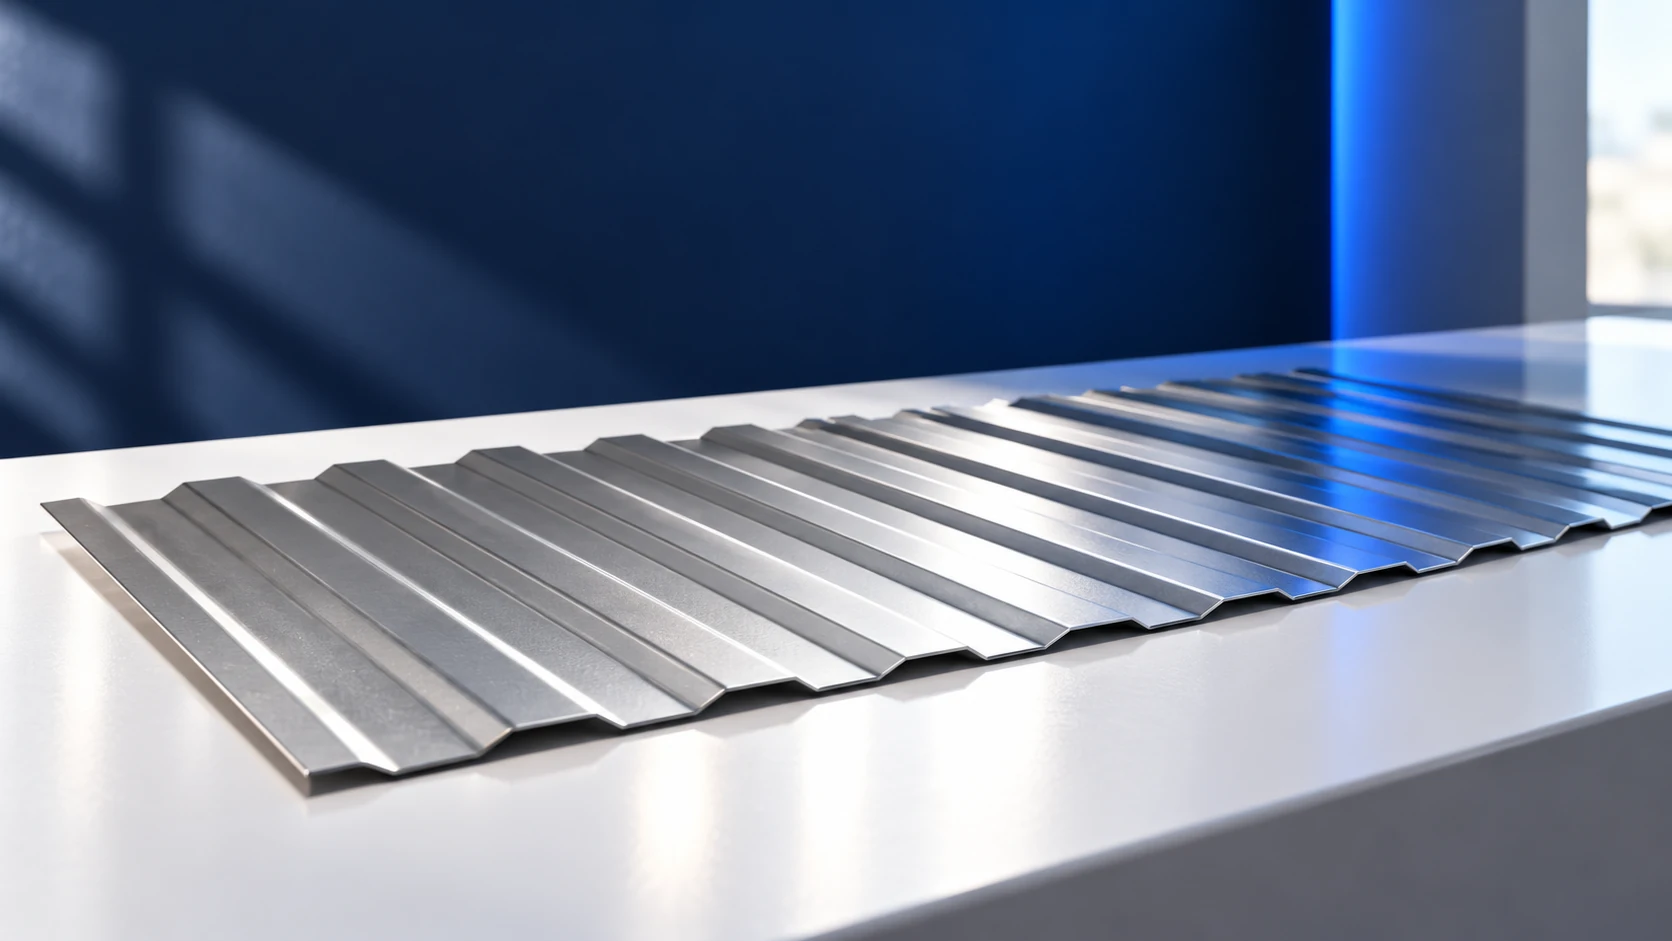
T8 identifies a low-profile sheet family rather than one standard sheet size. Effective cover widths can be 1156 or 1170 mm, for…
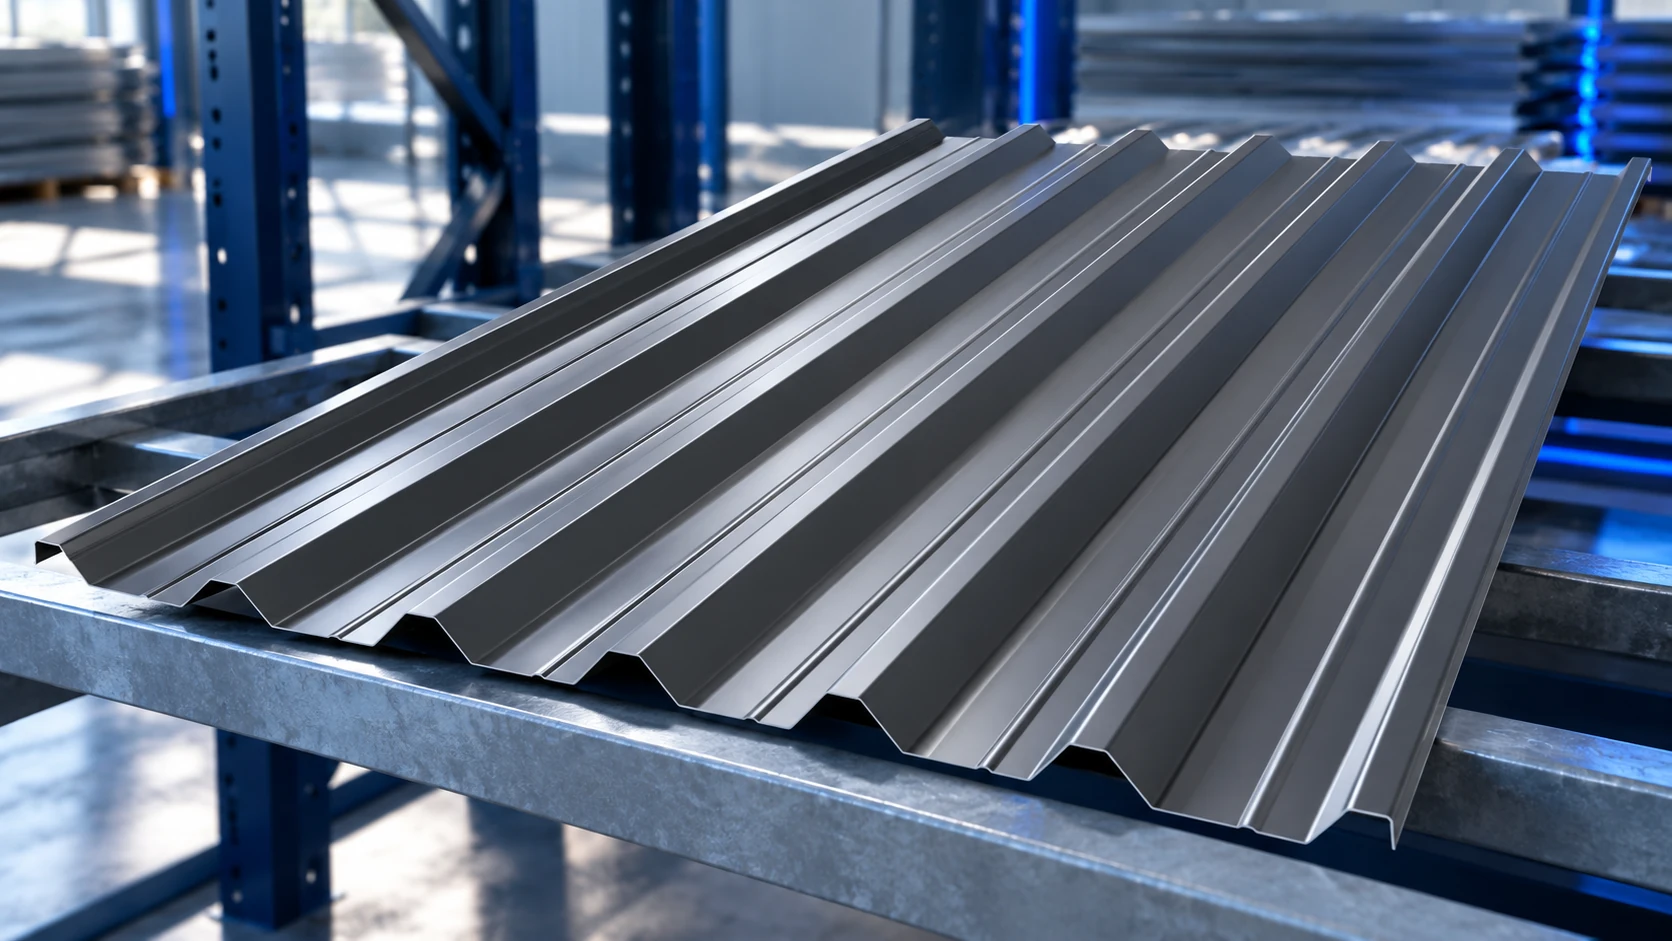
Choosing trapezoidal steel roofing starts with the roof: its pitch, supports, loads and intended use. Those requirements determine a suitable profile and…
A flat roof preserves full height on the top floor and supports a compact building form, but it needs a carefully planned…