






Planning a steel warehouse around storage and deliveries
Steel buildings and structures
Plan a steel warehouse by tracing a load from the incoming vehicle to its storage position and back to dispatch. A column on a turning path or a receiving area already full of pallets can slow a shift even in a large building. Record the dimensions, weight and peak stock of each type of load, from small packages to long sections. Add the busiest rates of receipt and dispatch. With that information you can lay out racks, handling space and pedestrian routes, then choose the frame dimensions and door positions to suit the operation.
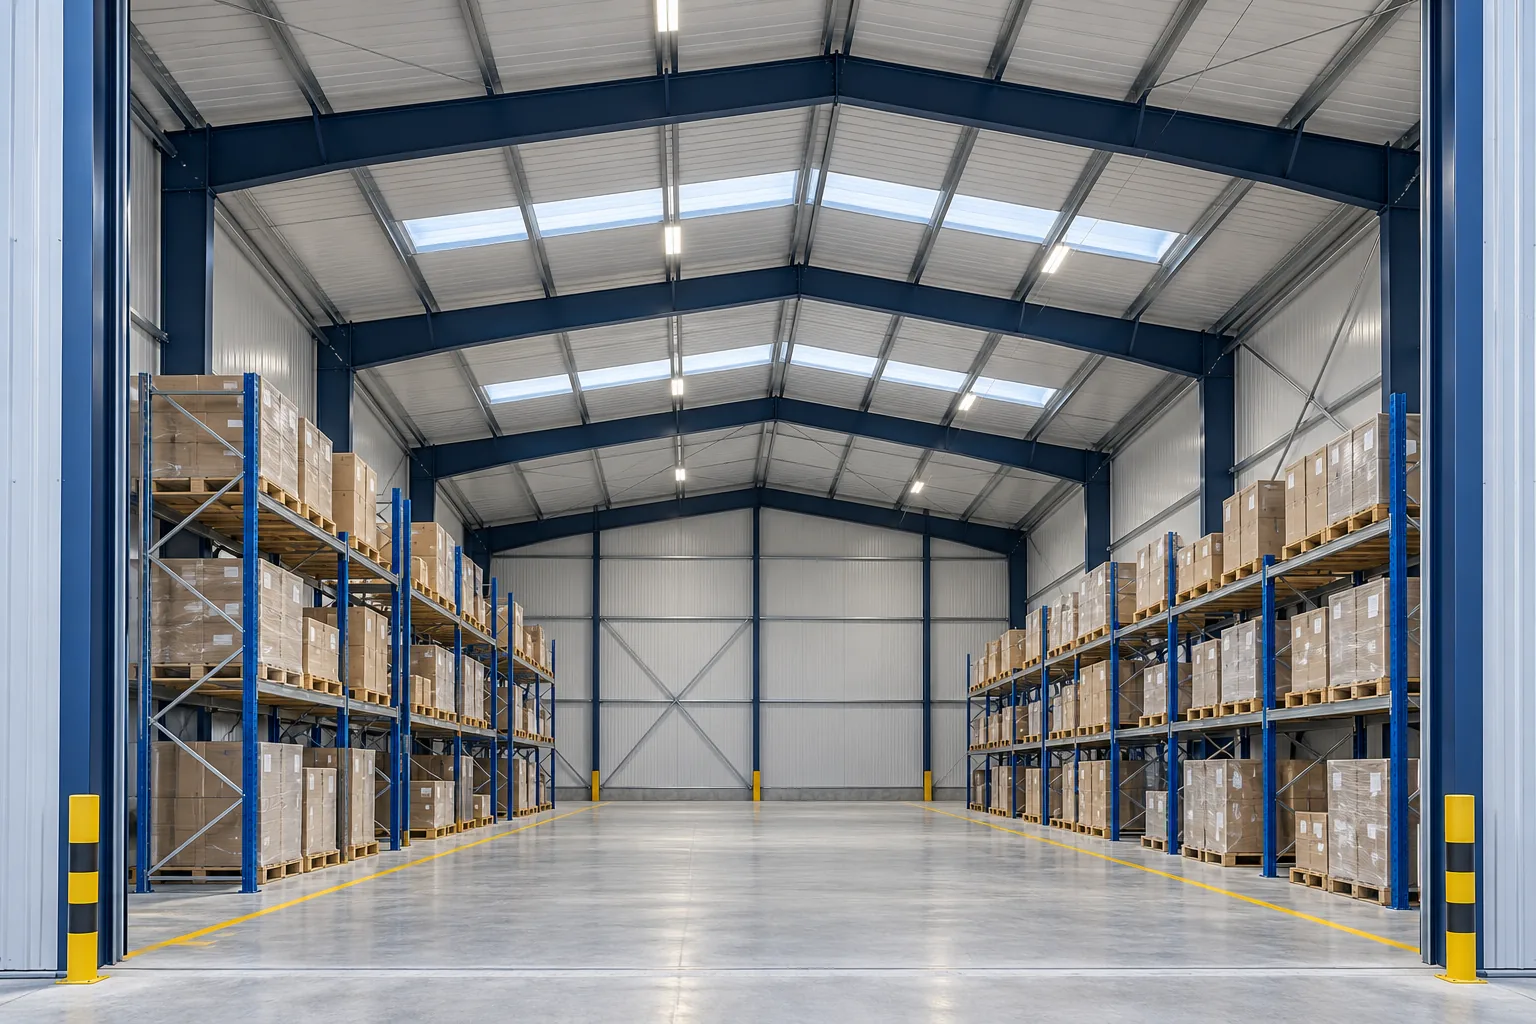
How much space does stock actually need?
Draw the racks along with separate receiving, picking, packing and returns areas. Then add handling aisles and pedestrian routes. The available floor area must also accommodate incoming loads while they are checked and outgoing loads while they are prepared.
Set aside a space for goods awaiting inspection and a separate one for loads ready for collection. Test the layout at peak throughput. An unchecked delivery should have somewhere to wait without blocking the vehicle route for the rest of the shift.
How should columns and clear height fit the racks?
Measure storage height to the lowest obstruction above each rack zone. Roof members, lighting and fire protection equipment can all restrict it below the ridge height. Agree the required clearance above the top load with the rack, services and fire protection designers.
A clear span gives freedom to arrange racks, while an internal column can sometimes fit within the rack grid. Compare both options using the same number of usable pallet positions. The comparison shows whether the extra span improves capacity or handling routes.
What loads will the floor slab carry?
Rack feet and forklift wheels apply concentrated loads to the floor. Give the floor designer the rack loads, wheel loads and equipment data as well as the proposed stock weights. Specify the required flatness, wear resistance and joint layout for the handling system.
Coordinate rack anchor positions with slab joints and edges. The loading check for the steel frames covers a different part of the building. Have the slab checked for the proposed rack arrangement and reassessed if rack lines or loads change.

How will a delivery reach its storage position?
Choose doors to suit the delivery fleet and unloading method. Ground-level access may suit one warehouse, while another needs loading docks and a receiving buffer. Agree openings with the frame and bracing layout before fabrication. Alterations to structural members require a designed detail.
Follow the route from the site entrance, including turning space, queuing and yard drainage. Carry the route through the door and along the internal aisle on the same drawing. Well-placed doors shorten pallet journeys and reduce conflicts between receipt and dispatch.
What conditions should the envelope provide?
List each product’s sensitivity to moisture and temperature changes. A heated warehouse requires coordinated insulation, ventilation and heating. If sandwich panels are selected for the envelope, specify their core and thickness for the actual storage and building requirements.
Include frequent door openings and incoming air in the moisture assessment. Picking stations and office areas also need suitable working conditions. Plan the services alongside the warehouse layout so air distribution and equipment positions suit the occupied areas.
What safety measures affect rack density?
Fire protection planning takes account of the stored goods, packaging and storage height across the building. A later change in the product range can alter the assumptions. Check the proposed stock and its packaging with the designer when setting out the rack positions.
Test pedestrian and forklift routes with goods arriving, picking under way and a collection taking place at the same time. Once racks and stock are in place, exits, aisles and access to safety equipment must remain usable. Separate vehicle and pedestrian movements wherever the assessment requires it.
Which expansion is worth allowing for?
Tie extra space to a specific growth plan. Options include another storage level or an additional series of structural bays. A modular frame can accommodate future expansion when the original design allows for the loads, access routes and site area it will need.
Before ordering the building, compare quotations against one coordinated drawing of racks, traffic routes and services. This keeps the frame, envelope and equipment aligned with the intended warehouse operation.

Free quote
What to include in your enquiry
Tell us how you plan to use the material, the dimensions and the quantity you need. Include the thickness, grade or variant name, along with the delivery town or your preferred collection branch. For a specific product, add its name or a link to the product page. We will reply to the email address you provide to discuss availability and the terms of your order.
More from the building guide
Choose a rooflight for the place you want to illuminate. Mark workbenches, shelving and overhead services on the plan: one large opening…
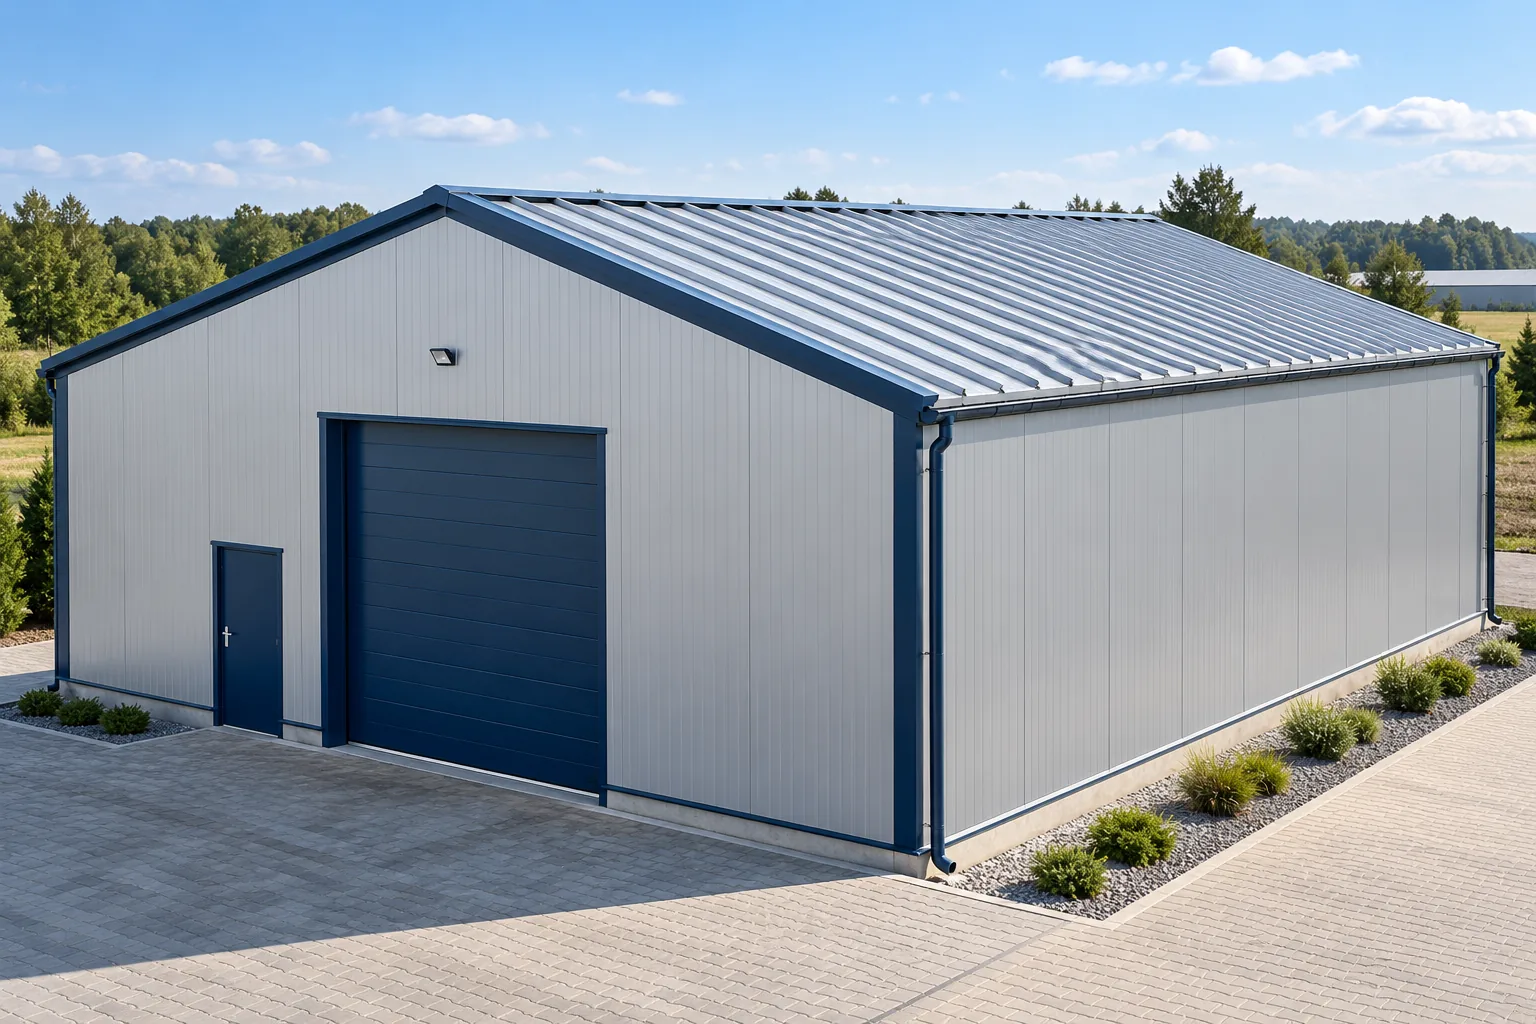
A sandwich panel combines metal facings with an insulating core. To specify panels for a warehouse, factory or agricultural building, start with…
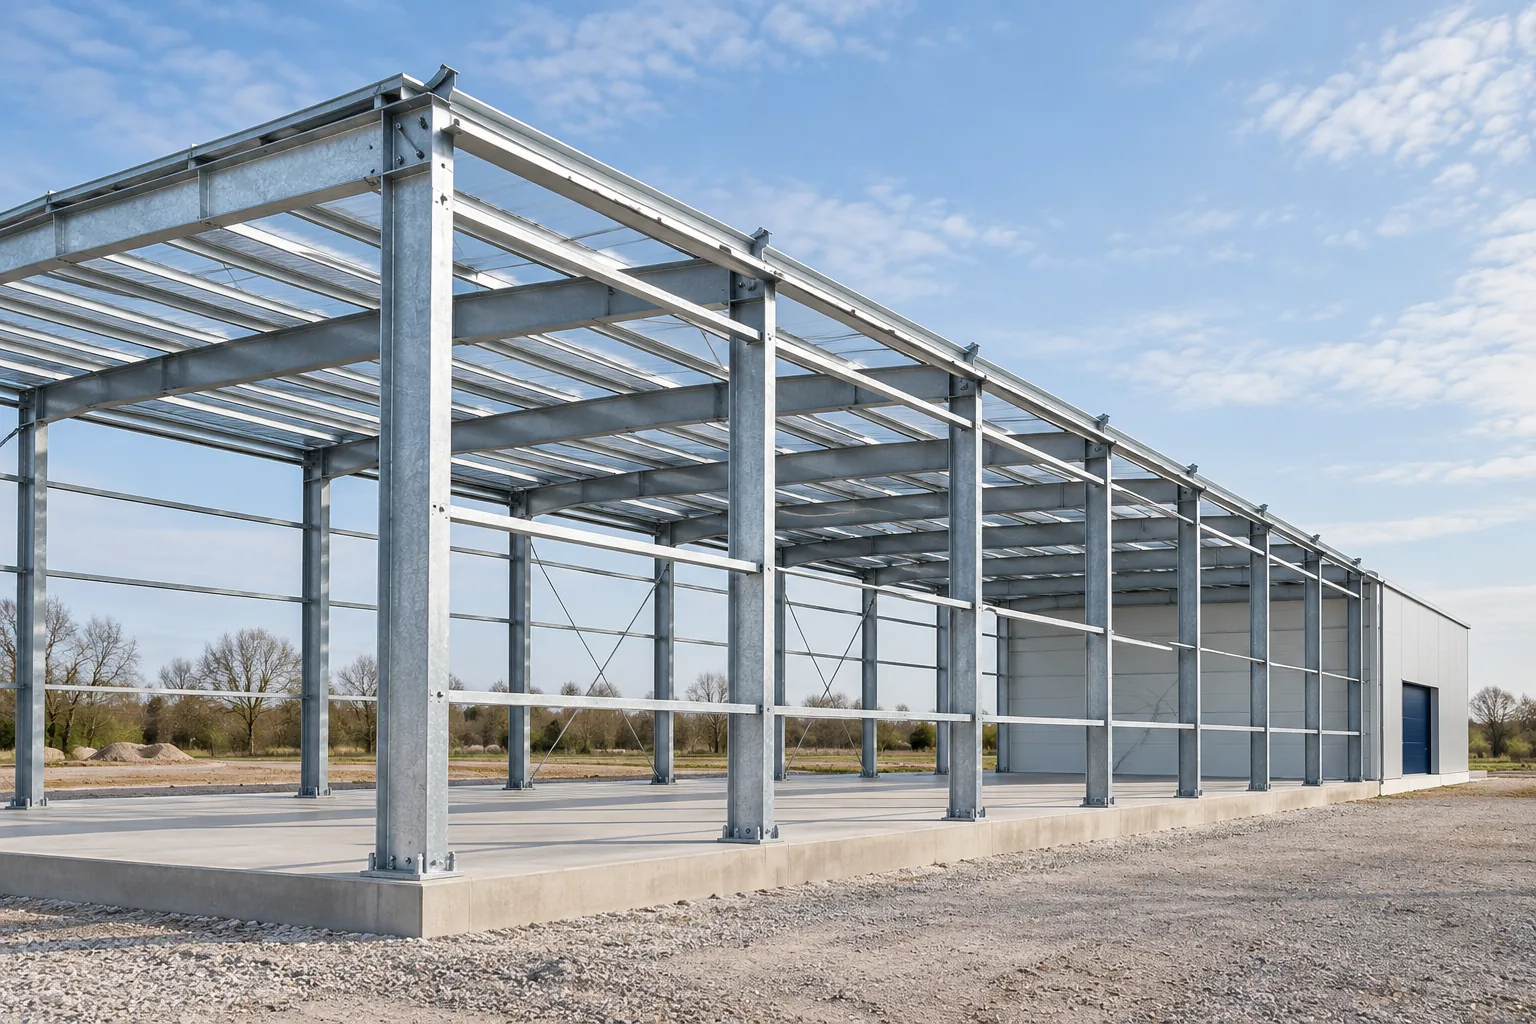
Corrosion protection starts with a map of where steel will get wet, how long it will stay wet and what it will…
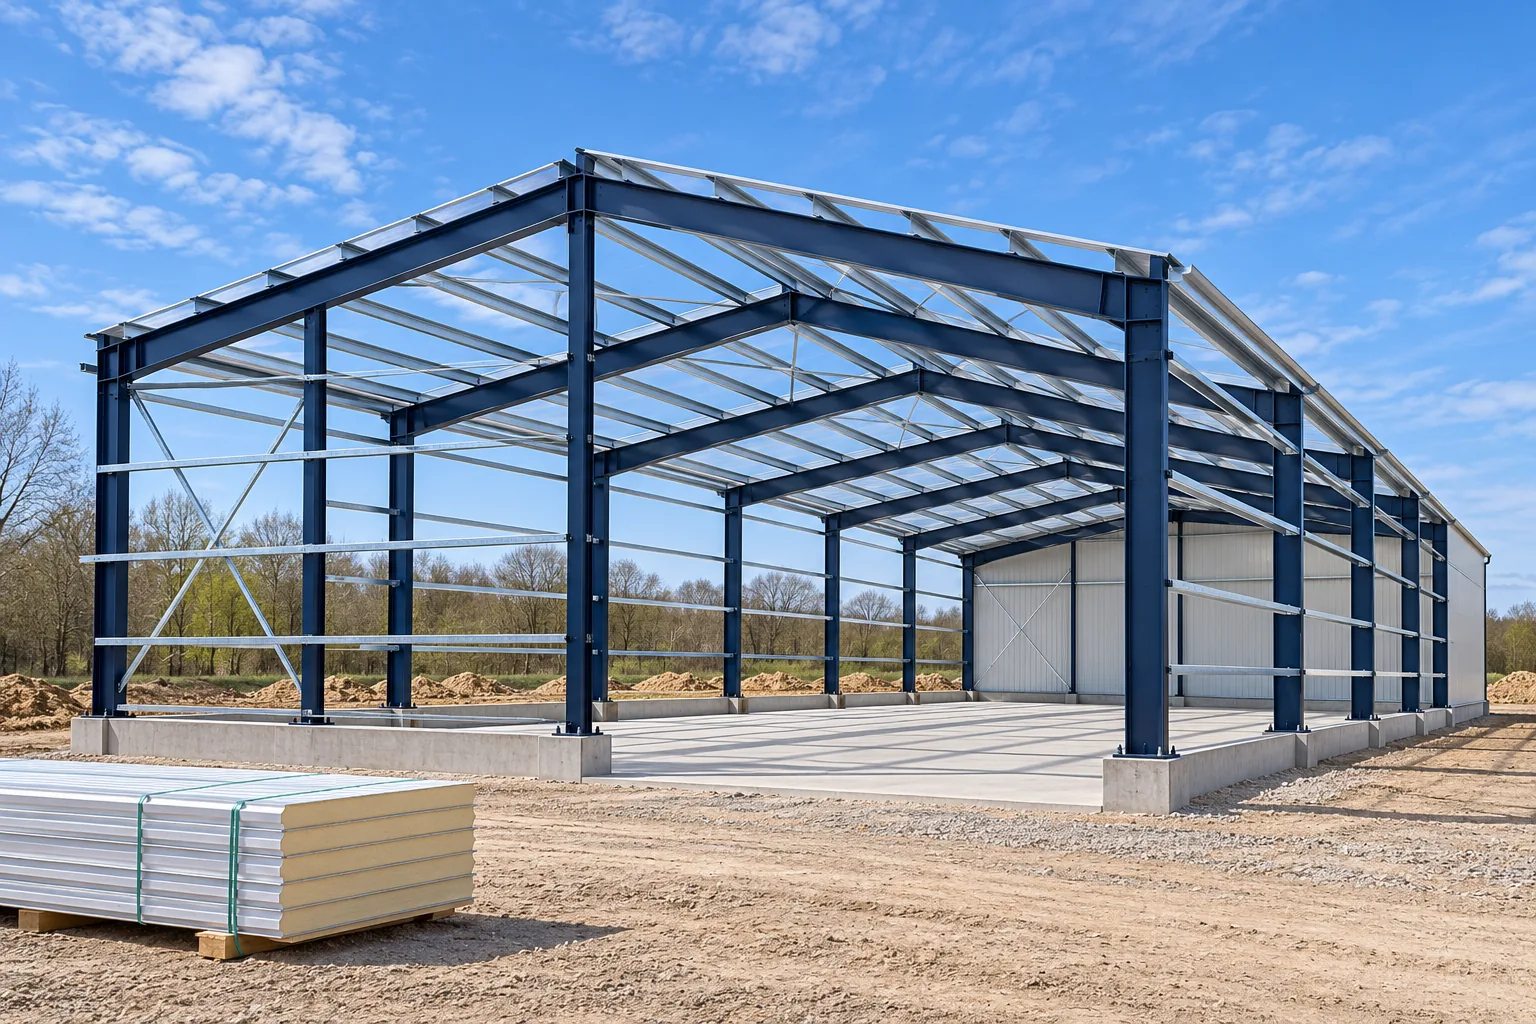
A steel frame can go up quickly once the site, foundations and deliveries are ready. Before ordering a hall in Poland, check…
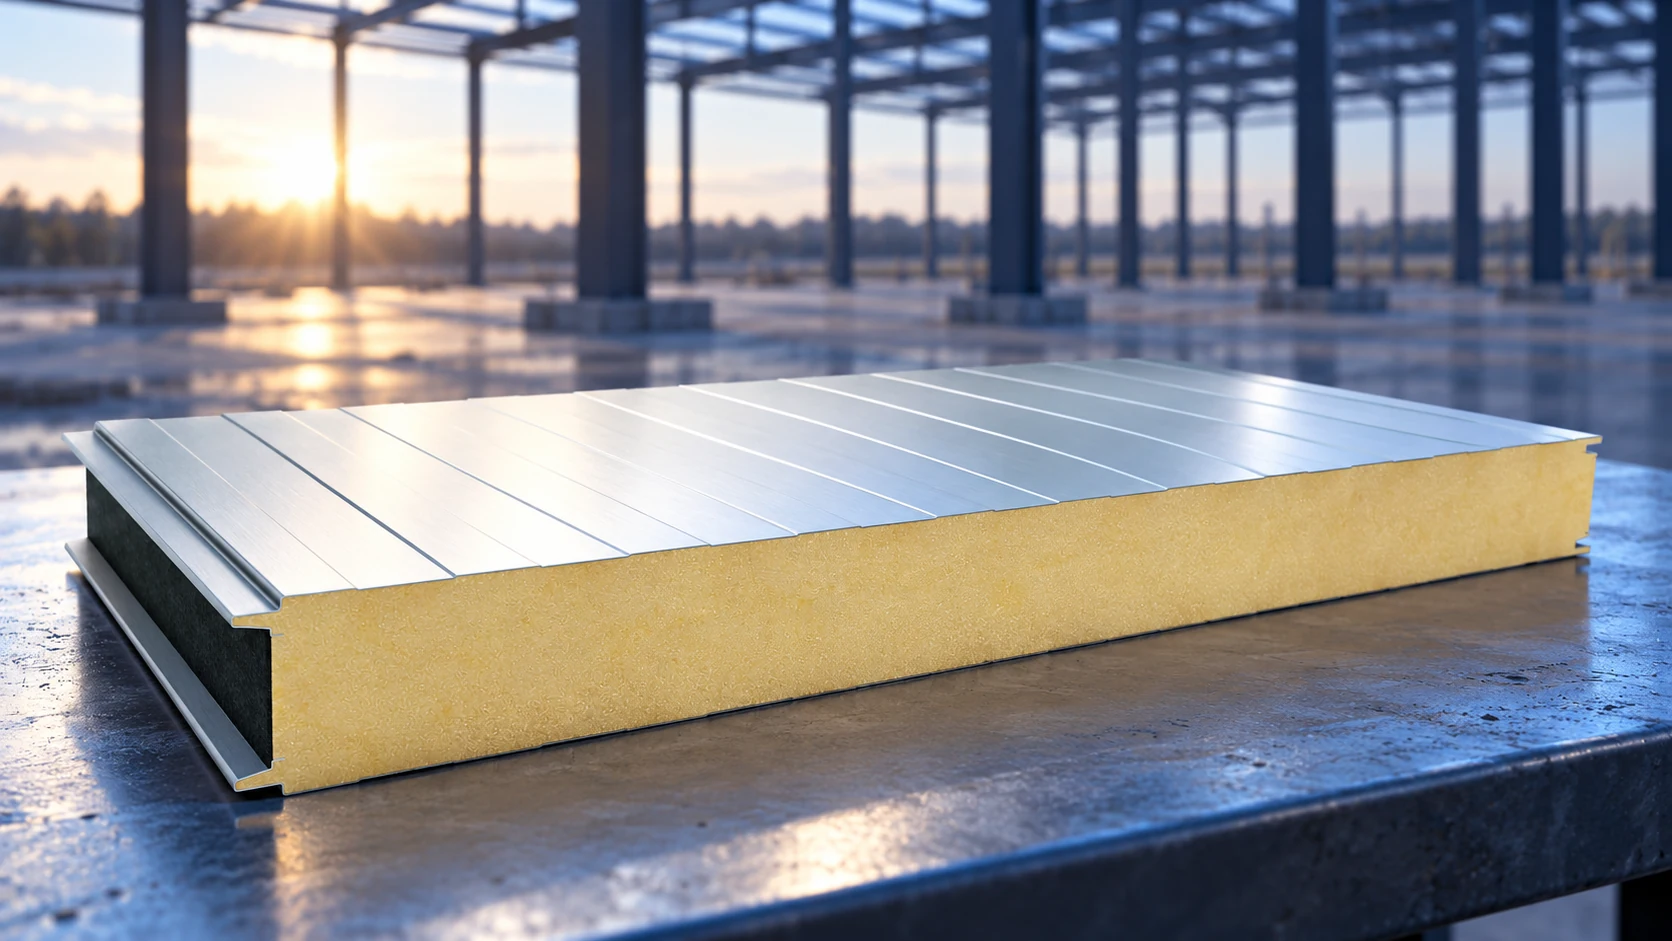
A steel hall's foundation connections must transfer the forces established by the structural design. Bonded anchors can form part of that solution,…
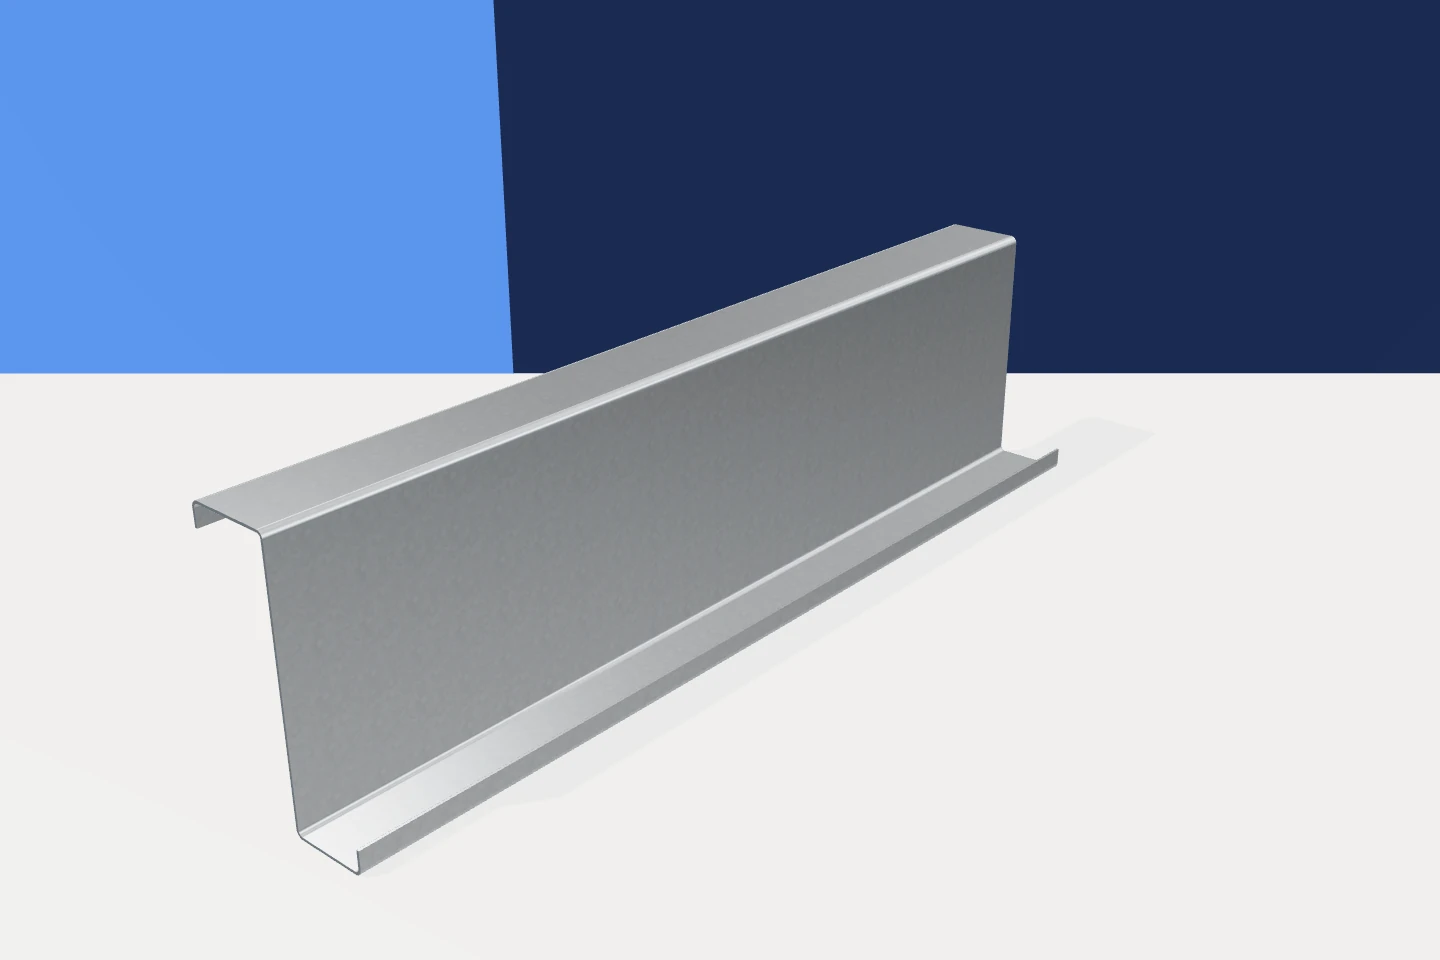
Look up inside a steel building and you may see slender Z-shaped members spanning between the main frames. These roof purlins support…
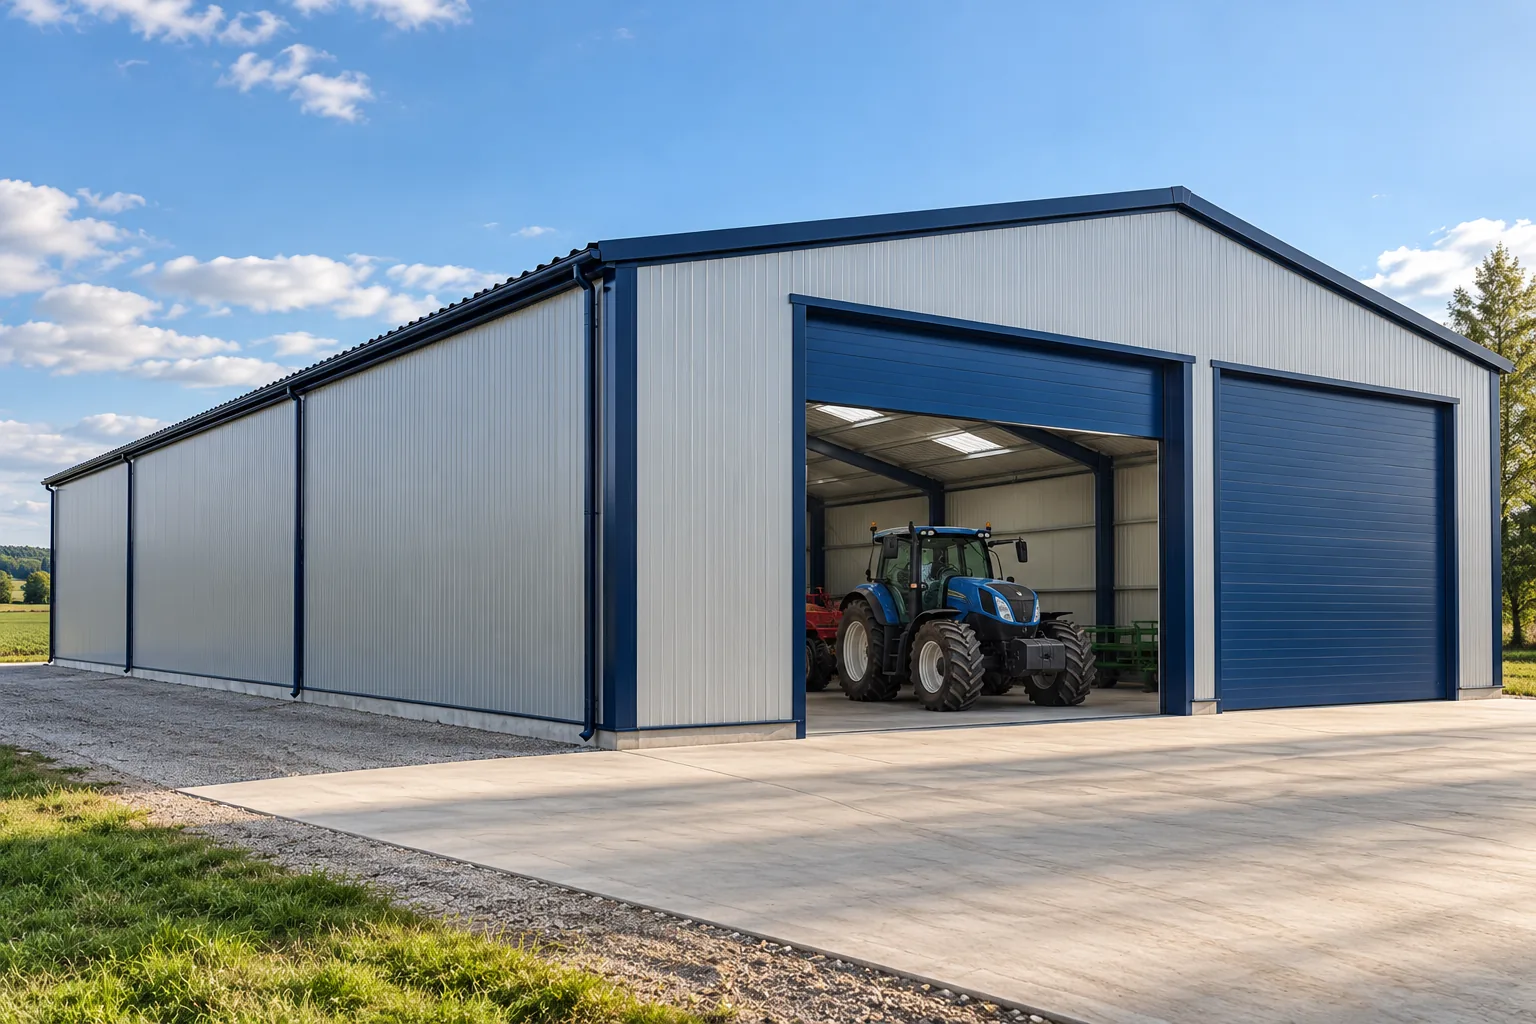
Choose the building’s uses before setting its dimensions. A machinery shed needs clear space for access, turning and servicing. A grain store…
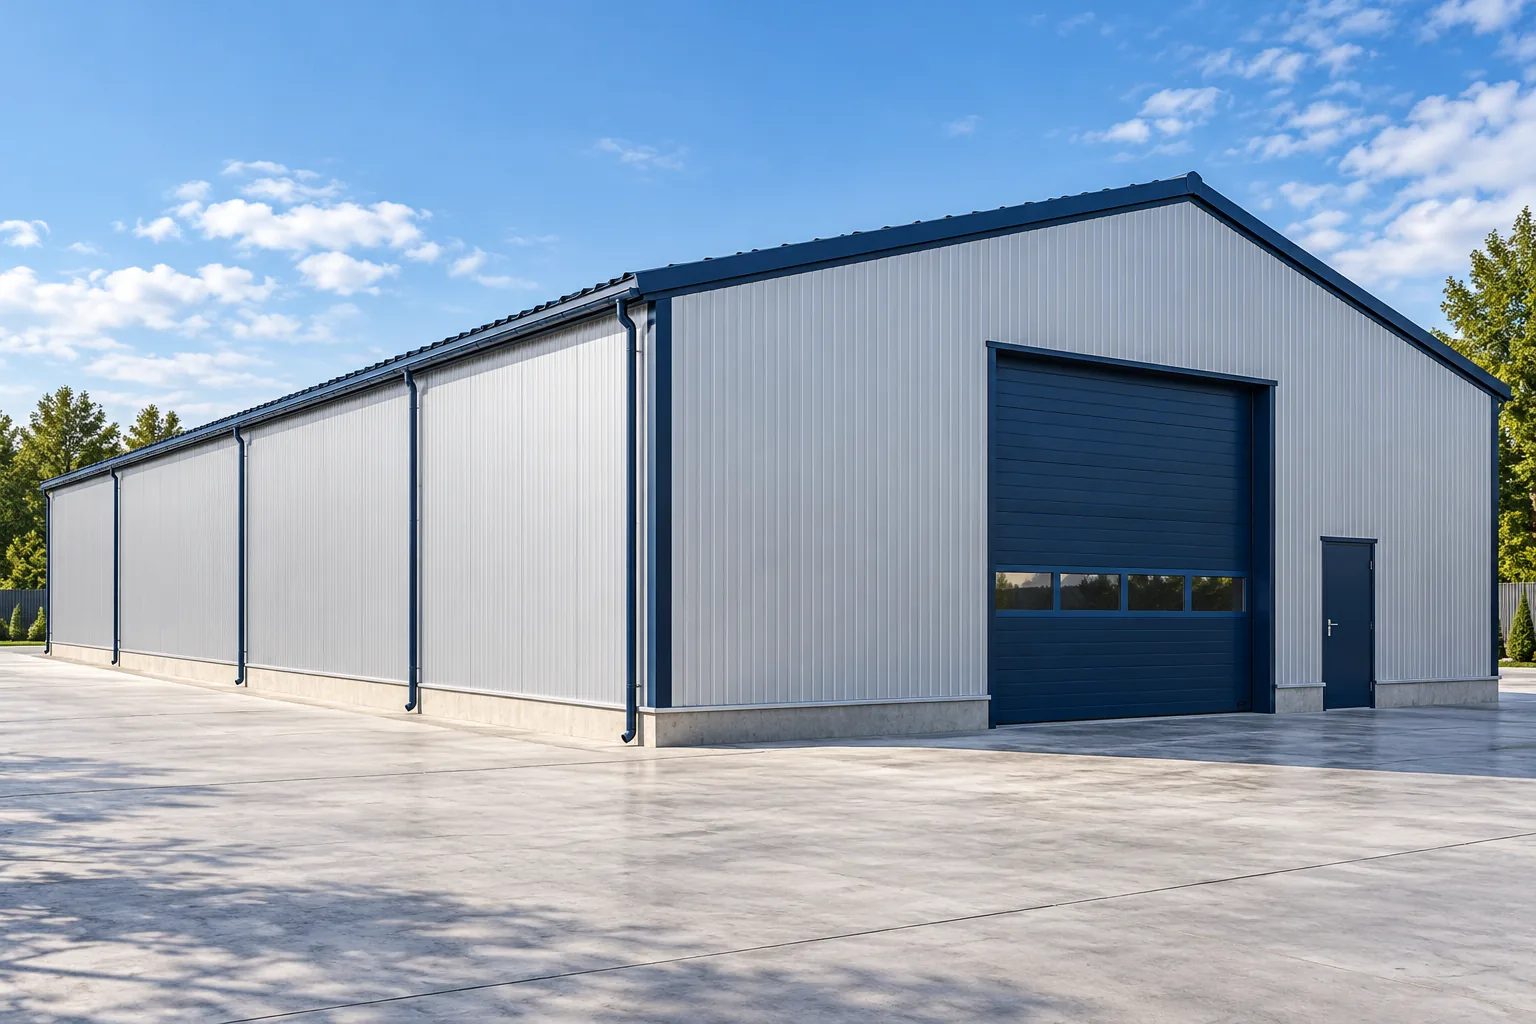
To choose between a standard steel building and a bespoke frame, draw the daily operation inside the proposed footprint. Mark delivery routes,…