Standard or bespoke steel building? How to choose a frame
Steel buildings and structures
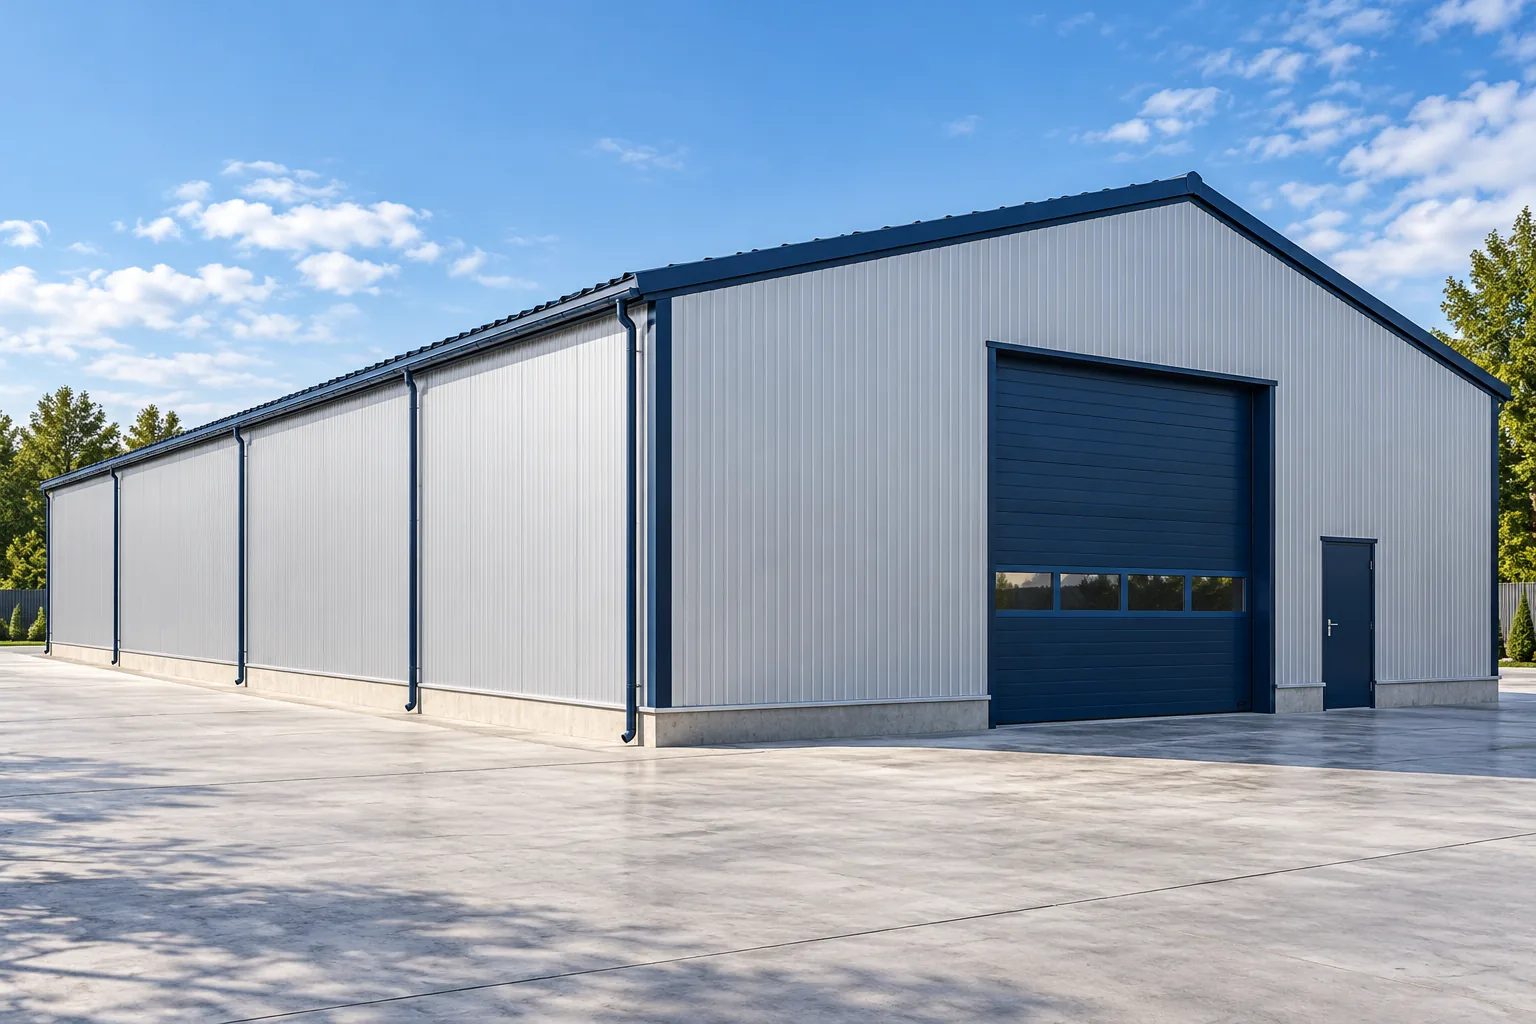
To choose between a standard steel building and a bespoke frame, draw the daily operation inside the proposed footprint. Mark delivery routes, racking, equipment and the space needed for maintenance. A standard series of bays can suit a warehouse, workshop or farm machinery store if the usable dimensions work. A crane, a long production line or a constrained site may call for a different column layout. In either case, the foundations and structure must suit the site. Compare the price of buildings that deliver the same working space, including cladding, doors and installation.
What does a modular steel frame consist of?
In a typical system, frames repeat at set bay intervals. Purlins, side rails and cladding fit that grid. The supplier may offer several spans, heights and lengths. Standard components simplify fabrication, assembly and comparison of options. The foundation design, site constraints and project approvals still need to be resolved for the specific building.
Ask what the supplier means when describing a kit as ready. Steel members might be in stock, a design variant might already exist or a production slot might be available. A reliable erection date also depends on approved drawings, finished foundations and site access.
When will a standard bay layout work?
Try a standard frame for a simple store, workshop or farm machinery building. Place the largest machine and its turning path on the drawing. Check the clear door opening and measure usable height to the lowest obstruction along the route people and vehicles will use.
If the rack layout fits the frame grid, a small change to a door position or rack row may be enough. Walk through a typical loading cycle on the plan. Repeated reversing or extra handling on every delivery can outweigh a saving on the frame.
When is a bespoke design justified?
An unusual plot shape, production line or required clear span may determine where columns can stand. Give the engineer the loads and positions of overhead cranes, suspended conveyors and heavy rooftop equipment early enough to include them in the structural design.
A bespoke hall can be rectangular and straightforward to fabricate. The difference may be a precise column spacing or an eaves height that clears a machine. Repeated connection details and prefabricated members can still be used in a project-specific frame.

Which design assumptions depend on the site?
The engineer checks wind and snow actions for the location, terrain, surrounding buildings and roof shape. Ask which assumptions the supplier used. A stock frame originally designed for another plot needs to be checked against the conditions at the intended site.
Ground conditions, foundations and anchors require separate checks. Include loads from services and explain how the hall will be used. A heated store needs suitable insulation and airtight joints. In an agricultural building the stored crops or machines determine additional requirements.
How can future extensions be allowed for?
Adding bays at the gable end is easier if the initial design provides for it. Consider the bracing layout, a gable wall that can be adapted and enough space on the plot. Reserve vehicle access and a route for extending building services.
An extension may require a new review of loads, fire protection and approvals. A taller adjoining part can change where snow accumulates. Have the engineer assess the intended final arrangement before relying on demountable bolted joints for expansion.
How do you compare the scope of quotations?
Issue the same brief to each supplier. Check which price includes the frame, envelope, erection, foundations, floor slab, doors and design documents. Name the parties responsible for transport, lifting equipment and coordination between structural work, services and fit-out.
Compare the cost of a completed building with the required operating capacity. Choose the standard option when it accommodates the workflow over the intended service life. A tailored frame is worth pricing if standard dimensions repeatedly constrain the operation.
Request a drawing with clear dimensions and the limits of supply. Add doors, racks, workstations, aisles, vehicle routes and planned equipment. Check access to service points as well. The drawing shows where the quoted building needs adjusting before an order is placed.

Free quote
What to include in your enquiry
Tell us how you plan to use the material, the dimensions and the quantity you need. Include the thickness, grade or variant name, along with the delivery town or your preferred collection branch. For a specific product, add its name or a link to the product page. We will reply to the email address you provide to discuss availability and the terms of your order.
More from the building guide
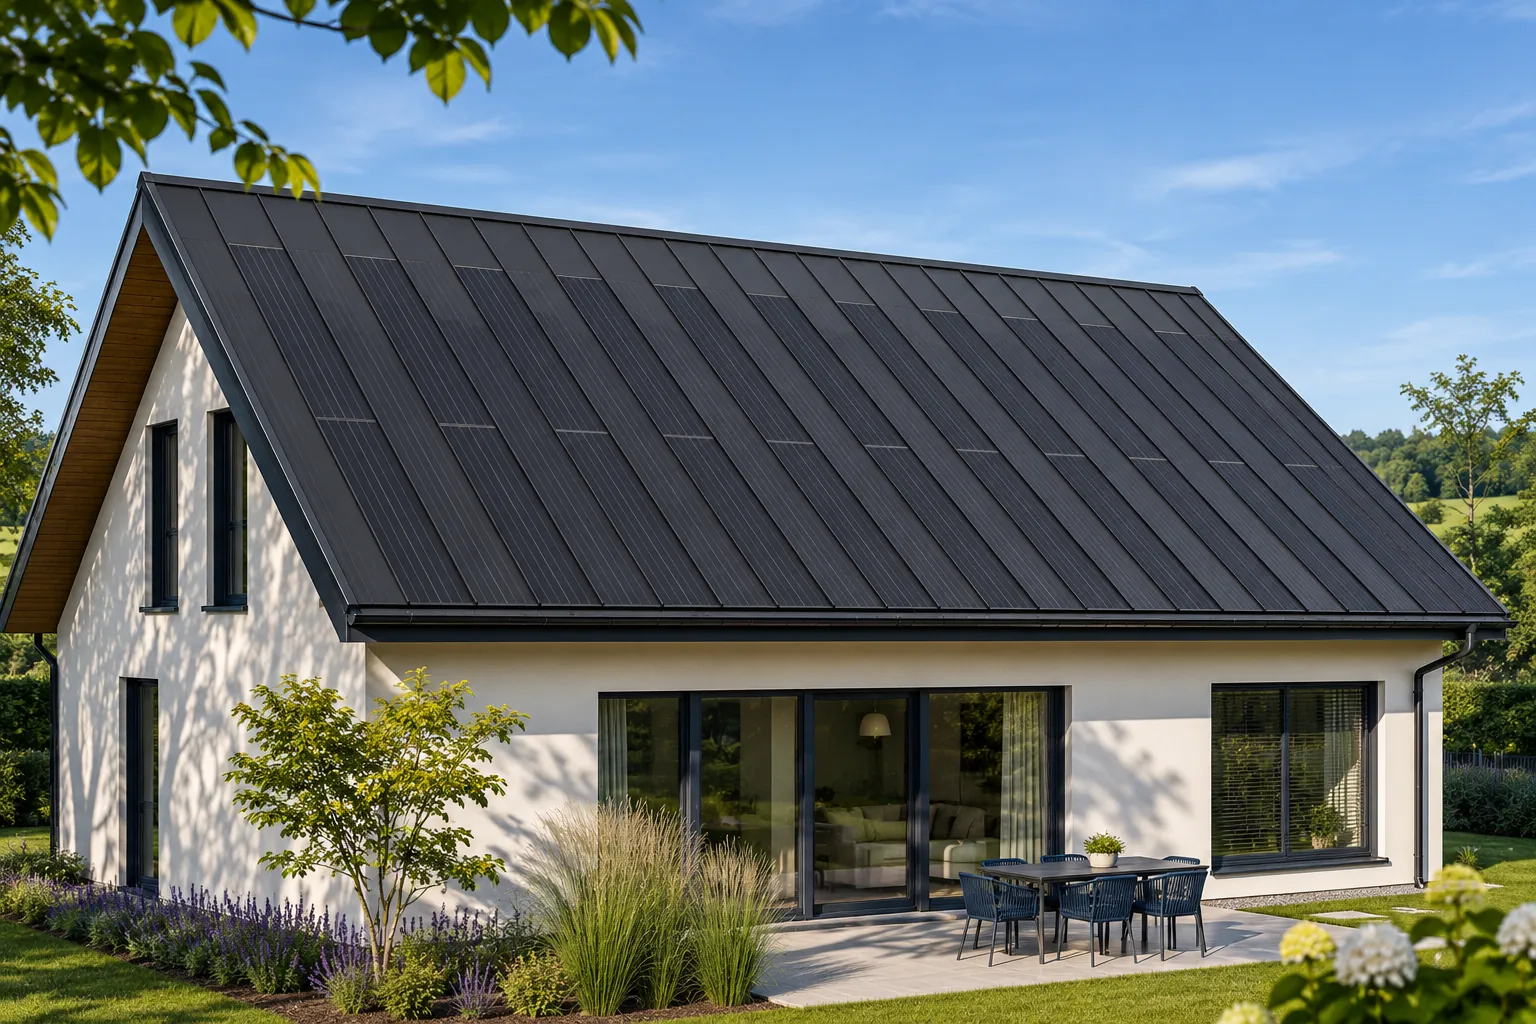
Choose a building-integrated photovoltaic roof before the structure and roof details are finalised. At that stage the covering, active area and electrical…
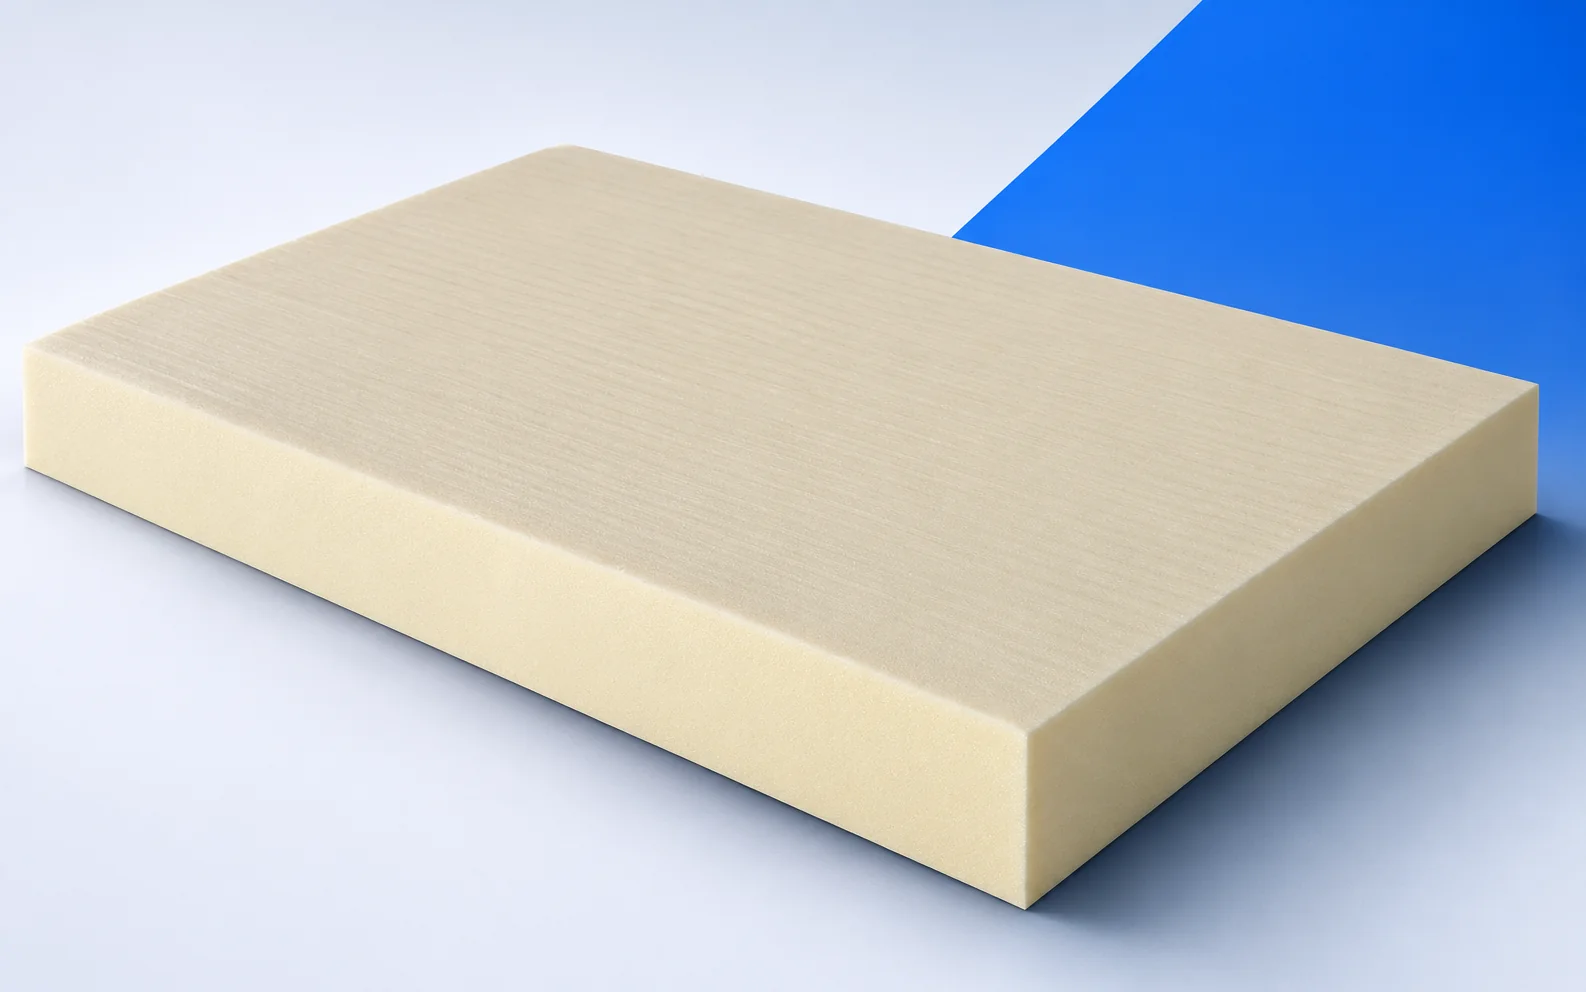
When refurbishing a roof with standing water, survey the deck before ordering BauderPIR T tapered boards. Record levels at the outlets, on…
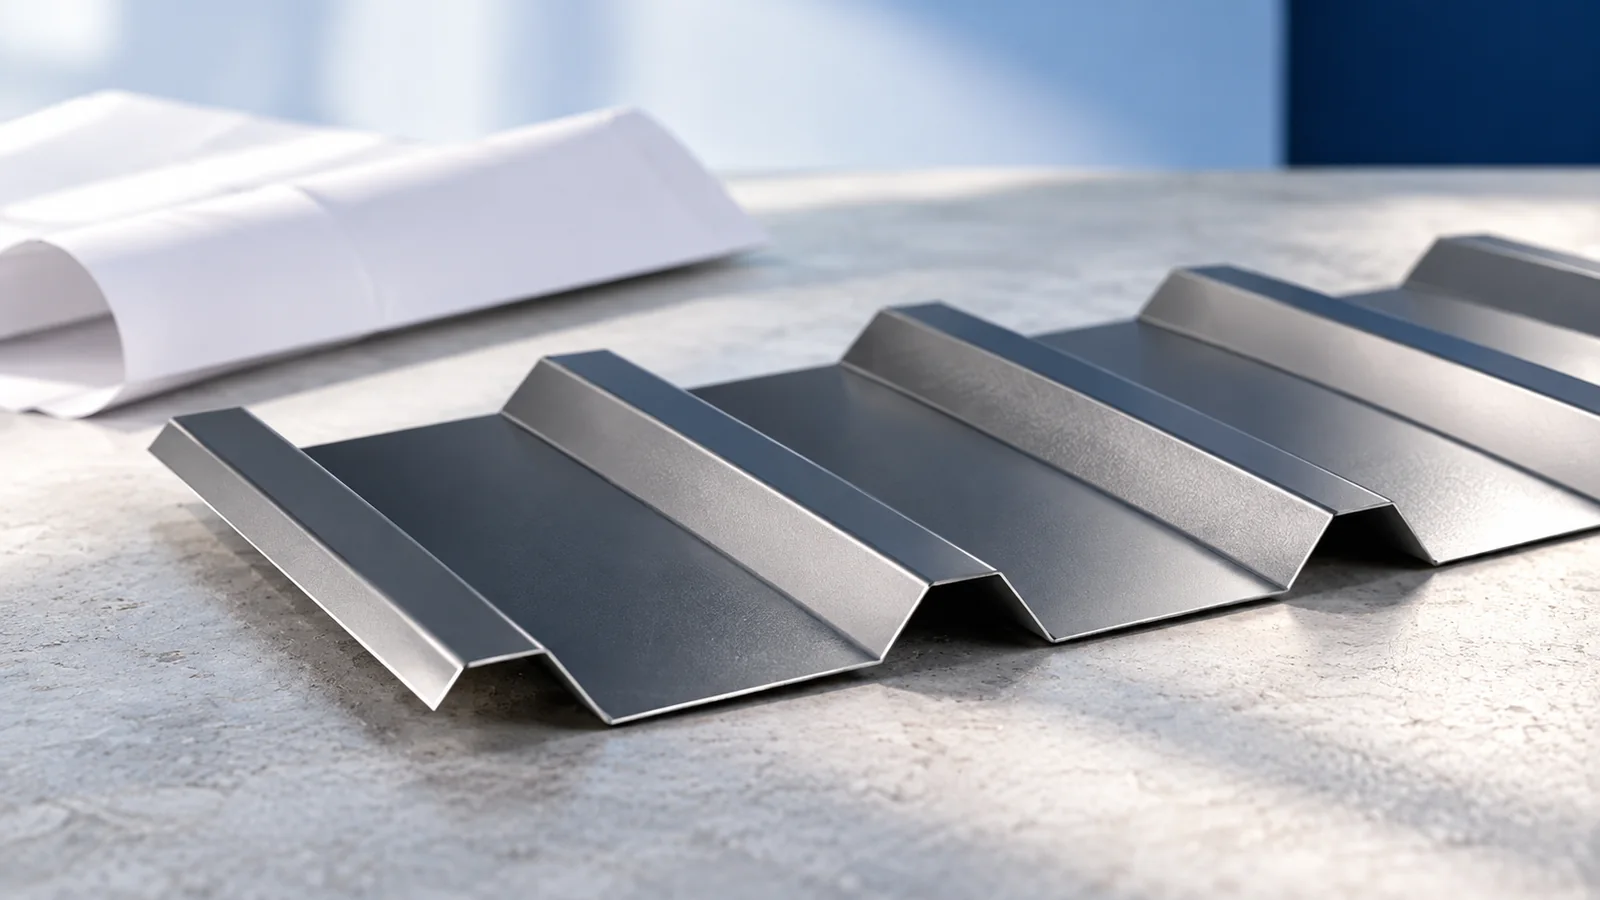
Calculate trapezoidal-sheet weight only after identifying the unit in the documentation. Weight per square metre of effective cover, total area and linear…
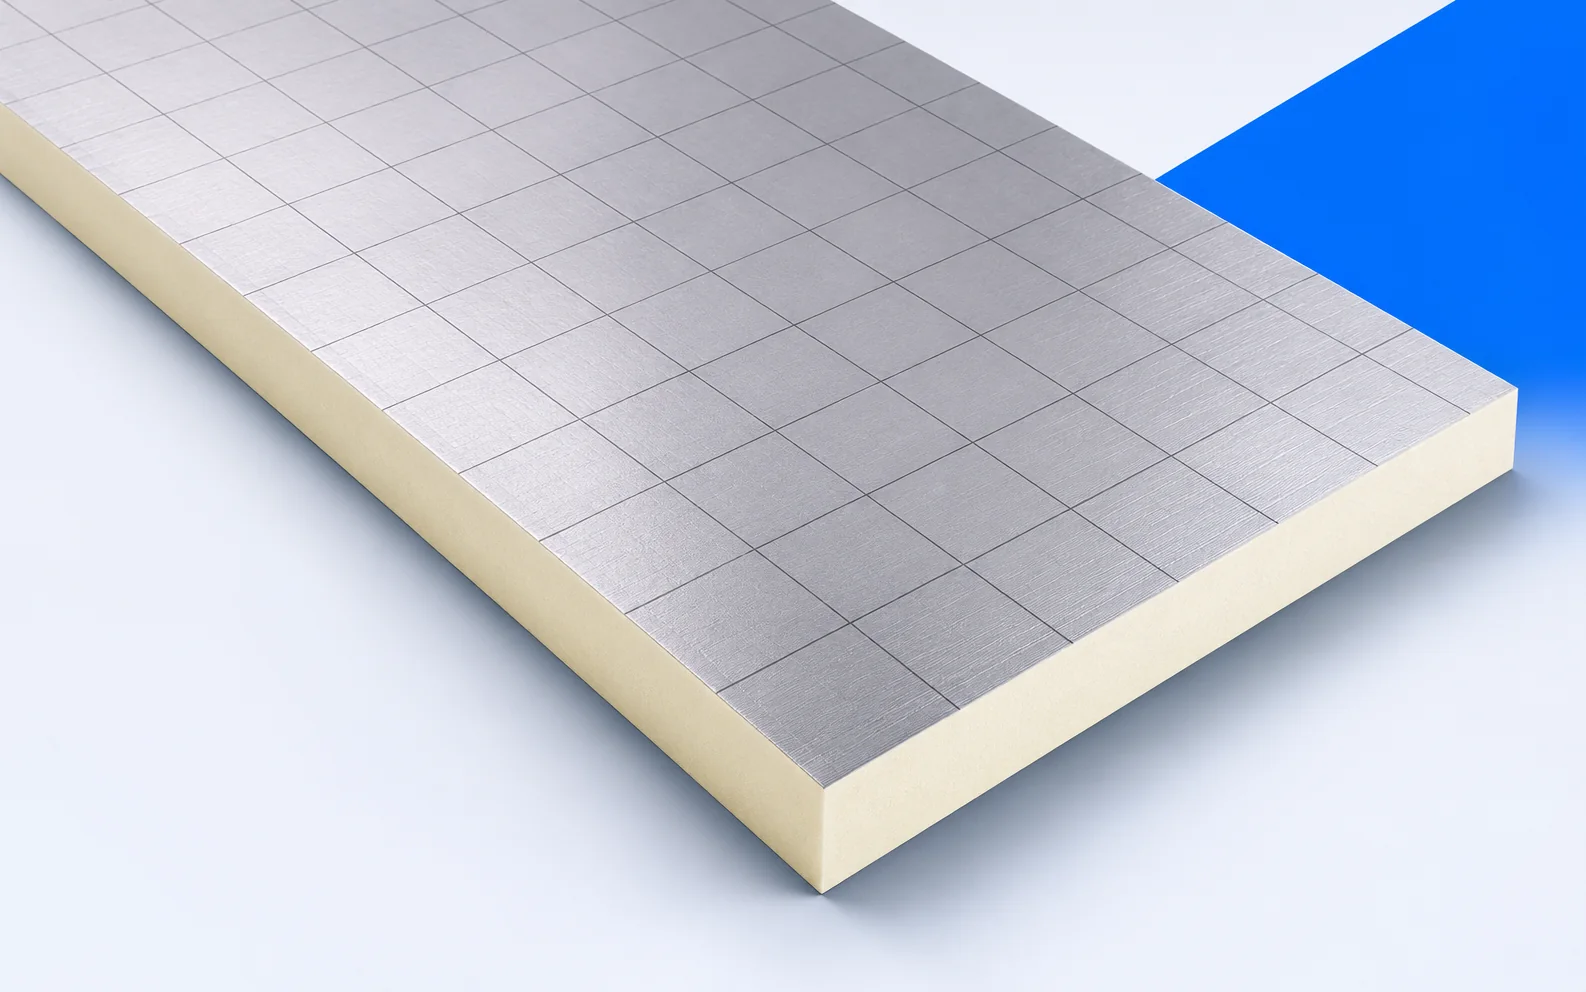
Changing Eurothane Silver thickness can change more than the insulation value. The 20 mm version has different format options and compressive performance…
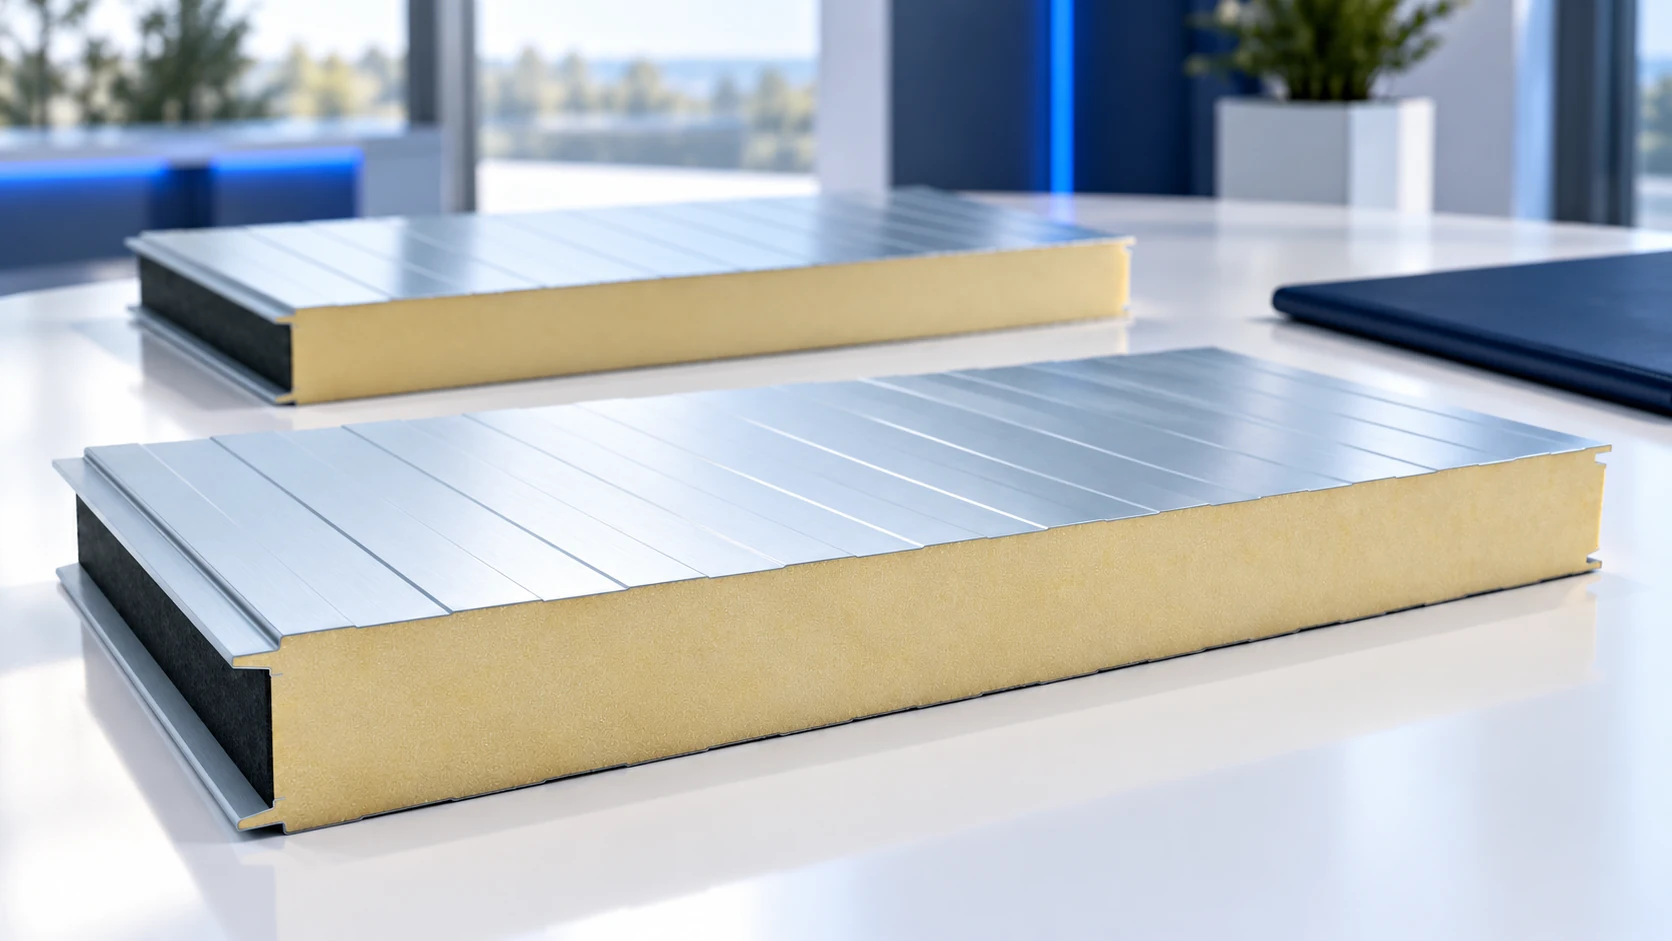
The cheapest advertised sandwich panel does not necessarily produce the cheapest enclosure. Panel lengths, cutting waste, transport and missing accessories can outweigh…
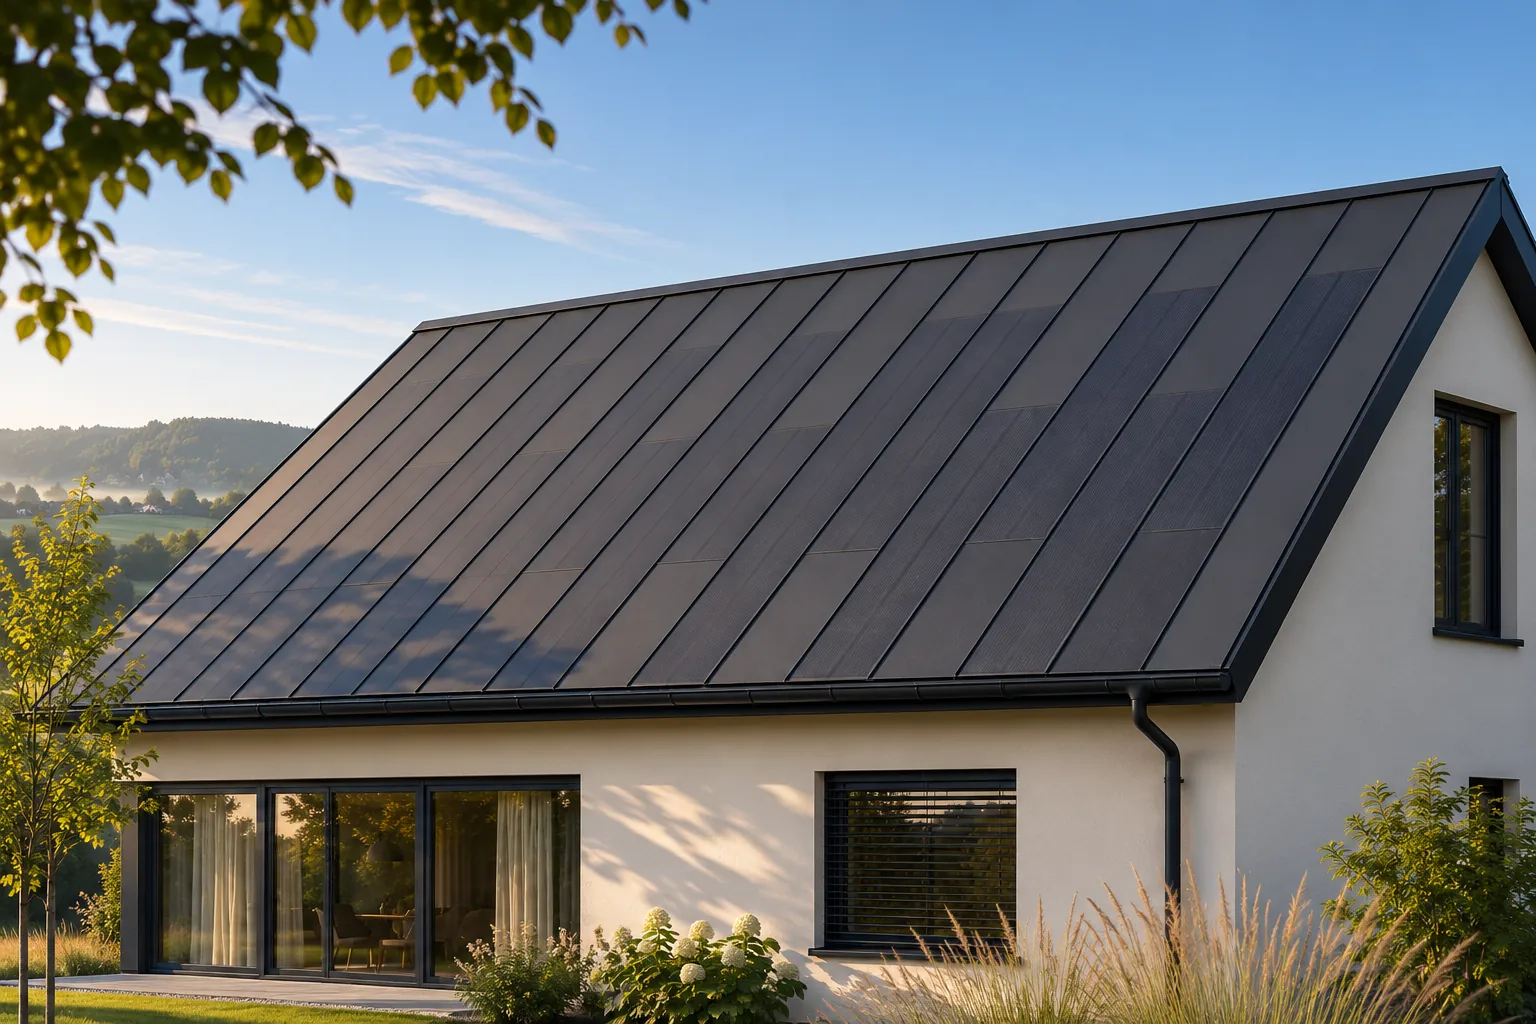
An integrated PV roof design needs the roof geometry, layers, supports, flashings and cable routes alongside the module count. Combine these with…
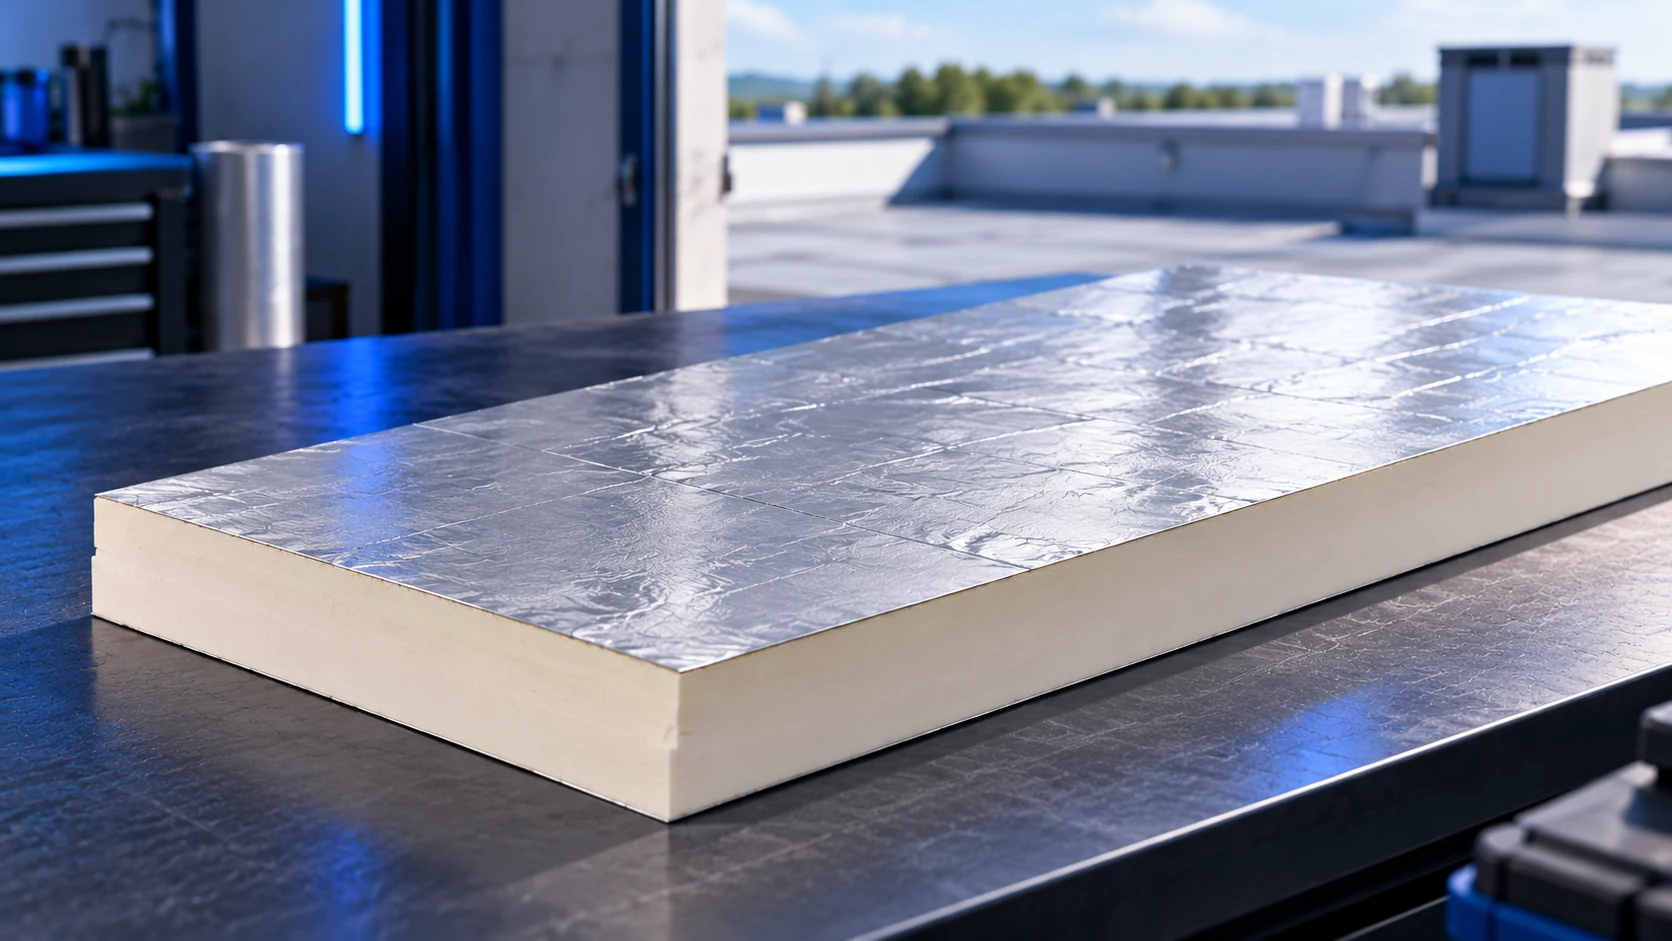
PIR and XPS can both be used in suitable flat-roof constructions, but they do not necessarily occupy the same position. Establish where…
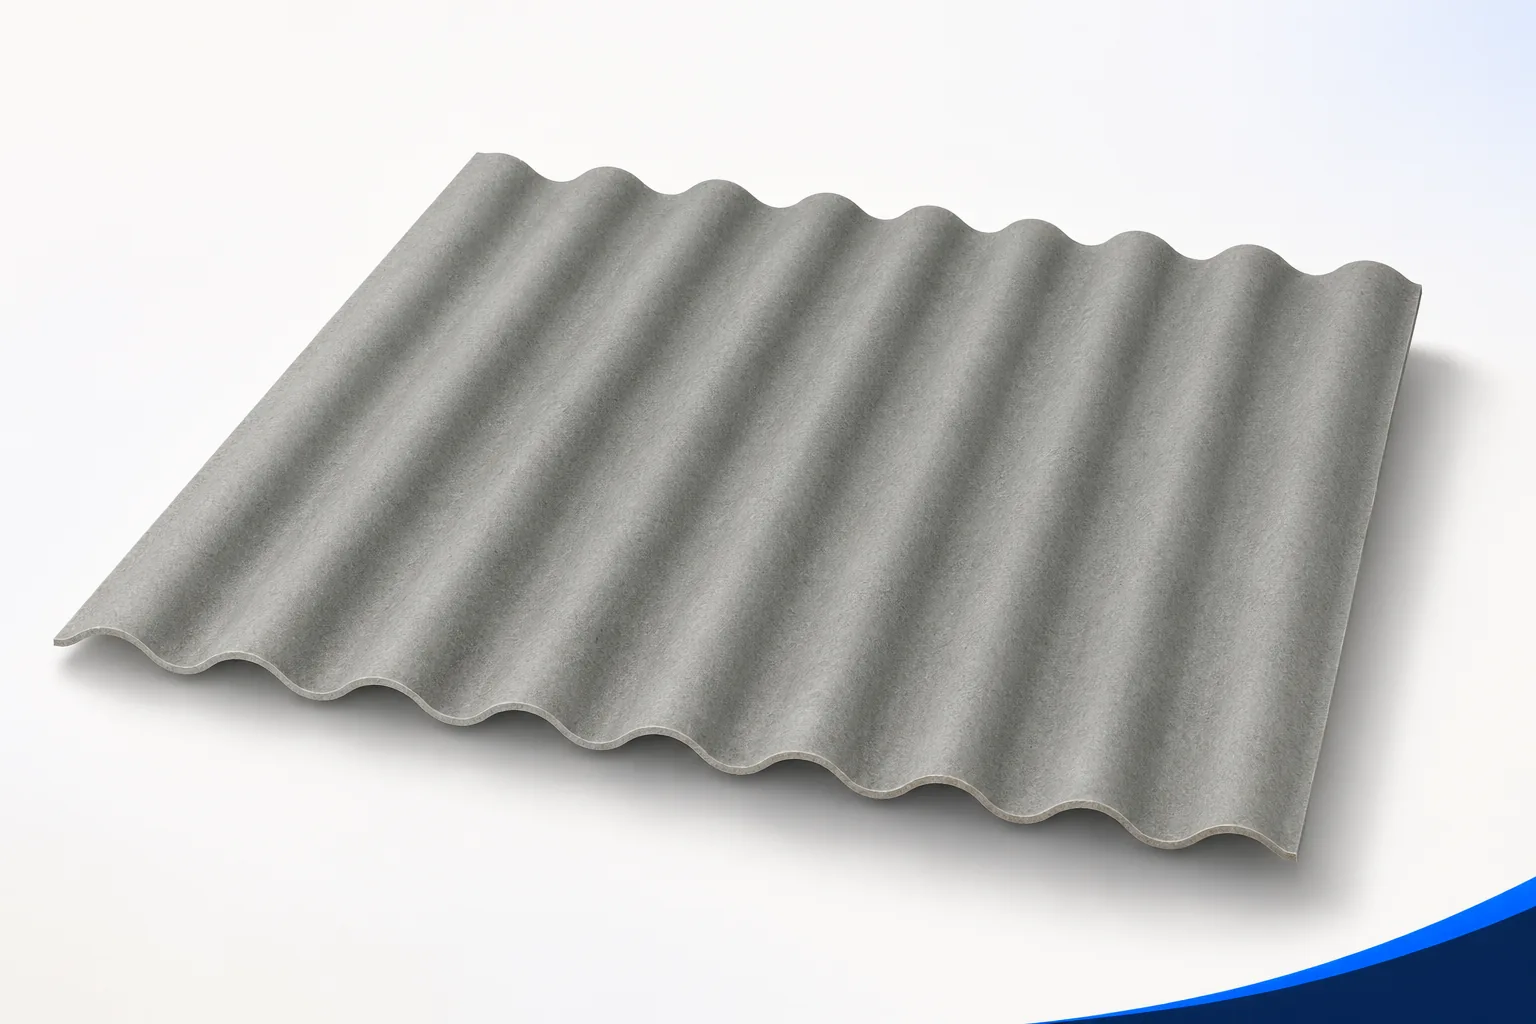
Check the delivery before the sheets reach the roof. Compare labels, quantities and documents against the order; colour alone will not distinguish…