






PIR, cellulose or wood fibre for a loft?
PIR insulation
Before comparing PIR, cellulose and wood fibre, decide which space will be heated. Rooms under the roof need a different insulation line from an unheated loft above an insulated ceiling. PIR comes in rigid boards of a fixed thickness and facing; cellulose can be blown into prepared cavities. With exposed rafters there are several ways to insulate. If the internal finish must stay, access from outside becomes more important. Decide what you want the renovation to achieve: winter warmth, less overheating in summer, a quiet bedroom or a finish that preserves the available space.
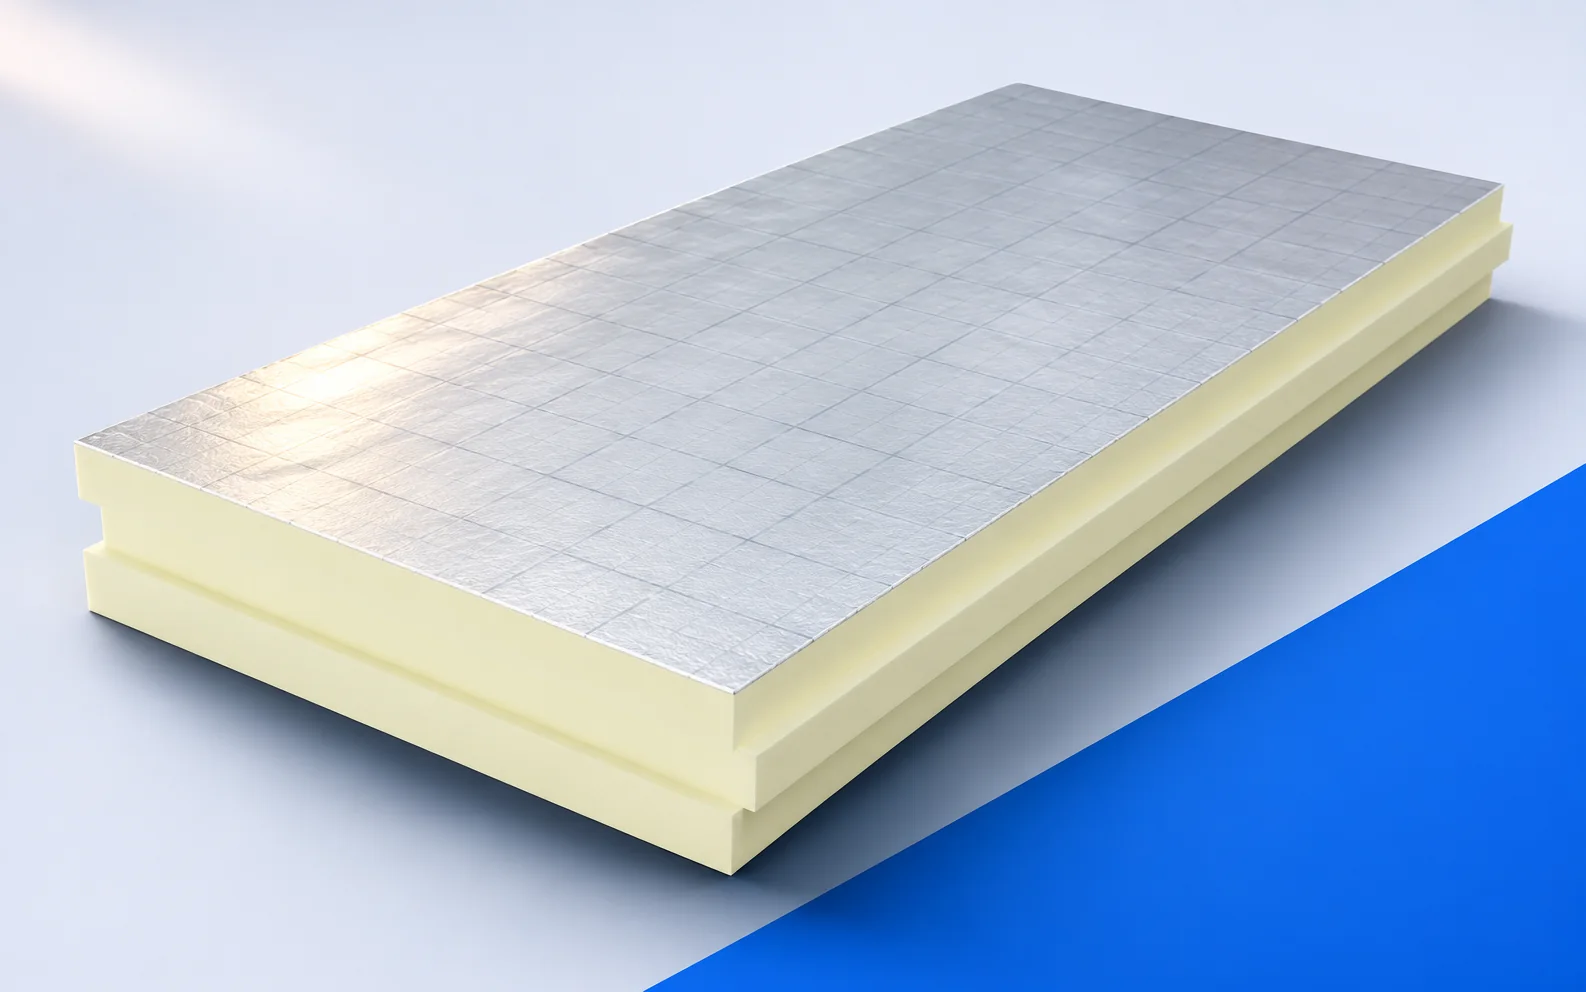
Boards, batts and blown insulation
Penetrations and access to services also change depending on whether you insulate the slope or the ceiling. Ask to see both on a simple sketch before buying a solution for the roof when the work is actually needed one level lower.
What controls summer comfort?
Take two sketches when investigating a hot bedroom: a roof section and a plan showing the windows in relation to the sun. Use the first to discuss conductivity and heat capacity, the second to identify solar gains through glass. No board property describes both, or tells you whether evening ventilation can cool the room.
Changing insulation does not block sunlight that has passed through the glass. Over several warm days, record the room temperature, hours of direct sun and when windows are open. This is not a calculation, but it helps distinguish a solar gain that calls for shading from heat that cannot escape at night. A material description cannot settle either issue.
Where a thin layer helps
Mark the finished ceiling line for each option on the wall beneath the lowest slope. Compare them at the same required thermal resistance. If PIR keeps that line higher, you can see the actual gain in usable space.
Over-rafter insulation may preserve a finished ceiling and minimise dismantling inside. Balance that benefit against the need to open the roof. If re-roofing is already planned, coordinate the work. A sound covering may favour another access route. Compare boards and fibres as part of the actual renovation.
Combining layers without trapping moisture
At an exposed part of the roof, record the layers from room to covering, including old membranes. Use that section to assess adding PIR to cellulose or wool. Retain the infill only if its condition is suitable and the timber and sheathing will still be able to dry.
Check that the additional board will not impair timber drying. Retained insulation should be dry and compatible with the proposed section. Ask how its condition and existing membranes will be checked. A new facing can alter drying conditions; simply saying that two materials insulate better than one does not establish compatibility.
Sound and fire protection
For a bedroom, separate three questions: how the product reacts to fire, what fire resistance the roof assembly provides, and whether rain will be audible inside. Check the product documents for the first and the assembly evidence for the second. For noise, include the covering and room finishes. Material names alone answer none of them.
For a bedroom, discuss the ceiling finish and wall junctions, not just the thermal figures. Fibrous infill may contribute to the acoustic design while PIR limits the thickness needed for thermal performance. Check the section before combining these roles. No single ingredient guarantees the finished room’s performance.
Choose for the task and agree how it will be checked
State the finished headroom and required thermal resistance in the enquiry. Ask each installer when they will measure the layer and inspect its connections. These conditions can be checked before the boards or fibre-filled cavity disappear behind the lining.
Agree acceptance checks before work starts. With boards, inspect fit and joint continuity before covering. With blown insulation, ask for records of the installed layer and its density. Specify this in the quote so a complete installation is not compared with a material-only delivery.
Example: from specific heat to the capacity of a layer
A 60 mm layer at an assumed density of 160 kg/m³ weighs 9.6 kg per square metre. At a specific heat capacity of 2,100 J/(kg·K), its capacity is 20.16 kJ/(m²·K), or 504 kJ/K over 25 m². That is the capacity of the specified layer. It does not tell you when a bedroom will warm up or how hot it will get: that requires a heat balance for the roof and room. Specify core, facing, installation position and method for the alternative. Spraying foam and laying factory-made boards are different services.

Free quote
What to include in your enquiry
Tell us how you plan to use the material, the dimensions and the quantity you need. Include the thickness, grade or variant name, along with the delivery town or your preferred collection branch. For a specific product, add its name or a link to the product page. We will reply to the email address you provide to discuss availability and the terms of your order.











More from the building guide
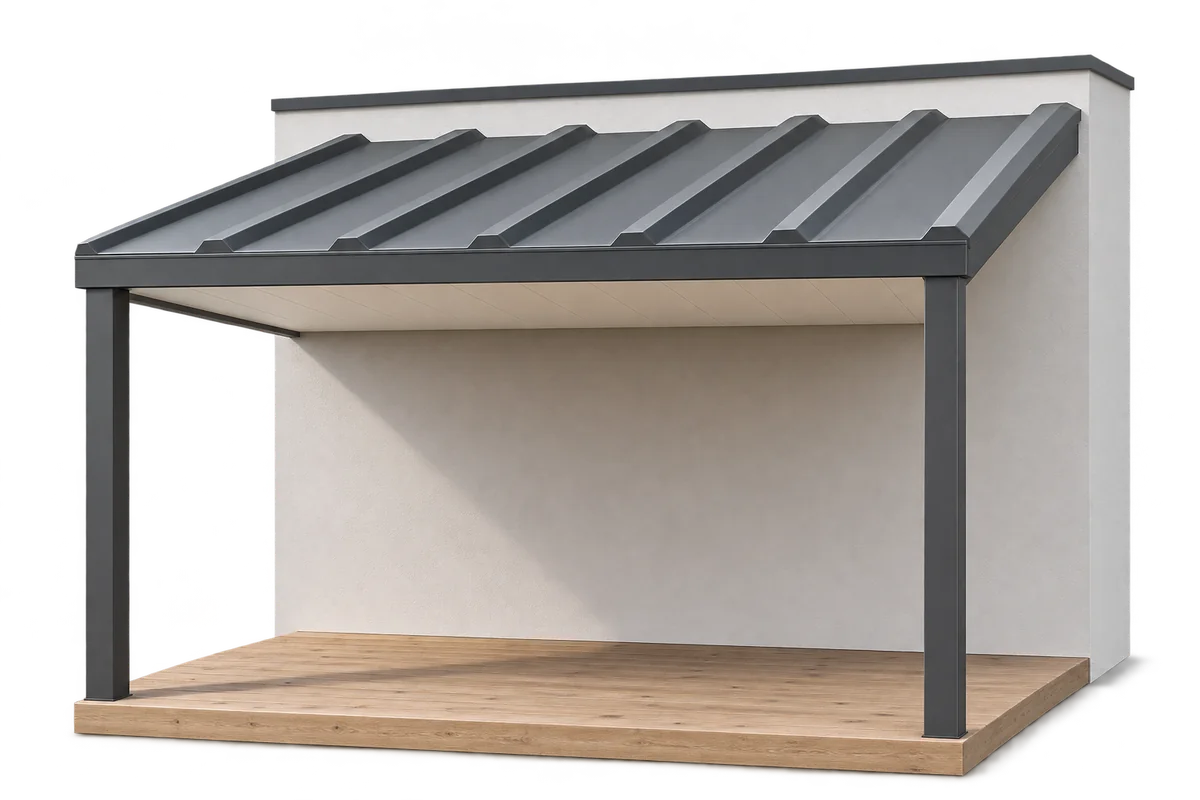
A terrace above a heated room forms part of the building's roof, while a canopy over the terrace shelters the seating area…
Mark the finished floor level in each room before laying Utherm Floor LE. Work down from that line through tile or timber,…
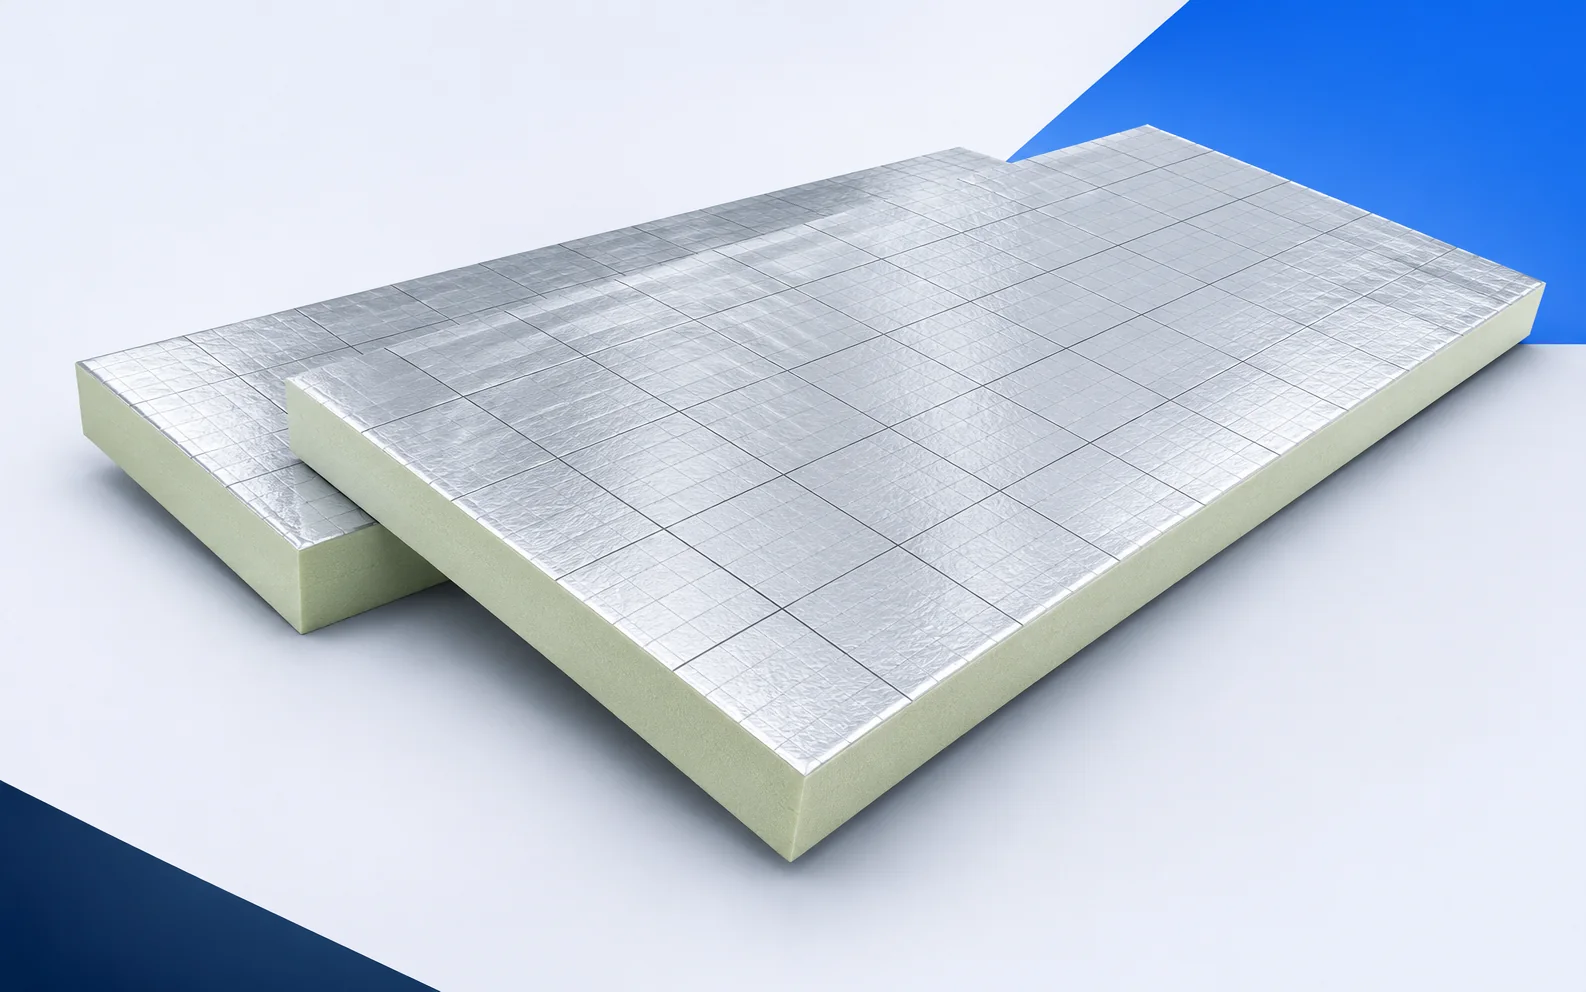
When refurbishing a roof with standing water, survey the deck before ordering BauderPIR T tapered boards. Record levels at the outlets, on…
Building quotations become comparable only when they cover the same work, materials and completion requirements. A low total may omit unloading, weather…
PIR and XPS can both be used in suitable flat-roof constructions, but they do not necessarily occupy the same position. Establish where…
The scope of renovation of a nursery's green roof should cover the structure, thermal insulation, protection against water and roots, and later…
A north-facing wall is not inherently damp. Problems arise when a cold surface combines with excess indoor moisture or water entering the…
Start an IDELCO AGRO+ order by measuring the route the longest board must take from the lorry to the ceiling. A made-to-length…