






How should supports be spaced for wall sandwich panels?
Sandwich panels
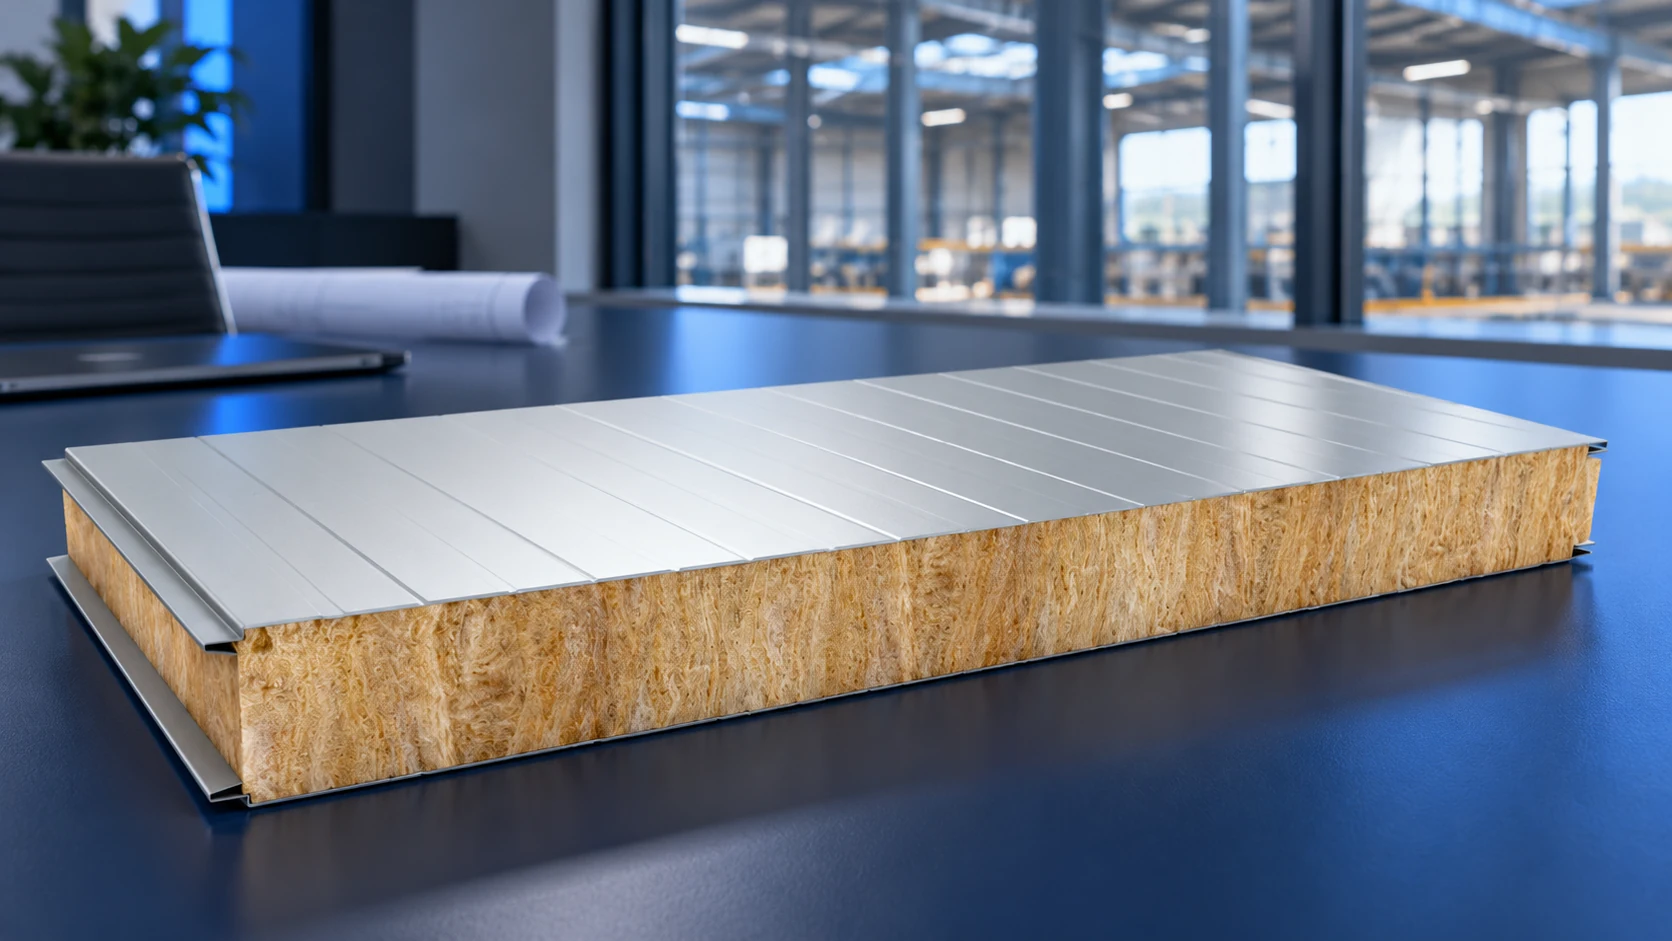
Support spacing for wall sandwich panels must be selected for the exact panel model and the building’s loads. Core thickness alone is insufficient: both facings, wind pressure or suction, colour and the structural arrangement also matter. Checks must cover deflection, fasteners and any fire-resistance conditions. Manufacturer tables provide a method of selection rather than a universal spacing chart. This guide explains the information needed before reading a table and uses an explicitly illustrative span comparison to distinguish ultimate and serviceability limits. The resulting arrangement must then be checked against the real supports before installation begins, including their widths and material thickness.
Collect the panel specification
Record panel variant, core thickness and both steel-facing thicknesses. Establish colour and length, then select the correct load table. Data for one product with 0.5/0.5 mm facings do not confirm another panel’s capacity simply because both contain mineral wool. Check all assumptions before reading a span.
Check the load-direction notation too. Wind pressure and suction may produce different results. Units must be consistent, and characteristic loads must not be mixed with design loads without checking. The table instructions define interpretation. Uncertainties need clarification by the designer or manufacturer’s technical team.
Determine loads for this building
Wind loading depends on location, geometry and surroundings, among other factors. Façade zones matter, with corners potentially differing from central areas. Do not copy the load from a neighbouring hall without checking its basis.
The design should consider all relevant actions, including panel self-weight and temperature. Dark facings may behave differently from light ones, which is why tables distinguish colour groups and selection conditions. Thermal effects also need to be allowed for in connections. Colour is more than an aesthetic decision.
Choose the correct structural arrangement
A panel on two supports behaves differently from one continuing over an intermediate support. Tables therefore distinguish single-, two- and multi-span arrangements. An additional support is not simply reinforcement without side effects: it changes force distribution and structural behaviour.
Respect bearing-width assumptions too. One example table for 0.5/0.5 mm facings assumes at least 50 mm at an end support and 100 mm at an intermediate support. These conditions belong to one dataset, not a shared rule. Another system may need different widths. Do not transfer this example directly into a cladding design.
Check capacity and deflection
The ultimate limit state, ULS, concerns load resistance. The serviceability limit state, SLS, includes allowable deflection. The selected spacing must satisfy both. A favourable result in one row does not justify ignoring the other. The design should establish the deflection criterion.
For an illustrative reading, take a specified 60 mm mineral-wool panel, a single span, colour group 1 and a load of +1.0 kN/m². Assume results of 3.20 m for ULS and 3.10 m for SLS with an L/200 criterion. The tighter of these limits is 3.10 m. This demonstrates table reading; it is not a recommended spacing for every 60 mm panel or a complete assessment of an actual building.
All other table assumptions, including temperatures and support widths, must also remain valid. Do not round the limit upwards to suit a convenient structural module. If the actual spacing exceeds it, assess another variant or revise the design. Interpolation must follow the manufacturer’s stated rules as well.
Fixings and fire performance can add restrictions
A panel with adequate capacity still needs correct fastening. Check fastener quantity, resistance and support material. The table may state fixing requirements for the chosen arrangement. Do not read only the span and skip these details. The assessment covers the whole connection, not just the panel.
Where a wall needs an EI fire-resistance class, the classification scope can further restrict the arrangement. Required orientation and spans must be maintained. Structural capacity does not automatically confirm fire resistance. Both assessments and connections to adjacent building parts should be documented.
Inspect the actual supports on site
Before installation, measure support spacing and widths. Check alignment, profile condition and the material thickness into which screws will be installed. The actual structure must match the design. This is the last convenient opportunity for corrections before connections are concealed. Do not compensate for discrepancies by arbitrarily changing screw quantities.
Do not change table assumptions without reassessment. This includes a different colour, thinner facing or another model. A seemingly minor order change can affect the result. If the existing structure is unsuitable, select another solution or design an alteration. Trial installation is not a load-capacity test.
Frequently asked questions
Does panel thickness alone determine support spacing?
No. Facings, loads, span arrangement, colour, fixings and fire requirements also affect it.
Can I use the larger ULS or SLS result?
No. Both conditions must be met. The more restrictive of the applicable limits governs.
Does adding a support always improve every result?
Do not assume that without calculations. An extra support changes the structural arrangement and force distribution.

Free quote
What to include in your enquiry
Tell us how you plan to use the material, the dimensions and the quantity you need. Include the thickness, grade or variant name, along with the delivery town or your preferred collection branch. For a specific product, add its name or a link to the product page. We will reply to the email address you provide to discuss availability and the terms of your order.




More from the building guide
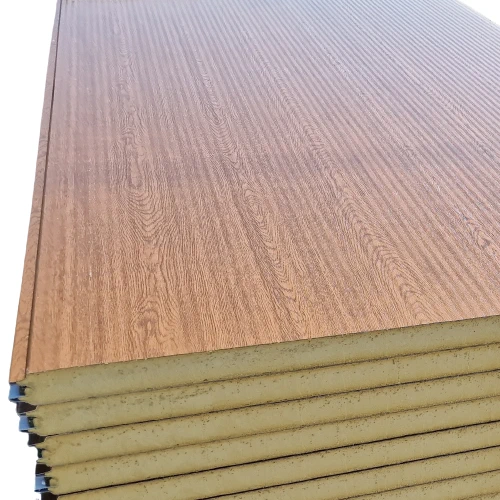
The cheapest advertised sandwich panel does not necessarily produce the cheapest enclosure. Panel lengths, cutting waste, transport and missing accessories can outweigh…
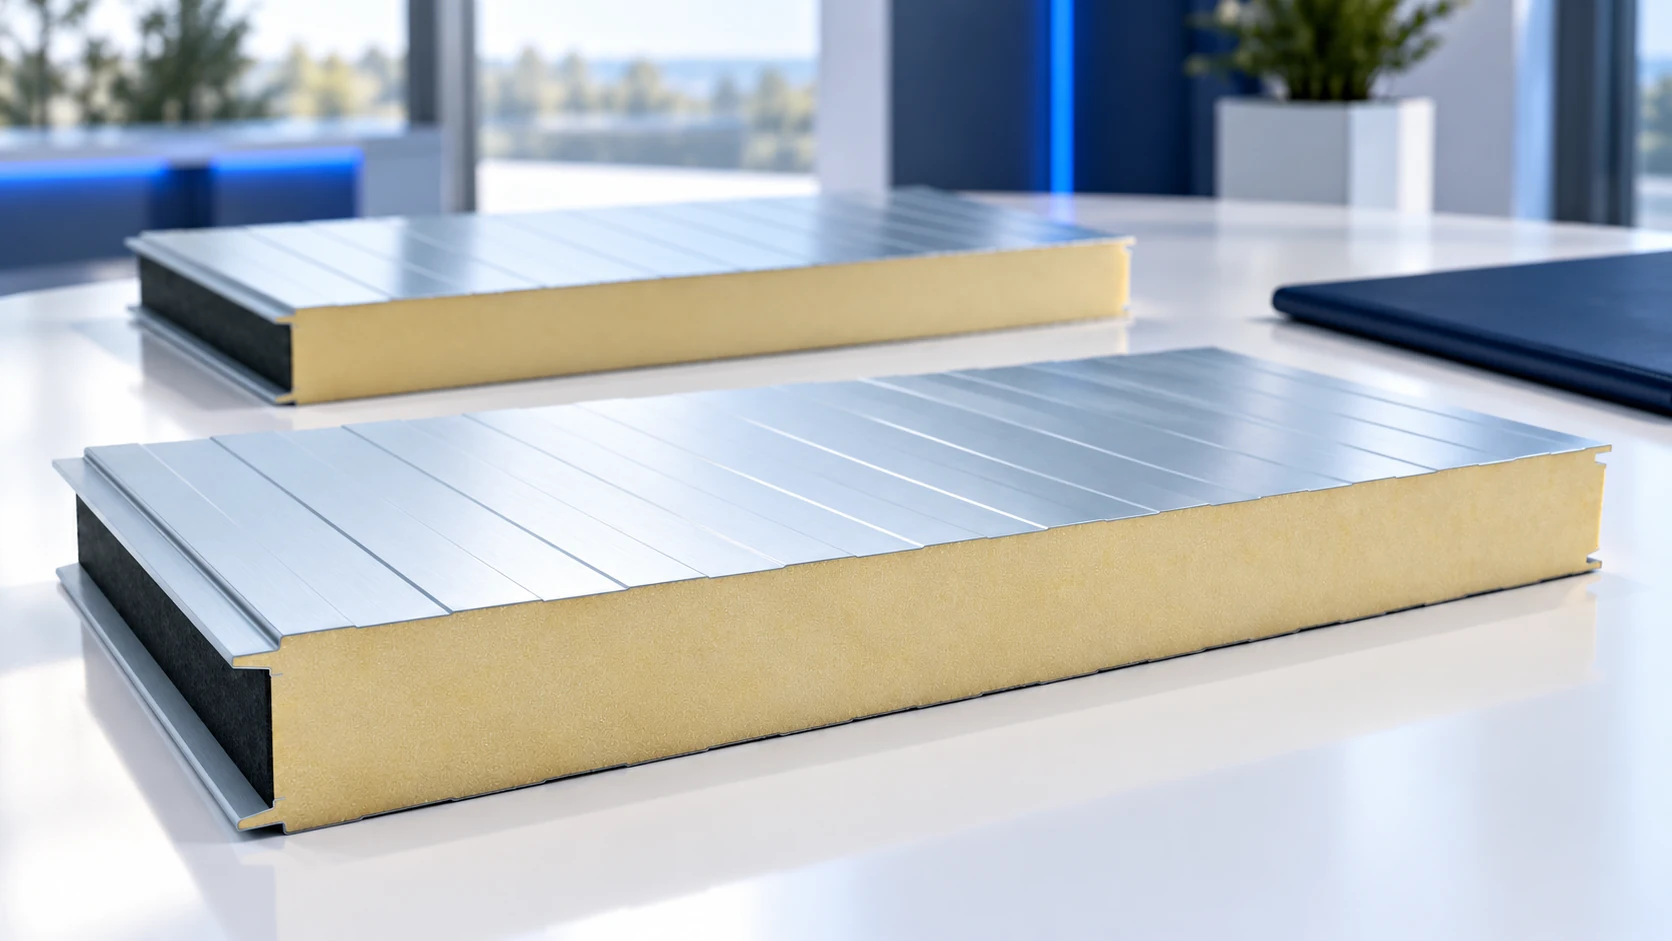
A sandwich-panel price per square metre becomes useful only when the product is specified. Core type, thickness, facings and coating all affect…
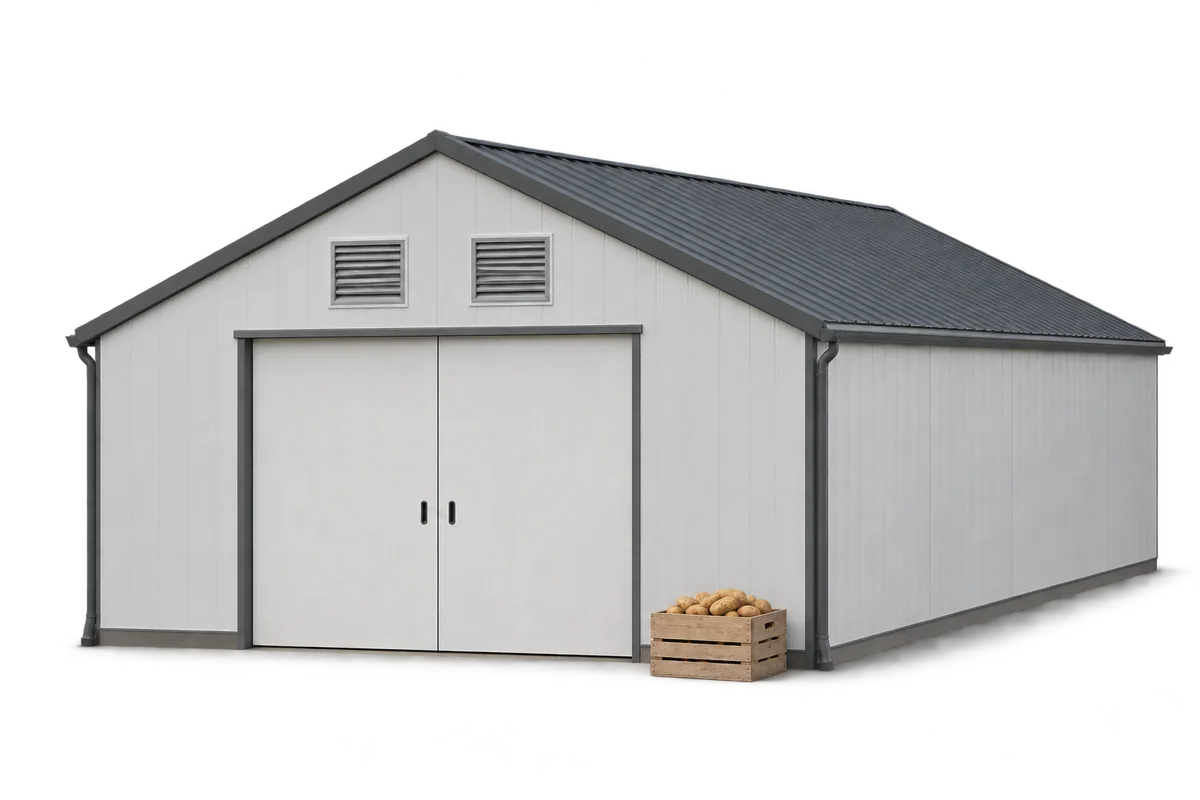
An old warehouse can often be adapted to store potatoes without building a new hall. Three things must work together: an airtight…
Sandwich panels can form the walls and roof of a home, but the panels alone do not make a complete building system.…
After a sandwich panel home is completed, the owner needs information about the envelope actually installed, its connections and its care requirements.…
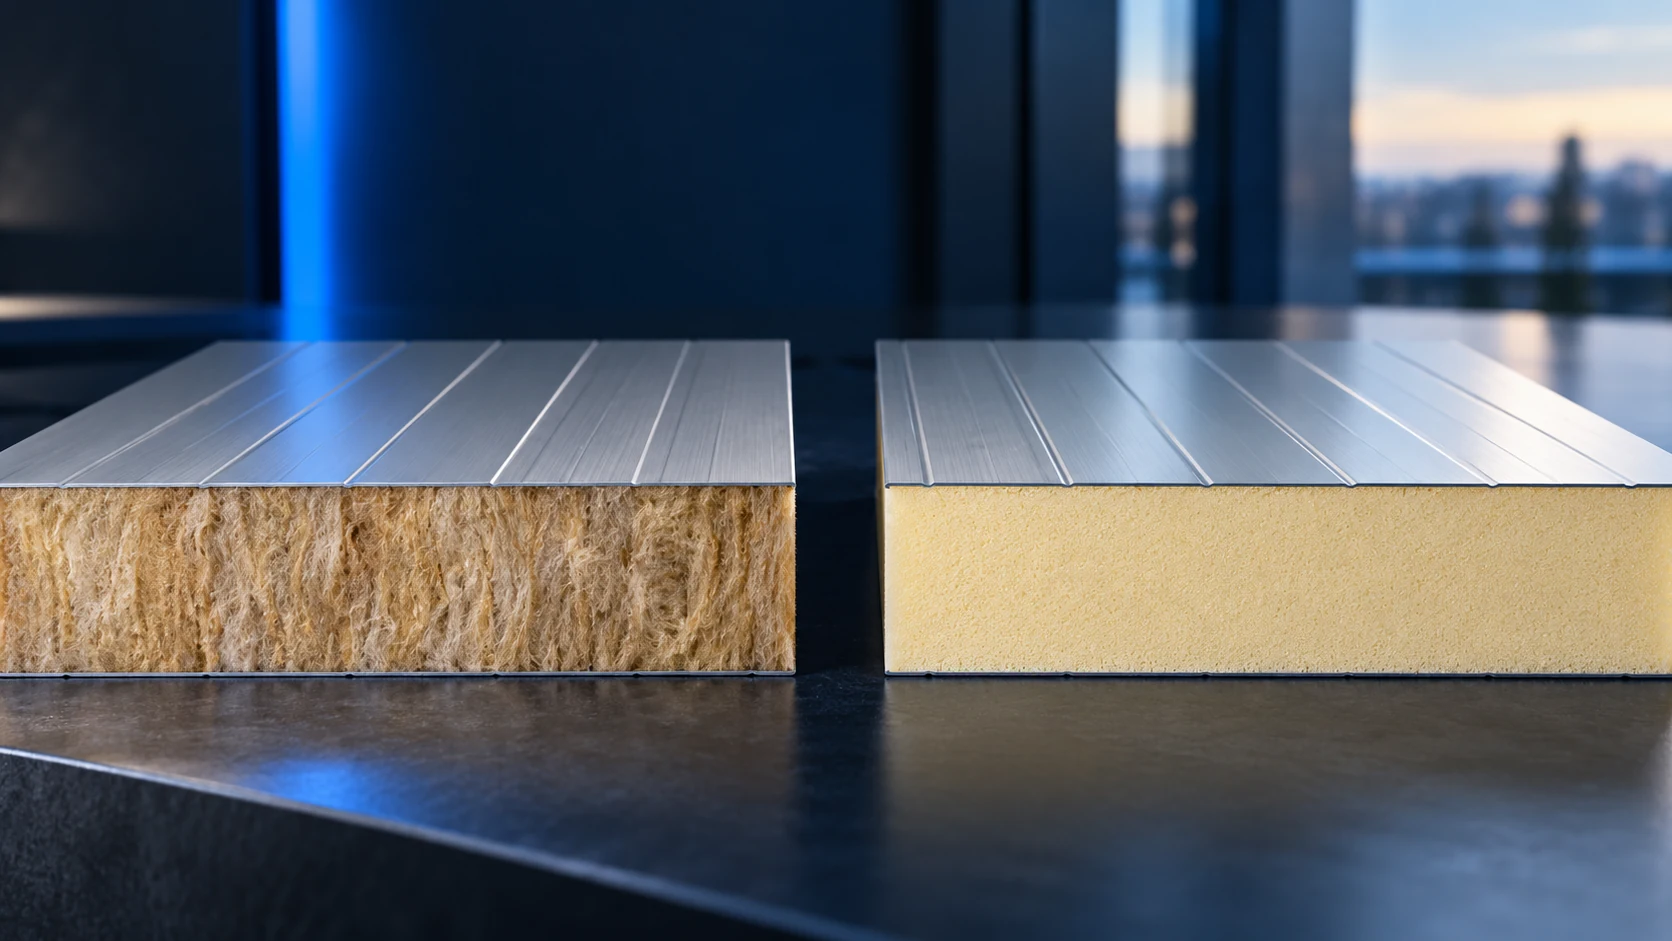
Mineral-wool sandwich panels have useful strengths, but they are not the best option for every application. Selection should start with the building's…
Mineral-wool panel weight depends on the model, thickness and both facings; there is no single figure for the whole product group. Planning…

Sandwich-panel thickness is selected against thermal targets, loads and operating conditions. No single table converts a standard's name into a required number…