






Vertical or horizontal wall panels? What installation direction changes
Sandwich panels
Wall sandwich panels can be installed vertically or horizontally where the chosen system permits it, but that does not make the two arrangements interchangeable on site. Orientation affects the supporting structure, joints, opening details and installation sequence. It should not be selected from façade appearance alone. Compare layouts against the actual wall dimensions, windows and doors, then verify loads, fixings and fire-resistance conditions for that arrangement. Panel length and lifting access also influence the practical choice. This guide explains how to compare complete vertical and horizontal solutions without assuming that one direction is always cheaper, more watertight or easier to install.
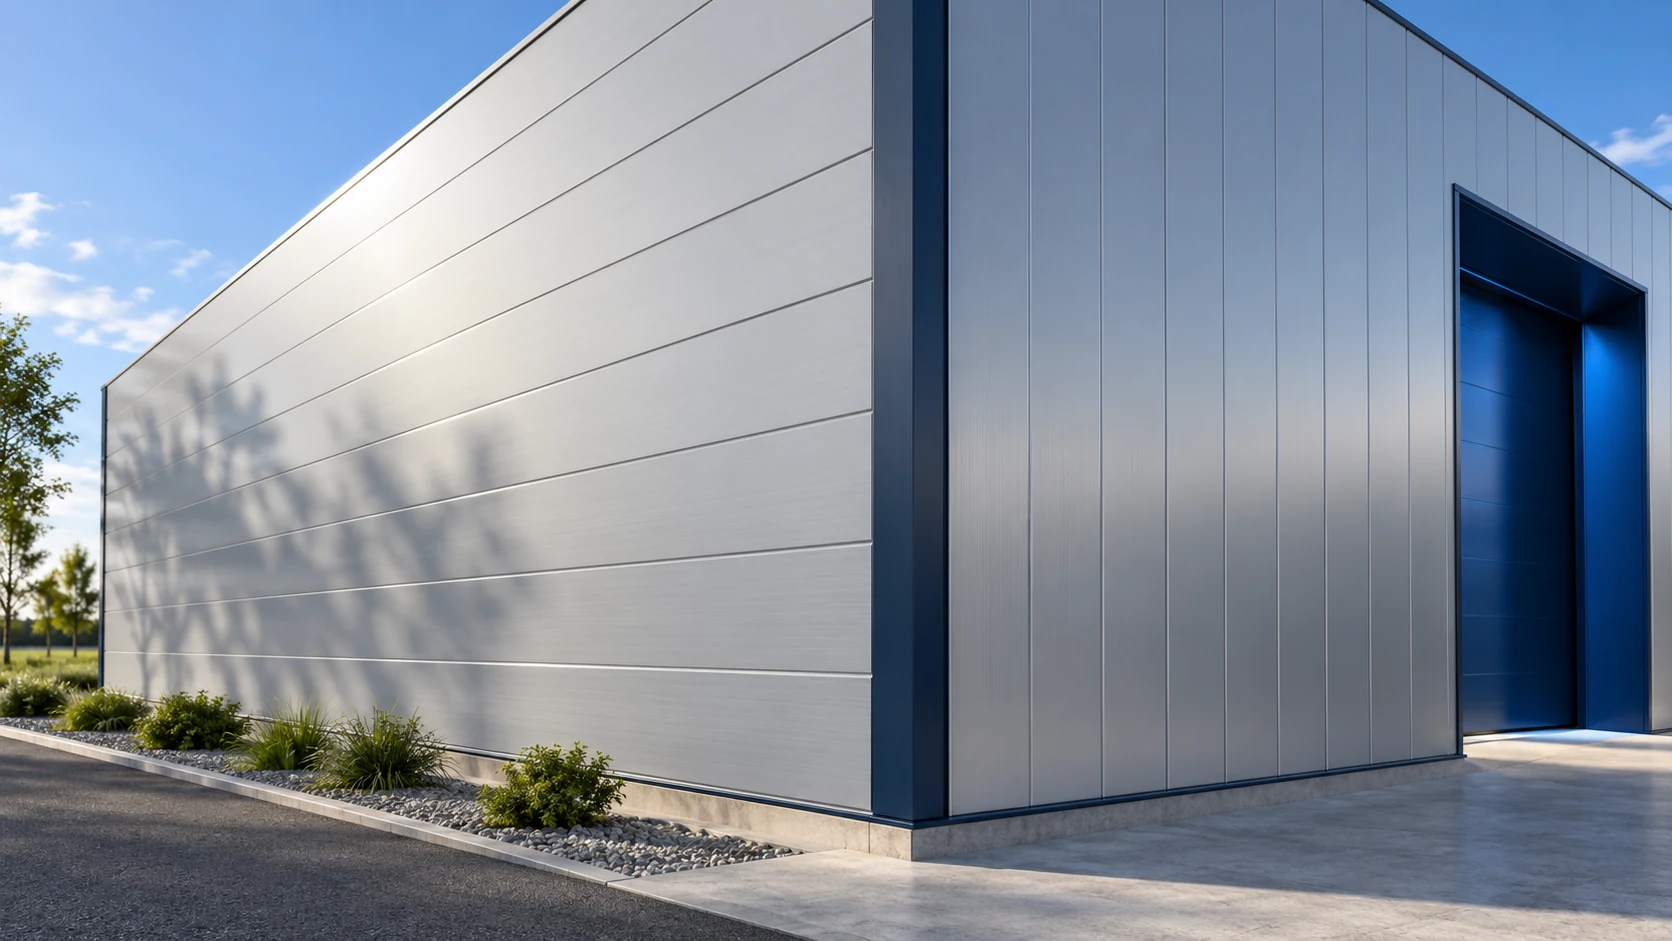
Panel direction must suit the supports
A vertical panel generally spans between appropriately spaced horizontal supports. Horizontal panels need suitable vertical supports. Plan the wall layout together with the structure. Rotating panels later may require additional or altered frame members.
Approval for both directions does not replace checking the appropriate structural arrangement. Load tables define panel and support conditions. Do not assume orientation changes leave all performance unaffected. Fixings, edges and opening details must also be checked before panel lengths are ordered.
Draw the façade with its windows and doors
Panel division should reflect the actual openings. Compare piece counts, lengths and cutting locations. A layout that looks simple on a blank rectangle may create considerable waste once doors are added. Check the chosen product’s modular width too.
Modular width varies by product. Examples include 1000, 1130 or 1150 mm, but not every panel is available in all these widths. Changing the product can therefore change the layout for the same wall. Drawing it before ordering helps avoid accidental narrow strips beside corners and openings.
Check how joints align across adjoining elevations. At a corner, two layouts meet a flashing detail. Draw this area early to avoid an excessively narrow final panel or an unsupported edge. A corner drawing reveals more than a list of surface areas alone.
Each direction has its own installation sequence
Horizontal installation may proceed from the base towards the eaves, while vertical installation starts at a defined edge. Establish the exact sequence and joint orientation for the chosen system. Keep the facings the right way round: the external face cannot be arbitrarily turned inward, as coatings and details may serve different purposes.
The first element sets the line for the rest. Continually check plumb, level and joint geometry. Small repeated errors can prevent the final bay from closing properly. Do not correct them by arbitrarily stretching joints. Supports and layout should allow installation without forcing panels out of shape.
Check fire resistance for the selected orientation
Fire-resistance classifications may distinguish vertical and horizontal wall panels. Do not transfer an EI class solely because model and thickness match. The whole arrangement must correspond to the documentation, including spans and fixings.
The product’s reaction-to-fire class describes a different property and does not replace the wall’s fire-resistance assessment. Where fire requirements apply, coordinate panel direction early. A change during installation may need renewed confirmation, even if the finished wall looks similar.
Logistics can decide which arrangement is practical
Compare individual element lengths and weights in both layouts. An efficient façade division may involve awkward lifting in a restricted space. Shorter panels can mean more joints and flashing work. Account for installer capability and site access.
Unloading requires correct support and protected edges. Long elements cannot be handled like short ones. Match lifting methods to the actual delivery and agree packing order, so the first panel needed is not at the bottom of a stack. This reduces rehandling and damage risk.
Compare complete solutions, not panels alone
Include supports, fasteners and flashings. Measure horizontal and vertical joint lengths and calculate cutting waste at openings. Consider the visual result and installation tolerances. These factors can change cost despite identical wall areas.
There is no general rule that vertical installation is cheaper or horizontal installation more watertight. Results depend on the product and workmanship. Choose an arrangement meeting the requirements and fitting the structure, then maintain it through ordering and installation. Combining directions requires designed transitions.
Frequently asked questions
Can I rotate ordered panels by 90 degrees?
Only after checking supports, dimensions, fixings and fire conditions. Permission to use both directions alone is not enough.
Does horizontal installation always create more waste?
No. It depends on wall dimensions, openings and supplied lengths. Compare two fully drawn layouts.
Does direction change the same panel’s field U-value?
Rotating a panel does not select its U-value. However, details and the contribution of joints to the complete wall may change.

Free quote
What to include in your enquiry
Tell us how you plan to use the material, the dimensions and the quantity you need. Include the thickness, grade or variant name, along with the delivery town or your preferred collection branch. For a specific product, add its name or a link to the product page. We will reply to the email address you provide to discuss availability and the terms of your order.



More from the building guide
Metal roofing can suit both a traditional house and a simple contemporary building. The pattern of the profile, the proportions of each…
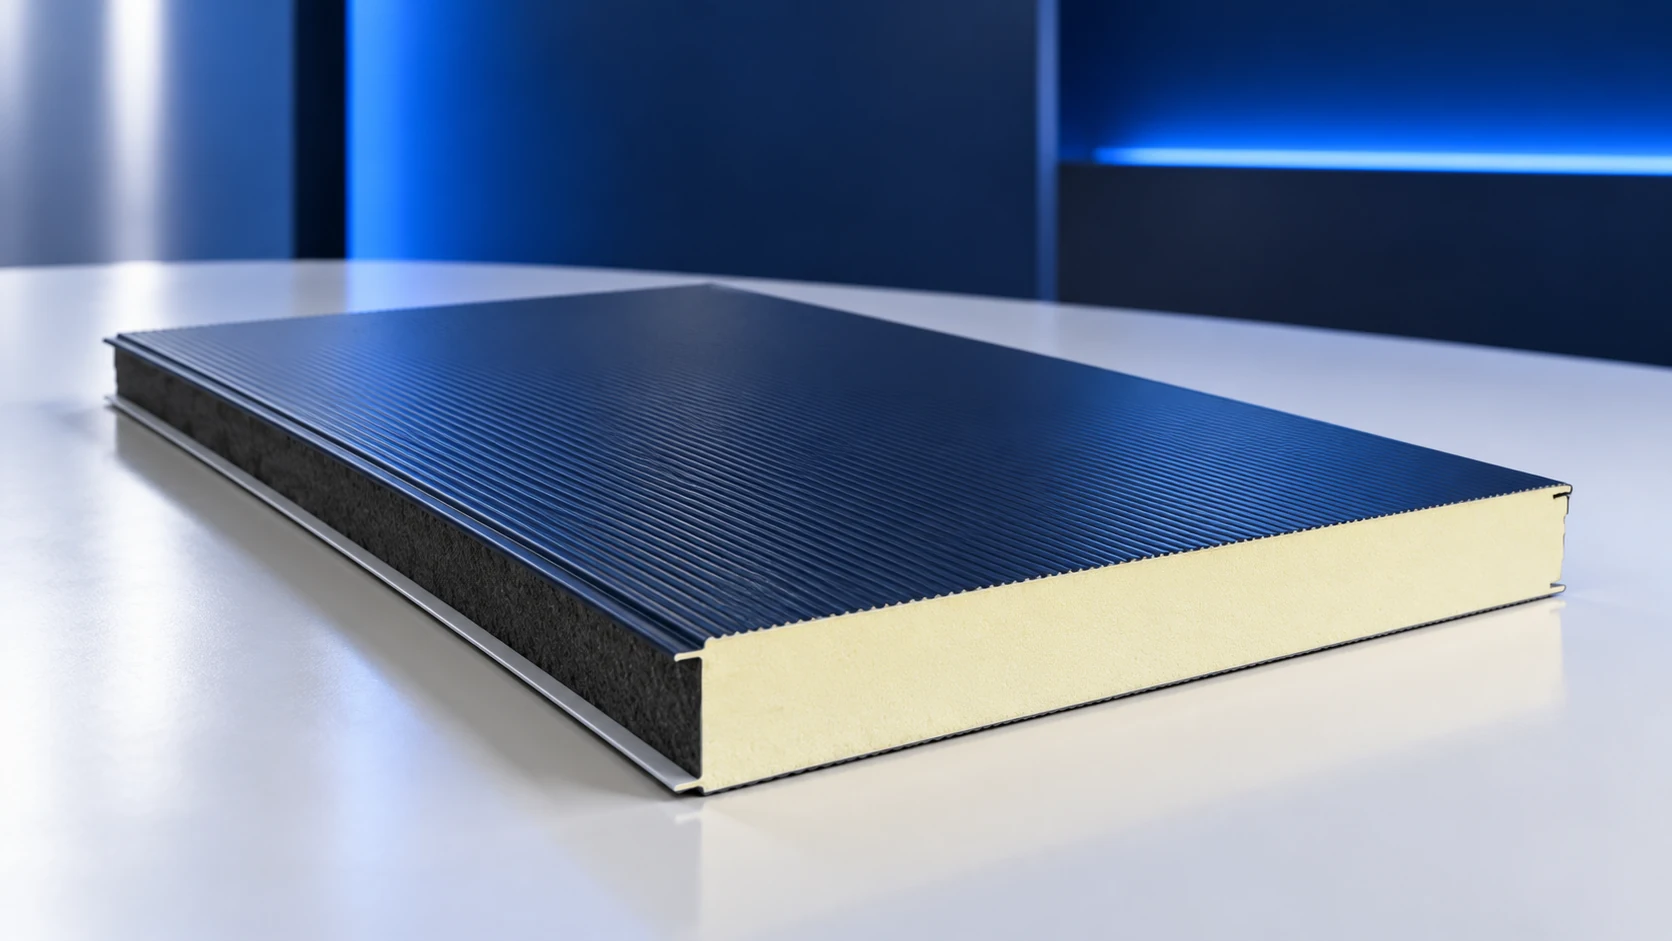
The cost of a 40 mm wall sandwich panel depends on its model, facings, coating, dimensions and batch. A single market-wide price…
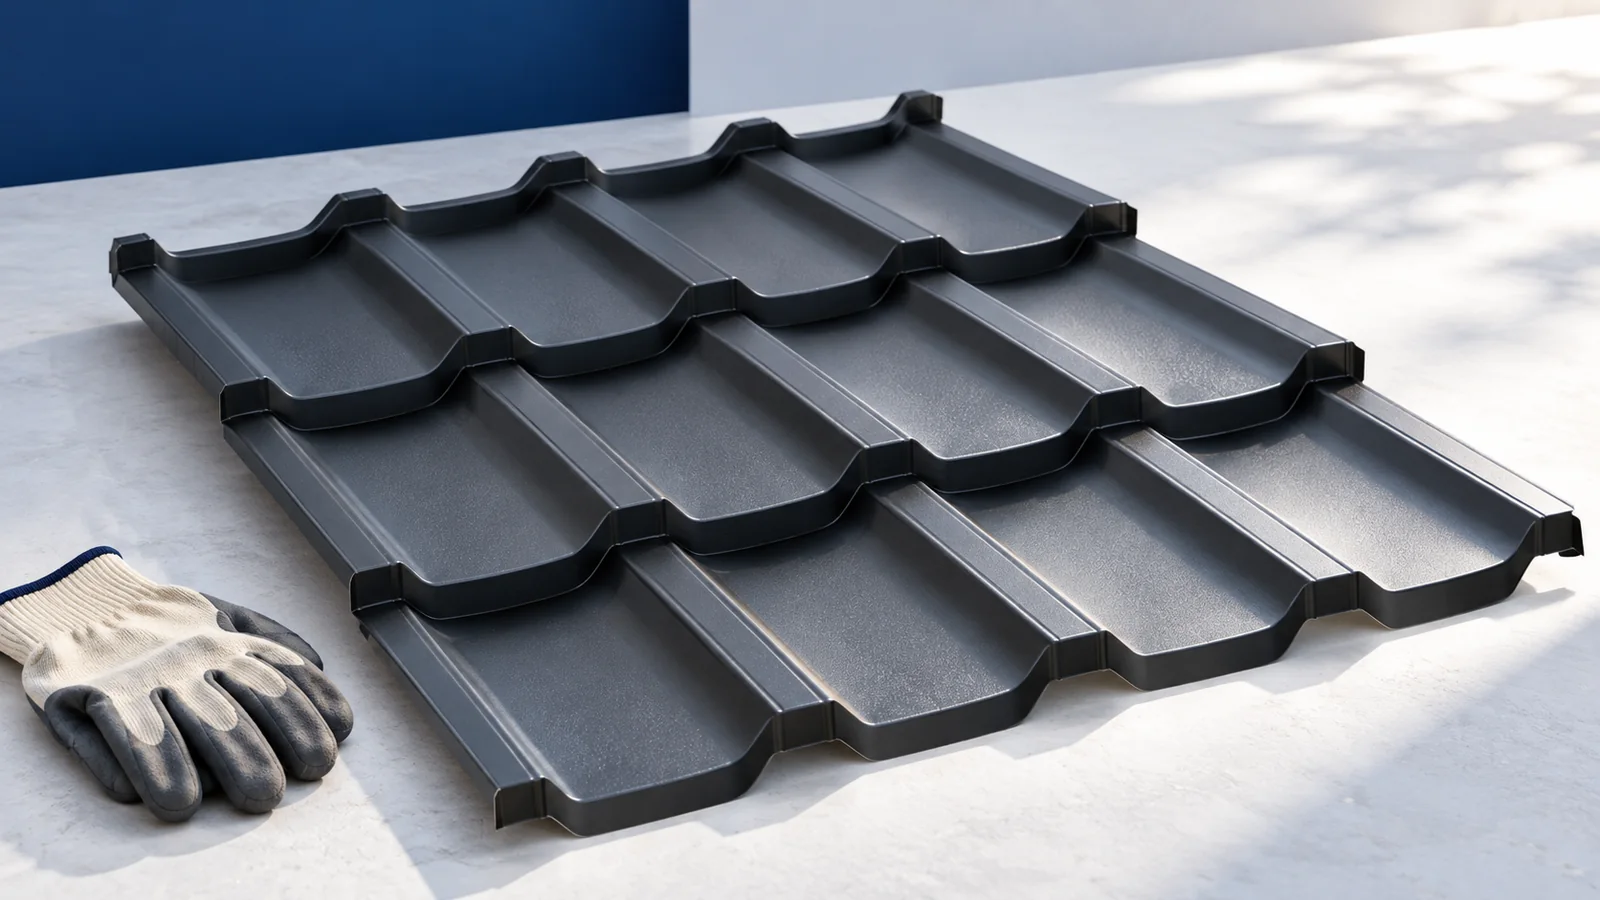
A lasting finish on a metal roof depends on the condition of the sheet and the coating beneath it. Identify the existing…
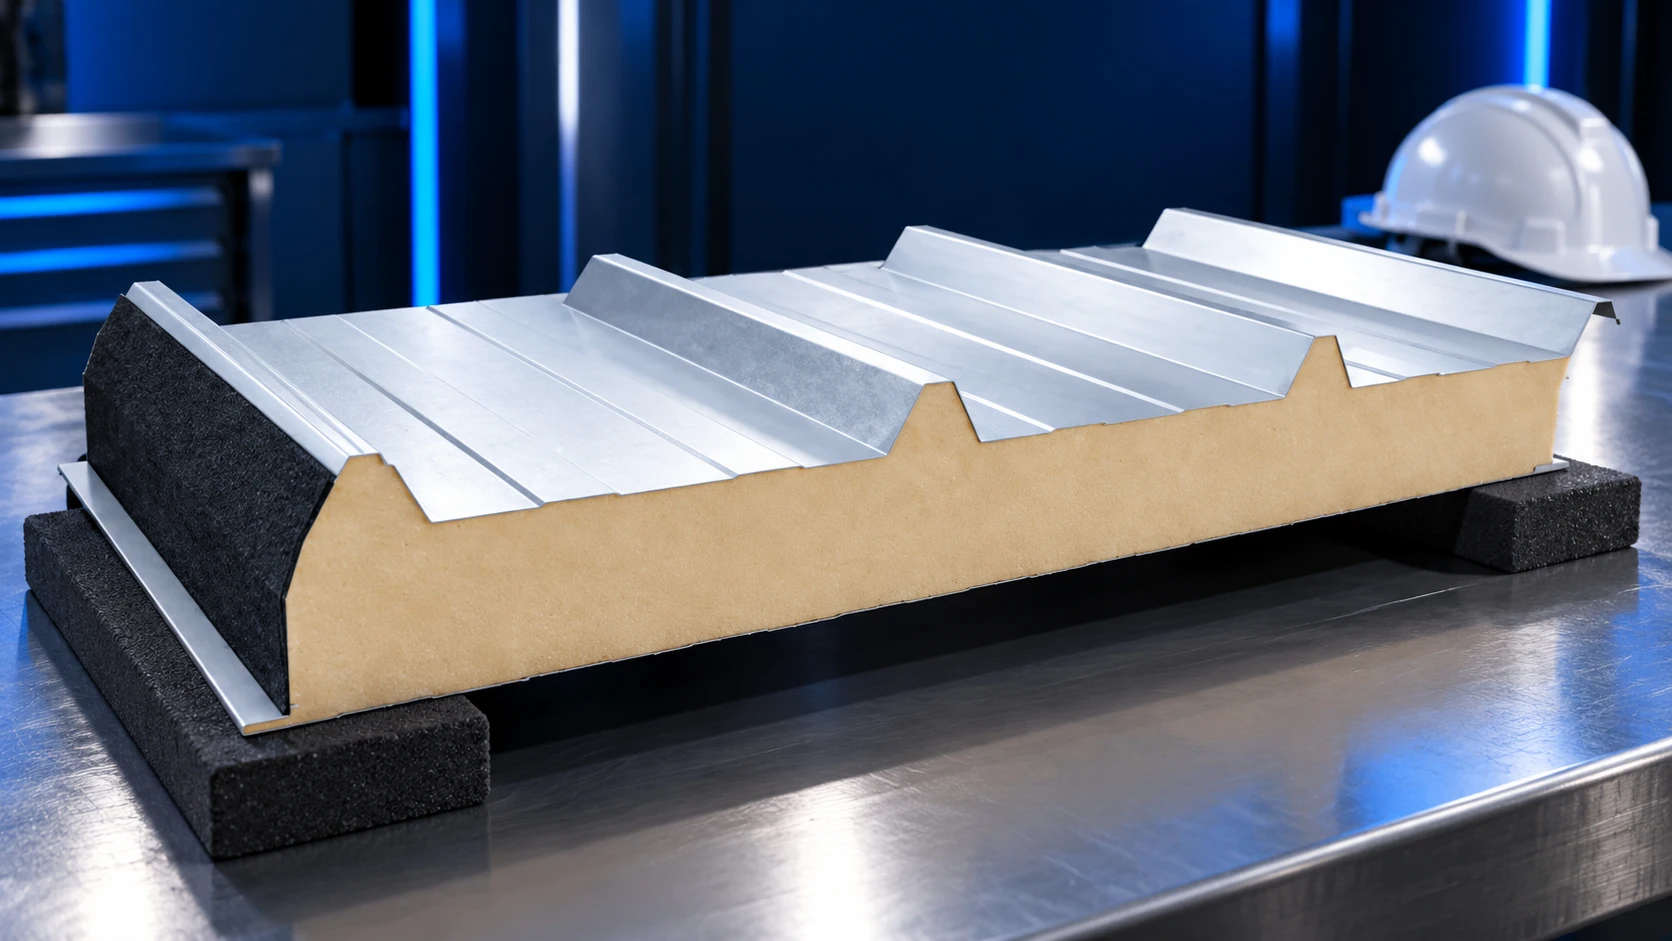
Sandwich-panel installation cost depends on the agreed scope and working conditions, not simply the area to be covered. A price per m²…
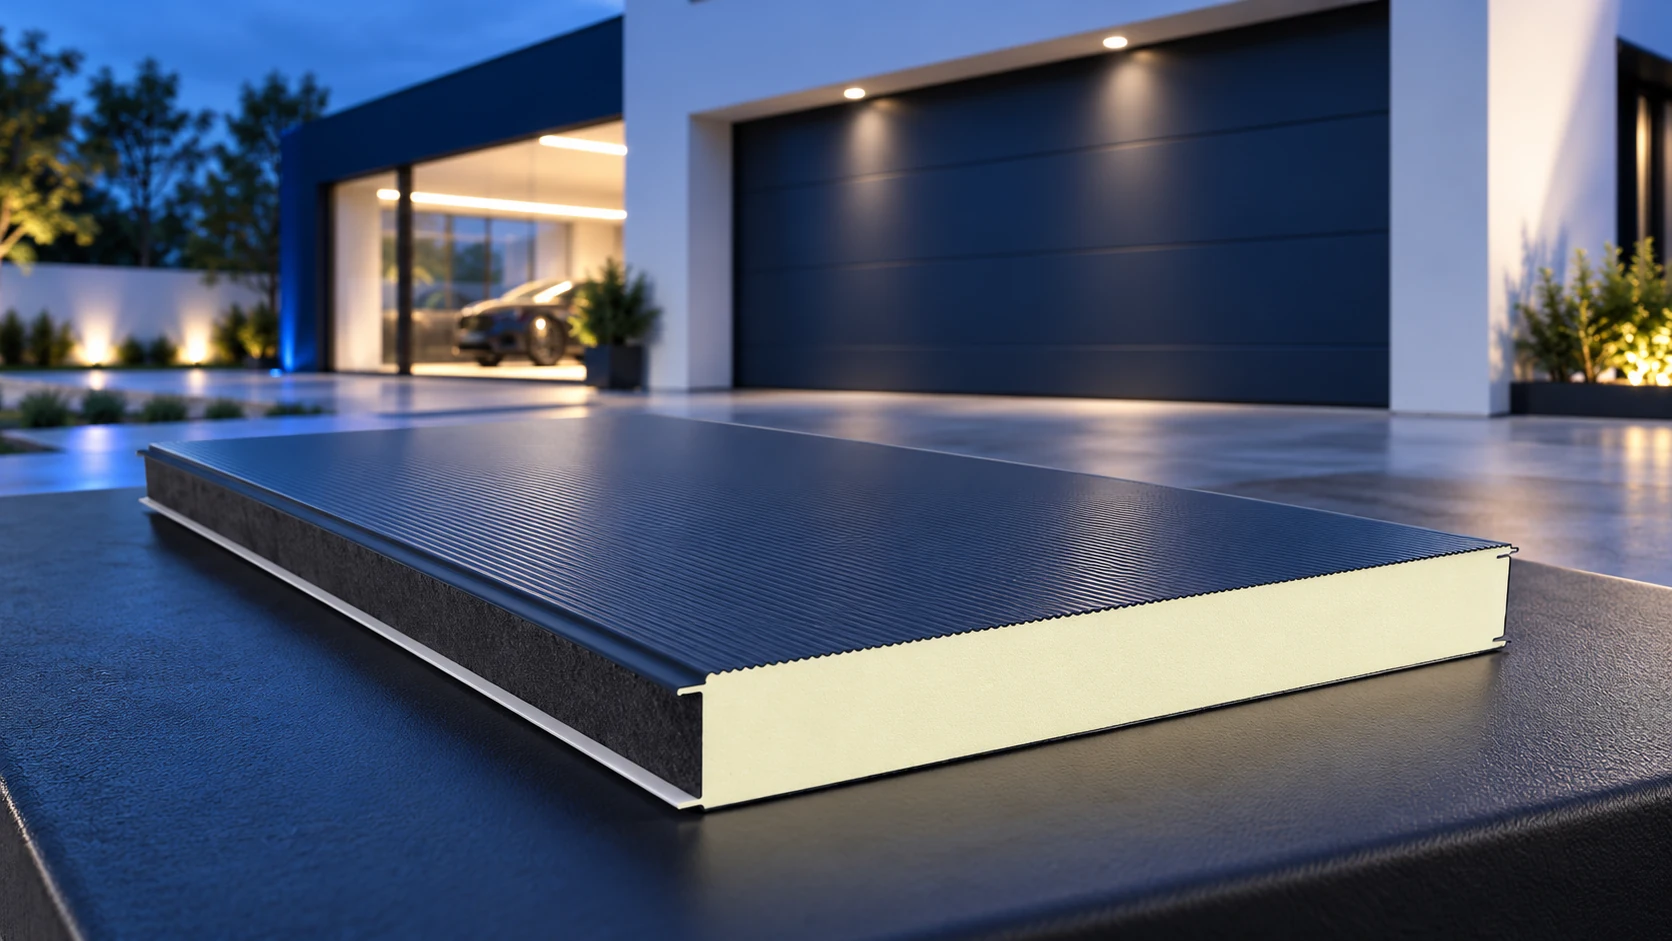
A garage clad with sandwich panels can be assembled quickly, but its cost depends on the complete building. Budget separately for foundations,…
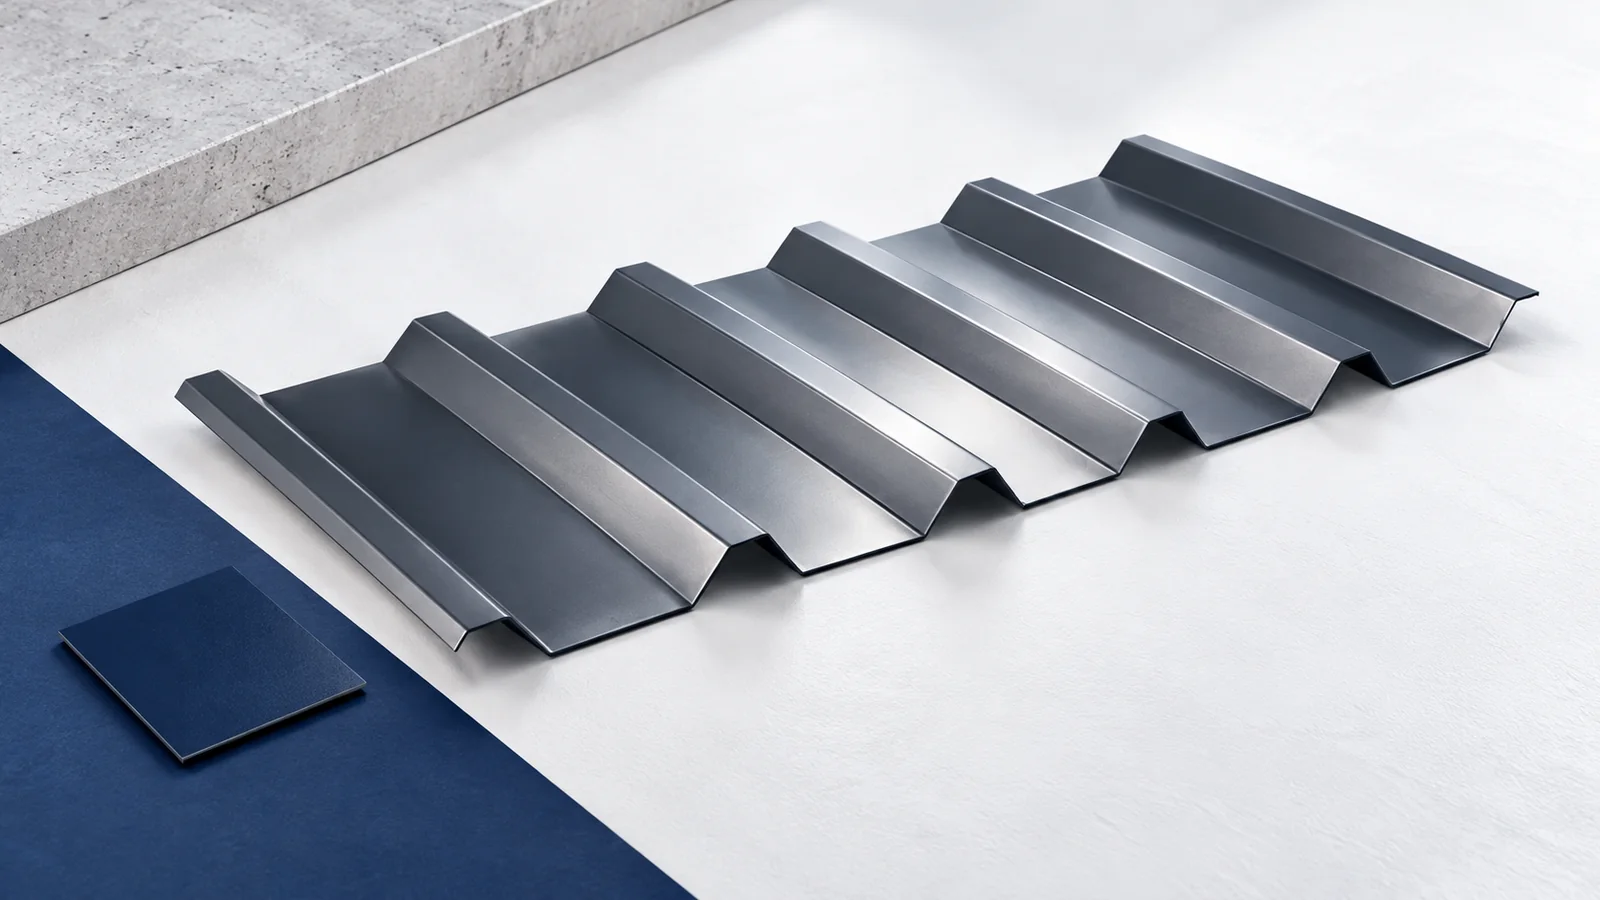
T35 trapezoidal steel sheet has a nominal profile height of about 35 mm, but that designation alone is insufficient for ordering a…
Preparing a construction project in Poland in 2026 means checking the proposed work, the date the procedure began and the transitional provisions.…
At an assumed PLN 36.34 excluding VAT per square metre of T18 cover, material for 200 m² totals PLN 7,268 excluding VAT.…