






How to design a roof for building-integrated photovoltaics
Roofing and energy
An integrated PV roof design needs the roof geometry, layers, supports, flashings and cable routes alongside the module count. Combine these with sunlight and electricity-use data so the covering suits the house and can be maintained. Layout conflicts are easier to solve on a drawing than with panels already delivered. Start with measured roof dimensions and pitch, ridge and edge locations, all existing and planned openings, orientation and nearby obstacles. Photographs help explain the site, but measurements determine how the active and passive elements fit. For a retrofit, also establish the condition of the existing structure and layers.
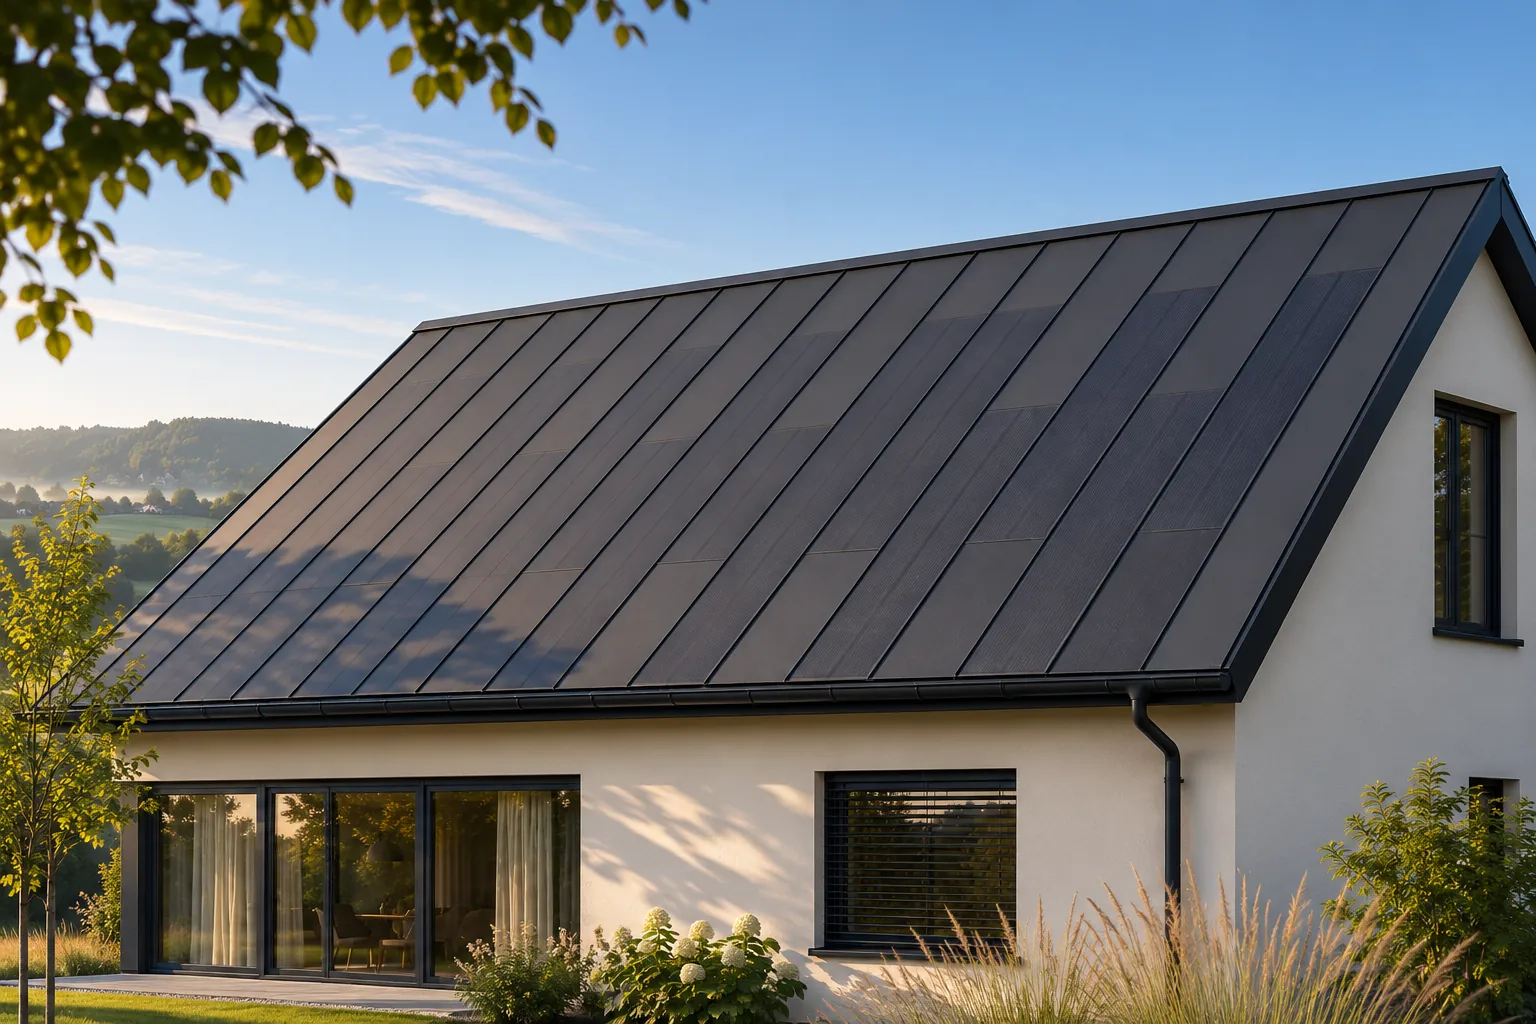
What should you collect before laying out panels?
For a retrofit, assess the existing roof frame and layers.
Next, collect energy-use data. Annual bills are a starting point and hourly readings improve sizing. For a new house, describe the proposed heating, hot water and other major loads. Size the active area for expected demand rather than simply filling the roof.
How do you match the system to the roof shape?
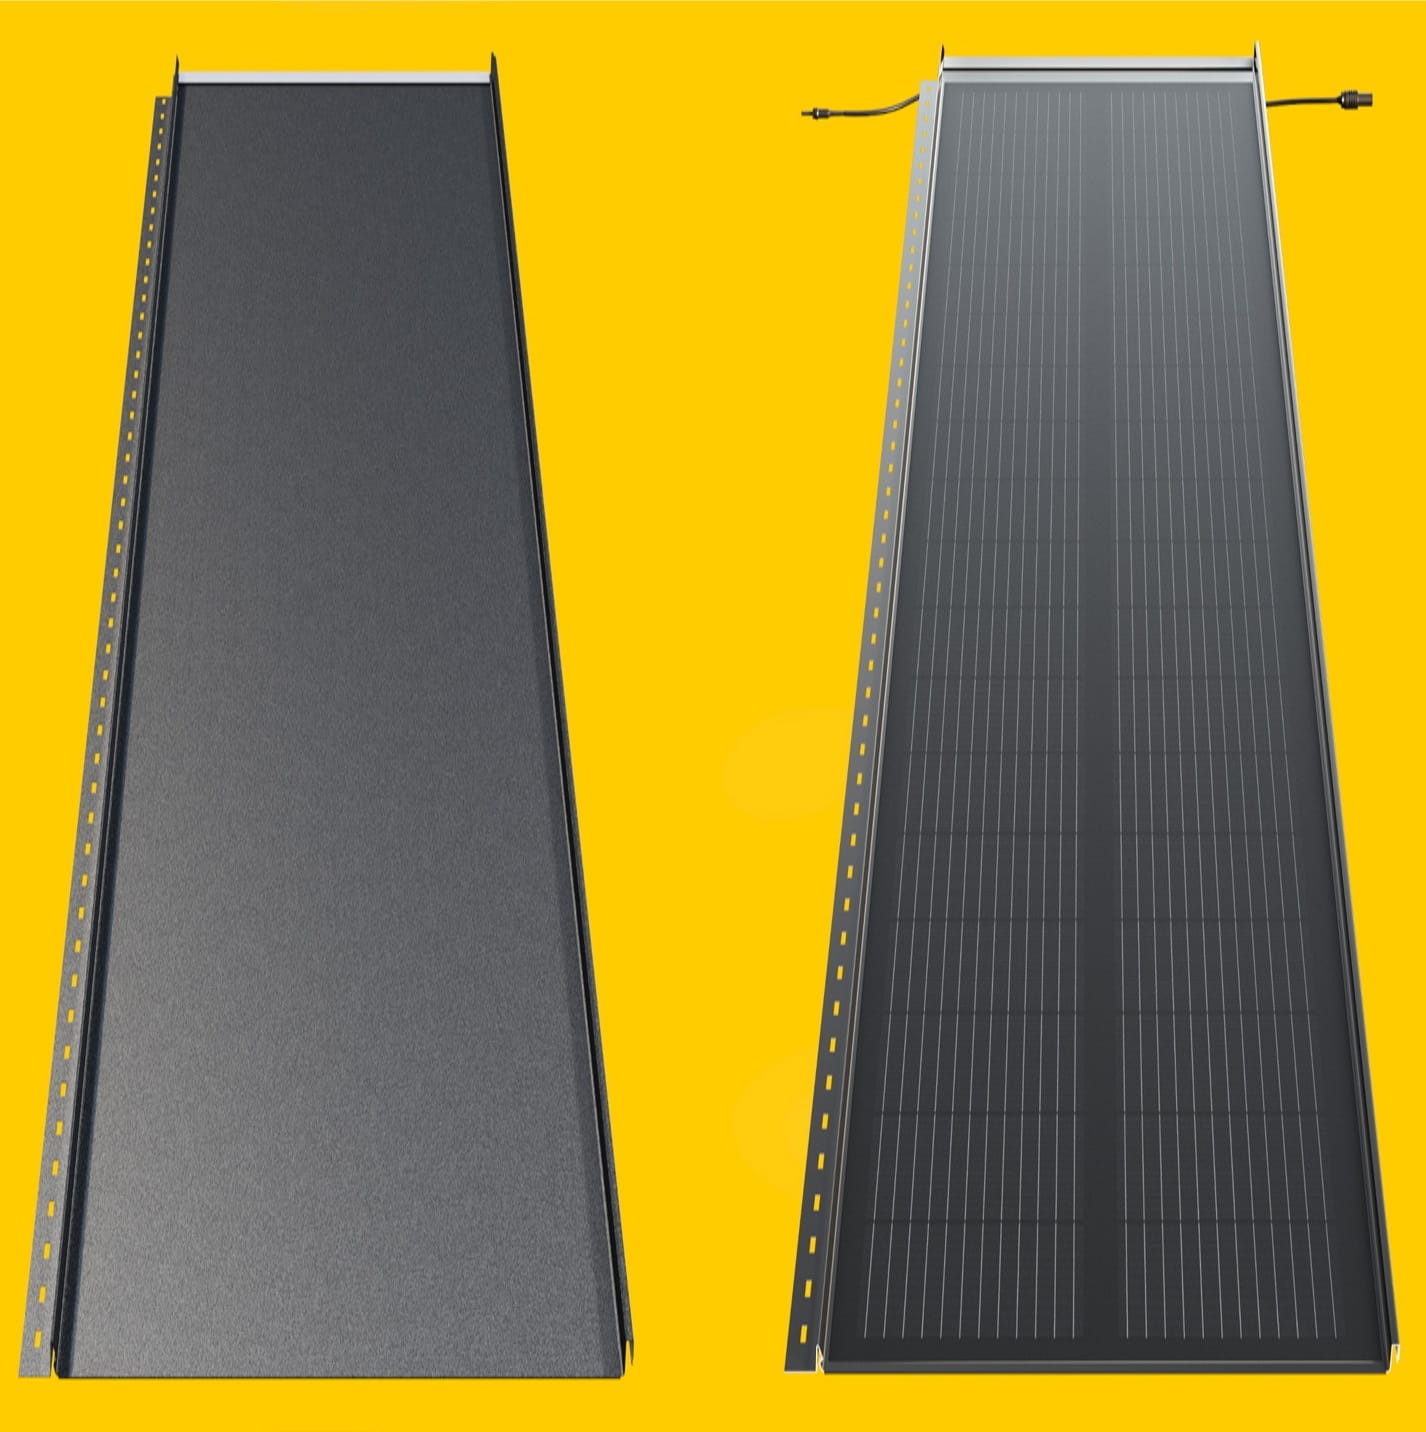
Check the permitted pitch range and substrate. Each steel PV panel has its own cover width, length and joint design. Allow for them, construction tolerances and edge details instead of assuming another BIPV product’s limits apply.
Keep the specified seams and active sections intact. Use the designated passive pieces and flashings in irregular areas. Changing the panel pattern can simplify a difficult junction, particularly if the decision is made before ordering.
How can the active area complement the house?
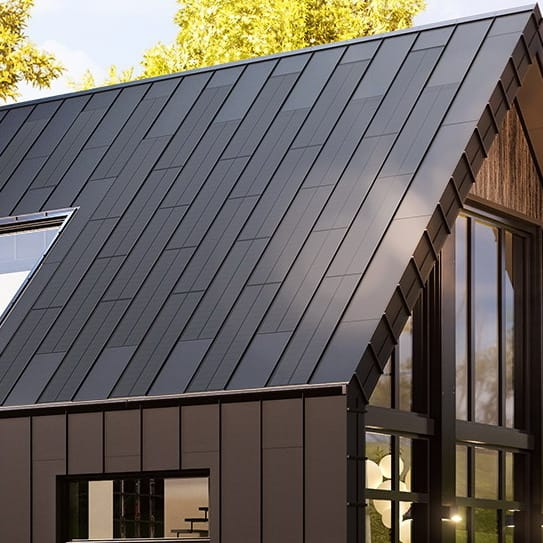
Identify well-lit areas first, then review the whole elevation. A repeated panel rhythm can tie active and passive sections together. Check proportions at eaves, ridge and windows, including from the street and garden where the roof will normally be seen.
Symmetry need not justify putting cells in shade. A passive strip may work better there. Conversely, filling every available space can obstruct maintenance. Reconcile appearance, useful generation and safe access in the layout.
What must the structural engineer check?
Assess the weight of the complete assembly, snow, wind and load paths using the actual support spacing and system data. A module test load alone cannot describe the building. Roof geometry and local zones can require different fixing arrangements.
Show roof equipment and access zones to the engineer. Snow guards and service walkways affect the roof layout and need approval before installation. Shared drawings help avoid conflicts with modules, ventilation and cables.
How should the electrical design be coordinated?
Base electrical design on the module arrangement, characteristics and operating conditions. Account for areas facing different directions or affected by different shading. Specify equipment, protection and cable routes for this system rather than copying connections from another roof of similar size.
Coordinate penetrations with the building plans for rain protection, airtightness and inspection access. Settling routes before commissioning keeps cables away from drainage paths and areas needed for repairs.
How do you check the final design before ordering?
Show active fields, passive parts, openings and edges on one coordinated drawing set. Match the material schedule to it. Agree how to measure the finished roof and approve changes, since its as-built geometry can differ from the design.
Ask for handover and servicing arrangements too. The drawings should support testing, fault location and part replacement after installation. That makes the integrated covering practical over its working life as well as visually coherent.
Put the drawing revision on both the material schedule and the electrical diagram. If the number of strips beside a window changes, check passive pieces, flashing and module circuit assignments together. Release one consistent set of documents for ordering.
Solar roofing manufacturers and brands include MDM NT (MyRoof), Electrotile, Ennogie, Solartag, Wienerberger Wevolt, BIPVco, ML System, SolRoof, Megasol Energie and SunRoof.

Free quote
What to include in your enquiry
Tell us how you plan to use the material, the dimensions and the quantity you need. Include the thickness, grade or variant name, along with the delivery town or your preferred collection branch. For a specific product, add its name or a link to the product page. We will reply to the email address you provide to discuss availability and the terms of your order.
More from the building guide
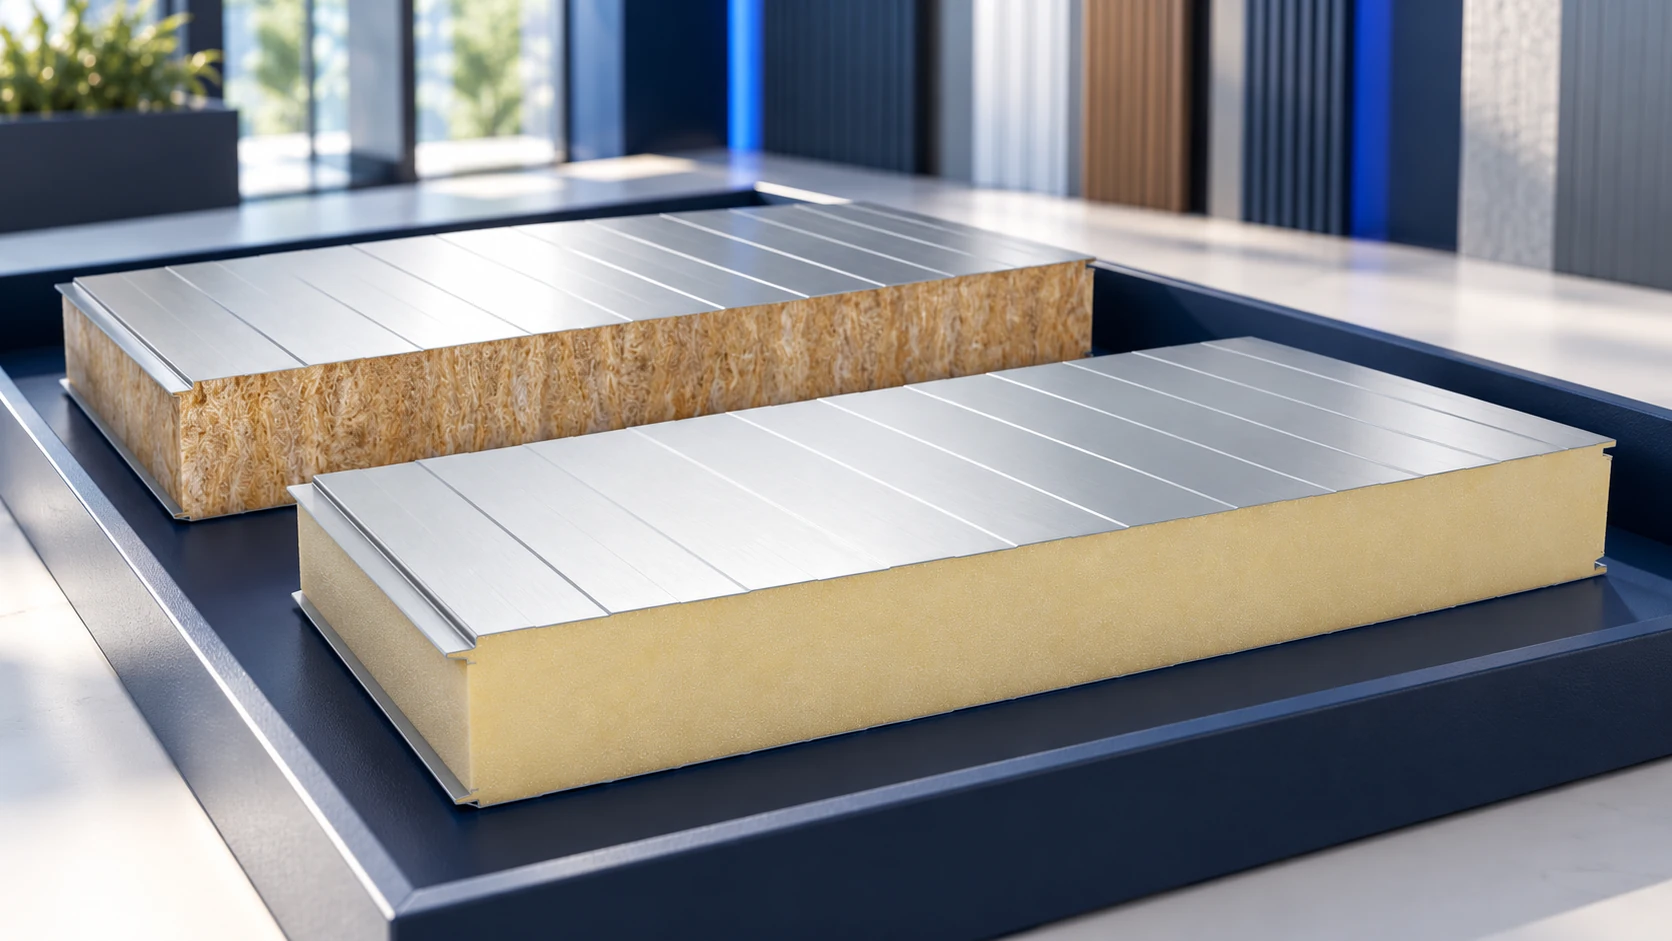
In Polish sales listings, “płyta obornicka” usually means a sandwich panel, but the name does not identify its core, thickness or intended…
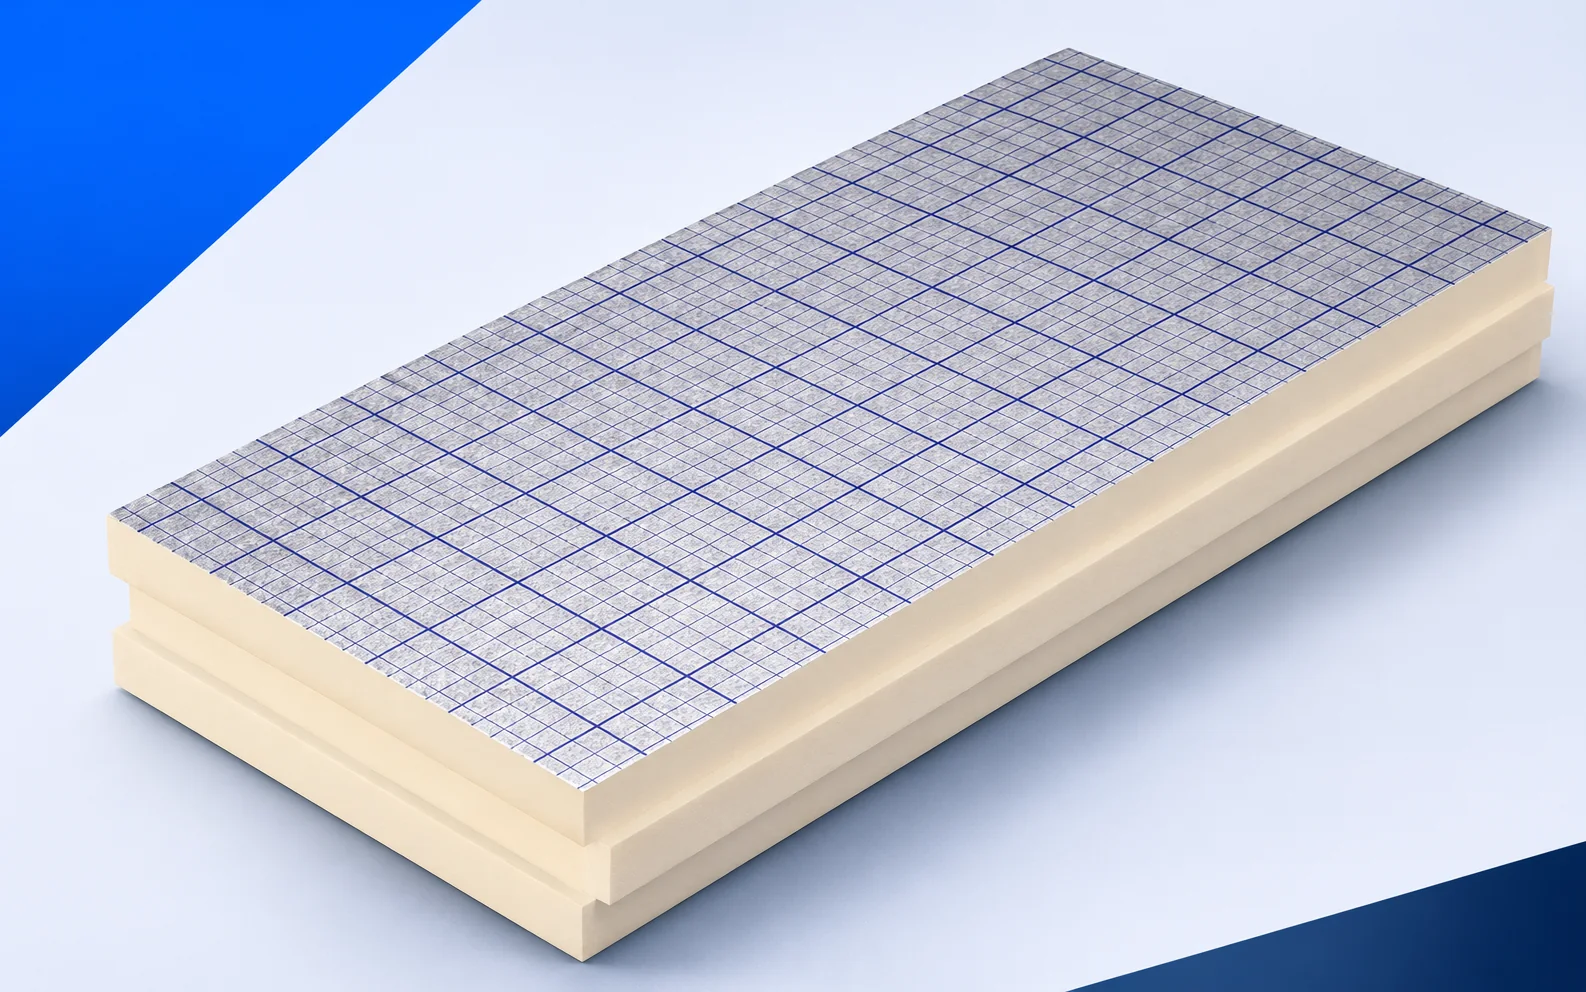
Start the delivery check before unpacking the pallet. Match the swissporPIR Alu labels to the order, count packs by thickness and record…
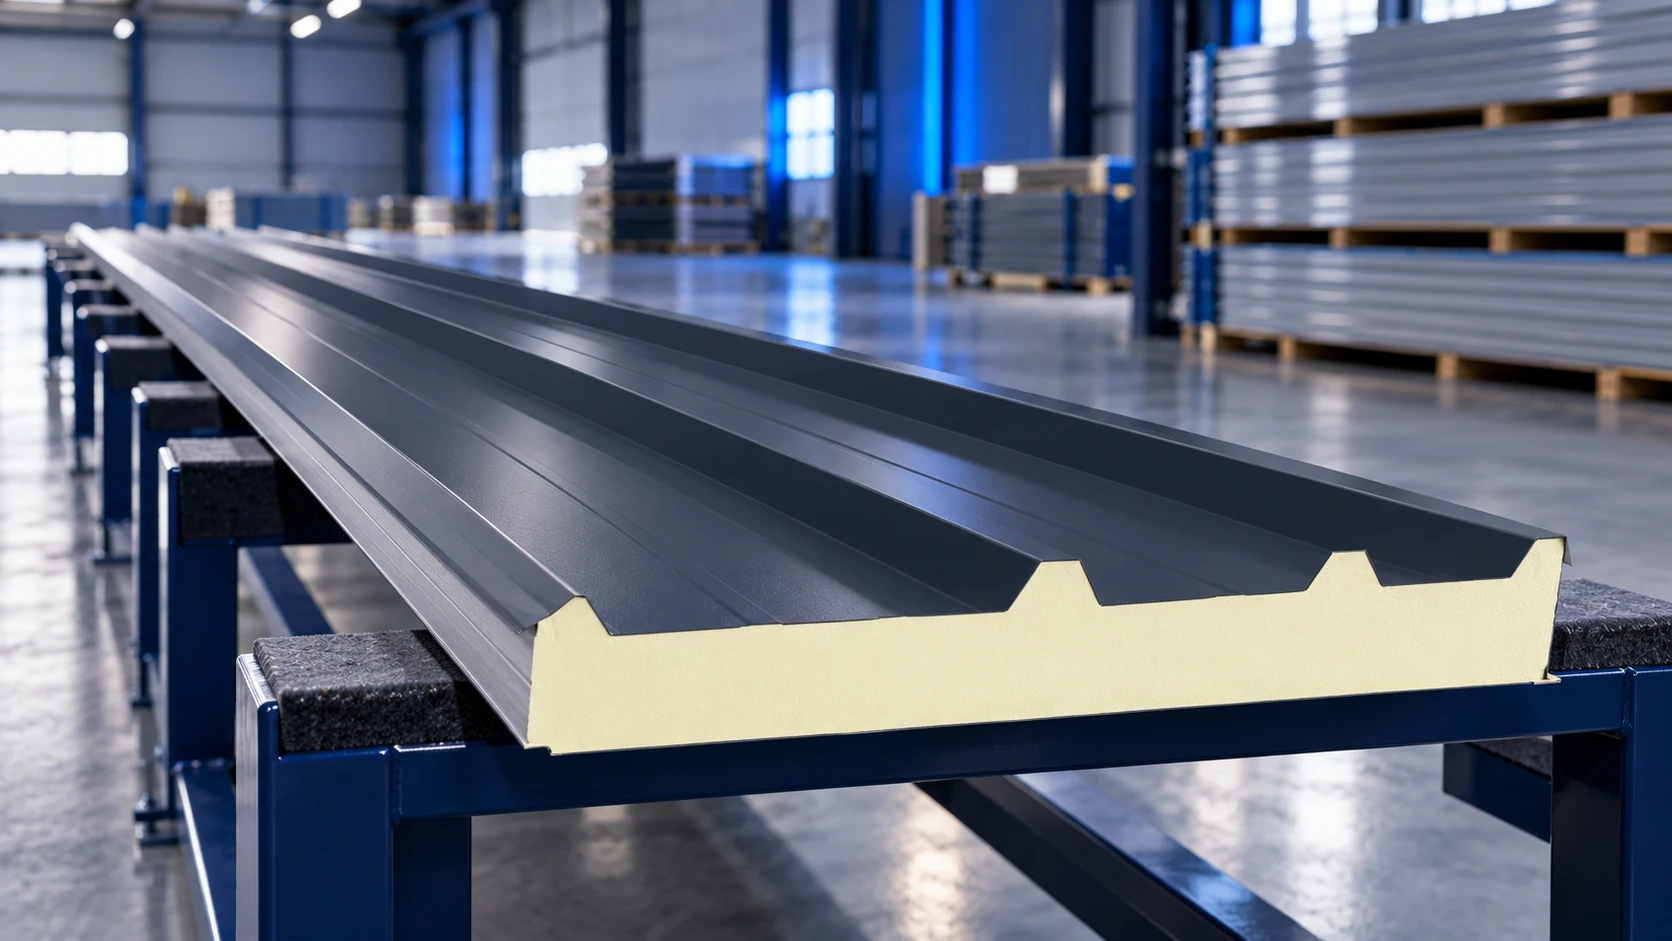
Sandwich panels can be supplied in lengths suited to a project, but the permitted maximum depends on the model, thickness, colour and…
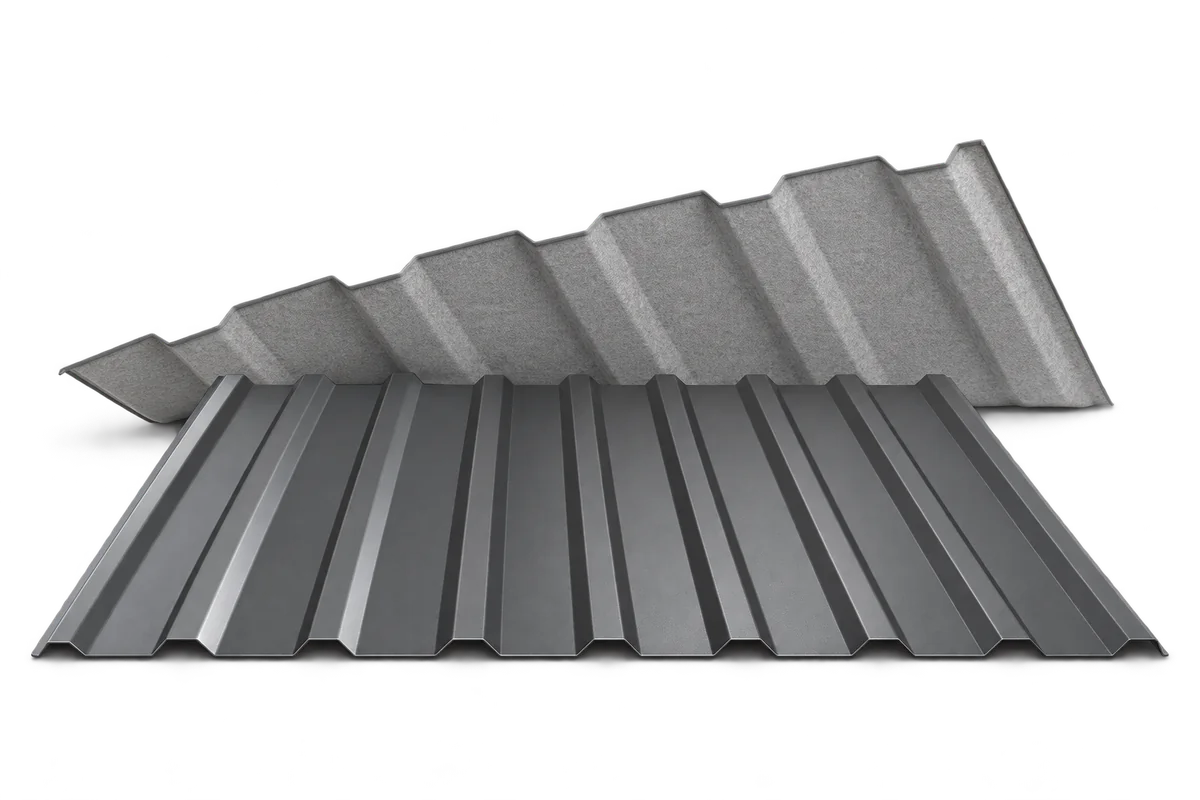
Reducing noise beneath a metal roof starts with identifying the sound and the roof assembly. Steady rain noise, local tapping in wind…
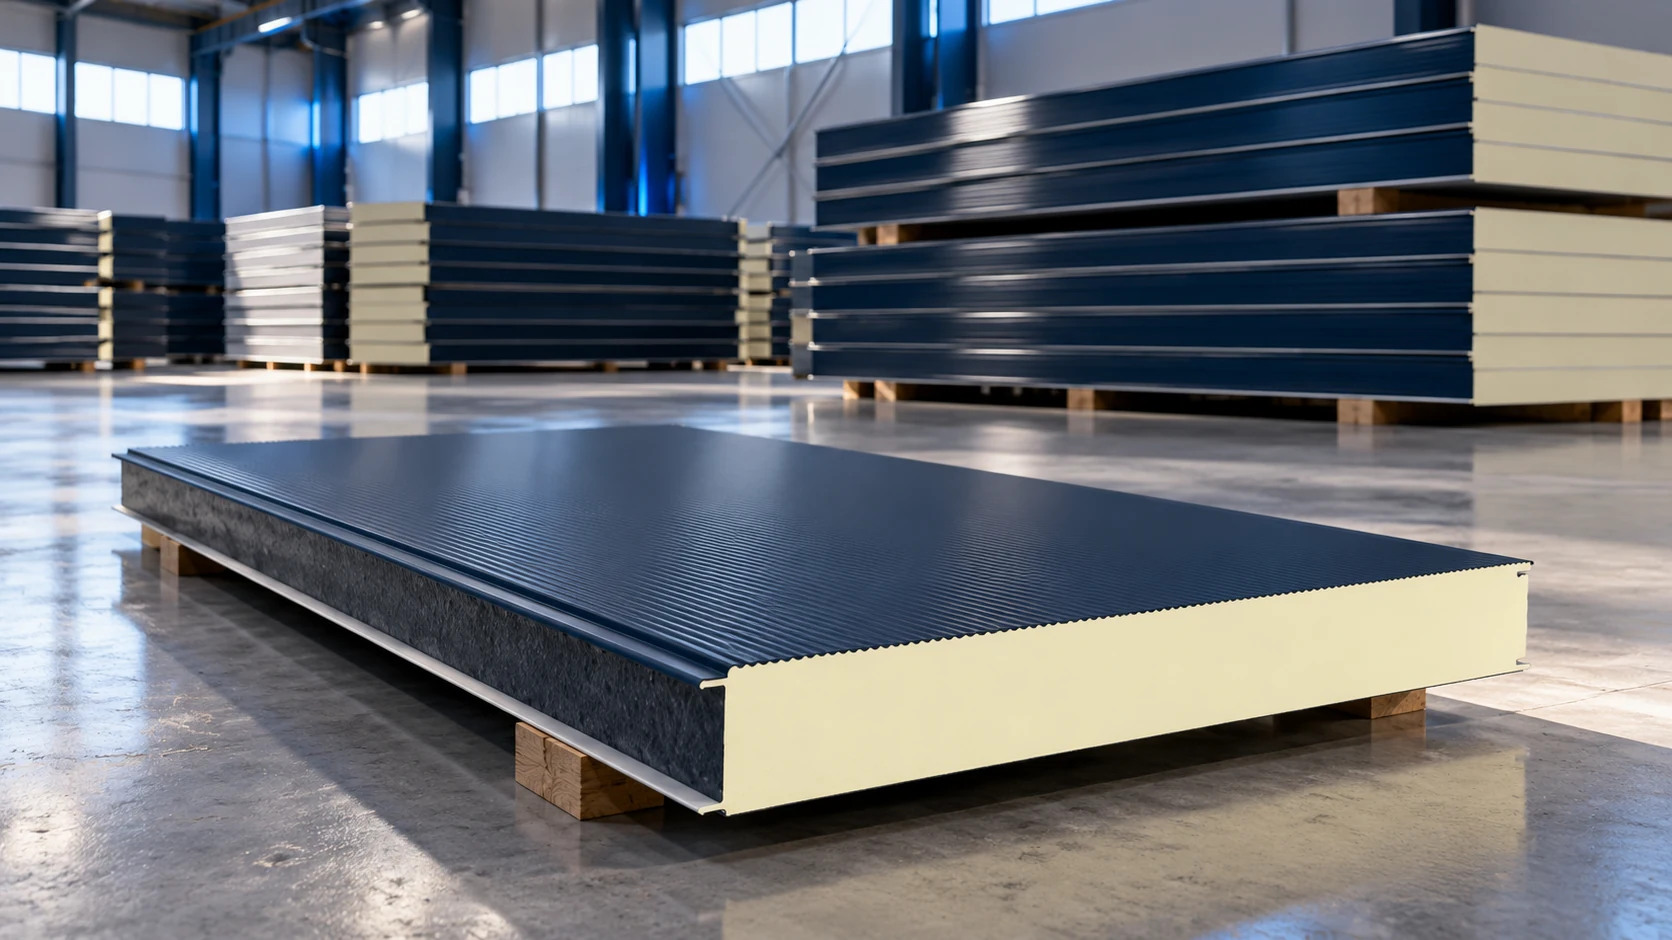
When buying sandwich panels or roofing sheets in Wrocław and the surrounding area, compare a defined material schedule and complete delivery cost.…
If you suspect unauthorised building work in Poland, compare the existing building with its records before ordering renovation materials. Establish what was…
Preparing a construction project in Poland in 2026 means checking the proposed work, the date the procedure began and the transitional provisions.…
A gable roof has two slopes meeting at a ridge, but its structure and layer arrangement depend on the particular building. Before…