Unauthorised building work in Poland: how to establish its status and possible consequences
Costs and formalities
If you suspect unauthorised building work in Poland, compare the existing building with its records before ordering renovation materials. Establish what was done, when it was completed and what approvals it required. Construction without permission, departure from a design and replacement roofing are different situations that may follow different procedures. This guide explains how to organise the case file, review correspondence from building control and budget for subsequent work. Legalisation does not follow automatically from elapsed time or payment of a fee. First establish the applicable procedure and whether its conditions can be met; then define alterations and order roofing, insulation or sandwich panels.
Which records should you check first?
Collect the permit or notification, approved drawings and subsequent amendments. Missing papers at home do not prove that approval never existed; the authority may hold an archive copy. Mark differences from the existing building on a drawing so a specialist can assess the actual work.
Describe an added garage, a raised roof and replacement covering separately rather than grouping them all as renovation. A lightweight structure, sandwich-panel construction or a short installation time does not by itself remove Building Law obligations.
What action can building control take?
Building control may stop work, request documents or an expert report and impose further requirements. Depending on the findings, the outcome may involve remedial work, legalisation if conditions are met, or demolition. Do not assume every infringement can be resolved simply by paying a fee.
On receiving a letter, record the response deadline and the action required. Do not continue work covered by a stop order. Arrange necessary protective measures with a qualified professional within the applicable decision; dismantling a roof to conceal the issue can worsen safety and destroy useful evidence.
How does the ordinary legalisation procedure work?
The ordinary procedure requires the appropriate application within the deadline and the required documents. The authority checks completeness and legal conditions before making subsequent decisions. Requirements and any fee depend on the case, so follow the procedure relevant to the notice you received.
Separate documentation, administrative steps and physical work in the budget. Surveys, design work, an expert assessment or structural corrections may be needed. Roof loads, anchorage and drainage also require attention. Buying a stronger sheet profile replaces neither that assessment nor resolution of the legal status.
When does the age of the building matter?
For simplified legalisation of an unauthorised building, Articles 49f–49i of Poland’s Building Law specify a threshold of at least twenty years since completion. A procedure and documentation, including a safety assessment, are still required. Previous proceedings and decisions must also be considered before choosing this route.
Since 2026, Article 50(6) also provides arrangements for specified work completed at least ten years earlier, including material departures. This does not reduce the threshold for every unauthorised building to ten years. Classification as construction of a building, other work or a departure must follow the facts.
Can new roofing resolve the problem?
New roofing may restore weather protection, but it does not legalise an extension or altered building geometry. If height or structure is the issue, replacing old sheets leaves it unresolved. Define technical repairs according to the established route for resolving the project.
Order cut-to-length sheets only once the retained roof shape is confirmed. If reconstruction is necessary, earlier lengths may be unsuitable. Gather photographs, invoices, contracts and work dates: they help reconstruct events but do not replace required approval or documentation.
How should you organise the next steps?
Prepare a timeline and one consistent document set for the designer and, where needed, a lawyer. Distinguish established facts from assumptions. This makes missing evidence easier to identify and avoids repeated assessments based on conflicting accounts of the building’s history.
Once the solution is defined, cost the complete scope: professional documents, fees, any demolition, support repairs, covering, flashings, transport and unloading. The material price per square metre is only one item. This sequence allows realistic alternatives to be compared before funds are tied up in an unsuitable delivery.

Free quote
What to include in your enquiry
Tell us how you plan to use the material, the dimensions and the quantity you need. Include the thickness, grade or variant name, along with the delivery town or your preferred collection branch. For a specific product, add its name or a link to the product page. We will reply to the email address you provide to discuss availability and the terms of your order.











More from the building guide
In Poland the construction site manager (kierownik budowy) organises and directs the work in accordance with the design, applicable rules and safety…
When a roof problem appears, record the symptom, location and circumstances first. Surface rust does not always originate in the sheet, and…
When replacing an asbestos roof in Poland, separate safe waste removal from the cost of the new covering. Funding for one does…
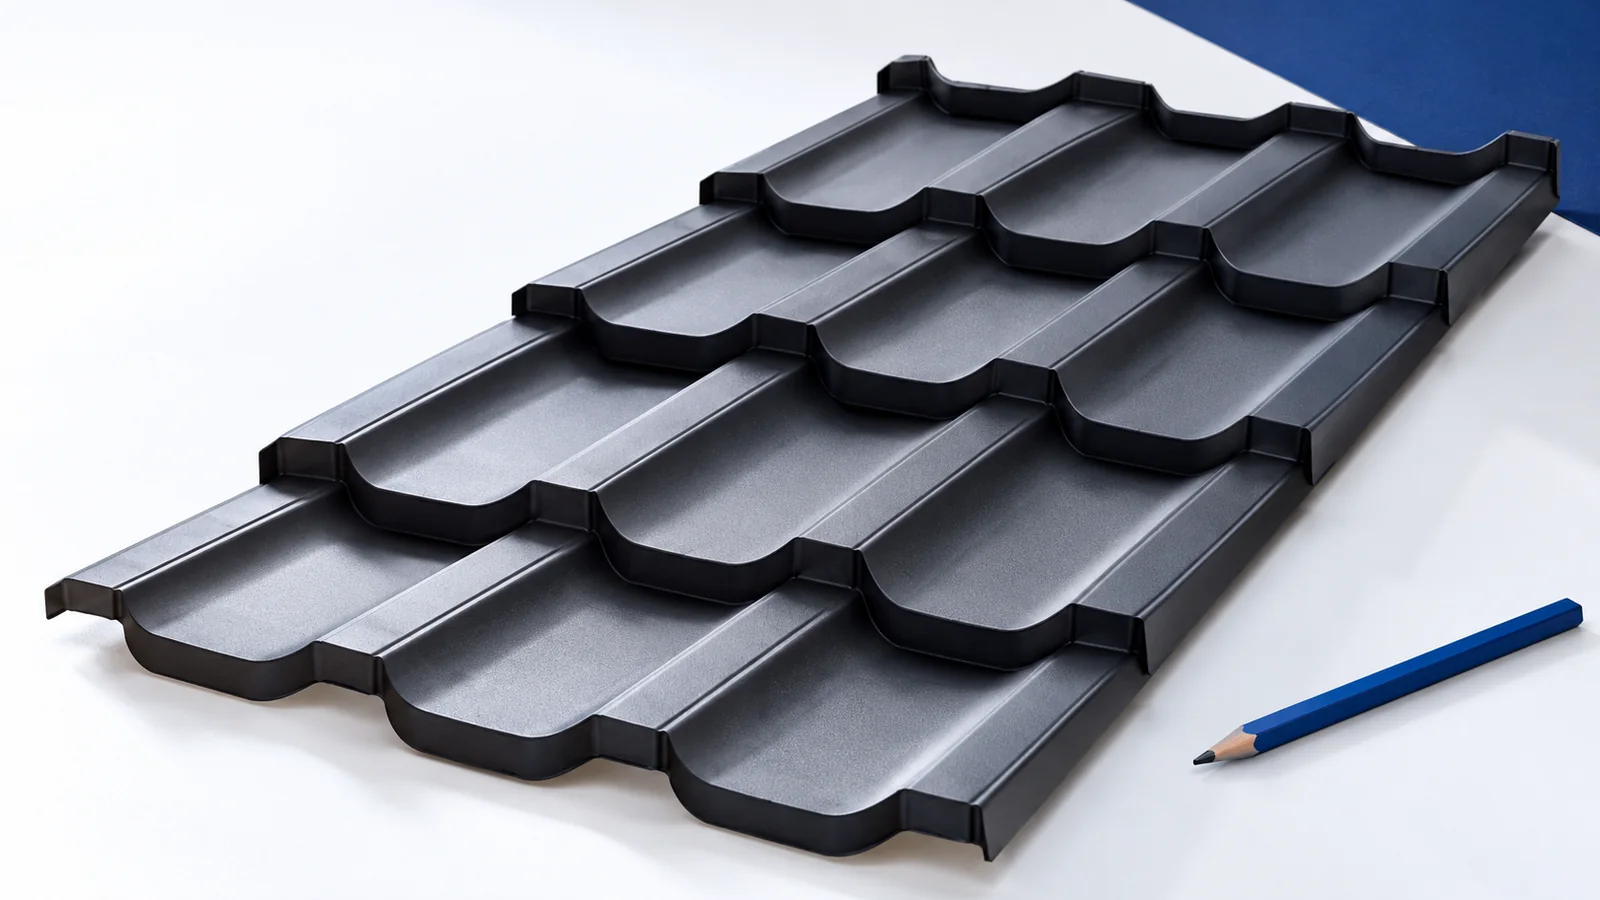
Plan a roof replacement around inspections of the structure, concealed layers, delivery and finished covering. This makes missing details easier to find…
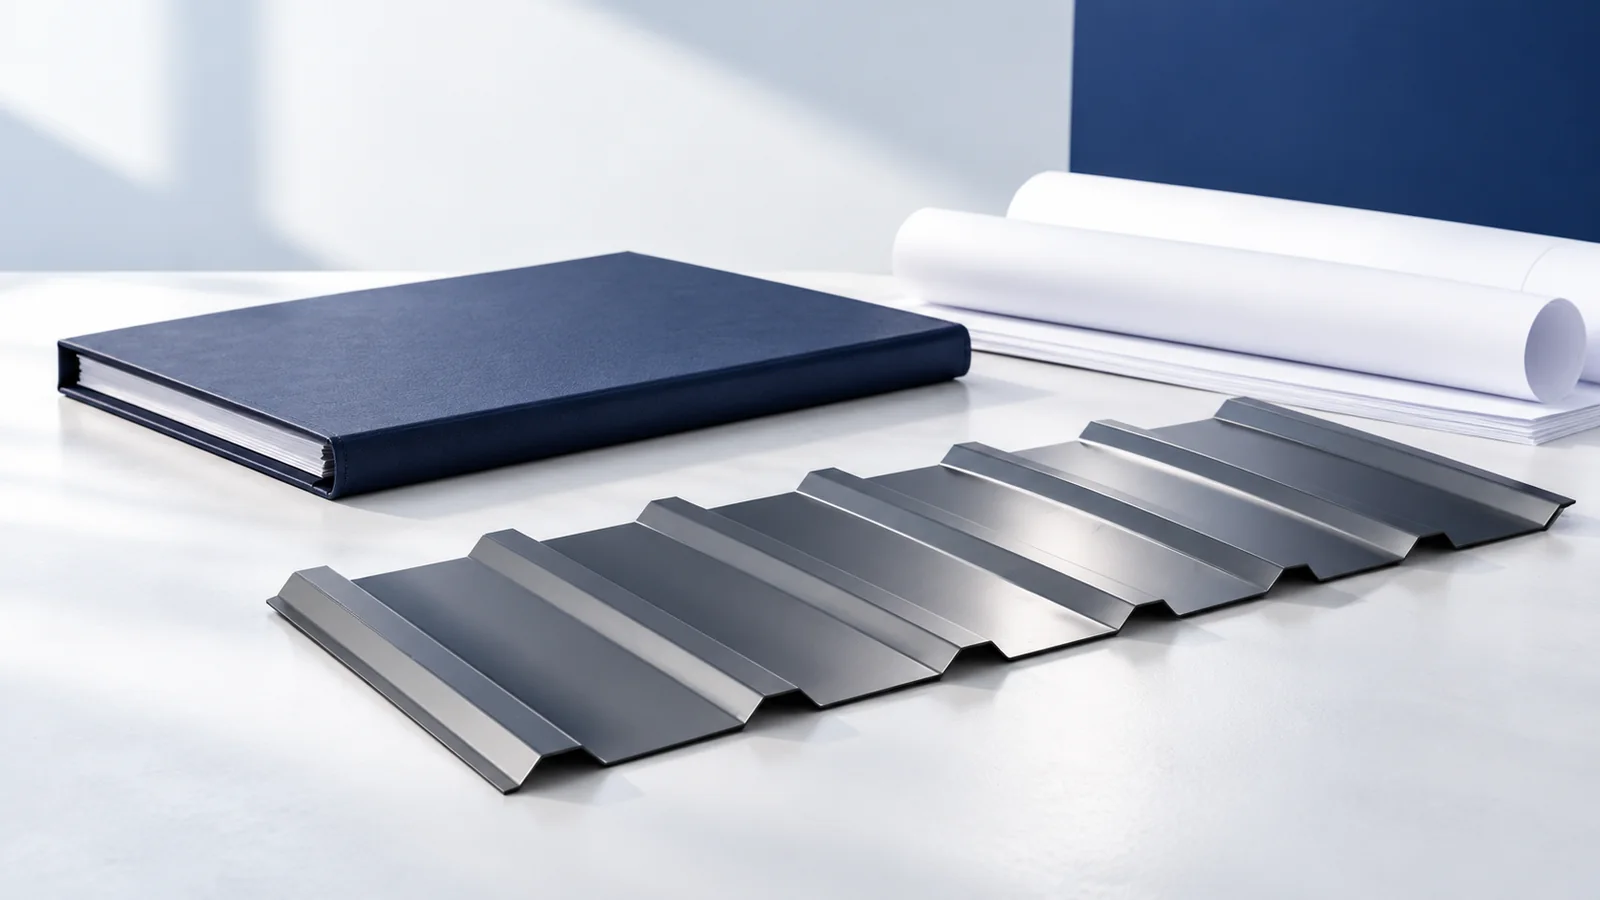
Before buying roofing materials in Poland, establish the formal scope of the whole project. Replacing worn sheets, rebuilding the structure and raising…