






How long can sandwich panels be, and what limits an order?
Selecting sandwich panels
Sandwich panels can be supplied in lengths suited to a project, but the permitted maximum depends on the model, thickness, colour and delivery conditions. Manufacturing length must not be confused with the unsupported span: a long panel may cross several supports. Before measuring or obtaining a quotation, check the exact product’s production range, structural tables and colour restrictions. Roof geometry, end cutbacks, vehicle access and lifting arrangements also influence the order. This guide separates those checks and explains why the longest available panel is not automatically the most suitable choice or the lowest-cost solution for a particular building.
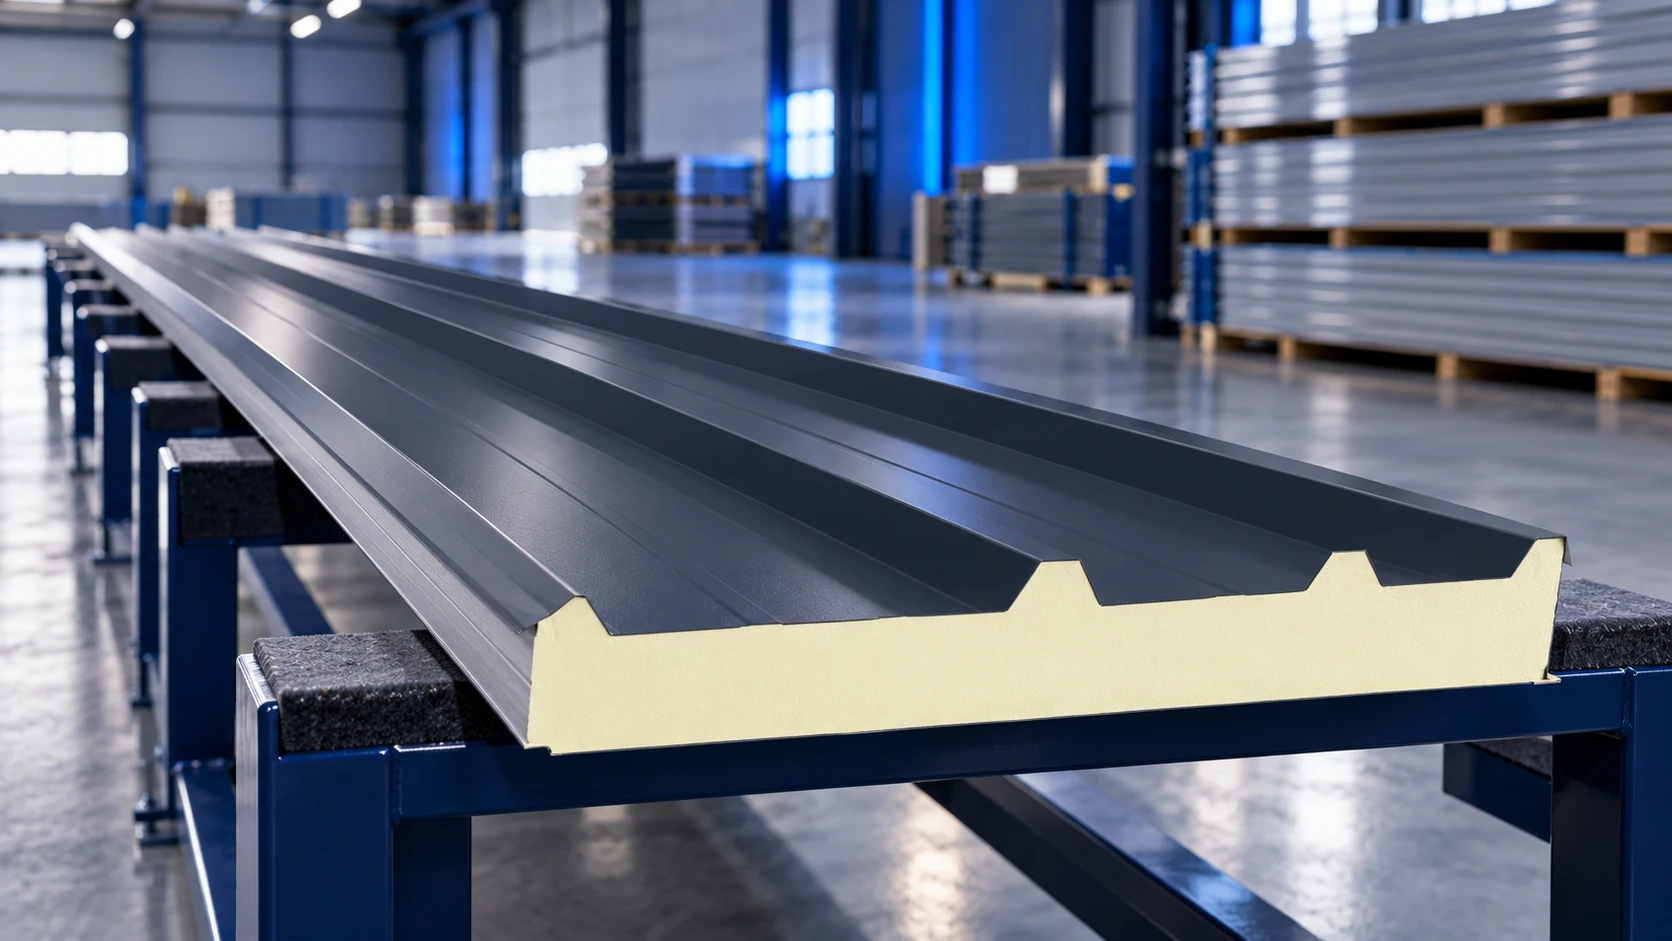
There is no single length range for every model
Some roof panels are offered in a standard range such as 2–12 m. Shorter or longer elements may need a special order. A particular system may have a production limit of 16.5 m. That illustrates one system’s capability; it does not mean every thickness, coating and colour is available at that length.
Other panels may have ranges ending at 10 or 16 m. This does not establish a common limit for every EPS or PIR core. Panel construction, colour and thickness also matter. Specify all these features in the enquiry. A dimension of 14 m alone cannot confirm manufacture, transport or suitability for the roof.
Length and span describe different things
Length is the dimension of the complete element. Span is the distance between supports. One long panel may cross several purlins. The maximum manufacturing dimension does not establish whether it carries the loads in a particular structural arrangement.
Use load tables for the specific panel. They account for the core, facings and span arrangement, among other factors. A roof cannot be designed without intermediate supports simply because an element of that length can be ordered. The structure and fasteners need separate calculations. A panel extending over several supports has a length made up of several sections.
Colour can restrict usable lengths
Dark facings may heat up more strongly in sunlight. The temperature difference between the panel’s faces affects its behaviour. Additional length restrictions may therefore apply to a colour group. Check them before ordering. Wall and roof limits can differ, and a longer element may need individual confirmation of its intended use.
Also check the permitted support arrangement and installation-temperature conditions. A maximum length stated in an offer is not approval for every application. Plan the division of a long façade early, considering structural requirements and surface appearance together. Extra joints may simplify installation but require correct details.
Measure down the slope and draw the end details
On a roof, panel length usually differs from the distance shown in a horizontal plan. Eaves, ridge, bearing and any overlap also matter. Establish exactly which two points define the ordered dimension.
If a cutback is required, specify its side and size using the agreed notation. State overall length and cutback dimensions separately. An incorrect direction can obstruct installation even when the external length is right. Use an element list linked to a roof drawing for the quotation, and show unusual ends separately.
Check the delivery route before choosing the maximum
Long material must reach the unloading point. Bends, gates, vehicle space and equipment reach all matter. Manoeuvring alone may be difficult on a small site. Discuss these conditions with the supplier before production starts.
Choose support and lifting methods for the package’s length and weight. Not every pack can be unloaded with a conventional forklift. Agree on equipment and storage space before delivery. Logistics are part of panel-length planning: a longer element reduces joints but may require a different installation method. Also check access alongside the structure.
One long panel or two shorter ones?
A panel covering the full slope can reduce end joints. Shorter elements may be easier to transport and replace. Each solution has its own details and conditions. Do not decide the division solely from the available delivery vehicle.
Joining panels along the slope may increase the required minimum roof pitch, depending on the system. The support and watertight overlap must be designed and installation conditions checked. Transport savings can therefore create extra roofing work. Compare two complete solutions rather than just individual panel lengths.
What needs confirmation before production?
Check lengths, quantities, thickness, colour and facing types. Add installation direction and cutbacks. Agree tolerances, packing and unloading. Obtain confirmation for the exact configuration, rather than relying on the catalogue’s general range.
After delivery, compare labels with the element schedule. If dimensions differ from the design, establish why before immediately shortening panels. Accurate measurement and a clear order save material and help prevent a correctly manufactured panel from failing to fit the actual structure.
Frequently asked questions
Can a 12 m panel span 12 m?
Only if calculations for the exact variant and structural arrangement confirm it. Manufacturing length alone is not evidence.
Does the maximum size mean it is held in stock?
No. A long or unusual panel may need manufacture to order and a separately agreed delivery.

Free quote
What to include in your enquiry
Tell us how you plan to use the material, the dimensions and the quantity you need. Include the thickness, grade or variant name, along with the delivery town or your preferred collection branch. For a specific product, add its name or a link to the product page. We will reply to the email address you provide to discuss availability and the terms of your order.












More from the building guide
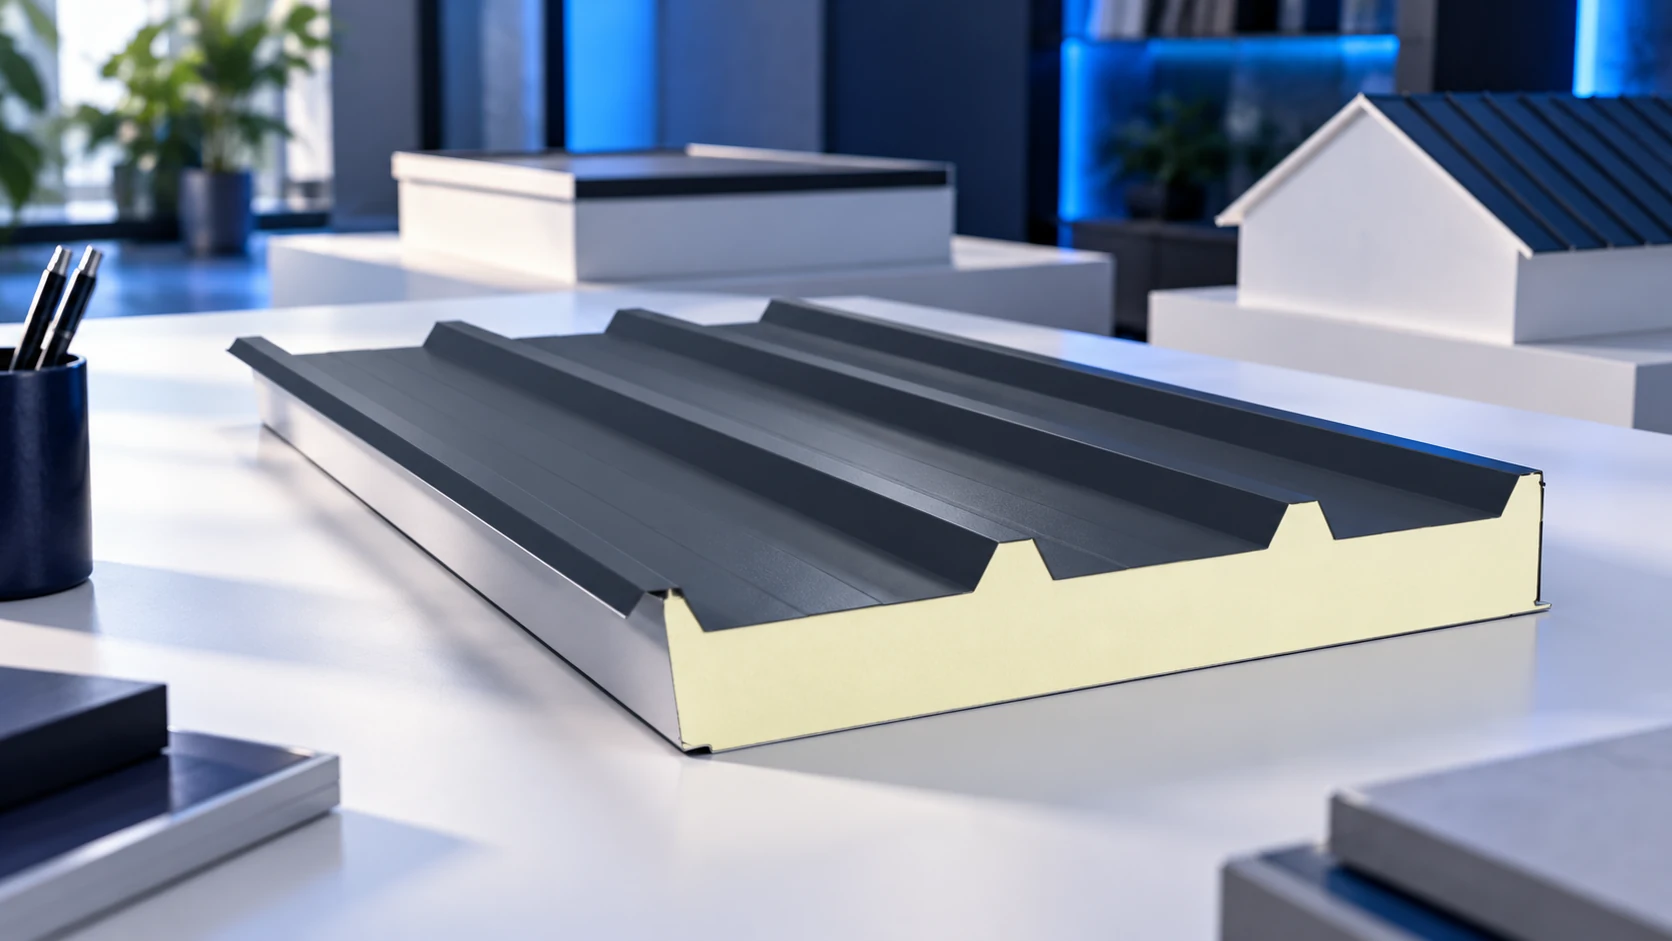
A roof sandwich panel can suit a low or steeper pitch when the manufacturer's conditions cover the proposed assembly. A “flat roof”…
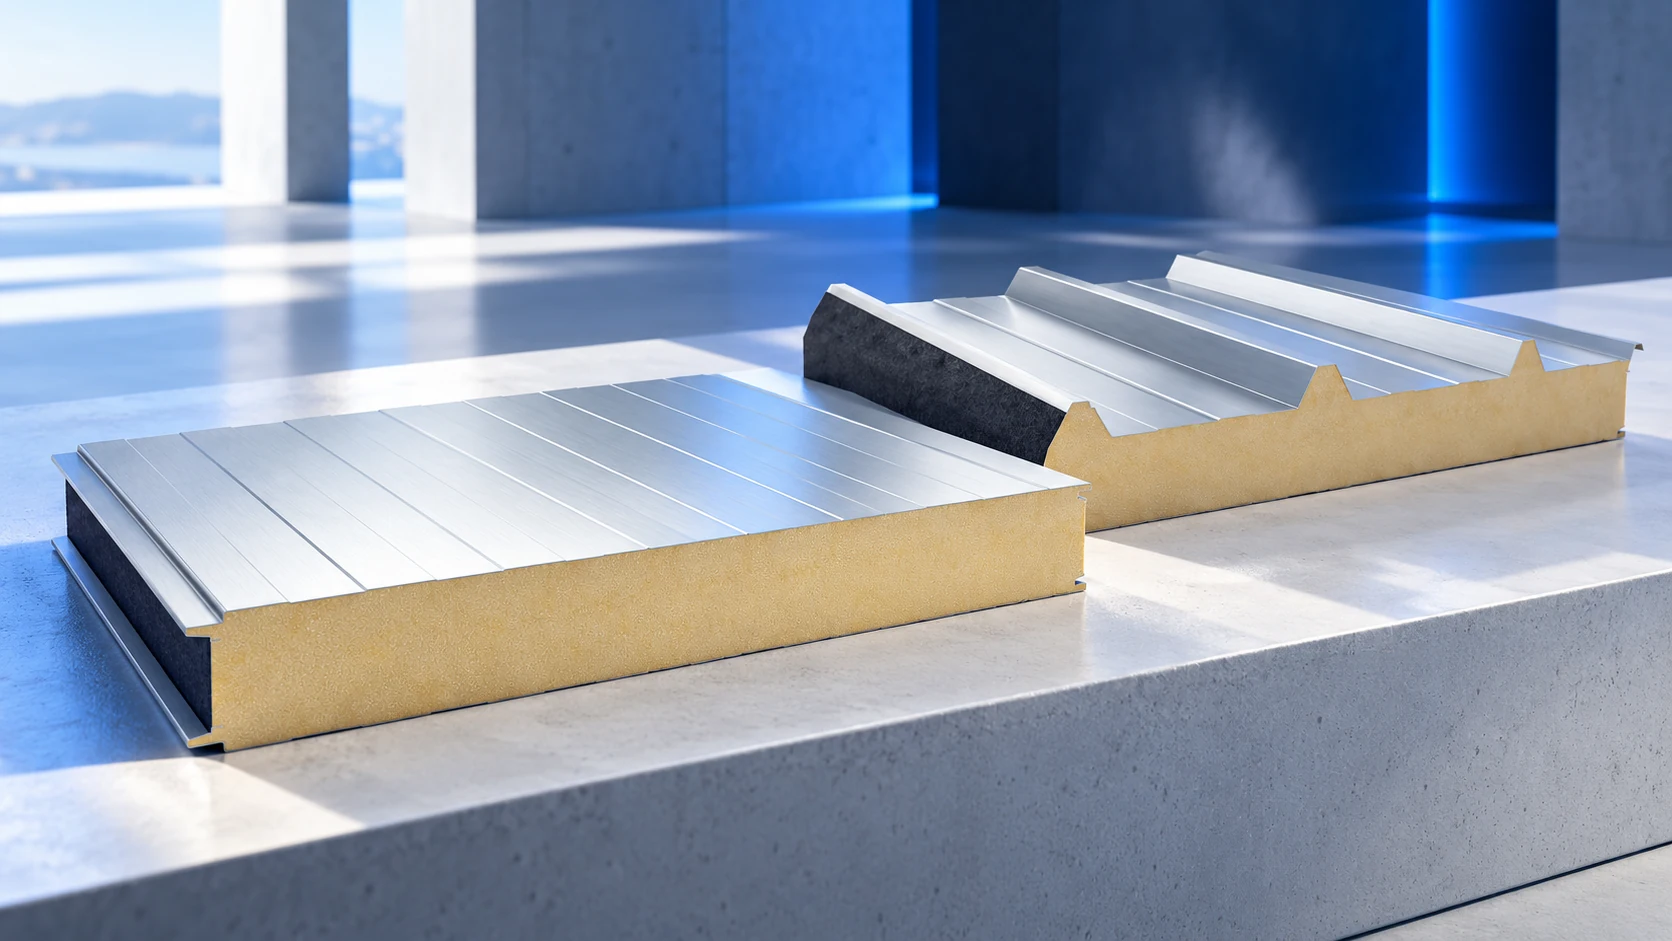
Choosing a sandwich panel starts with the building's intended use. A cold store, heated workshop and simple warehouse enclosure need different combinations…
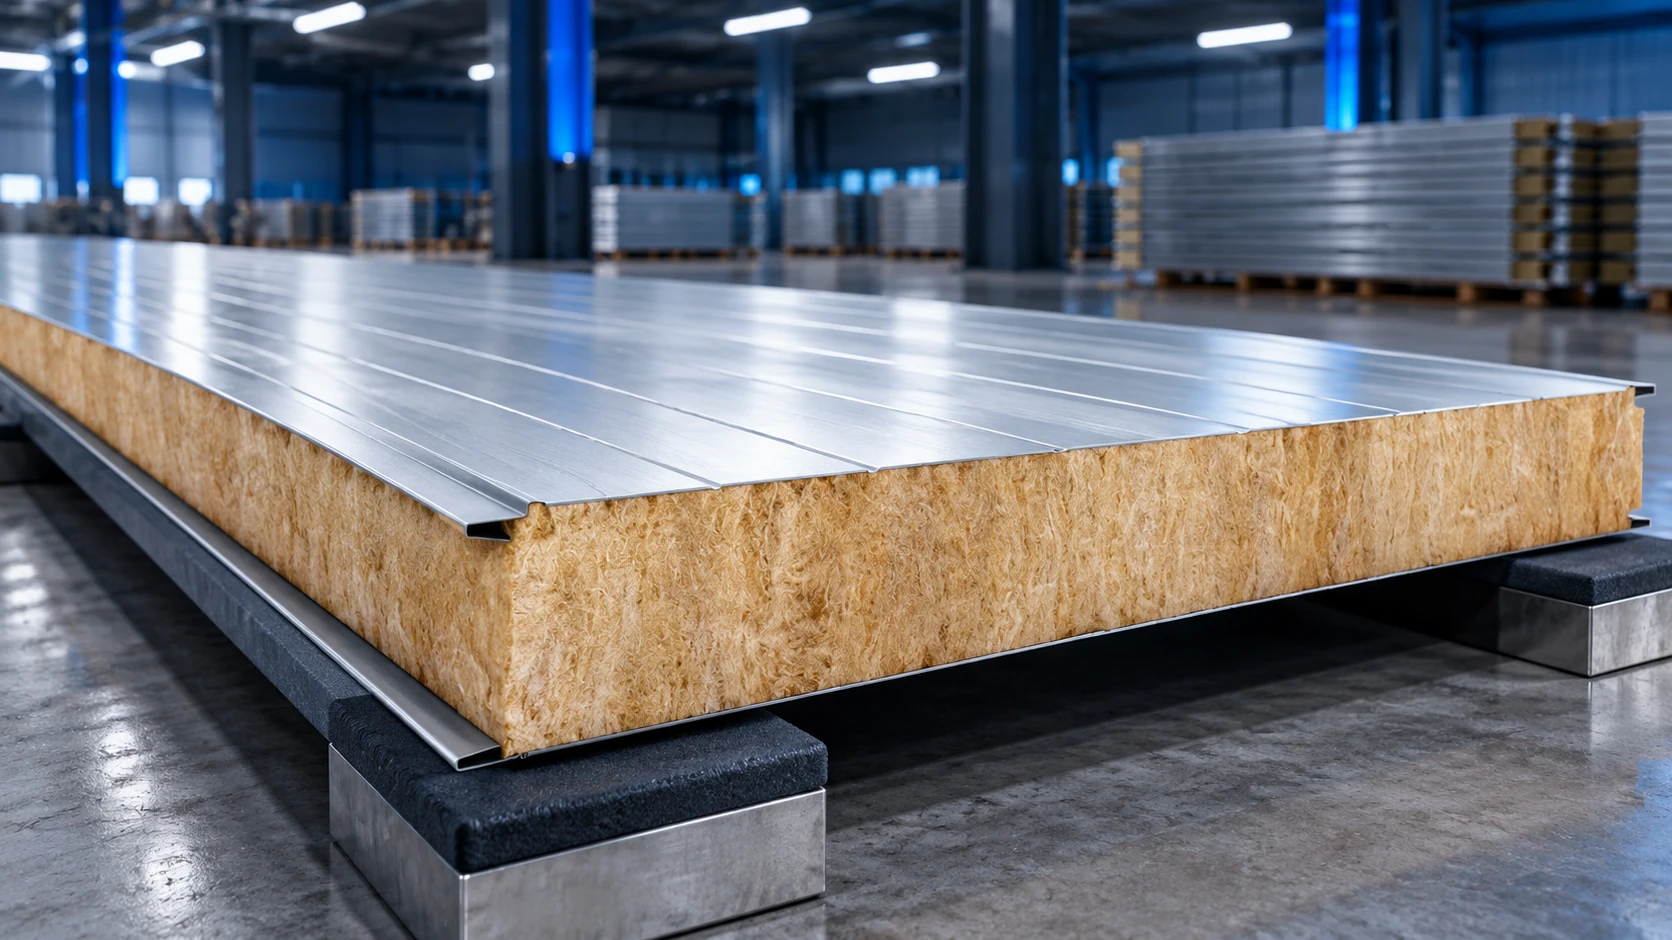
Mineral-wool panel weight depends on the model, thickness and both facings; there is no single figure for the whole product group. Planning…
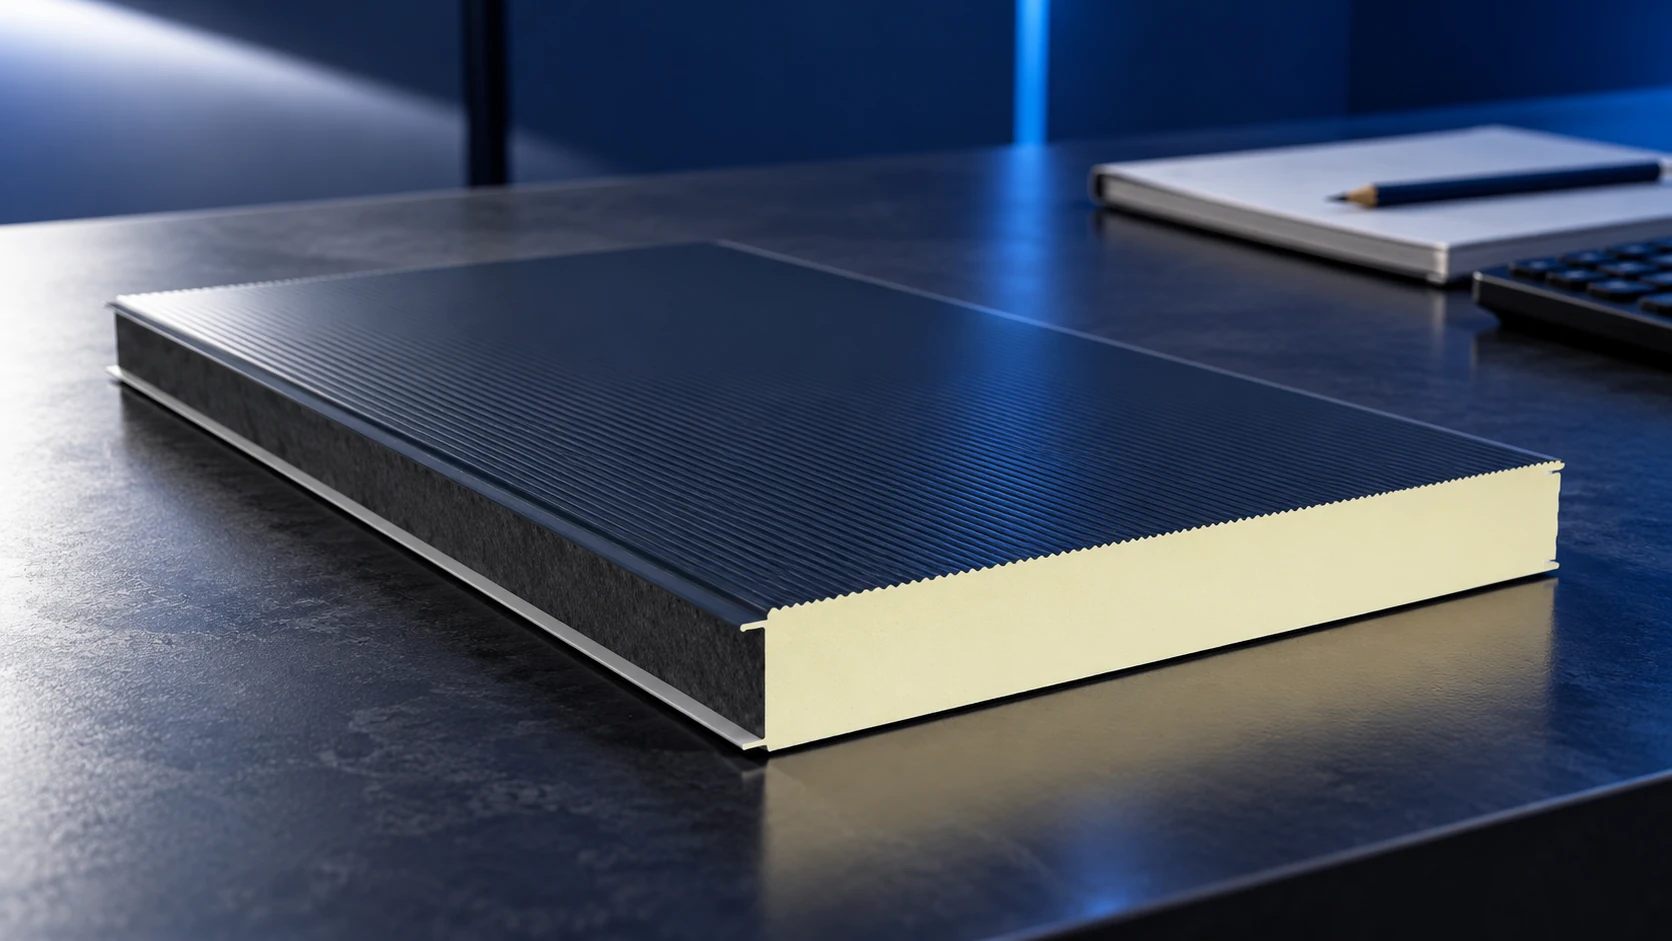
Sandwich-panel costs can often be reduced through a precise specification and a cutting plan matched to the building. Savings should come from…
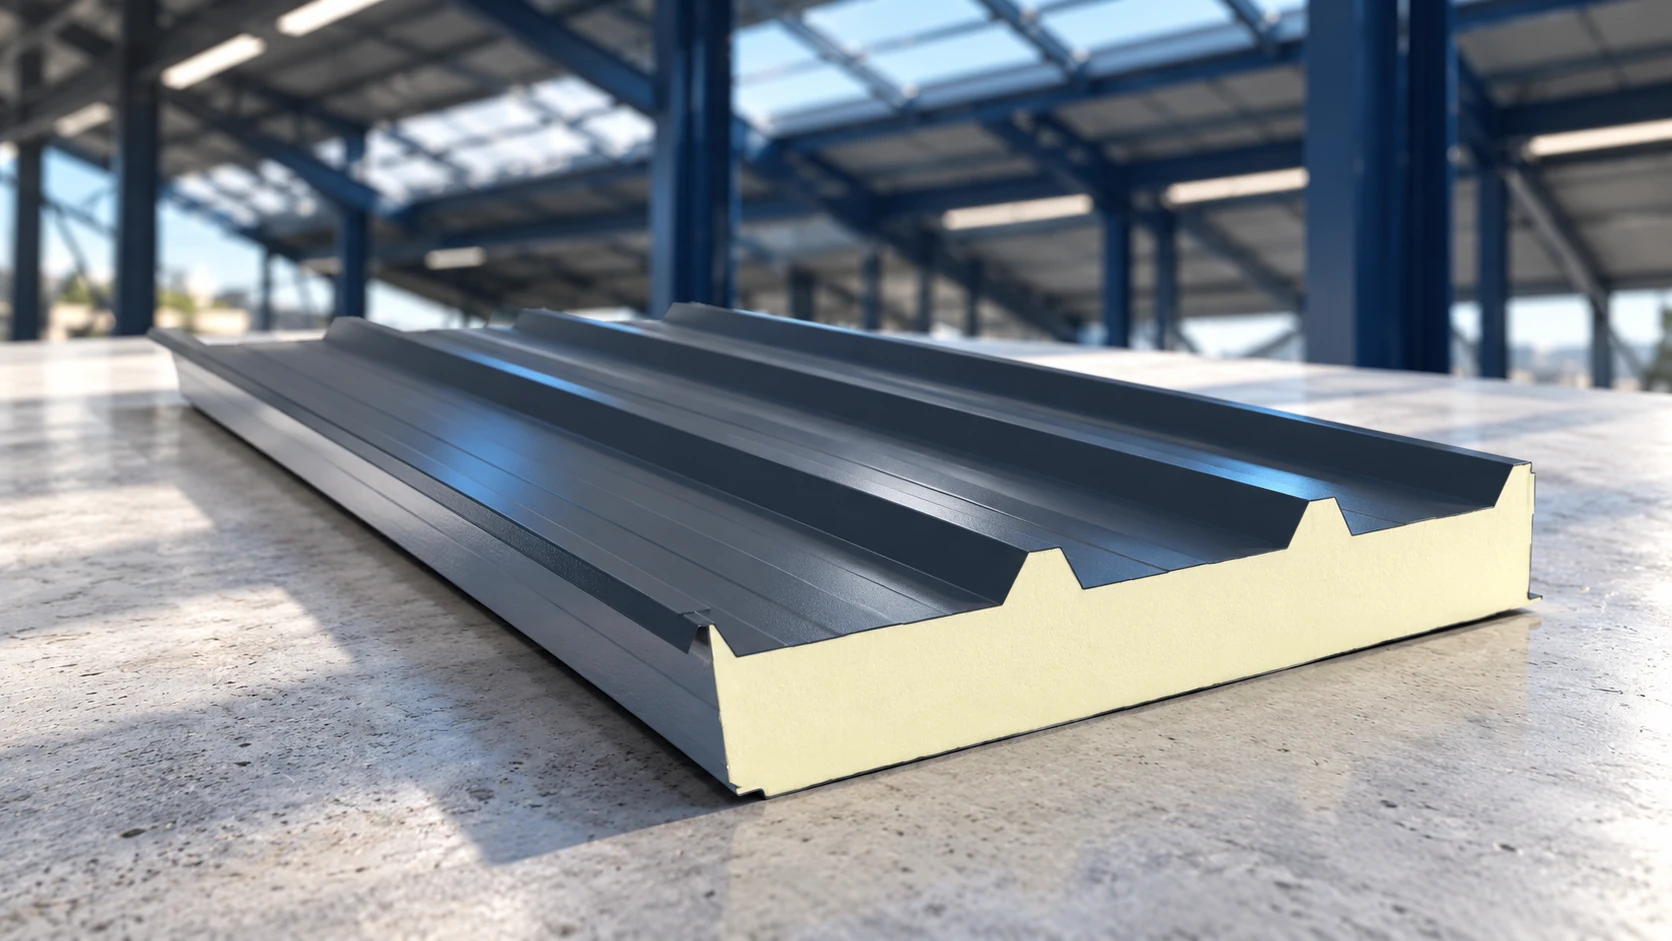
A sandwich-panel roof costs more than the panels alone. Flashings, fasteners, seals, transport and installation must be included, while the supporting structure…
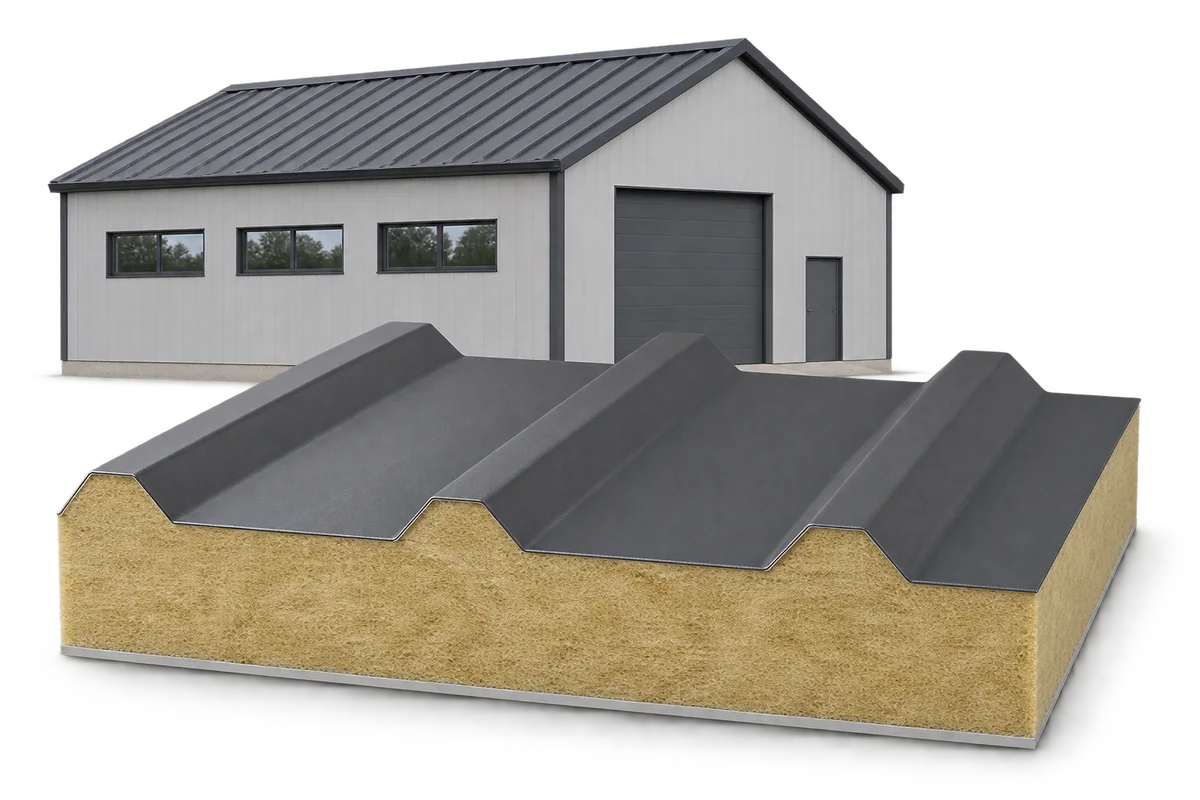
A building envelope must limit heat loss and meet the building’s safety requirements. When choosing sandwich panels, consider those two tasks together.…
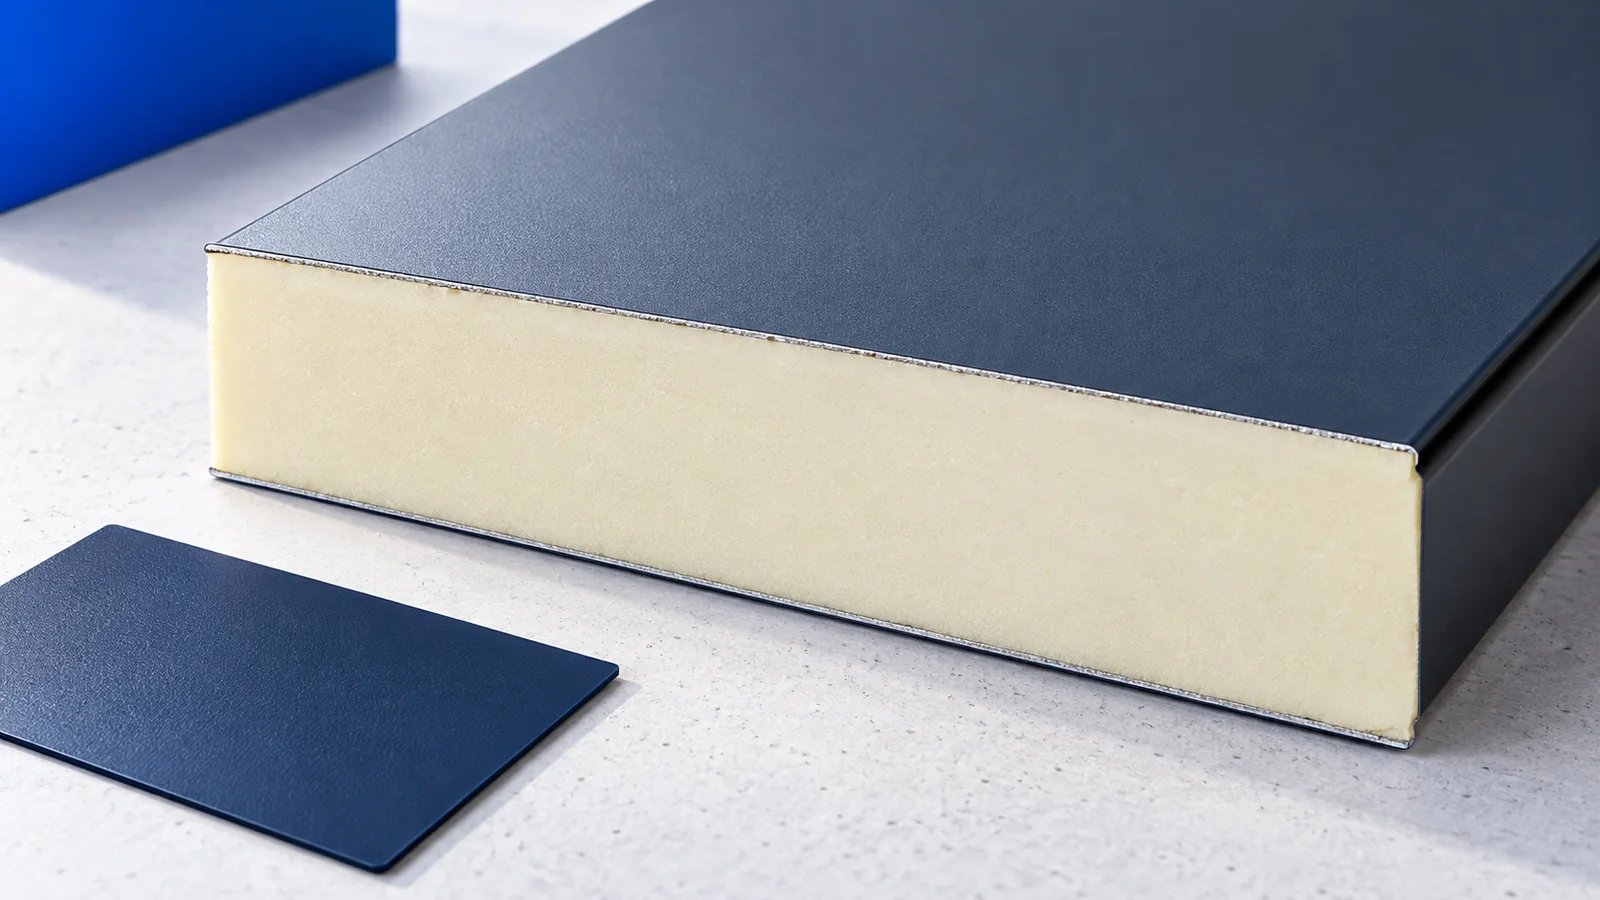
A sandwich-panel façade combines an external enclosure with insulation, but appearance and weather resistance depend on the completed system. Before ordering, coordinate…
Renovating an old industrial building need not mean replacing it. Sandwich panels can provide a new outer skin and insulate the walls…