






Lightweight roof coverings: comparing weight on a useful basis
Roof coverings
Roof-covering weight matters for renovation, transport and structural design, but comparisons need a consistent unit. Metal roof tiles and trapezoidal steel sheets are lightweight options whose mass varies with thickness and geometry. Kilograms per square metre of effective cover are useful, together with the weight of the remaining layers. This Budowlanka.org guide explains how to read those figures and separate assessment of one sheet from assessment of the complete roof. It also considers timber-roof refurbishment, lifting and concentrated storage loads. Lower weight does not remove the need to check capacity, anchorage, snow and wind. Suitability comes first; low mass is a benefit only within an appropriate assembly.
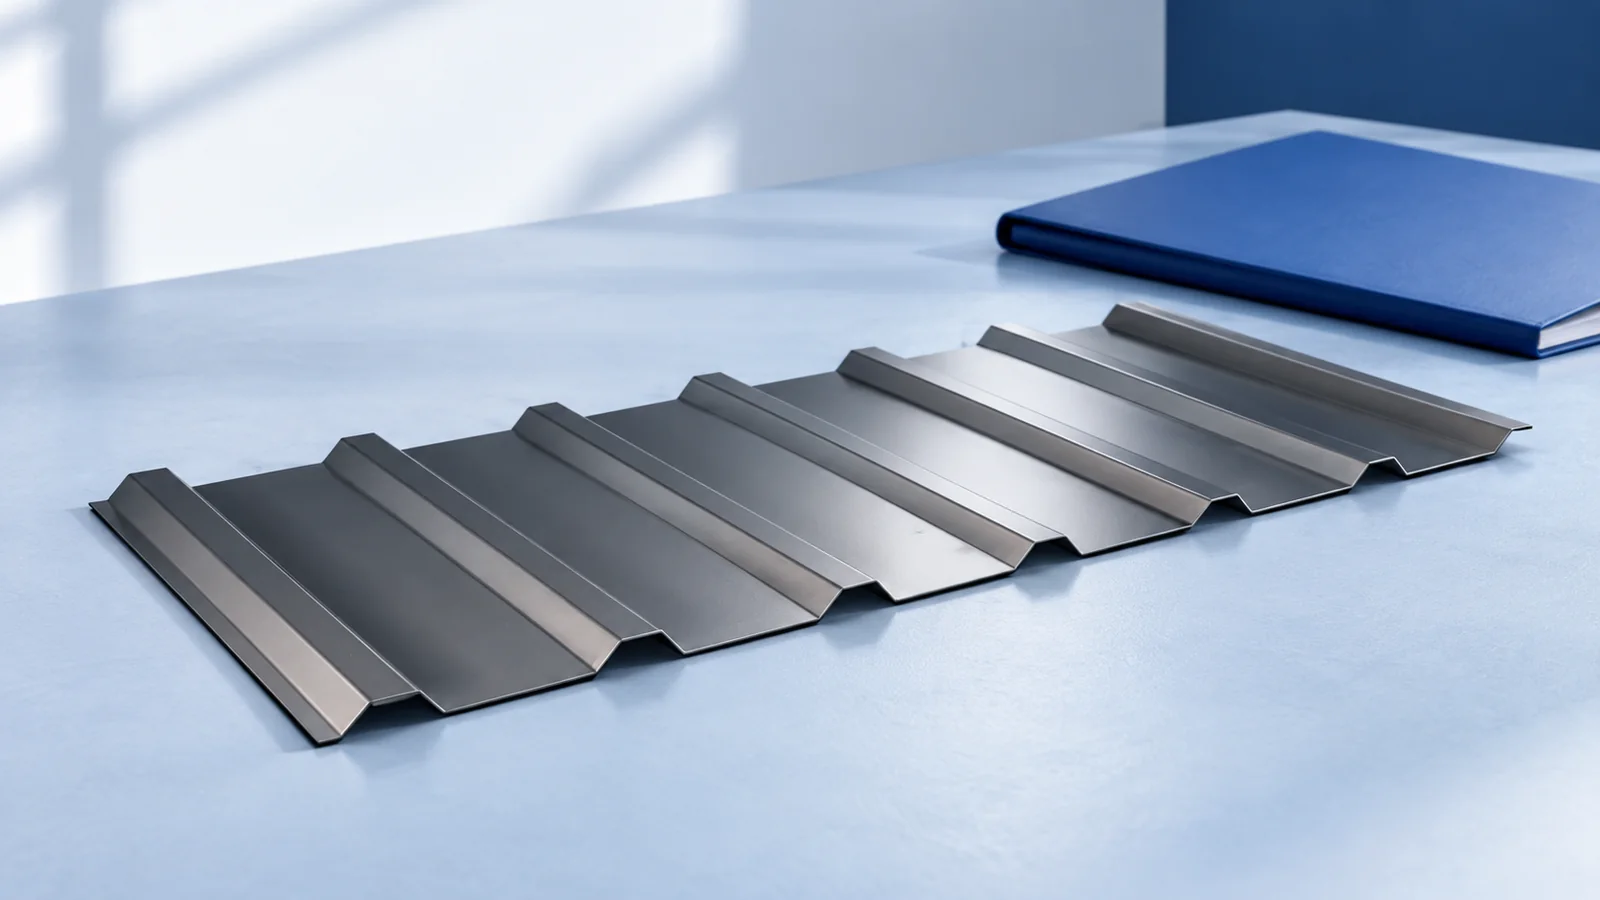
Which unit makes the comparison meaningful?
Base the comparison on kilograms per square metre of cover after allowing for laps. A sheet’s overall area is larger, so a figure based on it can appear more favourable. Convert module weight using the area it actually covers.
Define whether the figures cover the sheet alone or the complete roof. Metal roofing also needs fixings, flashings and underlying layers. Include the required deck when comparing bitumen shingles, otherwise the alternatives describe different portions of the job.
Example weights for specific sheet profiles
The Balex Metal catalogue effective 28 October 2026 lists BTD18.157 at 4.43 kg per effective m² for 0.50 mm steel and 6.20 kg/m² for 0.70 mm. The example BTD35 at 0.50 mm is 4.71 kg/m². These figures describe specific sections, not every T18 or T35 sheet.
The same dated catalogue gives SPEKTRUM metal roof tiles at 0.50 mm a weight of 4.62 kg/m² of cover. Do not transfer that figure to another model. Design calculations need the ordered product’s data, as unit differences accumulate across the roof area.
At an assumed 4.43 kg/m², 100 square metres of effective cover correspond to 443 kg. This is the basic material weight in the example. Cutting allowances, extra end laps, flashings and other layers affect the actual total; the calculation does not assess structural capacity.
Is the lightest sheet always the best option?
Lower weight may mean thinner steel and different stiffness. Check loads and support spacing before choosing. Reducing thickness can require closer supports, so it does not always produce a straightforward saving in the completed assembly.
Deep structural decking serves a different role from a thin weather covering. Its greater weight may reflect its function as the supporting deck. Compare complete roof solutions instead of treating every heavier profile as unnecessary steel consumption.
What does lower weight offer during renovation?
Replacing a heavy covering with a light one may reduce permanent load, but it does not repair timber, supports or connections. Assess the old roof structure before reusing it, especially around former leaks.
New roofing may need different wind-resistant fixings. Lower weight does not justify omitting anchors. Added insulation, linings and equipment may reduce the weight saving; compare the complete proposed assembly with the structural design assumptions.
Weight during transport and installation
A light square metre does not make a long sheet easy to carry. Gusts and inadequate support can cause bending. Match people and equipment to the format. Small modules are manageable individually, but a full pack can still be heavy.
Agree storage positions with the contractor because a pack concentrates weight over a small area. Do not place the entire delivery at an arbitrary point on the roof. Ground capacity and safe working space also matter during unloading.
Preparing information for the structural designer
Provide the section designation, thickness, weight per covered square metre, all layers and equipment, plus intended use. The phrase lightweight sheet does not define which loads will reach the rafters or purlins, or where they will act.
Separate transport benefits from structural verification. Low mass may simplify work and reduce some loads, but it should not come at the expense of required stiffness. Confirm compliance with the design before comparing handling convenience.

Free quote
What to include in your enquiry
Tell us how you plan to use the material, the dimensions and the quantity you need. Include the thickness, grade or variant name, along with the delivery town or your preferred collection branch. For a specific product, add its name or a link to the product page. We will reply to the email address you provide to discuss availability and the terms of your order.











More from the building guide
Useful roofing training should leave an installer able to check their own work, not merely holding a certificate. Roofers need to understand…
Use the sheet layout drawing to count the sheets for a grandstand canopy. The order needs dimensions in two directions. Across the…
The instructions for your roof covering tell you where PV mounts may be fitted, how to seal penetrations and how to protect…
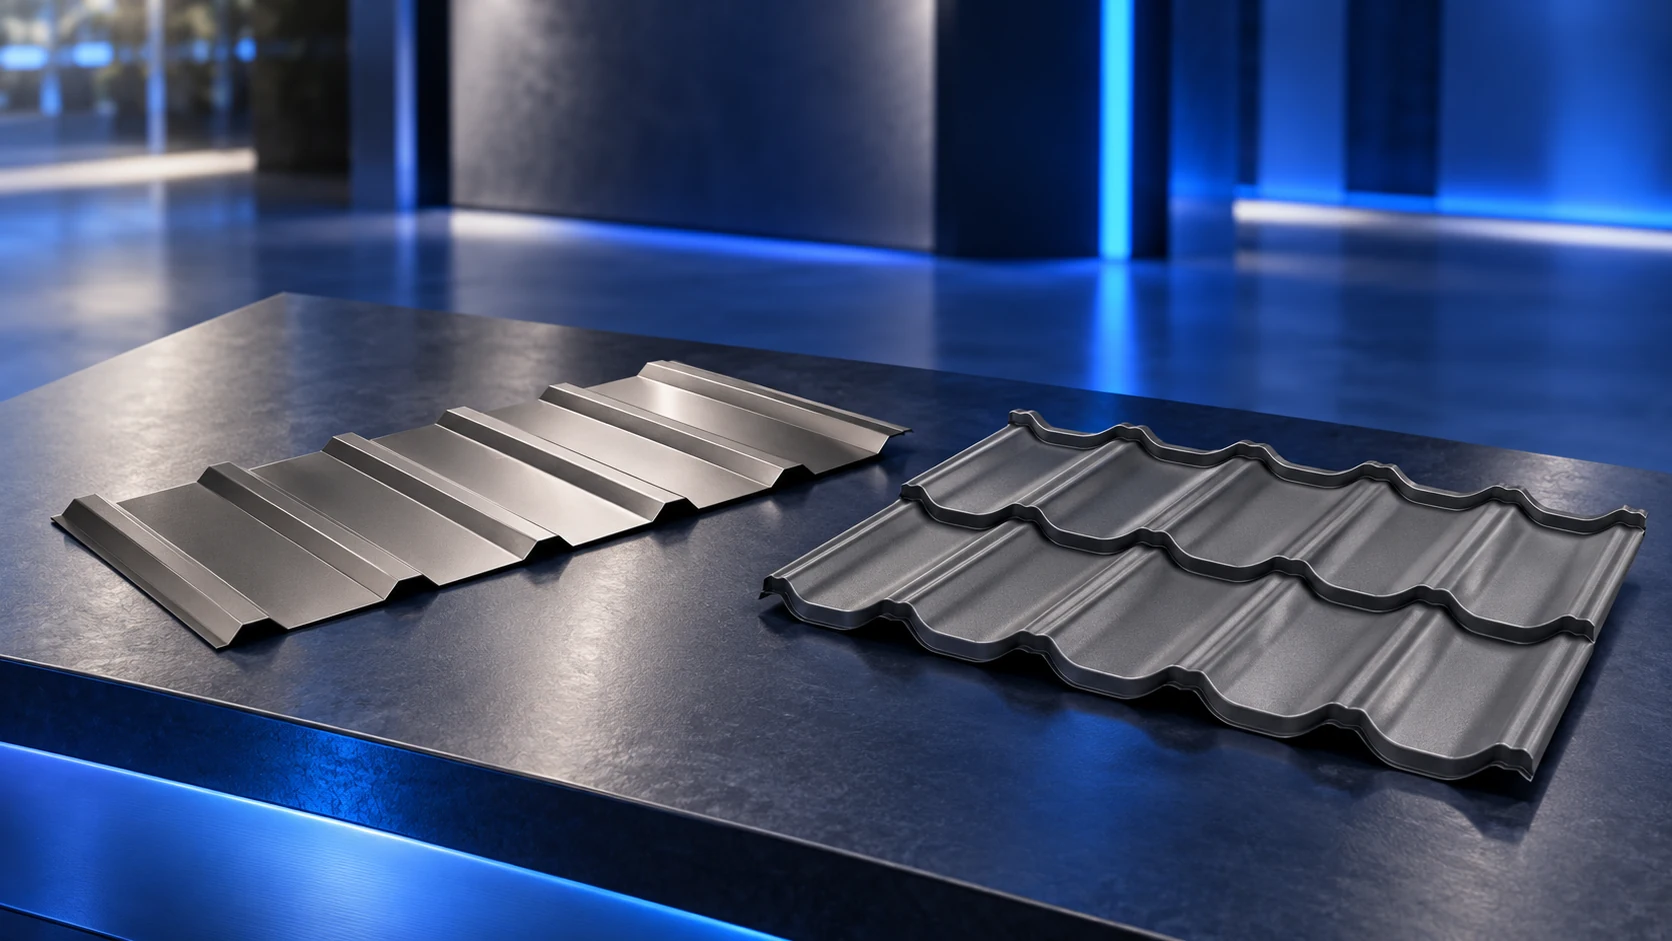
Both steel tile-effect sheets and trapezoidal profiles can form a reliable roof when they suit the design and are installed correctly. Tile-effect…
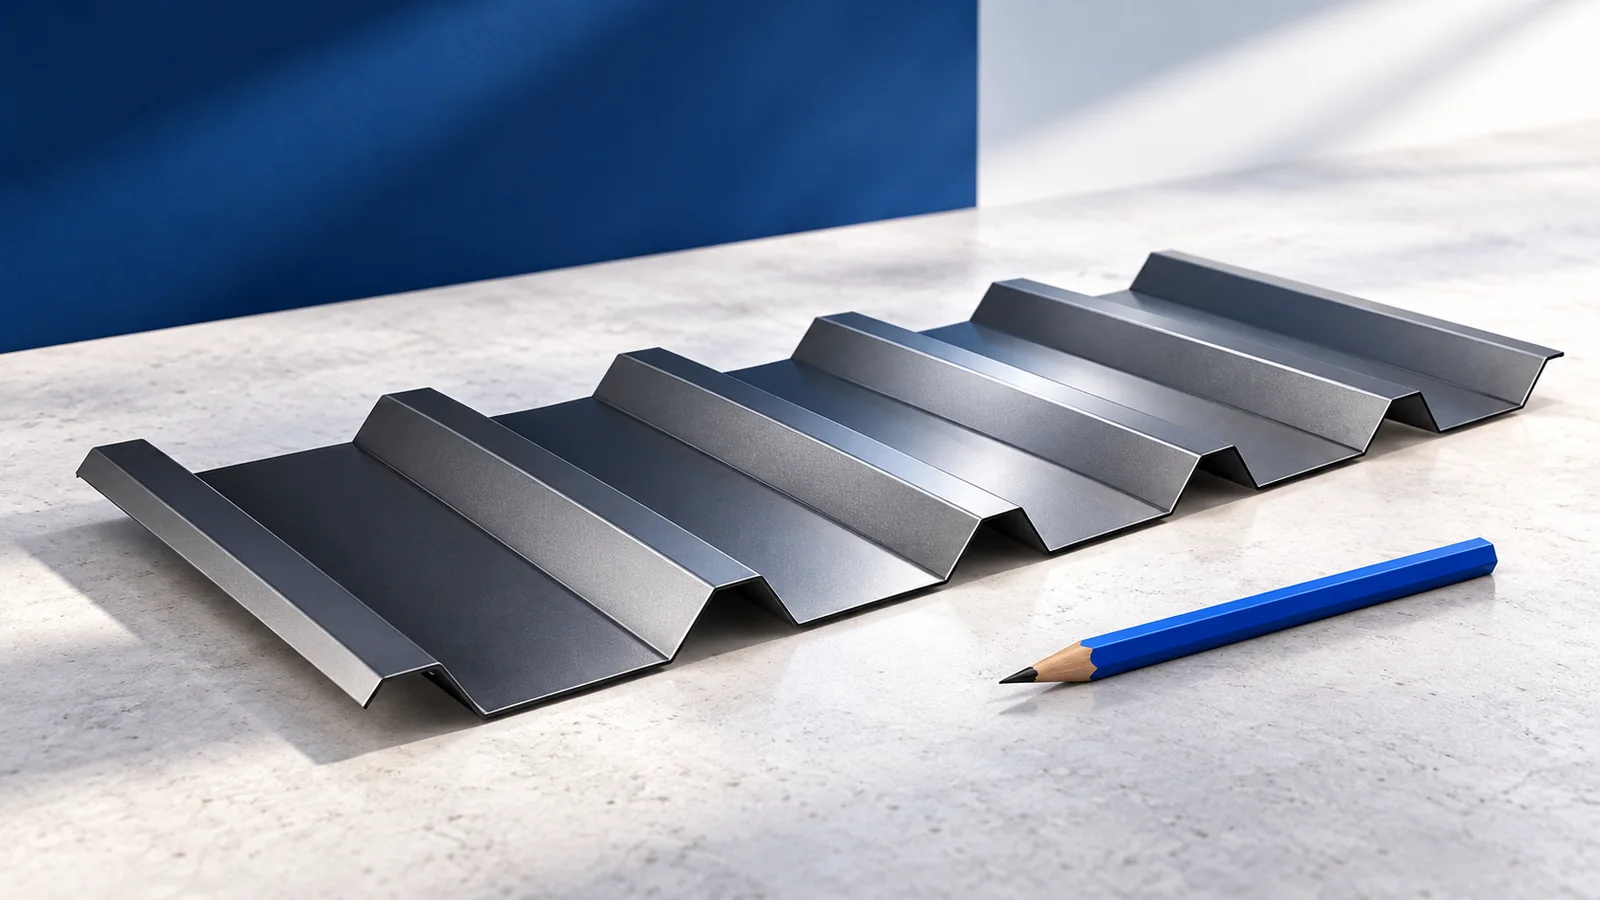
The right trapezoidal steel roof sheet depends on slope geometry, loads and building conditions. A designation such as T18 or T35 starts…
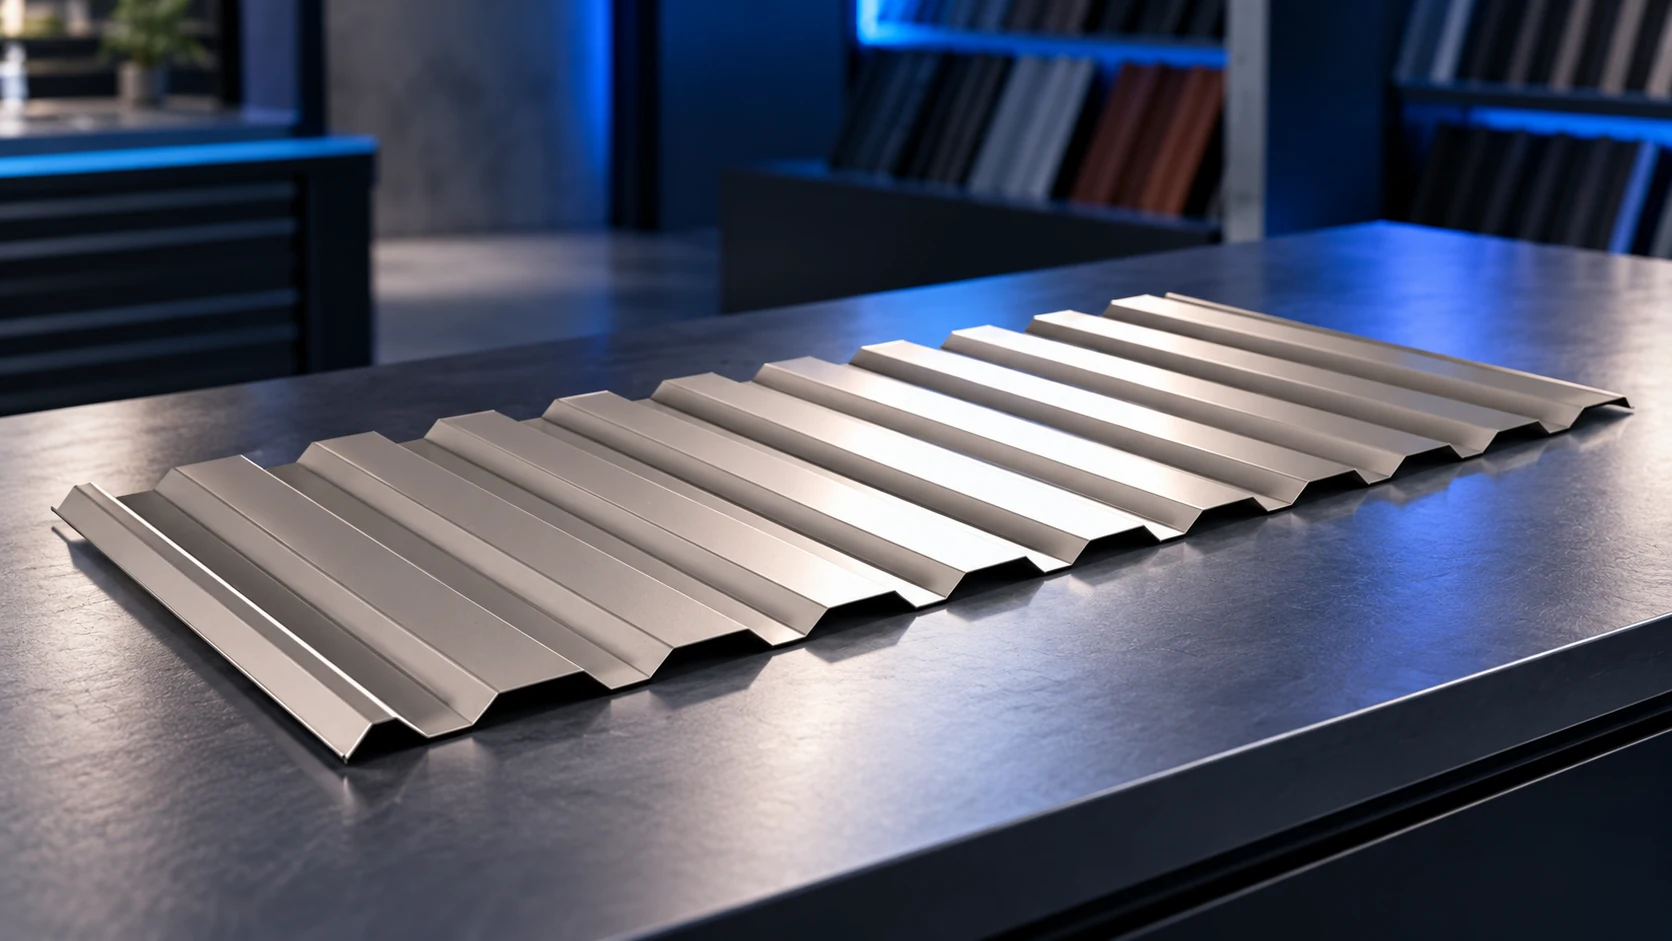
T14 is a low-profile sheet, but its dimensions are not standardised by that name alone. Effective cover widths can be 1120 or…
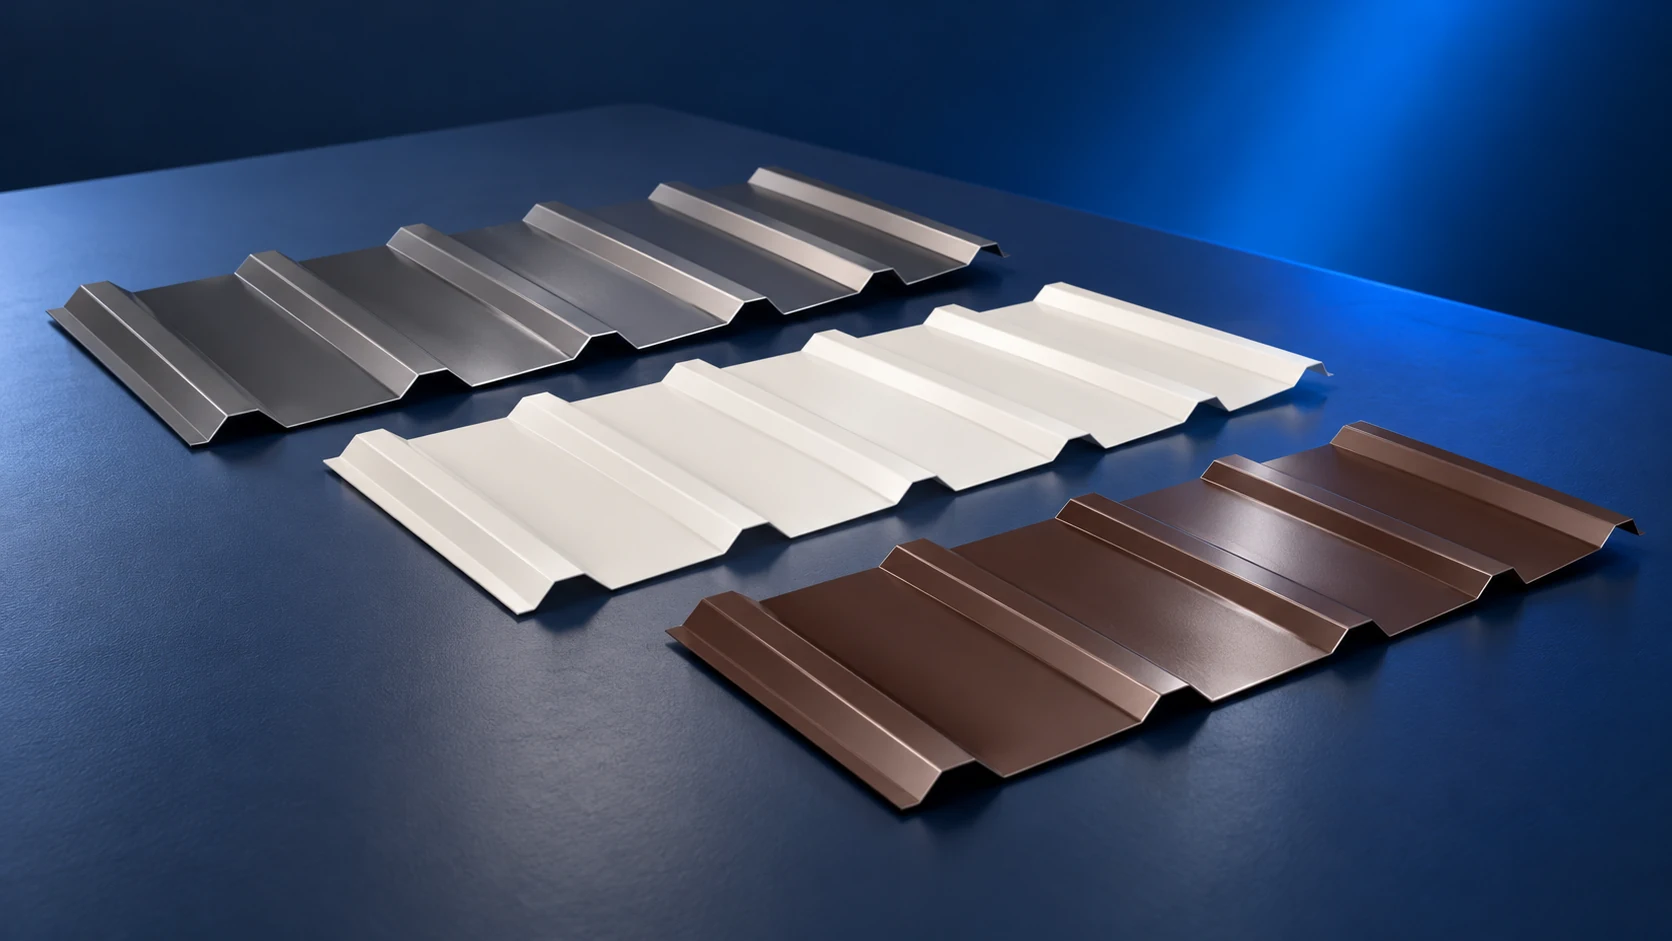
A RAL number identifies a colour reference, not the complete appearance of a coated steel sheet. Coating type, gloss, texture and lighting…
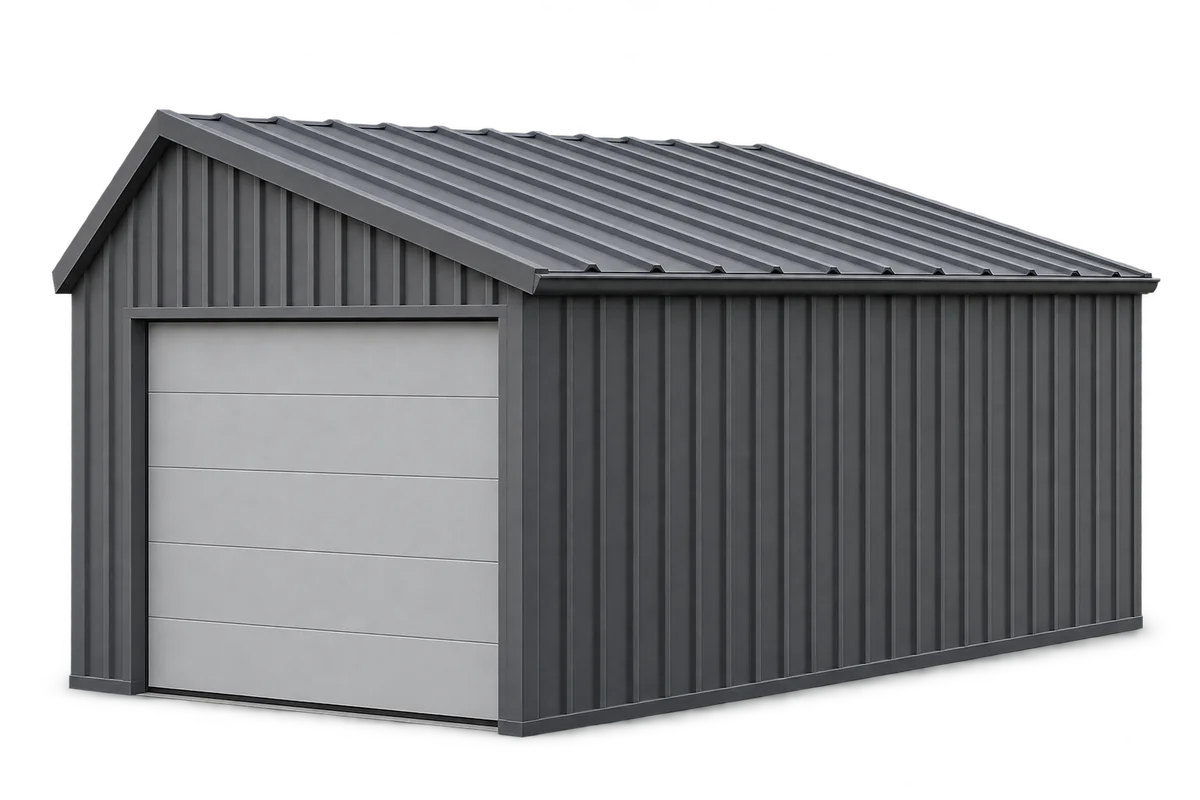
Trapezoidal steel sheeting can make a durable, low-maintenance garage roof and wall cladding if the sheets suit both the frame and the…