






T14 roofing sheets: dimensions, cover width and support spacing
Metal roofing
T14 is a low-profile sheet, but its dimensions are not standardised by that name alone. Effective cover widths can be 1120 or 1080 mm, for example. Nor does the designation establish the batten spacing: this depends on sheet thickness, loads and the arrangement of supports. Before ordering, compare the full cross-section and effective cover width. A replacement sheet must fit the existing profile, while a new roof requires both a quantity calculation and a structural check. The examples below explain what to read in the product drawing and load tables; they are not universal installation specifications.
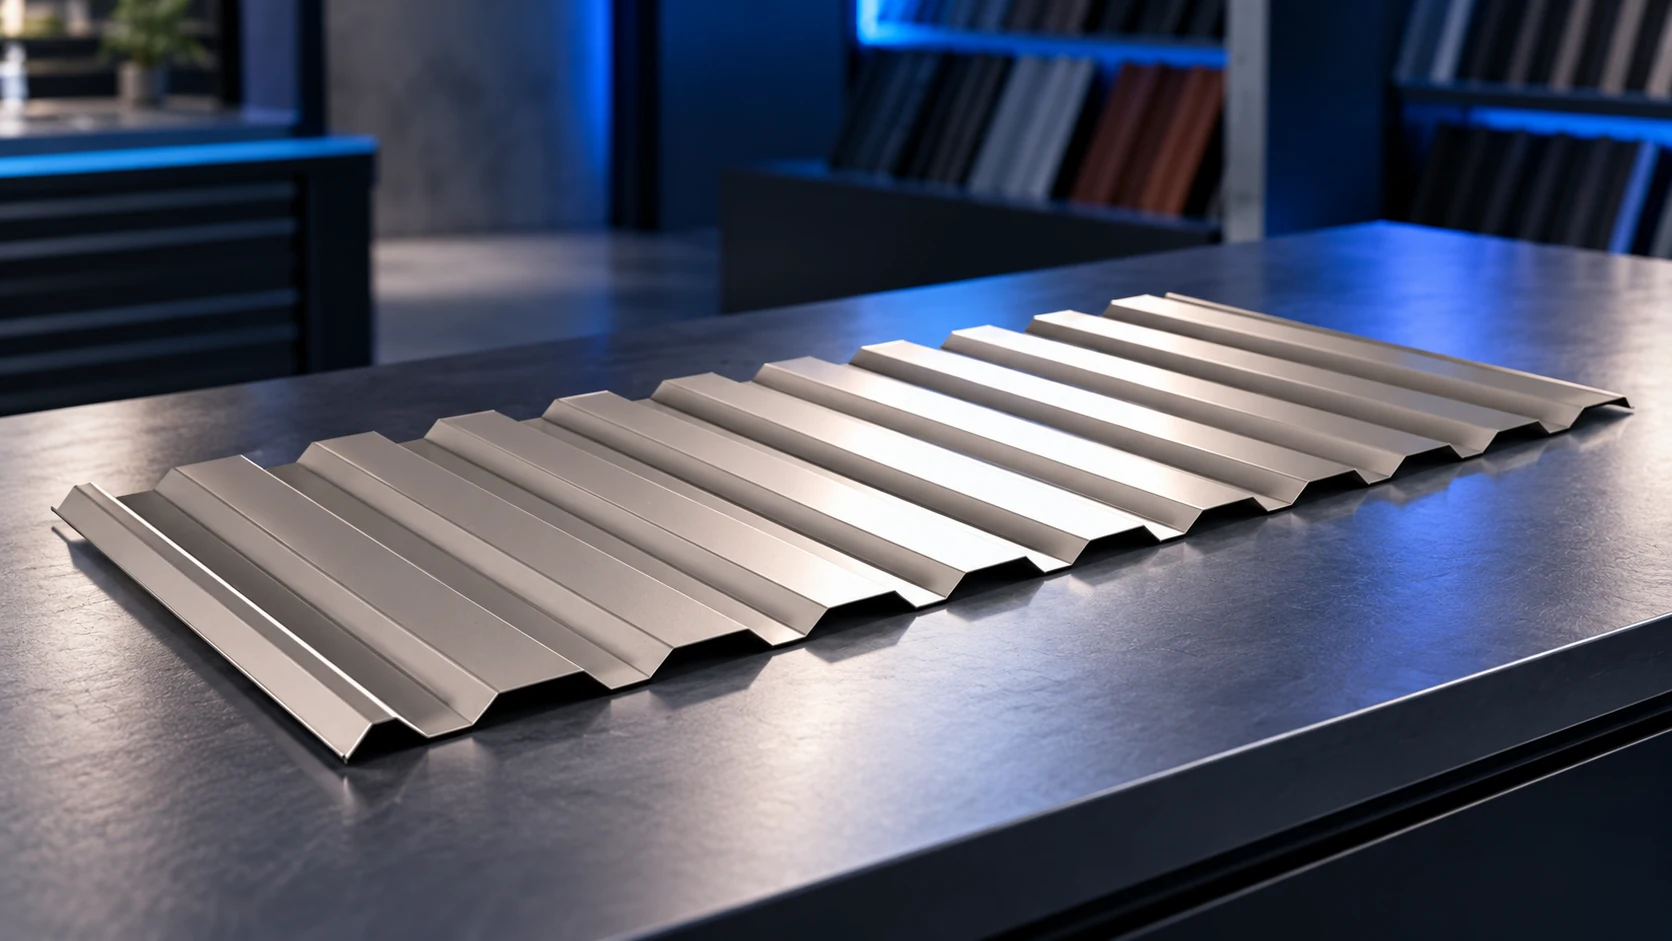
T14 does not specify one sheet size
The number refers to profile height, not the area covered. One T14 version has a 14 mm profile, an overall width of 1157 mm and an effective width of 1120 mm. For that configuration, the recommended maximum length is 6 m with 0.50 mm sheet and 7 m with 0.70 mm sheet. These dimensions describe one version, not every T14 sheet.
TRB 14/1080 covers 1080 mm. Its overall width can be 1117 or 1132 mm, depending on the version, with lengths of 500–7600 mm in this example. Do not order a missing sheet simply by asking for T14. The profile and coated side must match the material already installed.
Calculate quantities using effective cover width
Consider a simple roof slope measuring 10 m along the eaves. With a cover width of 1.120 m, 10 ÷ 1.120 = 8.93, so nine sheet strips are needed. Together they cover 10.08 m. This is a calculation example; the actual verge detail has not been included.
With 1.080 m cover width, the result is 9.26, requiring ten strips. That extra strip can affect the total more than a small difference in unit price. Determine the ordered length separately: measure down the slope and account for the eaves, ridge and any end laps.
A roof with a valley or dormer needs a cutting plan, not just division by cover width. Establish whether an offcut can be reused on the opposite slope. Profile geometry and laying direction may prevent this, so do not assume every offcut reduces the next order.
Use the correct load table for support spacing
There is no safe universal rule of “T14 at 60 cm centres”. Load tables distinguish material thickness, single- or multi-span arrangements and profile orientation. They address two separate requirements: adequate load resistance and acceptable deflection.
Load resistance and deflection must be checked separately. Deflection limits may be L/150 or L/200, where L is the span. Compare resistance with design loads and deflection with the relevant characteristic loads. Check whether the table includes sheet self-weight. A value exceeding the snow load alone does not complete the assessment: the designer must also consider wind and fixings.
Roof pitch and laps affect watertightness
One roofing version of T14 permits a minimum pitch of 6°. For that system, end laps are 300 mm at 6–9° and 200 mm above 9°. These figures illustrate how pitch changes the detail; they are not instructions for any arbitrary sheet. Confirm the requirements for the exact version ordered.
A single sheet from eaves to ridge reduces joints on a long slope, but makes transport and handling harder. An excessively long sheet can be permanently deformed during unloading. If the design uses two lengths, their joint needs suitable support. Extra sealant cannot correct a poorly planned lap.
Where a low profile can be appropriate
T14 is worth considering for a simple roof with closely spaced supports. A suitable version may also be used as façade cladding. For a larger hall, first calculate an alternative with a deeper profile. A more expensive sheet may allow a different supporting structure, but that benefit must be demonstrated by calculation.
When comparing quotations, obtain the exact designation, nominal thickness, steel grade, coating and pricing unit. Include a roof plan and the existing support spacing. This gives the supplier information for pricing and the designer information for structural checks. Choose the colour after confirming that the material suits the roof.
For an existing garage, also state the condition and material of the supports. A steel rail and a timber batten require different fasteners. Select screw length and drilling capacity for the substrate; profile height alone is insufficient.
Checks before fastening the sheets
Supports should form a level plane. Check the roof diagonals too: misalignment of the first sheet accumulates as laying progresses. Compare the laying direction with the manufacturer’s instructions. Screws, washers and seals must suit the substrate and installation conditions.
Remove cutting swarf from the coating. Remaining particles can rust and stain it. The final inspection should include eaves, ridge and verges: correct batten spacing alone does not make these details durable.
Frequently asked questions
Can T14 sheets from different manufacturers be joined?
Not on the strength of the name alone. Compare the full cross-section, width and lap edges.
Does thicker T14 allow wider batten spacing?
It may, but only after checking the tables for that version against the building loads.

Free quote
What to include in your enquiry
Tell us how you plan to use the material, the dimensions and the quantity you need. Include the thickness, grade or variant name, along with the delivery town or your preferred collection branch. For a specific product, add its name or a link to the product page. We will reply to the email address you provide to discuss availability and the terms of your order.




More from the building guide
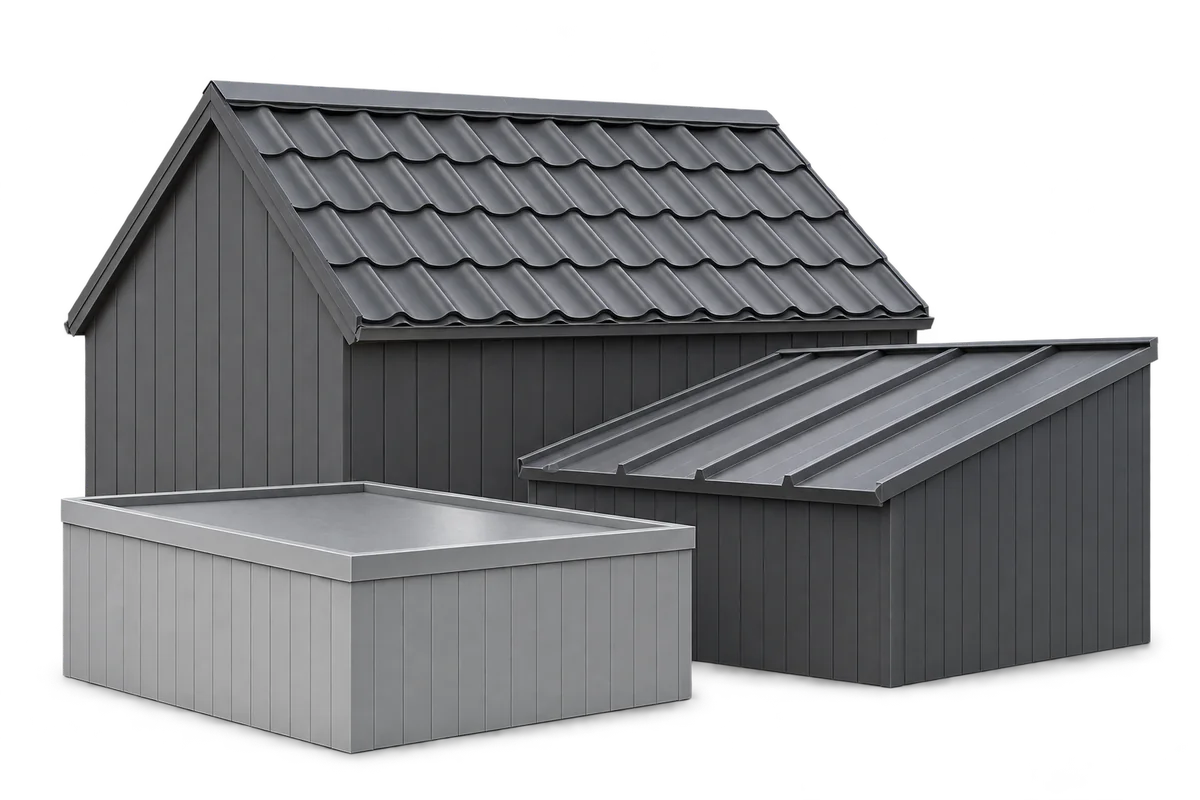
The proportions of a roof, the rhythm of its joints and the finish at its edges shape its appearance. Modular metal roof…
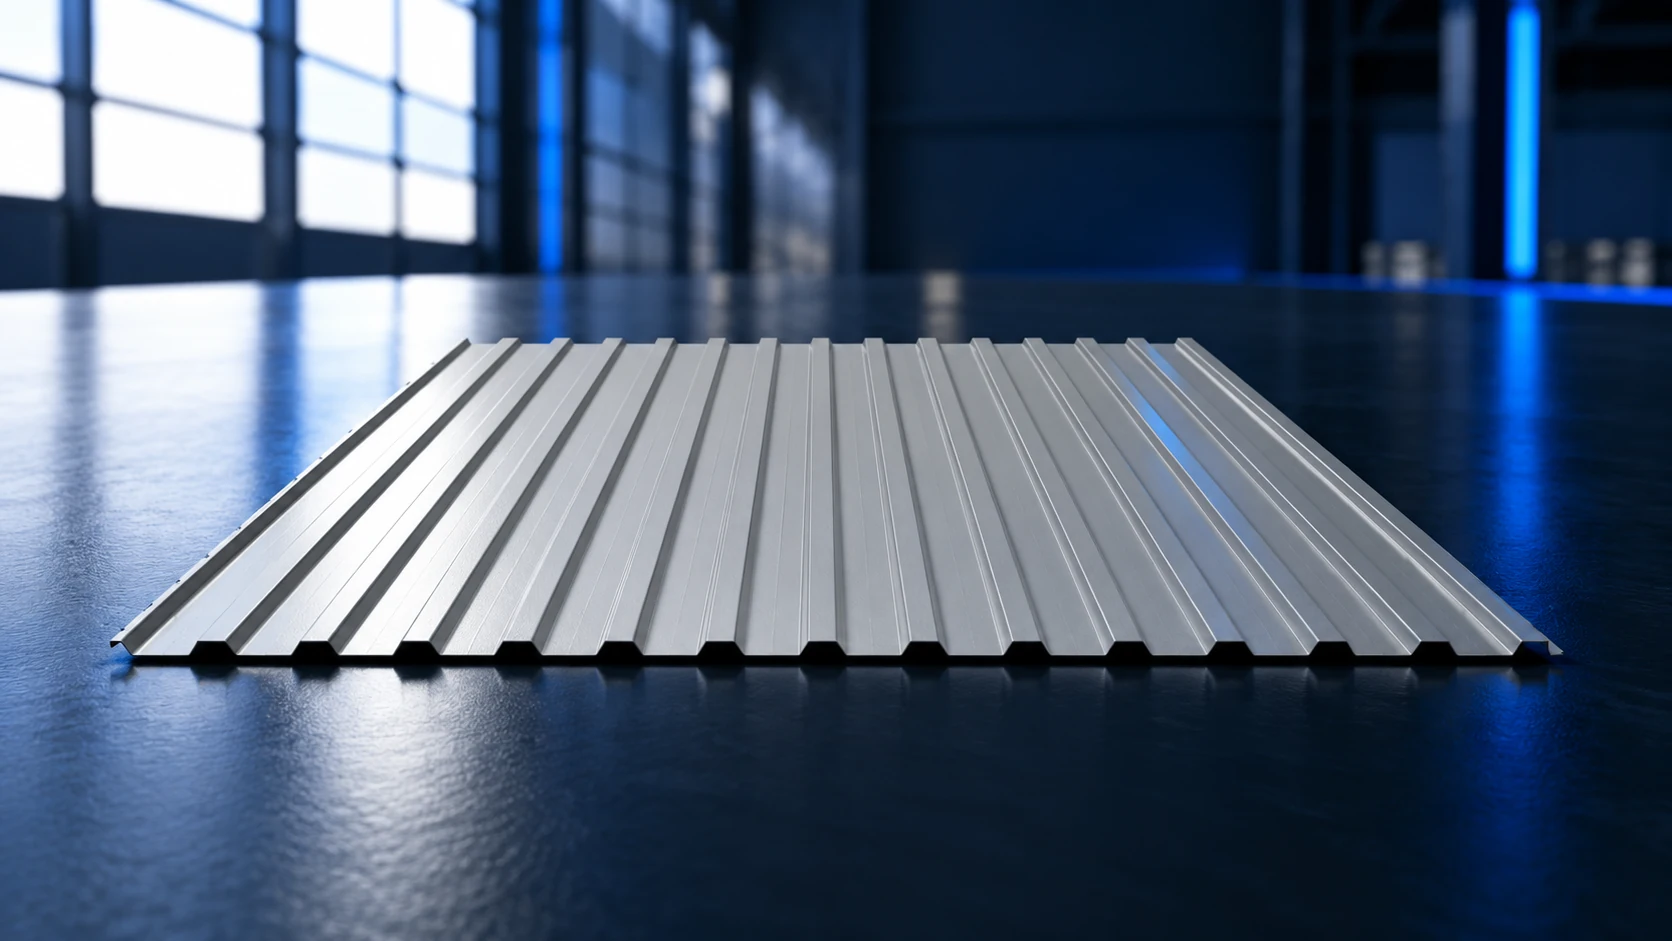
T12 is a shallow trapezoidal profile whose exact dimensions depend on the manufacturer and version. The example TRB 12/1120 has an effective…
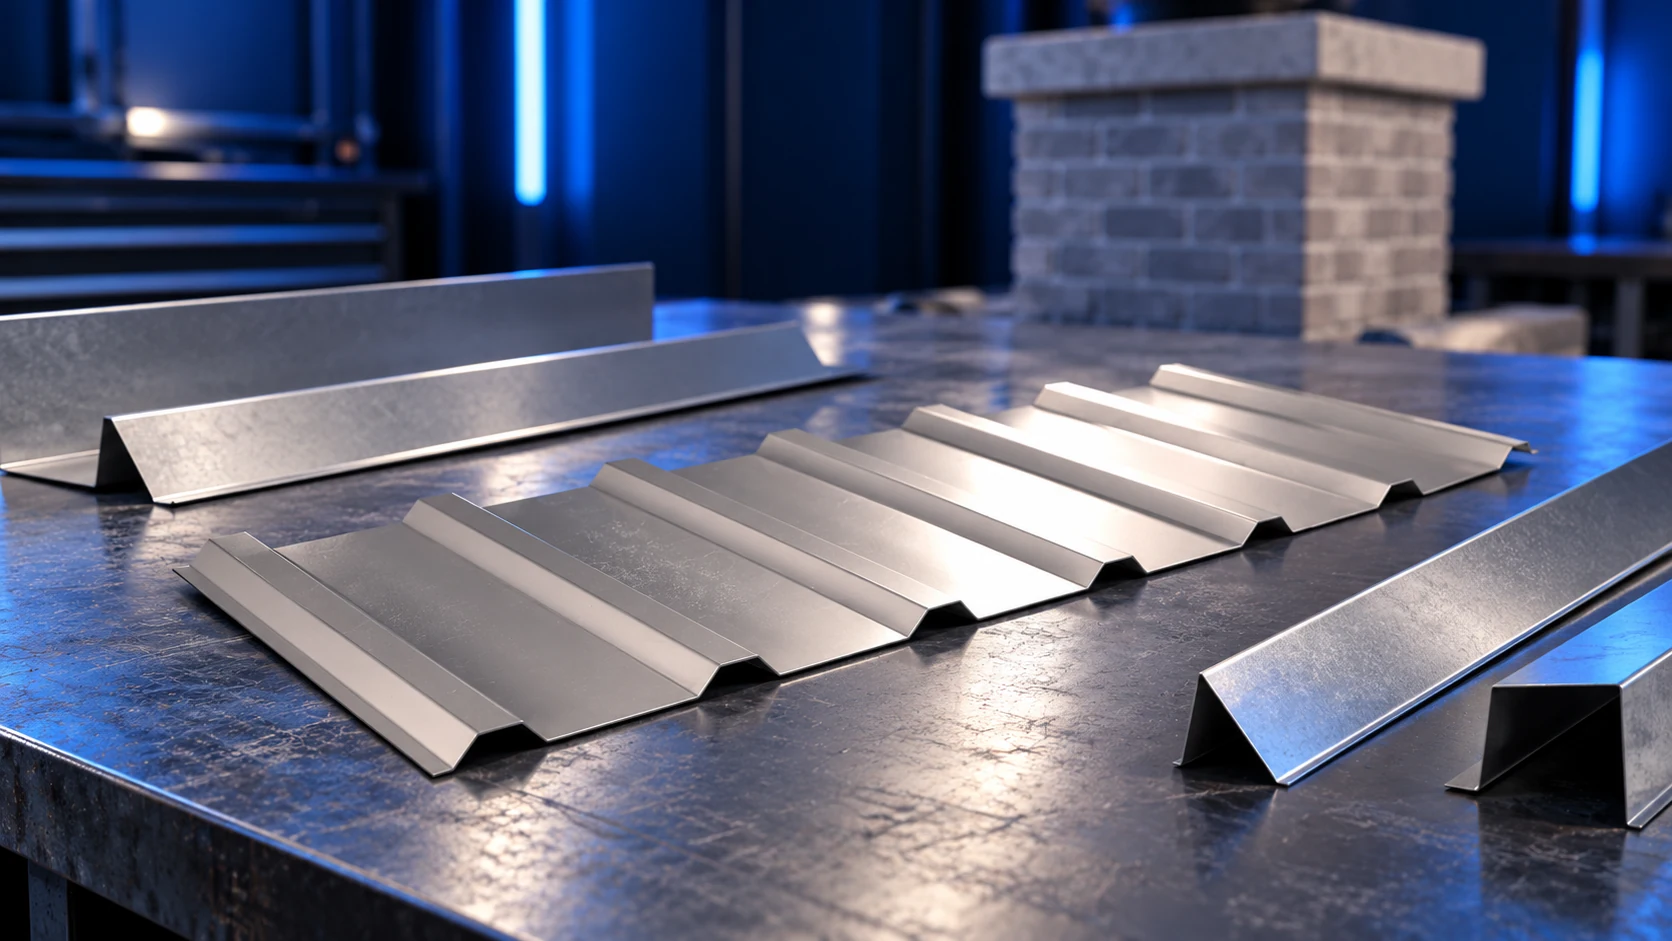
Chimney flashing must return water to the roof covering while accommodating movement between the roof and chimney. A strip of sheet metal…
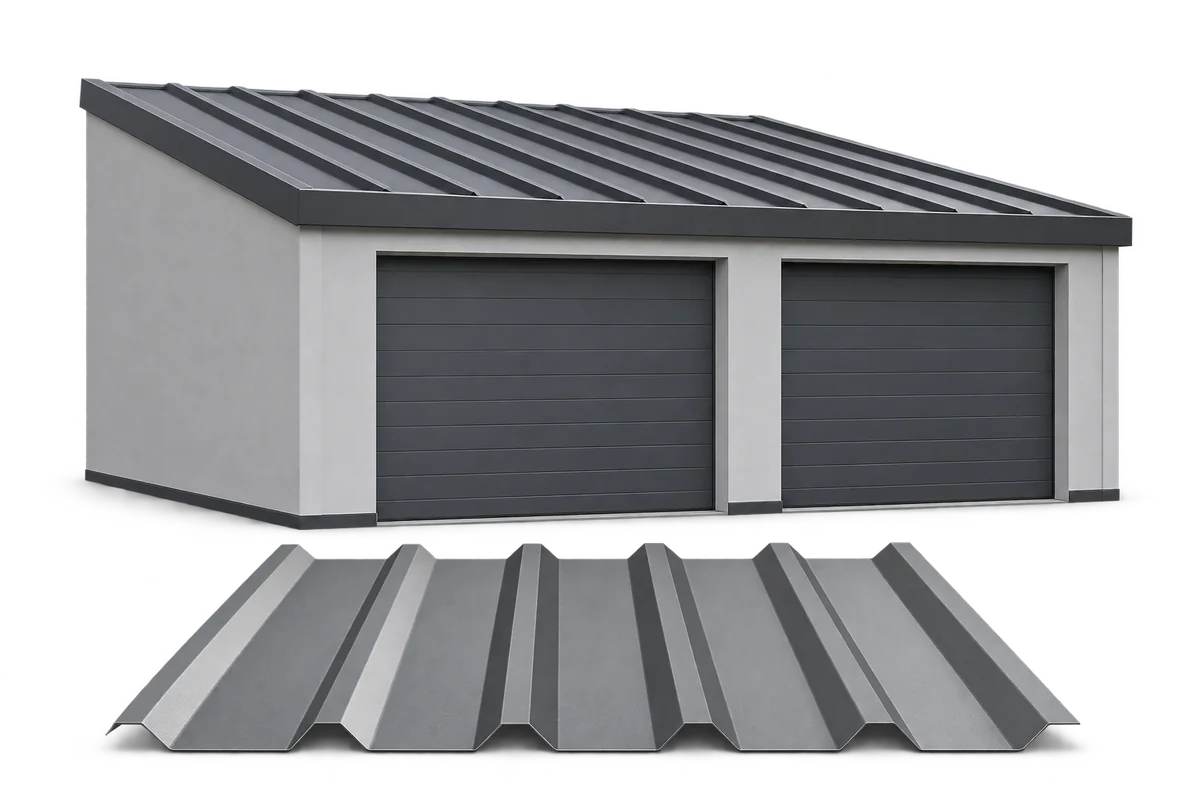
Trapezoidal steel sheets can cover a garage roof, clad its walls or screen the side of a carport. Choose the coating and…
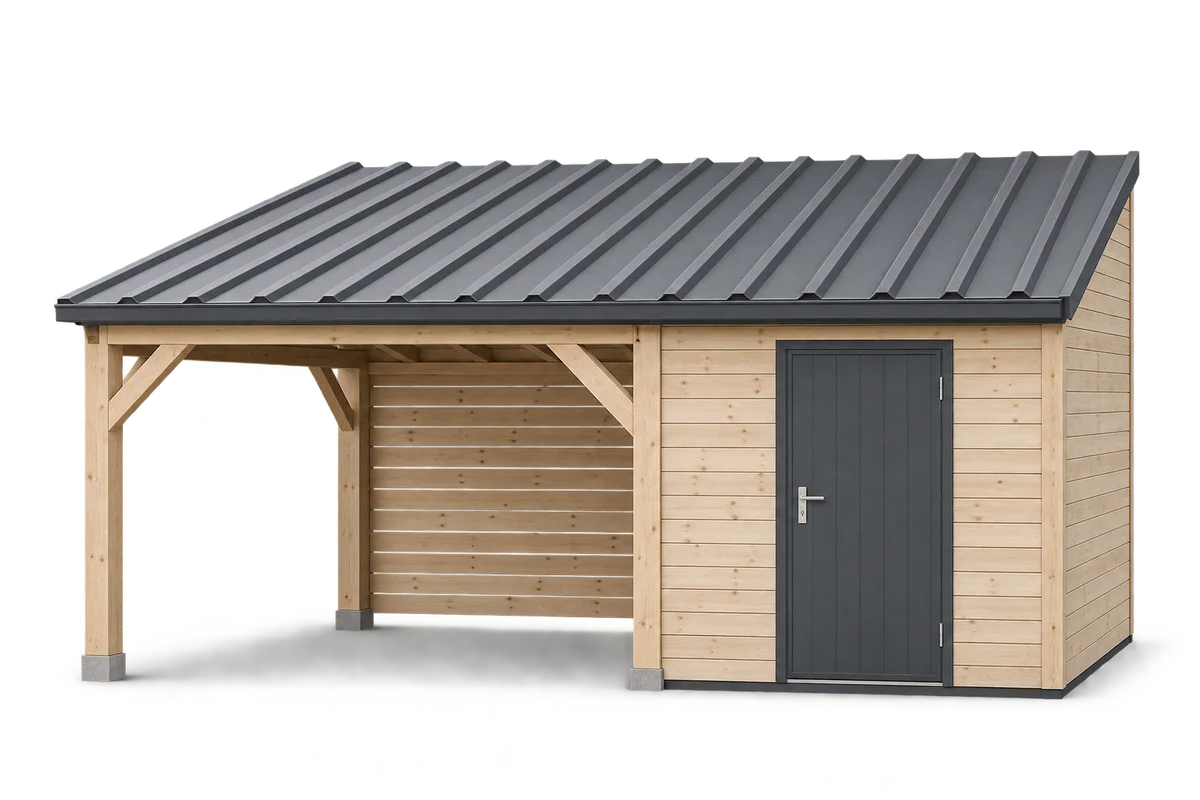
Start planning a carport with a tool store by listing the equipment and the routes people use every day. A mower, bicycles,…
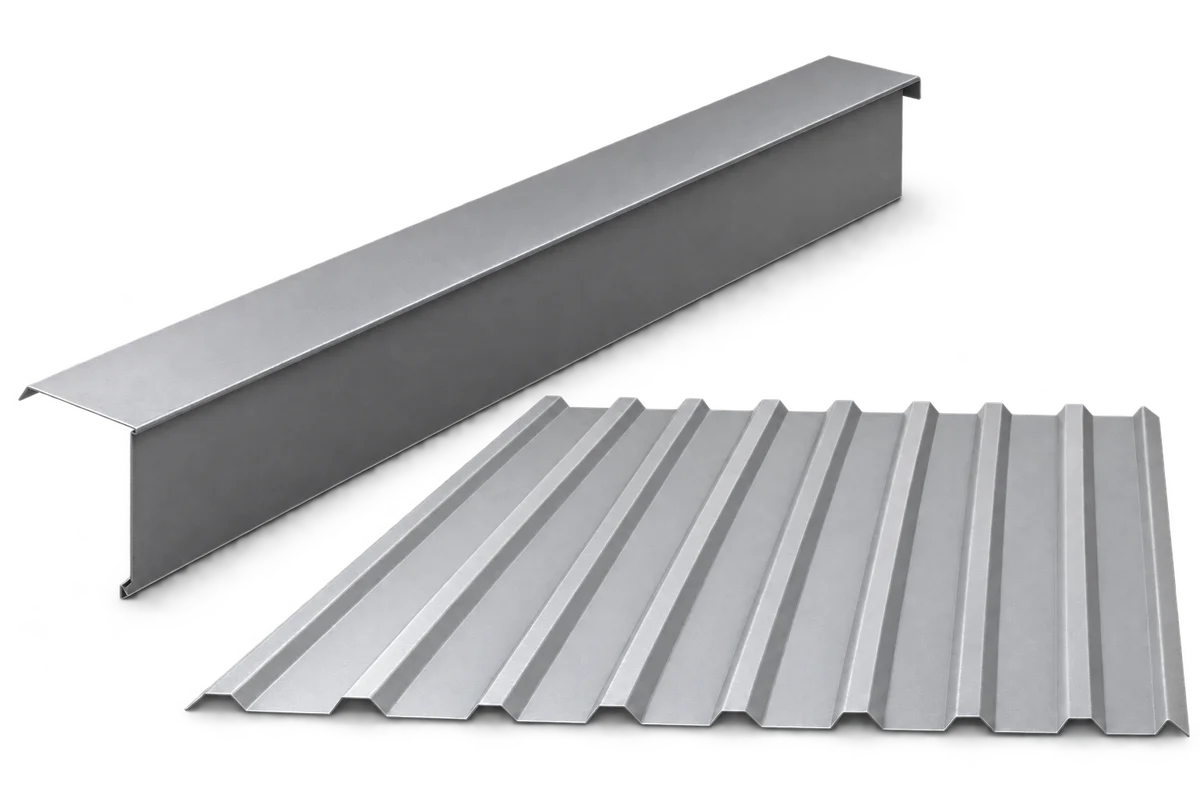
Order custom verge flashing for a house refurbishment from a drawing of the finished section and a detail agreed with the roofer.…
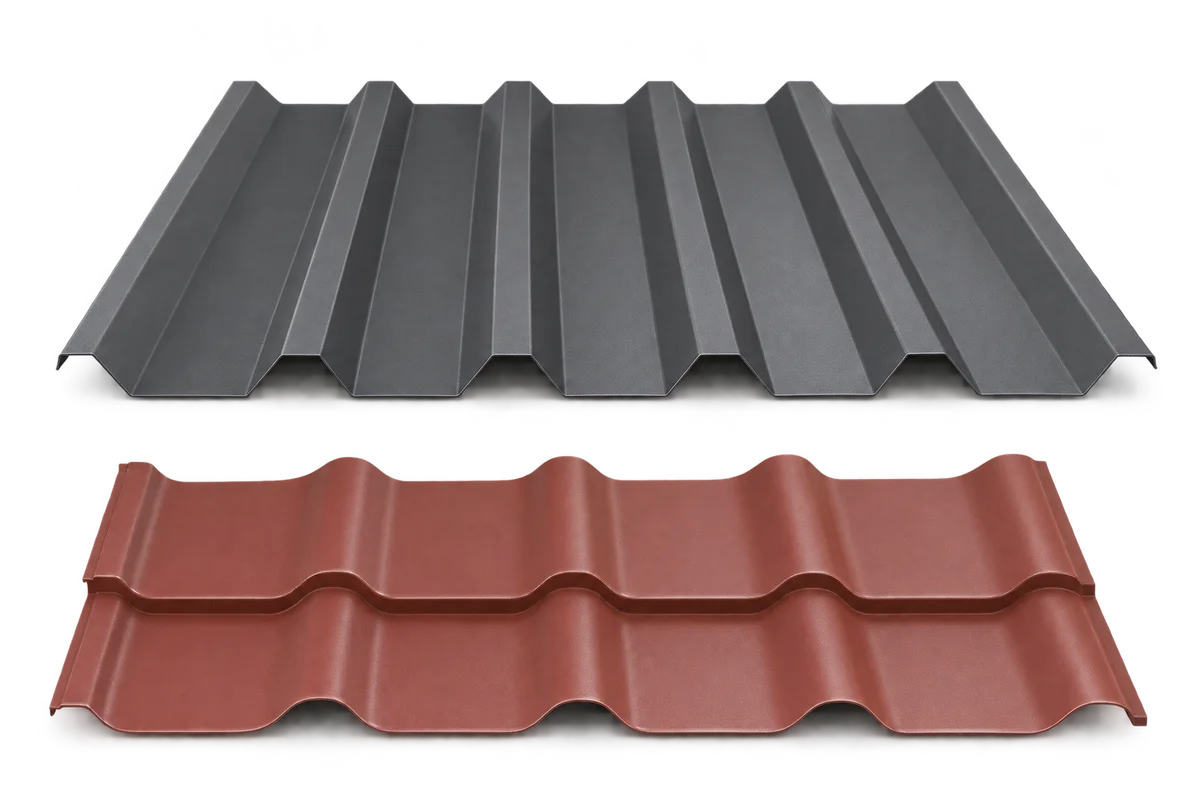
Choosing metal roofing for a house with a narrow access route means checking the delivery journey as well as the roof covering.…
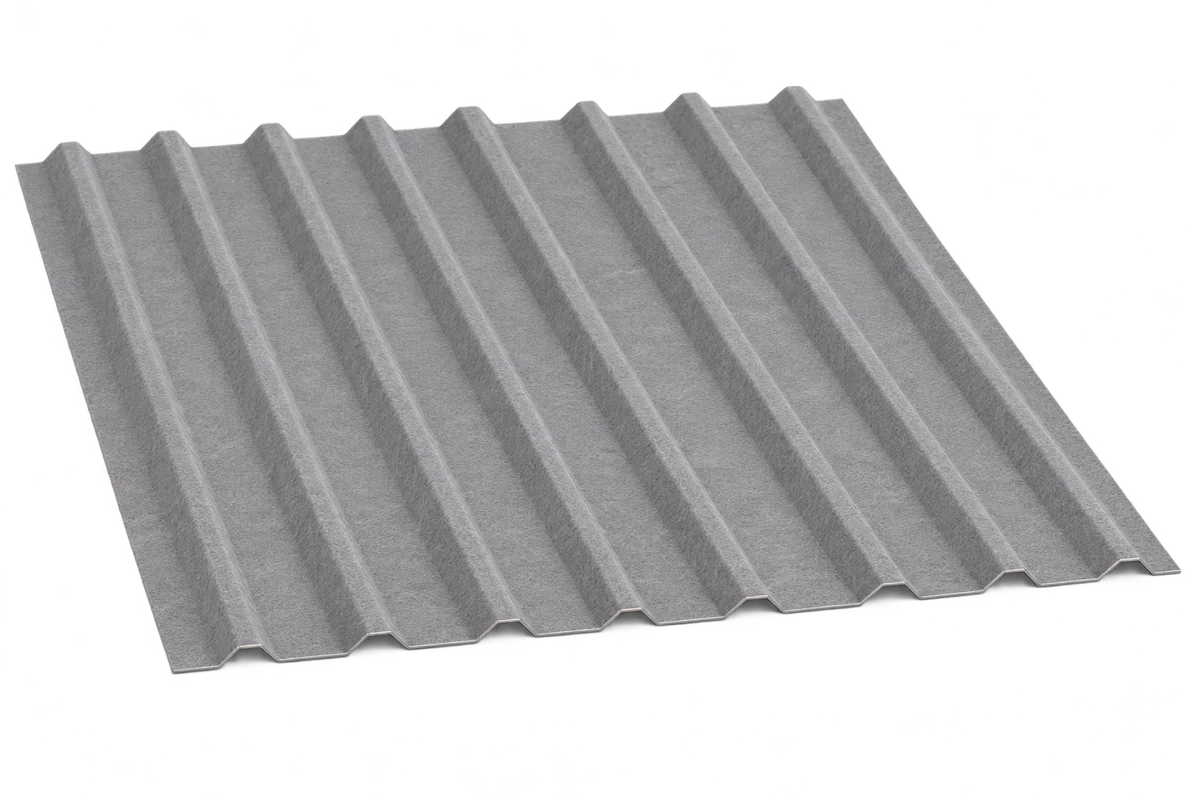
A factory-applied fleece on the underside of trapezoidal steel sheeting can temporarily hold condensation and may affect how the roof sounds. For…