How many trapezoidal steel sheets does a grandstand canopy need?
Metal roofing
Use the sheet layout drawing to count the sheets for a grandstand canopy. The order needs dimensions in two directions. Across the ribs, the effective cover width determines the number of runs. Along the ribs, the slope length determines the length of each run. A rectangular roof over one seating section may need only a few lines in the schedule. Steps, skew edges and changes of profile call for a separate layout for each area. The example below turns two separate seating sections into a piece count using a profile and fixing arrangement already approved in the design.
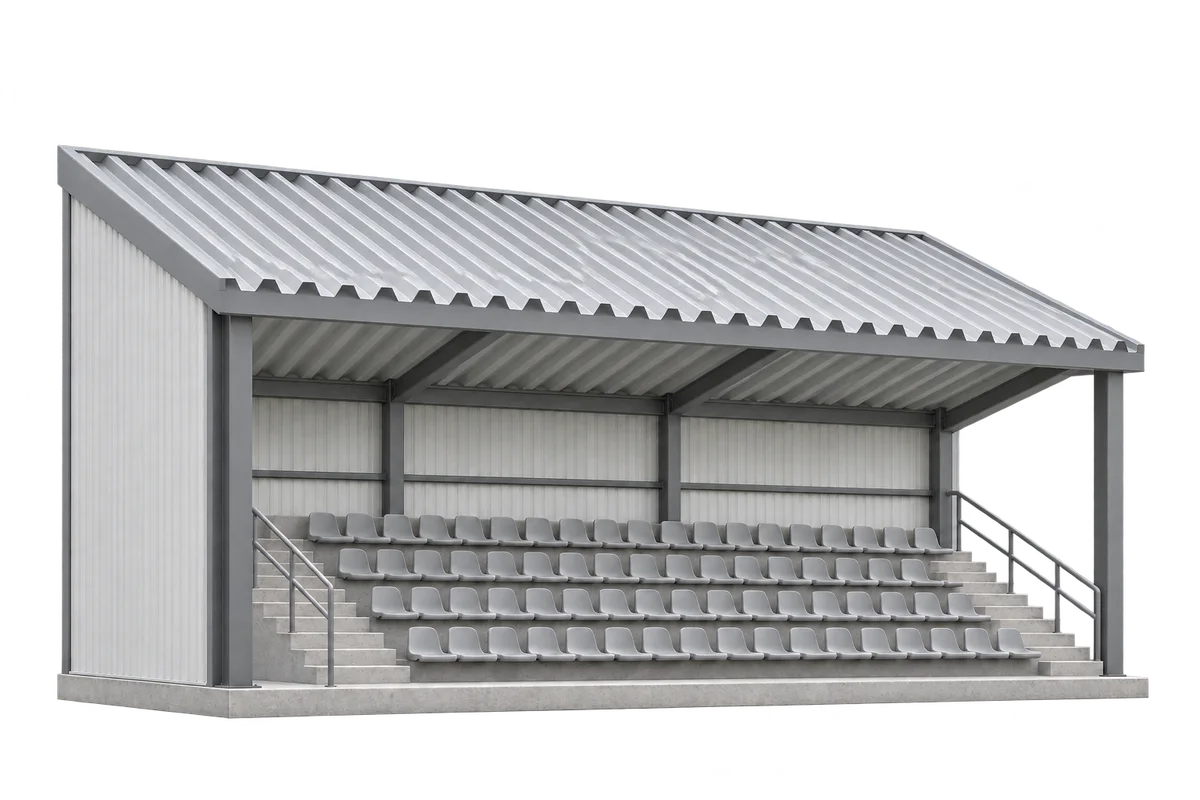
Divide the drawing into areas of continuous coverage
Outline each roof area that can be covered in one continuous sequence. Mark gaps between sections, changes in level and flashings against walls. Give each area a short name such as “West stand A” or “West stand B”. Every quantity on the order can then be traced to a location on the drawing.
Read the sheet’s effective cover width
Find the effective cover width on the drawing for the specified profile. This is the additional width covered by the next full sheet with the specified side lap. Record the complete profile designation so the figure can be checked when the quotation arrives.
A count based on effective cover width already allows for the recurring side lap. Check the start and finish of the area separately. The edge flashing detail may determine the position of the first rib or require the last sheet to be trimmed.
Count the runs over each seating section
Suppose two separate roof areas are each 8.40 m wide and the assumed cover width is 1.00 m. With a simple starting edge, eight full modules cover 8.00 m. The remaining 0.40 m requires an edge detail, giving nine sheet runs on the layout for each section.
There are 18 run positions across the two drawings. One offcut might serve the second area if length, lap handedness, rib position and the edge finish all work. Count that saving in the order only once both edge pieces appear on a cutting sketch.
Take lengths along the roof slope
Enter the length along the slope for each position, using the start and end points on the detail. A horizontal plan dimension helps locate the right area. The manufacturing length comes from the sloping section and the details at both ends.
If the approved layout uses two sheets in a run, list two pieces with their respective lengths. Mark the specified joint at its support and take the end lap dimension from the design. Nine runs may therefore require more than nine sheets.
Schedule skew cuts and edge pieces
At a skew end, number the runs that need different lengths. Identify the longer sheet edge as viewed from the side marked on the drawing. This simple detail helps catch a mirrored reading of the cutting dimensions during pricing.
List sheet counts, linear metres of flashings and items priced by area in their respective units. Two quotations for the same stand are easier to compare when each states whether the square-metre price is based on effective or overall sheet width.
Arrange the schedule in delivery order
Request bundle labels showing the seating section and the range of item numbers. At delivery, the receiver can check the listed lengths and piece counts before signing. Agree the unloading location and the order in which bundles are opened with the installation lead.
Finish the schedule with the current drawing number and date. If one seating section changes shape, recount its runs and check whether the plan to reuse a neighbouring offcut still works. The supplier can then confirm the revised piece list.

Free quote
What to include in your enquiry
Tell us how you plan to use the material, the dimensions and the quantity you need. Include the thickness, grade or variant name, along with the delivery town or your preferred collection branch. For a specific product, add its name or a link to the product page. We will reply to the email address you provide to discuss availability and the terms of your order.



More from the building guide
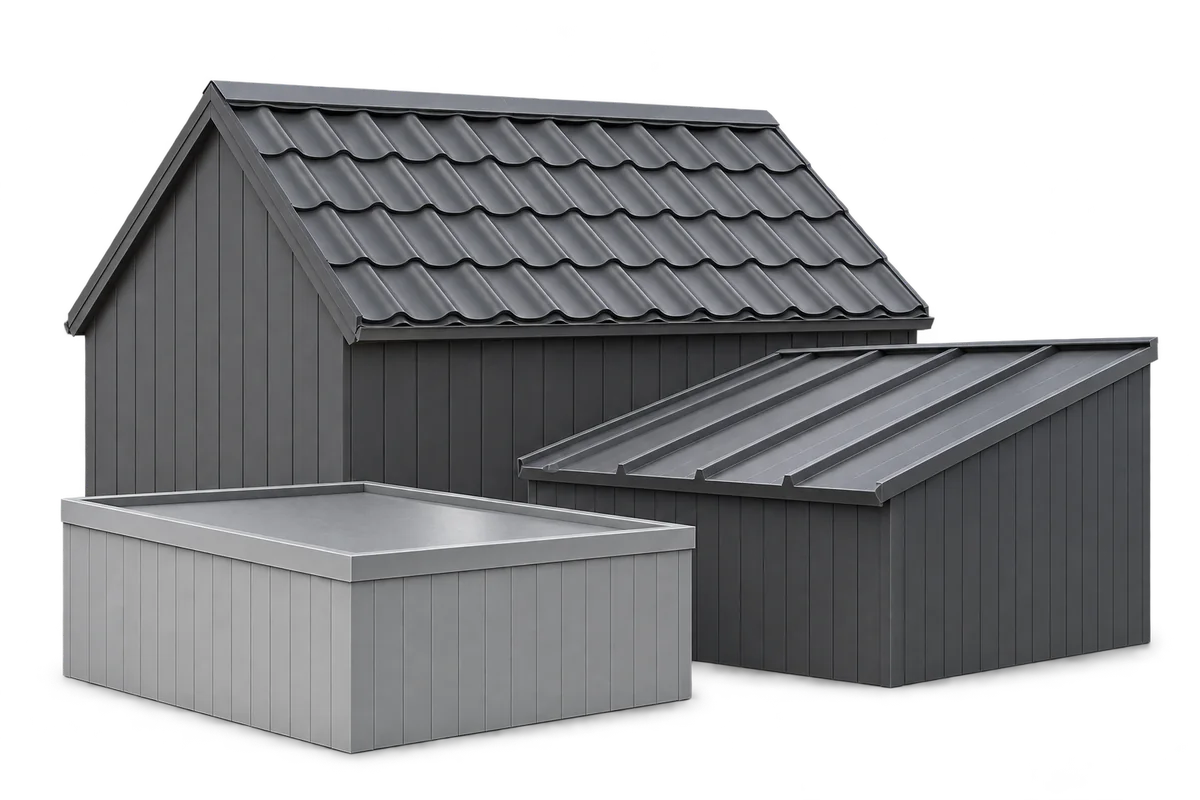
The proportions of a roof, the rhythm of its joints and the finish at its edges shape its appearance. Modular metal roof…
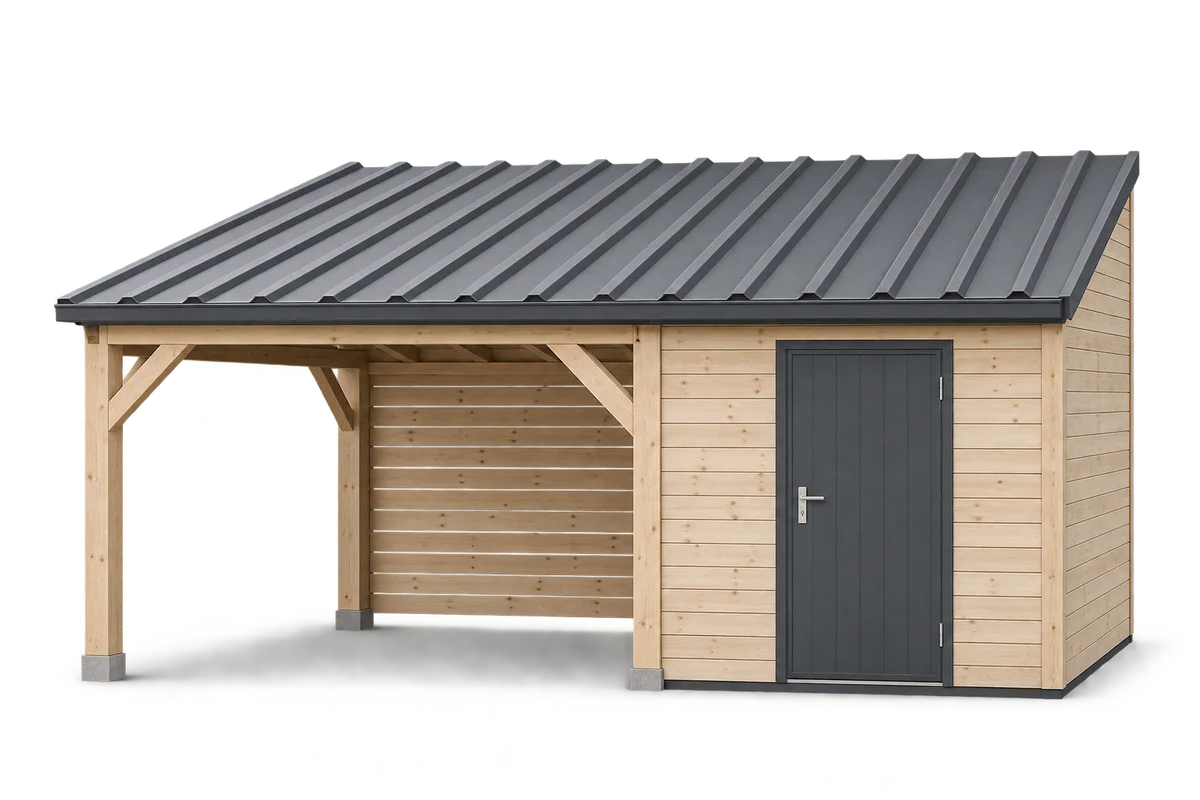
Start planning a carport with a tool store by listing the equipment and the routes people use every day. A mower, bicycles,…
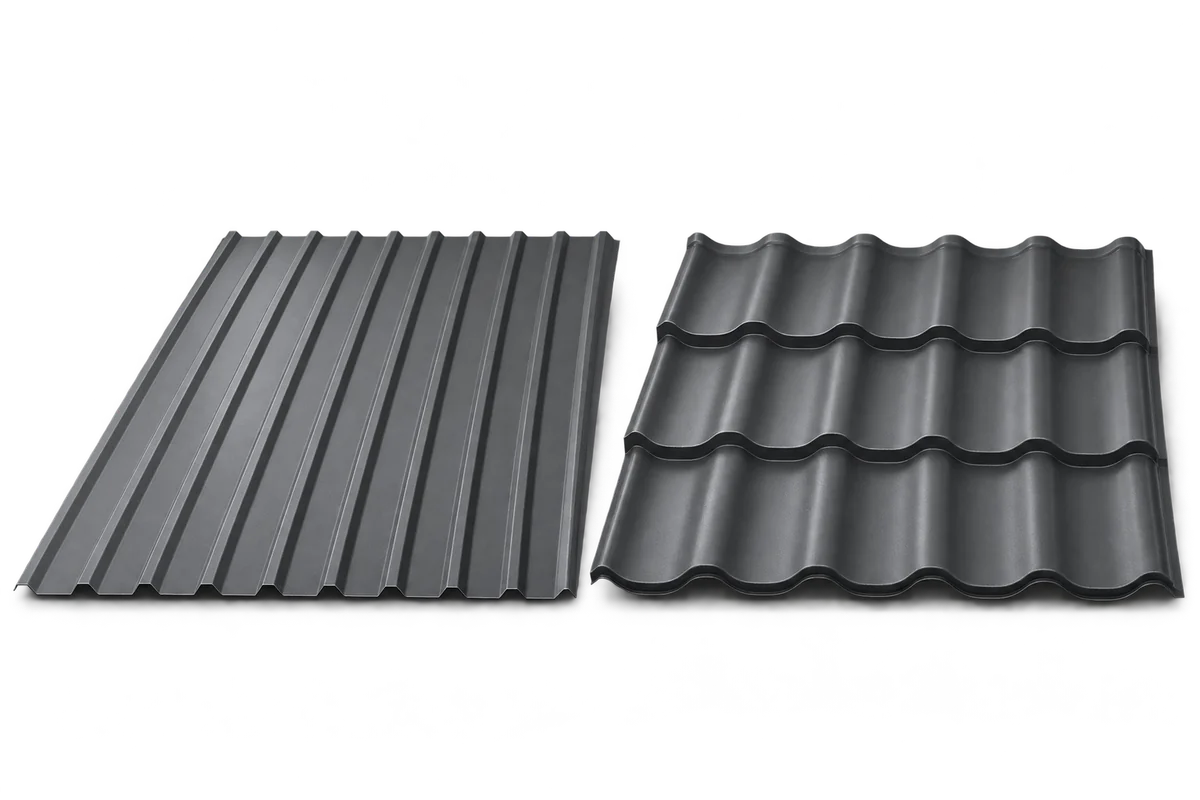
Metal roof tiles suit traditional houses, while trapezoidal sheets create a simpler roofline. Check the roof pitch, support spacing, protective coating and…
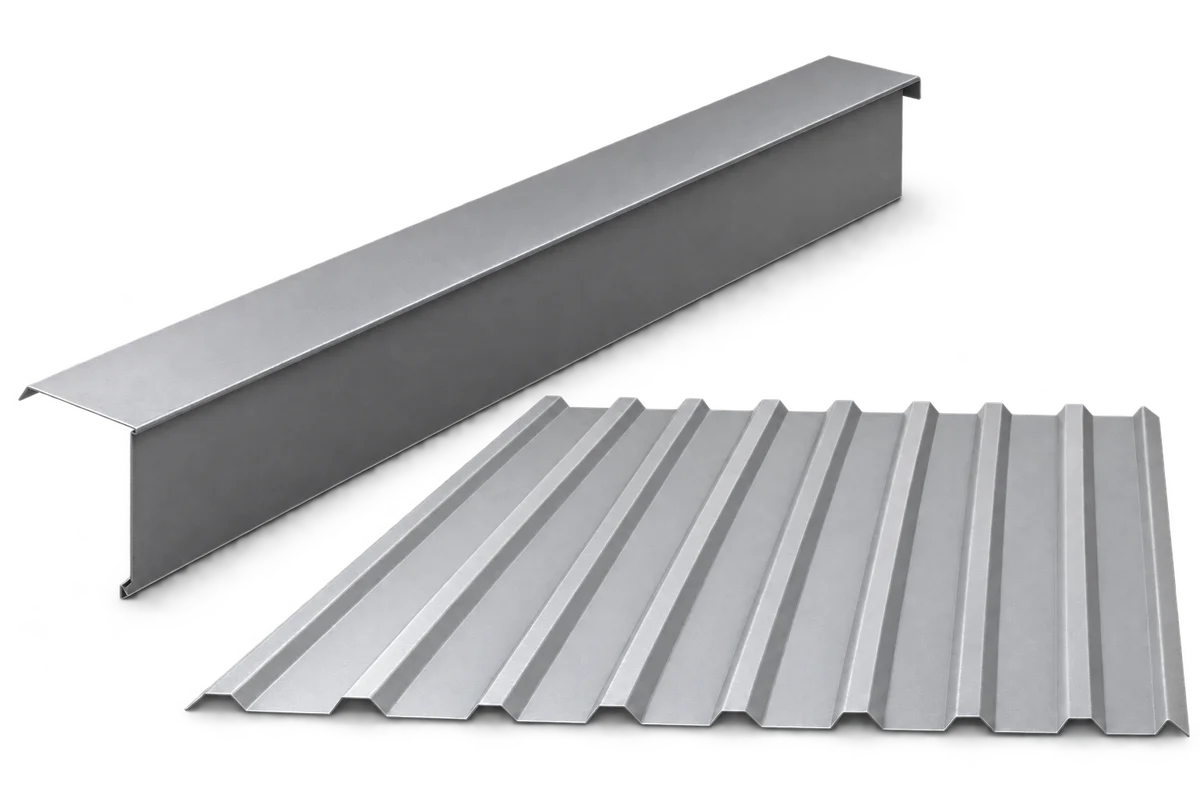
Order custom verge flashing for a house refurbishment from a drawing of the finished section and a detail agreed with the roofer.…
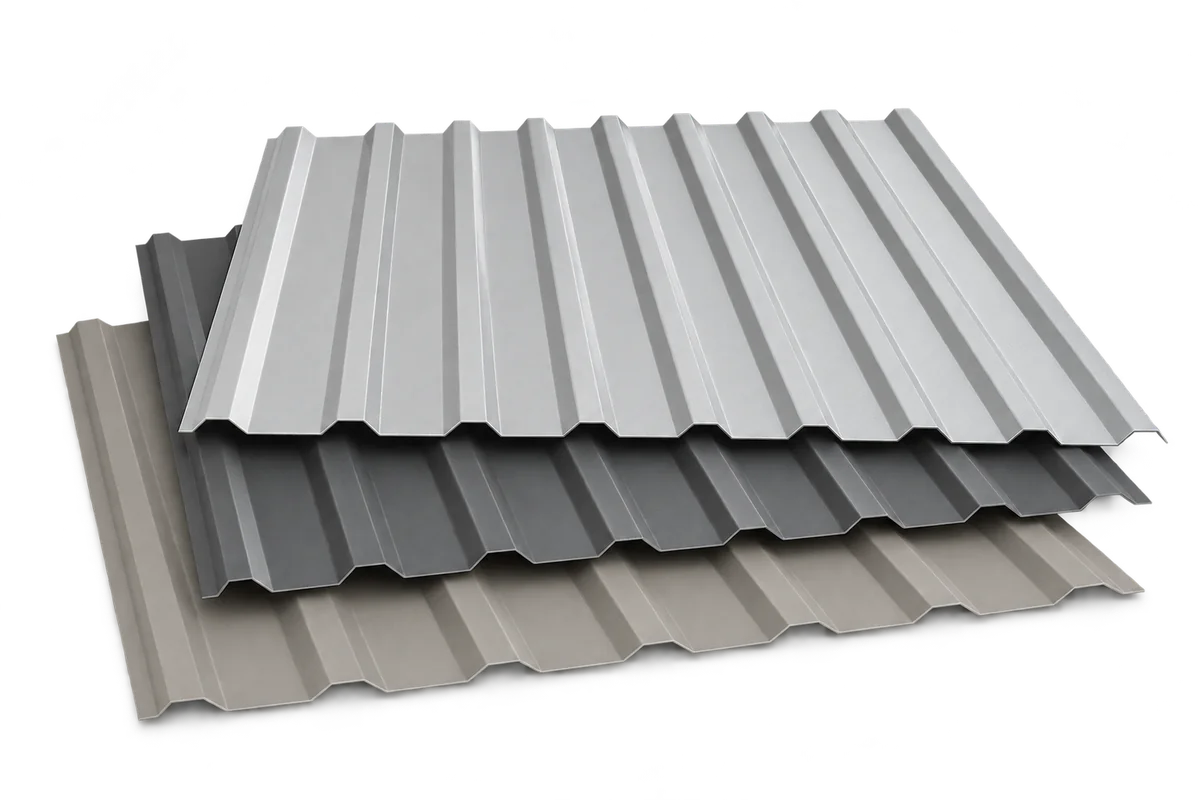
Trapezoidal steel sheets can quickly enclose a roof or facade once the supporting structure is ready. The sheets are lightweight, come in…
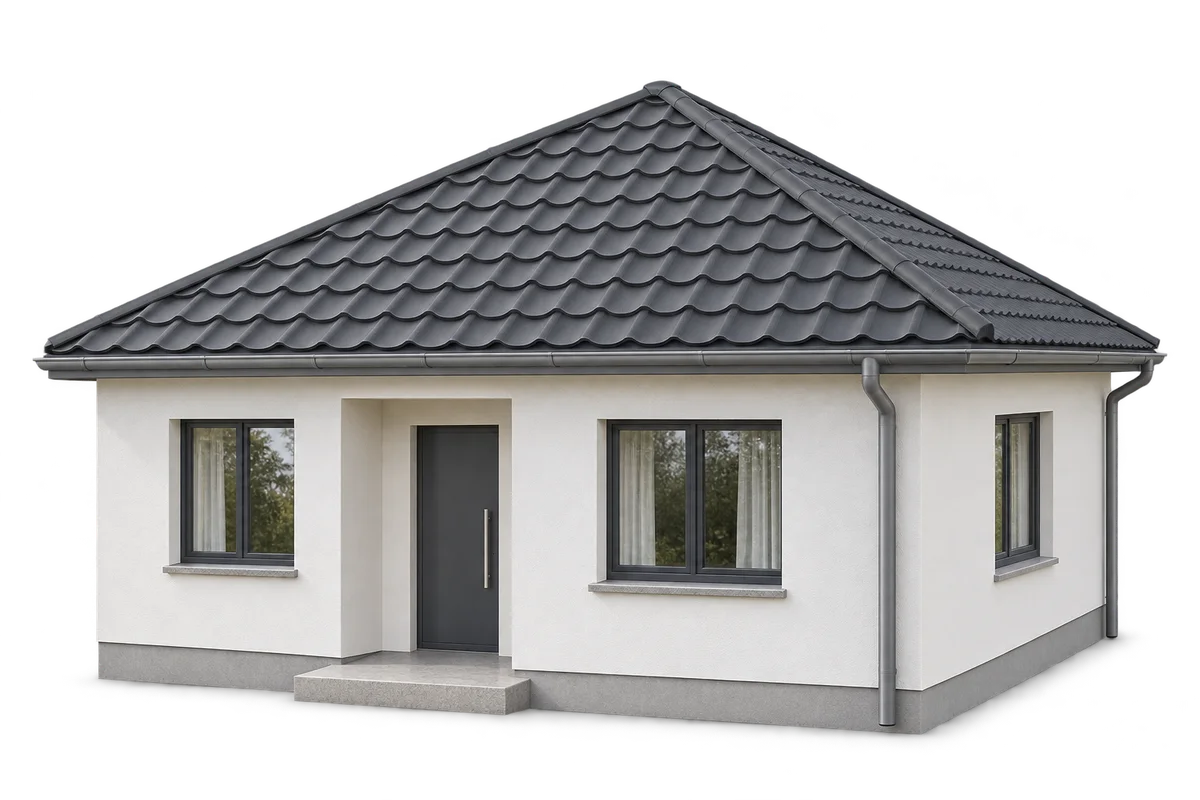
A hipped roof suits a compact house and allows the eaves to run around the building. Compared with a simple gable roof,…
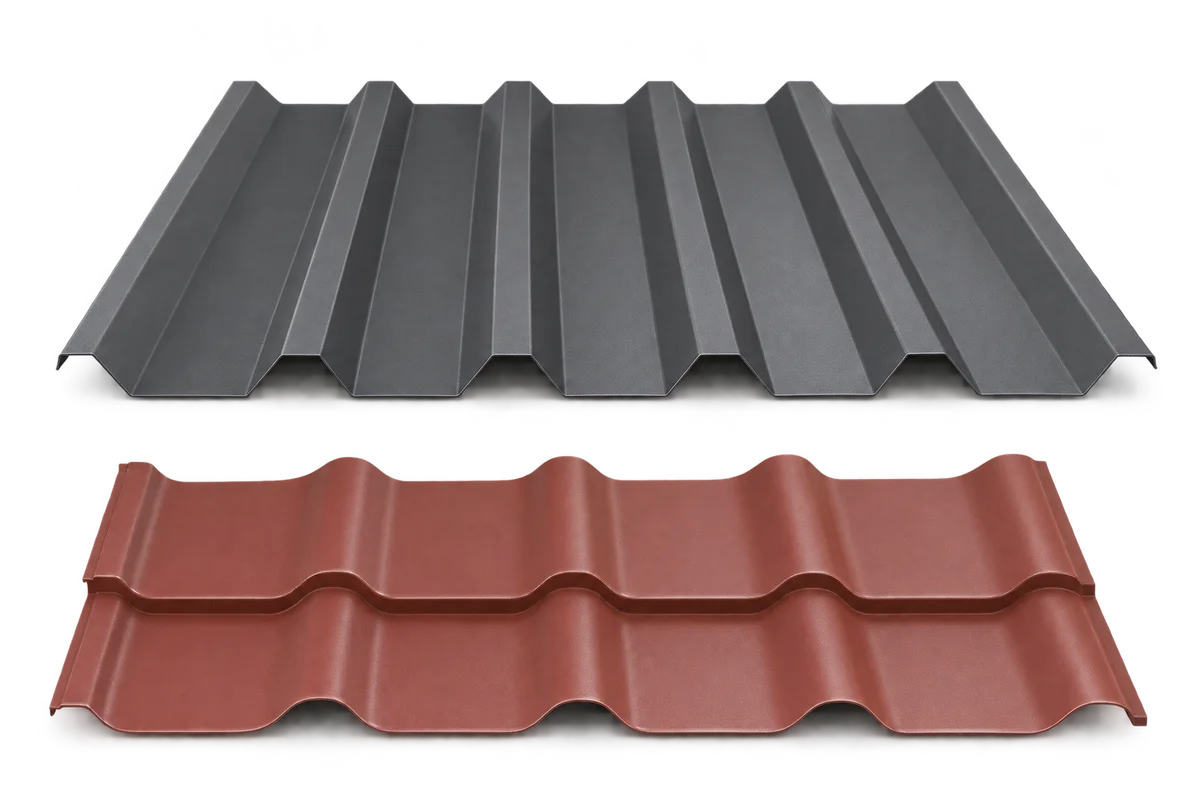
Choosing metal roofing for a house with a narrow access route means checking the delivery journey as well as the roof covering.…
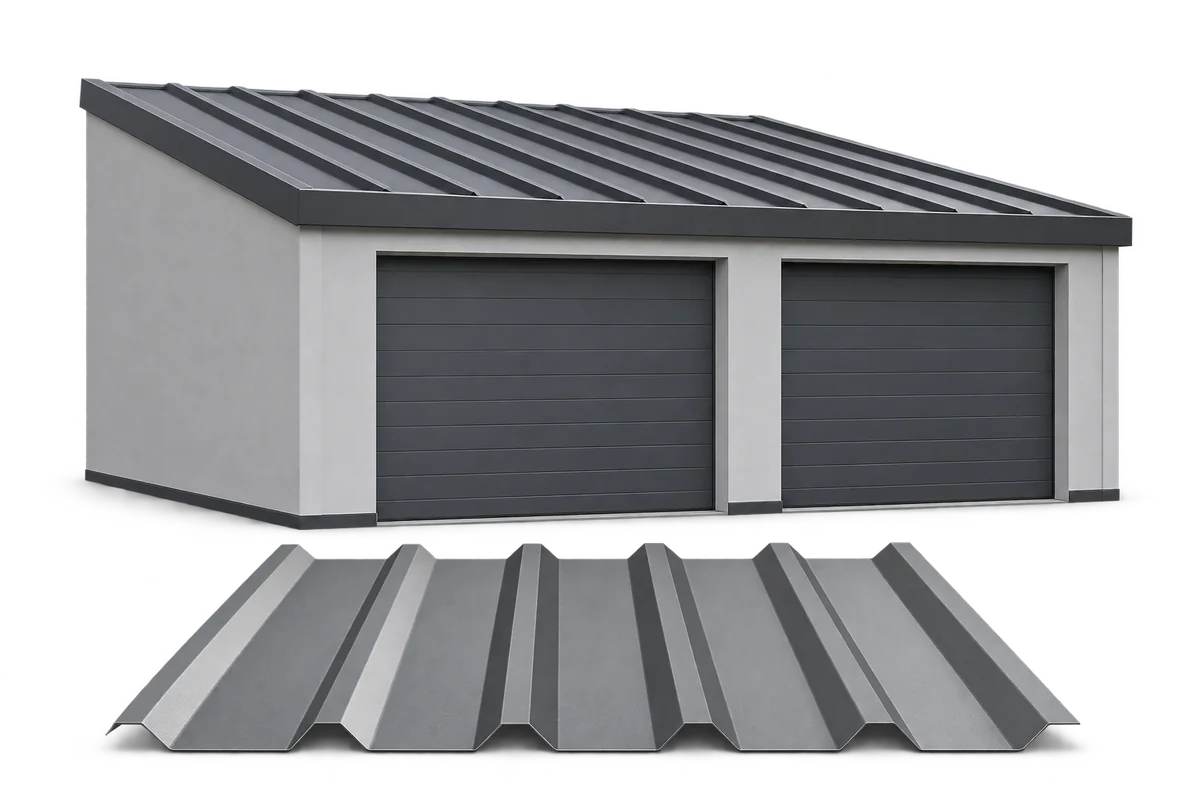
Trapezoidal steel sheets can cover a garage roof, clad its walls or screen the side of a carport. Choose the coating and…