






Roof sheet or flat façade panel? How to tell the difference
Fibre cement roofing
Fibre cement describes a material, not a single interchangeable product. It can be made into corrugated roof sheets, flat cladding, sheathing and other components. A roof sheet’s profile is designed for a particular arrangement of supports, joints and water run-off. A flat panel might form a ventilated façade or a substrate for another layer. Decorative façade panels can also be ribbed; that alone does not make them suitable for a roof. When comparing products, identify the intended use in the manufacturer’s documents. Neither a similar appearance nor a common cement-and-fibre composition establishes that two panels can replace one another.
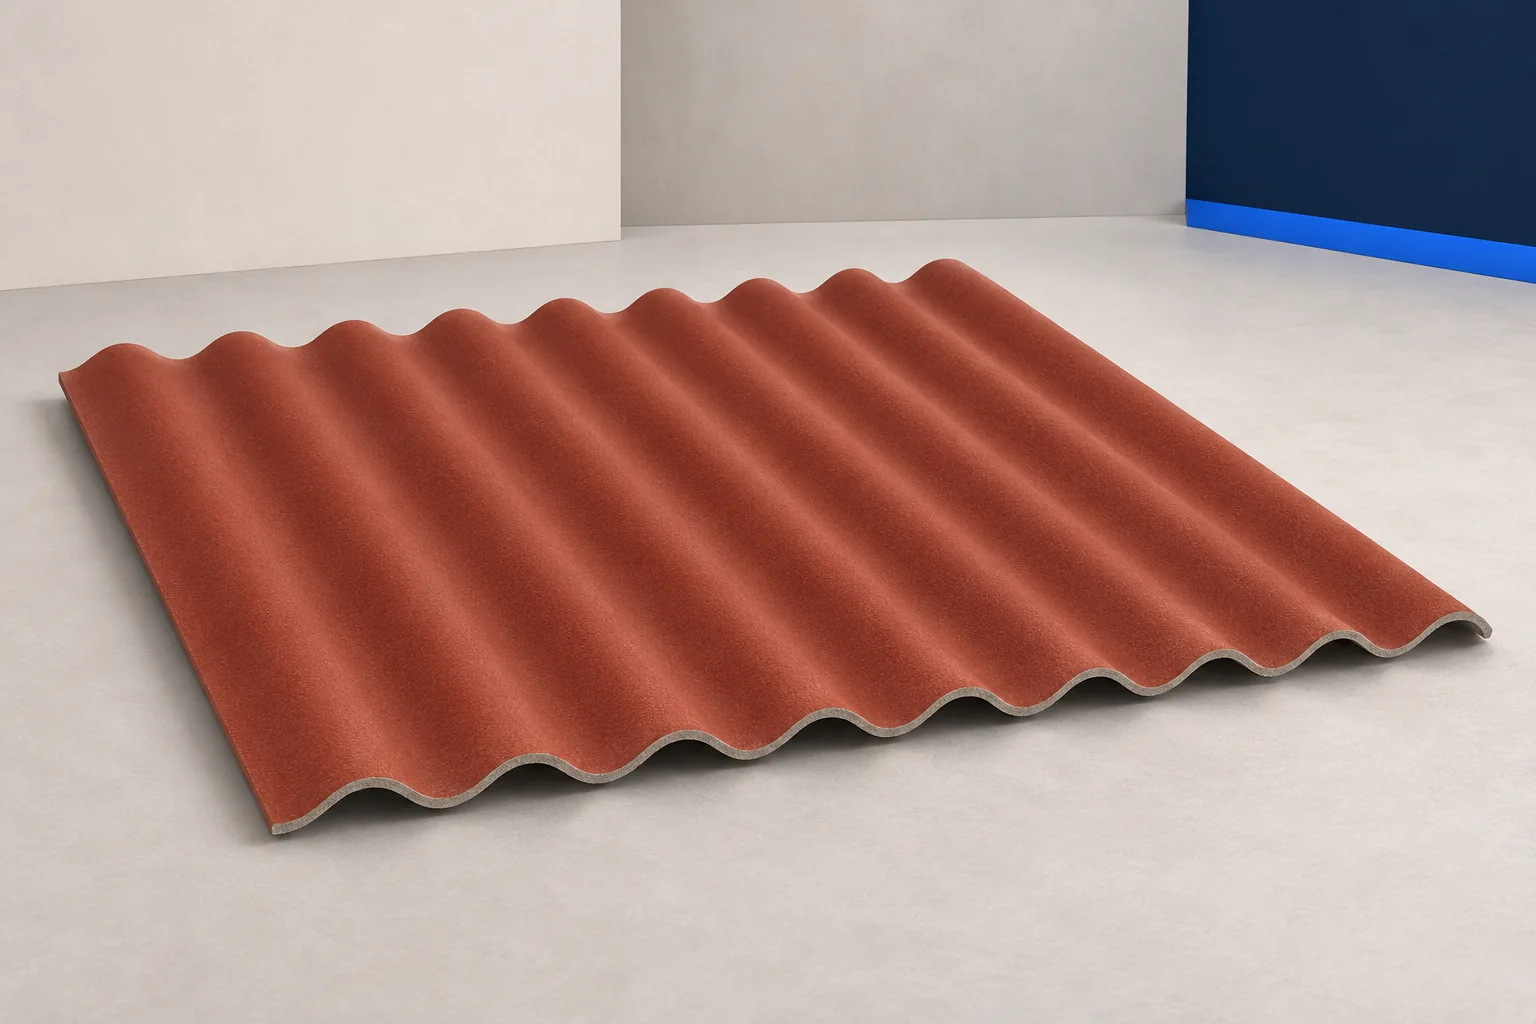
Shape is a clue, not a specification
A photograph shows appearance, not the installation method. For any use outside the product’s usual role, obtain confirmation that the proposed assembly is suitable. Looking similar and appearing resistant to rain are not enough.
Use the product standard to identify the group
Profiled roofing sheets and their fittings are covered by a different product standard from flat sheets. The characteristics assessed reflect their different applications. Get the declaration for the exact version on offer. A thicker façade panel does not become a roof covering, and a conformity mark is not a design instruction. Read the declaration alongside the data sheet and installation guidance. If document numbers conflict, ask which one covers the item being delivered rather than simply choosing the later date.
A roof and a façade deal with rain differently
Water runs down a pitched roof; its laps must account for wind-driven rain and exposure. Ventilated façades can use open joints with protective layers behind the cladding. The panels need not shed all the water in the same way as corrugated roofing. Copying a wall detail onto a slope can therefore cause leaks. Distinguish a weather-resistant face from a complete assembly that drains water outside the building.
The fixing detail belongs to the system
Support, hole clearance, edge distances and fastener spacing depend on the panel. Corrugated roof sheets have a specified laying direction, laps and fittings. Flat cladding may require fixed and sliding points. Loads and the supporting frame matter in both cases. A screw suitable for the material does not prove the joint will work. Ask anyone proposing a substitution for the appropriate junction detail, not just a comparison of thickness.
Distinguish fibre cement from other building boards
Gypsum fibreboard, cement-bonded particleboard and fibre cement may be grouped together in a shop but differ in composition and purpose. Do not order from an abbreviated description such as “fibreboard”. Even fibre cement products have different uses. Specify the full product and its function: outer roof covering, wall cladding or sheathing beneath another layer. That helps suppliers quote products capable of the same job.
Check compatibility before accepting a substitute
Even corrugated roofing products can differ in wave pitch, height, side edges, sheet lengths and fastenings. Check compatibility before combining them. Changing from flat to corrugated alters far more than the appearance. Compare each proposed feature with the design and examine the junctions as carefully as the main roof area. An incompatible ridge or wall detail can rule out an otherwise plausible substitute.
A quick check before you order
Read the full category, declared application, standard, profile and instructions. Make sure the documents identify the exact variant quoted and its role in the covering. A high-quality panel for a different job can still be the wrong purchase. If the seller cannot explain the distinction, request the documentation before buying. This is easier than returning a whole delivery or modifying a structure to suit a poorly described product.
Check the intended use before comparing dimensions and prices. A shared material does not mean shared fitting instructions or permission to swap roof and façade products.

Free quote
What to include in your enquiry
Tell us how you plan to use the material, the dimensions and the quantity you need. Include the thickness, grade or variant name, along with the delivery town or your preferred collection branch. For a specific product, add its name or a link to the product page. We will reply to the email address you provide to discuss availability and the terms of your order.
More from the building guide
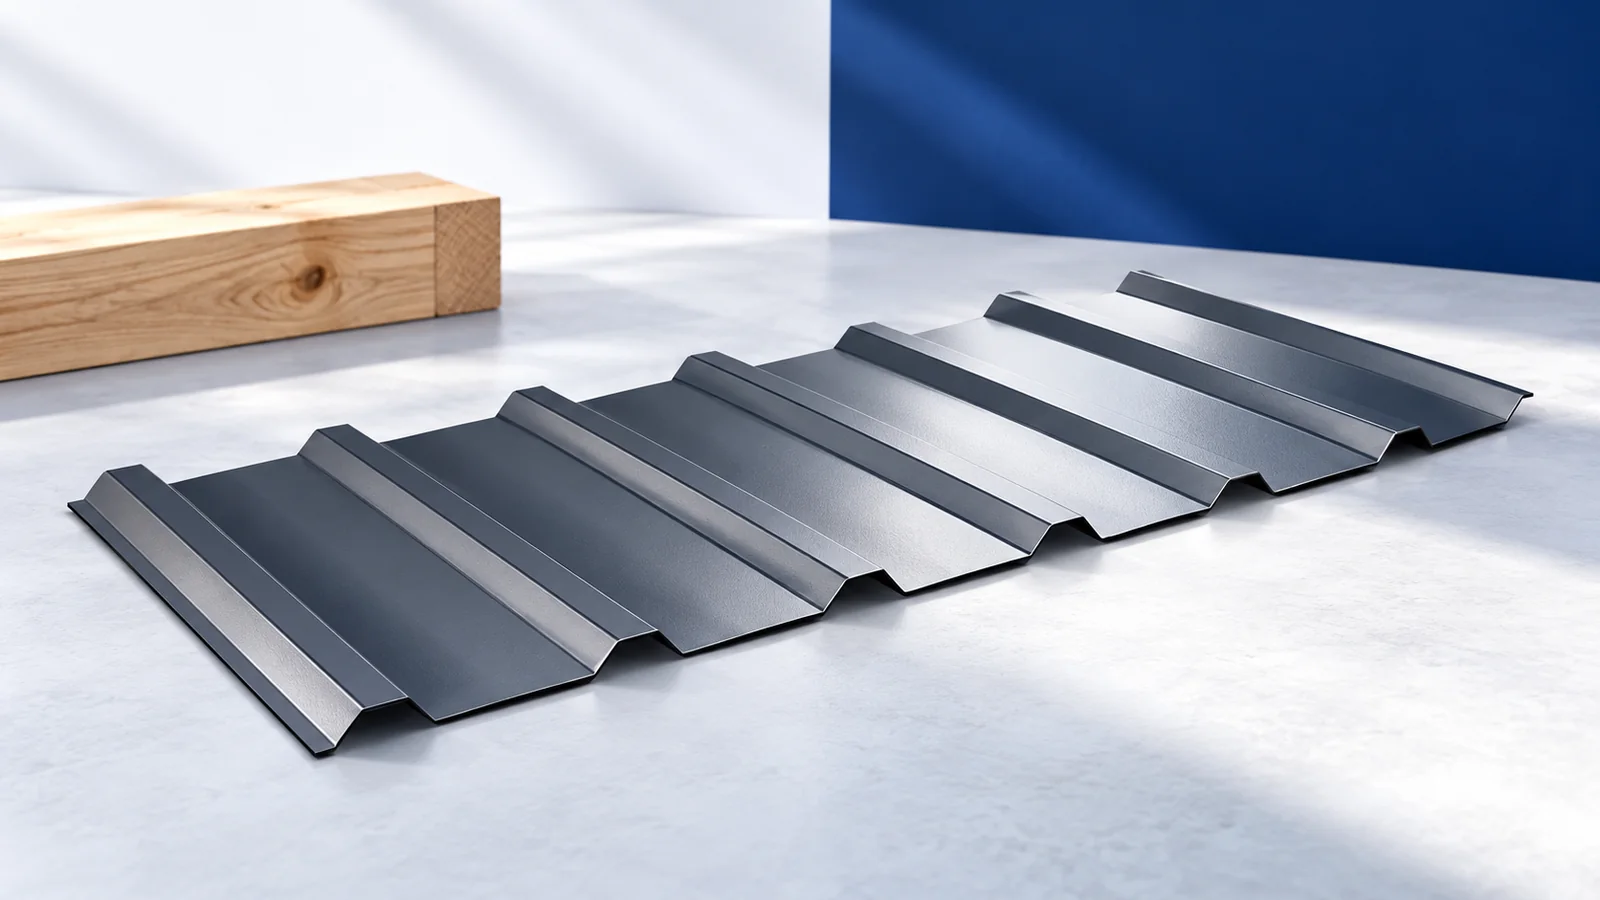
Trapezoidal façade cladding requires geometry and fixing design to be selected together. T18 usually gives a finer rhythm, while T35 creates stronger…
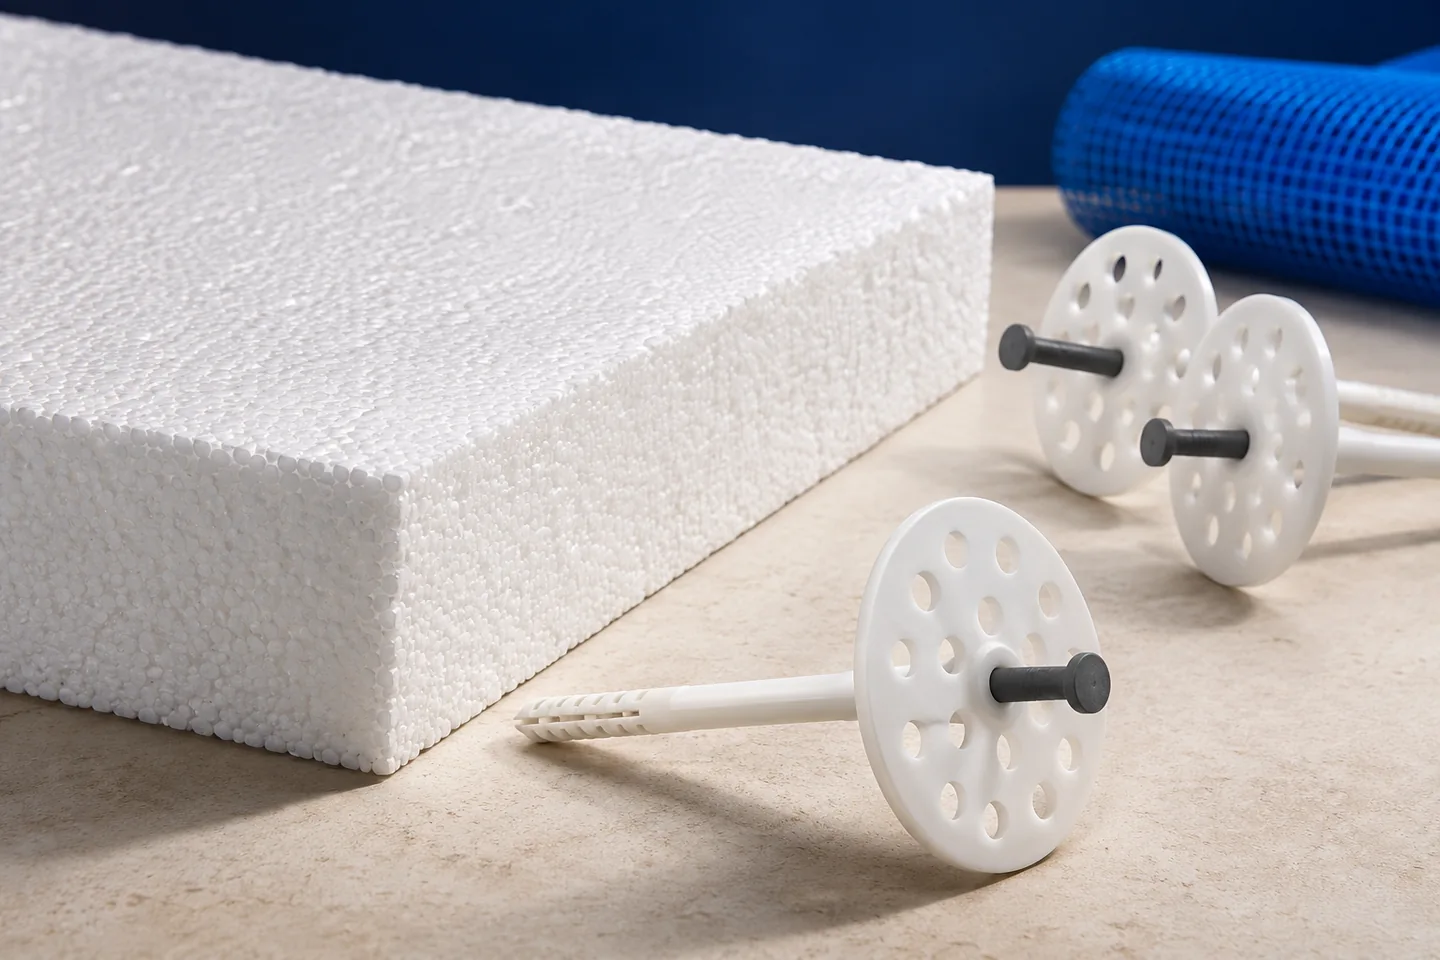
The insulation design and ETICS documentation determine whether EPS facade boards need mechanical fixings. The wall material and its condition, wind exposure,…
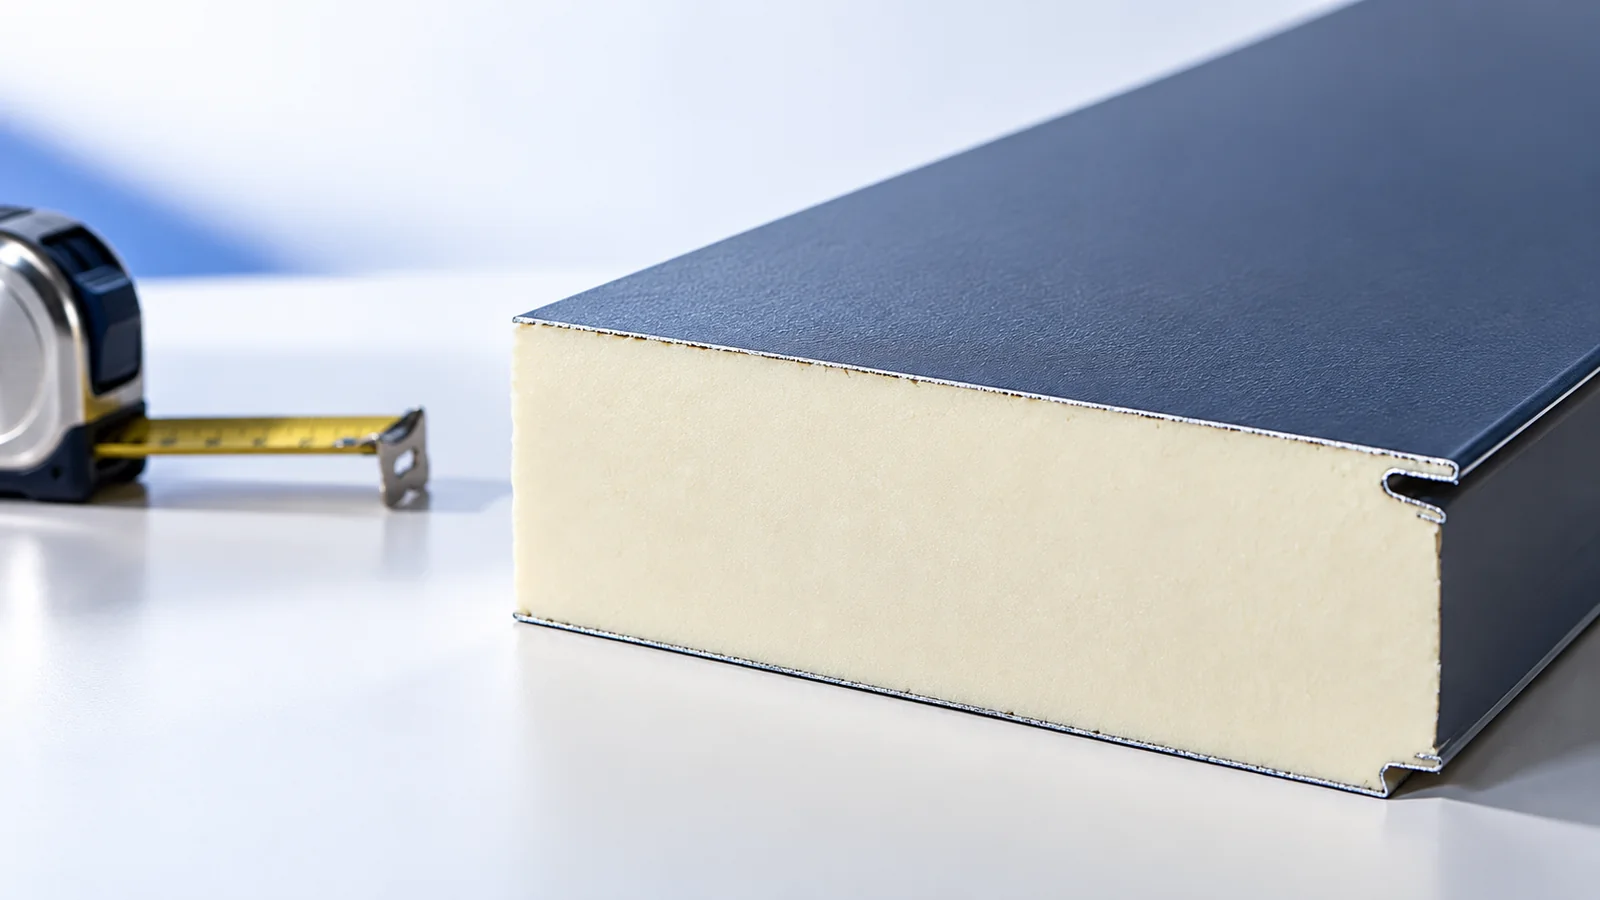
Assess a metal façade as an assembly of cladding, framing and connections to the building. Sheets may be light and convenient to…
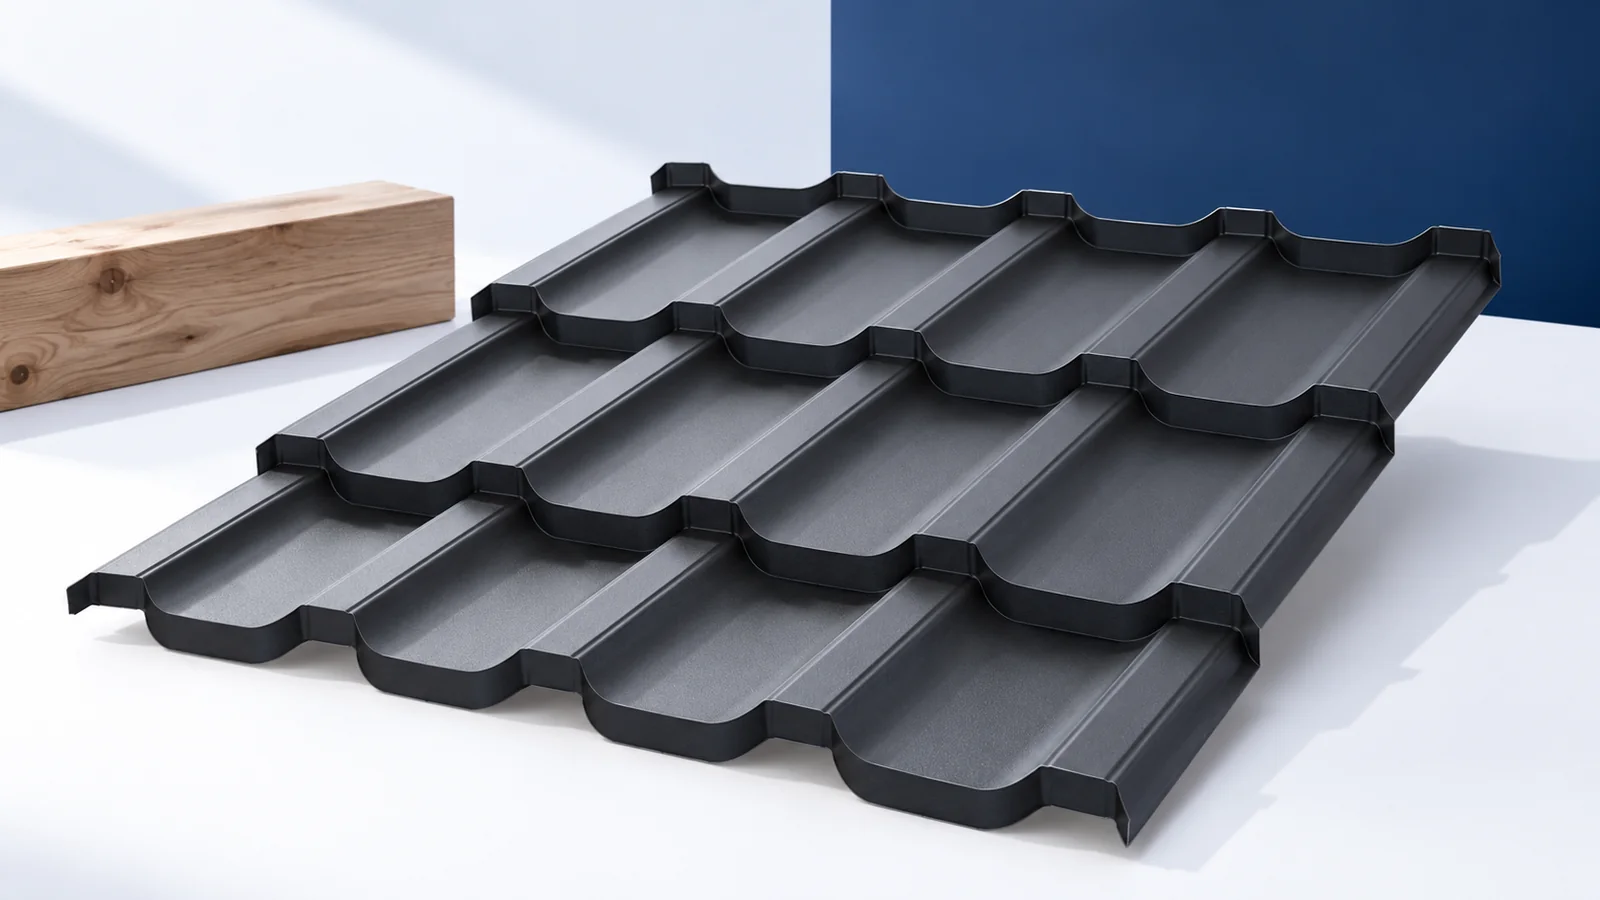
Compare a sample of the roofing with parts of the house whose colours are already fixed. On a brick façade these may…
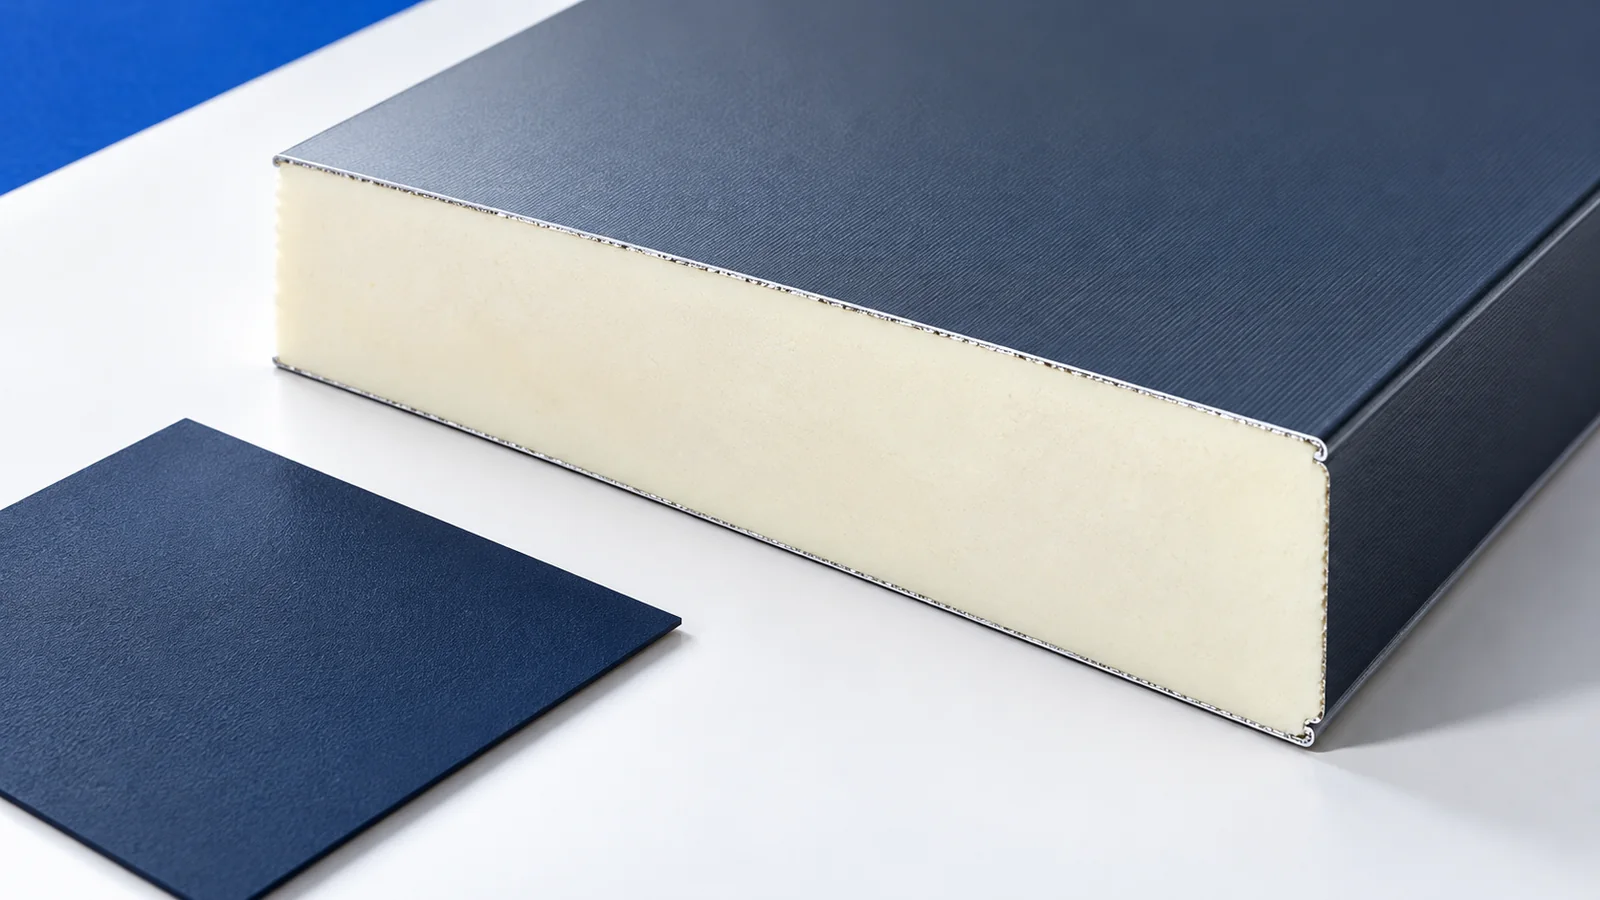
Assess metal façade cladding on a drawing of the whole wall, including windows, the base and fixing lines. Regular profiles can organise…
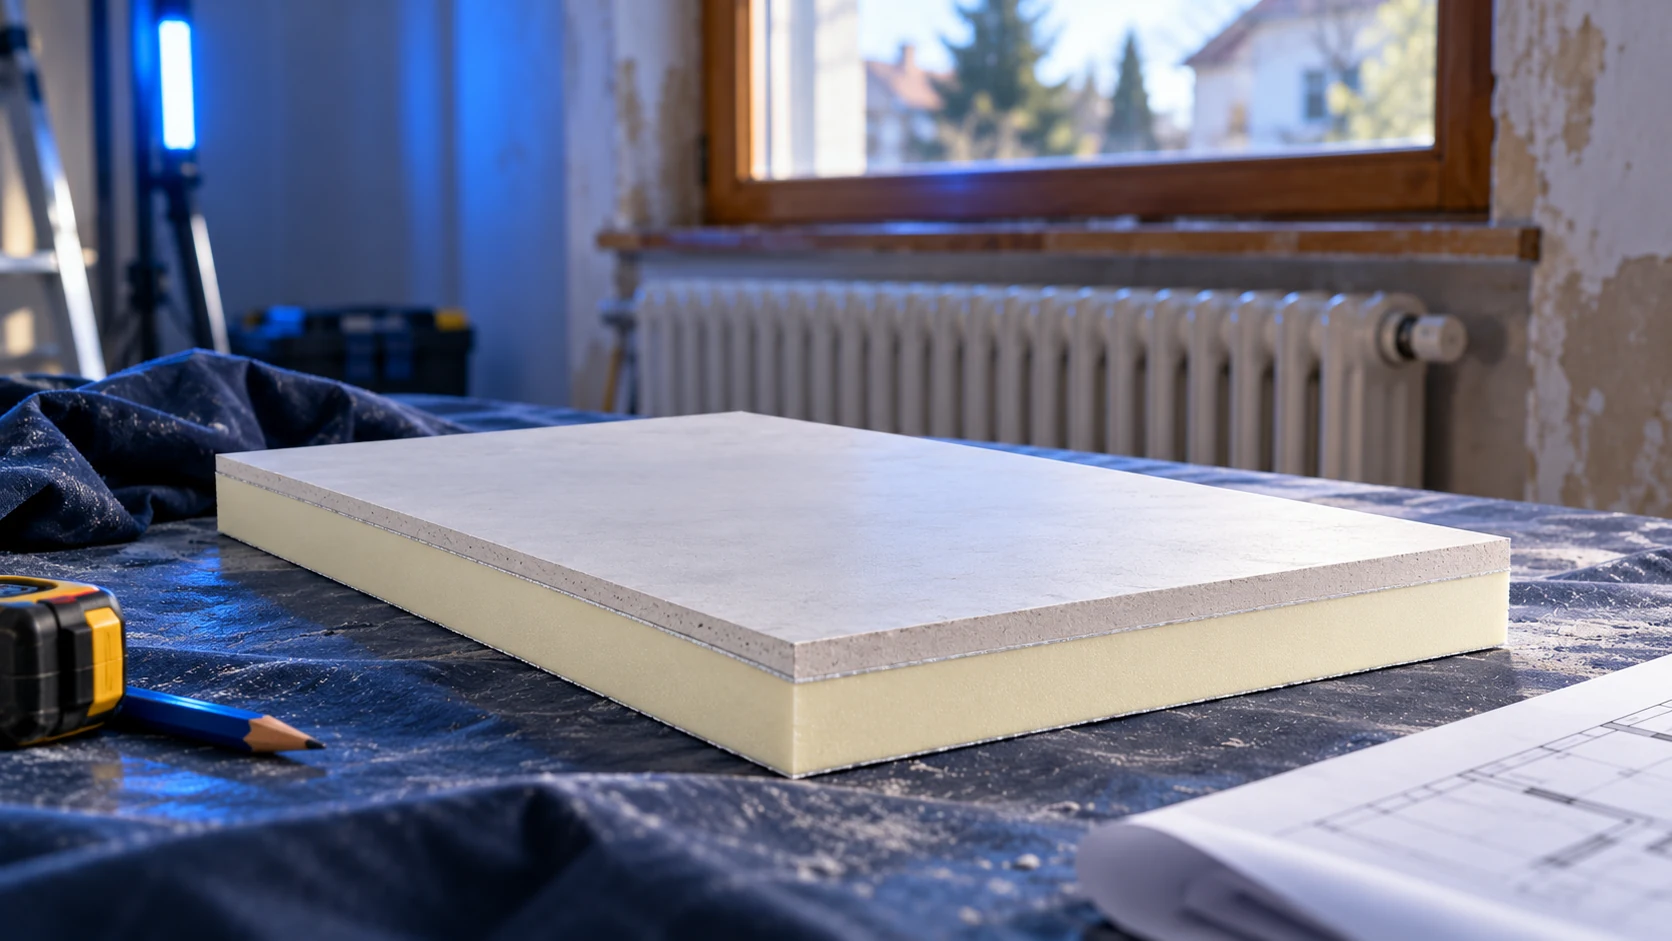
Internal insulation in a 1990s house should start with an assessment of the existing wall, not a board order. The construction date…
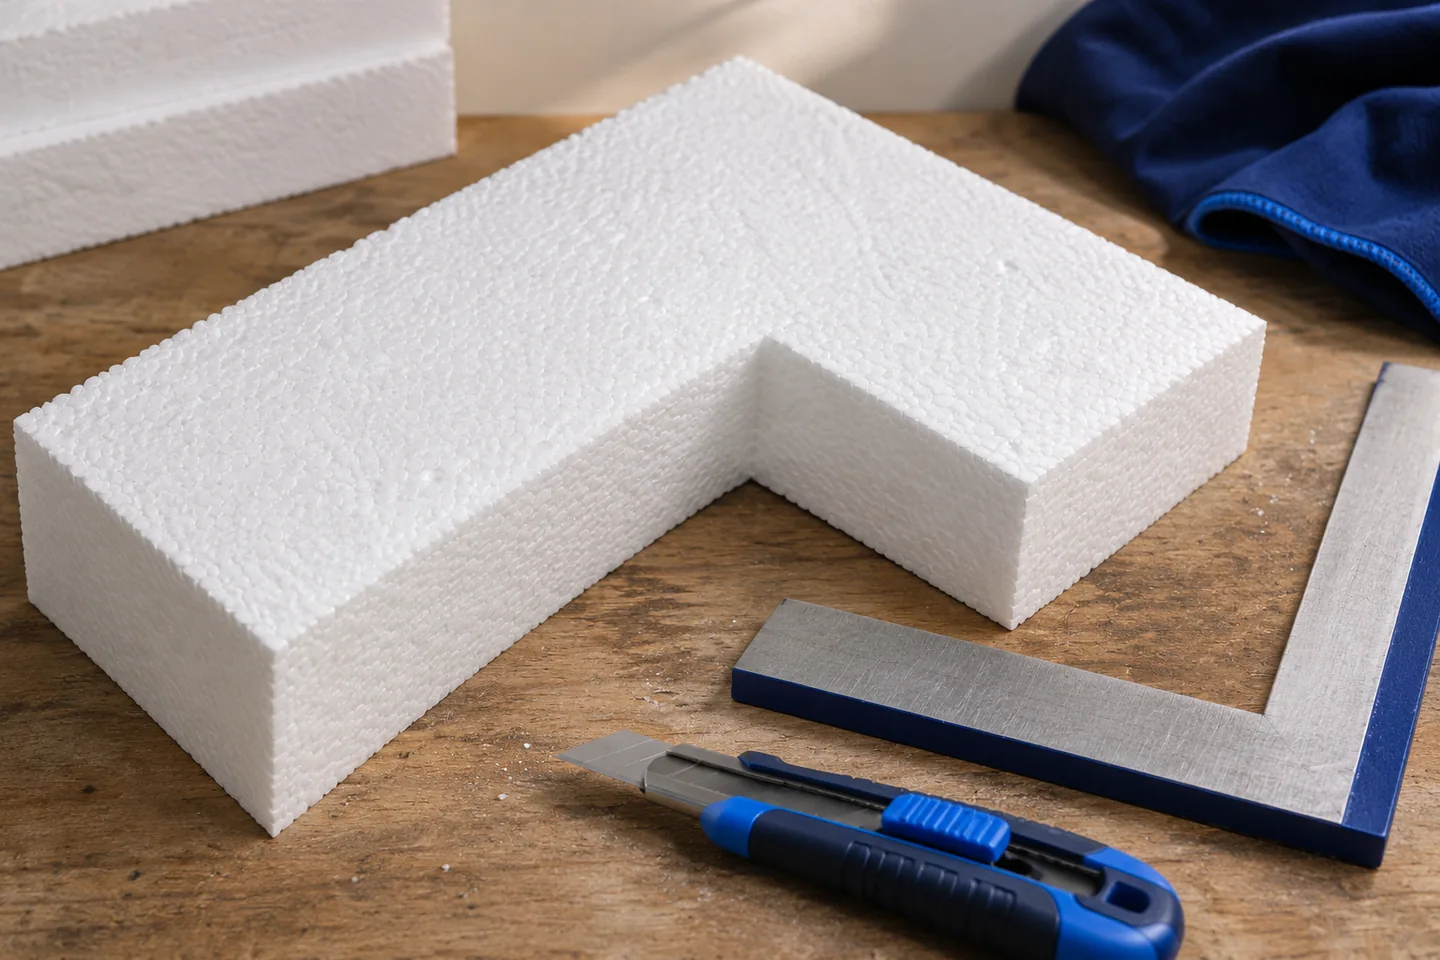
Three details work together at a window corner: an EPS board cut around the opening, diagonal mesh in the base coat and…
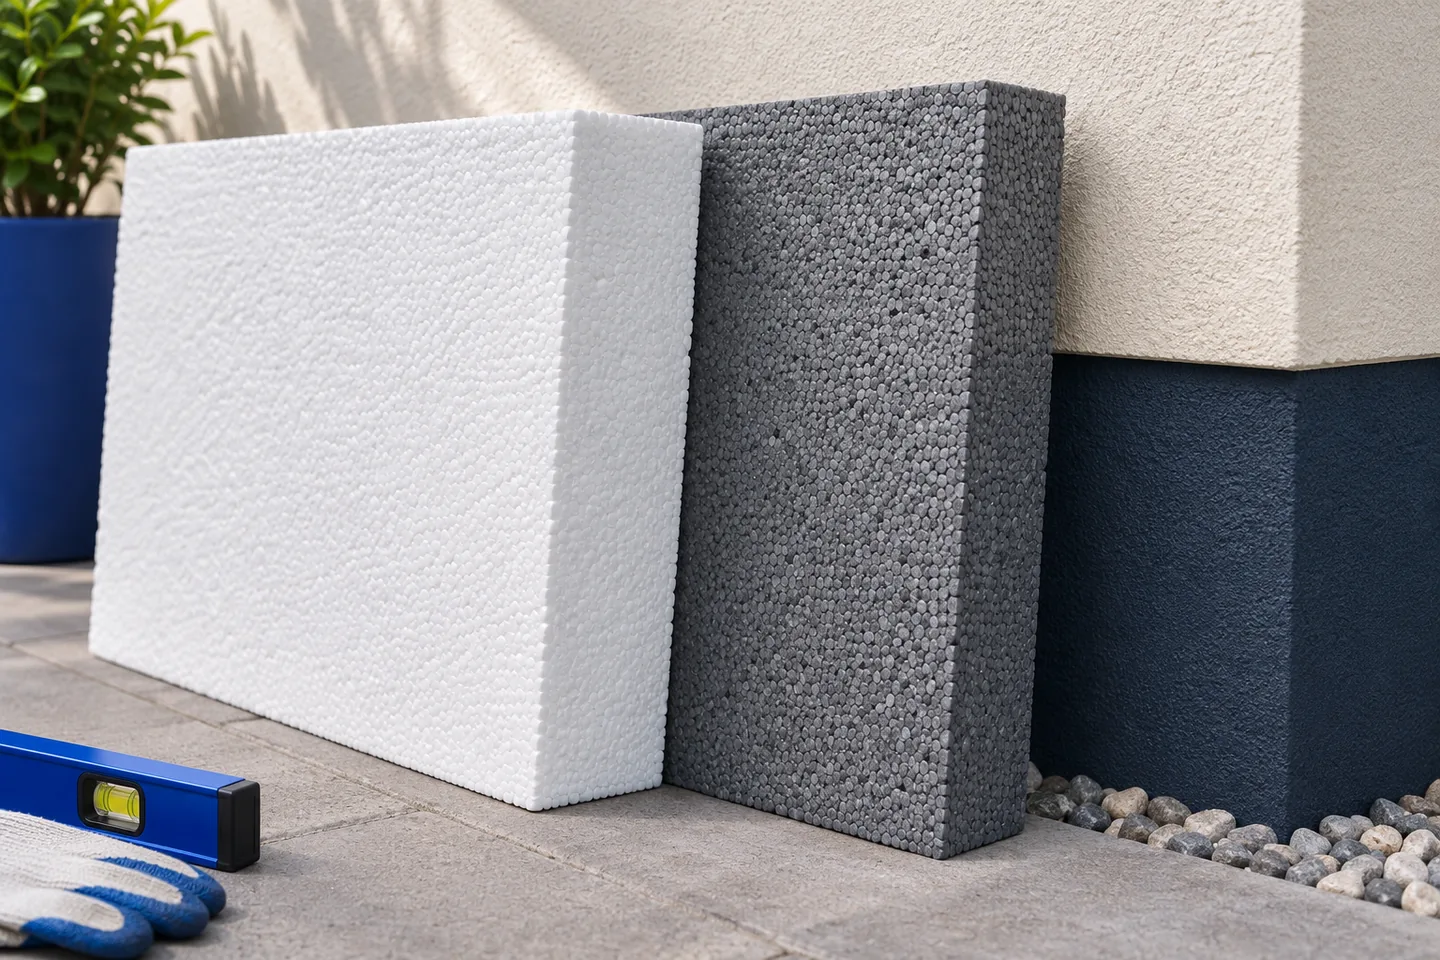
Plan the junction between facade and plinth insulation on a section through the wall, floor and foundation. The thermal layer must remain…