What belongs in a complete fibre cement roof order?
Fibre cement roofing
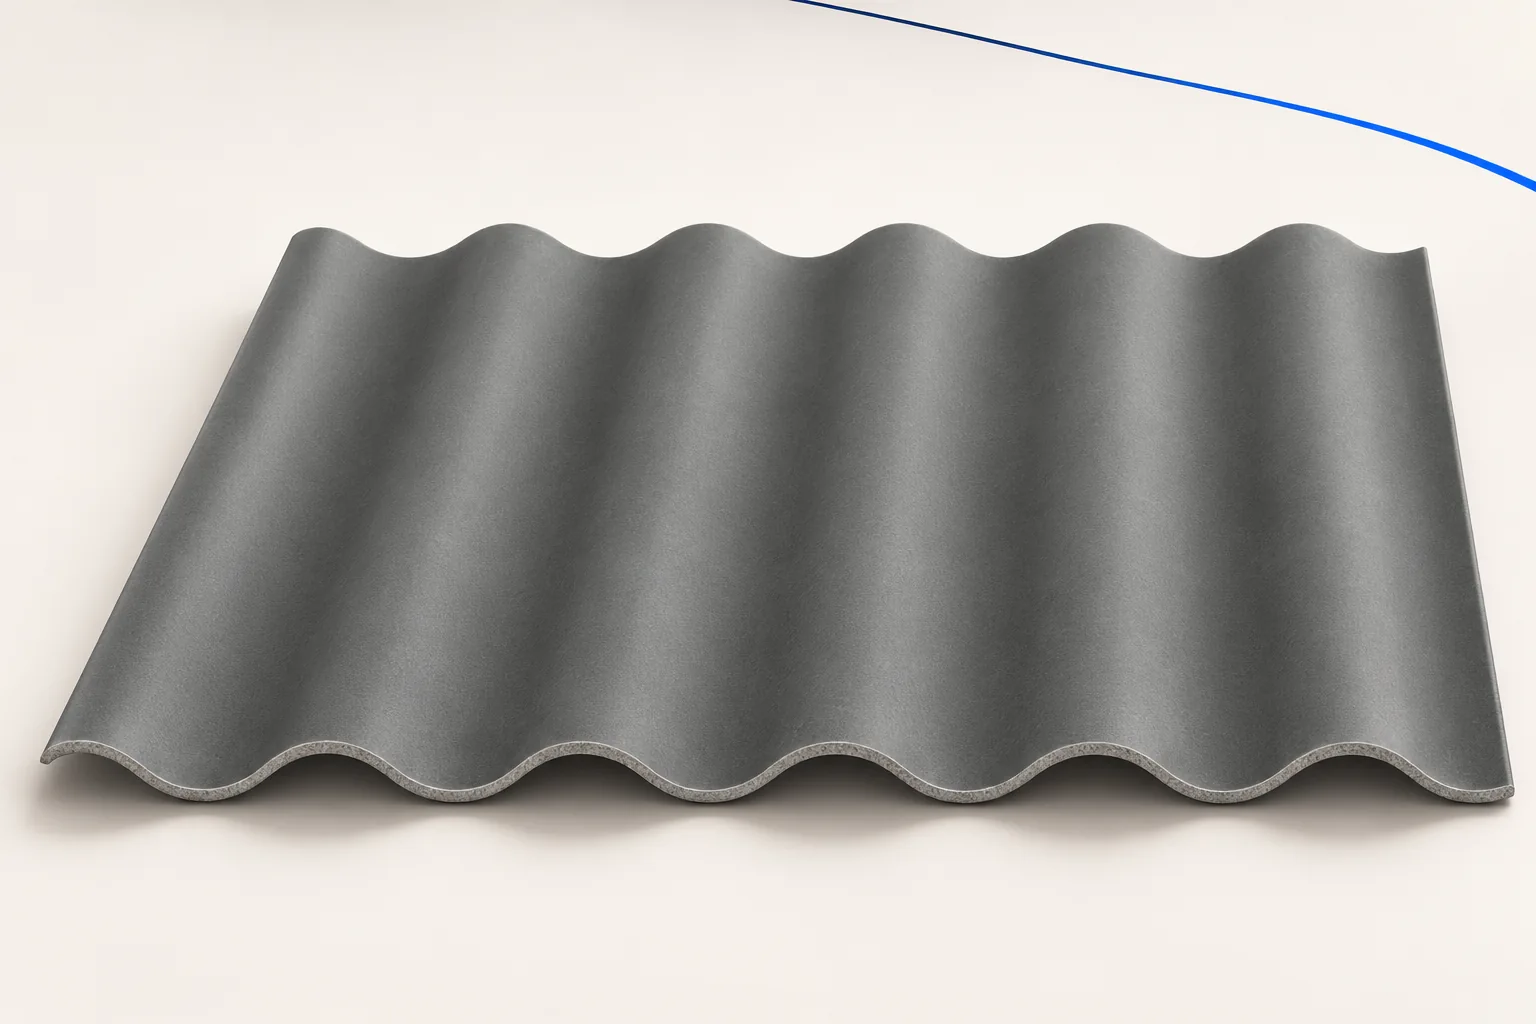
Counting the corrugated sheets is only the start of a roof order. Corrugated fibre cement will keep out rain only when its fixings, fittings and junctions work together on the particular slope. A small missing piece can stop the work or tempt someone to improvise a substitute. Specify profile, length, width, finish and factory preparation for each sheet position. A standard sheet is not the same as a pre-drilled one with cut corners. List both the parts to be supplied and the details still to be agreed with the roofer before work starts.
Specify more than sheet colour
In some layouts edge sheets need different preparation from sheets inside a row. Identify the quantities for cuts and spares. This makes the delivery easier to check. Where packs contain visually similar versions, their labels should distinguish them without unpacking the entire load on site.
Count the ridge fittings for the chosen system
Choose ridge fittings for the profile, pitch and ventilation design. Their quantity depends on ridge length and laps, not roof area. Use the fitting or junction the instructions specify; a similar-looking cover may not fit. Include end pieces and intersections between slopes. If the design uses the ridge as an air outlet, seals must keep out rain without blocking it. Confirm the installation sequence so the crew knows which parts it needs first and which to protect until the final stage.
Include the verges
Roof edges are exposed to wind. List the designed edge pieces and fixings. At the verge, check the support, cut width and closure rather than treating the edge as another full sheet. A mono-pitch roof also has an upper edge without a conventional ridge. Mark it separately on the drawing and order so the crew need not improvise with leftover flashings on the last day.
Match fixings to the supports
Timber and steel need appropriate fasteners. Check the profile, permitted substrate thickness, sealing washer and corrosion resistance. The connection must accommodate the movement specified for the system; screw length alone is insufficient. Calculate quantities from the sheet layout, loads and special roof zones rather than a universal rate per square metre. If the structure is not yet agreed, mark the fixings as awaiting confirmation.
Identify where each seal is used
Additional sealing depends on the system and roof conditions. Specify material, position and quantity. Do not fill a gap with surplus foam or sealant: it may be a ventilation opening. Link each item to a drawing detail to check laps, wall junctions and penetrations. This also prevents buying several similar products without knowing which one belongs where.
Treat penetrations and rooflights separately
A rooflight, vent or equipment bracket may need its own kit. A translucent sheet must match the fibre cement in profile and installation method; similar corrugations are not enough. Check supports, fixings, seals and safe access. Support services from the structure as designed. Cutting a hole and adding a cover does not necessarily make a sound junction. List future equipment requirements now so they do not clash with laps or supports.
Add logistics and handover documents
Agree on transport, unloading and storage before the lorry arrives. Do not leave sheets on bare ground in a machinery route. Obtain product identification, the current instructions and warranty terms. Staged deliveries should match the agreed specification and appearance. Agree how shortages will be reported on receipt. The schedule then serves as a delivery check and, after installation, a record of which parts to source for repairs.
Read the order alongside the roof drawing. Before laying starts, every edge, lap and penetration should have an agreed detail and the corresponding parts.

Free quote
What to include in your enquiry
Tell us how you plan to use the material, the dimensions and the quantity you need. Include the thickness, grade or variant name, along with the delivery town or your preferred collection branch. For a specific product, add its name or a link to the product page. We will reply to the email address you provide to discuss availability and the terms of your order.
More from the building guide
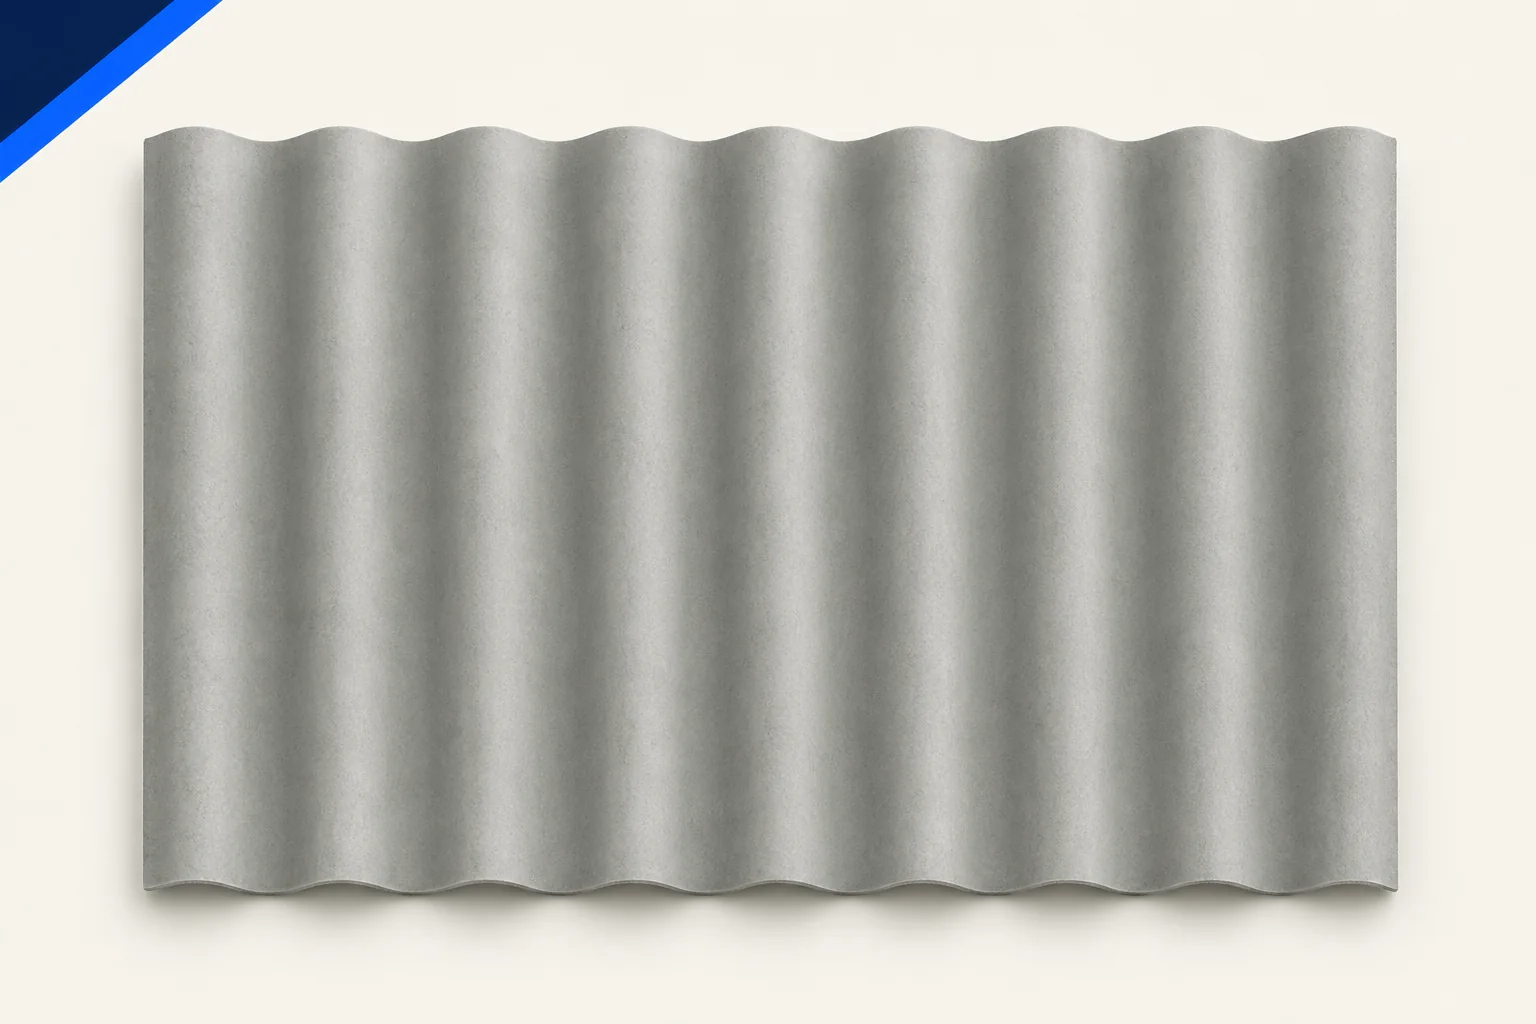
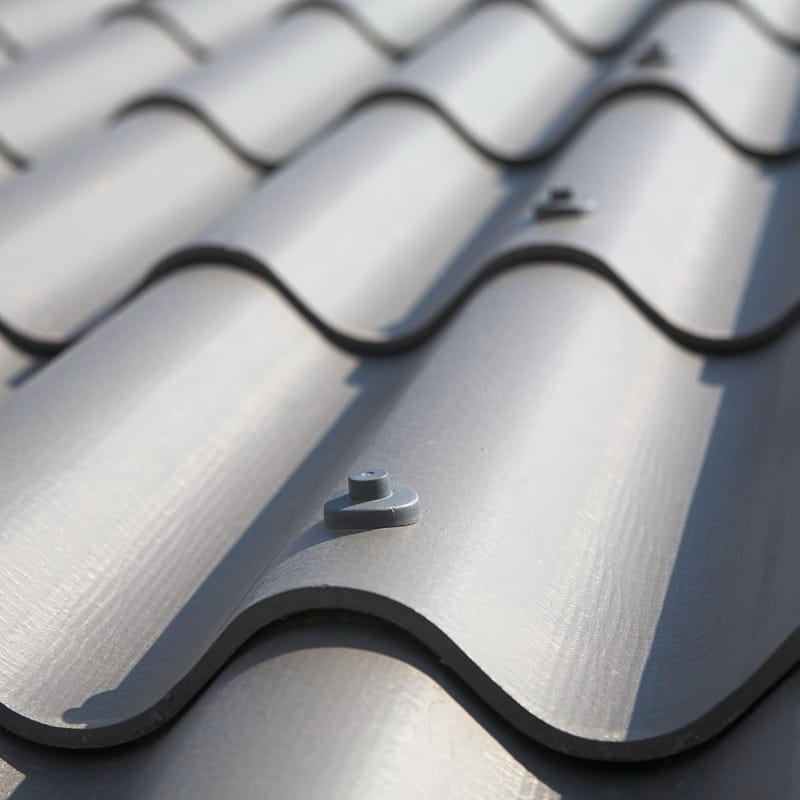
A building's length and width are not enough to order corrugated fibre cement sheets. Measure each sloping roof face, including its eaves,…
Before buying roofing materials in Poland, establish the formal scope of the whole project. Replacing worn sheets, rebuilding the structure and raising…
Glass-reinforced plastic facings can help maintain livestock buildings that require regular washing and operate in demanding conditions. Their suitability must nevertheless be…
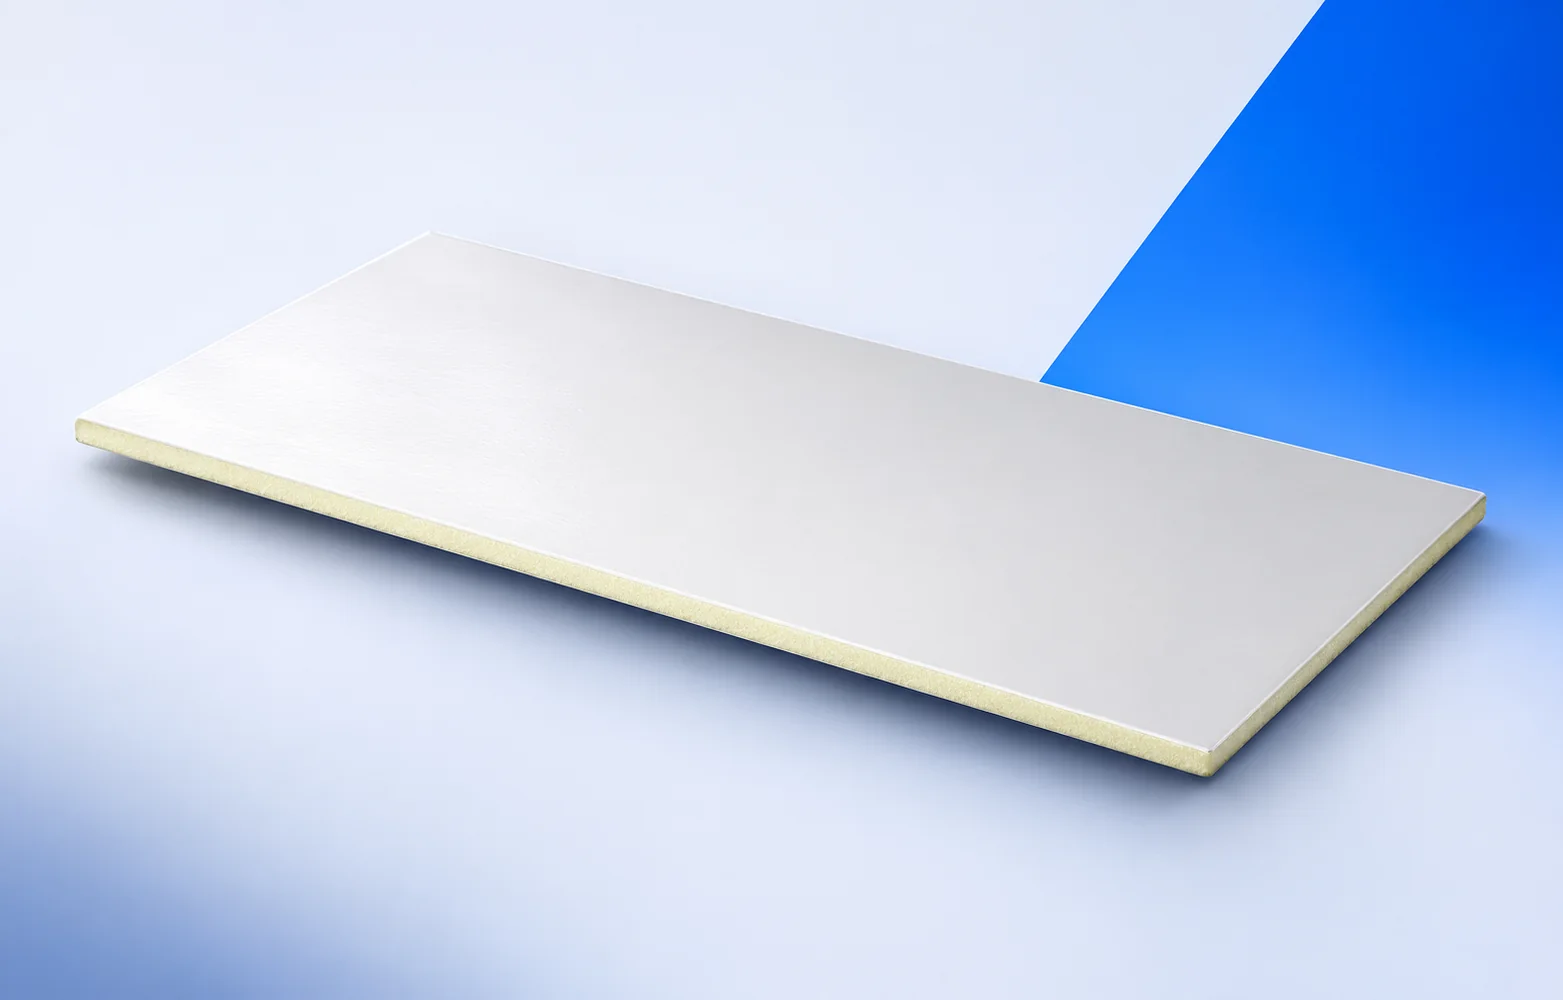
Start an IDELCO AGRO+ order by measuring the route the longest board must take from the lorry to the ceiling. A made-to-length…
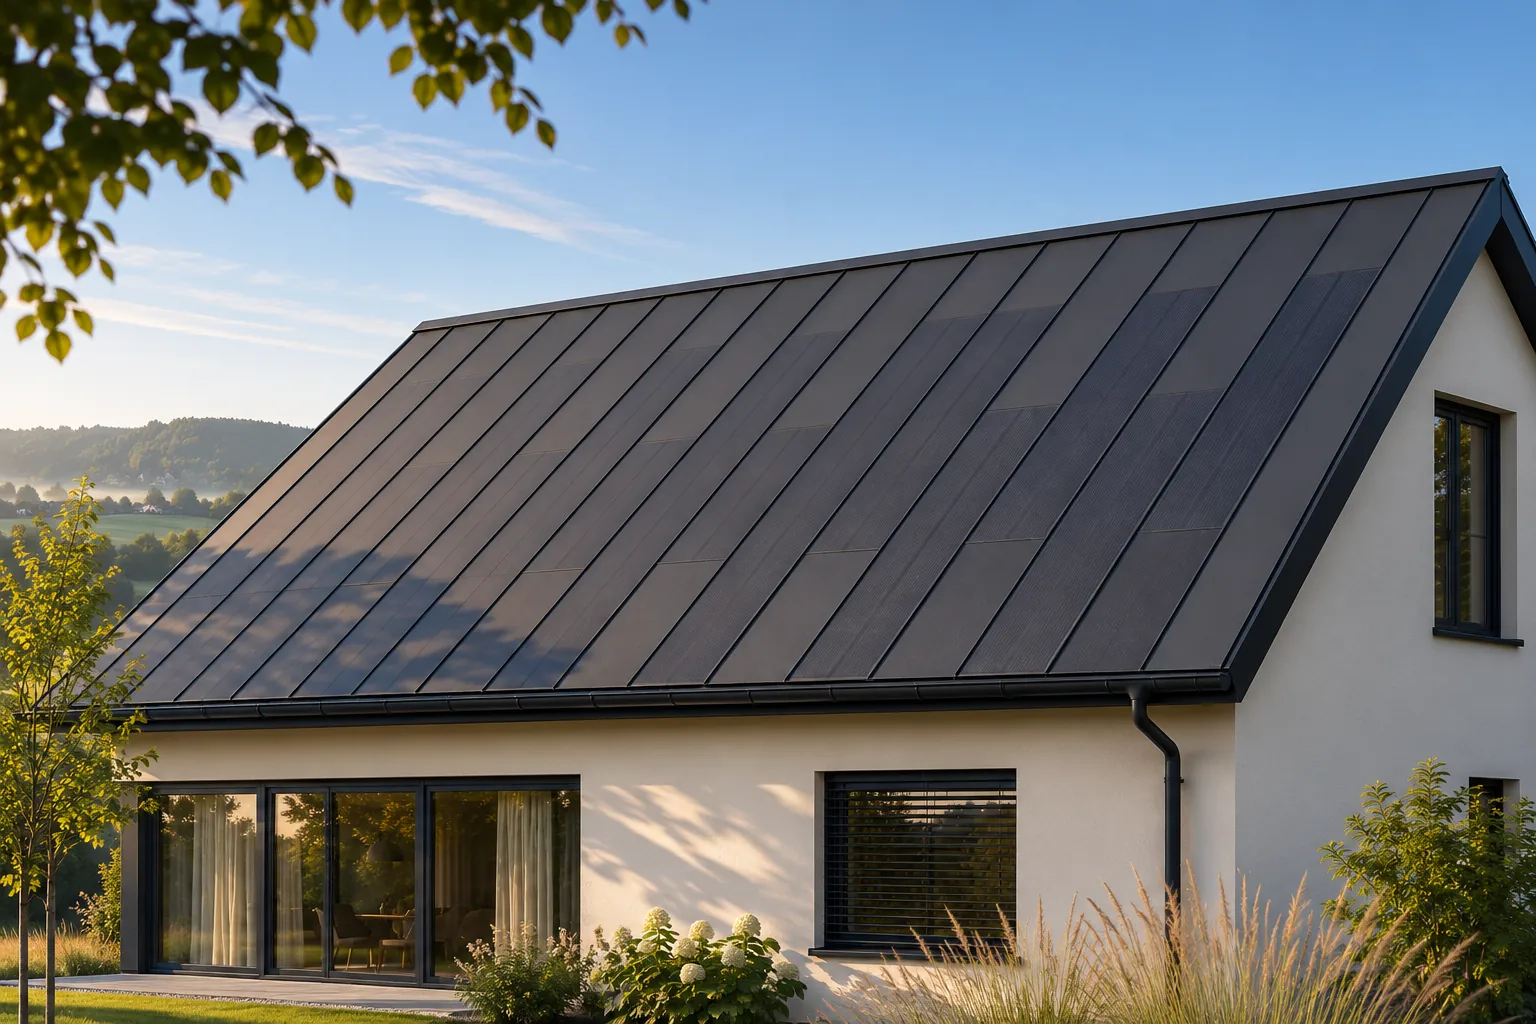
An integrated PV roof design needs the roof geometry, layers, supports, flashings and cable routes alongside the module count. Combine these with…

A sandwich-panel price per square metre is a billing unit, not a complete product specification. Before comparing amounts, establish the panel model,…
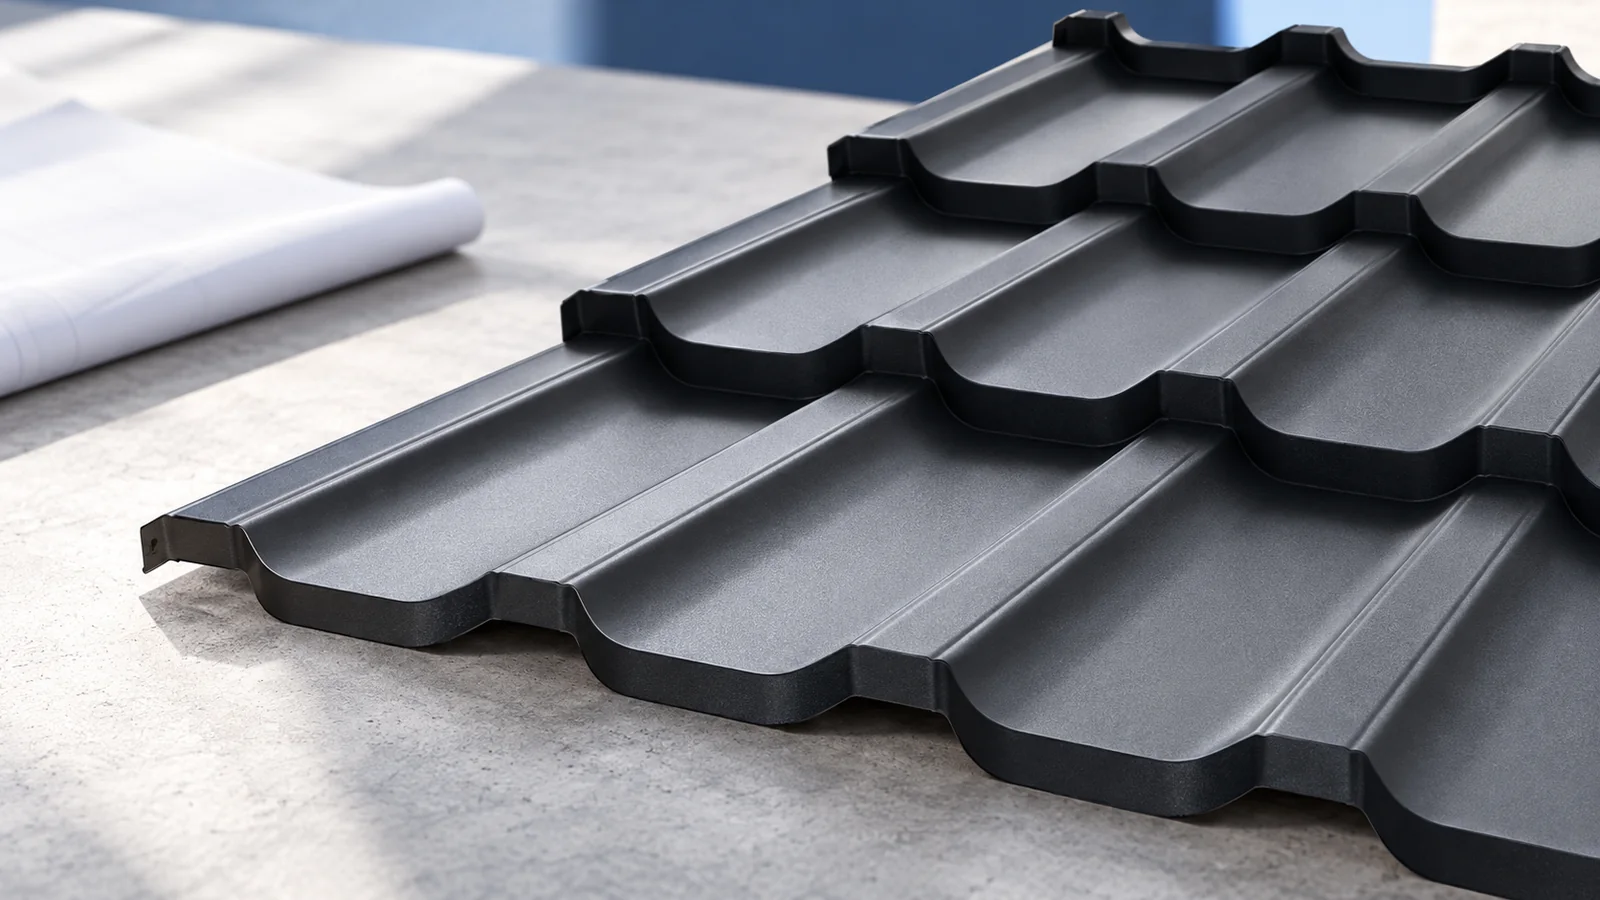
Modular metal roof tiles use repeating sheet formats assembled into successive courses. Smaller pieces can simplify handling and fitting on a complex…
In Poland, the construction manager performs duties defined by the Building Law; the role should not amount merely to signing completion documents.…