






Side laps and end laps in corrugated roofing, with a worked example
Fibre cement roofing
A lap is the part of one sheet covered by the next. It joins the covering and affects how many sheets a roof needs. The side lap connects neighbouring sheets in the same row along edges parallel to the flow of water. The end lap connects successive rows up the slope. Corrugated fibre cement sheets have specific edge profiles and a prescribed laying arrangement. The dimensions needed for both types of lap come from the particular roofing system. Use the example below to understand the calculation; it does not specify an overlap for a real roof.
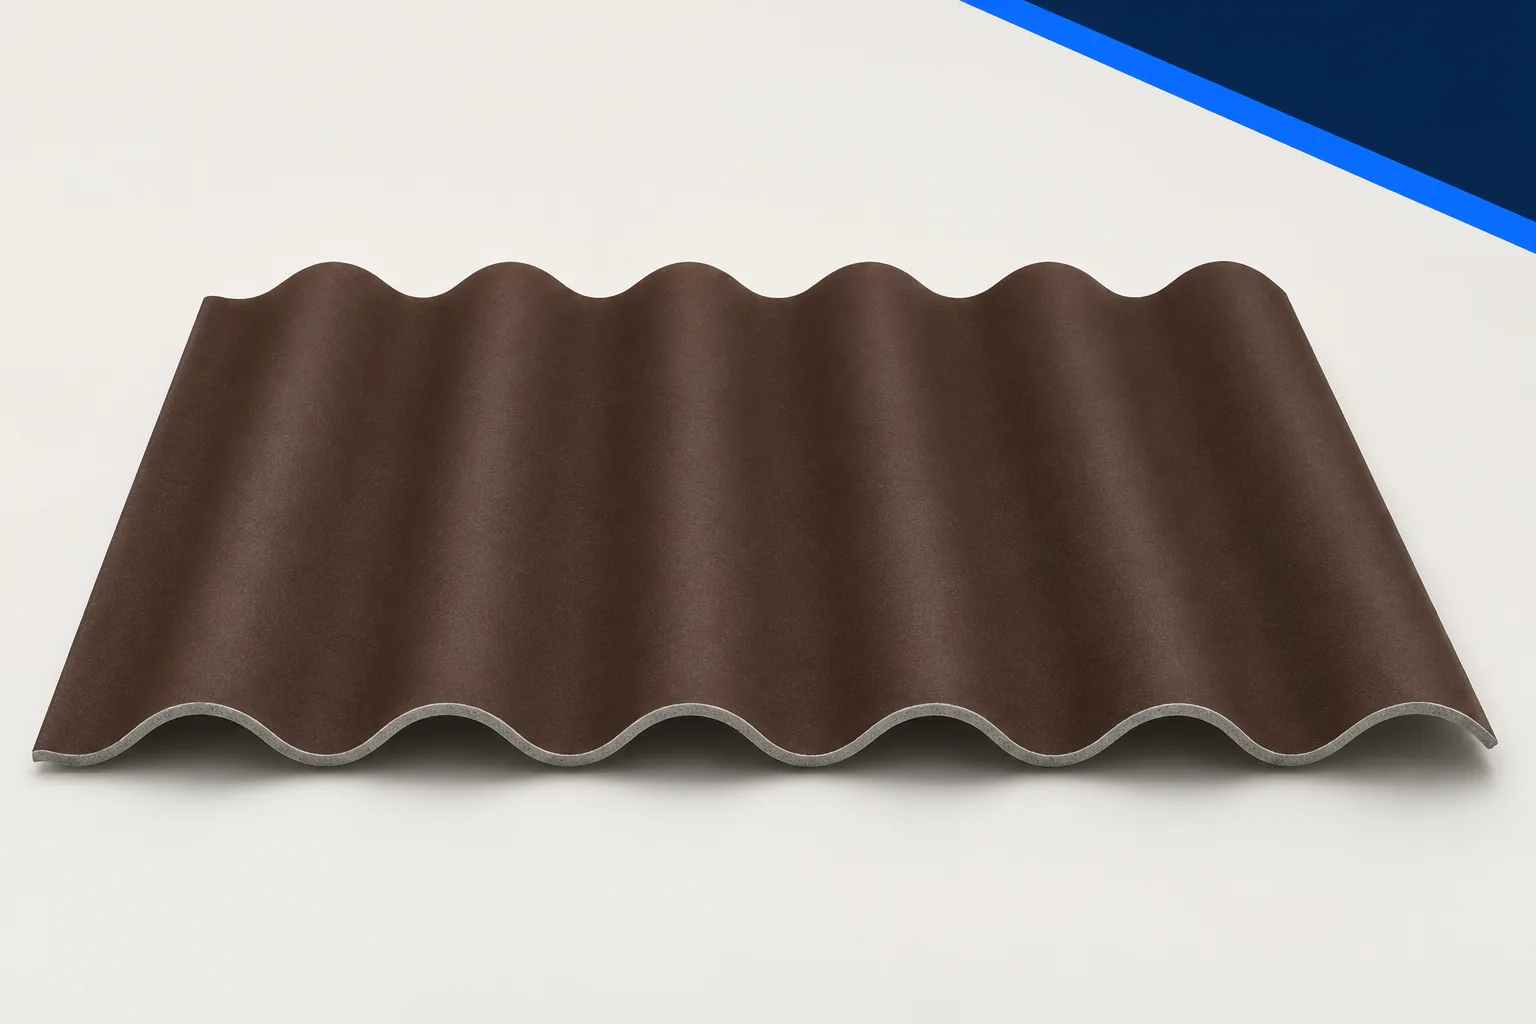
Two directions, two joints
Terminology varies between quotations. Point to the joint on a drawing: “longitudinal” on its own can be ambiguous. Identify which dimension is reduced by the lap and where the joint lies relative to the supports. Then read the cover table on that basis.
Why overall width is not cover width
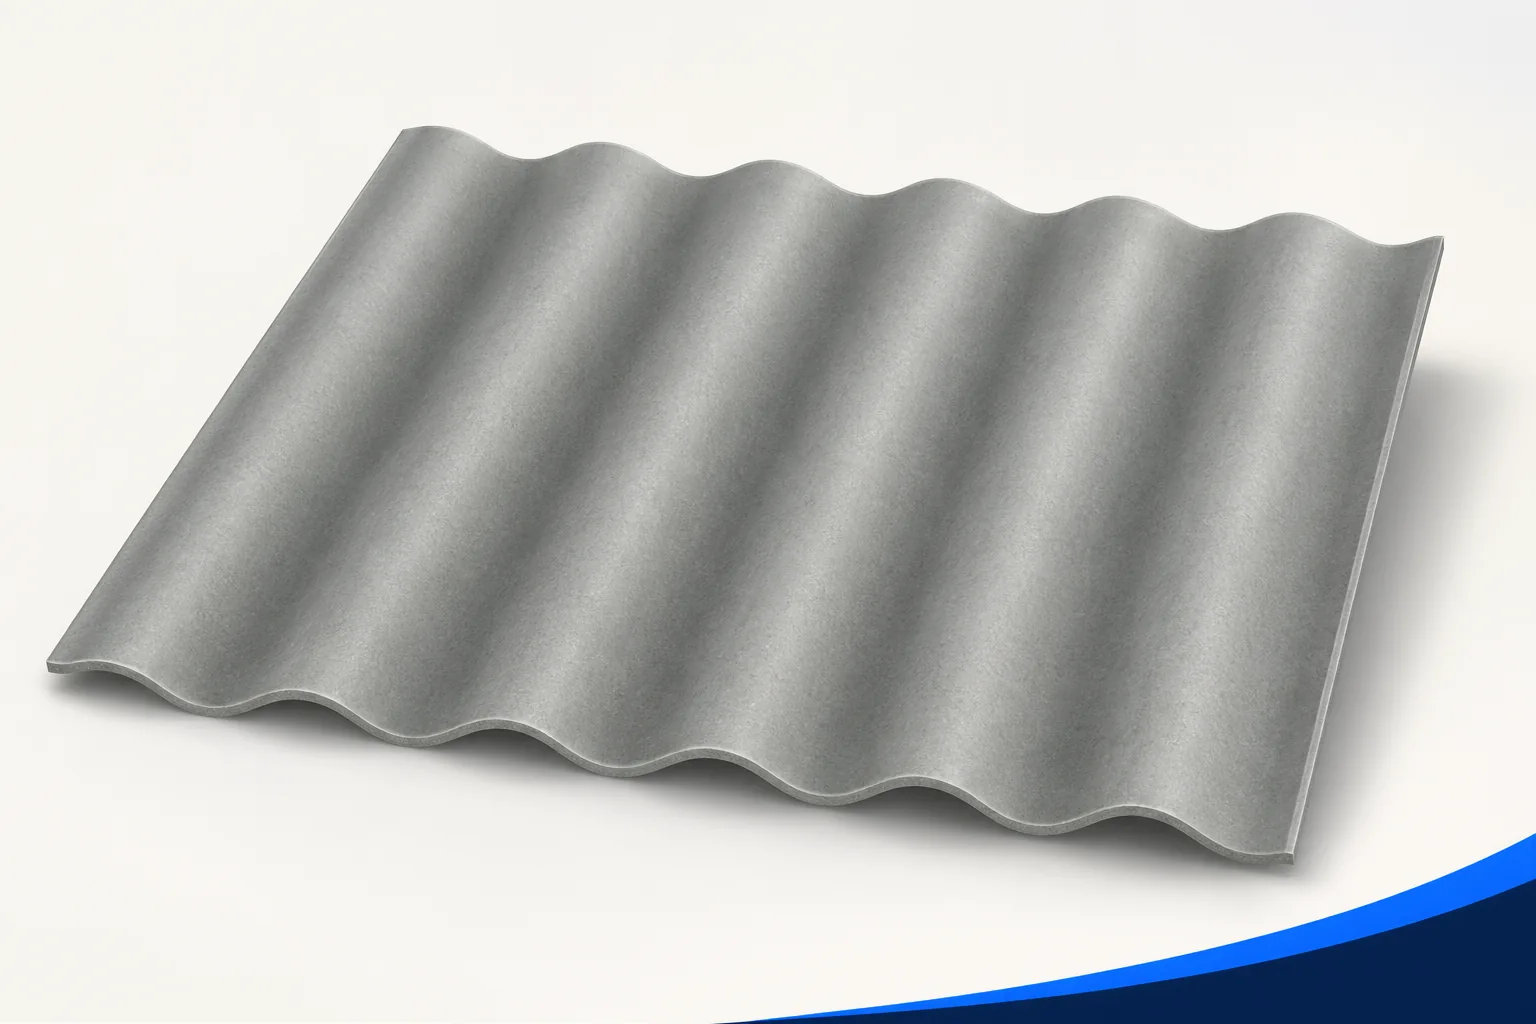
When one side edge is covered, each additional sheet adds only its working width. A wider sheet does not necessarily increase cover proportionally; the lap geometry counts. Compare data for the precise variant. Do not infer the lap from the number of visible waves in a photo. The side edges can be asymmetric. Their fit is shown in the technical drawing and also determines which fittings are compatible.
Example: four sheets up a slope
For arithmetic only, take four sheets each 1.2 m long with three joints each using 0.2 m. Together they cover 4 × 1.2 m − 3 × 0.2 m = 4.2 m. These are not recommended lap dimensions or the specification of a product. On a real roof, allow for the eaves, ridge, end details and support positions; they can change the row count. Mark each joint separately on the sketch so you do not subtract one lap too many or too few in the final row.
A lap is not an arbitrary safety allowance
Increasing a lap can move holes, supports and corner intersections out of alignment. Reducing it can impair the joint. Follow the system values and any sealing requirements for the pitch and exposure to wind-driven rain. Do not shorten laps to save a row, or enlarge them merely because it seems safer. If the layout does not fit, find a documented alternative or have the system’s technical adviser review the change.
Where four sheets meet
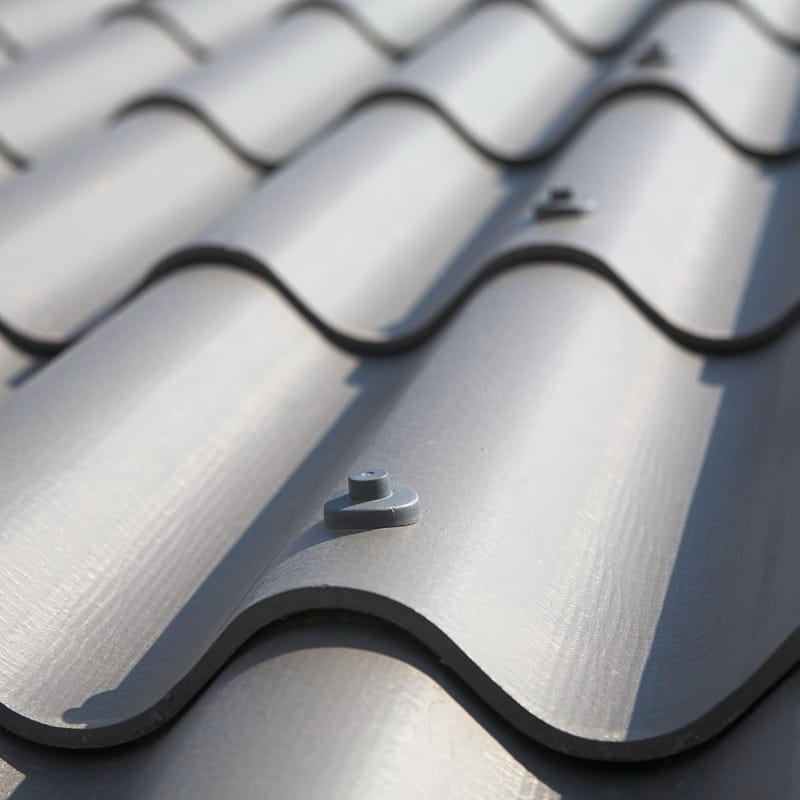
Several corners can coincide between rows. Without the specified preparation they build up excessive thickness. Do not pull the sheets down by tightening the fixings to make the joint look flat. Follow the instructions for corner treatment. Some sheets come factory-prepared and must be laid in a set direction. Distinguish field sheets from edge sheets in the cutting plan: laps determine the variant as well as the quantity.
Seals belong to specific joints
Some conditions call for additional seals. Use the type and position specified in the instructions. An arbitrary sealant may be incompatible, and not every gap should be closed. Include the necessary products in the order rather than discovering the omission as laying starts. Mark their joints on the drawing so a suitable material is not used at the wrong location or omitted altogether.
Using the figures when buying sheets
Ask for overall dimensions, working width and a row plan for your slope. Check that the count includes the actual joints and cuts, and price the accessories. A nominal price per square metre does not make two systems comparable. If the supplier quotes a usable area, ask which lap it assumes. Use the same plan at handover to reconcile the delivery, laying arrangement and agreed conditions.
Use the actual sheet data for your lap calculation. Illustrative numbers explain the method; verify the required dimensions and seals in the system documentation.

Free quote
What to include in your enquiry
Tell us how you plan to use the material, the dimensions and the quantity you need. Include the thickness, grade or variant name, along with the delivery town or your preferred collection branch. For a specific product, add its name or a link to the product page. We will reply to the email address you provide to discuss availability and the terms of your order.
More from the building guide
The markings on a fibre cement roofing sheet answer different questions. Some identify the material or profile; others describe performance under a…
Find out why a fibre cement sheet has cracked before deciding how to repair it. Impact, a fixing pulled too tight or…
Check the delivery before the sheets reach the roof. Compare labels, quantities and documents against the order; colour alone will not distinguish…
Decide whether to do the work yourself by considering the entire job, not just the roof area. Corrugated fibre cement needs the…
A photograph and a price per square metre tell you little about whether fibre cement sheets will fit your roof. Before placing…
A building's length and width are not enough to order corrugated fibre cement sheets. Measure each sloping roof face, including its eaves,…
Two quotations showing similar corrugated fibre cement sheets may buy different amounts of finished roof. A price per sheet, per square metre…
Sheet length affects the number of joints, cutting waste, support positions and how the crew can get material onto the roof. The…