






Selecting roof rafters and understanding their cost
Roof coverings
Rafters cannot be selected solely from the length of a roof slope or the proposed insulation thickness. Their unsupported span, spacing, timber strength class and the roof’s actual loads all matter. The design must also define connections, acceptable deflection and permitted cuts. Prepare a schedule of dimensions, moisture requirements and machining before comparing prices. This article explains how insulation interacts with the structure, what to check at delivery and why unplanned openings are risky. During renovation, inspect bearings and member ends even when the middle looks sound. A neighbour’s timber size is not a substitute for calculations for your own roof.
What does a rafter do?
A rafter follows the roof slope and transfers loads to the wall plate or other supports, such as purlins. Its full length may include overhangs. Calculations depend on the relevant unsupported spans, not merely the ordered timber length.
Rafter assessment covers strength, deflection and connections to the rest of the frame. Stable geometry protects linings and coverings. A strong member with an unsuitable bearing does not form a satisfactory structural system.
Why is there no universally suitable size?
Two rafters of equal length can behave differently with different spacing or supports. Calculations consider location, roof shape, snow accumulation and the weight of every layer, together with equipment mounted on the roof.
Do not copy a similar house without checking timber grade and loading conditions. Increasing one dimension cannot correct an unsuitable bearing. Drawings should specify lengths, cross-sections, spacing and connection details.
Why do strength class and moisture matter?
The strength class provides the properties used in design calculations. Timber species or an attractive appearance does not establish that class. Require identification and documentation matching the specified timber before accepting delivery.
Moisture changes cause timber movement that can affect joints and finishes. Preservative treatment proves neither dryness nor the correction of defects that disqualify a structural member. Agree delivery and storage conditions separately from the treatment specification.
Must rafter depth match the insulation thickness?
Insulation can run between, below or above the rafters; the full required thickness need not fit into one space. Each arrangement affects room height, continuity and fixings, so evaluate them together.
Low-lambda PIR may reduce insulation thickness, but joints and timber thermal bridges still require assessment. Fixings through above-rafter insulation must be designed. Selecting a board does not replace detailing the complete section.
Which alterations require checking?
A notch or hole removes cross-section, and its position affects the member’s behaviour. Do not cut space for services or a window without approval. Roof openings may require trimmers and new load-transferring connections.
Maintain the temporary bracing required by the erection sequence. In an older roof, inspect bearings and rafter ends particularly carefully. A dry, sound-looking middle section does not rule out moisture damage at a concealed end.
How can quotations be compared fairly?
Compare identical cross-sections, lengths, grade, moisture and machining scope. Check whether planing, joint preparation, treatment and transport are included. Long members may require specific arrangements for the vehicle, access and unloading.
At delivery, measure members, check markings and record damage during acceptance. Do not accept a different cross-section as almost equivalent without design approval. A commercial substitution may represent a structural change.
Ordered length must include the designed overhang and allowances required for joint preparation. An undersized length does not justify an improvised extension. The splice location and construction must suit the actual force distribution.

Free quote
What to include in your enquiry
Tell us how you plan to use the material, the dimensions and the quantity you need. Include the thickness, grade or variant name, along with the delivery town or your preferred collection branch. For a specific product, add its name or a link to the product page. We will reply to the email address you provide to discuss availability and the terms of your order.











More from the building guide
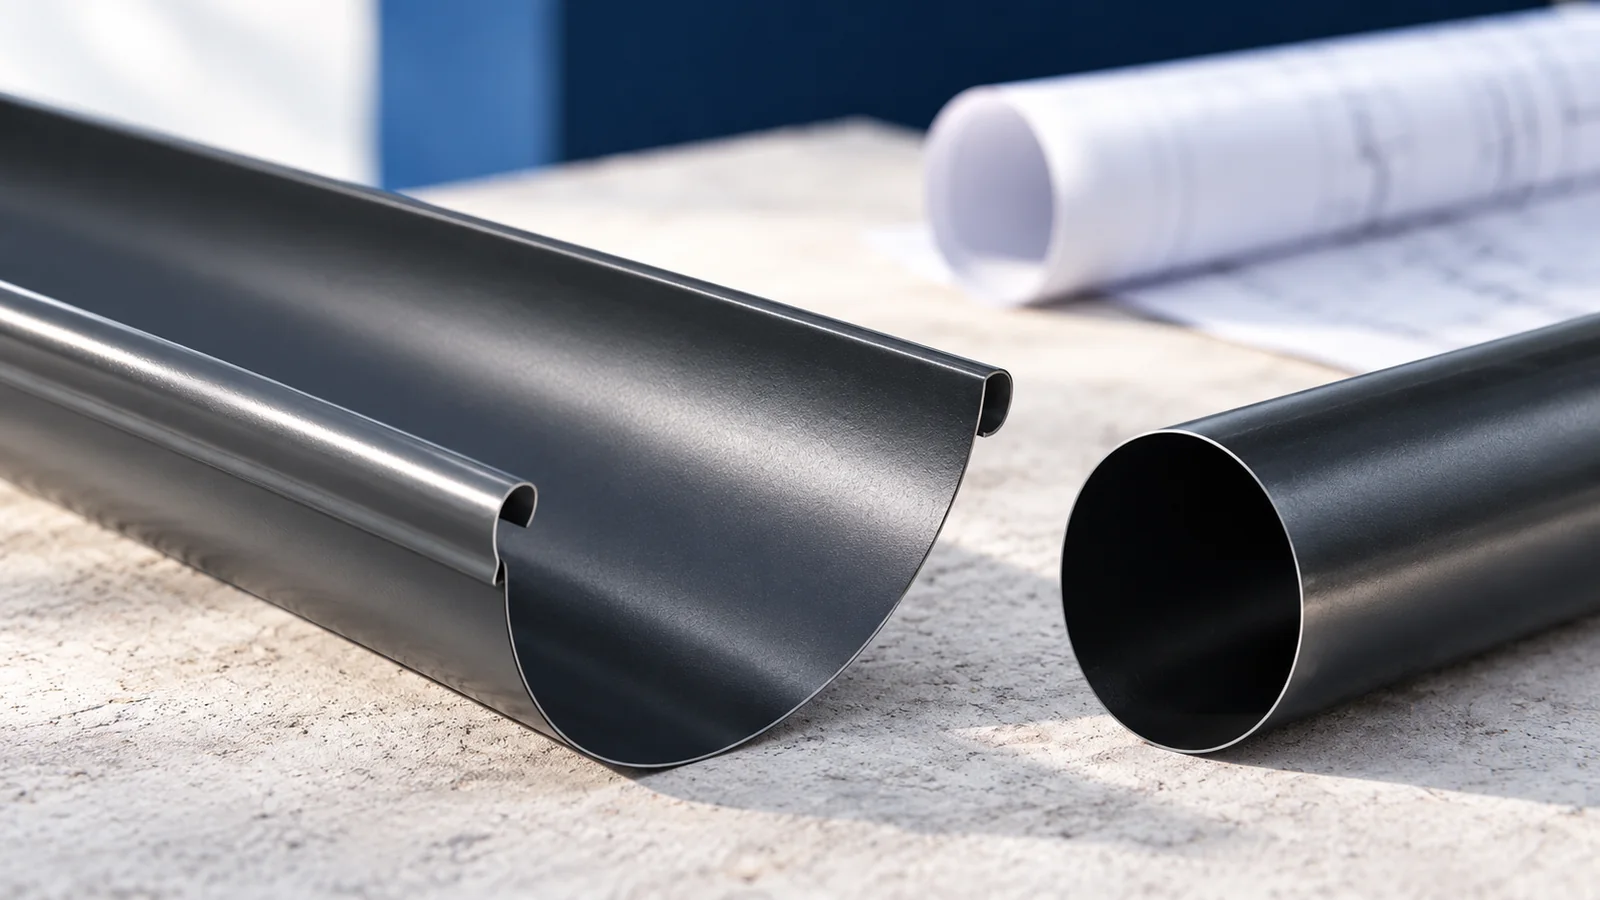
Flashings are needed wherever the normal covering arrangement stops directing water safely. That includes eaves, verges, valleys, ridges and junctions with walls…
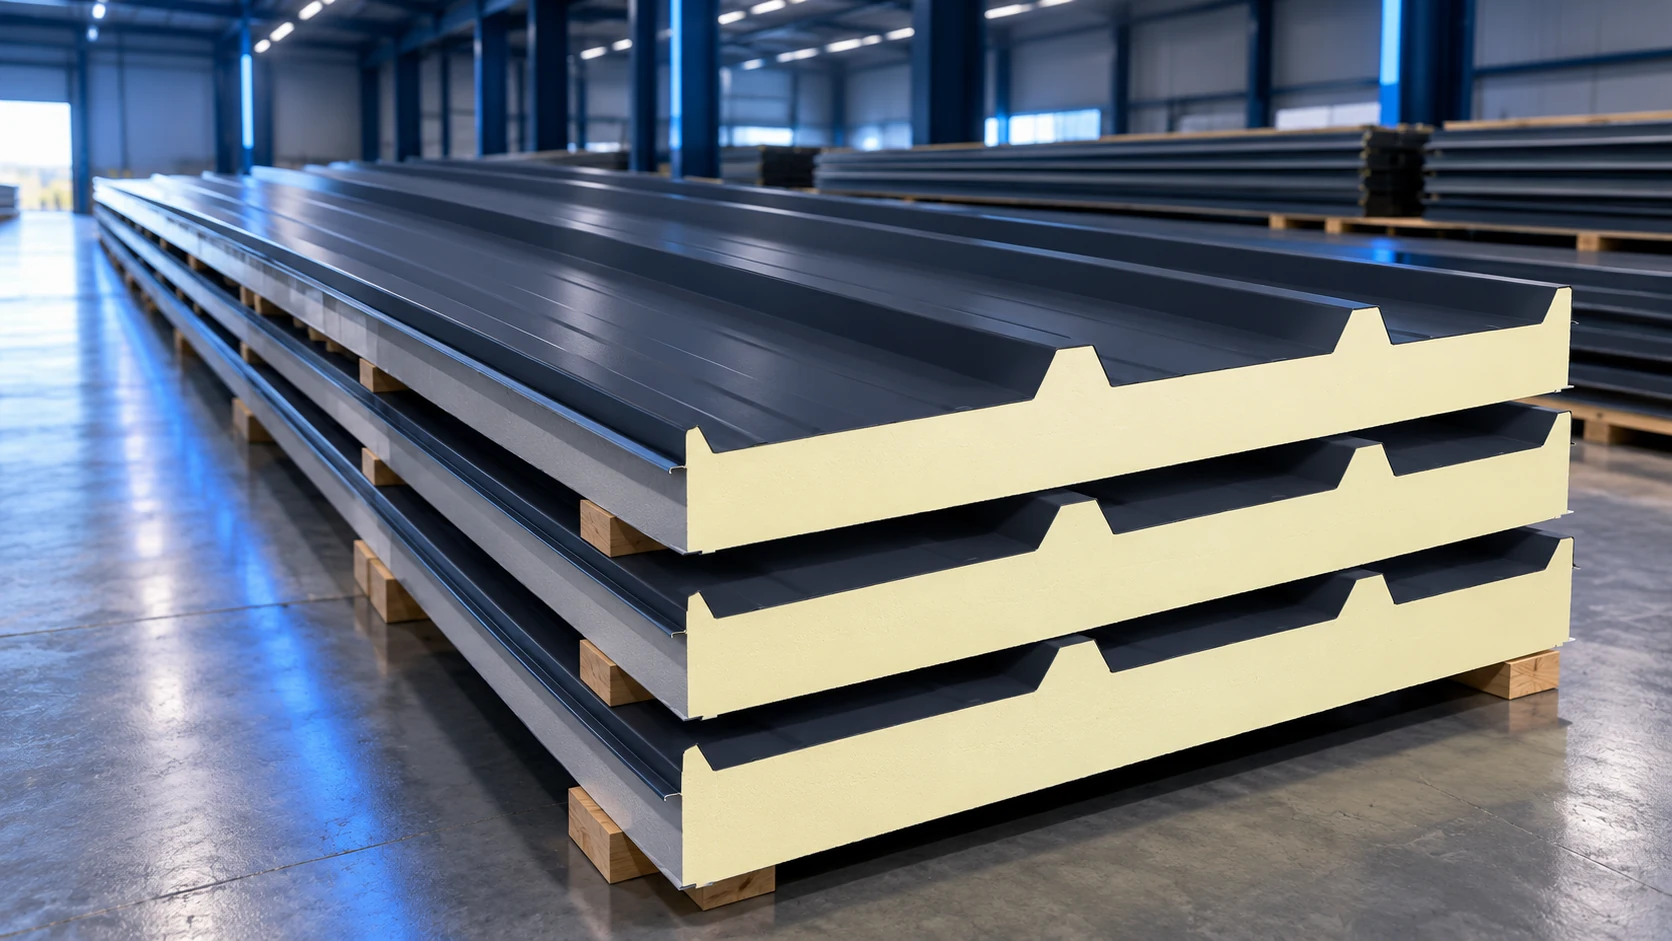
A manufacturer's production length range is not a stock list. A roof panel may be made to order at 18 m yet…
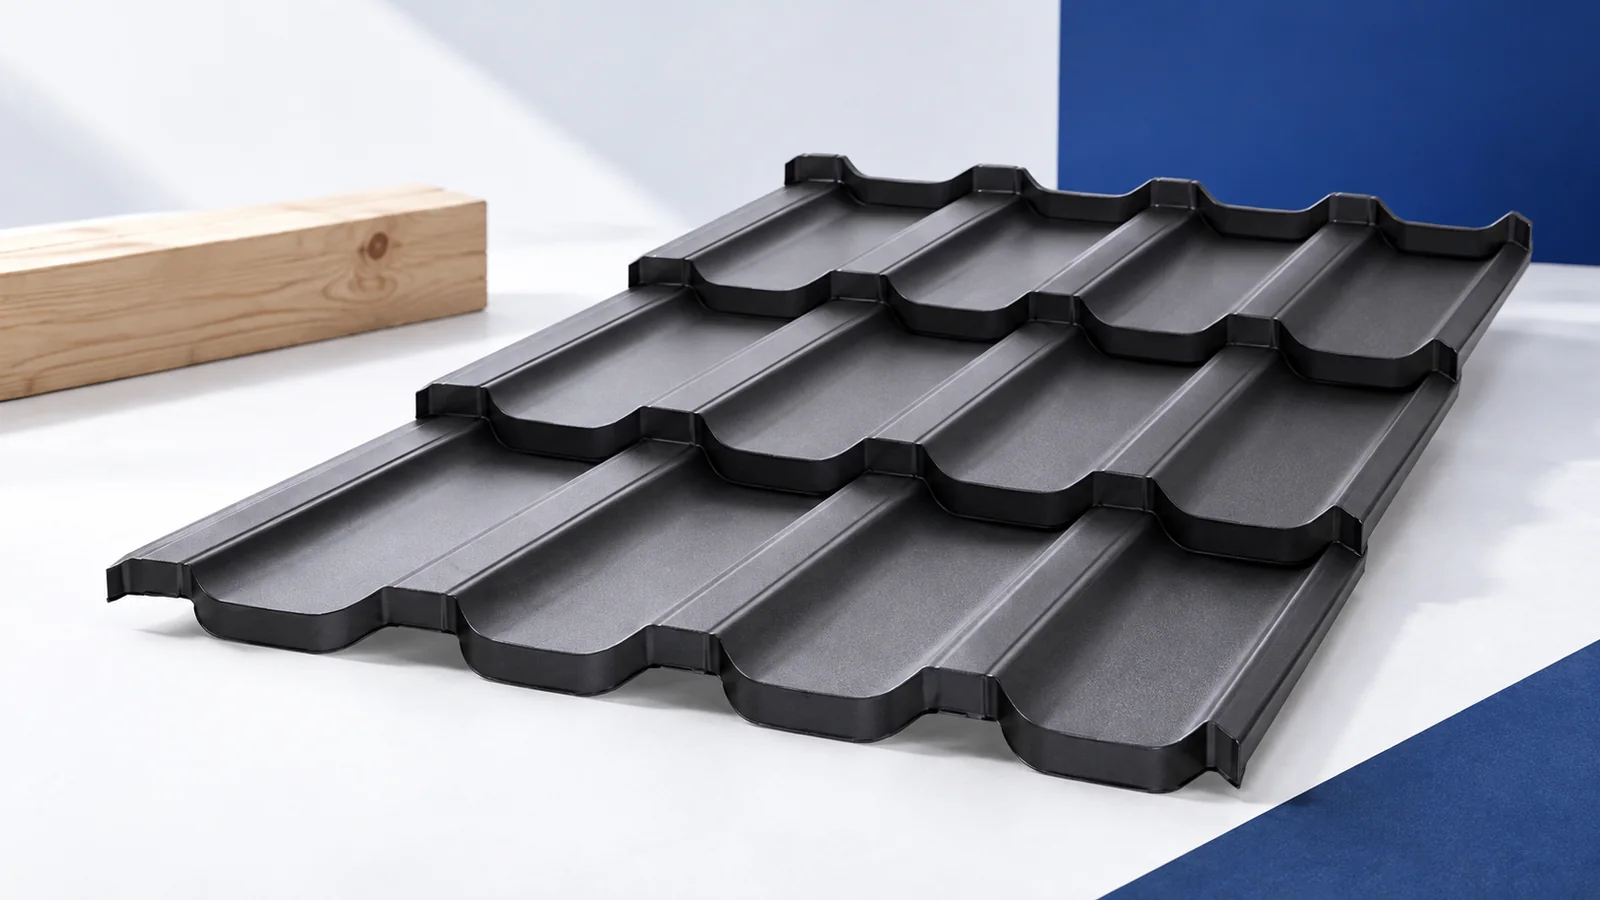
Plan a roof-covering replacement as a sequence: assess the existing structure, define the work, protect the interior, remove old materials and then…
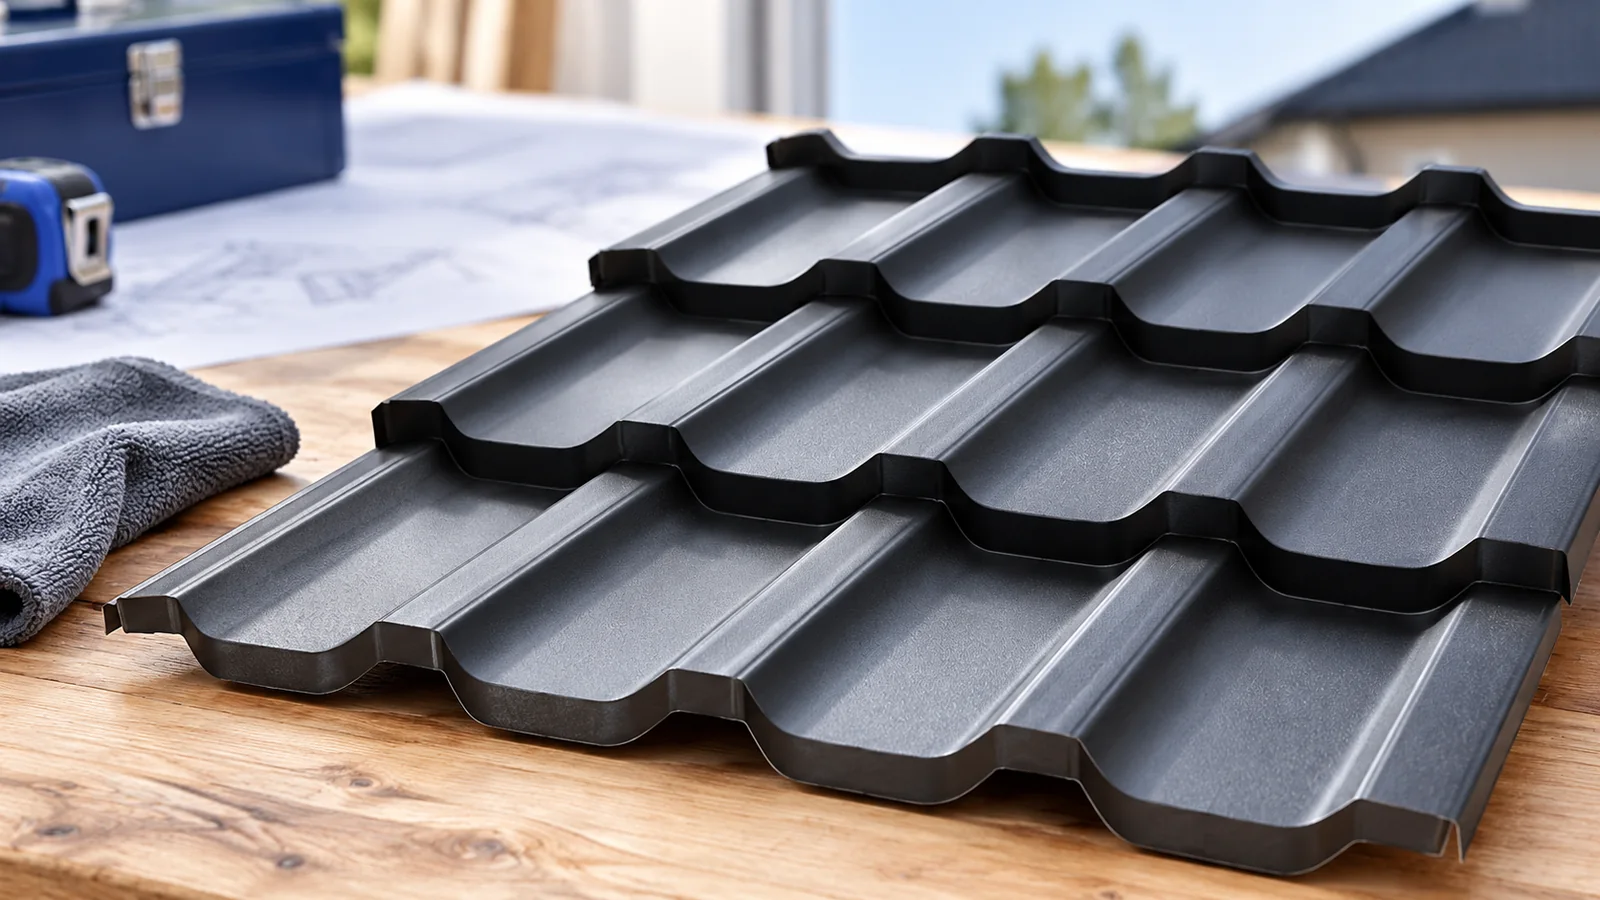
Preventing leaks means checking the water path from the upper roof edge to the outlet. Sheets, laps, penetrations and flashings must work…

Calculate a roof budget for a complete scope of work, rather than for sheets alone. Start with actual roof-slope areas, allowing for…
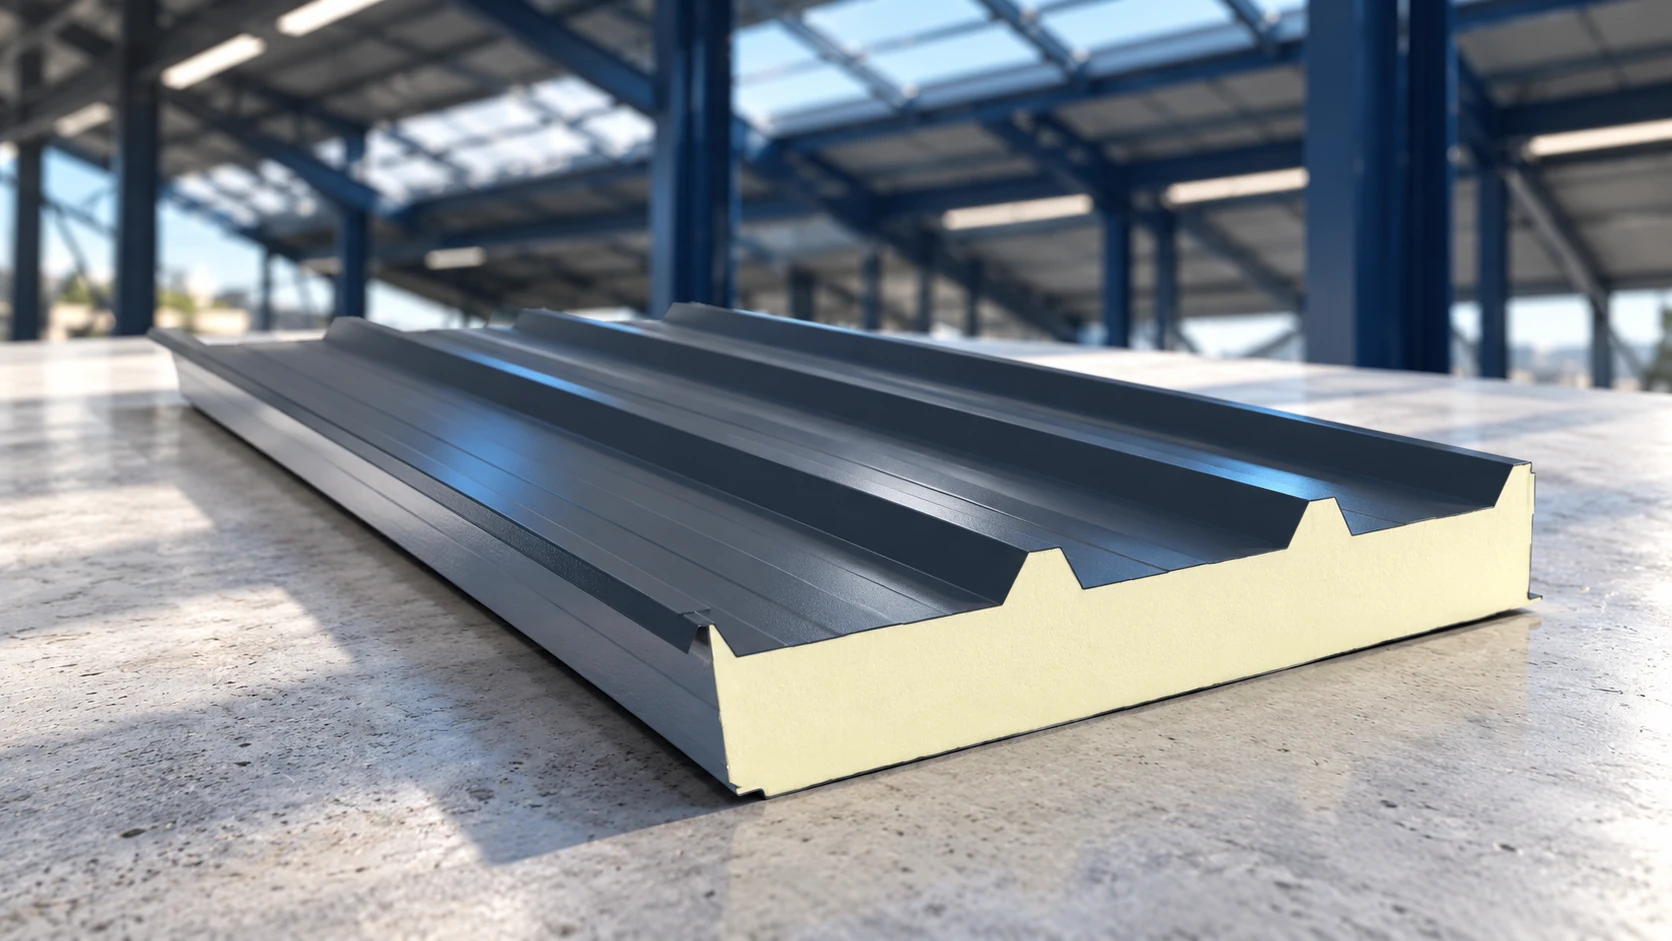
A sandwich-panel roof costs more than the panels alone. Flashings, fasteners, seals, transport and installation must be included, while the supporting structure…
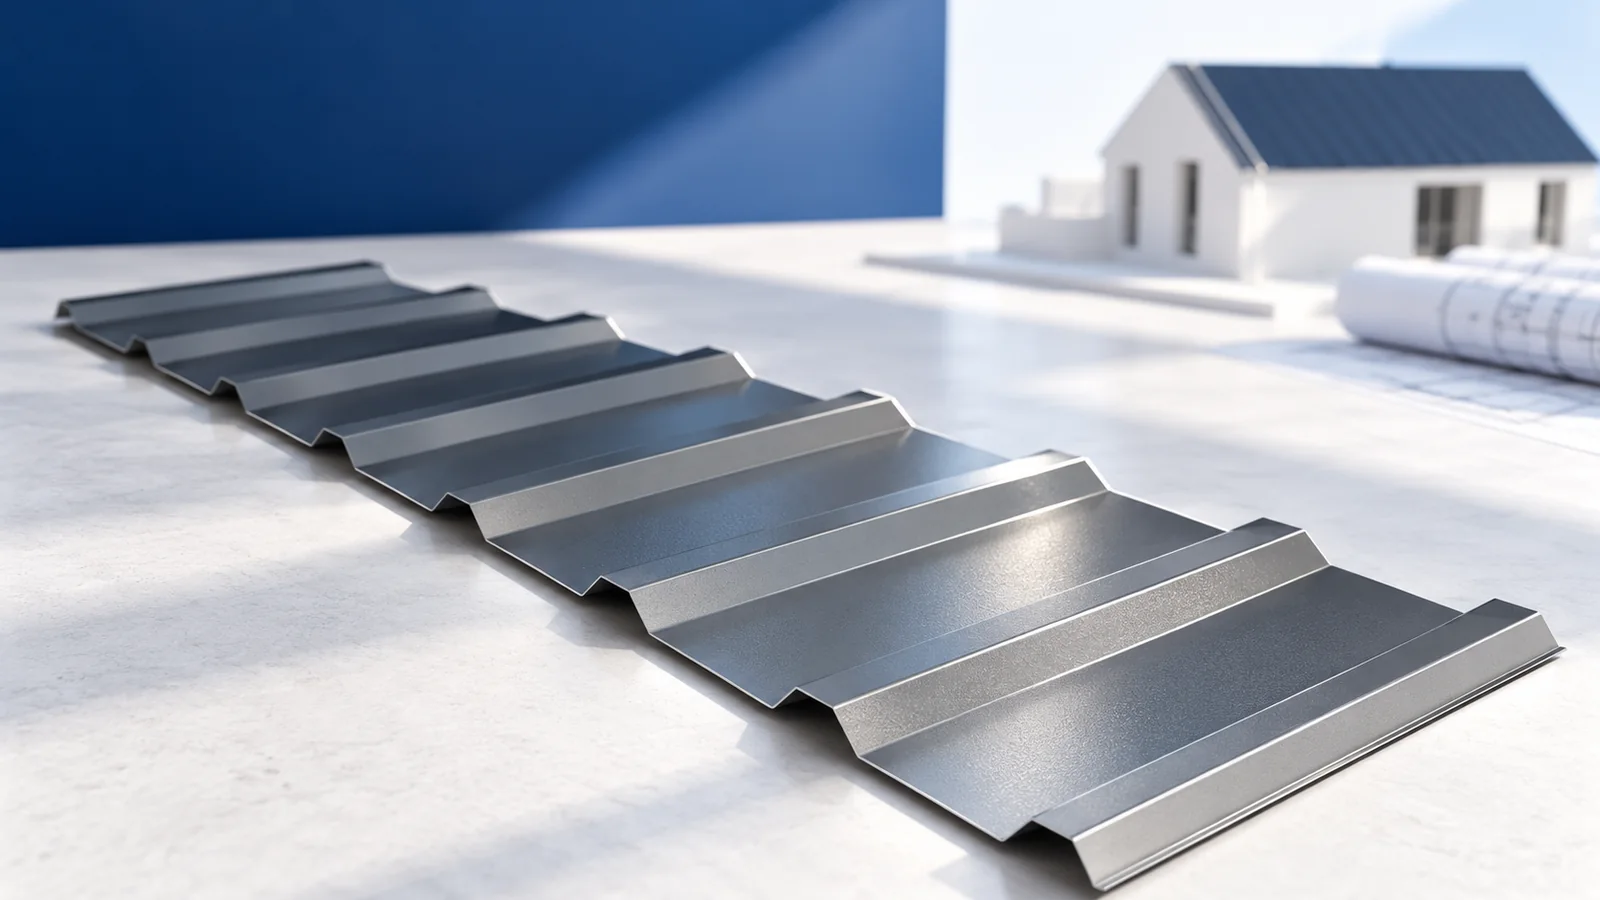
Assess a roofer through preparation before comparing promised installation times. A competent contractor gathers roof information, uses the documentation for the actual…
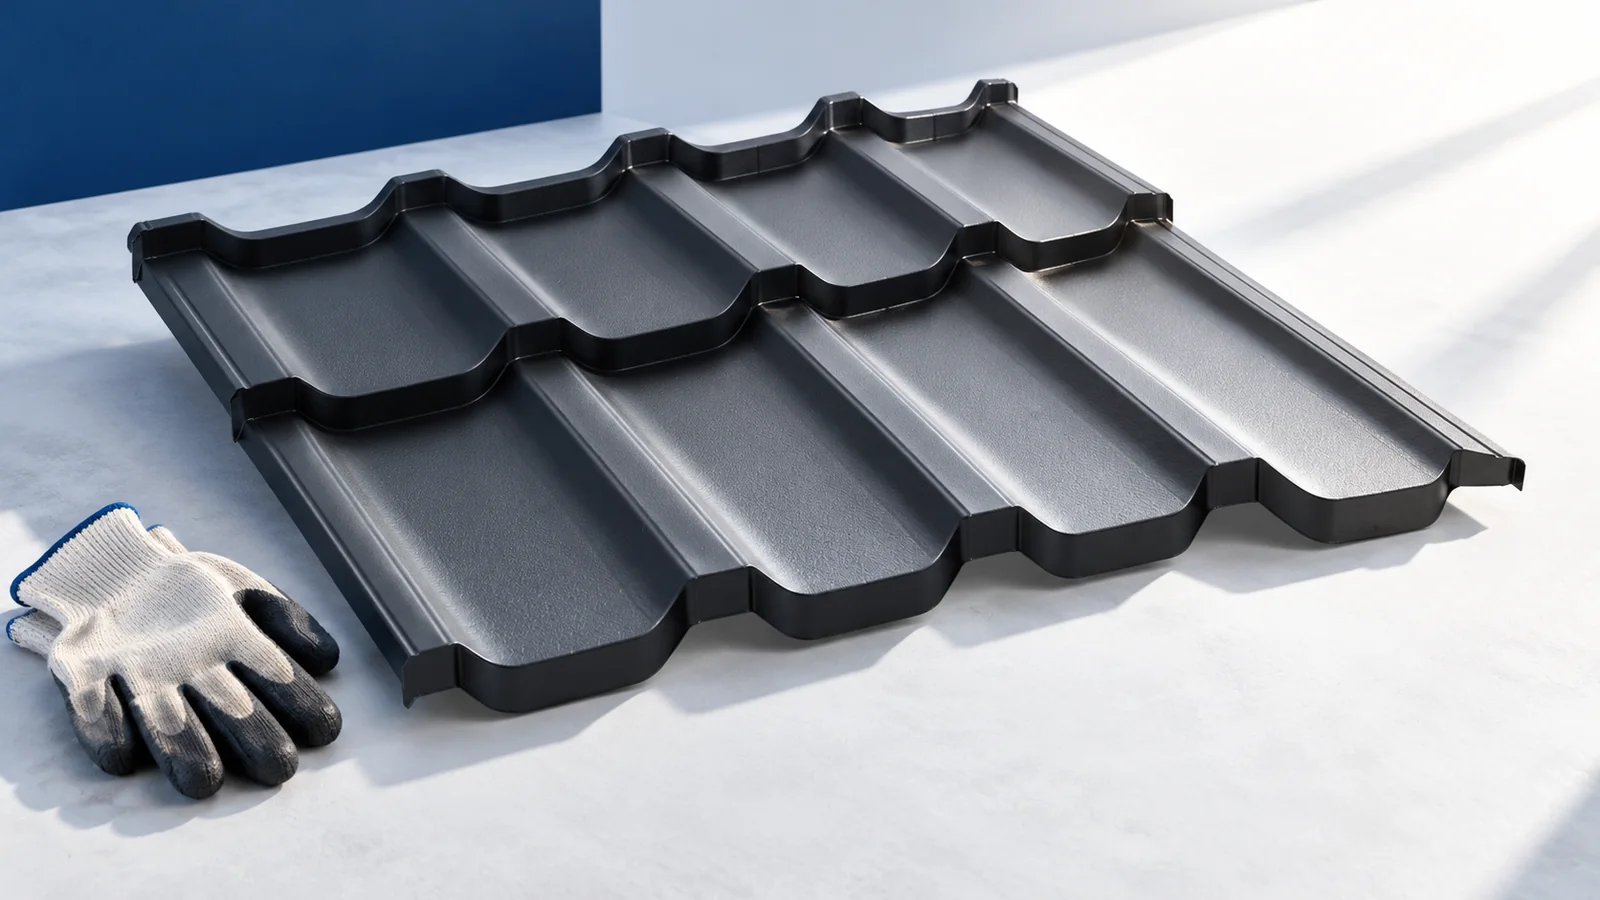
Replacing old fibre-cement roofing involves two separate decisions: how to remove the existing material safely and what roof to install afterwards. Not…