






Keeping rain out of a metal roof: check the whole water path
Structure and installation
Preventing leaks means checking the water path from the upper roof edge to the outlet. Sheets, laps, penetrations and flashings must work with the layers underneath. Matching the assembly to the actual pitch and supports is equally important. This guide helps build a checklist before ordering, during installation and at handover. It distinguishes rain entering through the roof from moisture produced by condensation. It does not prescribe one screw spacing or minimum angle for every profile. Obtain those values from the selected system documentation and design. Weatherproofing should therefore begin with a suitable detail, rather than extra strips of tape applied to arbitrary joints.
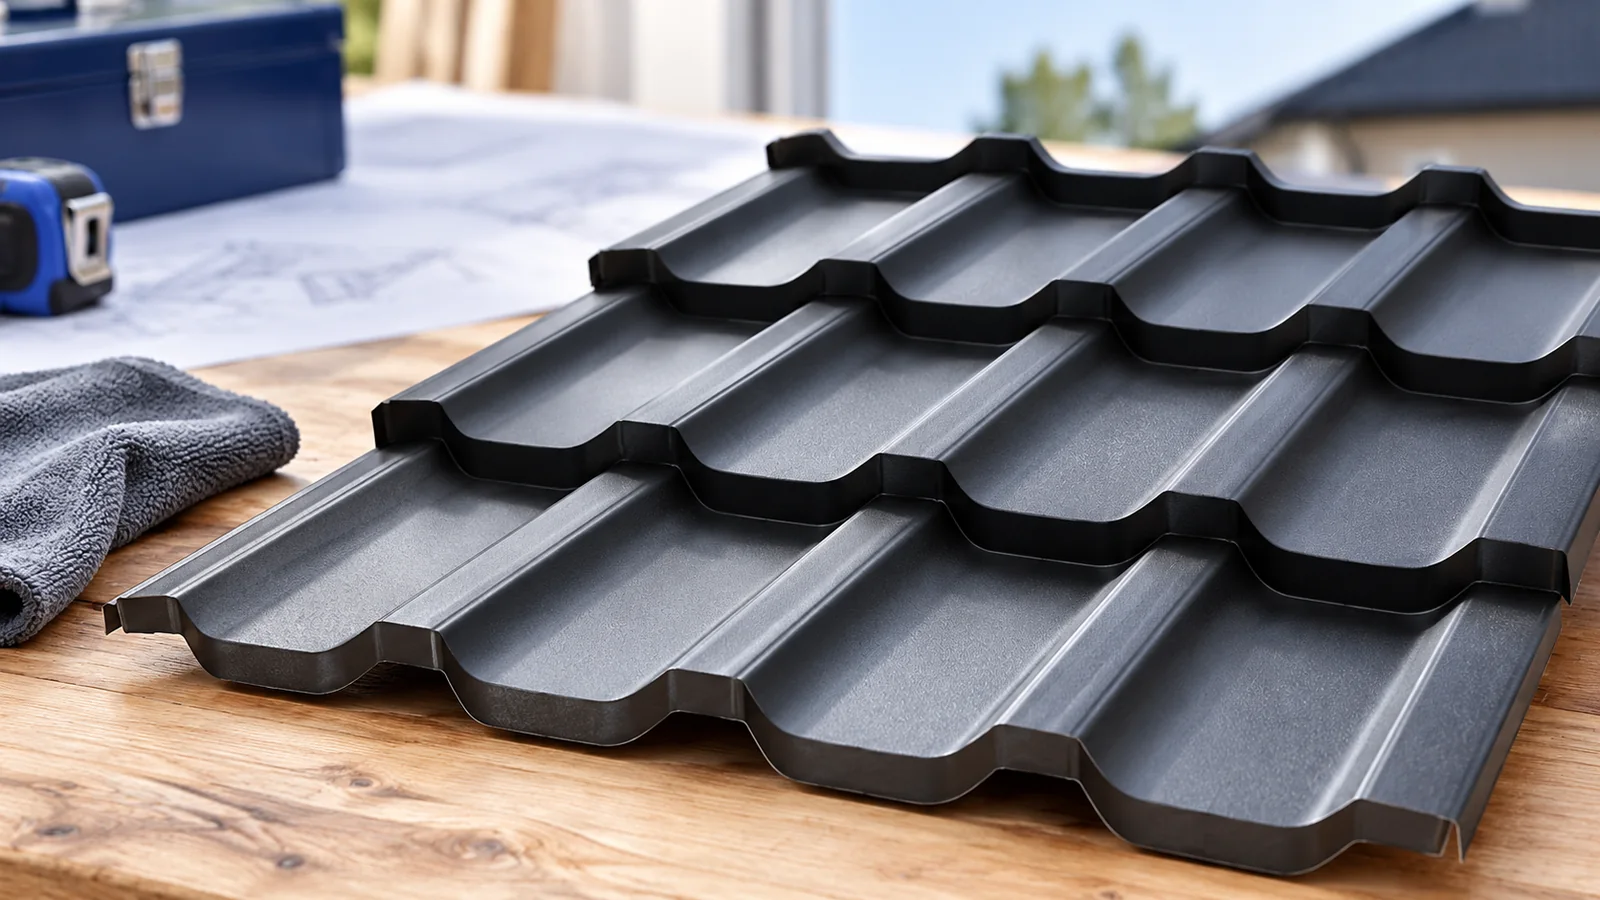
Does the covering suit the actual roof pitch?
First compare the slope length with the planned sheet joints. Requirements for a covering without end laps can differ from one with them. Check the exact roofing product, including when considering sandwich panels.
A percentage slope is not an angle in degrees. Allow for local deflection that changes drainage. If the geometry fails the requirements, revise the design or system; extra sealing does not automatically create an exception.
How should the layers beneath the covering be arranged?
Draw the underlay terminations at eaves, chimneys and windows. Water intercepted by that layer needs an exit. Discontinuous joints or accidental cuts can direct it into the structure instead of outside.
Select membrane, decking and ventilation as a compatible assembly. Not every layer suits every pitch or substrate. The underlay should support the covering’s function, not conceal sheet defects or form enclosed water pockets.
What makes sheet laps reliable?
Before fixing the first row, check sheet alignment and joint-edge geometry. Lap width, laying direction and seal position belong to the particular profile. Similar-looking sheets do not necessarily share interchangeable details.
An end lap needs suitable support and clear drainage. Do not force a fit by deforming the sheet. Misplaced tape can trap water, so seal quantity and placement should follow the instructions.
How can leaks around fixings be avoided?
Choose fixings for the substrate, assembly thickness and corrosion exposure. Check position and washer compression. A loose screw and a crushed seal are different defects; abandoned holes need a system-compatible repair.
The fixing plan should distinguish roof zones because wind loads vary. Do not reduce screw numbers merely for appearance. Design changes require technical assessment, even with lightweight sheets.
How should openings and penetrations be detailed?
At an obstruction, guide water around the opening and back onto the roof. Flashing connections to walls or frames must allow for material movement. Filling a joint with sealant does not define the complete detail.
Plan pipe and cable penetrations before closing the roof. Use profile-compatible parts and photograph the layers. A later installer needs to know which connections must not be cut when drilling.
Why check ventilation as well as drainage?
An attic can suffer condensation even without rain. Check interior-side airtightness and the intended drying route. Insulation and flashings must not obstruct required ventilation inlets or outlets.
Leaves in a valley or gutter can raise water above its normal path. Check the complete drainage route and size it for the catchment. Sound covering cannot protect a wall from an overflowing gutter.
What belongs in the handover and maintenance checks?
Include details, documentation and removal of swarf and film remnants at handover. Straight rows seen from the street do not confirm chimney weatherproofing. Ask to inspect locations that will be less accessible after completion.
Keep an inspection plan consistent with the instructions and investigate new moisture marks. Establish the cause first. Repeatedly sealing every joint can conceal the symptom while leaving defective drainage or fixings unresolved.

Free quote
What to include in your enquiry
Tell us how you plan to use the material, the dimensions and the quantity you need. Include the thickness, grade or variant name, along with the delivery town or your preferred collection branch. For a specific product, add its name or a link to the product page. We will reply to the email address you provide to discuss availability and the terms of your order.











More from the building guide
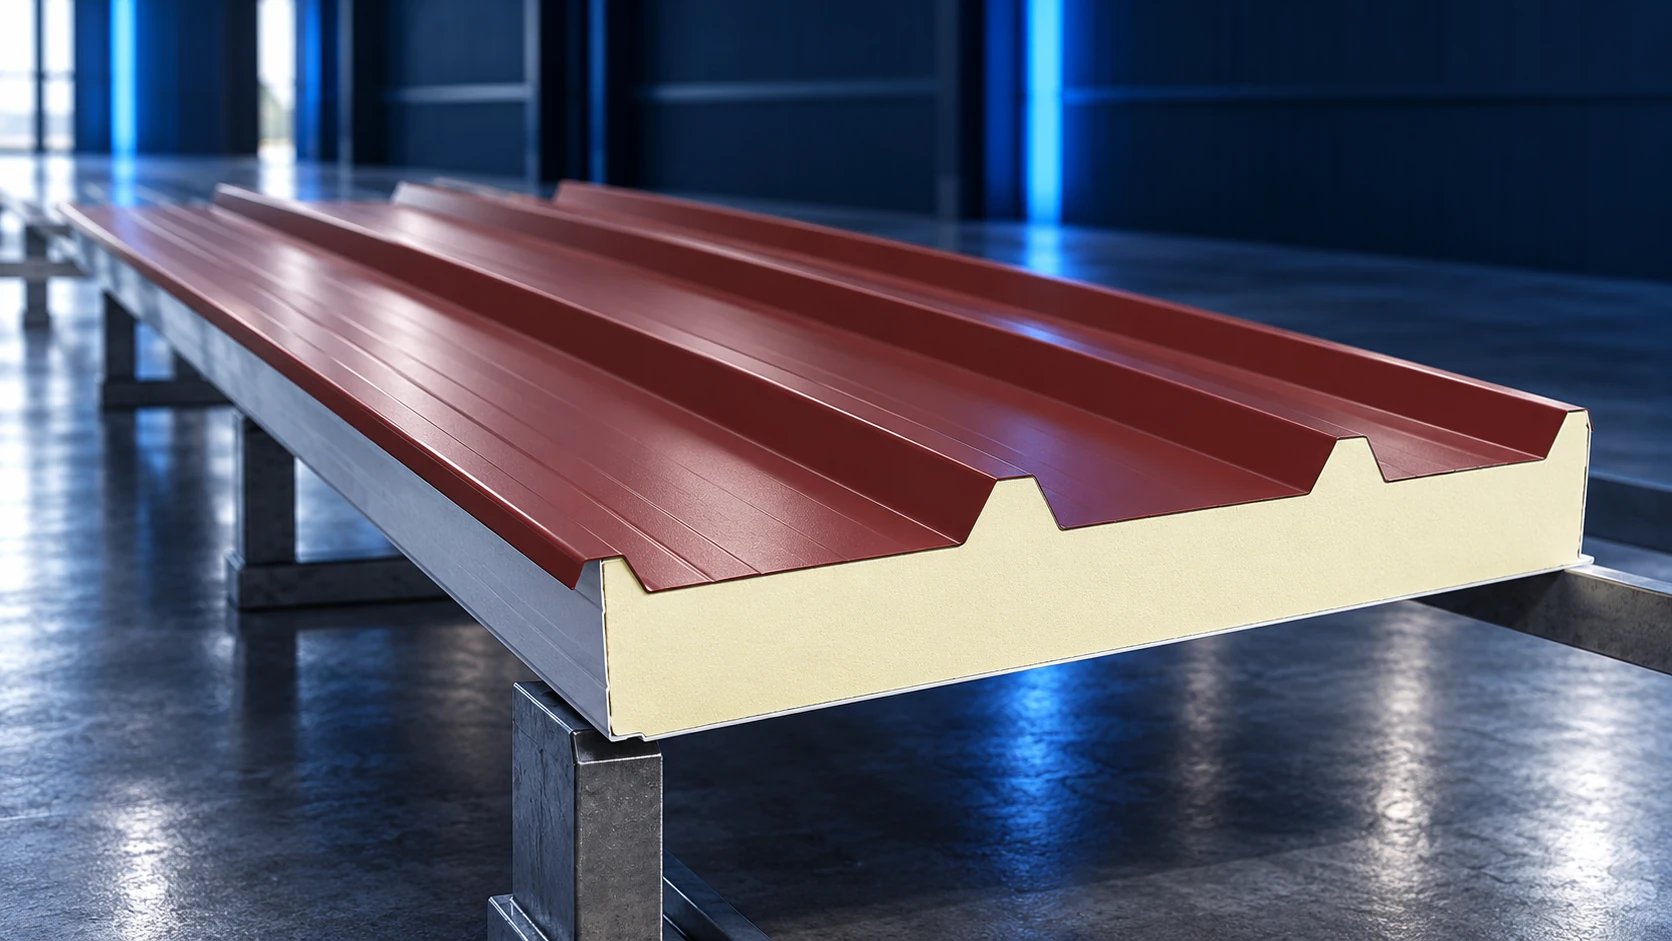
A 13.5 m PIR roof sandwich panel can reduce the number of end laps, but its length also makes delivery, lifting and…
A house-building schedule should show what must be ready before each trade arrives. Roofing depends on foundations, walls and supports, while closing…
A multi-pitched roof can bring different parts of a house together, but each slope and junction needs assessment. Covering selection depends on…
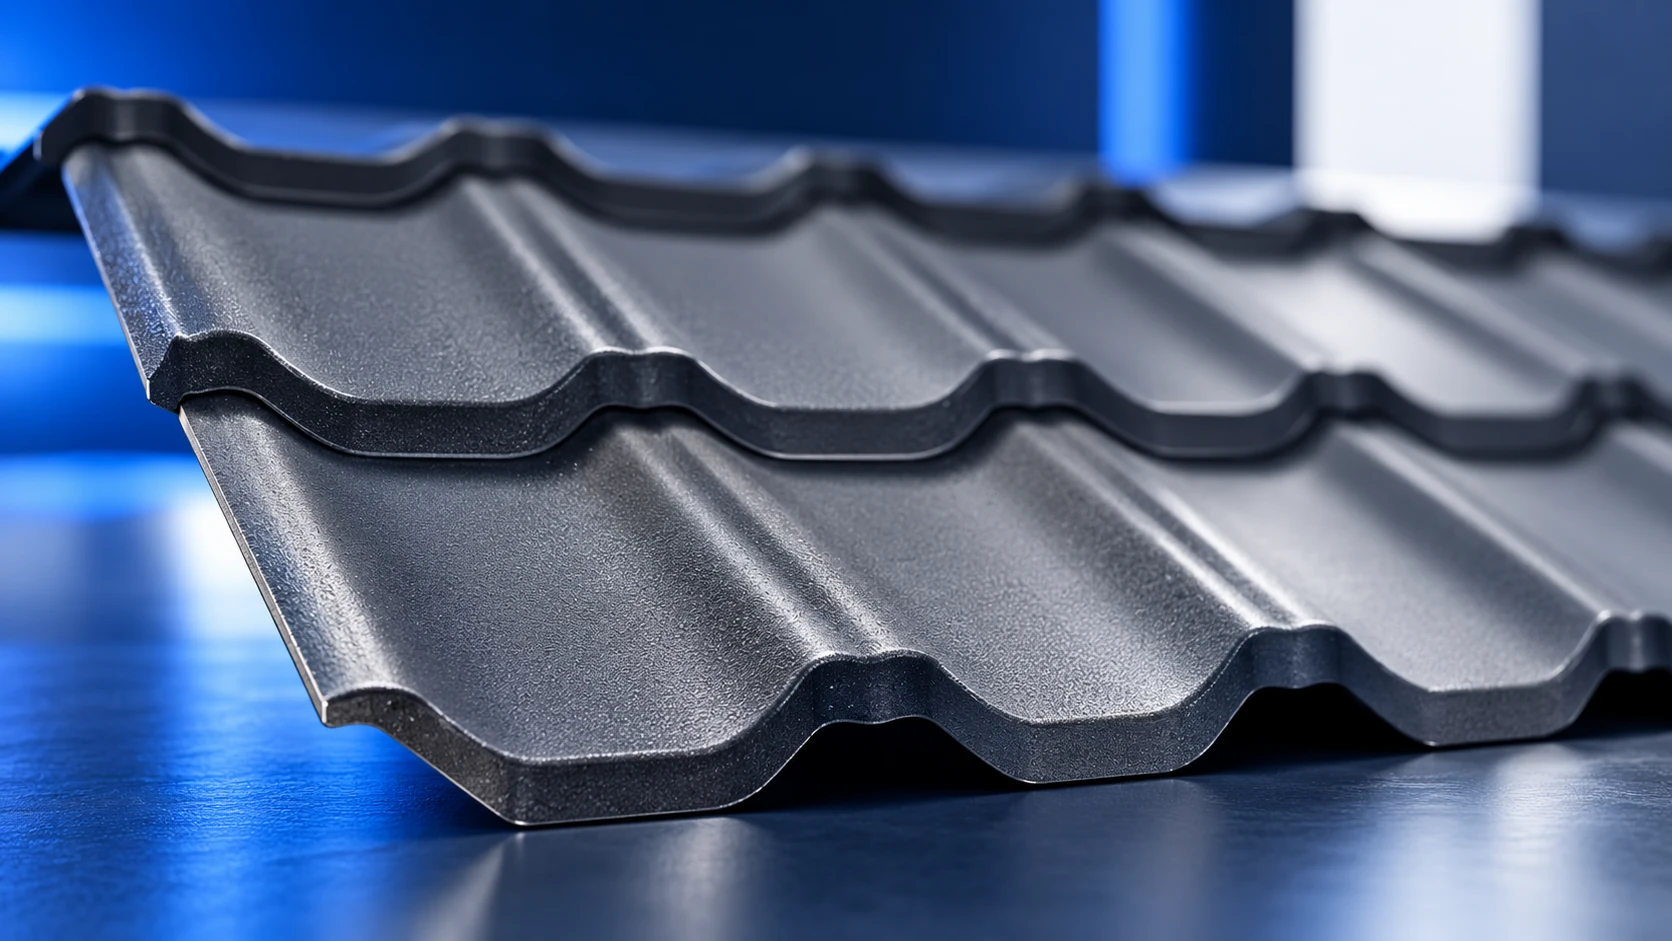
Steel roof tiles are profiled metal sheets with a pattern resembling individual roof tiles. The products discussed here use steel with protective…

T18 and T35 trapezoidal steel sheets differ in profile height, but height is only the start of the comparison. Cover width, sheet…
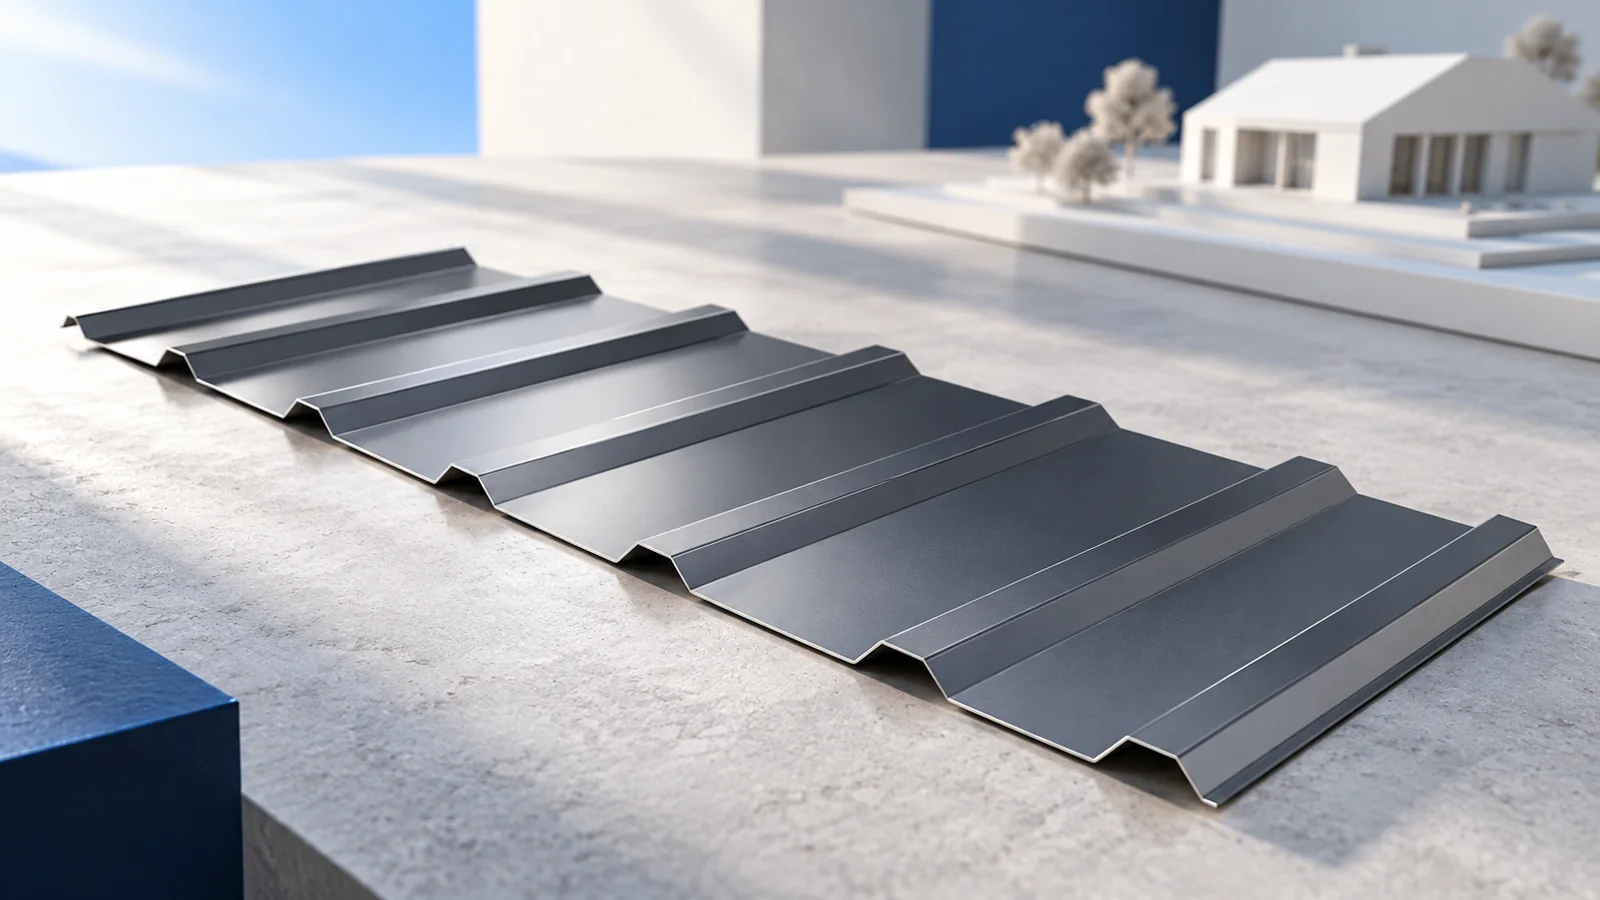
Useful roofing training should leave an installer able to check their own work, not merely holding a certificate. Roofers need to understand…

There is no single sheet thickness suitable for every roof. Trapezoidal roofing must be selected together with its profile, support spacing, loads…
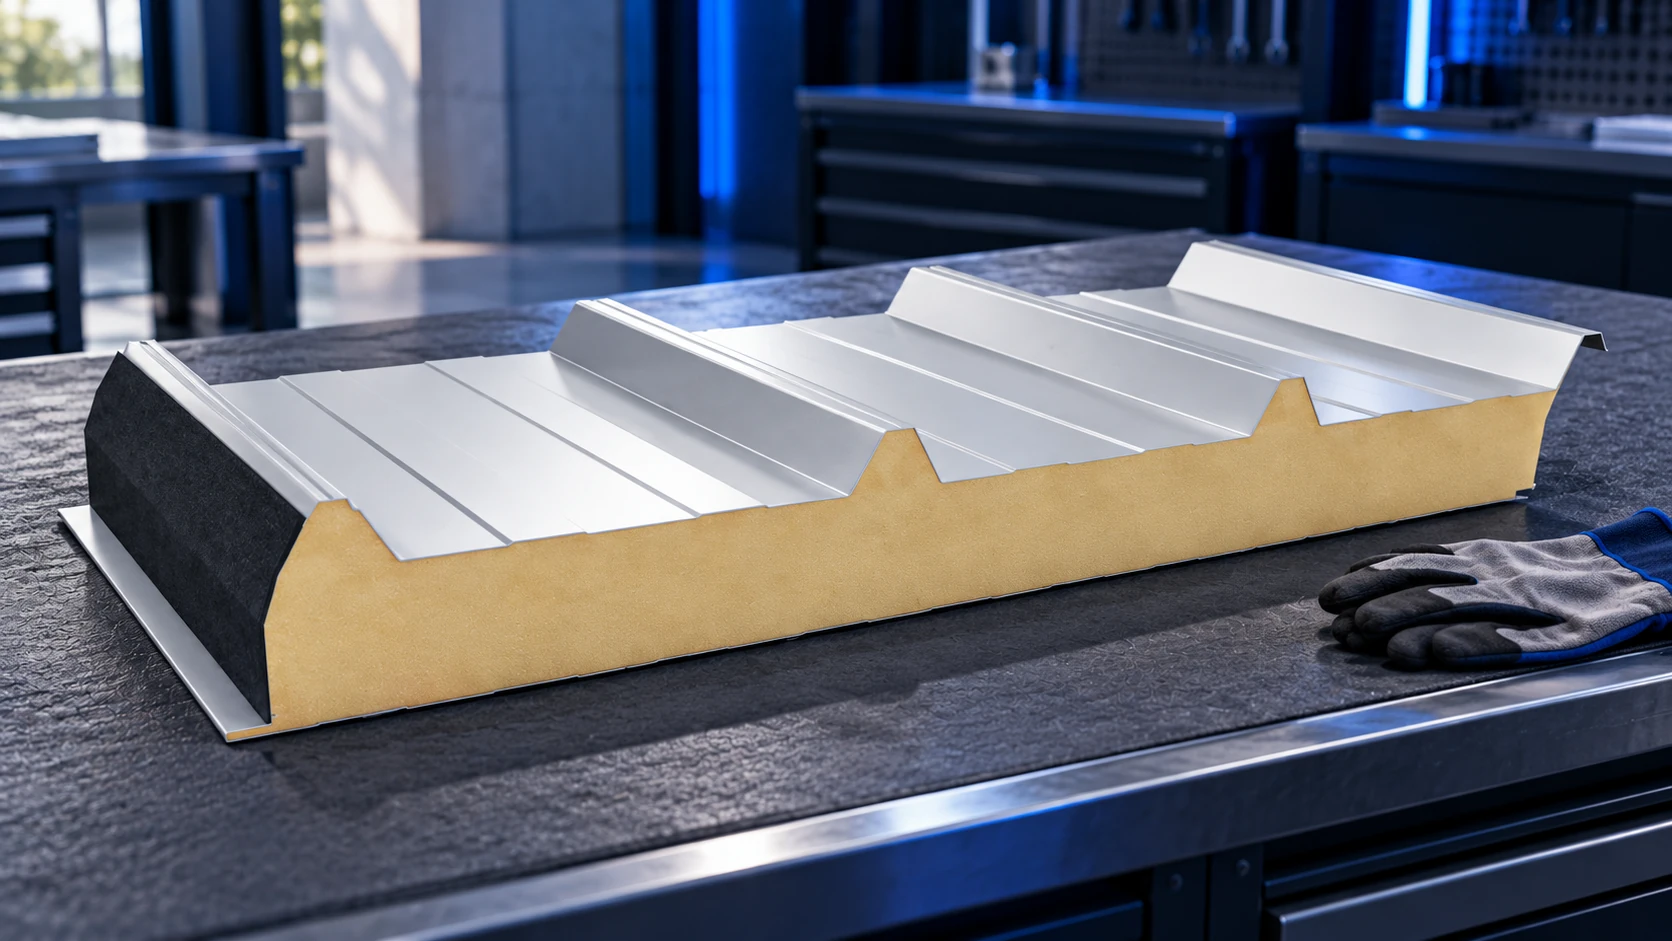
A sandwich-panel roof may be designed for installation or maintenance access, but that does not permit unrestricted walking on every panel. Confirm…