






Planning wall-plate anchorage to a concrete ring beam
Roof coverings
Wall-plate anchorage connects the timber roof to the supporting walls and must transfer the design forces, including wind uplift. Choosing a thick rod and arbitrary anchor spacing is insufficient. Concrete condition, edge distances, reinforcement, embedment and the rafter-to-plate connections all matter. Coordinate the anchor drawing with the other roof members before concrete is poured or holes are drilled. This guide covers substrate preparation, cast-in and post-installed anchors, and inspection before the timber is concealed. It deliberately gives no universal diameter or spacing because these depend on the structure. During renovation, first assess the existing plate, fixings and material receiving the new anchors.
What do the wall plate and anchors do?
The wall plate distributes rafter forces into the wall support. Loads continue through the anchors and ring beam into the building. Check the entire load path: even a strong fixing cannot make an unsuitable substrate safe.
Wind can lift a roof away from its supports. The weight of a lightweight metal roof is no substitute for anchorage. A plate remaining still in calm weather says nothing about its performance under the design loading.
What must the design specify?
The design should specify anchor type, position, embedment, concrete requirements and clearances from edges and reinforcement. Diameters and spacing follow the structural assessment. Coordinate these with rafter bearings and the wall-plate layout.
Resolve drawing conflicts before concreting instead of adopting spacing found online. Moving an anchor towards an edge can change how the concrete carries the load. Agree such corrections before construction rather than justifying them afterwards.
Overlay rafter and anchor layouts to check space for nuts, notches and connectors. Do not bend rods or freely enlarge holes to accommodate discrepancies. Establish the cause and an acceptable correction method first.
Cast-in anchors or post-installed fixings?
Cast-in anchors require their designed position to be maintained during concreting. Post-installed fixings require assessment of the concrete and a suitable system for the existing conditions. The two methods are not interchangeable without checking.
Bonded anchors have hole-cleaning and curing requirements; mechanical anchors also depend on their expansion conditions. Follow the specific product instructions and concrete edge requirements. Do not mix systems or omit installation steps.
How should the bearing beneath the timber be prepared?
The wall plate needs its designed, level bearing. Tightening nuts does not correct gaps or accidental point contacts. Agree substrate levelling before installation; loose soft shims are not a universal structural solution.
A damp-separating layer beneath timber serves a different purpose from roof waterproofing. Do not conceal wet wall plates or standing water around the ring beam. Check moisture and drying conditions before proceeding.
What should be checked during installation?
Drill timber to the approved pattern rather than creating excessive clearance around misaligned rods. Use suitable washers and nuts. Tighten according to the documentation without crushing the timber beneath the fastening.
Cracked or spalled concrete near an anchor needs assessment, as does insufficient edge clearance. Do not conceal the issue with insulation. Record the fixing system and photograph the connection before access is lost.
What changes when renovating an older roof?
Inspect the underside and ends of an existing wall plate, where damage may be hidden from the room. Assess corrosion and the actual arrangement of old anchors. A lighter new covering does not repair weakened timber or unsuitable fixings.
Raising walls, adding equipment or altering the frame can change anchor forces. Assess the substrate before selecting repairs and budget for access and inspection. A connection hidden after finishing remains part of the load path.

Free quote
What to include in your enquiry
Tell us how you plan to use the material, the dimensions and the quantity you need. Include the thickness, grade or variant name, along with the delivery town or your preferred collection branch. For a specific product, add its name or a link to the product page. We will reply to the email address you provide to discuss availability and the terms of your order.











More from the building guide
A timber beam connection must suit the forces and position in which it works, not merely hold two pieces together. Conditions beside…
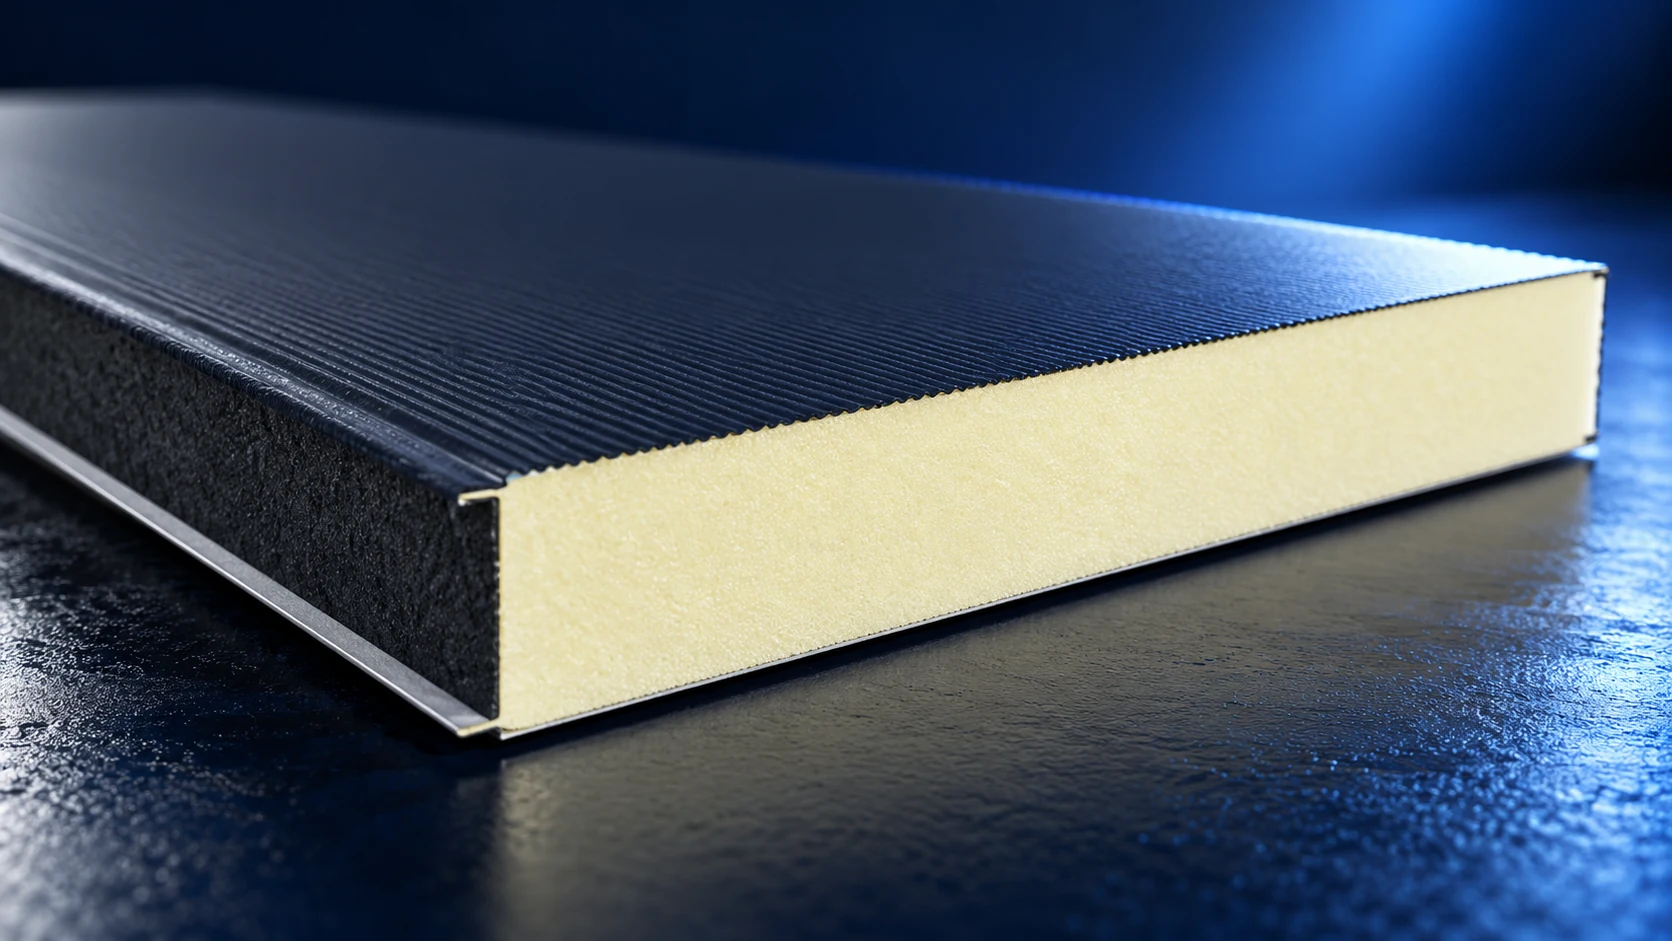
A sandwich panel combines external facings with a bonded core. Their joint action can form a lightweight building enclosure and limit heat…

Treat the wall plate as the connection between the roof and building, rather than simply a block beneath the rafters. The timber,…
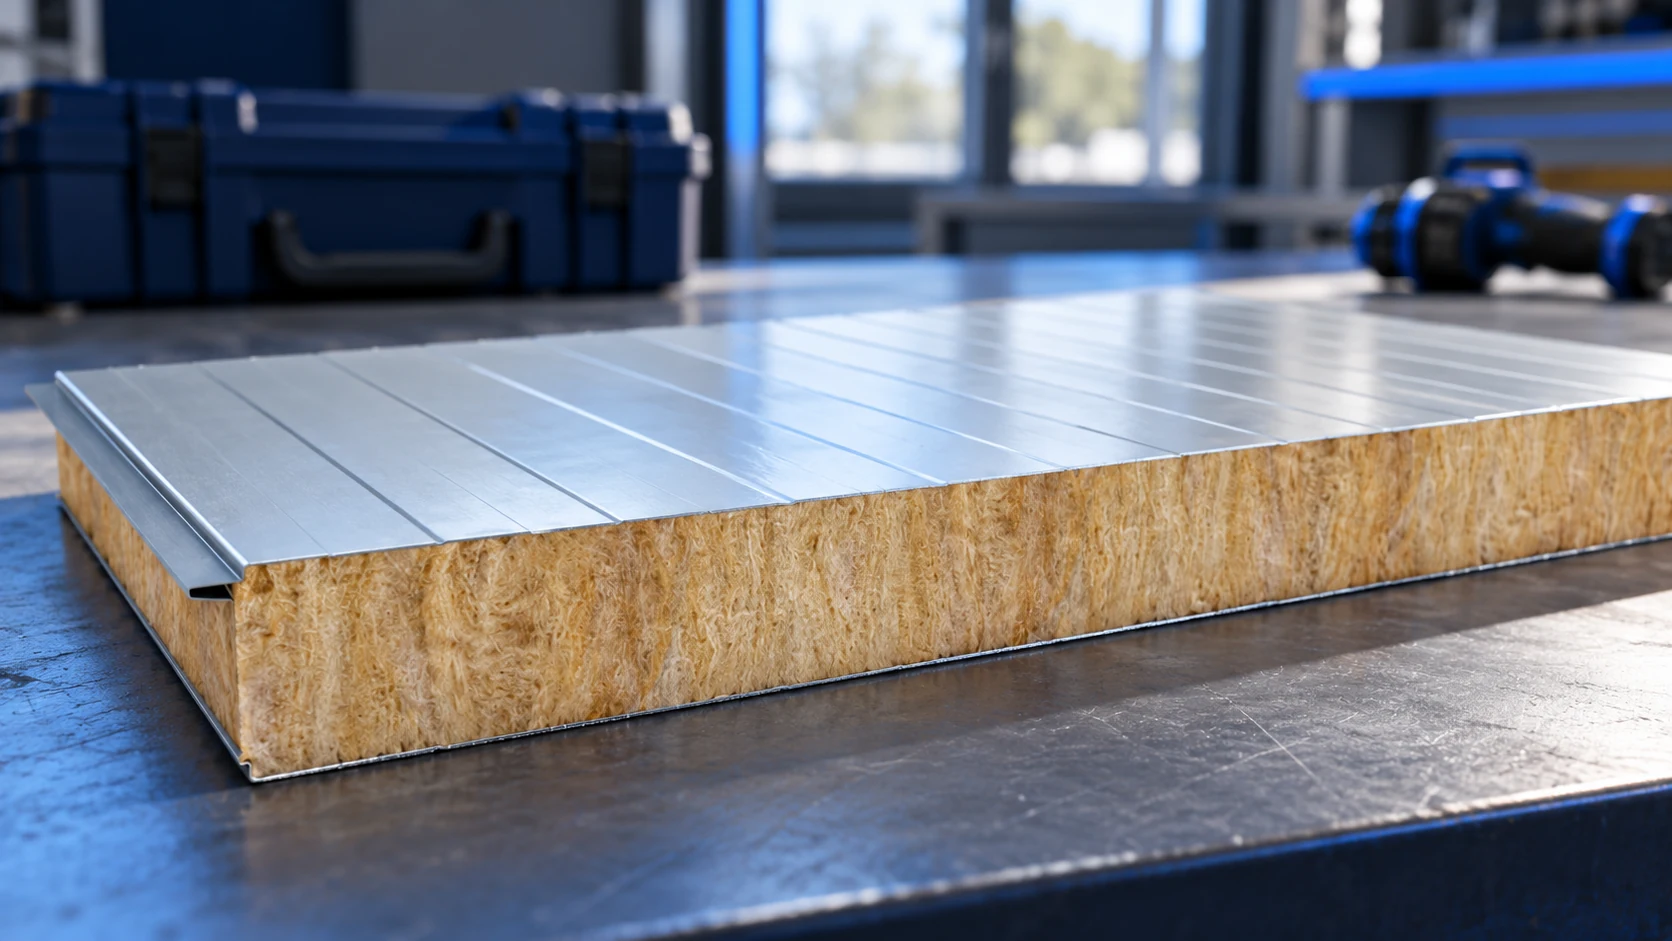
No single screw suits every mineral-wool sandwich panel. The fastener must match panel thickness, support material and the loads on the connection;…
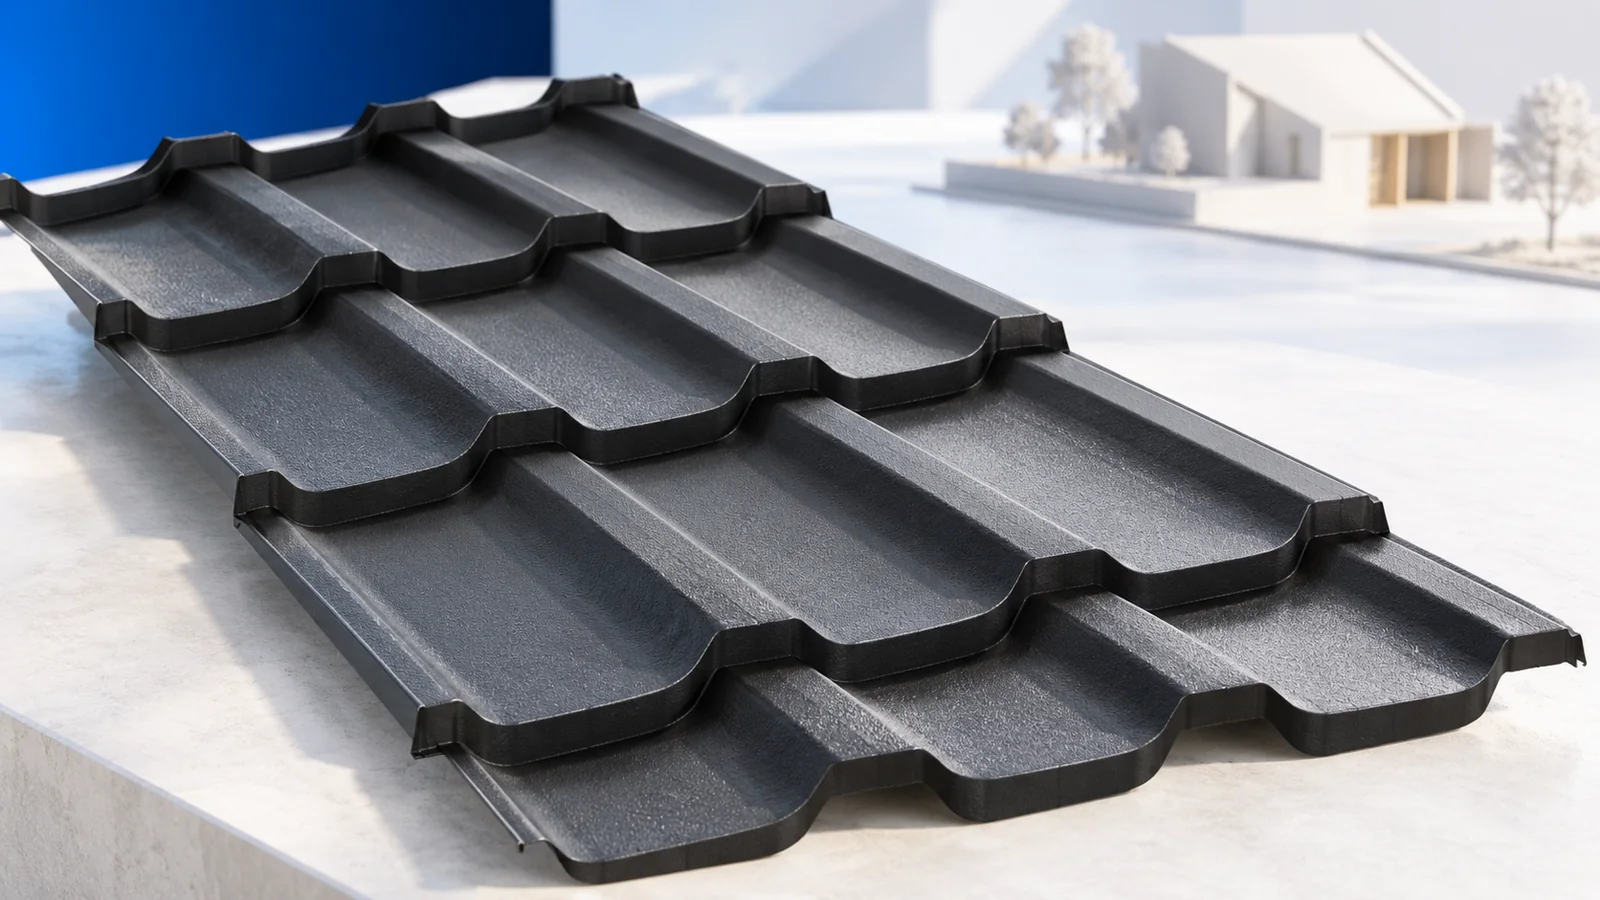
Made-to-length metal roof tiles require sheet lengths planned for the actual roof and accurate alignment during installation. Large sheets can reduce joints…
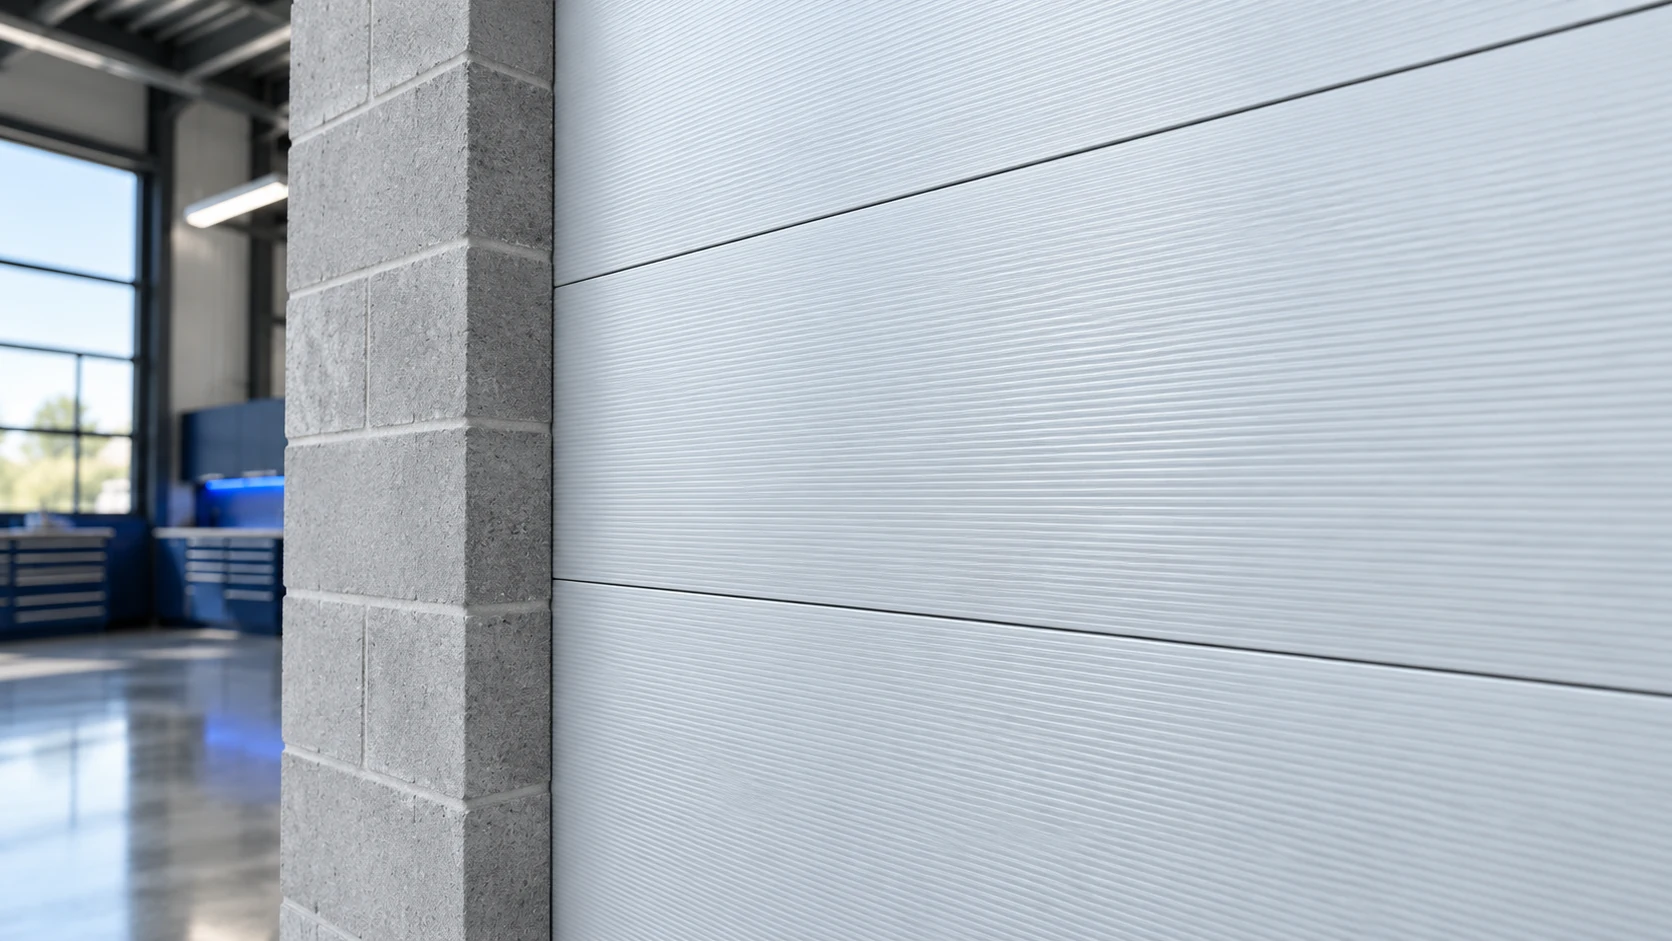
Sandwich panels can form an enclosure over a masonry wall, provided the substrate, connections and complete build-up are assessed for the project.…
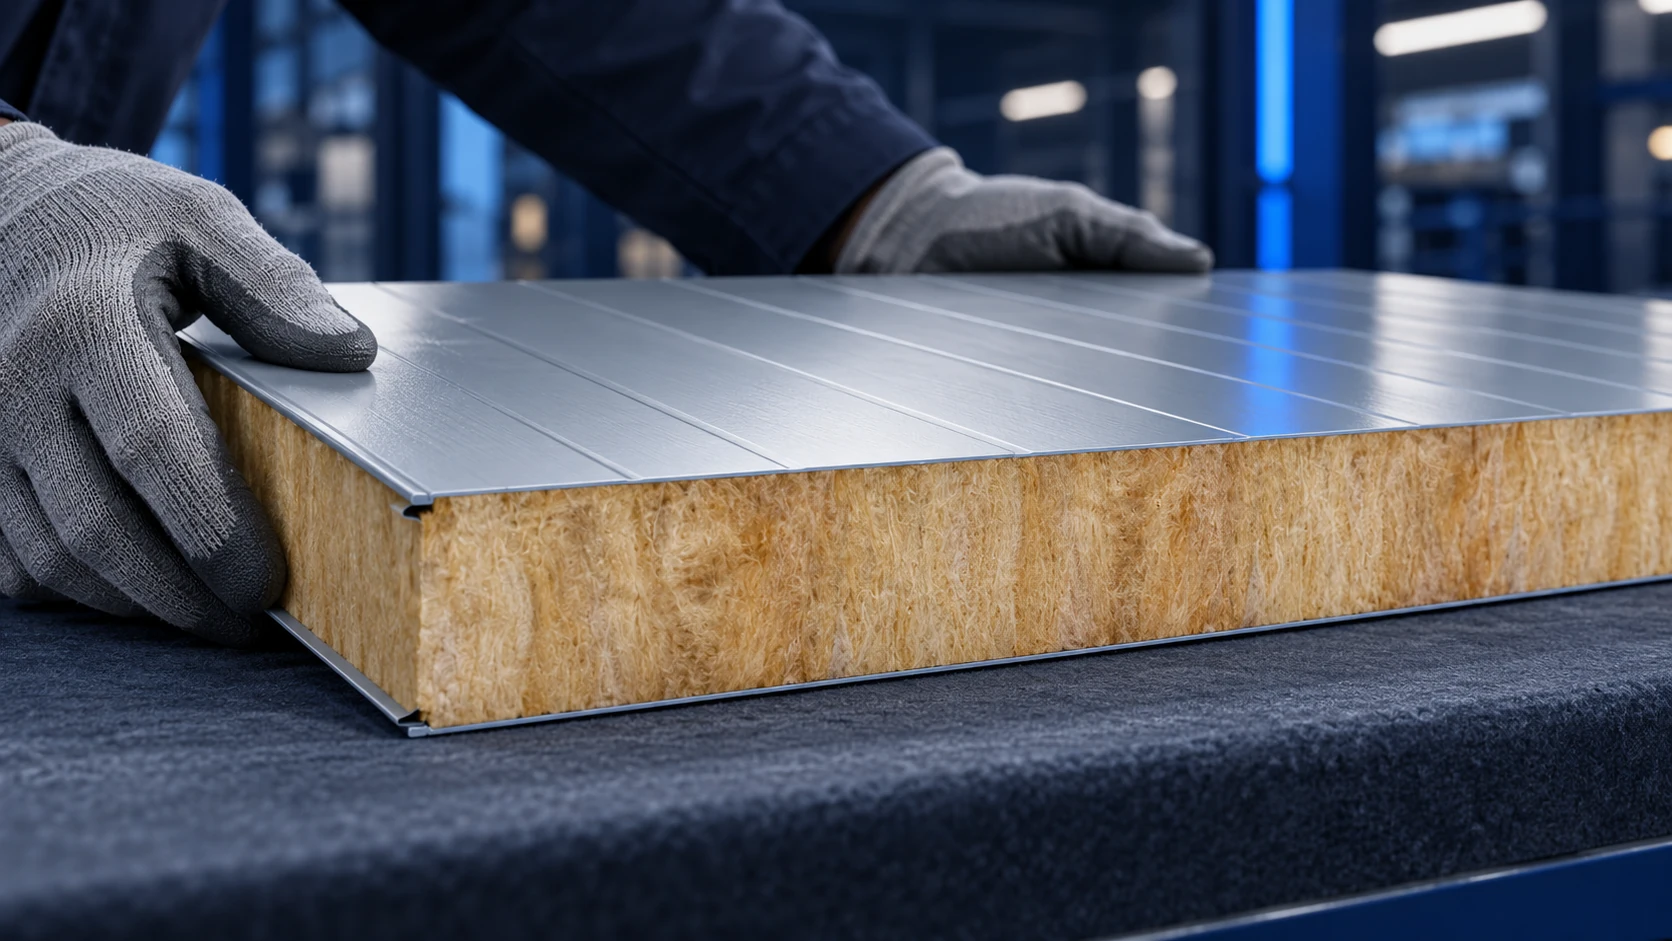
Avoiding sandwich-panel installation defects requires checks from delivery through to handover. Small deviations repeated across a wall or roof can cause serious…
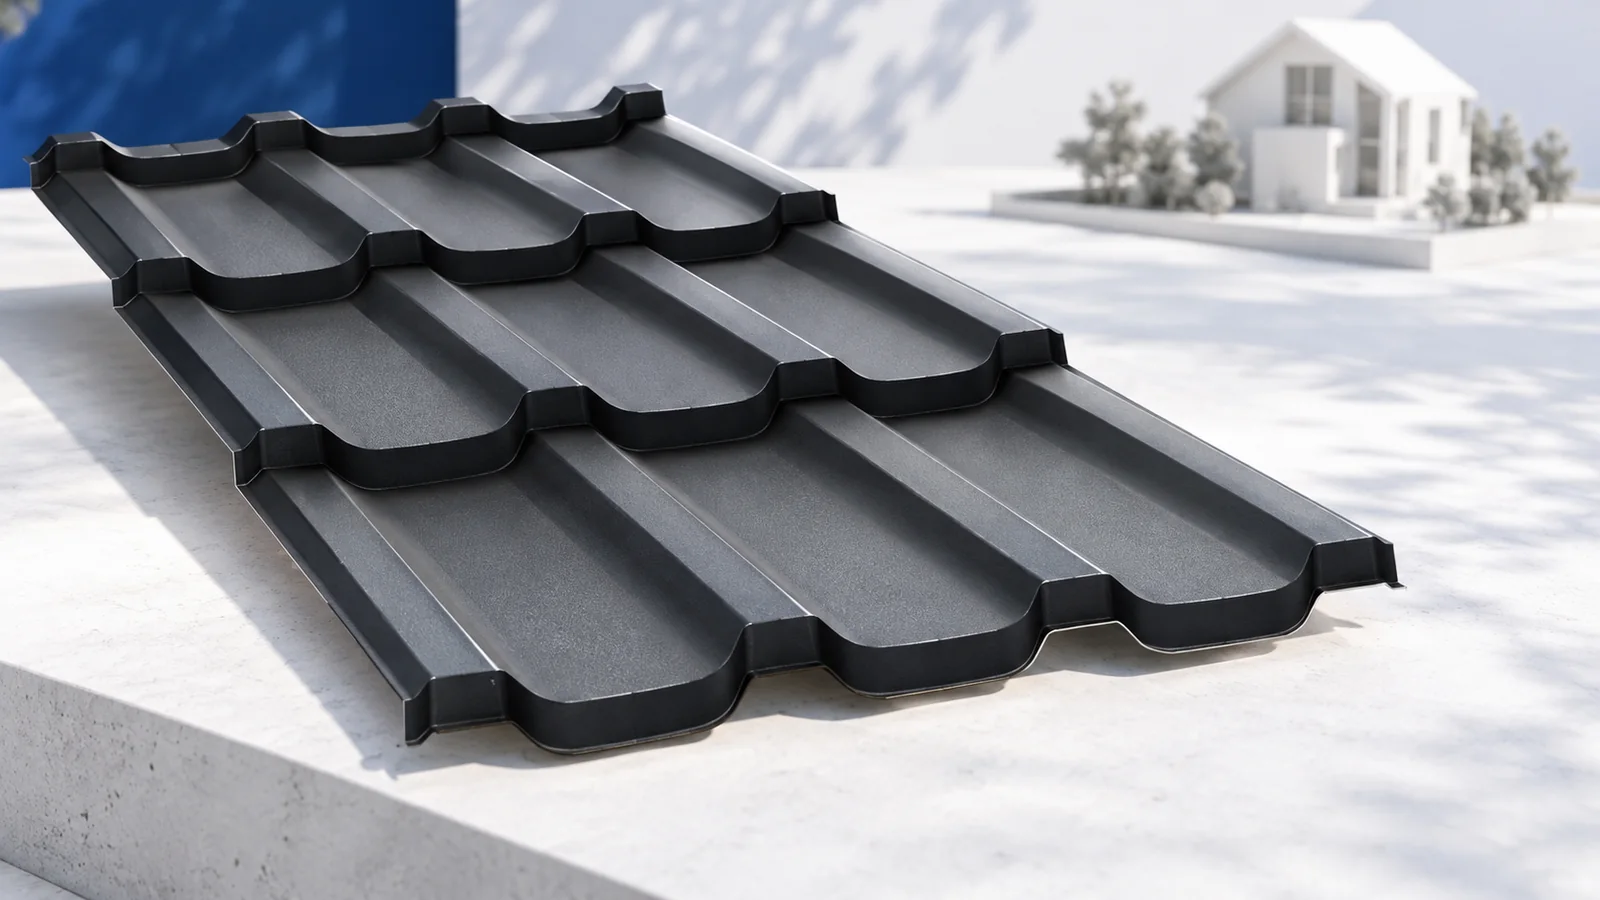
Modular tile-effect steel roofing uses smaller sheets that can help on restricted sites and roofs with many details. Start purchasing with effective…