Planning a roof replacement: seven checkpoints from survey to handover
Renovation and maintenance
Plan a roof replacement around inspections of the structure, concealed layers, delivery and finished covering. This makes missing details easier to find before they disappear beneath the next layer. First establish the attic’s intended use and arrange a survey of the existing roof. Those findings determine materials, repairs and the sequence of work. This guide covers measurements, unloading, weather protection during removal and handover records, including roofs that may contain asbestos. Budget for the complete assembly and allow for weather and defects exposed during stripping. A well-prepared order does not replace inspection, but gives the owner and contractor a shared checklist for each stage.
What must the initial survey establish?
Inspect timber, connections and substrate, not only visible sheets. Mark previous leaks and inaccessible areas. Base the repair allowance on survey findings and components that remain concealed.
Distinguish replacing a covering from changing roof geometry or converting an attic. Confirm requirements for this building with the designer and relevant authority. A neighbour’s project does not establish the position for a protected or differently constructed property.
How should the replacement assembly be chosen?
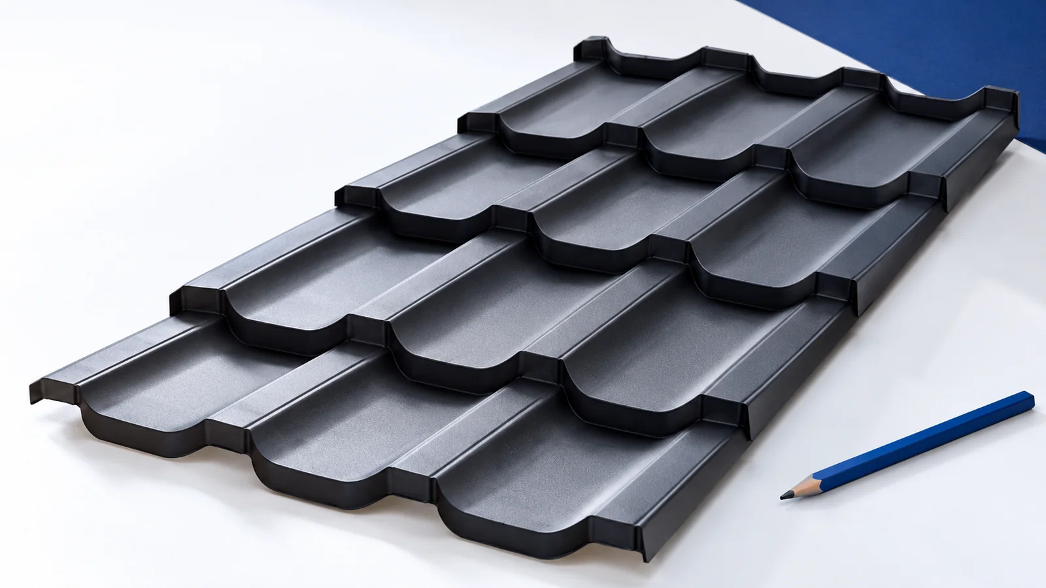
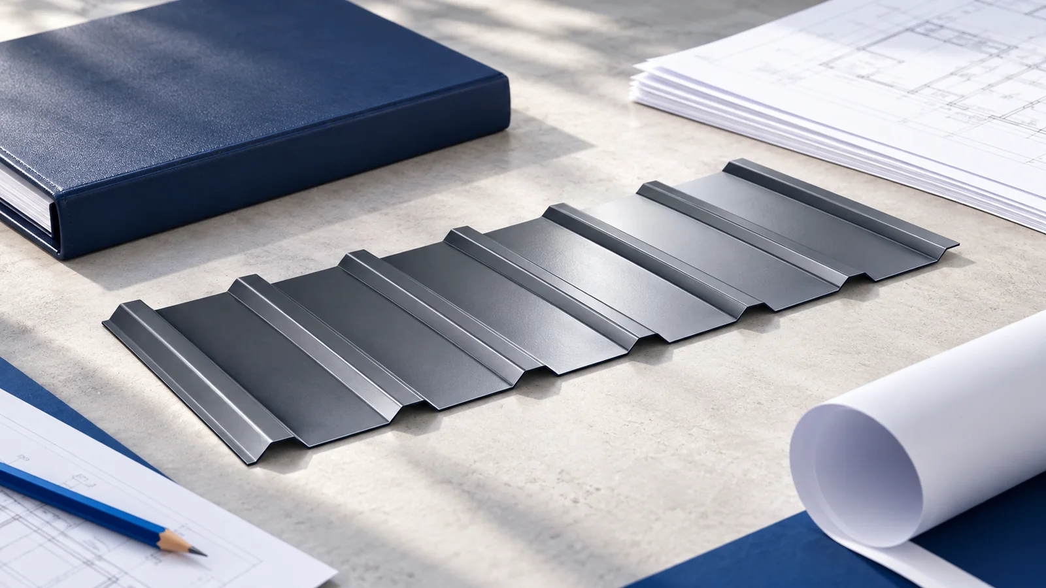
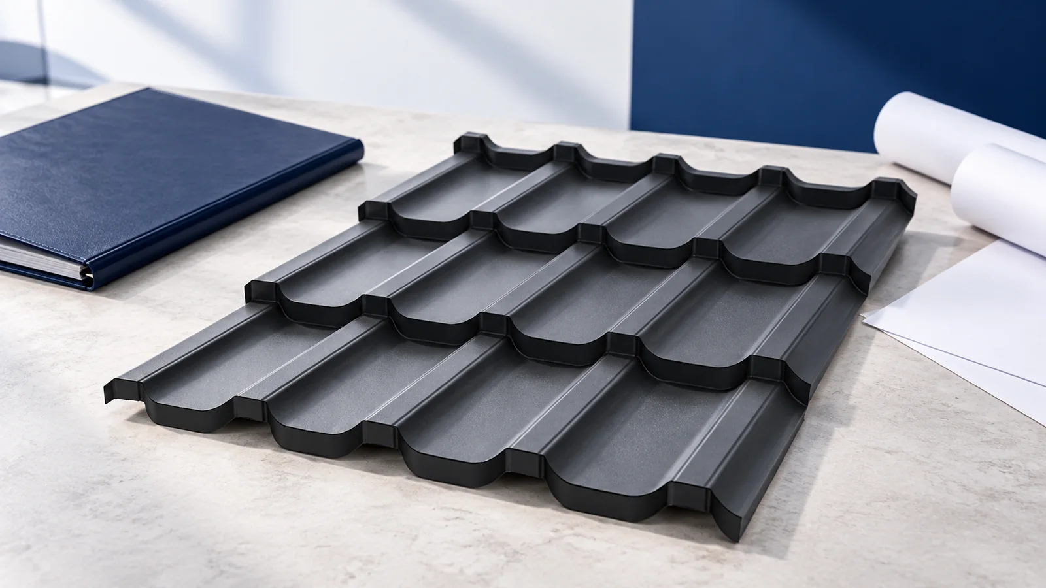
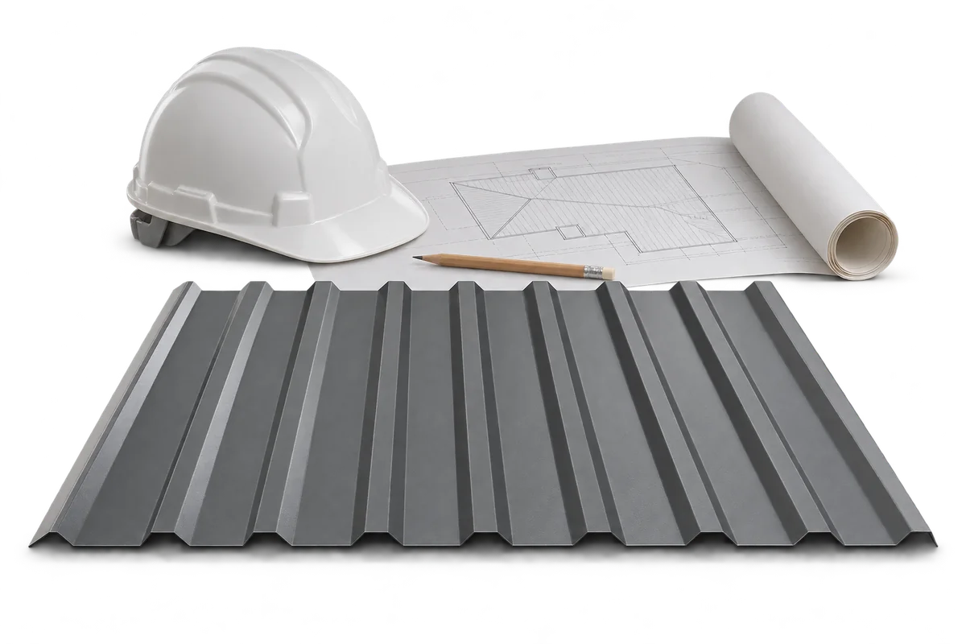
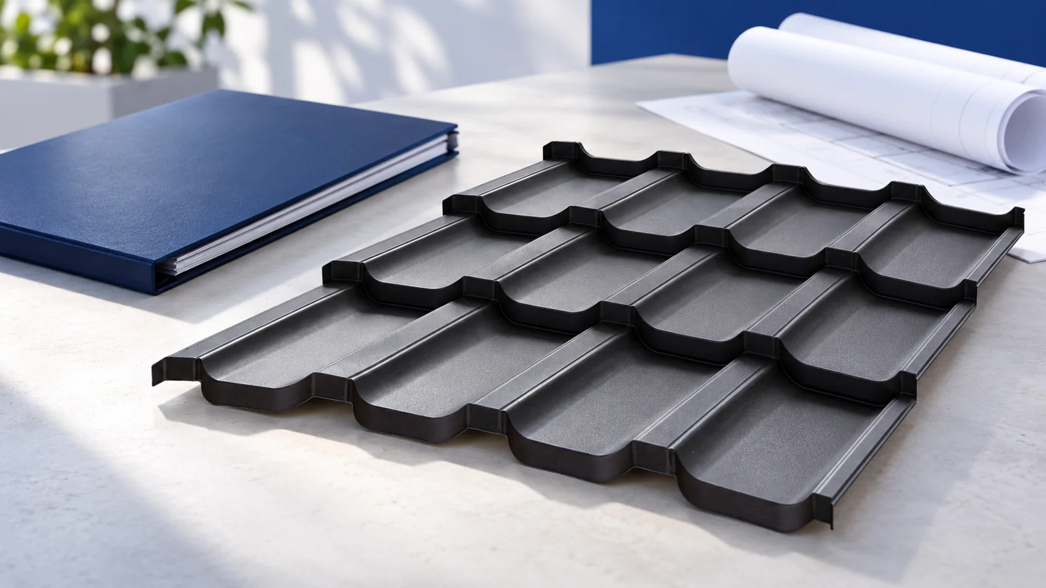
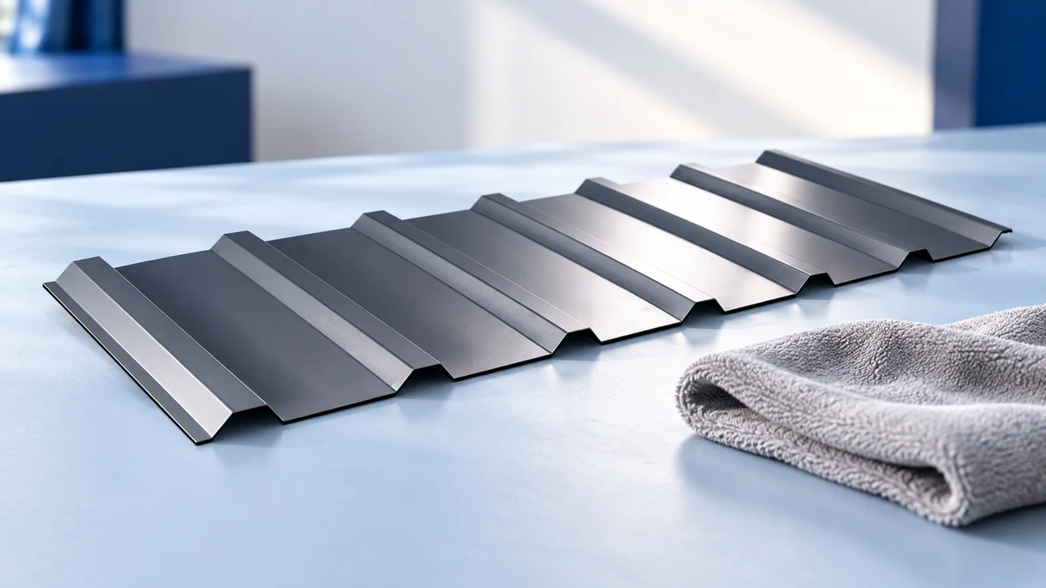
Match structural requirements to interior use. Trapezoidal sheeting may suit a simple building, steel roof tiles a house, and roof sandwich panels a heated workshop. Check supports, pitch and joints for each option.
Select thermal and moisture-control layers with the covering. Include planned roof equipment before ordering: it needs load transfer and sealed penetrations. Unplanned openings through the completed roof create additional rework.
What belongs in the material schedule?
Order from measured slopes and a cutting schedule that includes laps and waste. Add flashings, ventilation, drainage and fixings. The building footprint gives neither the actual roof area nor a complete delivery list.
Agree package lengths, unloading equipment and suitable dry storage. Time delivery to the team’s readiness. Inspect packaging and edges on arrival, recording transport damage before installation begins.
How should stripping be organised?
Plan safe access, a waste area and emergency weather protection. Limit the area opened at once to what conditions and the team can protect. Do not rely solely on an optimistic forecast.
Do not damage or remove suspected asbestos roofing yourself. Arrange assessment and specialist handling with appropriate waste disposal. Retain records and reinspect the exposed structure before continuing.
What should be checked before covering concealed layers?
Inspect timber repairs, substrate alignment and batten spacing. Photograph eaves, chimney and roof-window details before covering them. Check that water reaching the underlay has a designed drainage route.
When insulating, trace continuity of insulation and the internal airtight layer around services. Keep required ventilation paths open. Missing tape or junctions are easier to correct now than after lining the attic.
Which details matter during installation?
Follow the specific model’s instructions for laps and edge zones. Wind exposure may require different fixing patterns near edges. Handling and cutting must avoid bending sheets or damaging their coating.
Check flashing drainage before final fixing. Sealant cannot correct poor geometry. Remove swarf as work progresses and peel protective film within the period specified for the material.
What should handover and future maintenance include?
Include gutters, roof-access equipment and penetrations in the final inspection. Record defects and agreed corrections. Collect product documents and photographs of areas that will be difficult to inspect later.
Keep instructions, warranties and purchase records with the maintenance plan. Check future installations against the existing assembly. The renovation’s durability also depends on later contractors preserving its protective layers.

Free quote
What to include in your enquiry
Tell us how you plan to use the material, the dimensions and the quantity you need. Include the thickness, grade or variant name, along with the delivery town or your preferred collection branch. For a specific product, add its name or a link to the product page. We will reply to the email address you provide to discuss availability and the terms of your order.











More from the building guide
Preparing a construction project in Poland in 2026 means checking the proposed work, the date the procedure began and the transitional provisions.…
If you suspect unauthorised building work in Poland, compare the existing building with its records before ordering renovation materials. Establish what was…
In Poland the construction site manager (kierownik budowy) organises and directs the work in accordance with the design, applicable rules and safety…
When replacing an asbestos roof in Poland, separate safe waste removal from the cost of the new covering. Funding for one does…
When a roof problem appears, record the symptom, location and circumstances first. Surface rust does not always originate in the sheet, and…