






Which documents should you prepare before building in Poland?
Costs and formalities
Organise documents for building in Poland around the decisions they support. Plot information establishes development possibilities; the design specifies structure and materials; the appropriate procedure enables work to begin. Installers and suppliers also need current dimensions, cutting layouts and flashing schedules. This guide shows how to move from the administrative file to an order that matches the actual project. It separates authority submissions, working drawings and evidence of product properties. Keeping these groups clear helps identify missing information before made-to-measure sheets or panels enter production and leaves a coherent record when construction is complete.
What information is needed about the plot?
First check boundaries, access, services and restrictions affecting the property. Establish the legal basis for using it for construction. Ownership information alone may be insufficient where co-ownership, easements or other rights affect the proposal.
Check the local development plan or, where none applies, establish the planning decision required for this project. Restrictions may concern height, roof form and site layout. Confirm the proposed building form is permissible before choosing its roof covering.
What should you agree with the designer before choosing materials?
Explain intended use, heating, humidity, services and loads to the designer. A house, workshop and open shelter have different needs. For sandwich panels these inputs affect core, thickness, facings and fire requirements, so they should precede price comparisons.
Use precise material names and functions in the schedule. PIR insulation does not replace a self-supporting steel-faced panel, and T18 cannot replace structural decking without verification. An entry such as roofing sheet leaves too many decisions until purchasing.
Which documents go to the authority?
Attachments depend on the procedure and project. A permit application normally involves the plot or site development design, architectural and building design and required declarations, together with relevant approvals and decisions. Some notifications also require a design; a simpler procedure does not necessarily mean a form alone.
Prepare a document list with the designer, assigning an owner and deadline to each item. Mark which documents are submitted and which must be available before work. This prevents administrative approval being mistaken for complete construction information.
What must be ready when work starts?
Before mobilising the crew, confirm that work may start: check whether the decision is enforceable or the notification effective. Complete applicable duties concerning the construction manager, notices and construction log. A contractor’s agreement does not replace the legal basis for starting work.
Give current drawings clear revision identifiers and withdraw outdated copies. Changes to slope length or purlin spacing must reach the supplier too. If installer and manufacturer use different dimensions, a delivery matching the old order may still be unusable.
What should the material order specify?
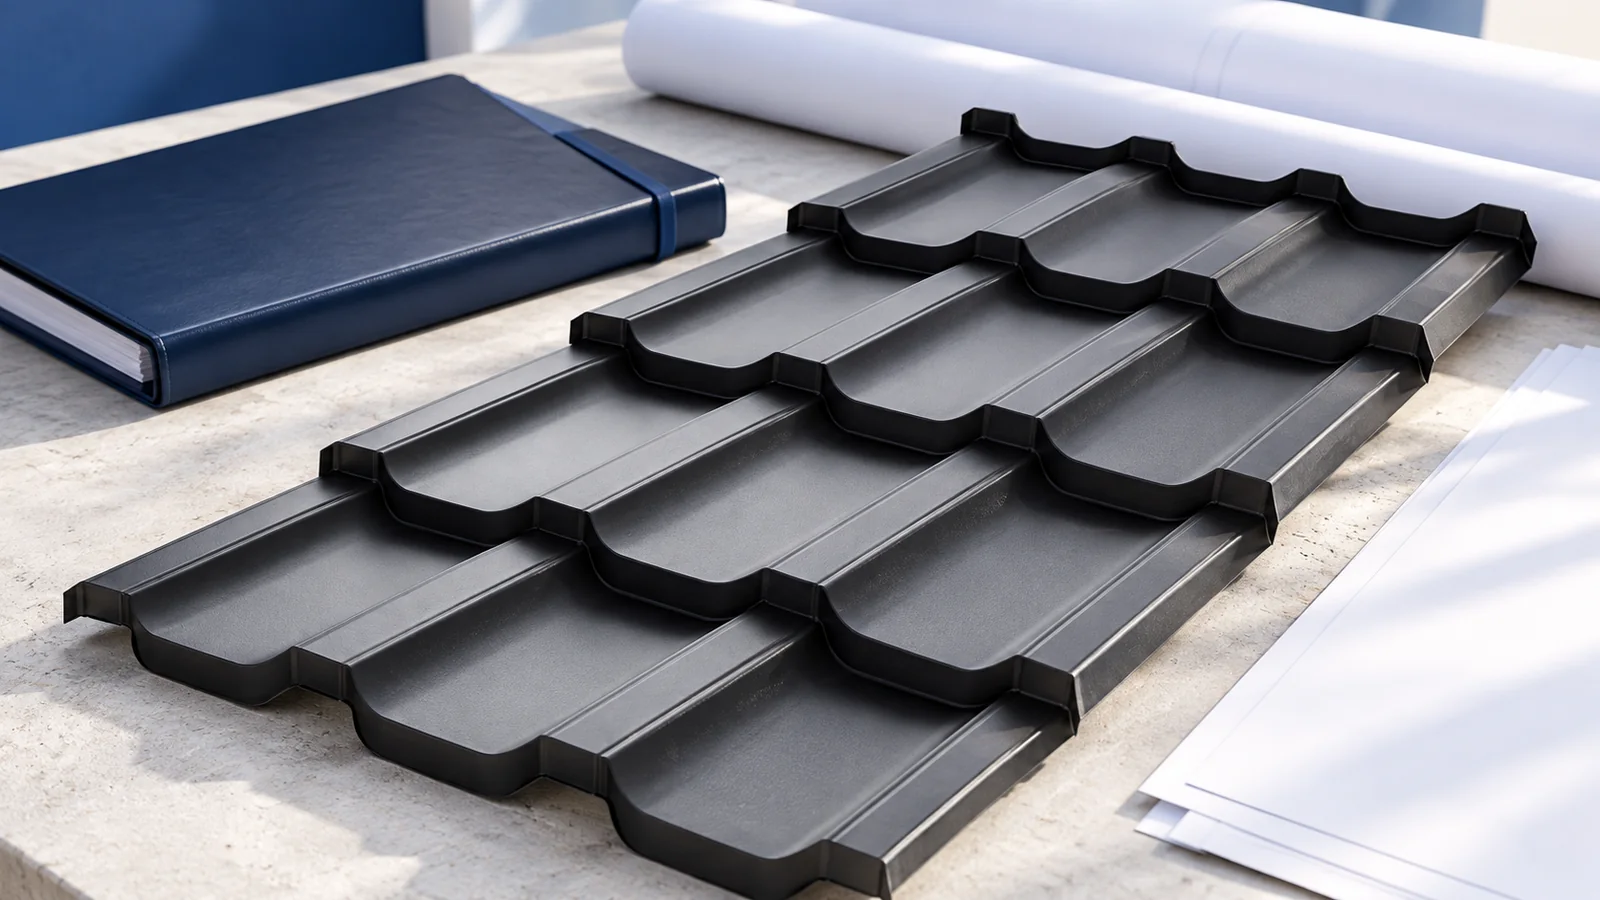
For trapezoidal sheets specify profile, steel thickness, coating, colour and lengths, distinguishing overall width from effective cover. For steel roof tiles add cut-to-length or modular format and trims. Complex slopes need a cutting layout; the building footprint is not an order quantity.
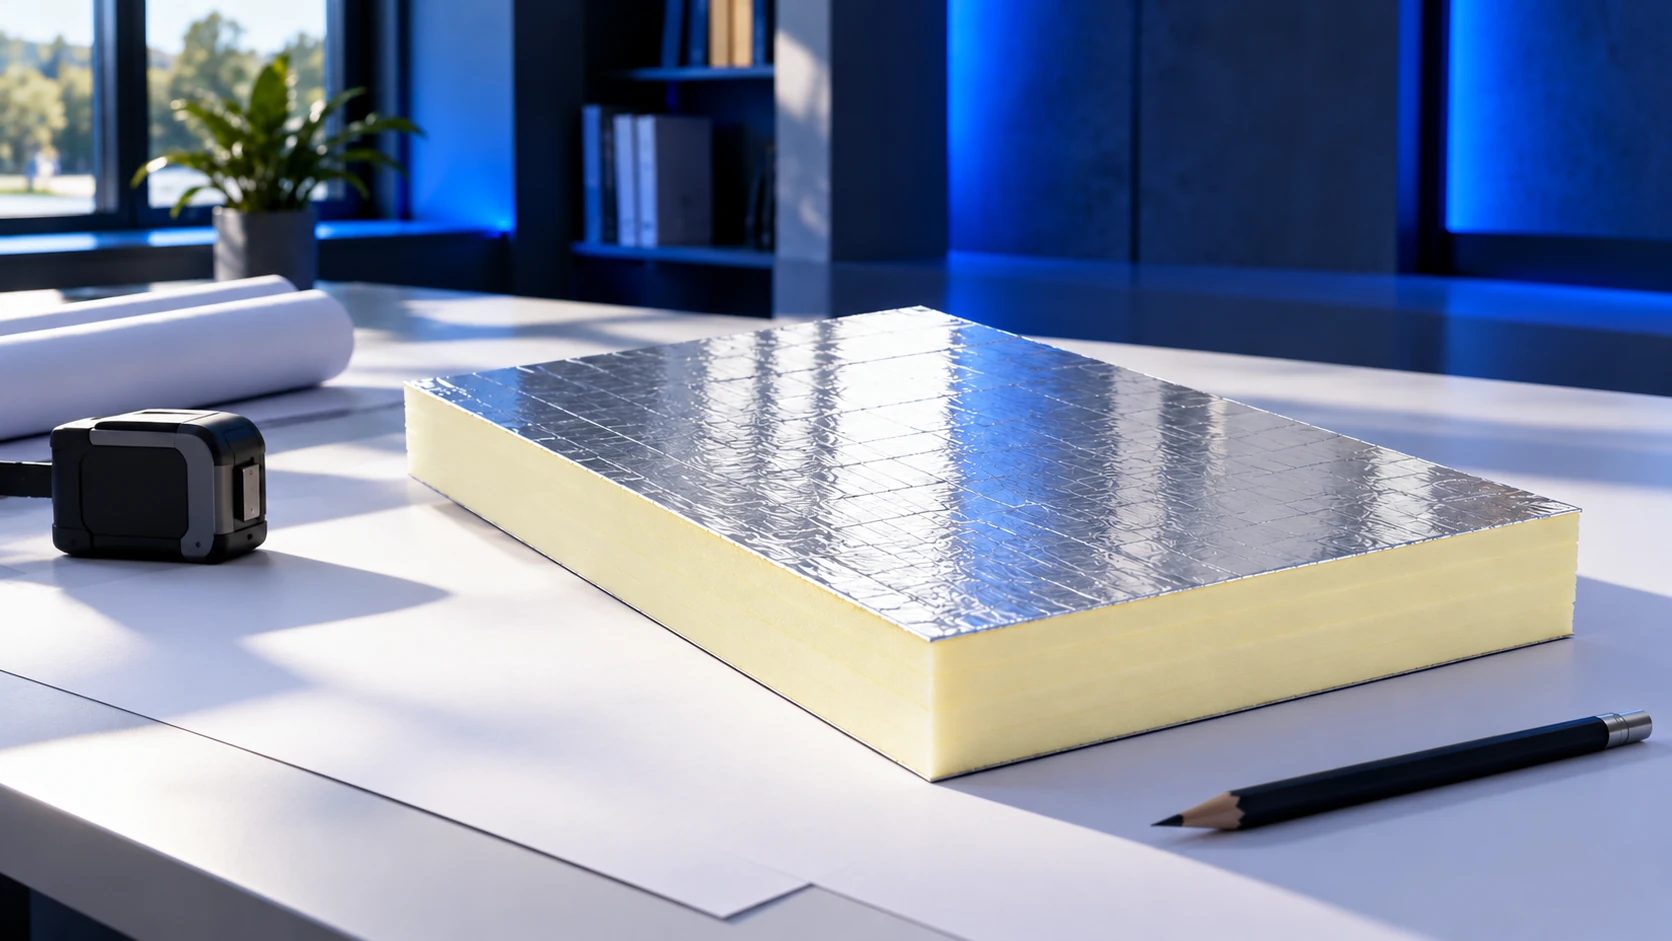
For sandwich panels specify wall or roof use, core, thickness and facings matching the design. Include thermal and fire requirements, fasteners and seals. For PIR insulation identify facing, edge form and fixing separately so the delivery suits the designed build-up.
How should delivery and completion records be closed out?
Match delivery labels to order items and keep property documents and instructions. Check storage conditions before setting packs aside. Wet sheets and long panels need appropriate handling, so prepare the unloading area and method before the vehicle arrives.
At completion, collect reports, required close-out documents and photographs of concealed layers. Record changes made during construction. The handover file should describe the actual building, allowing future renovation to identify its structure and materials without guesswork.

Free quote
What to include in your enquiry
Tell us how you plan to use the material, the dimensions and the quantity you need. Include the thickness, grade or variant name, along with the delivery town or your preferred collection branch. For a specific product, add its name or a link to the product page. We will reply to the email address you provide to discuss availability and the terms of your order.











More from the building guide
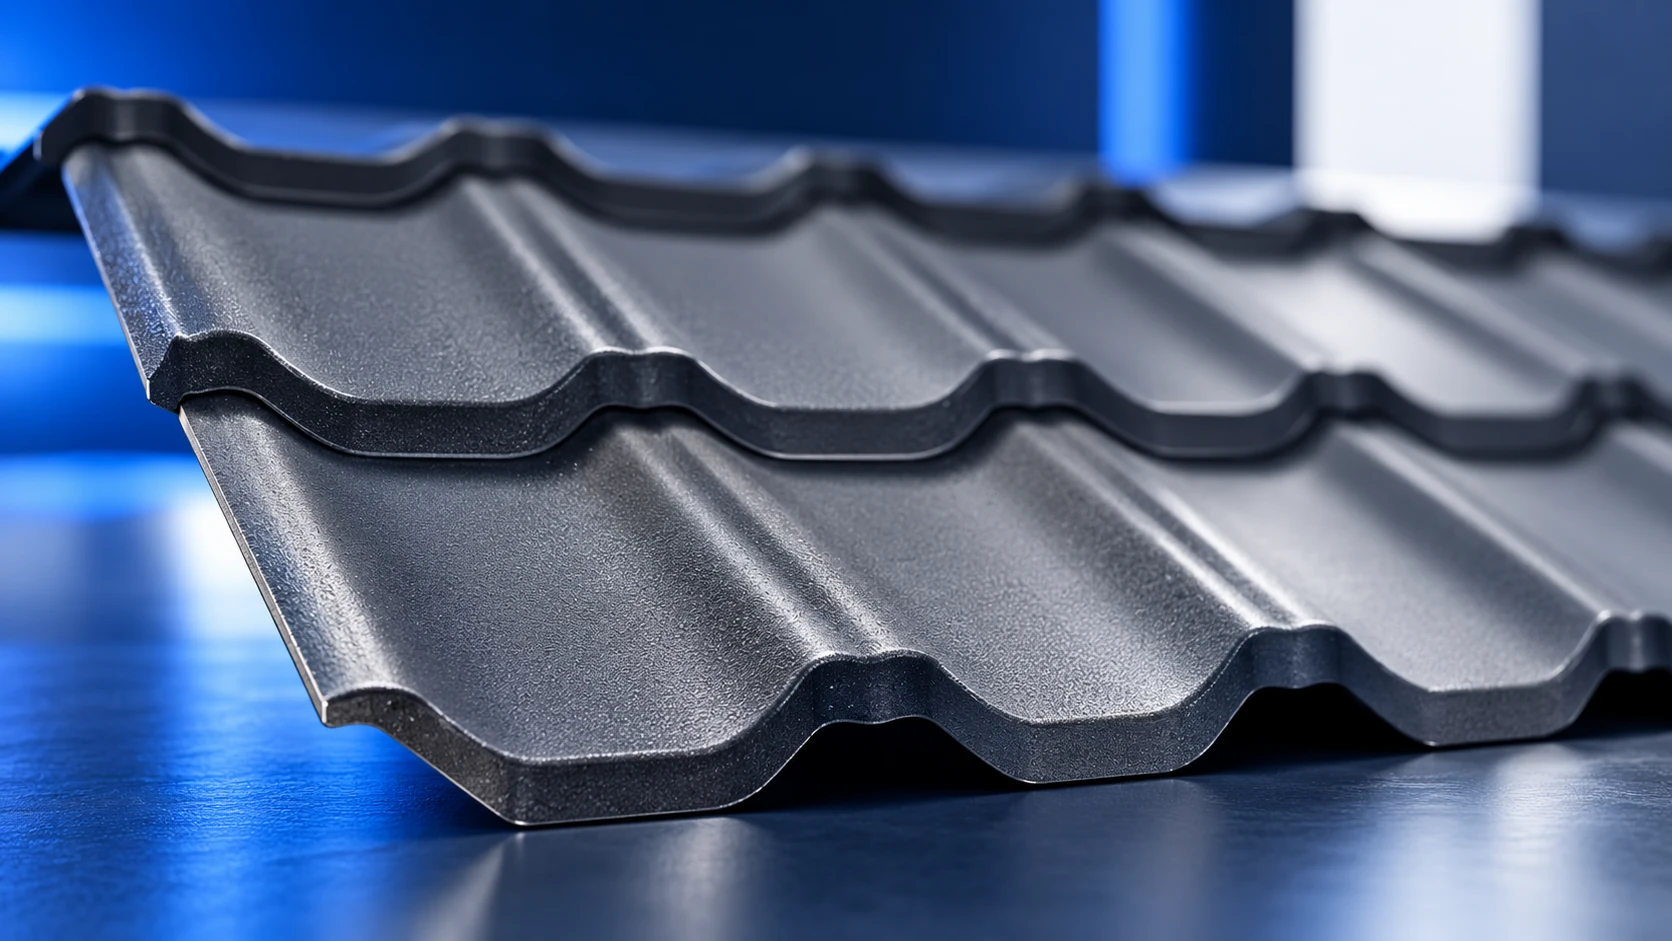
Steel roof tiles are profiled metal sheets with a pattern resembling individual roof tiles. The products discussed here use steel with protective…
A calculator can quickly produce a wall's U-value, but it cannot inspect the masonry, check airtight junctions or identify every moisture risk…

First-grade sandwich panels make it easier to order a defined configuration and appearance. Outlet stock can reduce purchase costs, but its value…
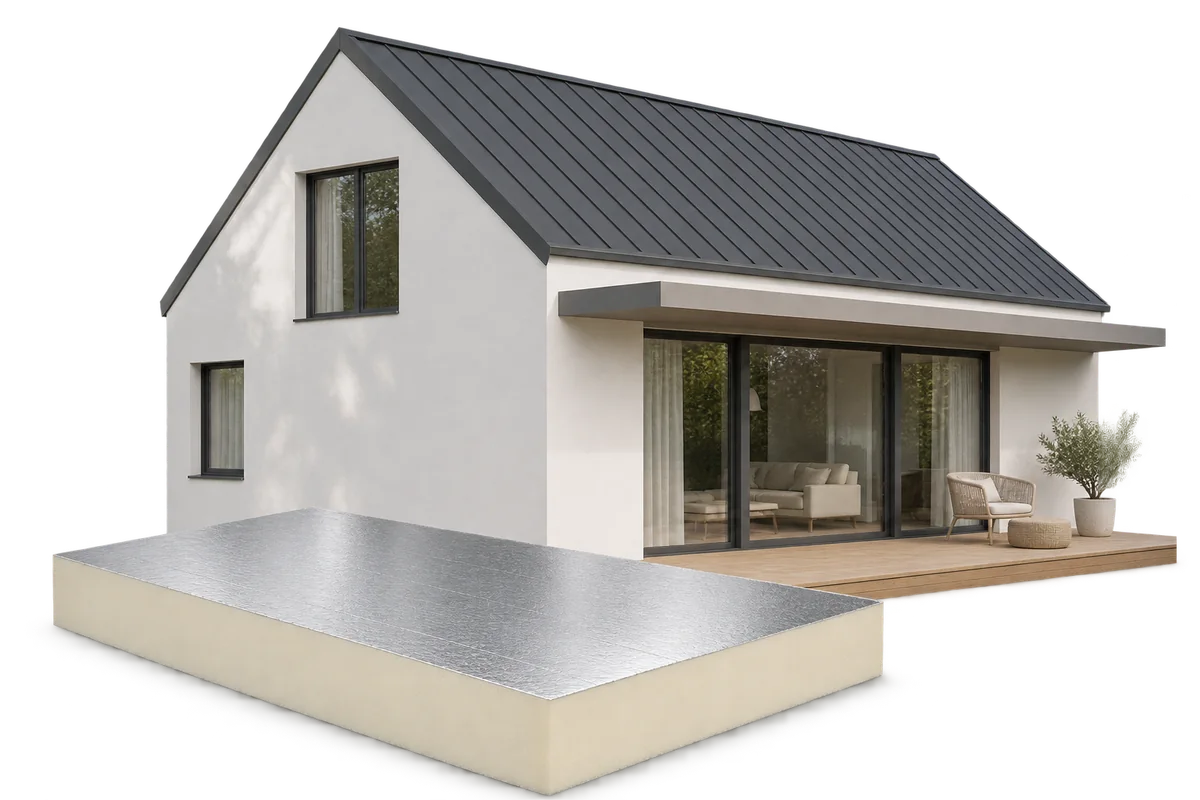
In a passive house, comfort depends partly on everyday habits. Insulation limits heat loss and a well-adjusted ventilation system replaces stale air.…
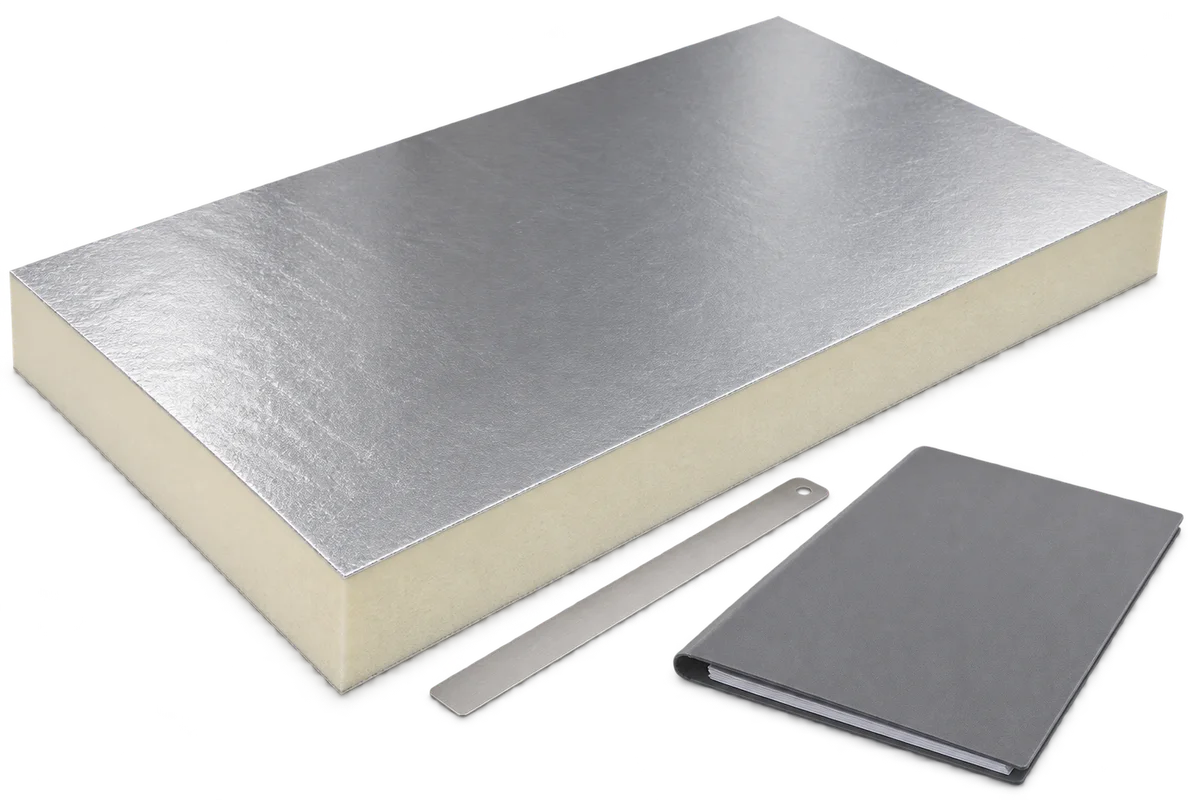
The first quote offers a thinner PIR board with a lower declared thermal conductivity. The second offers a thicker board with a…
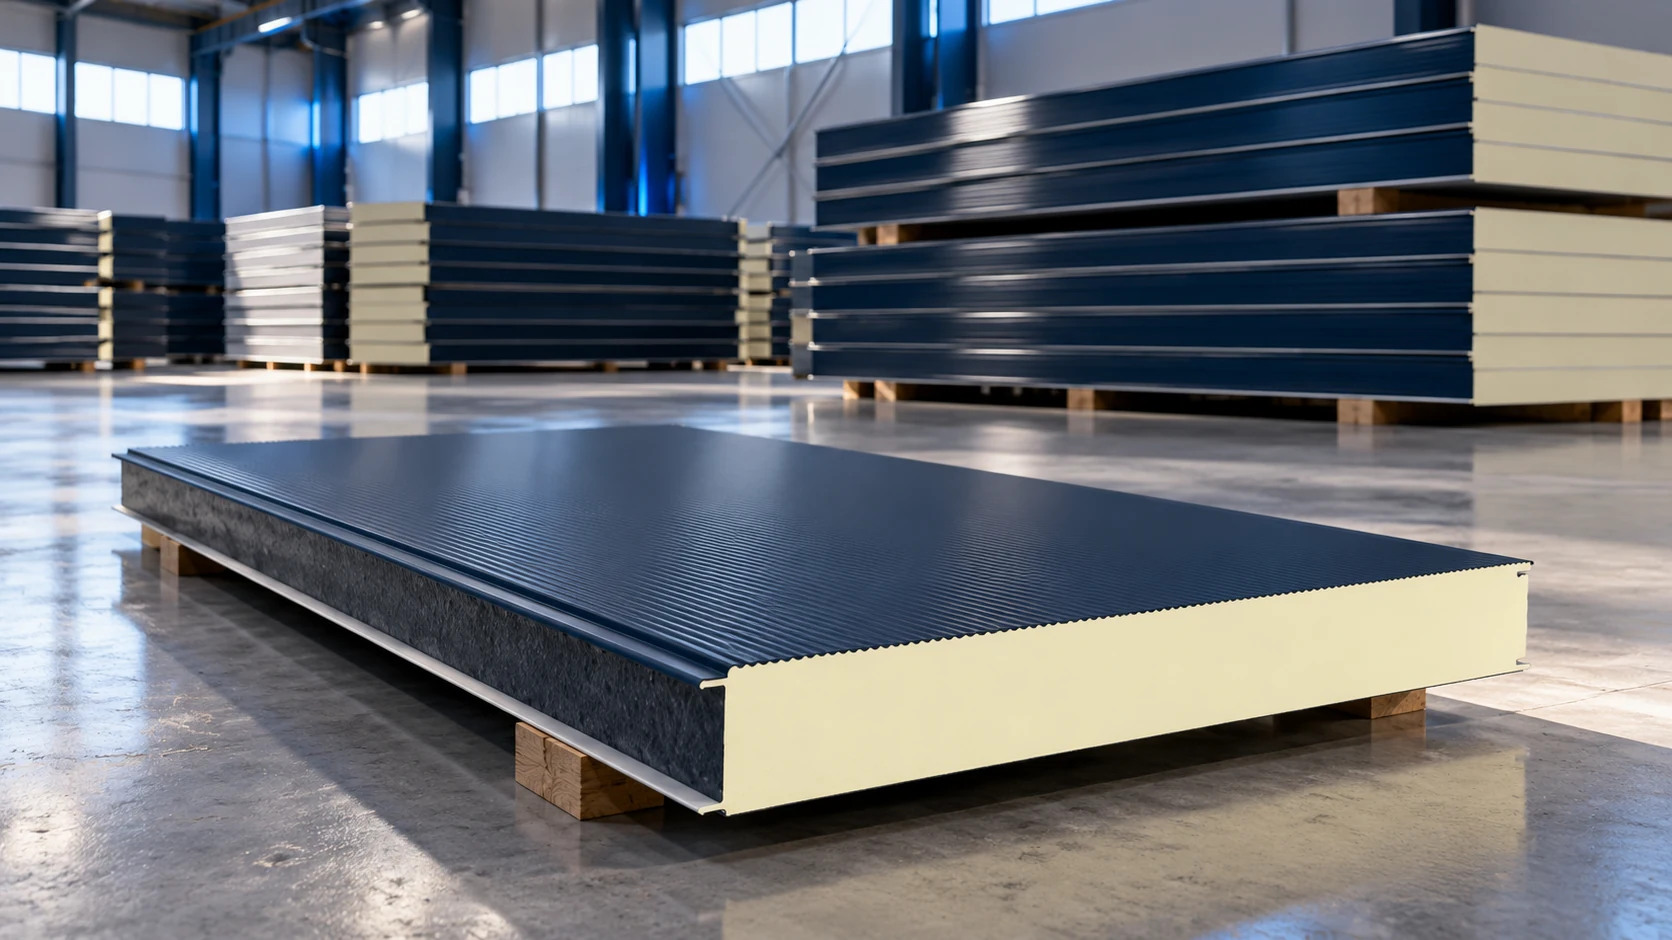
When buying sandwich panels or roofing sheets in Wrocław and the surrounding area, compare a defined material schedule and complete delivery cost.…
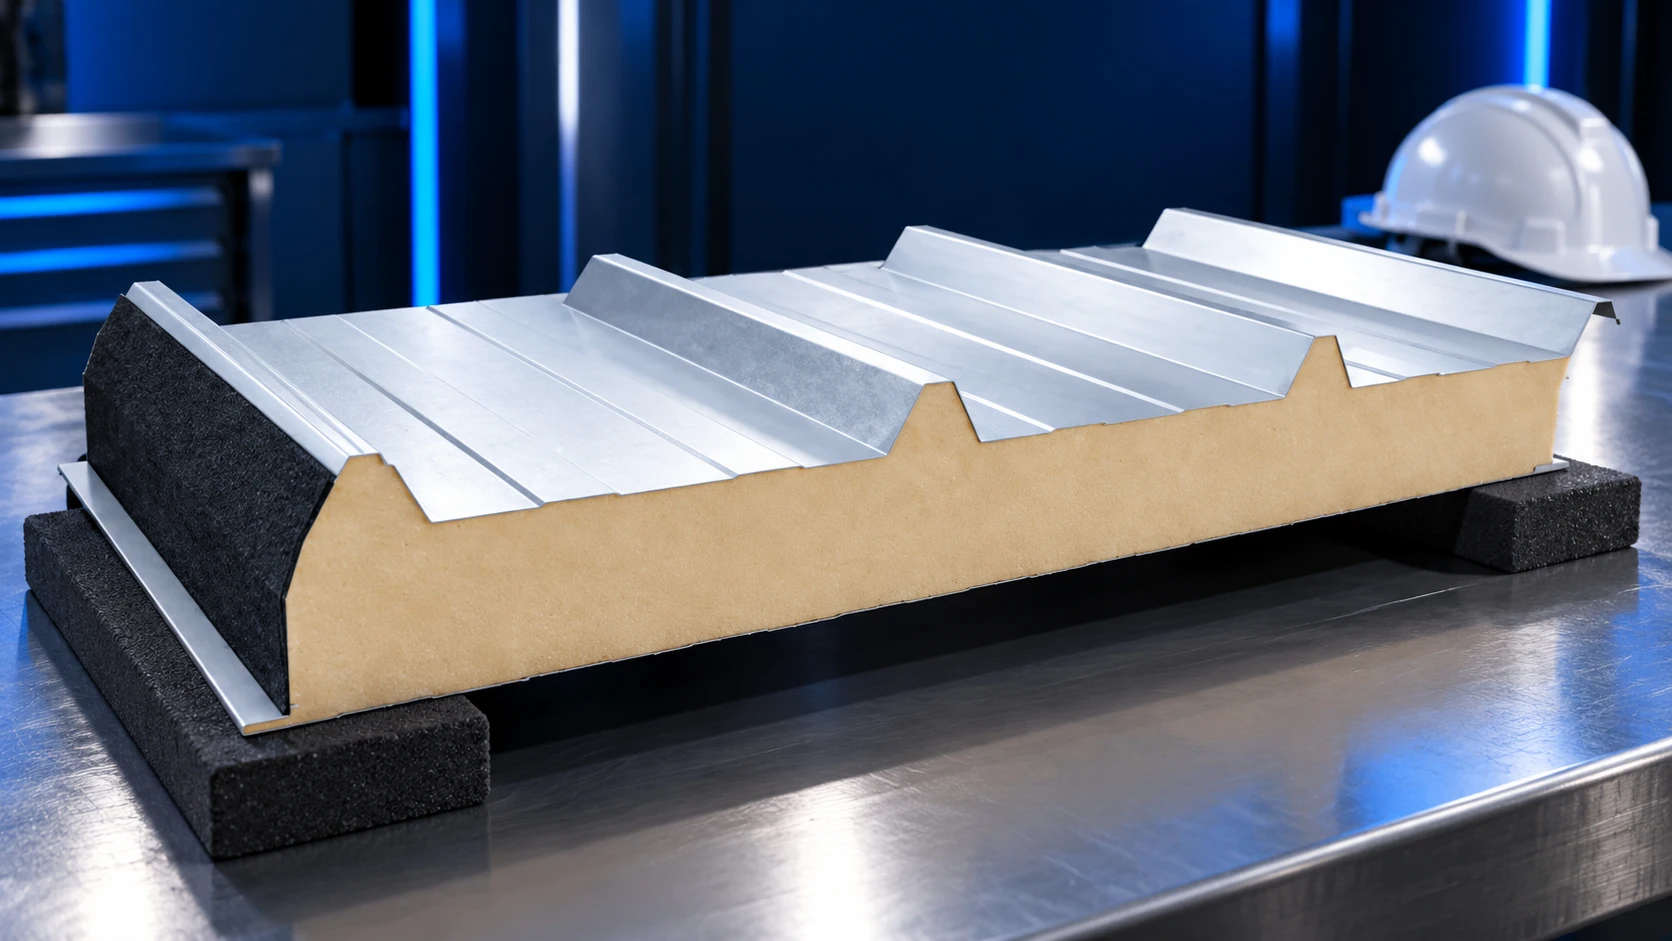
Sandwich-panel installation cost depends on the agreed scope and working conditions, not simply the area to be covered. A price per m²…
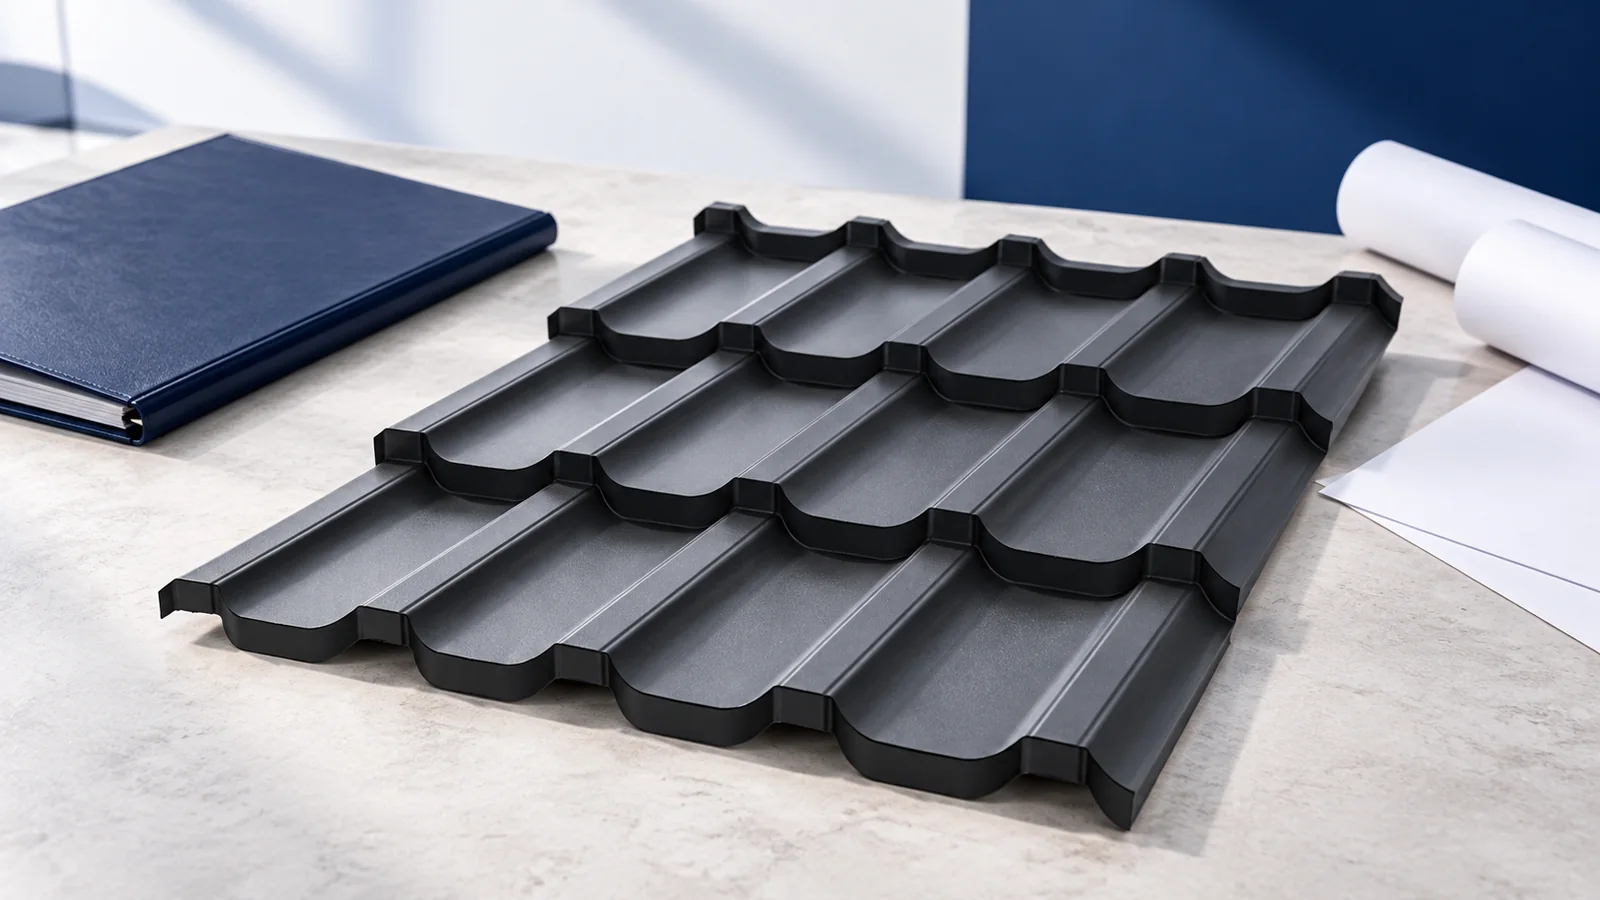
If you suspect unauthorised building work in Poland, compare the existing building with its records before ordering renovation materials. Establish what was…