What are steel roof tiles and how is the covering built up?
Metal roofing
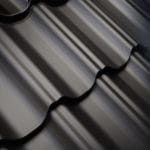
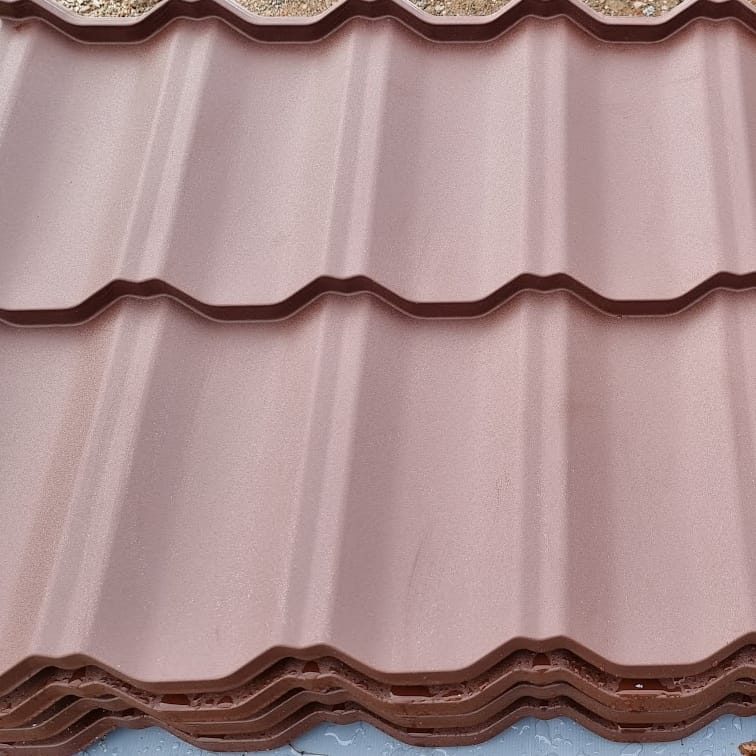
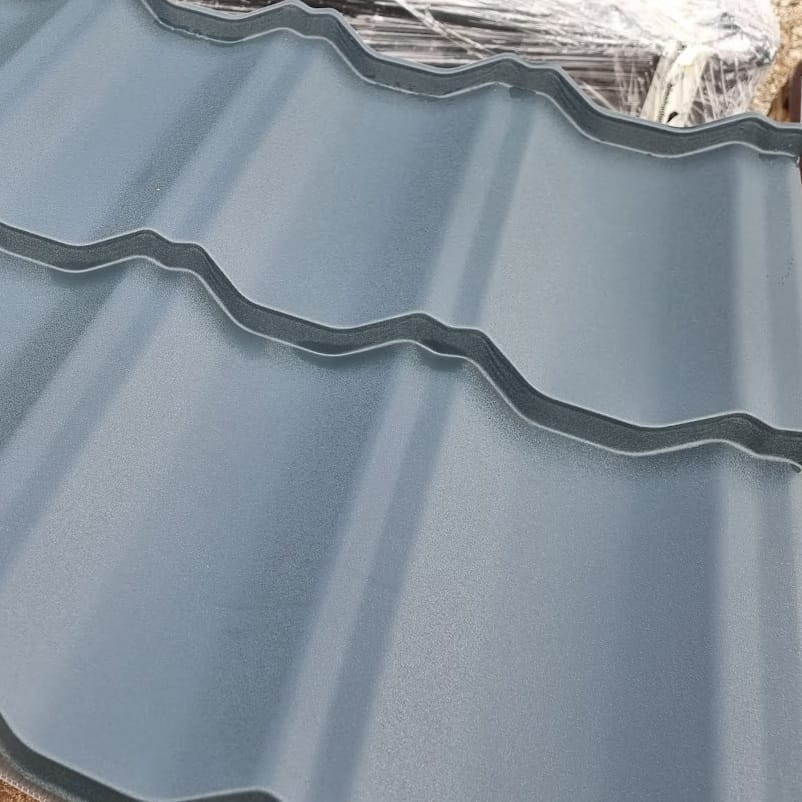
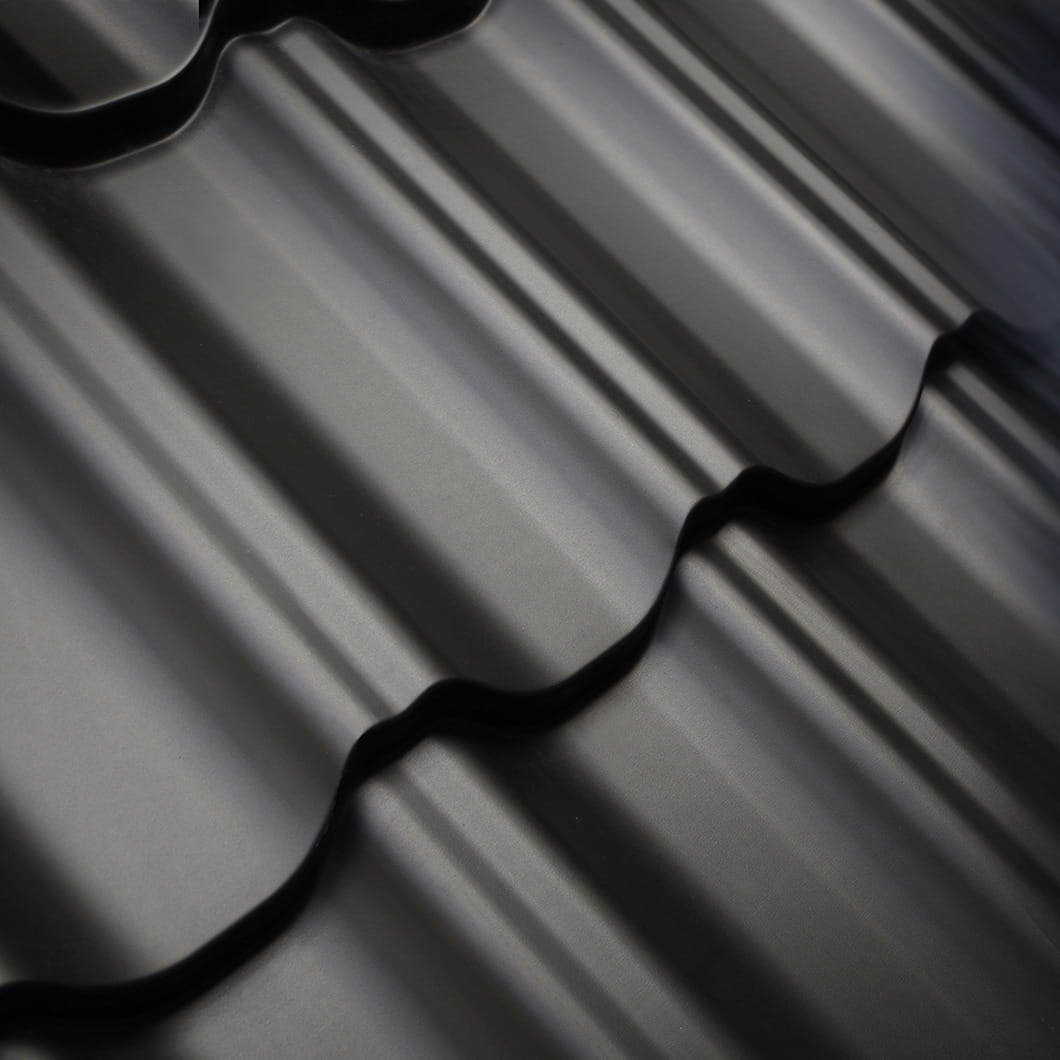
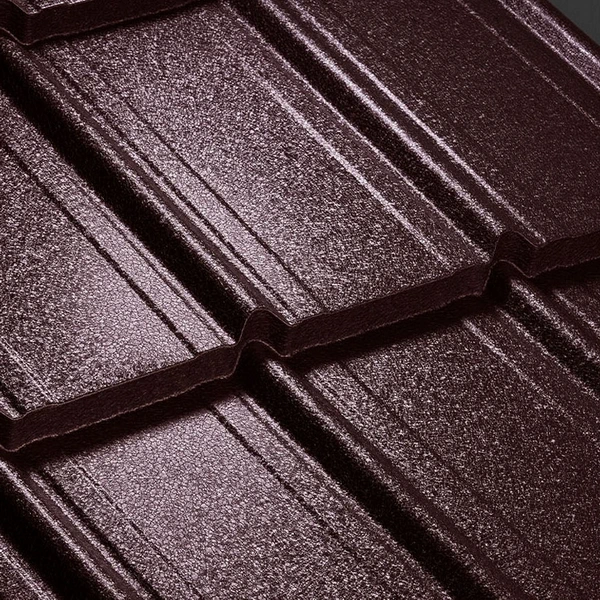
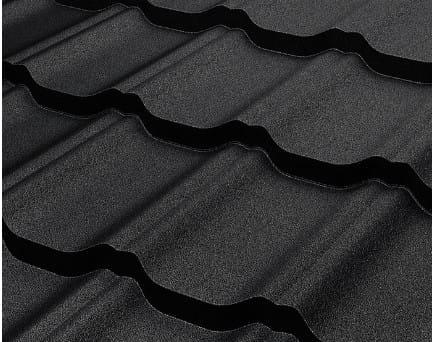
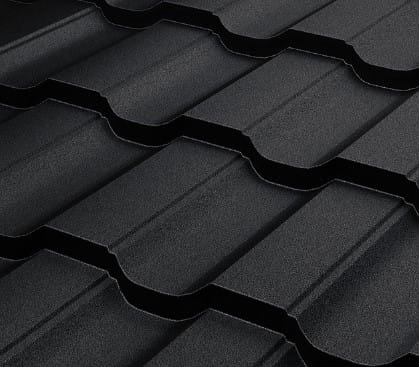
Steel roof tiles are profiled metal sheets with a pattern resembling individual roof tiles. The products discussed here use steel with protective layers and are supplied either as long, made-to-length sheets or short modular panels. Appearance alone does not establish quality. Check the steel thickness, metallic protection, organic coating and installation requirements of the exact model. Module length, overall width and effective cover width describe different things and affect both the order and the supporting structure. This guide explains those distinctions, the role of the layers beneath the covering, and the product-specific checks needed for roof pitch, handling and maintenance.
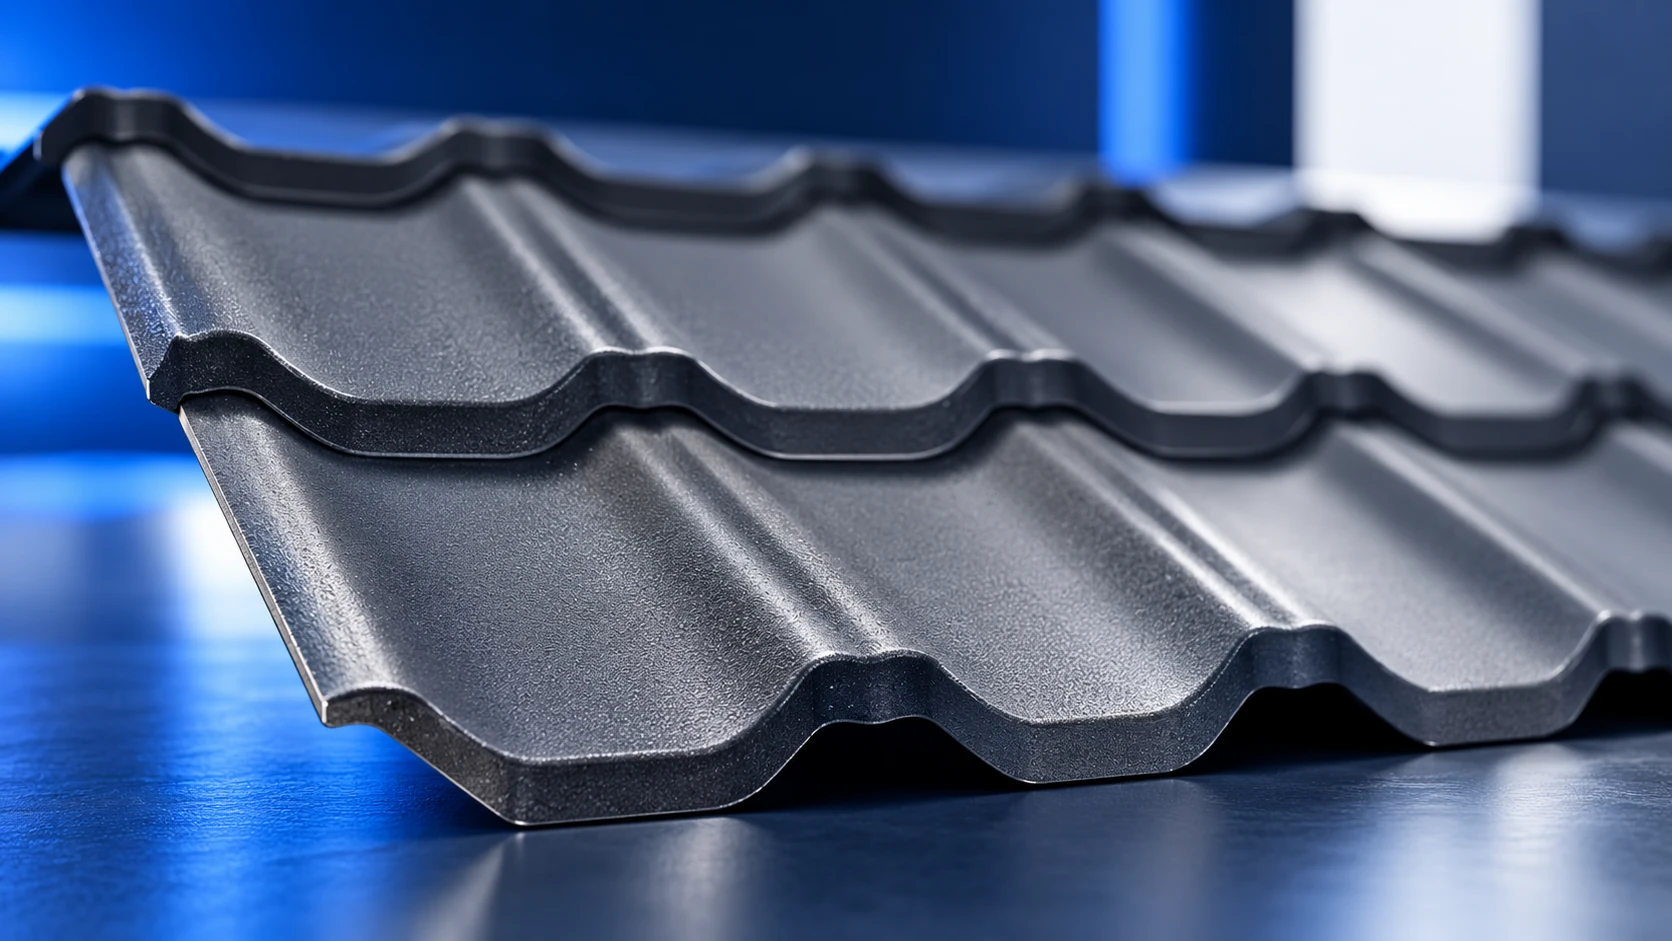
Steel provides the shape; coatings protect its surface
Profiling gives the sheet its shape and stiffness. The metallic layer and organic coating reduce environmental exposure of the steel. Products differ in their protection systems. Quality cannot be reduced to a single figure such as paint thickness.
One available specification is 0.5 mm steel with a zinc coating mass of at least 275 g/m². This describes one type of covering, not every steel roof tile. When ordering, verify steel thickness, metallic protection and organic coating. Also establish how the underside is protected.
Organic coatings do not all have the same composition. Trade names identify particular versions, but must be checked against their data sheets. Zinc coating mass likewise does not describe every property of the finished product. Assess the combination of steel, protection and geometry.
What does module length mean?
The module is the repeat distance of the tile pattern along the roof slope, not the overall sheet length. For example, a panel may have a 350 mm module. A two-module sheet could then be 736 mm long overall and 700 mm long effectively. The difference accommodates the joint. Another profile may have different end details and overall dimensions.
Made-to-length versions can offer different modules and pressing details, including module lengths of 350 or 400 mm. The choice affects the substructure and material schedule. Changing the covering after the battens have been fixed may require more than amending the order. Batten spacing and the position of the first batten must be checked again.
Overall width and cover width are different measurements
Overall width is the physical width of the sheet. Effective width indicates the extra roof area width covered by each adjoining sheet after overlap. Use cover width to calculate the number of sheets across a slope. For pricing, check the unit specified in the offer.
An example panel is 1190 mm wide overall and 1150 mm wide effectively. With an effective length of 700 mm, it covers 0.805 m²: 1.15 × 0.70. Multiplying overall dimensions does not give the finished roof coverage. An order based on that assumption may be too small.
Prices may be per sheet, per square metre of gross area or per square metre of effective cover. Put quotations on the same basis before comparing them. Then allow for whole-sheet rounding and cuts. A mathematical cover-area conversion alone does not determine quantities for a roof with valleys.
The covering is only part of the roof
Further layers work beneath steel roof tiles, arranged according to the design. Provide suitable support, drainage and ventilation. A heated building also needs appropriate insulation and airtightness towards the interior. These components must work together. A good covering cannot correct poorly installed layers underneath.
Sheet metal alone is not thermal insulation and does not automatically solve moisture problems. Vapour from inside can condense when it reaches a cold surface. A discussion about replacement roofing should therefore cover the condition of the underlying layers, especially during loft renovation.
Why there is no single minimum roof pitch
Minimum pitch depends on the model and its joints. One made-to-length sheet might be specified from 9°, while a similar-looking panel requires 15°. This is not a general dividing rule for all coverings. Compare the actual roof pitch with the requirements of the exact version. End overlaps and penetrations deserve particular attention.
Overlaps and details become especially important at low pitches. A general statement such as “steel roof tiles are installed from 15°” is not a sound basis for selection. It can rule out a suitable product or wrongly suggest that another solution is acceptable. Consulting the exact data sheet is the more direct route to a correct decision.
What affects durability after installation?
Transport and cutting must preserve the protective layers. Steel roofing is cut with suitable cold-cutting tools chosen for the sheet thickness and shape. Remove swarf from the surface. The roof also needs inspections, cleaning and checks around chimneys and other penetrations.
A warranty does not automatically cover every problem; check its scope and conditions. Damaged flashing can cause a leak even when the main sheets remain sound. Treat selection as three related decisions: the specific product, the complete roof build-up and an installer familiar with its requirements. Together they provide the basis for a durable result.
Do not paint over a small coating defect with an arbitrary product without consulting the instructions. Touch-up paint has its own limits of use. A repair covering too large an area may be conspicuous. Assess the coating before choosing a repair method.
Frequently asked questions
Do steel roof tiles provide thermal insulation?
Thin sheet metal alone is not insulation. The roof’s thermal performance comes from its other layers.
Does a 350 mm module mean a 350 mm sheet length?
No. It is the length of the repeating part of the profile. A sheet can contain several modules.

Free quote
What to include in your enquiry
Tell us how you plan to use the material, the dimensions and the quantity you need. Include the thickness, grade or variant name, along with the delivery town or your preferred collection branch. For a specific product, add its name or a link to the product page. We will reply to the email address you provide to discuss availability and the terms of your order.
More from the building guide
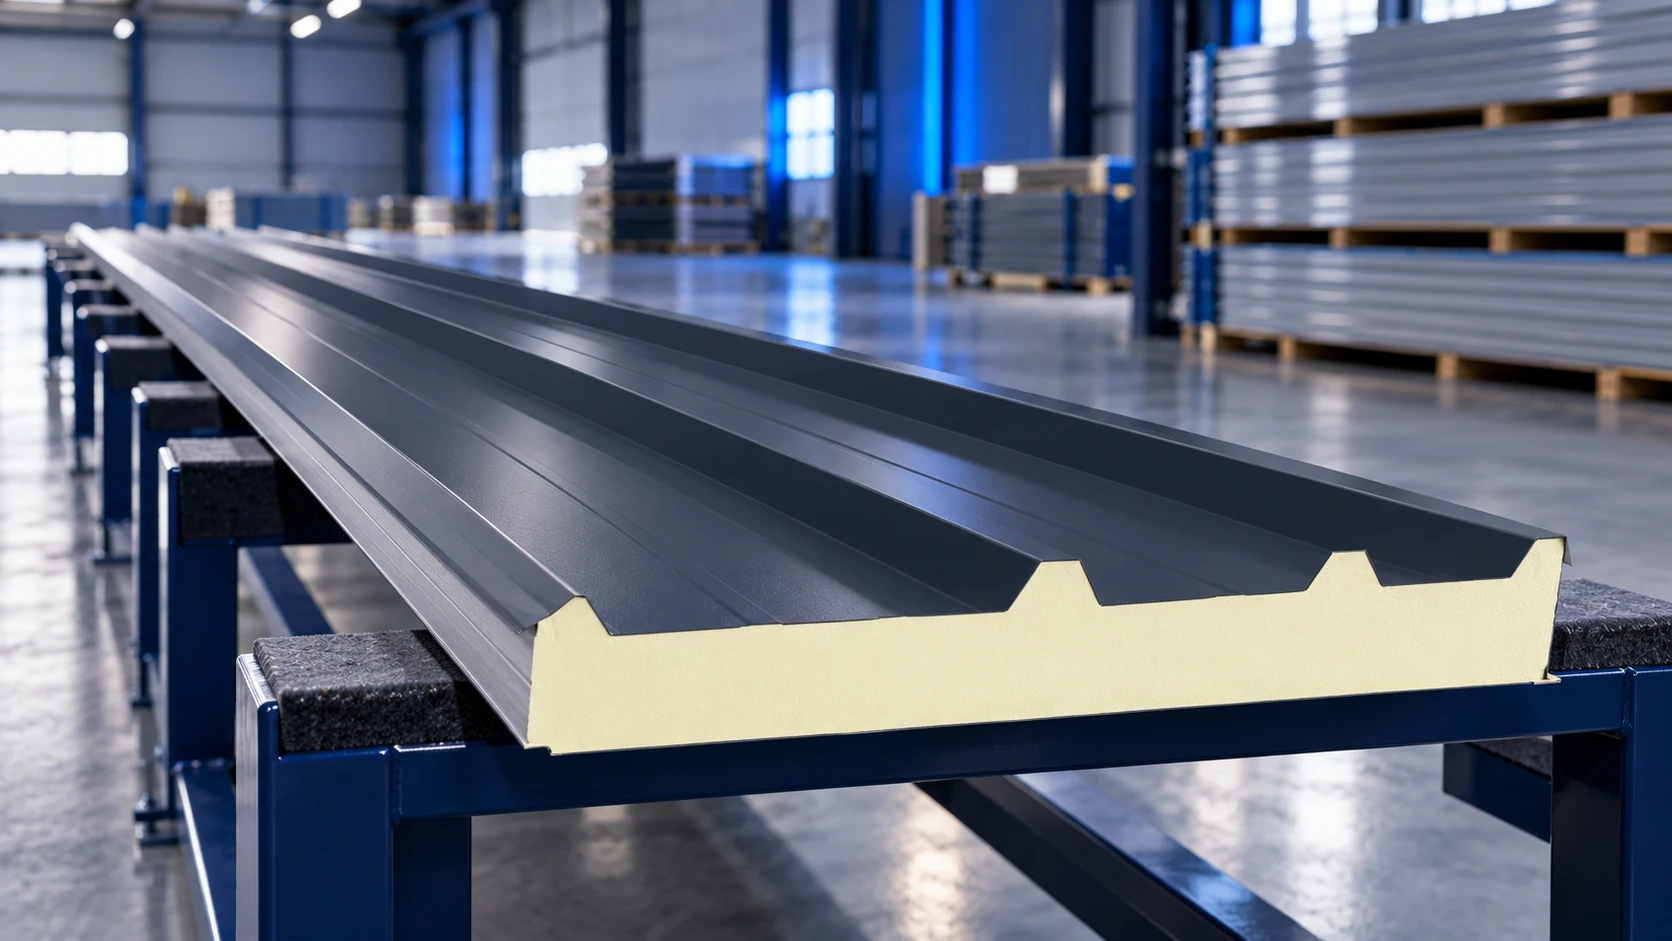
Sandwich panels can be supplied in lengths suited to a project, but the permitted maximum depends on the model, thickness, colour and…
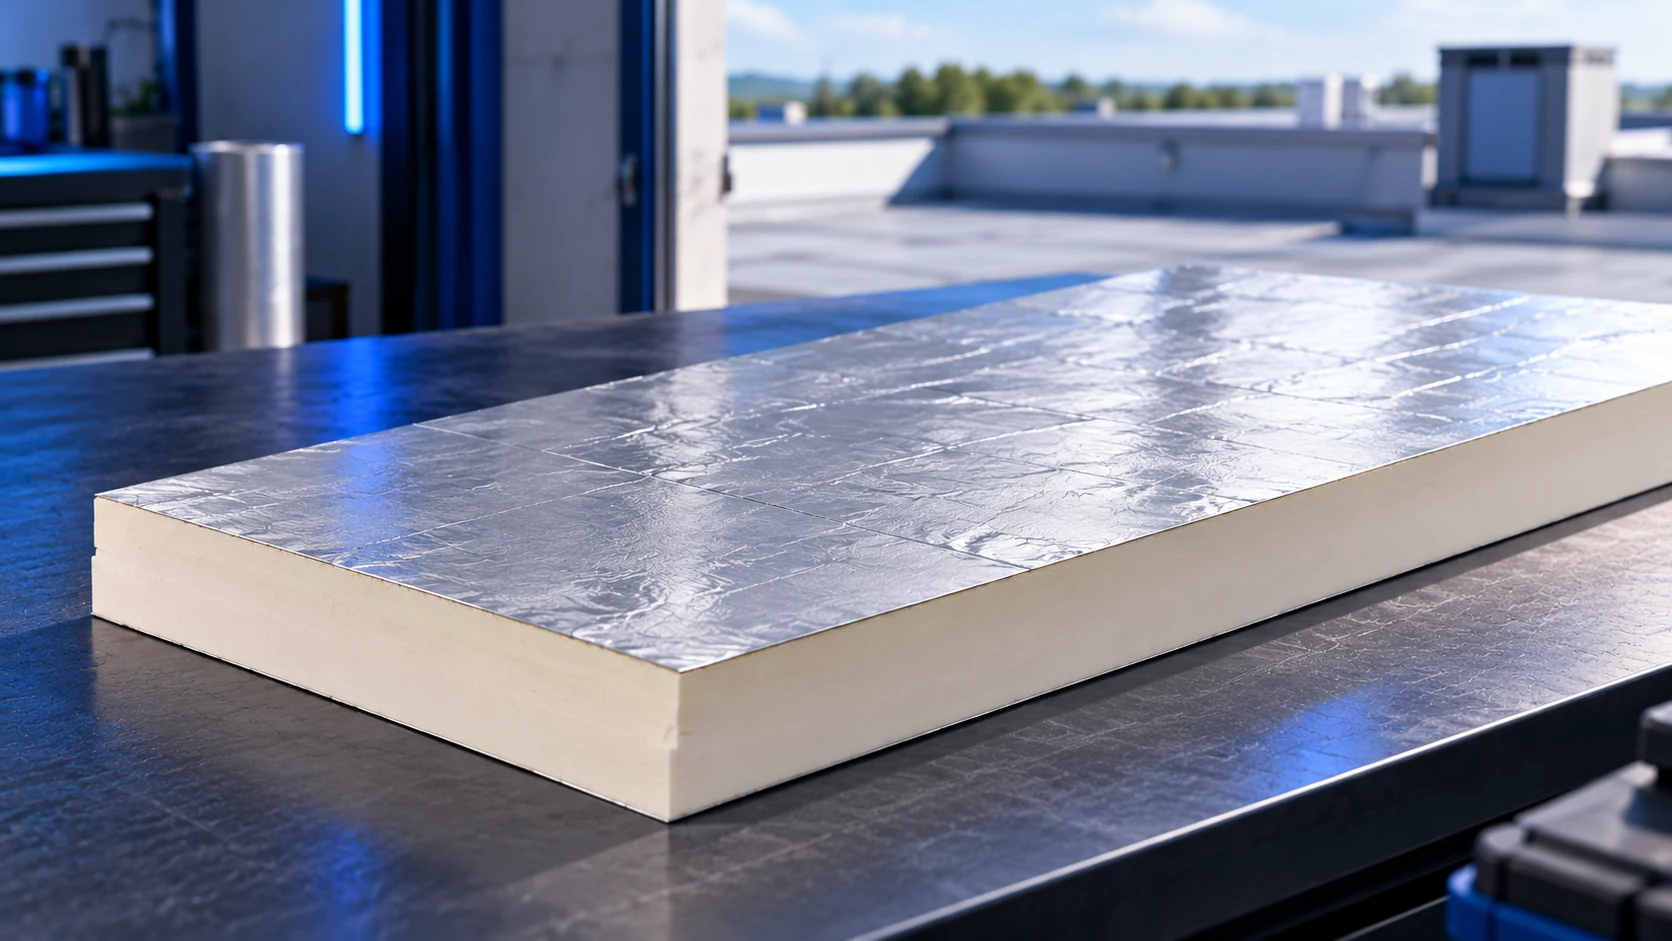
PIR and XPS can both be used in suitable flat-roof constructions, but they do not necessarily occupy the same position. Establish where…
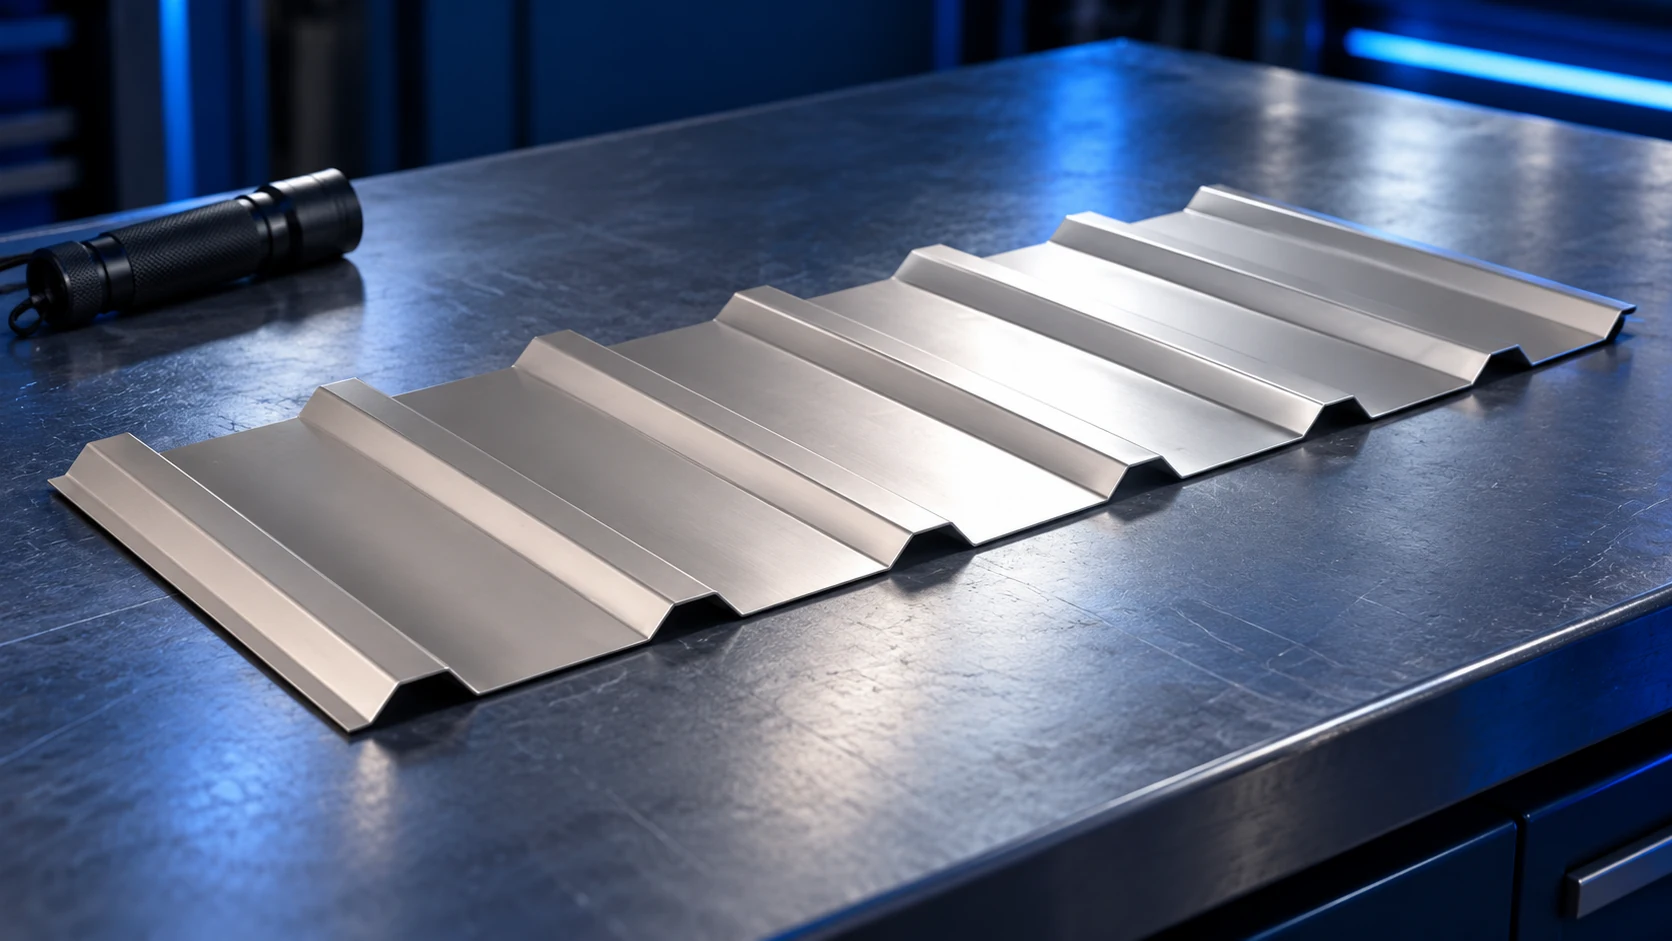
A useful trapezoidal steel sheet quotation lets you verify the product, quantity and complete price. The name T18 and a colour alone…
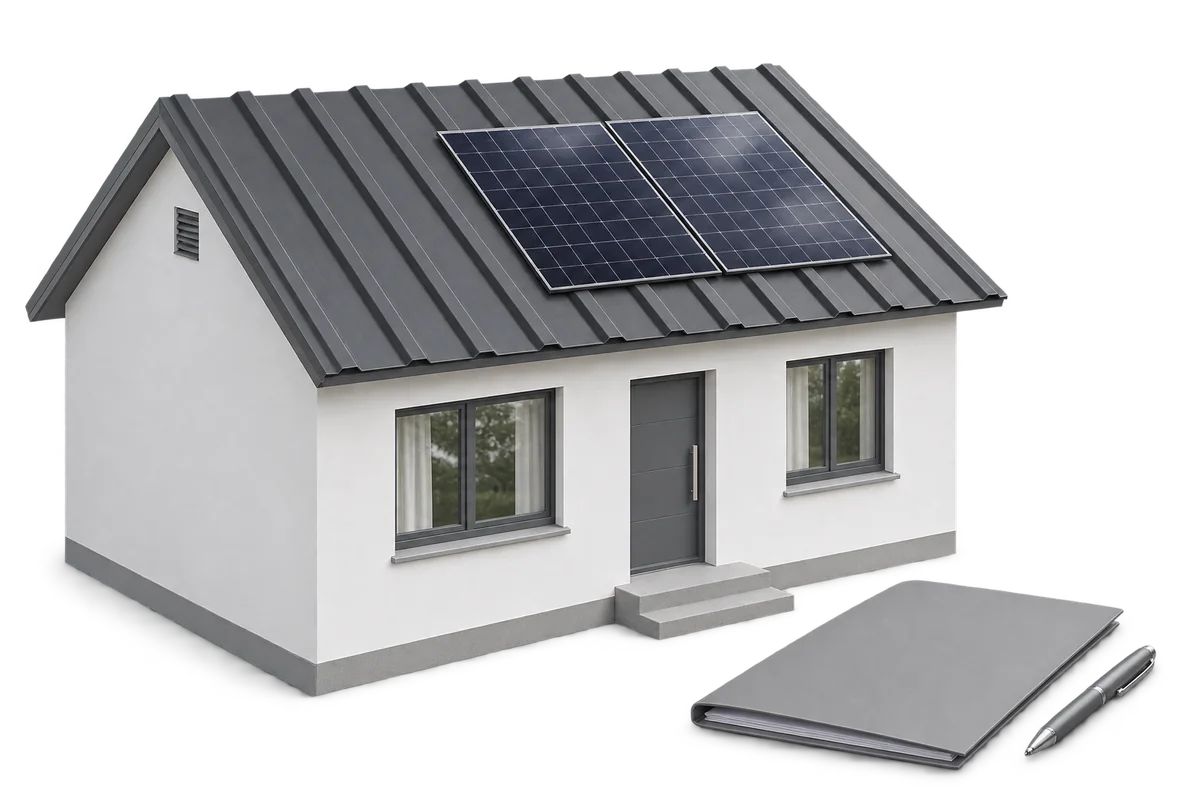
Installing solar panels does not necessarily invalidate a roof covering warranty. Whether the warranty continues to apply depends on the provider's terms,…
At an assumed PLN 36.34 excluding VAT per square metre of T18 cover, material for 200 m² totals PLN 7,268 excluding VAT.…
Wall sandwich panels can be installed vertically or horizontally where the chosen system permits it, but that does not make the two…
In Poland the construction site manager (kierownik budowy) organises and directs the work in accordance with the design, applicable rules and safety…
A calculator can quickly produce a wall's U-value, but it cannot inspect the masonry, check airtight junctions or identify every moisture risk…