Which roof shapes work well for a detached house?
Structure and installation
Compare roof shapes for a detached house using a roof plan and a section through the same building. The plan shows eaves lengths, valleys and where water drains. The section shows where a person can stand in the loft, fit a wardrobe or bring daylight into a room. A simple gable roof is easy to lay out in sheets. A hipped roof gives eaves on every side, while a mansard can add headroom near the walls. Each needs a different set of flashings. Check local planning requirements and price the whole roof, including drainage and maintenance access.
What does a gable roof offer?
The plan of a simple gable roof has two fields of roofing running from the eaves to a shared ridge. This helps with insulation continuity and ventilation design. Mark each chimney, roof window and junction with an extension. Each introduces a support or flashing detail that needs its own solution.
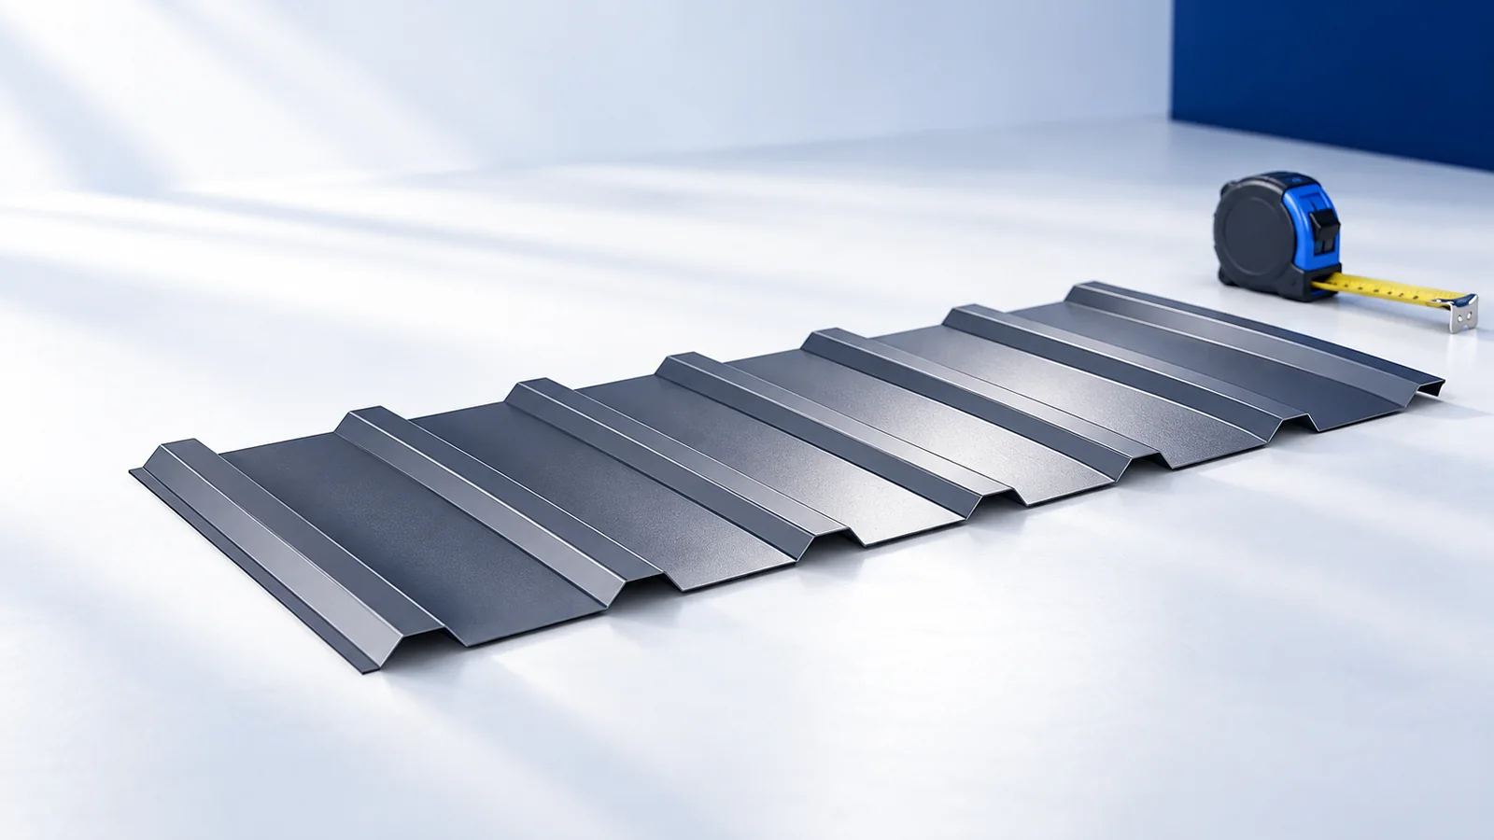
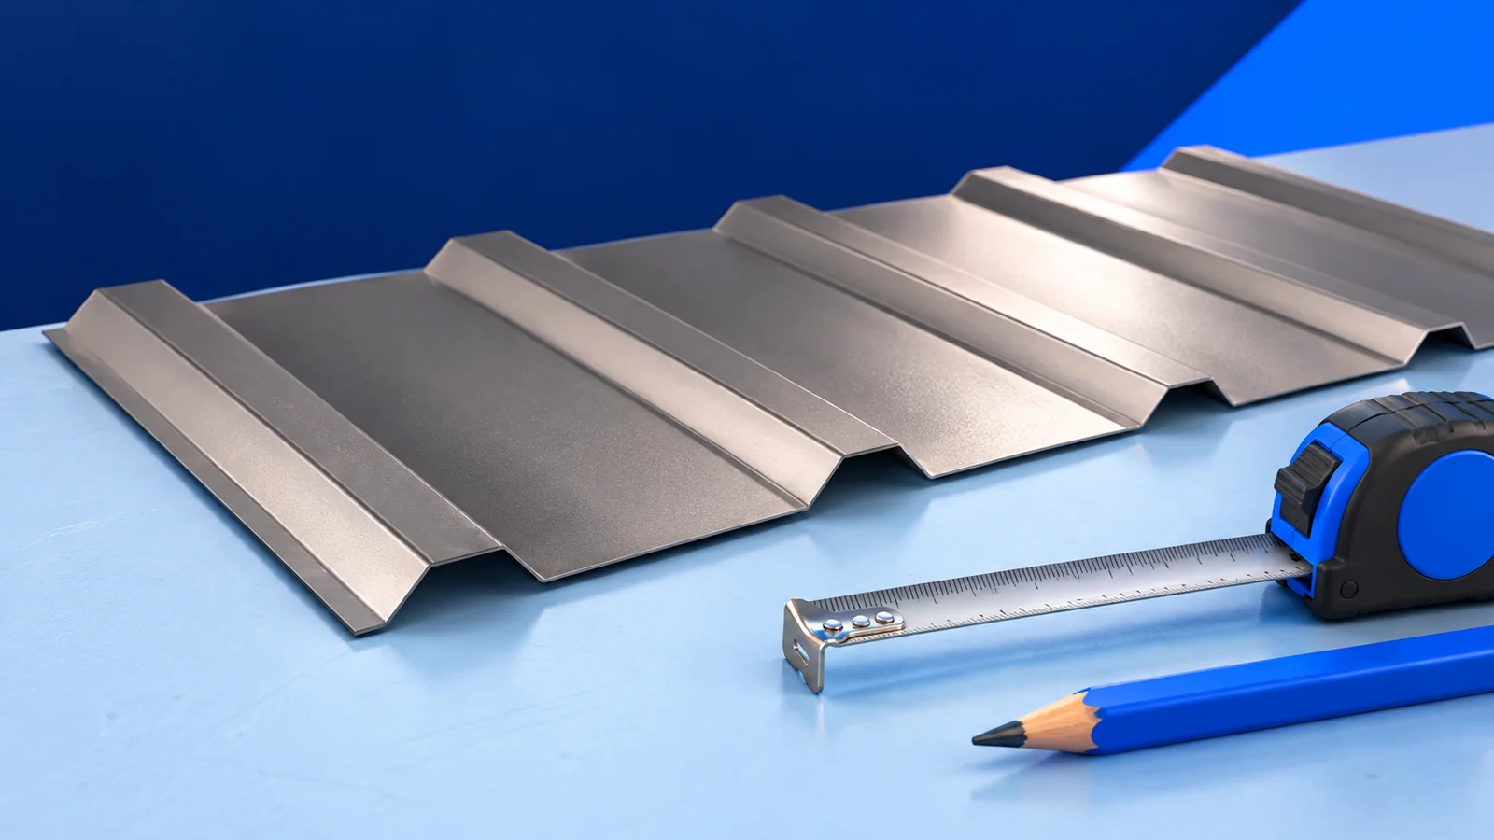
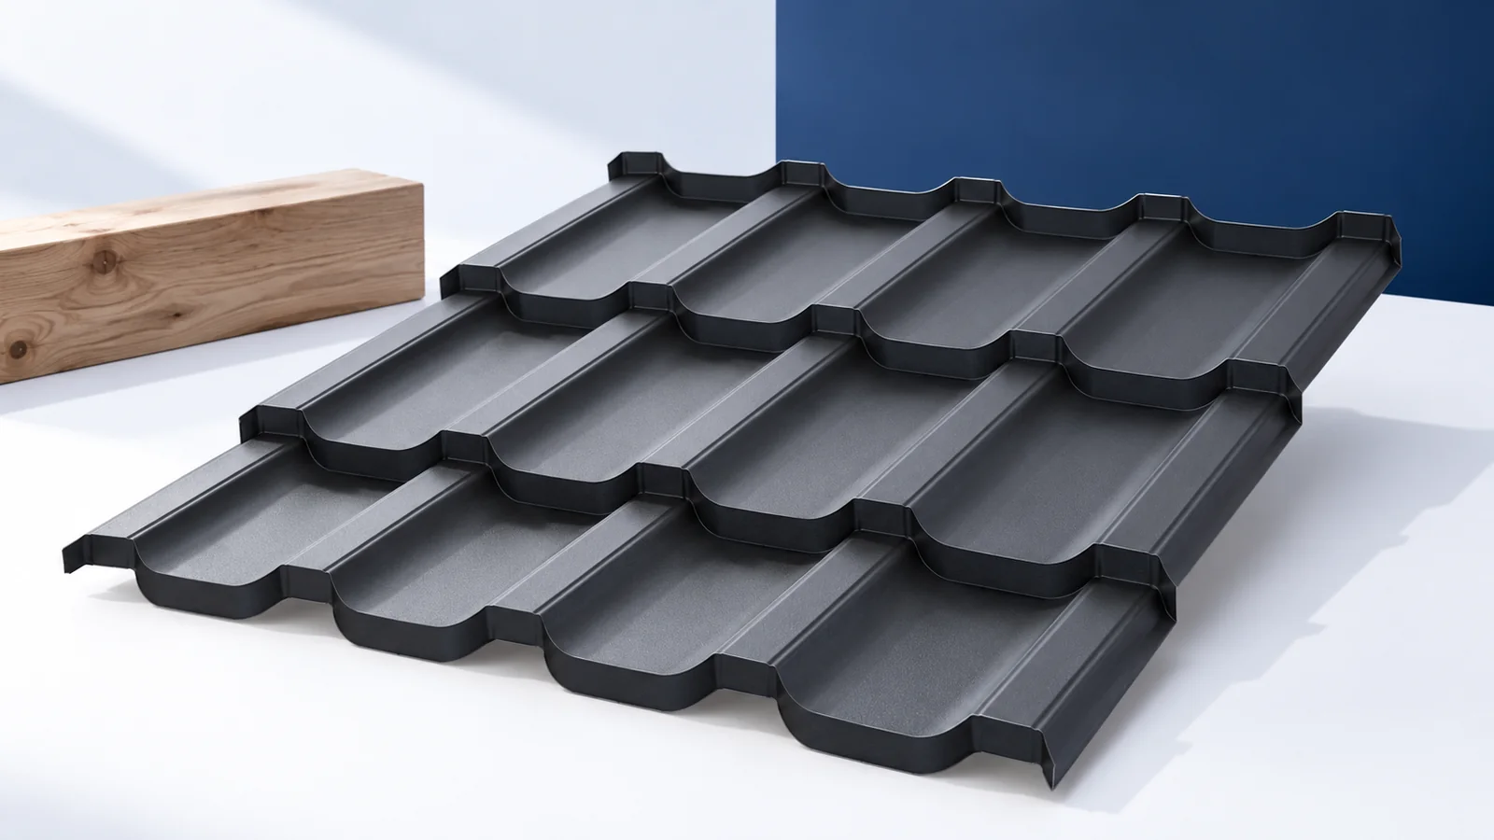
Compare layouts for modular metal tiles, cut-to-length sheets and trapezoidal steel sheet on both slopes. A sheet running from eaves to ridge eliminates an end lap, but delivery and lifting must accommodate its length. In the loft section, consider pitch, knee-wall height and the position of structural members together.
When does a mono-pitch roof suit a house?
On a mono-pitch roof, the low side determines the gutter position. This edge receives water from the entire slope, which matters when sizing outlets. For an extension, use the section drawing to check where the high roof edge meets the existing wall and how much space is available for the flashing.
Establish the wall height difference and horizontal roof run before choosing a covering. The resulting pitch determines which systems can be considered. Check the instructions for the particular metal tile or sandwich panel, particularly if an end lap is planned. The high wall also affects the elevation and structural design.
What changes with a hipped roof?
A hipped roof adds hips to the eaves and ridge, and sheets end at an angle along each hip. Before ordering, ask for the sheet runs to be drawn on every slope. The layout shows which pieces need cutting and whether an offcut can be reused with the correct profile orientation and lap.
On the loft plan, check how many sides of each room lie under a slope and where a window can fit. The designer must detail the framing and connections at the hips. Compare cuts, labour and flashings for both metal tile formats in the estimate. Even short modules require each slope to be measured.
How do intersecting roofs and mansards affect the design?
If the house has several wings, trace the rainwater route from each roof intersection to a gutter. Valleys collect runoff from adjoining slopes. Allow for support, drainage and access to remove leaves and other debris. Ask the contractor to itemise these junctions and their flashings in the quotation.
On a mansard, the steep lower slope provides more room around the perimeter of the loft. The change to the shallower upper slope needs its own detail. The section should show where the two coverings end, what supports their edges and how any ventilation path specified in the design continues across the change in pitch.
Is a flat roof simpler to build?
For a flat roof, ask for a falls plan showing outlets or discharge edges. Service penetrations and any emergency drainage specified in the design also matter. Each of these points must be detailed with the waterproofing. The allowable fall depends on the complete build-up.
A section through a structural steel deck roof shows the deck, insulation boards such as PIR and a separate waterproofing layer. The design specifies insulation support, fixing and compatibility with the waterproofing. In a sandwich panel the facings and core form one factory-made unit. The panel joints and permitted pitch must then be selected for that system.
How should you compare cost and everyday use?
Give both estimators the same measurements. Include eaves, ridge and hip lengths, the number of valleys and openings, and the roof area. Compare separate figures for framing, insulation, covering and flashings, drainage, labour and maintenance access. This makes the cost of an extra dormer or a junction between two wings visible.
Finally, mark planned solar panels and the access route to the chimney on the roof plan. Consider whether a future extension would still allow drainage and inspections. Return to the room layout to check that the chosen shape provides headroom and daylight where the occupants will actually need them.

Free quote
What to include in your enquiry
Tell us how you plan to use the material, the dimensions and the quantity you need. Include the thickness, grade or variant name, along with the delivery town or your preferred collection branch. For a specific product, add its name or a link to the product page. We will reply to the email address you provide to discuss availability and the terms of your order.









More from the building guide

Assess the gutter and its discharge route together. A gutter vacuum can collect dry leaves from the channel, but you still need…
Eaves flashing helps deliver runoff into the gutter and limits water tracking beneath the roof edge. Its effectiveness depends on the complete…
Compare a sample of the roofing with parts of the house whose colours are already fixed. On a brick façade these may…
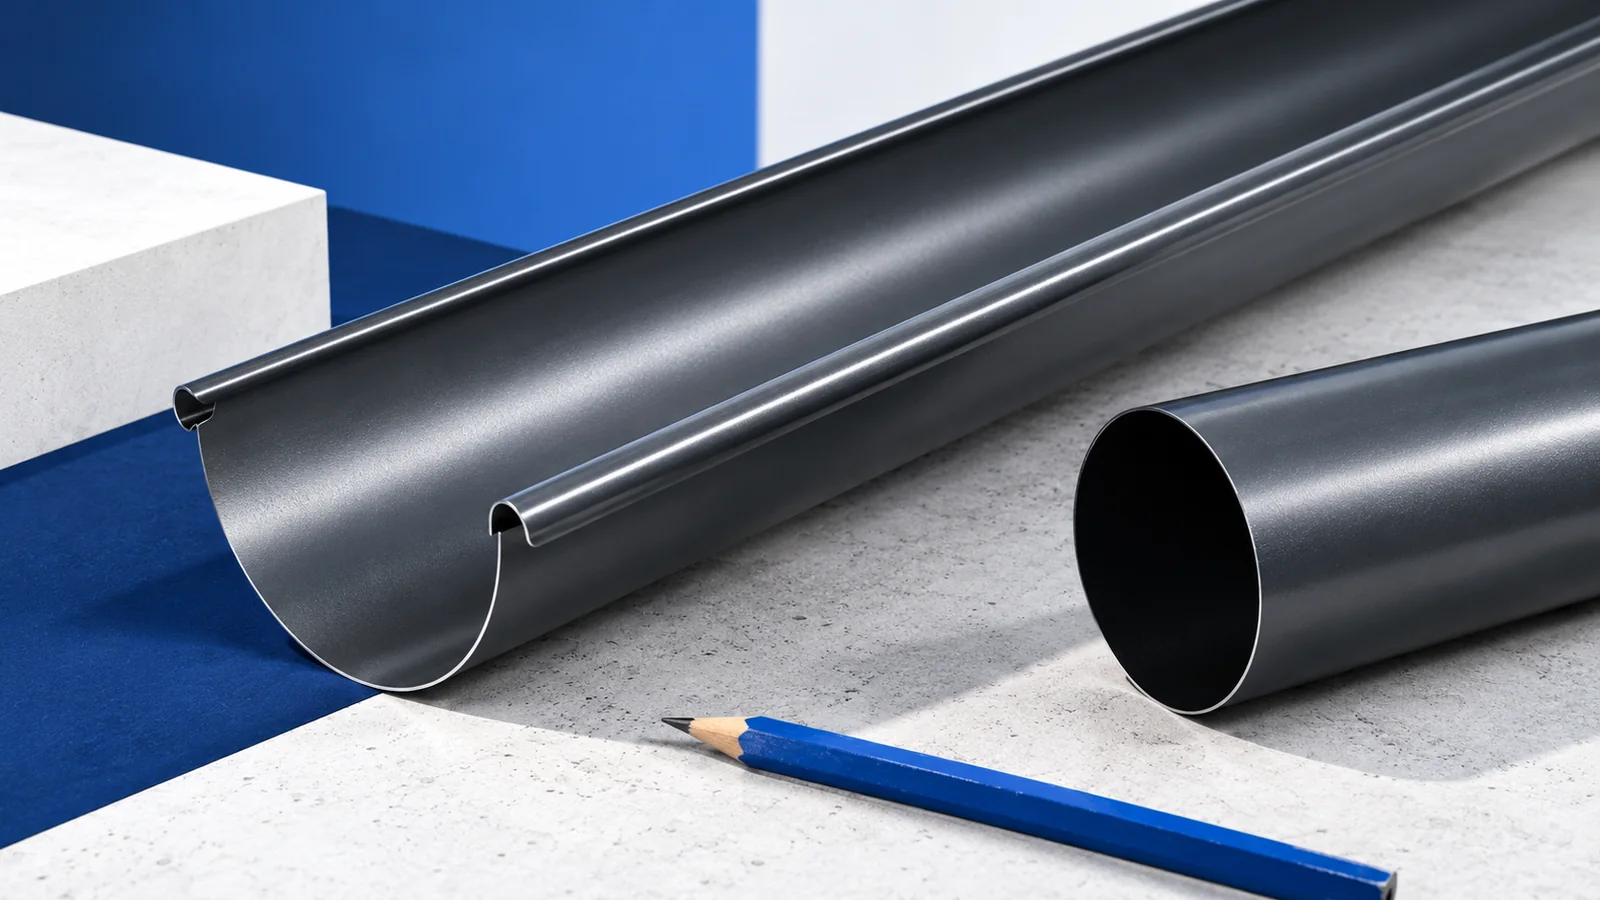
Use the same roof plan to compare square and half-round gutters. Divide the roof into the areas draining to each outlet. Mark…
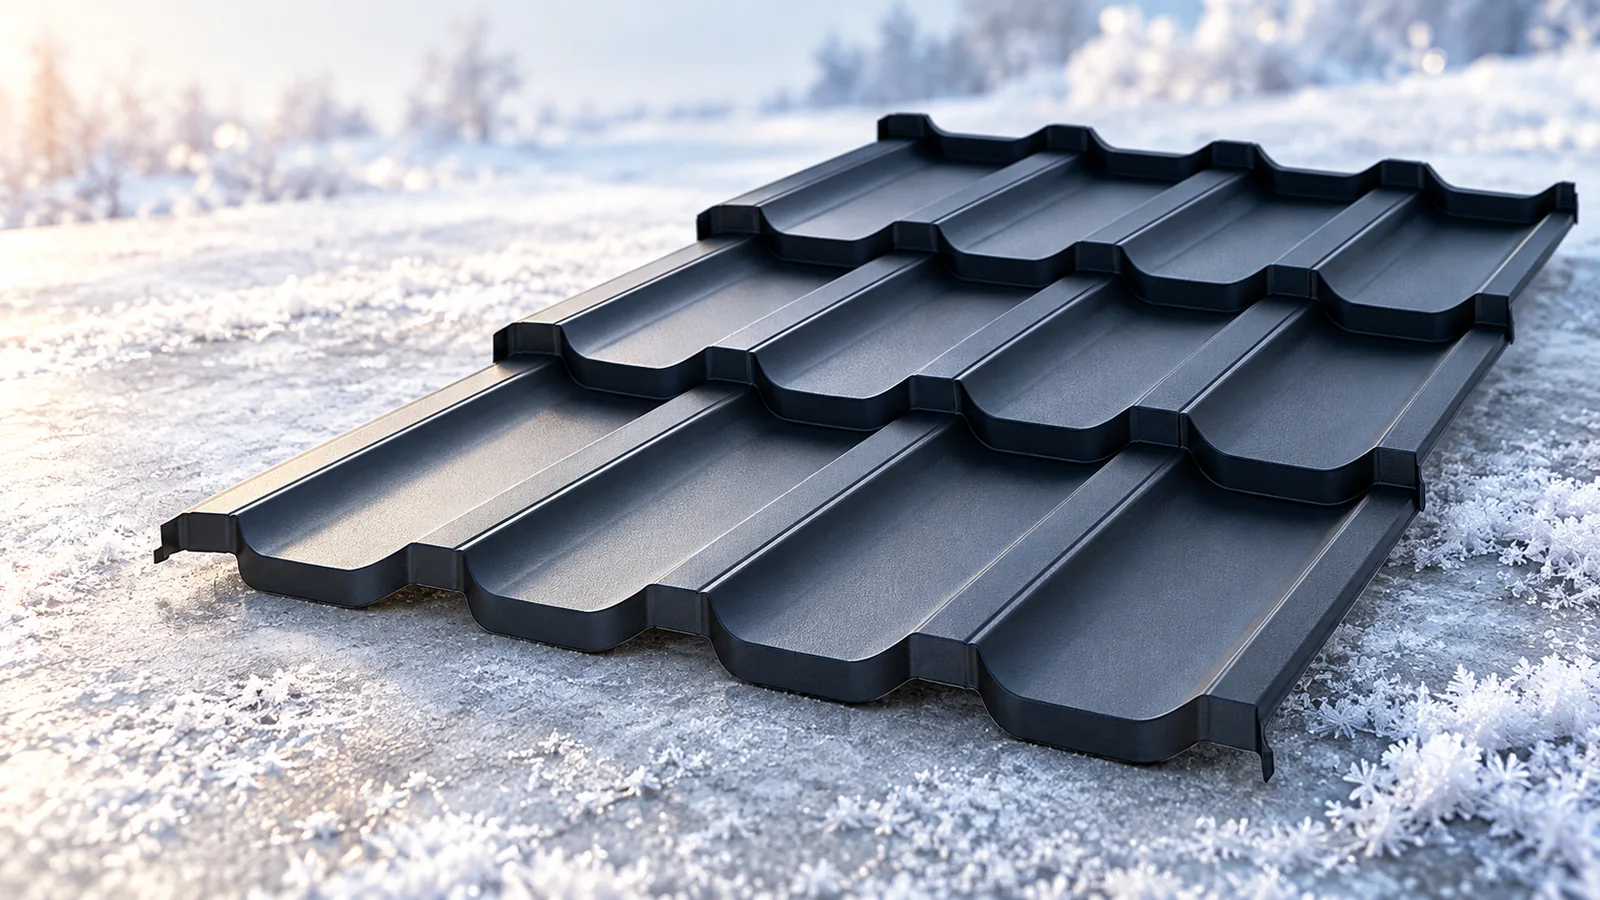
Before winter, trace the water path from the ridge to the downpipe discharge. From a safe position, note any damp marks after…
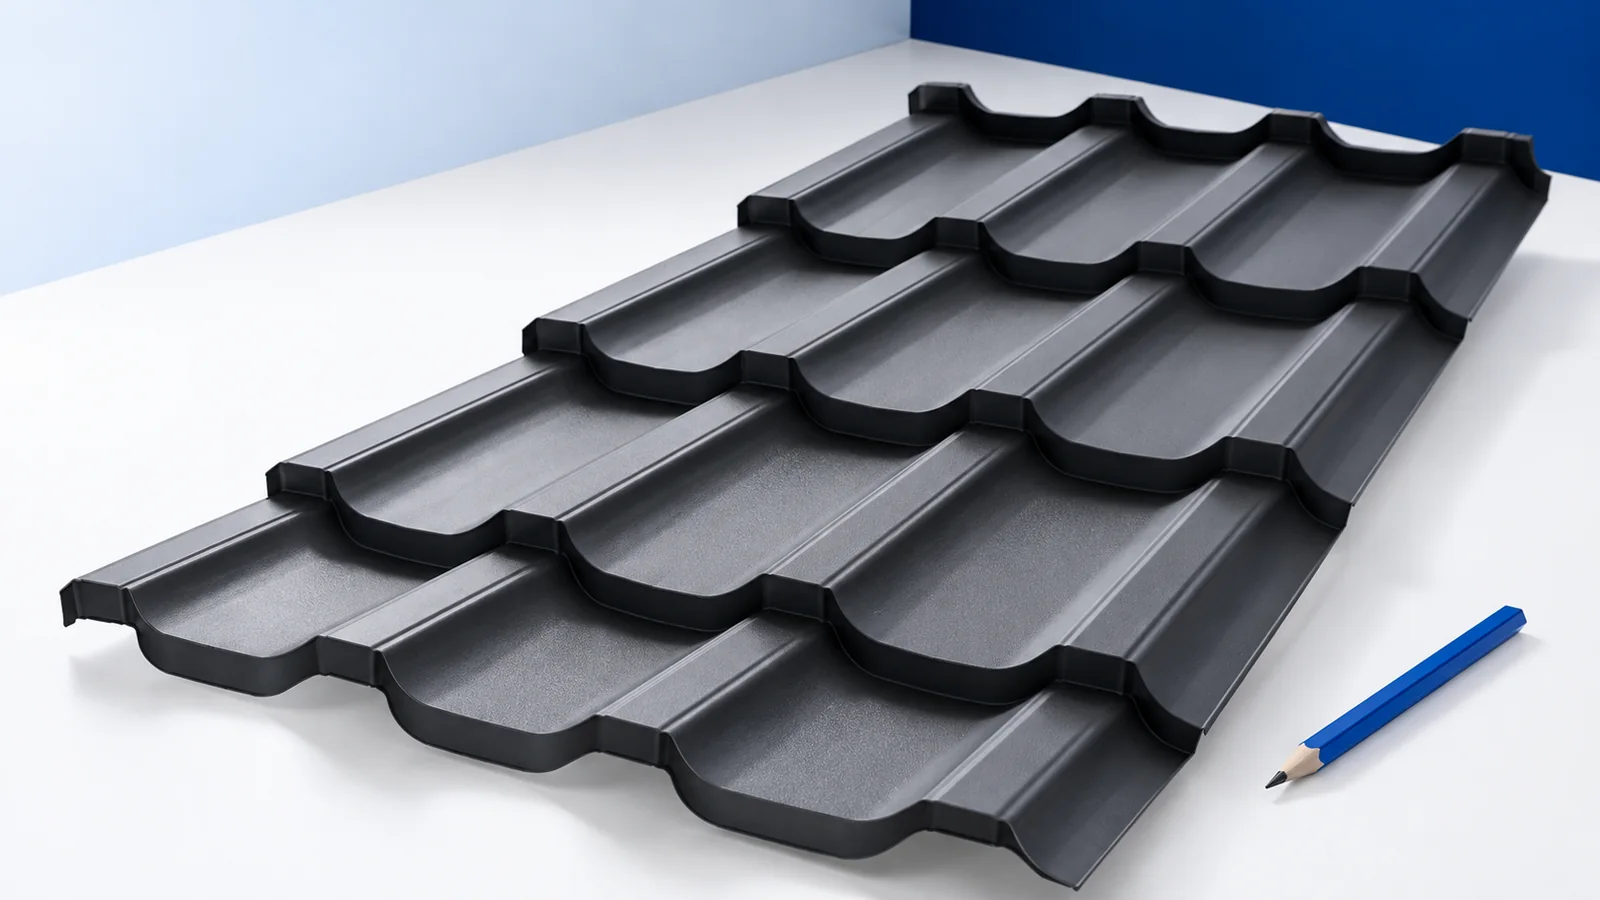
A roof without projecting eaves needs careful coordination of the covering, façade and drainage. A clean outline does not remove the need…
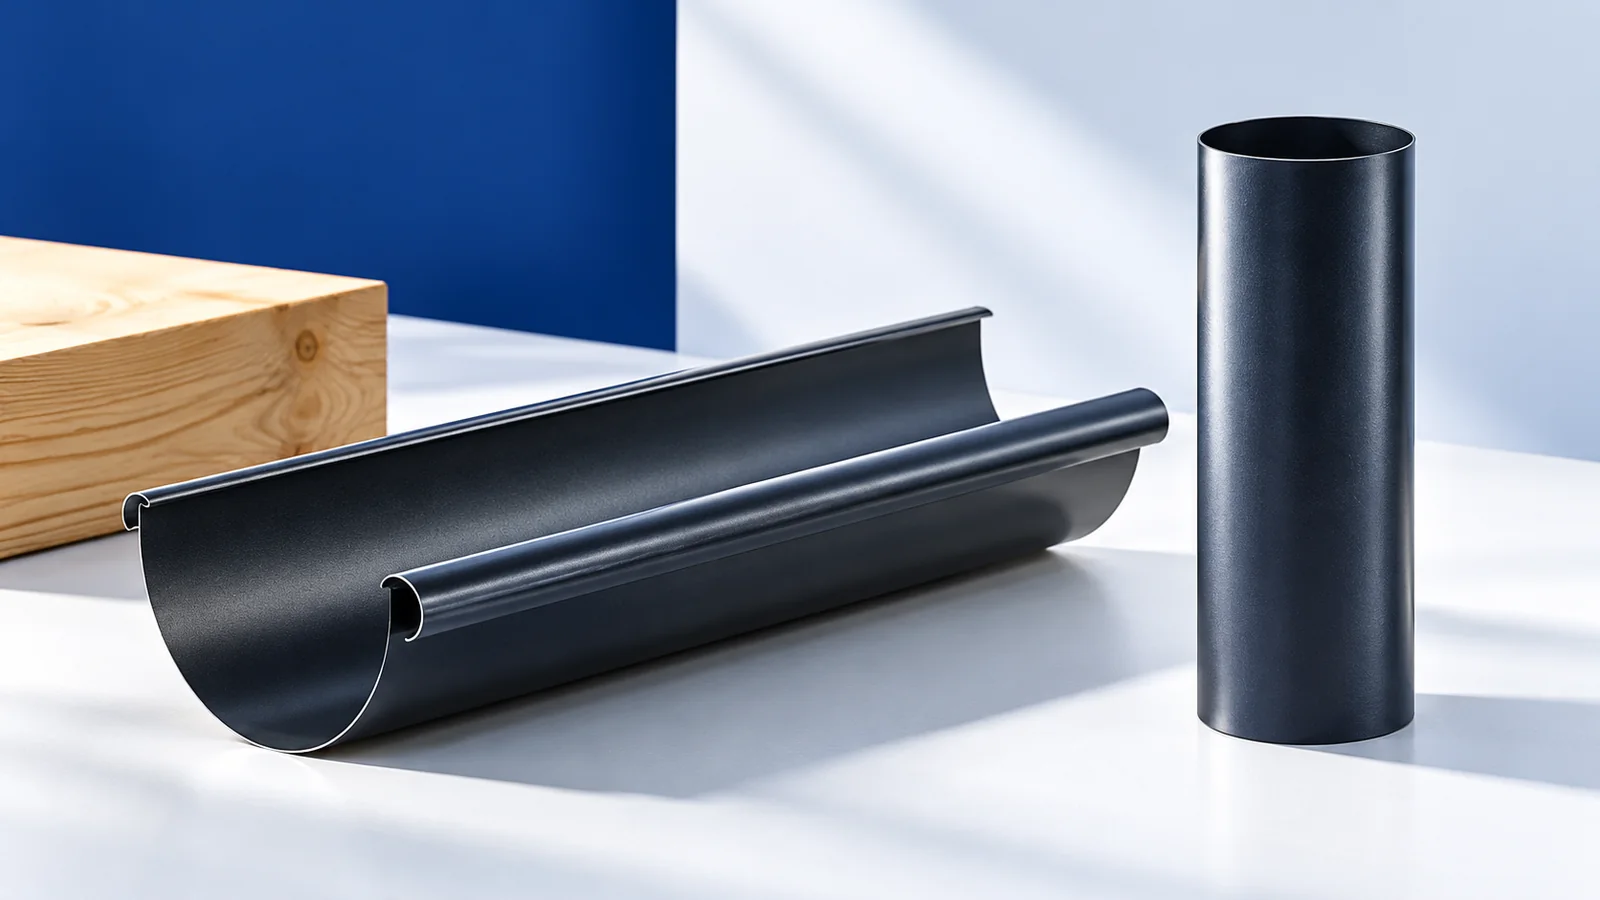
Start gutter selection for a metal roof with the amount and direction of runoff, then consider shape and colour. Relevant details include…
Start an autumn roof inspection from a safe place beside the building during rain. Watch whether water reaches the gutter, where it…