Modular or cut-to-length metal roof tiles: which should you choose?
Roof coverings
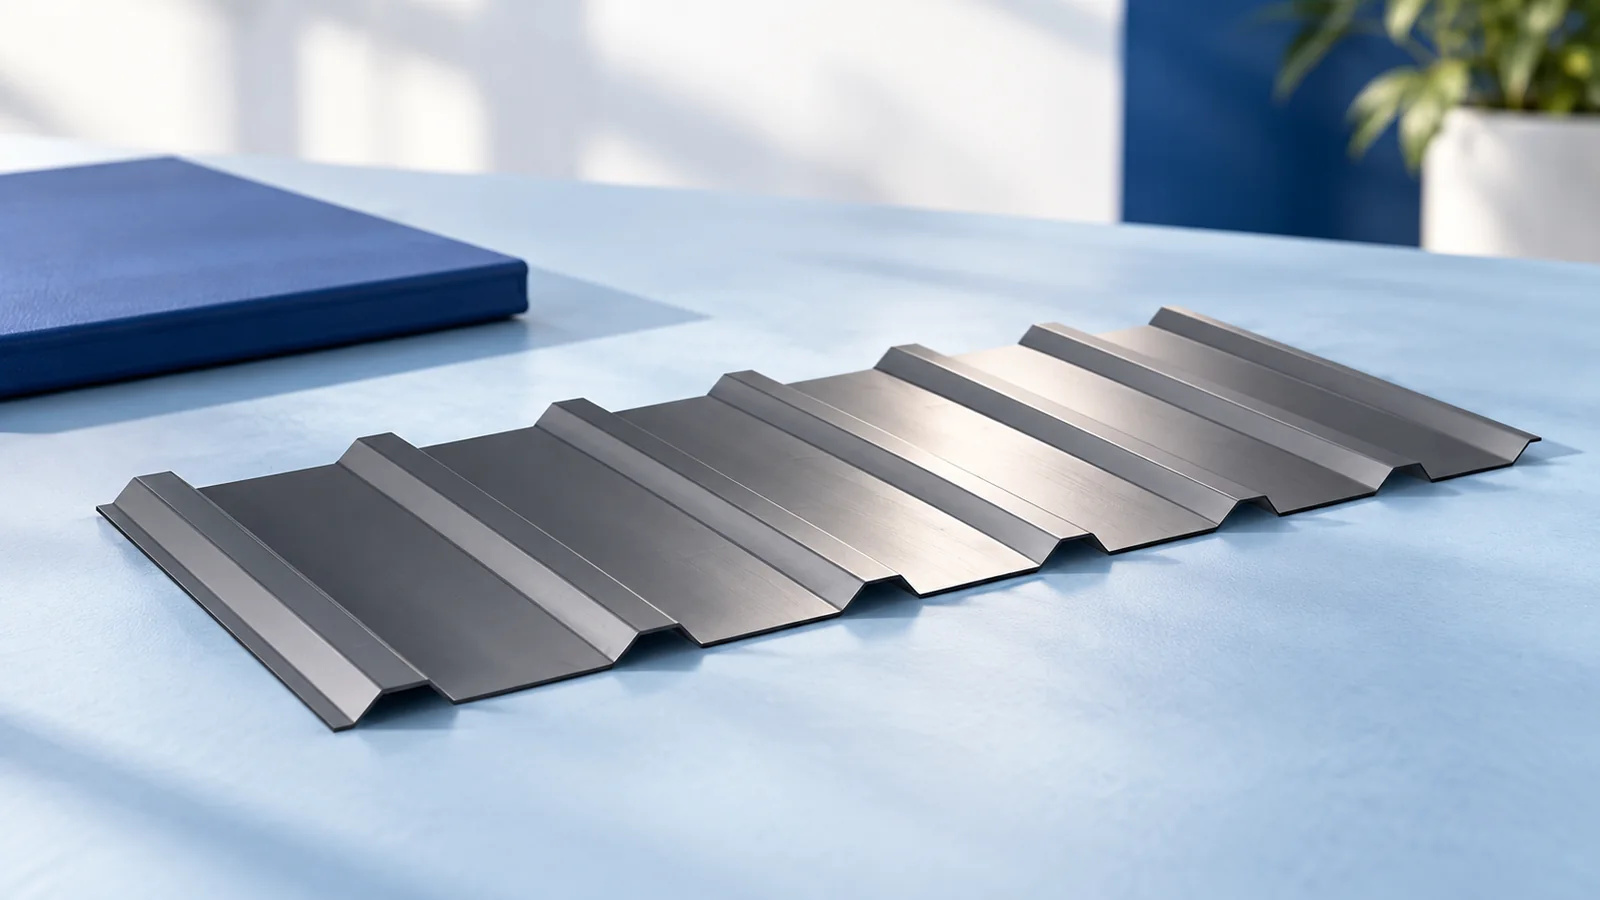
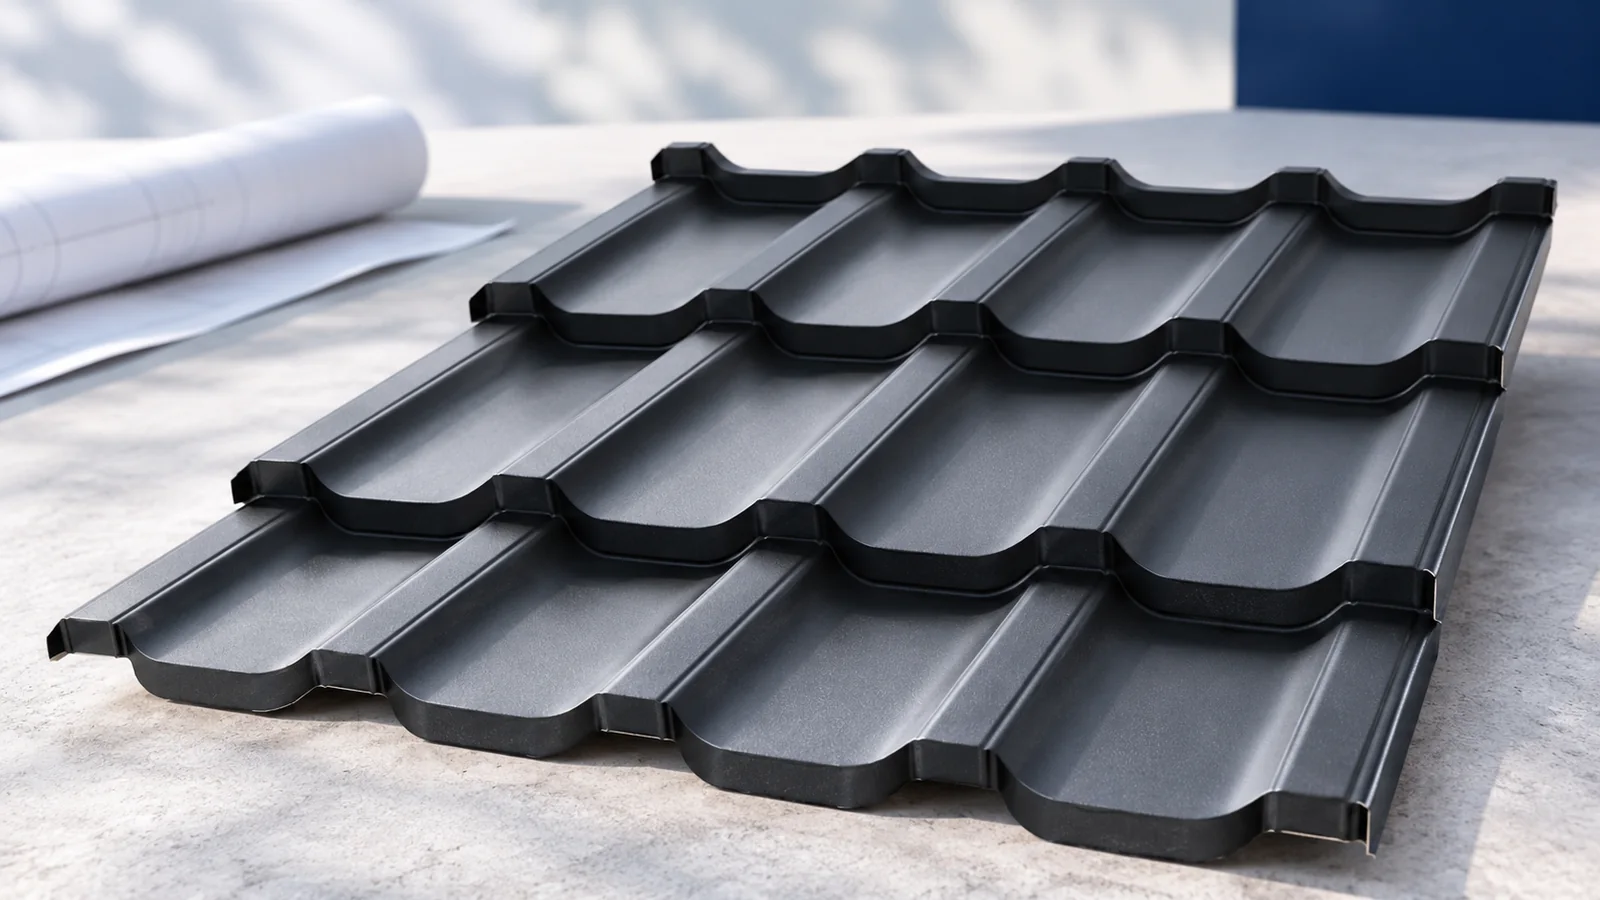
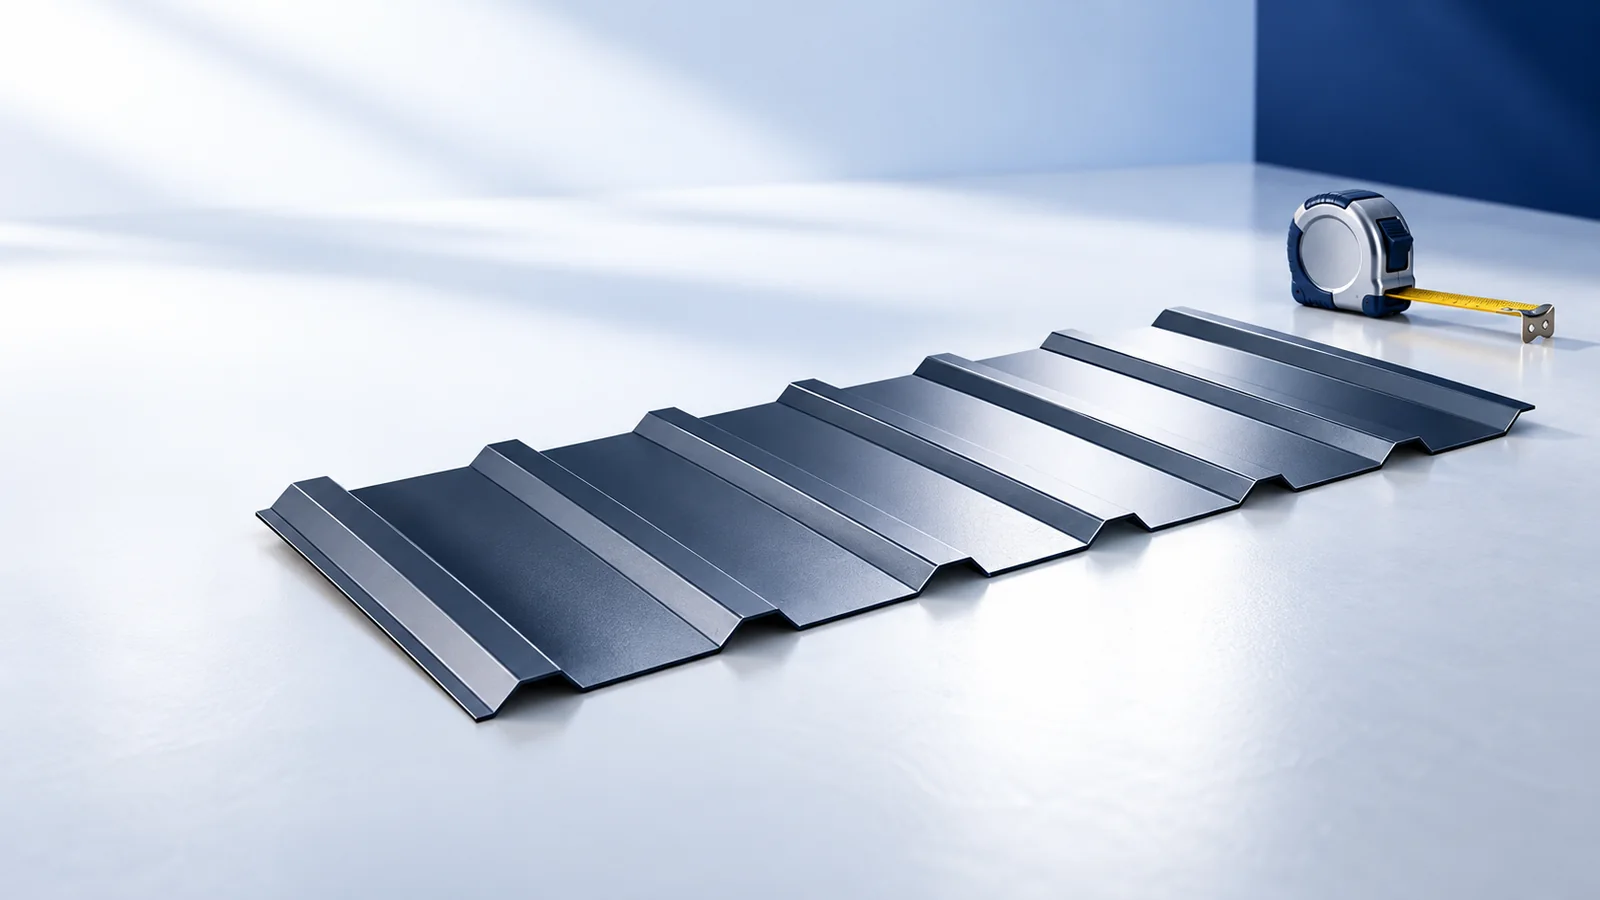
Compare modular and cut-to-length metal roof tiles on a drawing of the same roof slope. On a broad rectangle, a long sheet may run from eaves to ridge and reduce the number of end laps. Short modules are easier to distribute around dormers and valleys or carry through a restricted site. The choice also depends on how many whole pieces you must buy and how they will reach the roof. Ask for two layouts based on measurements of the roof structure. Compare delivery, lifting, flashings and labour for the same steel thickness and coating.
How do the two sheet formats differ?
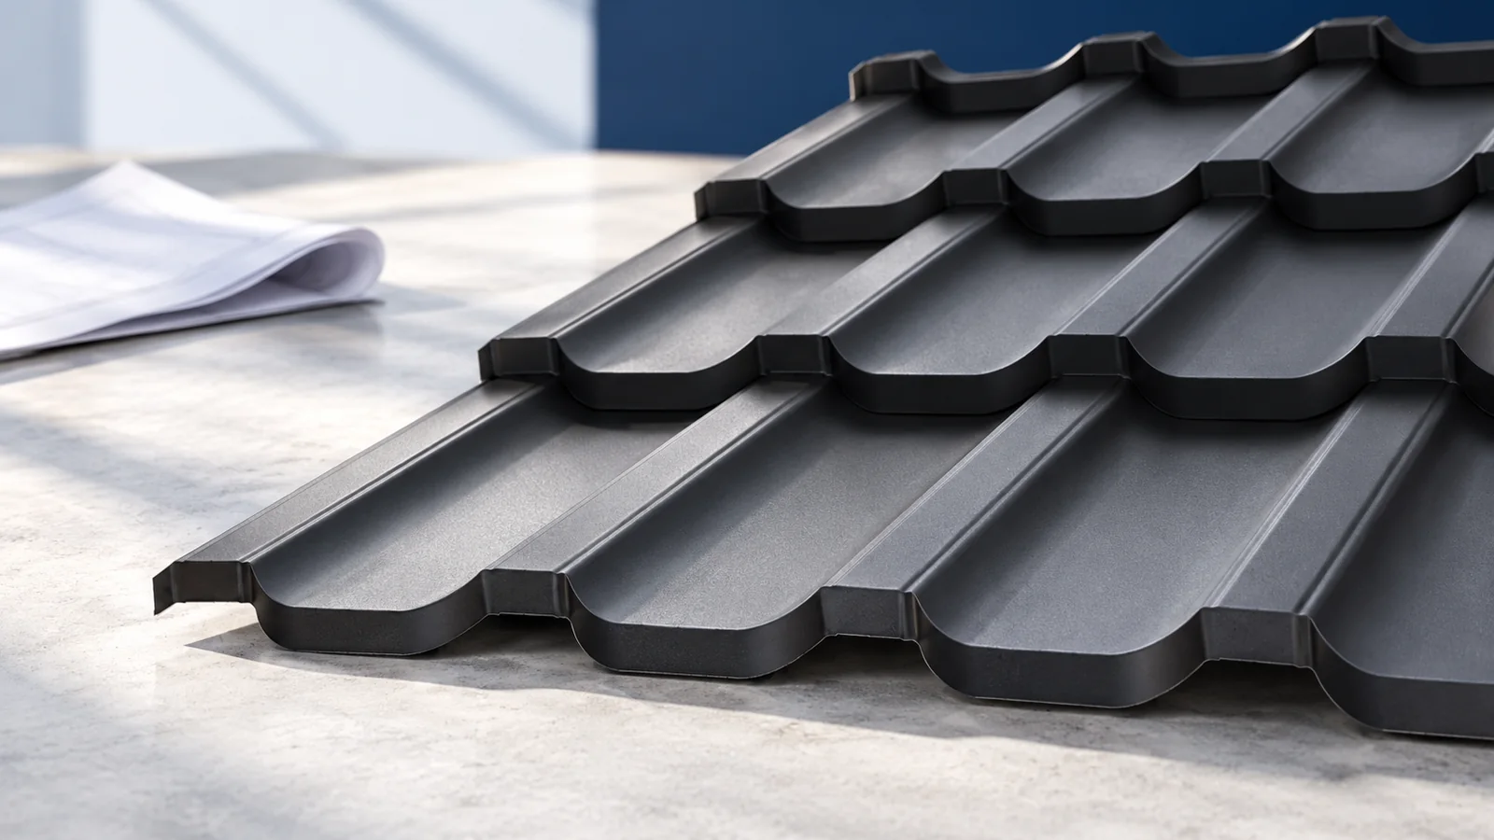
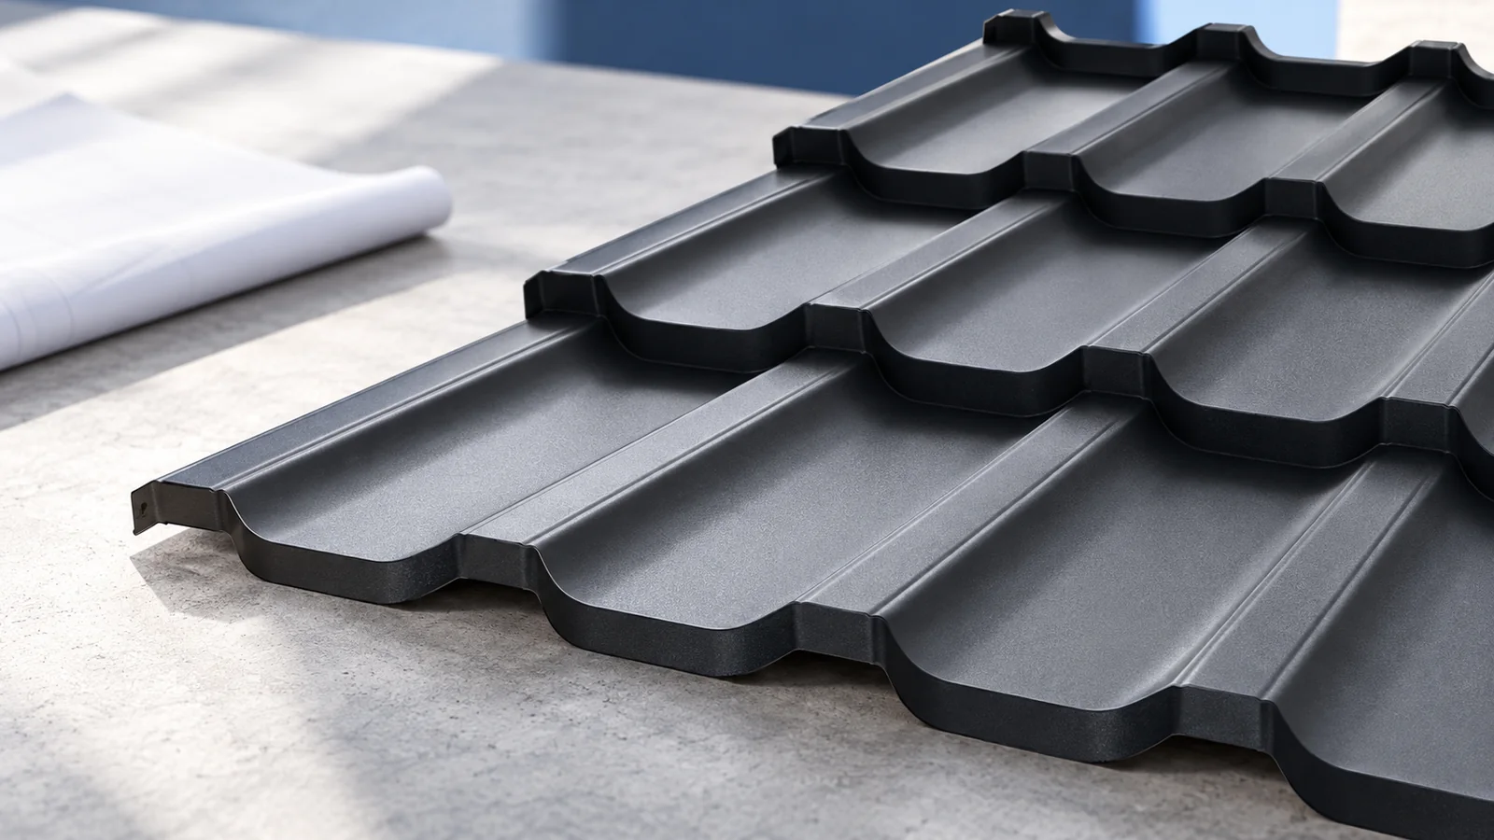
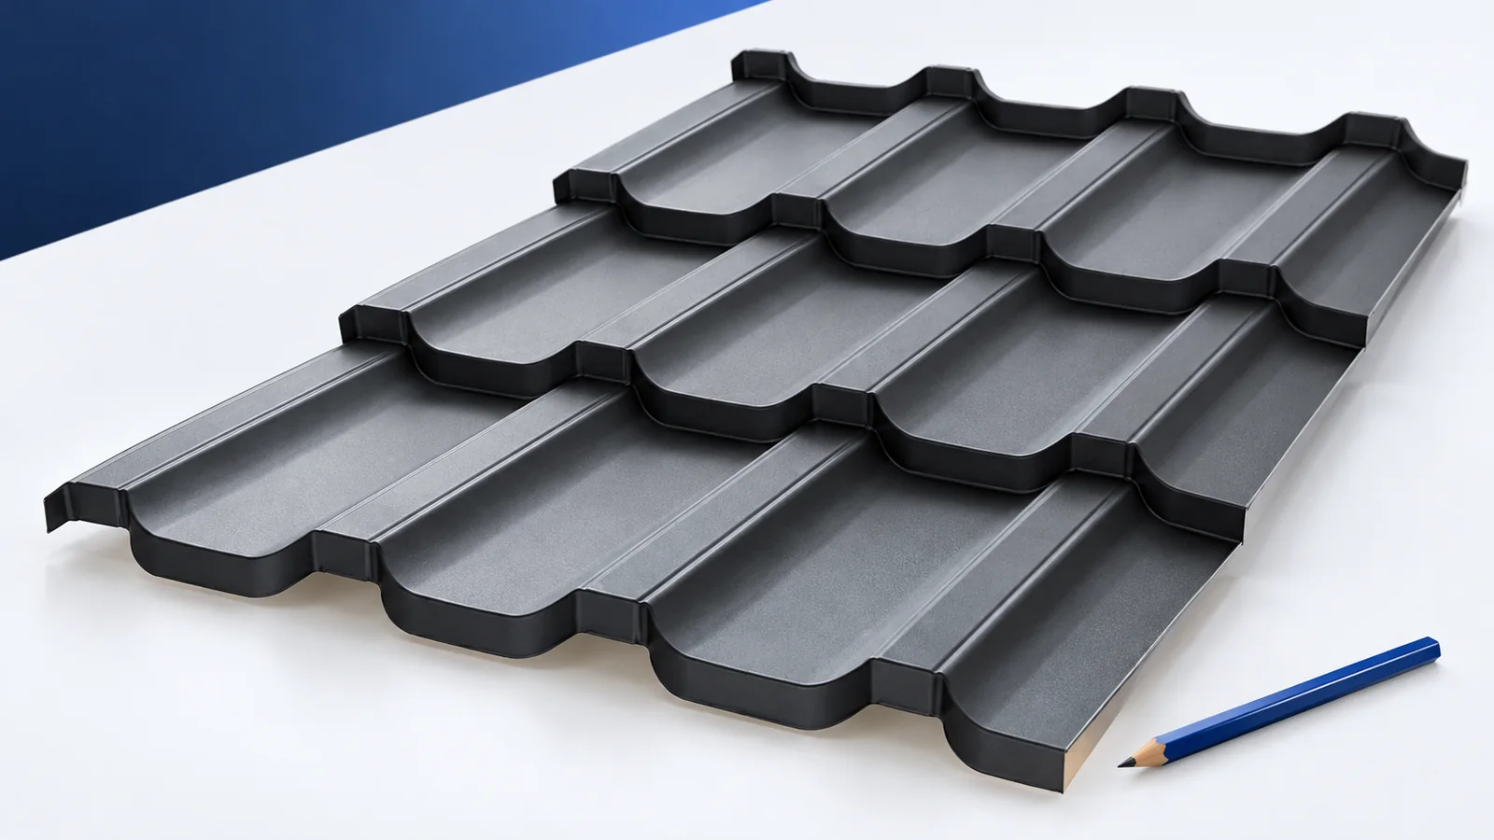
For modular metal tiles, order a number of identical pieces. They form successive courses with the laps specified for the model. For cut-to-length tiles, order a quantity for each sheet length. One run up the roof may consist of one or several sheets.
Before setting out the battens, check the model’s batten gauge, first batten position and fixing points. Use the covering dimensions after lapping. Two manufacturers’ profiles may look much alike while differing in all of these dimensions.
Which format suits a simple roof?
Measure a rectangular slope in several places, check the eaves line and compare the diagonals. This can reveal an out-of-square roof before long sheets are ordered. Then check whether the permitted length and the available lifting method allow a run without an end lap.
If a vehicle carrying long sheets cannot get close to the building, consider splitting the run. The roofer should mark an end lap permitted by the instructions. Shorter sheets are easier to support during handling, reducing the risk of kinking the profile.
How do valleys and dormers affect the choice?
A dormer often leaves a narrow strip between the valley and the edge of the slope. A short module can be easier for the roofer to fit there. Mark cut lines on the layout and indicate which part of each module stays on the roof. This is the starting point for estimating waste.
An offcut can be reused if the profile direction, lap side and laying sequence all suit its new position. Count a reusable piece only when it has a specific place on the drawing. Allow separately for valley linings and flashings around the dormer.
What changes during delivery and storage?
Modules can be carried in small batches, which helps on a narrow plot. Provide a dry space for the rest of the delivery and follow the manufacturer’s unpacking and ventilation guidance. After rain, check whether water has entered beneath the wrapping or moisture remains between pieces.
Trace the route of a long sheet from the delivery vehicle to its final position. You need unloading space, level supports for the pack and a lifting method that prevents permanent deformation. Include equipment or extra handling costs in the comparison before ordering.
How do you compare prices on the same basis?
Divide the price of a module by the area it covers once installed. This gives the price per square metre of effective cover. For the estimate, use the number of pieces purchased from the layout, then add fixings, flashings, transport and installation. Specify the same colour, core thickness and coating in both quotations.
Balex Metal’s catalogue of 28 October 2026 illustrates the calculation for a PANORAMA PE25 module covering 0.798 m². The listed gross price of PLN 43.05 per sheet works out to PLN 53.95 per m² of cover. At that day’s NBP rate of PLN 4.4090 per euro, this was about €9.76 per sheet or €12.24 per m², including 23% Polish VAT. These are historical catalogue figures.
Does sheet format determine watertightness and service life?
Each end lap adds a joint for the installer. On a module, its position follows the profile geometry and laying instructions. For either format, check details at chimneys, eaves and service penetrations. Water can enter at these points even where one sheet spans the full slope.
Compare steel grade, corrosion protection and permitted environments in the documents for both coverings. The sheet format alone does not identify the paint system. For future repairs, ask the installer how a damaged piece could be reached and whether a matching replacement can be sourced.
How do you choose for a particular building?
Give suppliers the same dimensioned drawing with the obstructions marked. Ask each for a sheet layout, accessory list and delivery terms. Review the trickiest junctions on the drawing with the roofer and agree which operations are included in the installation price.
Where a long sheet can be lifted safely and ends at the ridge, price the cut-to-length option for a simple slope. Where access is through a narrow passage or most sheets need trimming around dormers, price modular tiles. Base the final decision on estimates for both workable layouts.

Free quote
What to include in your enquiry
Tell us how you plan to use the material, the dimensions and the quantity you need. Include the thickness, grade or variant name, along with the delivery town or your preferred collection branch. For a specific product, add its name or a link to the product page. We will reply to the email address you provide to discuss availability and the terms of your order.
More from the building guide
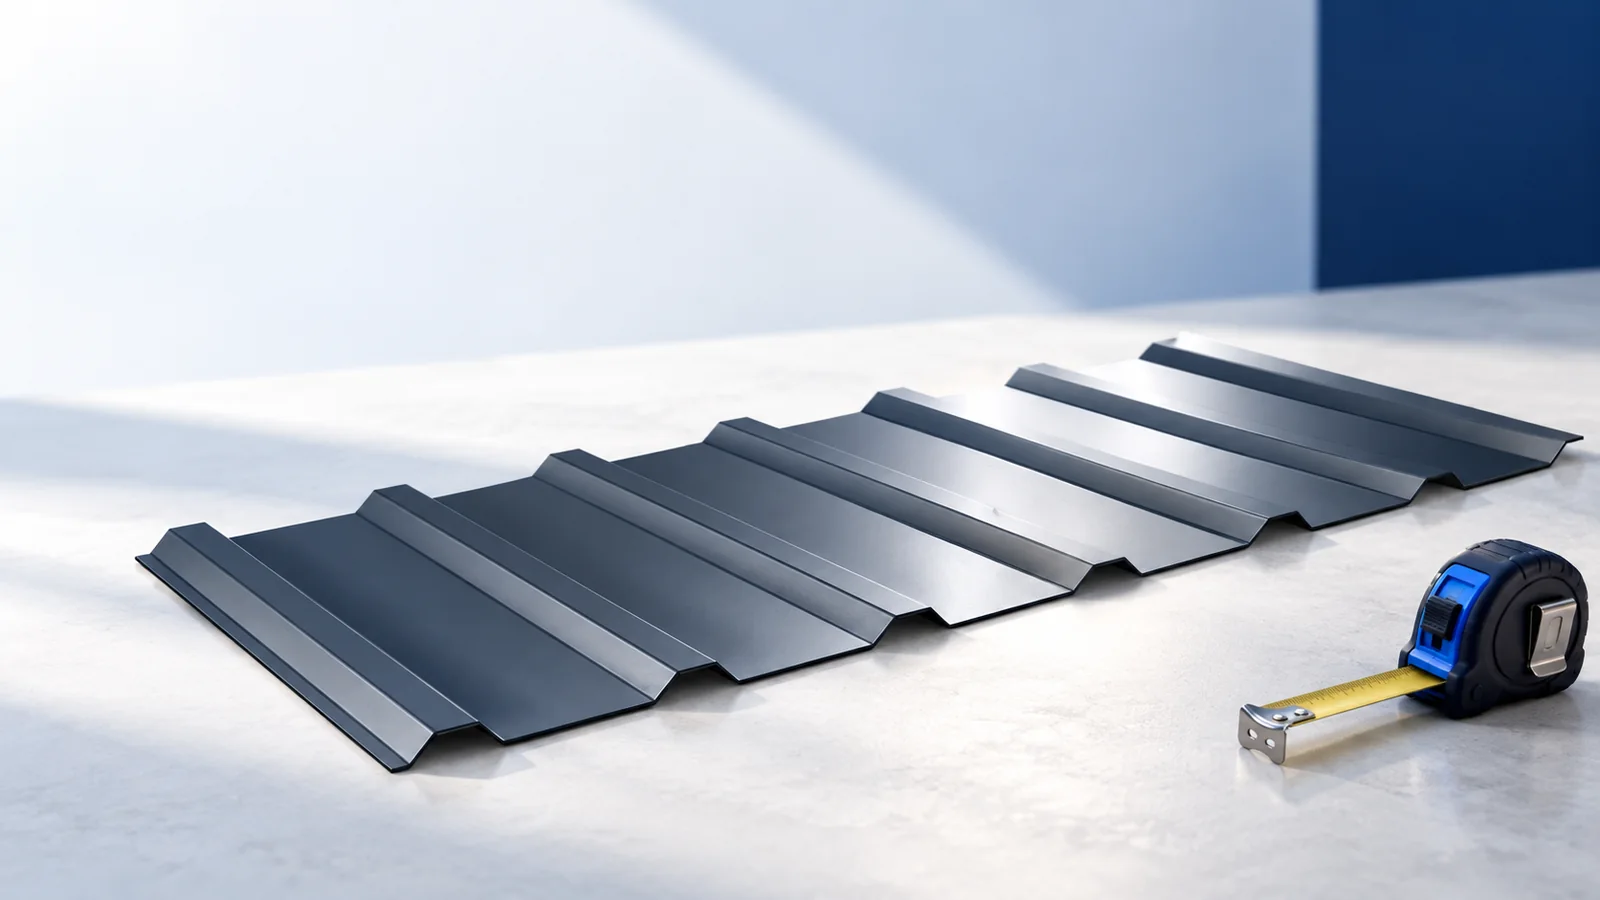
A gable roof makes covering options easier to compare, but its simple shape does not remove the need for measurements and system…
A mansard roof comprises connected slope sections with different inclinations. Success depends on more than the covering: rainwater, ventilation and insulation must…
Before laying modular metal roof tiles, set out the eaves line and check the batten gauge against the drawing for the specific…
Modular metal roof tiles use repeating sheet formats assembled into successive courses. Smaller pieces can simplify handling and fitting on a complex…
To choose a roofer, compare how each contractor would tackle one difficult junction on your roof. At a chimney, ask who will…
Compare single- and double-module steel roof tiles by coverage, cuts and the number of installation operations. Both can produce a similar pattern,…
A roof that ages well starts with the building's proportions and coordinated details. Colour or a fashionable profile is insufficient if ridge,…
Correct installation of steel roof tiles depends on agreement between roof geometry, the prepared substructure and the specific profile's instructions. Cut-to-length sheets…