






Solar PV on a metal roof: mounting checks and Polish formalities
Insulation and roof space
Installing solar PV on a metal roof starts by establishing how loads reach the structure. Bracket shape or profile name alone does not establish a safe fixing. You need covering, support and installation data, plus an assessment of the existing roof. This guide organises checks for weight, wind uplift, concentrated forces and watertight penetrations. It distinguishes trapezoidal sheets, steel roof tiles and sandwich panels, whose facings and core behave differently from a single sheet. Service access, cables and inspections also matter. The formalities section concerns Poland as assessed on 1 November 2026; additional structural work and grid connection need their own assessment.
What should be checked before choosing fixings?
Establish whether the roof can remain serviceable over the planned installation life. An imminent reroofing means removing and reinstalling modules. Inspect repairs, coatings, flashings and the structure, not just the exposed sheet surface.
Collect steel thickness, profile geometry, support spacing and connection details. T18 or T35 alone supplies none of these. Do not apply a similar new product’s tables to undocumented old roofing; an engineer must assess the complete load path.
Which loads does PV introduce?
Include module and mounting-system weight, snow and wind uplift. Pay particular attention to edge zones and concentrated bracket forces. Fixing quantity must follow the system design for that building, not module area alone.
Panel layout can affect snow accumulation and roof access. Plan service routes and supported walking positions. Improvised movement between modules risks deforming the covering or damaging seals.
How can PV be fixed to trapezoidal sheets?
Establish whether loads pass into the structure or a verified sheet. Sheet-fixed systems depend on thickness, section and the sheet’s own support connections. Approval of one assembly does not cover an arbitrary short rail.
Use the specified sealing, compatible materials and allowance for thermal movement. Rigidly joining long components can increase stresses. Follow the prescribed tightening method; maximum force is not an installation method.
What changes with steel roof tiles and sandwich panels?
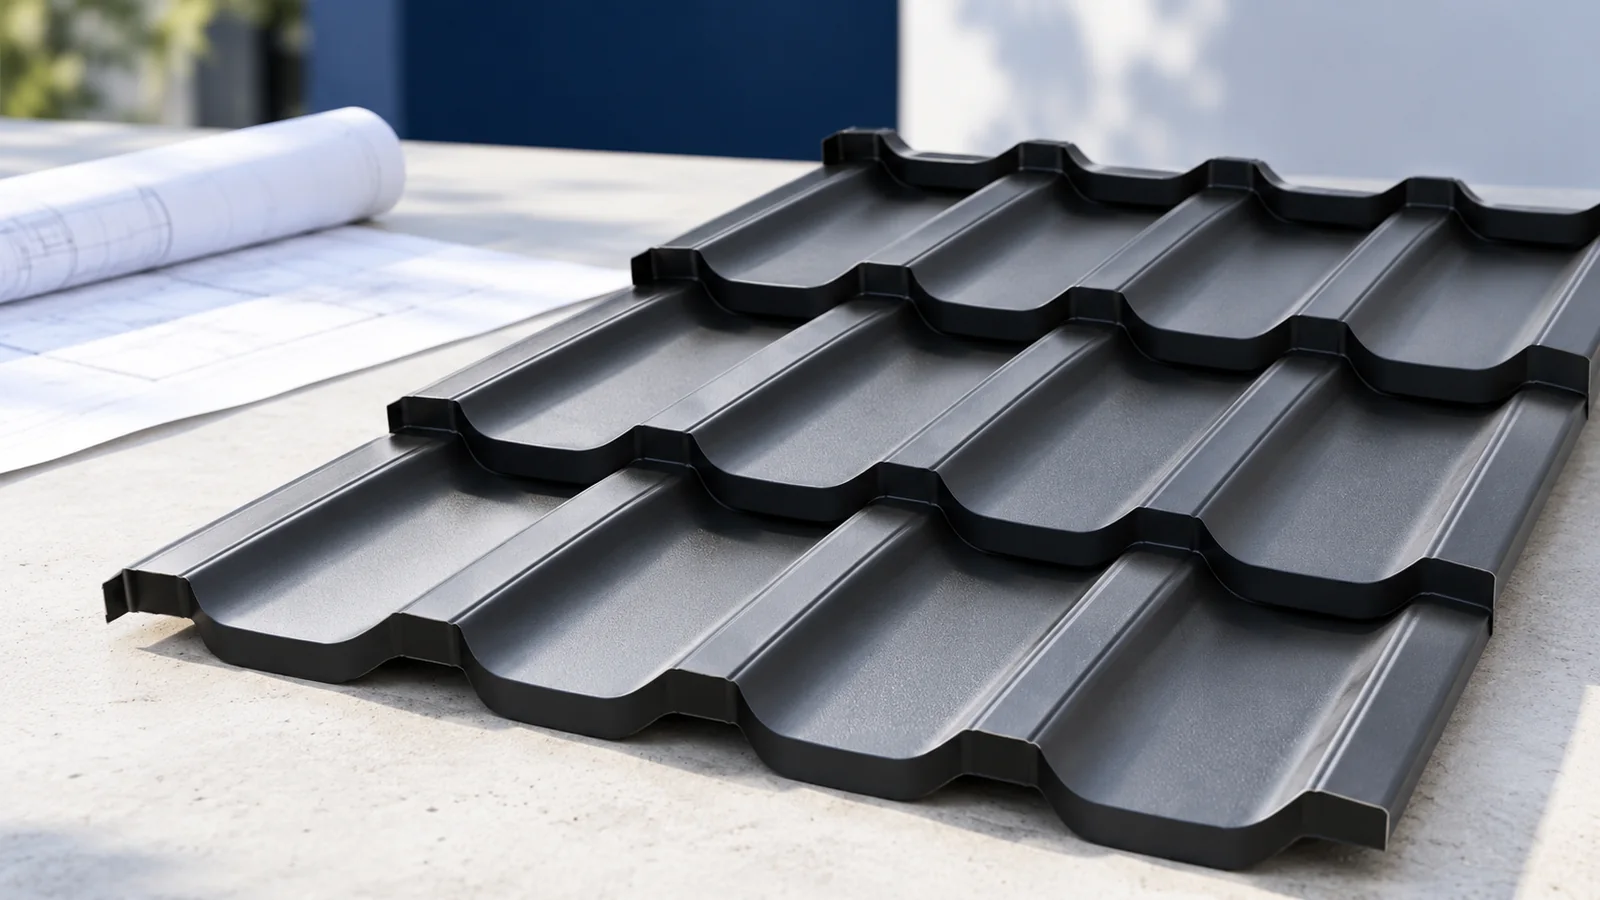
With steel roof tiles, check structural positions against the pressed profile. A bracket must not crush a wave or force the sheet out of shape. Use a sealing detail intended for that substrate and inspect it after installation.
For sandwich panels, check concentrated-load limits and interaction between facings and core. Overall roof capacity does not approve every bracket. Verify the fixing system conditions, support reactions and panel warranty requirements.
Which formalities apply in Poland?
Under Polish rules assessed on 1 November 2026, installing PV equipment up to and including 150 kW is generally exempt from a building permit and building notification. Above 6.5 kW, the design requires agreement with a fire-protection expert; the State Fire Service must be notified of installation completion and commencement of use, with an installation plan for emergency crews. Basis: Building Law, Article 29(4)(3)(c).
Assess heritage protection, grid connection and associated works separately. The equipment exemption does not automatically cover roof-frame alterations. Describe the full scope so the correct procedure is established for strengthening work too.
How should the roof be prepared for continued use?
At handover, inspect penetrations, drainage and cable routes. Cables need protection from sharp edges and standing water. Keep fixing records and photographs to establish the installation details and responsibilities later.
Agree inspections covering both PV and roofing, including loose parts, coatings and drainage. For a new roof, declare the PV plan before purchasing. Coordinating supports and materials early is easier than finding a compatible fixing after completion.

Free quote
What to include in your enquiry
Tell us how you plan to use the material, the dimensions and the quantity you need. Include the thickness, grade or variant name, along with the delivery town or your preferred collection branch. For a specific product, add its name or a link to the product page. We will reply to the email address you provide to discuss availability and the terms of your order.


More from the building guide
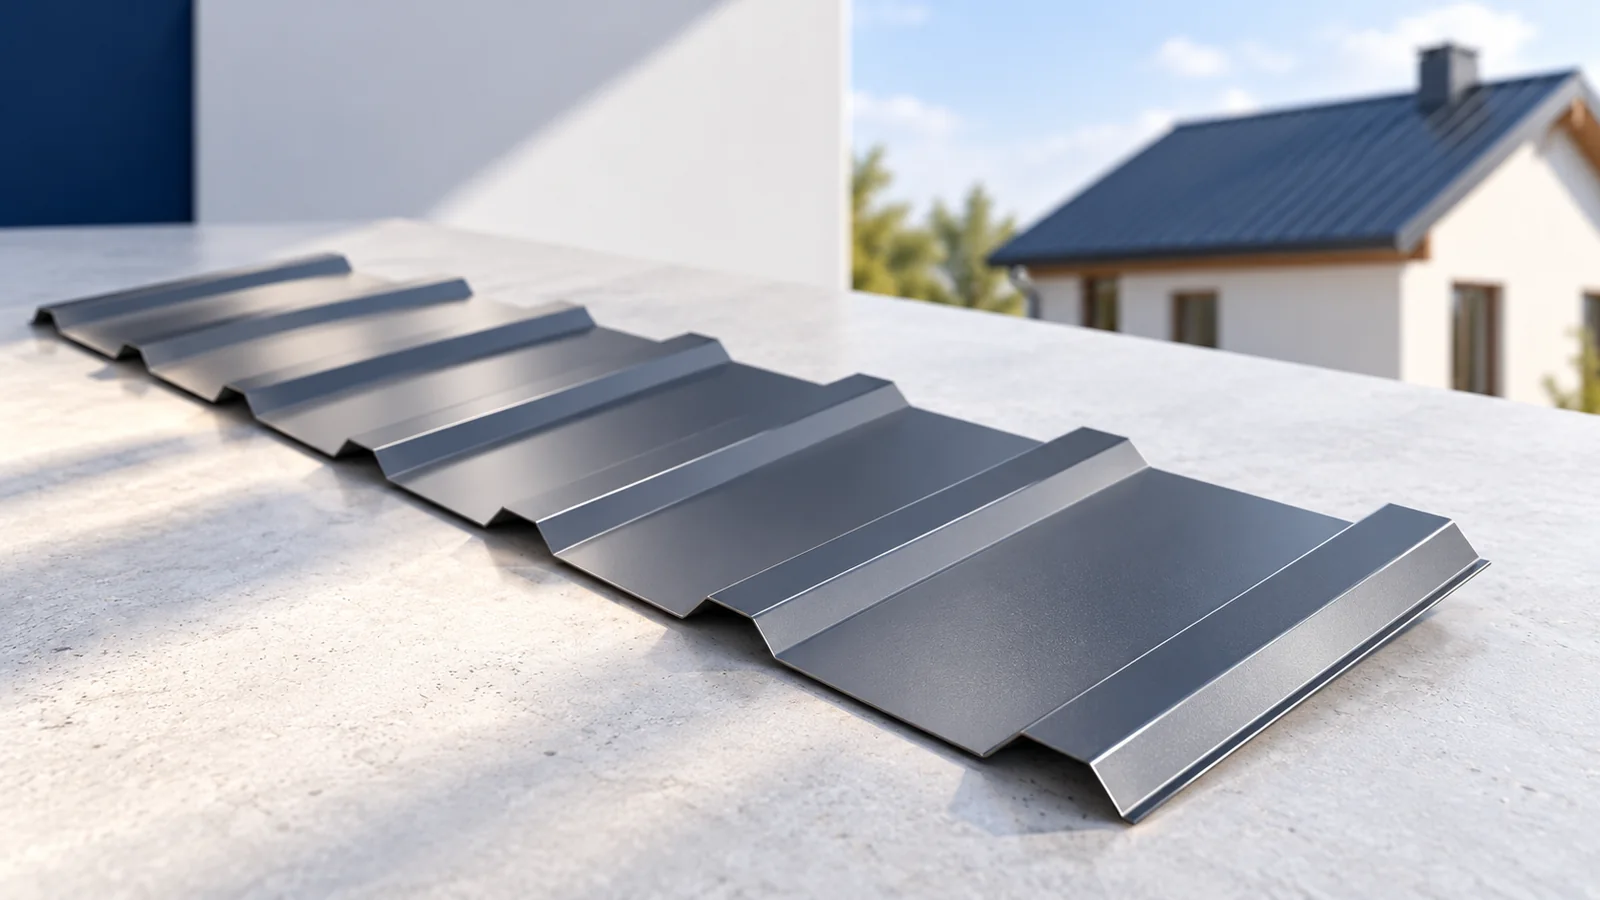
Trapezoidal metal roofing can suit a traditional house when its profile, colour and details match the building's proportions. The decision is not…
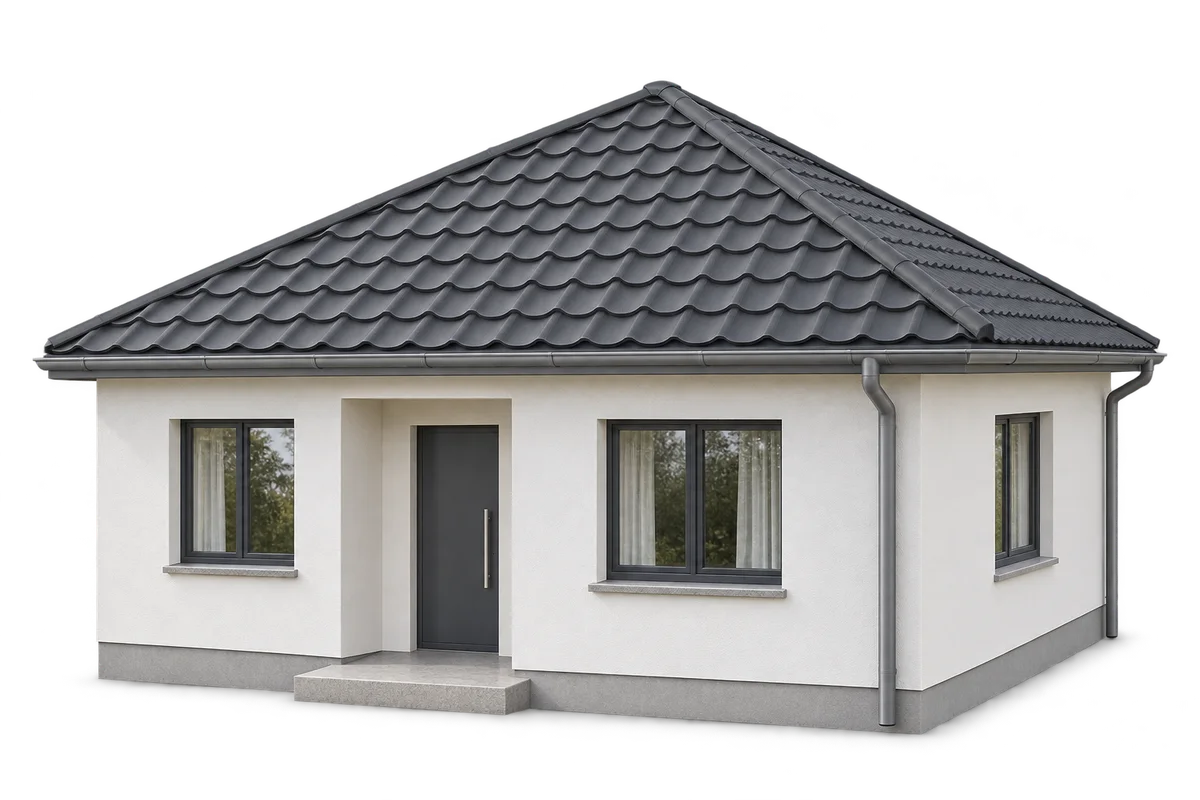
A hipped roof suits a compact house and allows the eaves to run around the building. Compared with a simple gable roof,…
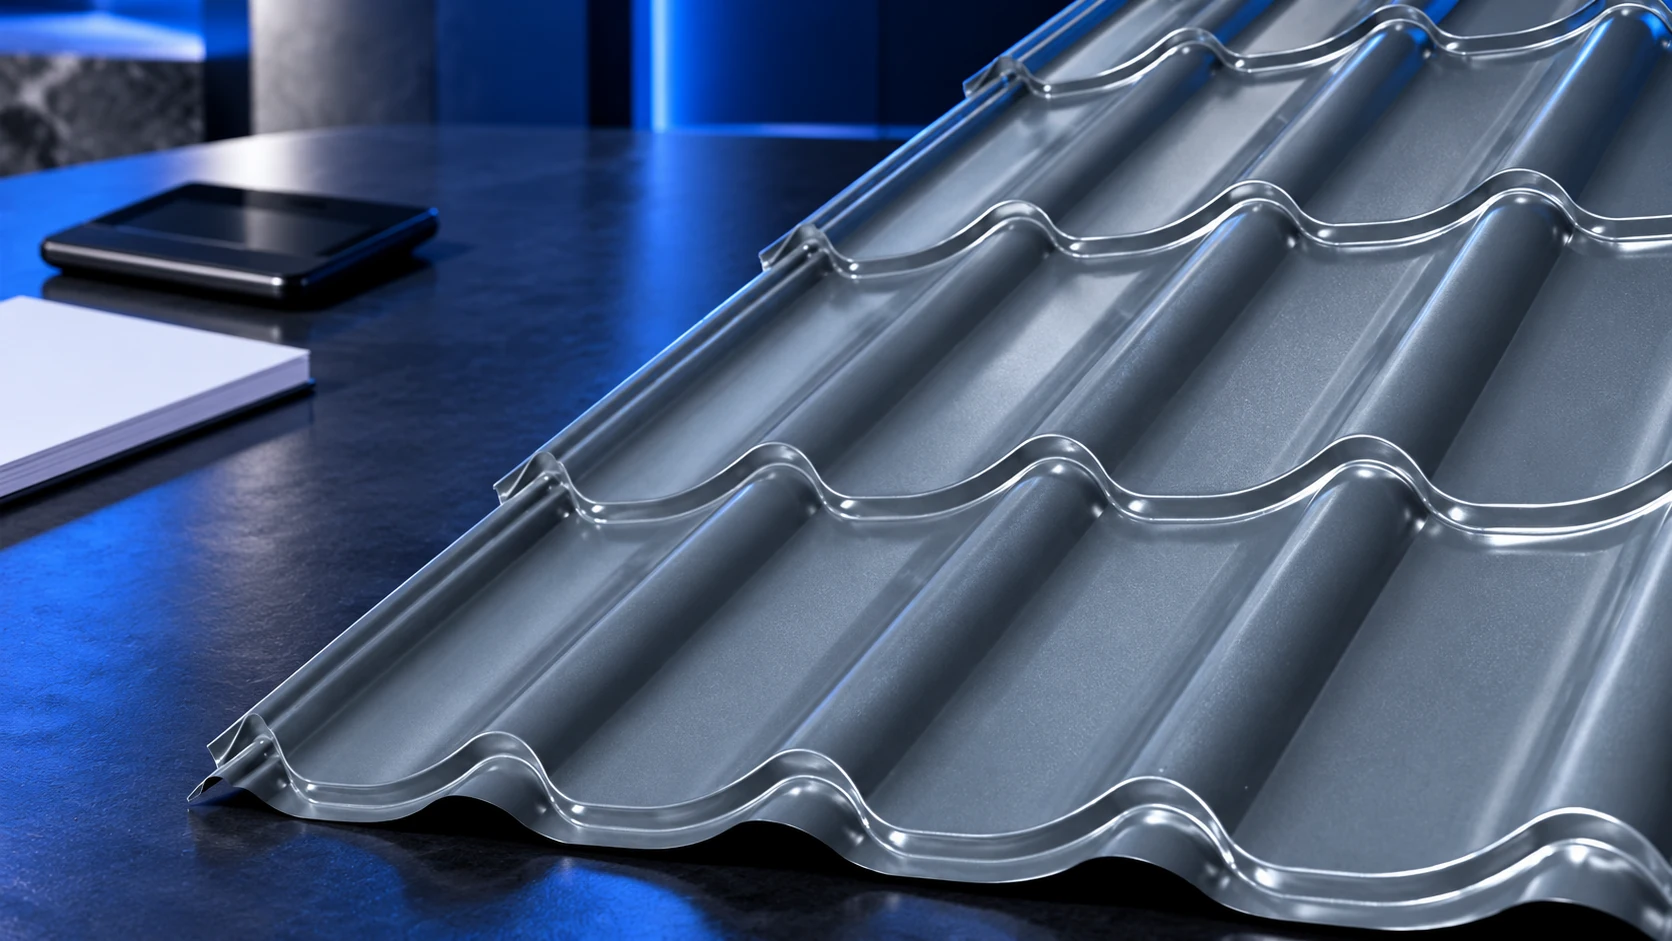
Steel tile-effect roofing prices depend on profile, coating and whether the quoted area is overall sheet area or effective cover. This guide…
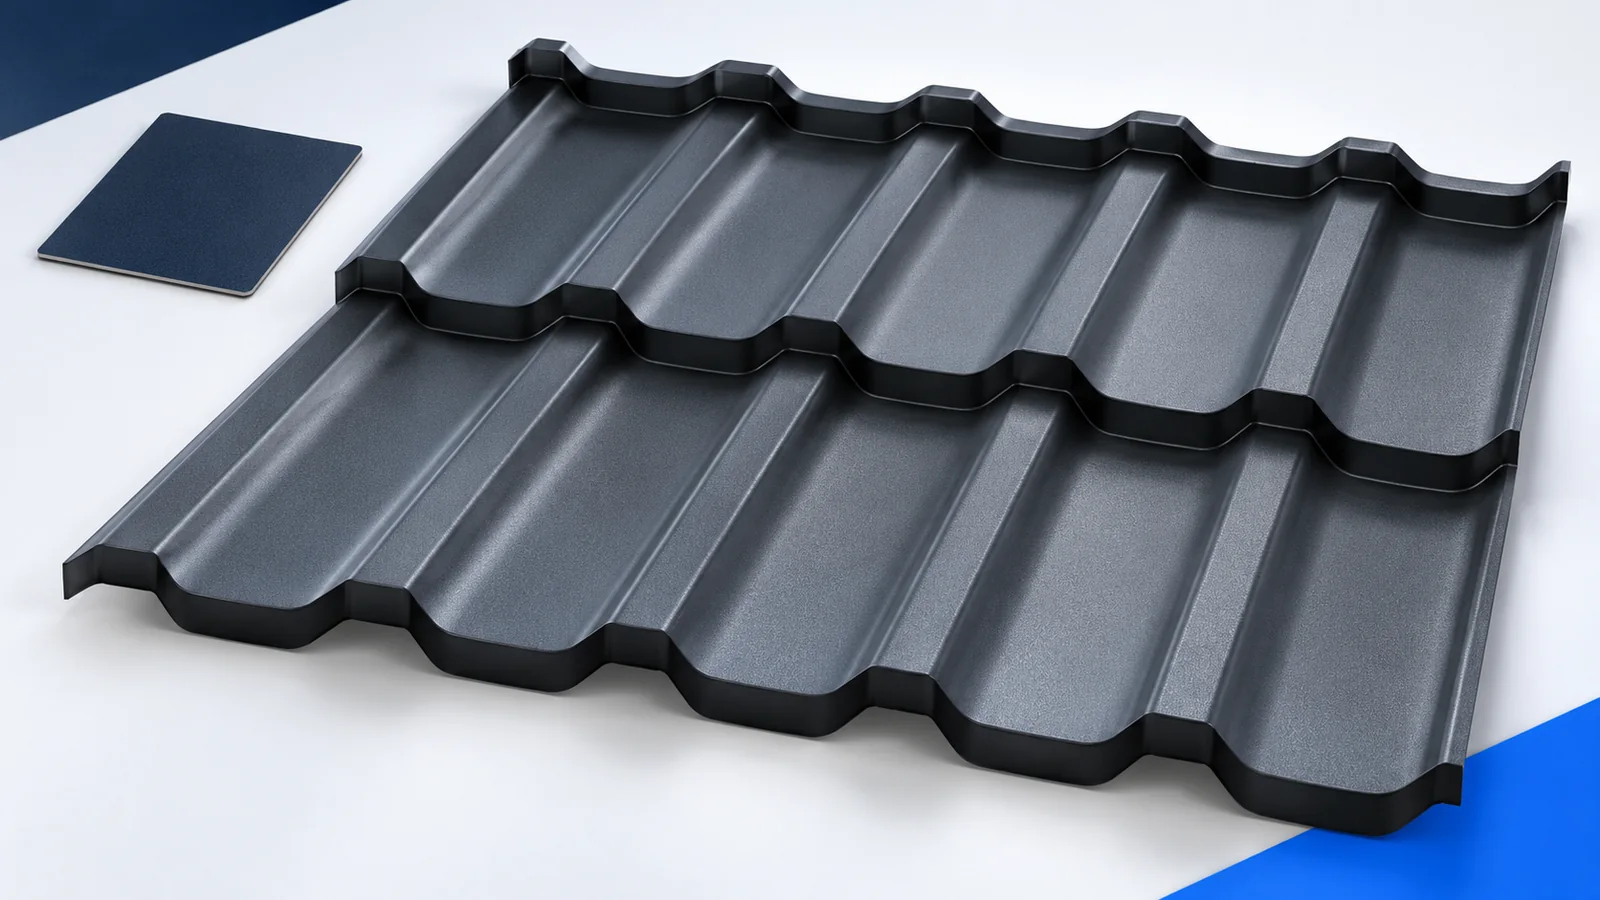
A metal roof-tile budget should start with a component schedule, rather than the lowest price on a label. You need effective coverage,…
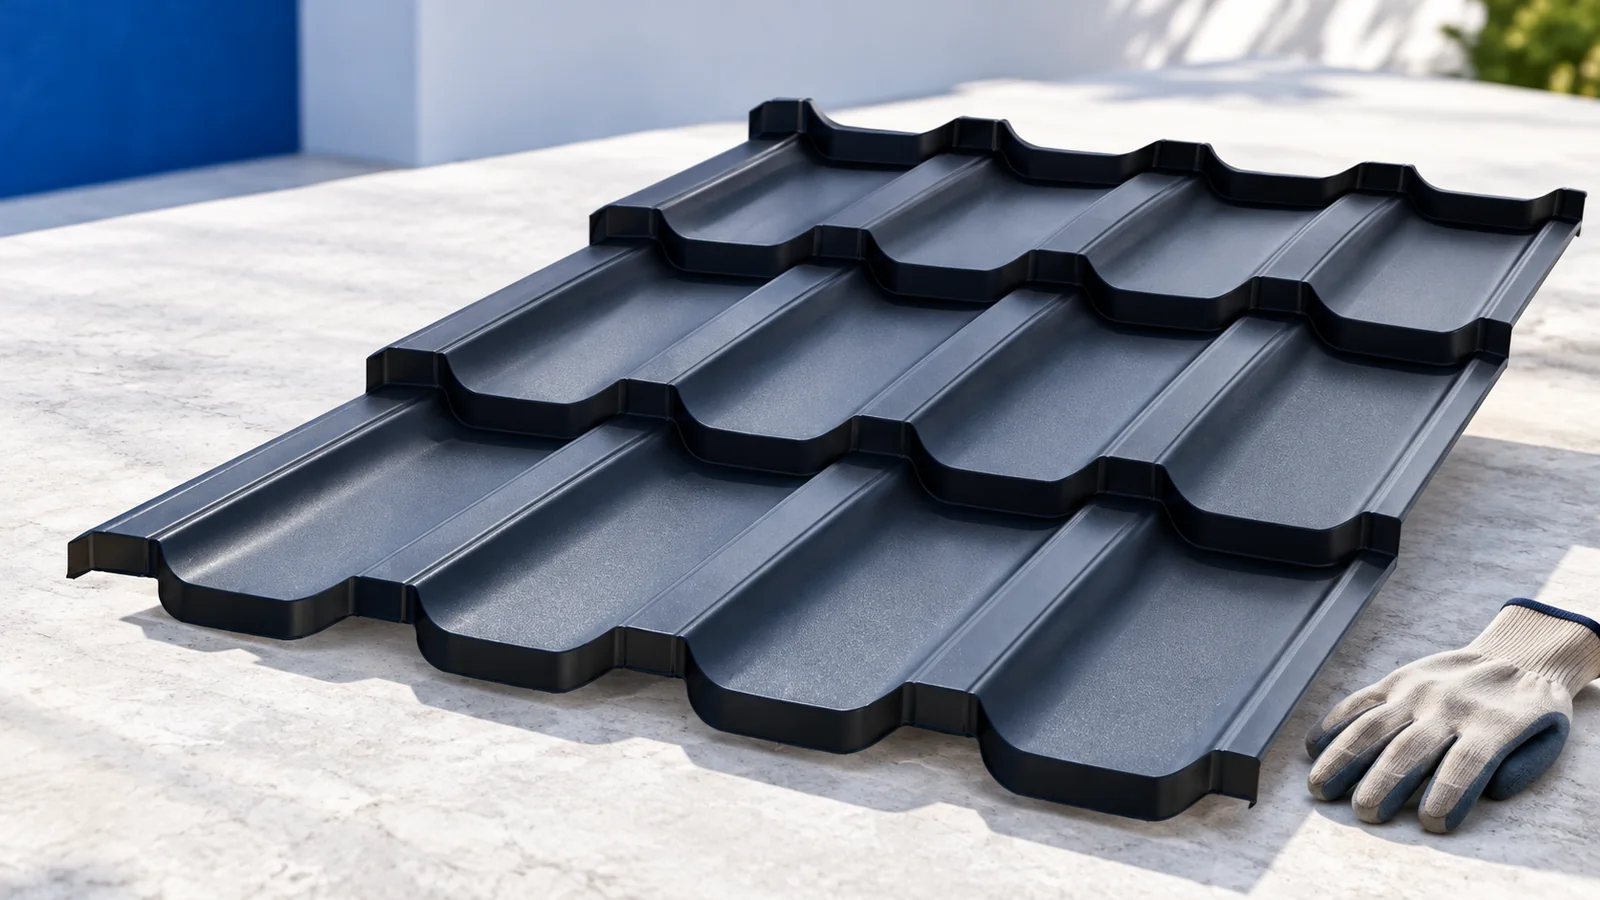
Choose a holiday cabin roof around its structure, pitch and intended use. A building visited in summer needs a different roof build-up…
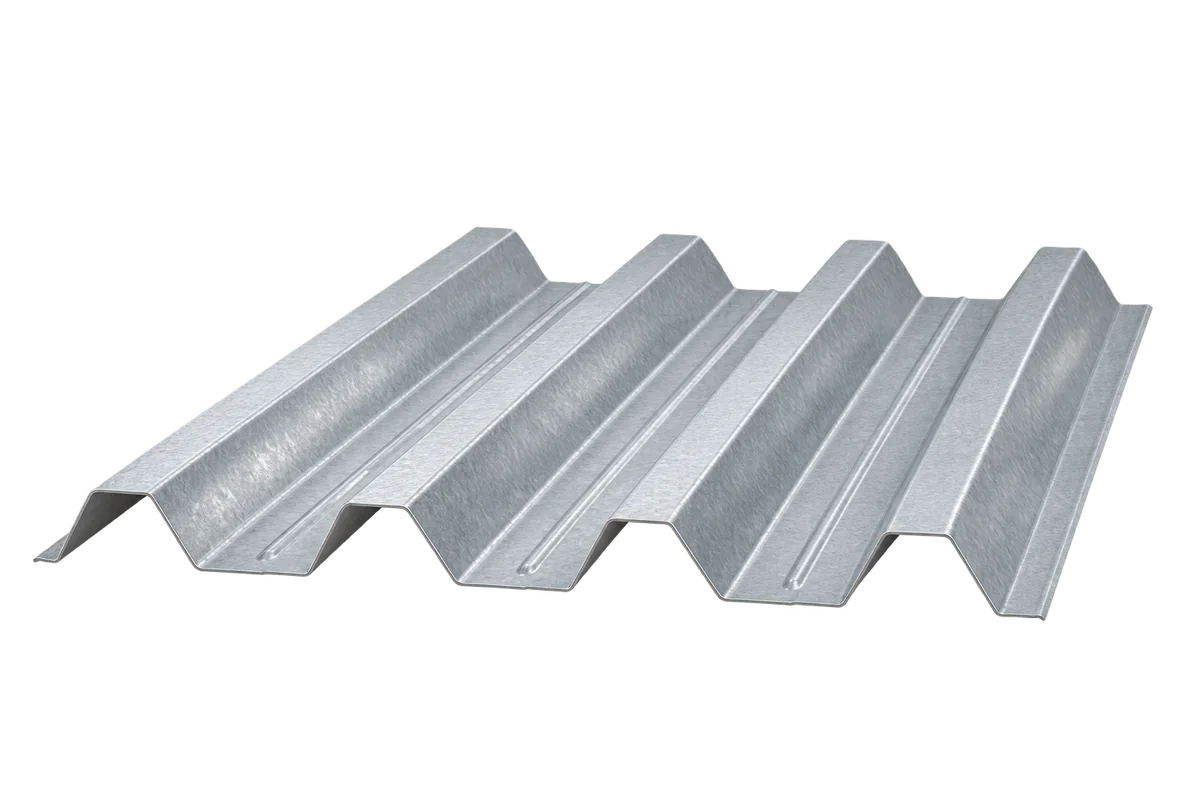
Structural trapezoidal steel decking provides a lightweight load-bearing base for industrial and warehouse roofs. It covers large areas quickly, but rib depth…
Choosing trapezoidal steel roofing starts with the roof: its pitch, supports, loads and intended use. Those requirements determine a suitable profile and…
A useful trapezoidal steel sheet quotation lets you verify the product, quantity and complete price. The name T18 and a colour alone…