






Trapezoidal metal roofing on a traditional house
Roof coverings
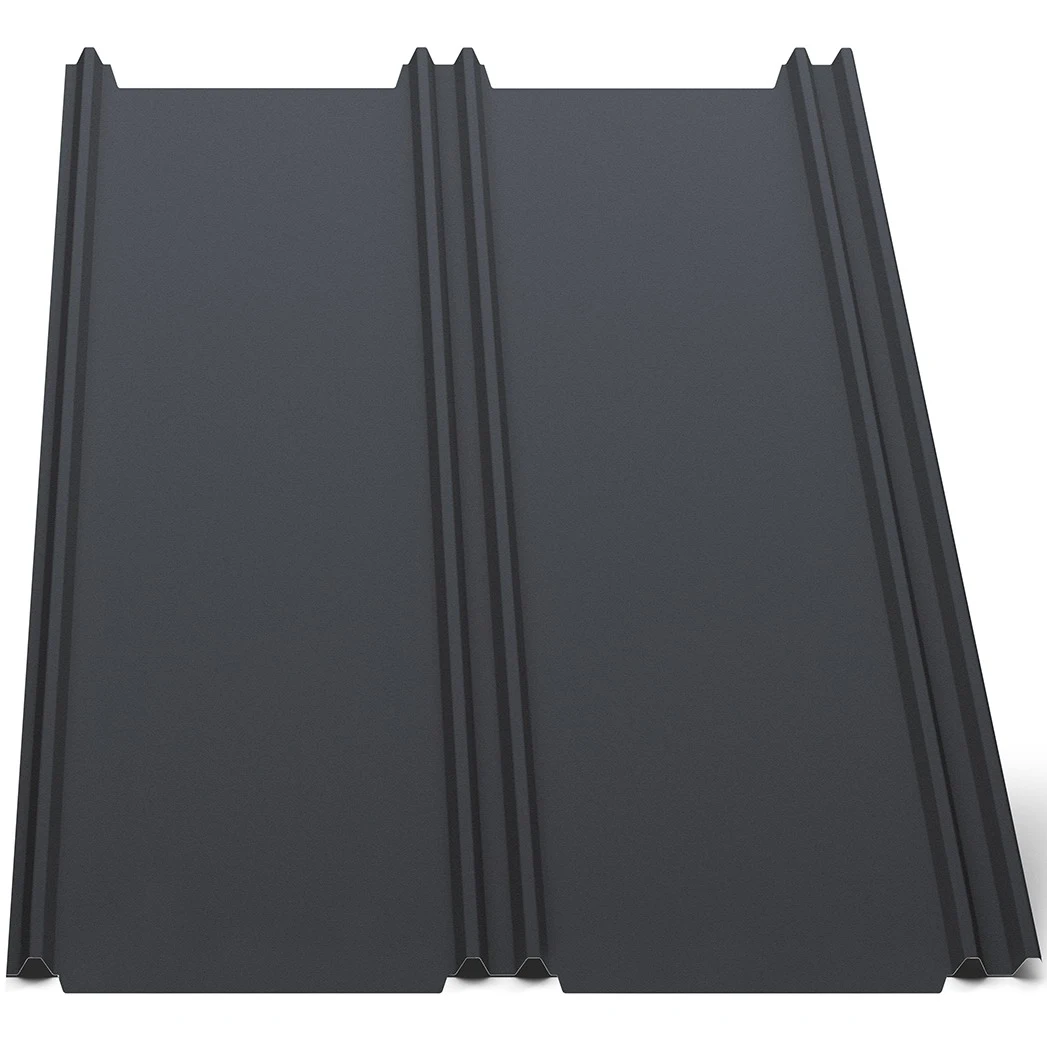
Trapezoidal metal roofing can suit a traditional house when its profile, colour and details match the building’s proportions. The decision is not simply T18 versus T35: the geometry of the actual sheet and its approved application matter alongside appearance. This guide moves from assessing the façade and roof shape to checking the structure during renovation. It considers the effect of gloss, rib depth, flashings and retained accessories on the finished roof. It also explains when tile-effect metal roofing may be preferable. The comparison therefore covers the character of the house together with structural capacity, ventilation and the requirements of the new roof build-up.
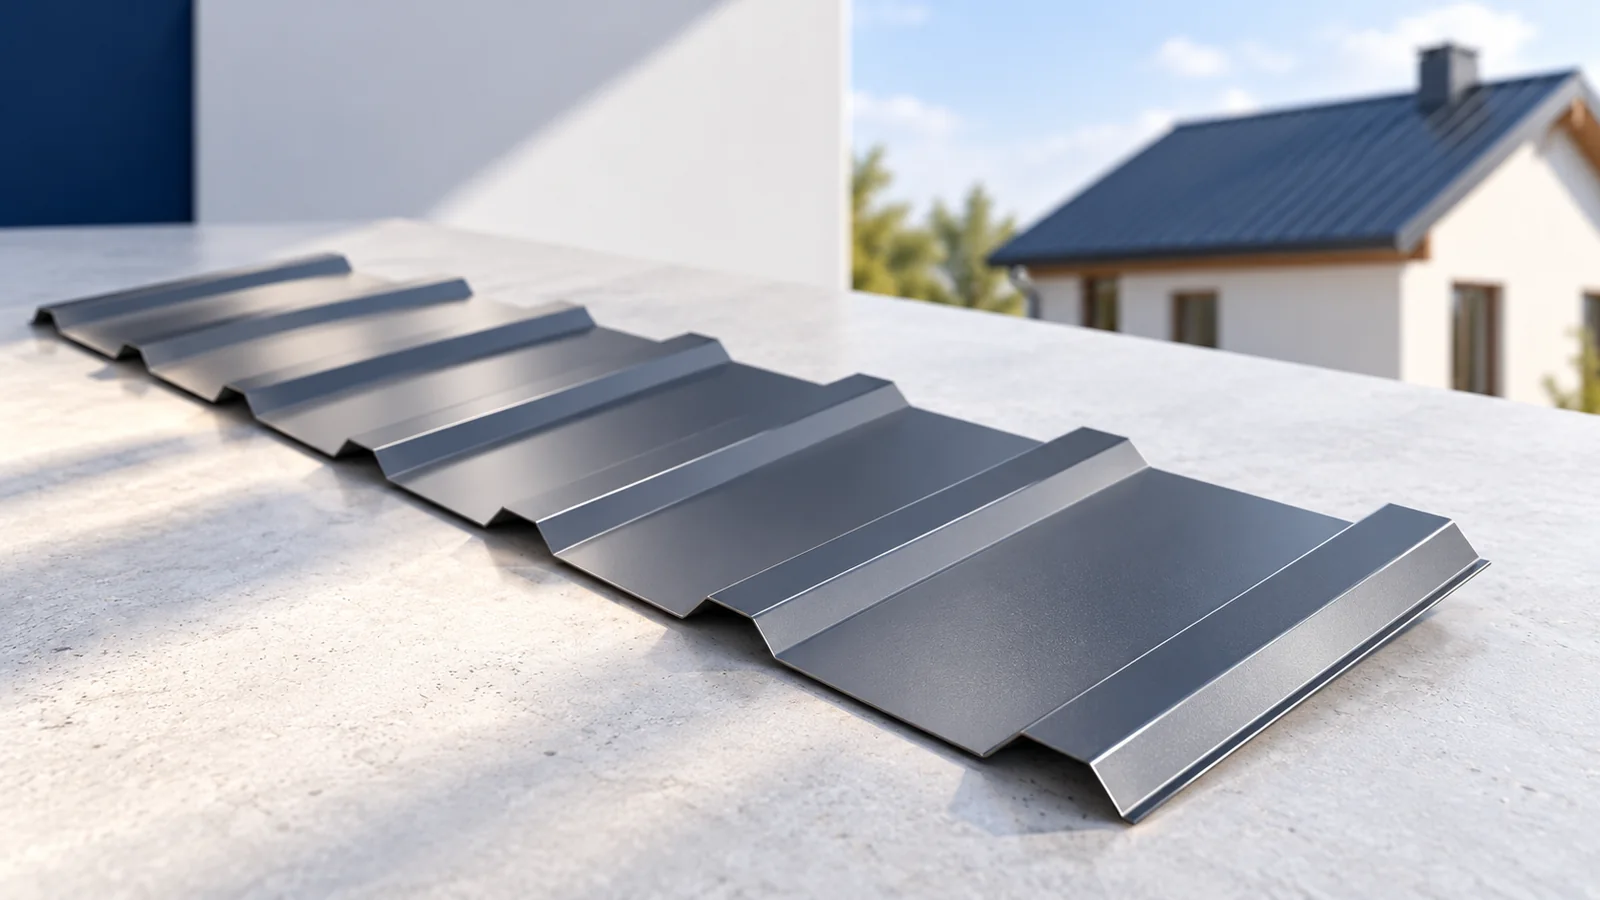
How can a simple profile complement traditional architecture?
A regular building often suits a restrained rhythm of longitudinal ribs without extra ornament. Eaves, fascia width and verge details still affect the impression. Even lightweight sheets can look heavy when surrounded by disproportionately large flashings.
Compare the roofing sample with the house’s brick, render or timber. Every surface need not have an identical colour. A limited palette and consistent details usually create a more coherent whole than trying to match every material to one shade.
Should T18 or T35 be chosen?
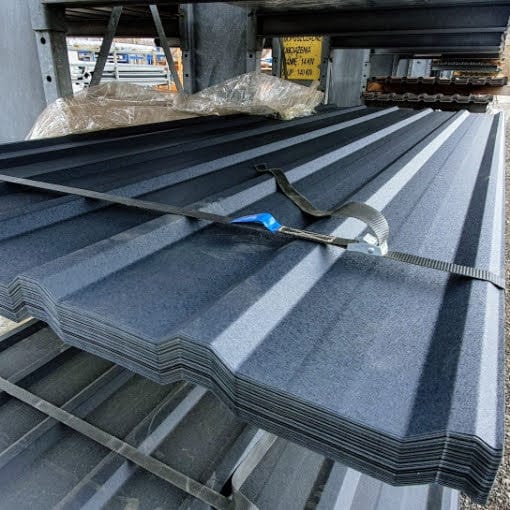
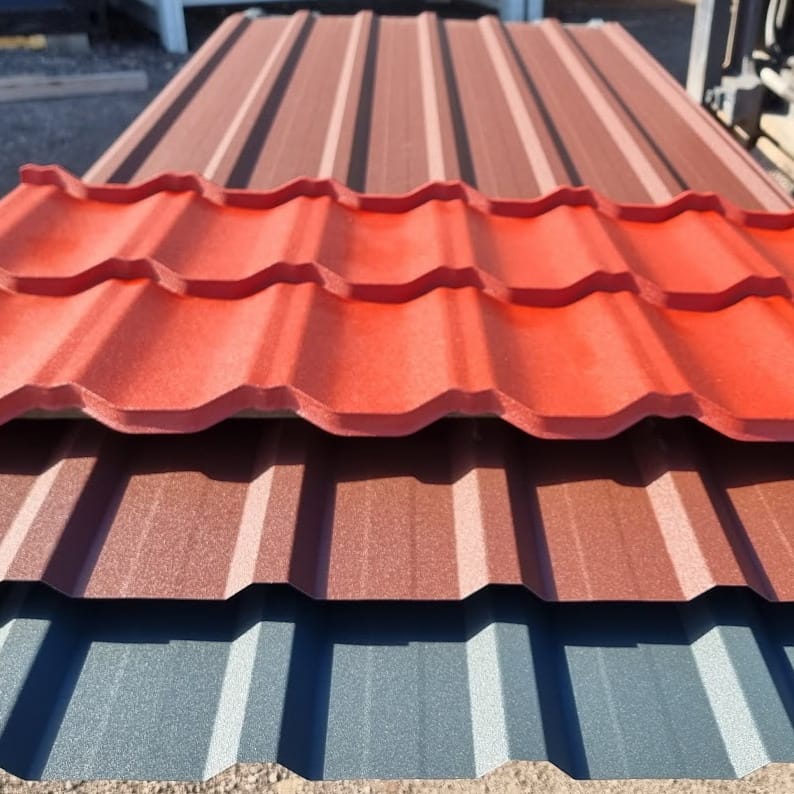
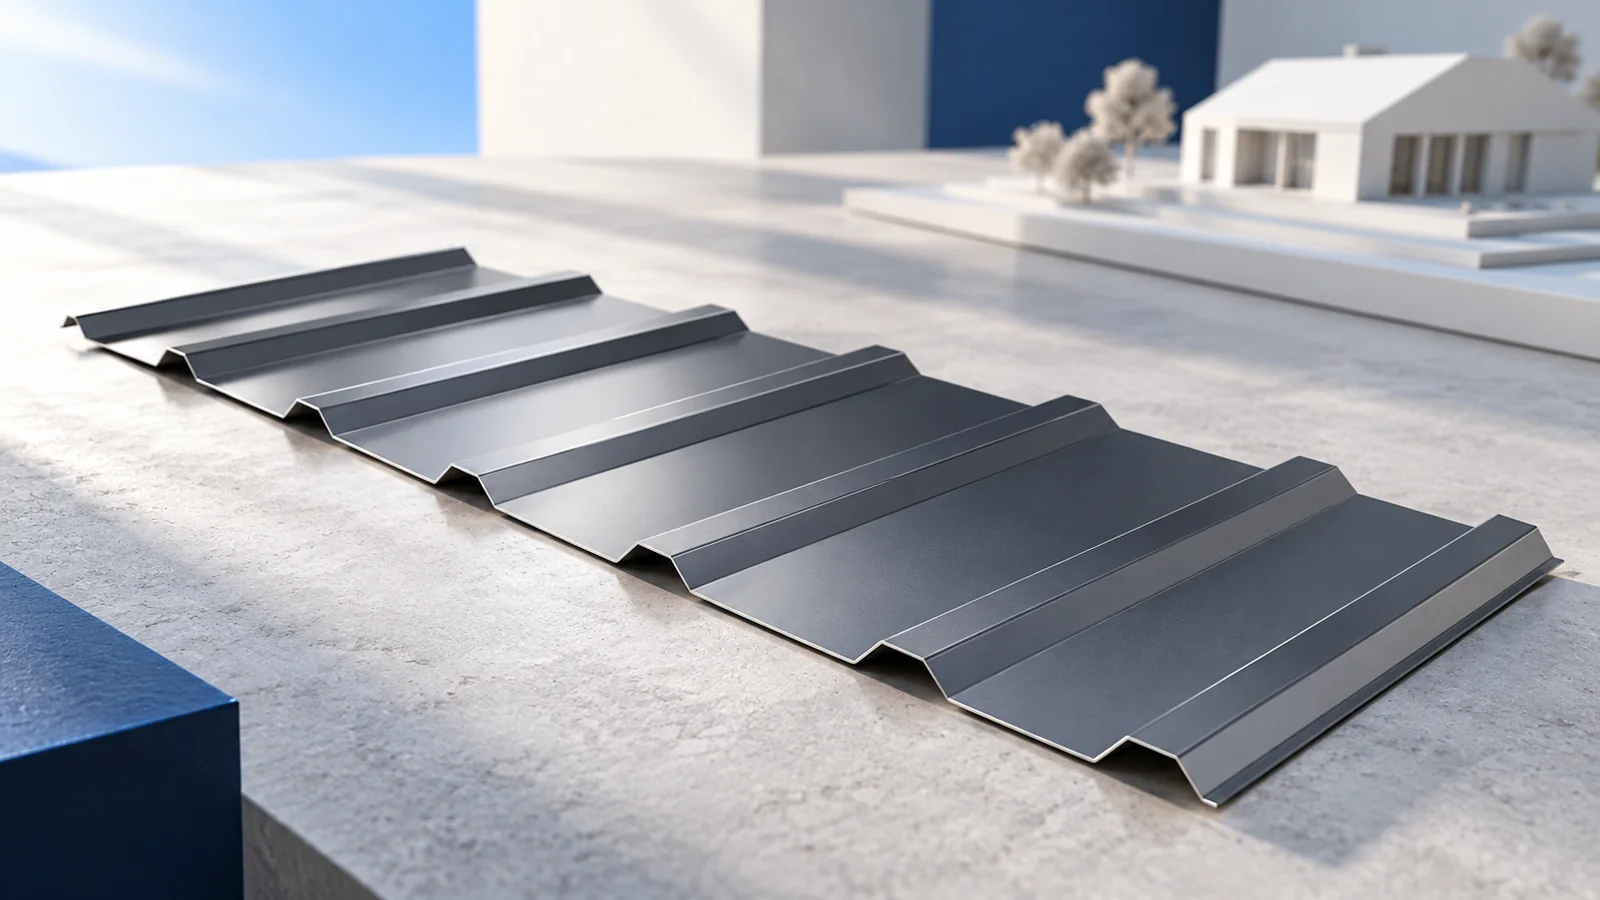
Shallower ribs produce a subtler line, while deeper ribs cast stronger shadows. T18 and T35 describe profile families, not identical products from every manufacturer. Compare rib, lap and effective-cover drawings when assessing appearance and sheet layout.
Appearance cannot replace selection of profile and steel thickness for supports, snow and wind. Deeper ribs do not automatically permit wider batten spacing. Span arrangement, steel properties and the specified fixing method also need consideration.
How do colour and gloss affect the roof?
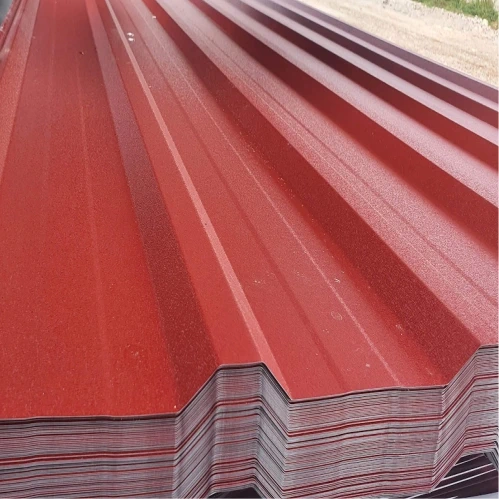
Matt finishes usually give a quieter surface, while gloss responds more strongly to light. Graphite can emphasise the form, brown relate it to timber and brick tones recall older coverings. View a larger sample in sun and shade; a screen cannot reproduce colour and texture faithfully.
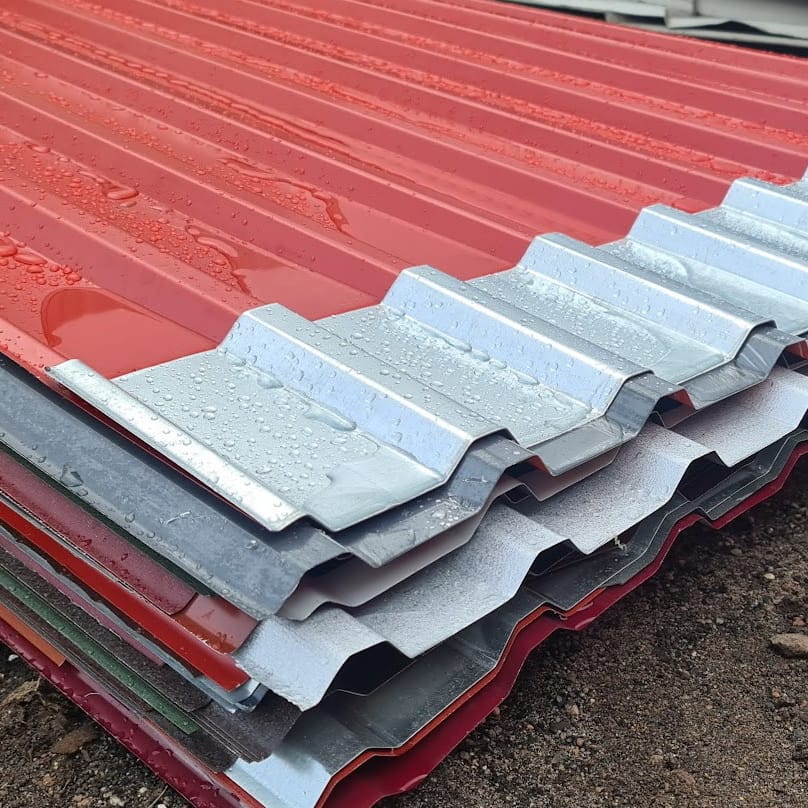
Sheets of the same colour may have different corrosion protection. Match the coating to nearby pollution, traffic and industry. For long dark sheets, check thermal movement, permitted lengths and fixings rather than judging durability by colour alone.
What needs checking during renovation?
After opening the roof, assess timber, previous repairs and slope geometry, particularly near the chimney and eaves. Lower covering weight can help, but it does not strengthen damaged members. Repair support and connection defects before concealing them with new layers.
If the attic will become living space, treat renovation as work on the whole roof section. Plan insulation, internal airtightness and moisture removal from the appropriate spaces. Replacing the visible sheet alone does not improve all of these functions.
Which details preserve the house’s character?
Ridges, verges, gutters and chimney flashings are prominent from around the house. Match their finish to the covering and keep long edges straight. New sheets laid over an uneven substrate can highlight irregularities rather than conceal them.
Agree sheet layout around dormers and roof changes before ordering. An awkward exposed lap can disrupt an entire slope. A simple visualisation using the house’s dimensions helps assess rib rhythm and flashing widths while changes still avoid material replacement.
Can older accessories remain with a new covering?
For retained gutters or flashings, check both condition and compatibility with the new profile height. Changed geometry may require different eaves or verge terminations. Reuse is sensible where the component still fulfils its function in the new assembly.
Compare new sheets with windows, doors and walls in daylight. A restrained combination of materials may preserve the house’s character better than exact shade matching. Avoid unnecessarily wide verge flashings that dominate the covering.
When might tile-effect metal roofing be preferable?
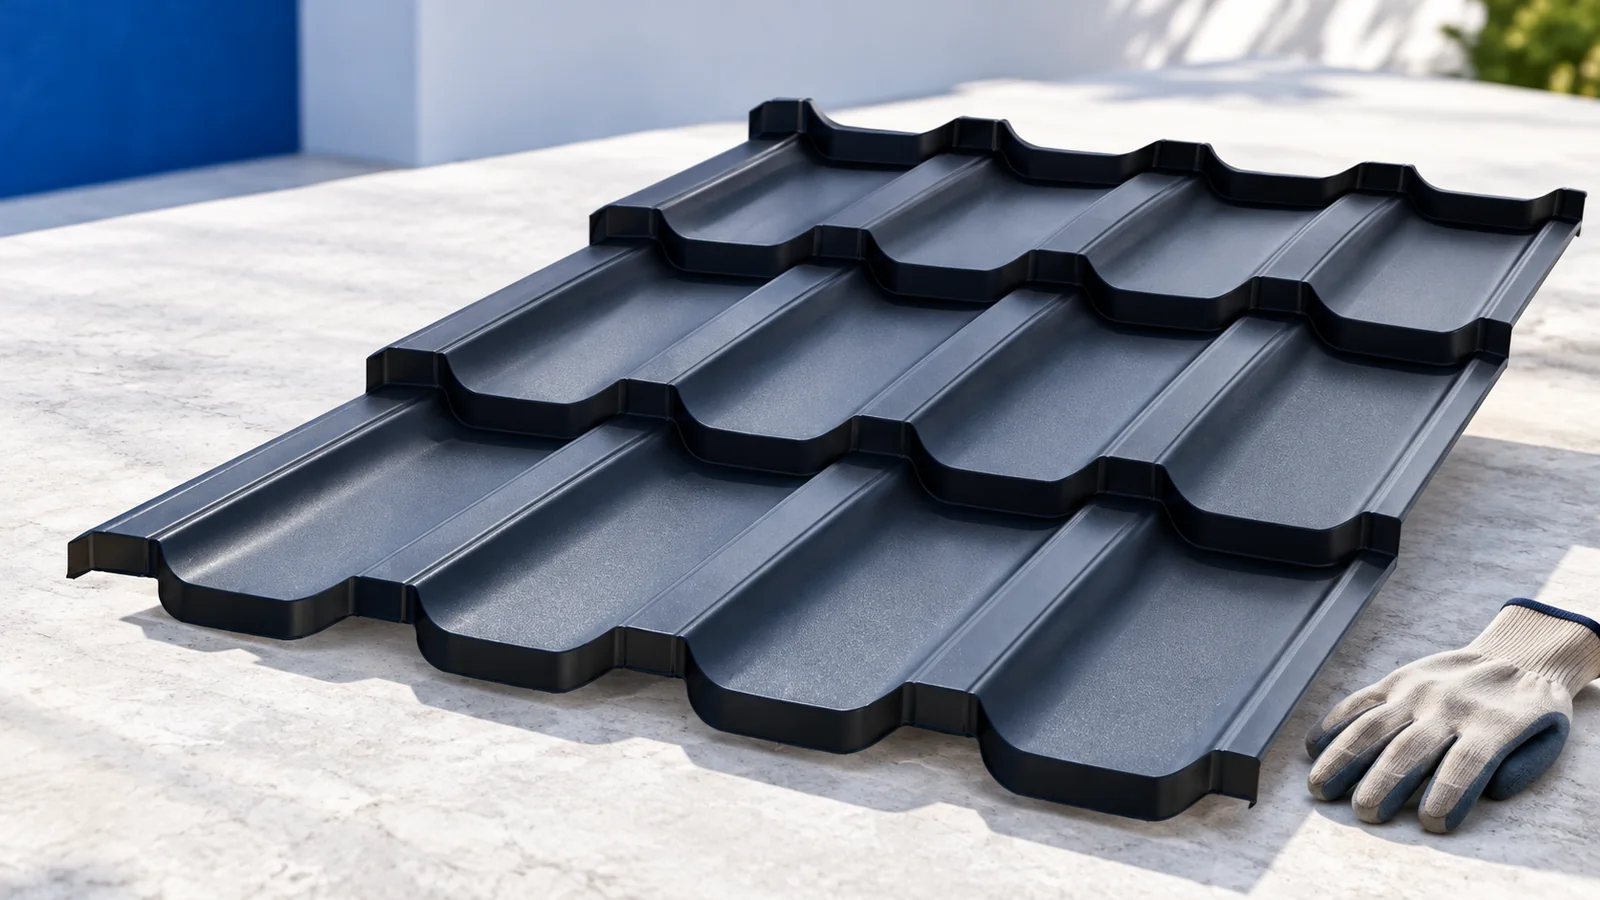
For a pronounced tile-like pattern, compare cut-to-length and modular tile-effect metal roofing. Smaller units ease handling on complex roofs, while tailored lengths may reduce joints on regular slopes. Both choices still require verification of the minimum pitch.
Trapezoidal roofing remains an option where its simple rhythm suits the architecture. Before deciding, check any local requirements governing roof form or colour for the property. Combining these with the technical design is more reliable than a photograph of an apparently similar house.

Free quote
What to include in your enquiry
Tell us how you plan to use the material, the dimensions and the quantity you need. Include the thickness, grade or variant name, along with the delivery town or your preferred collection branch. For a specific product, add its name or a link to the product page. We will reply to the email address you provide to discuss availability and the terms of your order.


More from the building guide
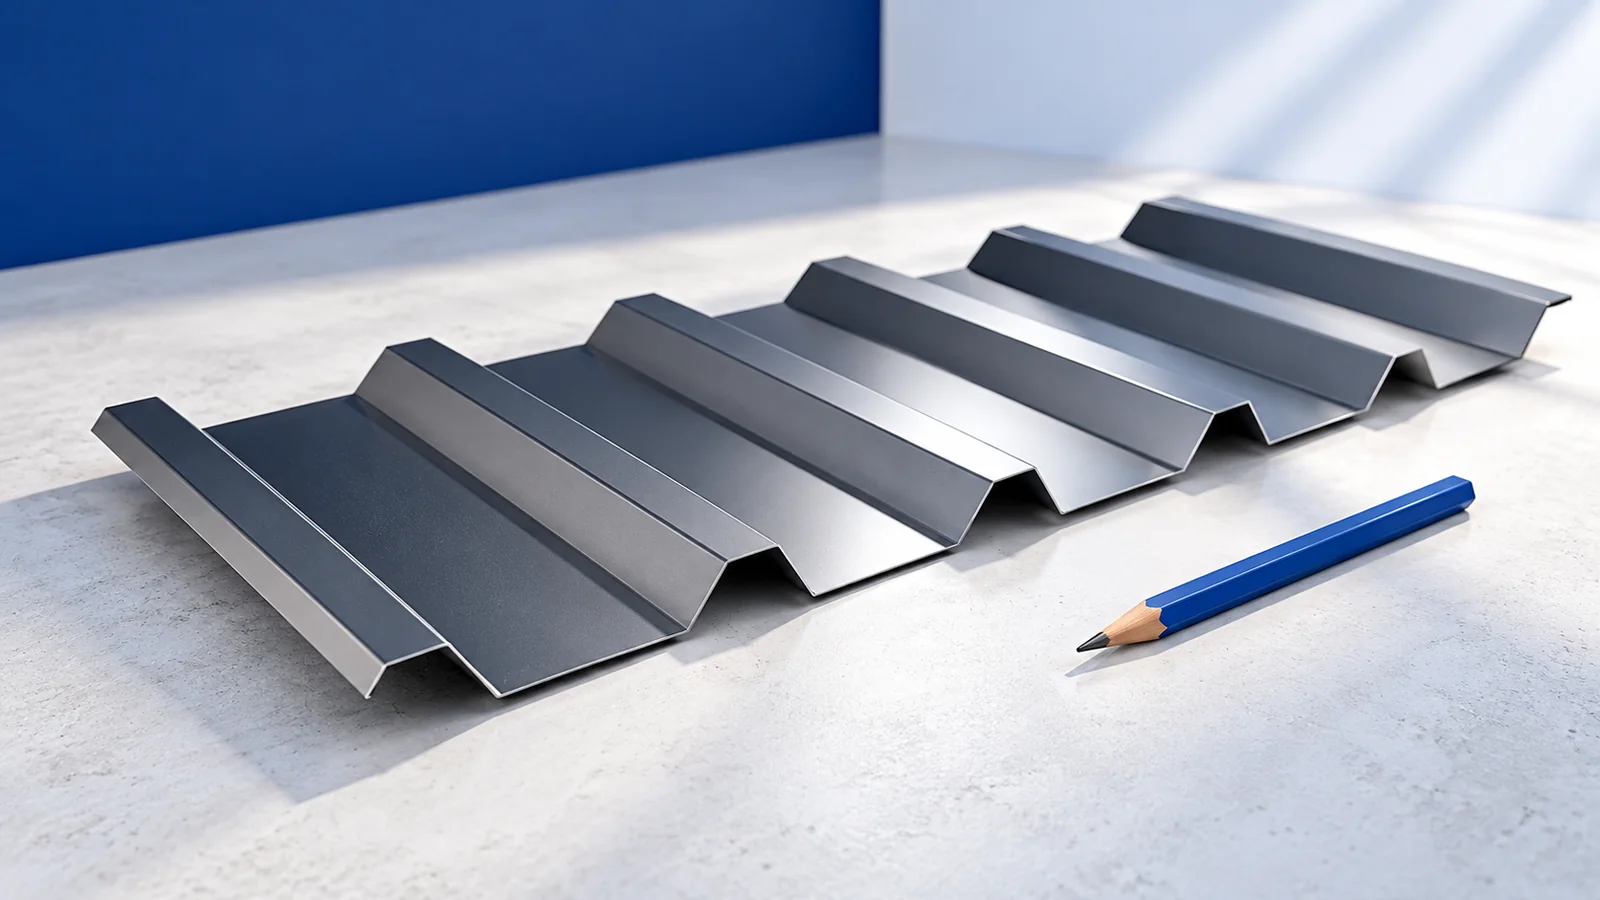
Start a T18–T35 price comparison by checking that thickness, coating and pricing unit match. A price per square metre of overall sheet…
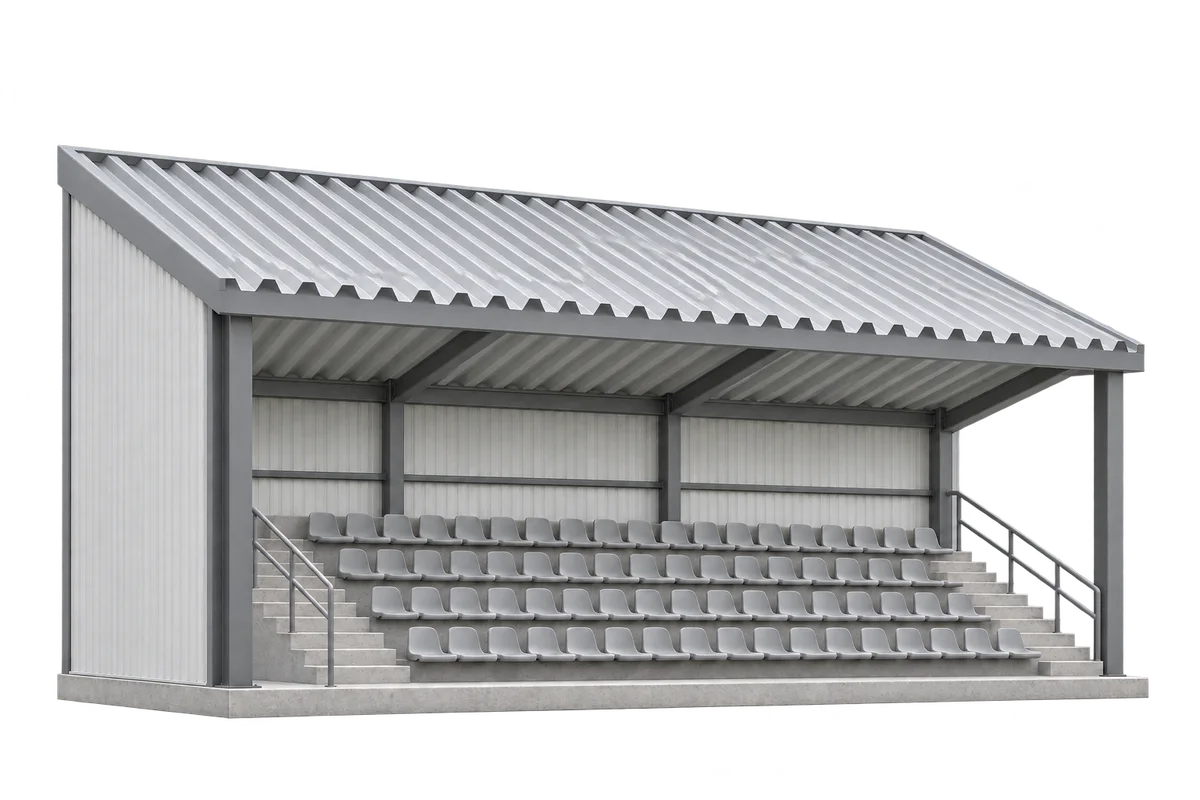
Use the sheet layout drawing to count the sheets for a grandstand canopy. The order needs dimensions in two directions. Across the…
Useful roofing training should leave an installer able to check their own work, not merely holding a certificate. Roofers need to understand…
Choose a holiday cabin roof around its structure, pitch and intended use. A building visited in summer needs a different roof build-up…
T7 is a very shallow trapezoidal sheet profile. One wall-cladding version is 7 mm high, covers 1175 mm and measures 1197 mm…
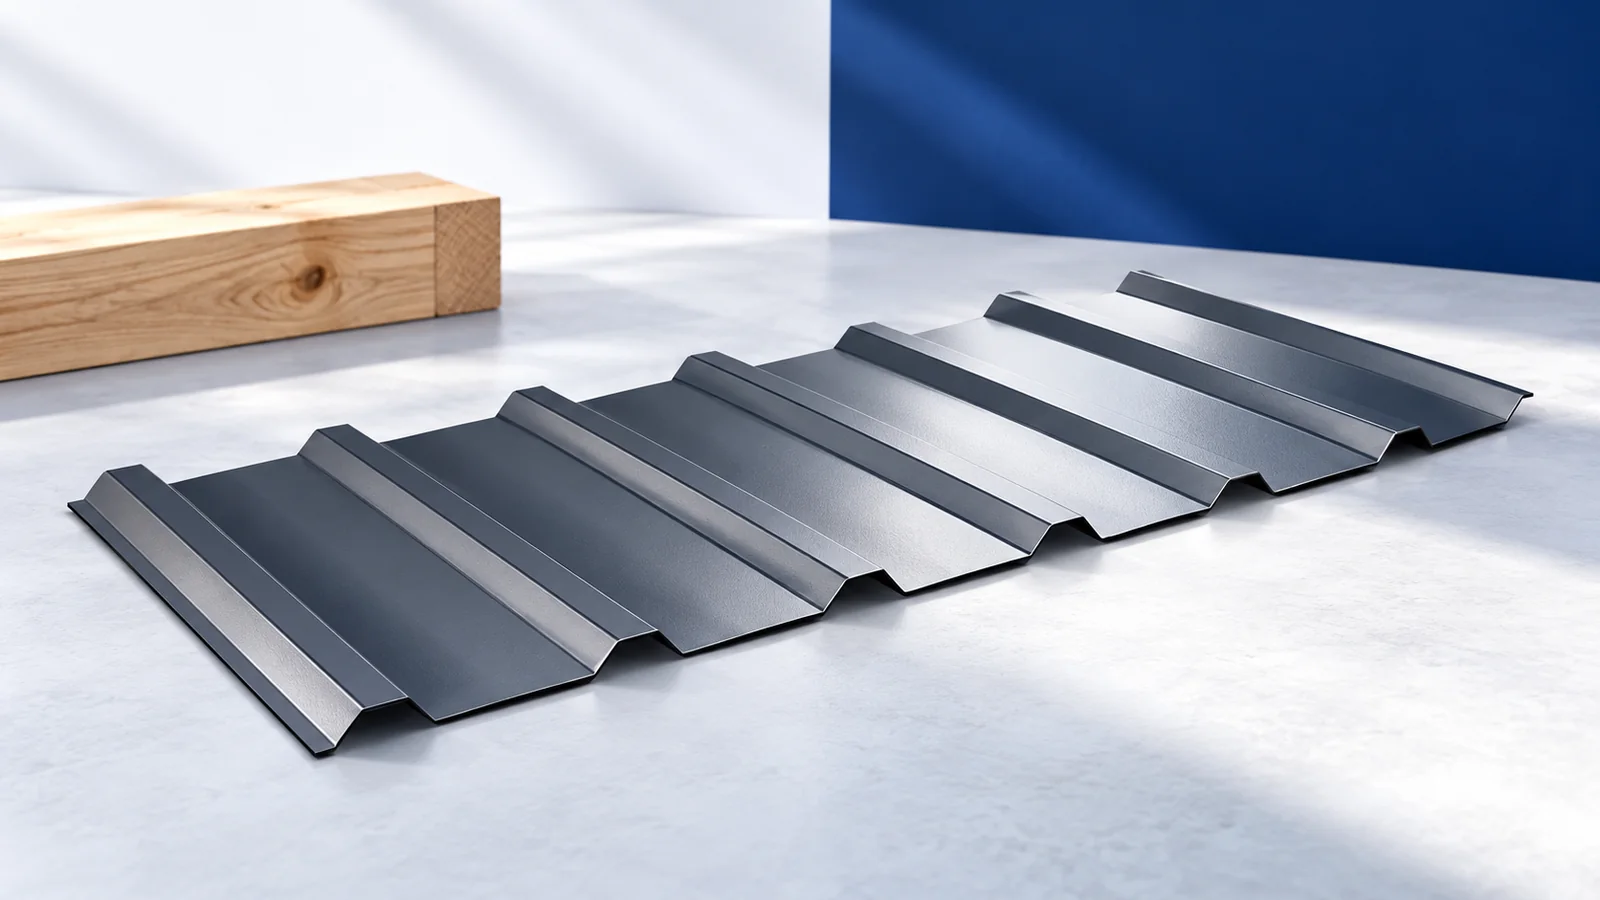
Trapezoidal façade cladding requires geometry and fixing design to be selected together. T18 usually gives a finer rhythm, while T35 creates stronger…
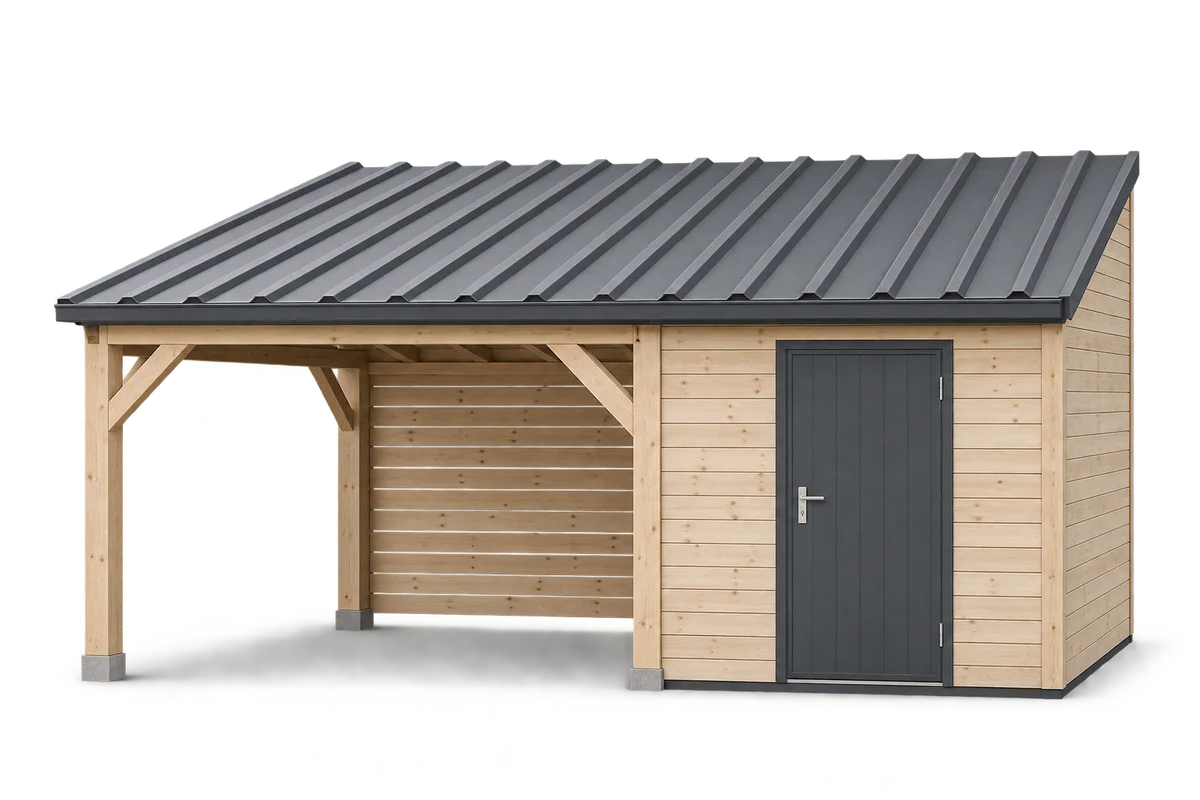
Start planning a carport with a tool store by listing the equipment and the routes people use every day. A mower, bicycles,…
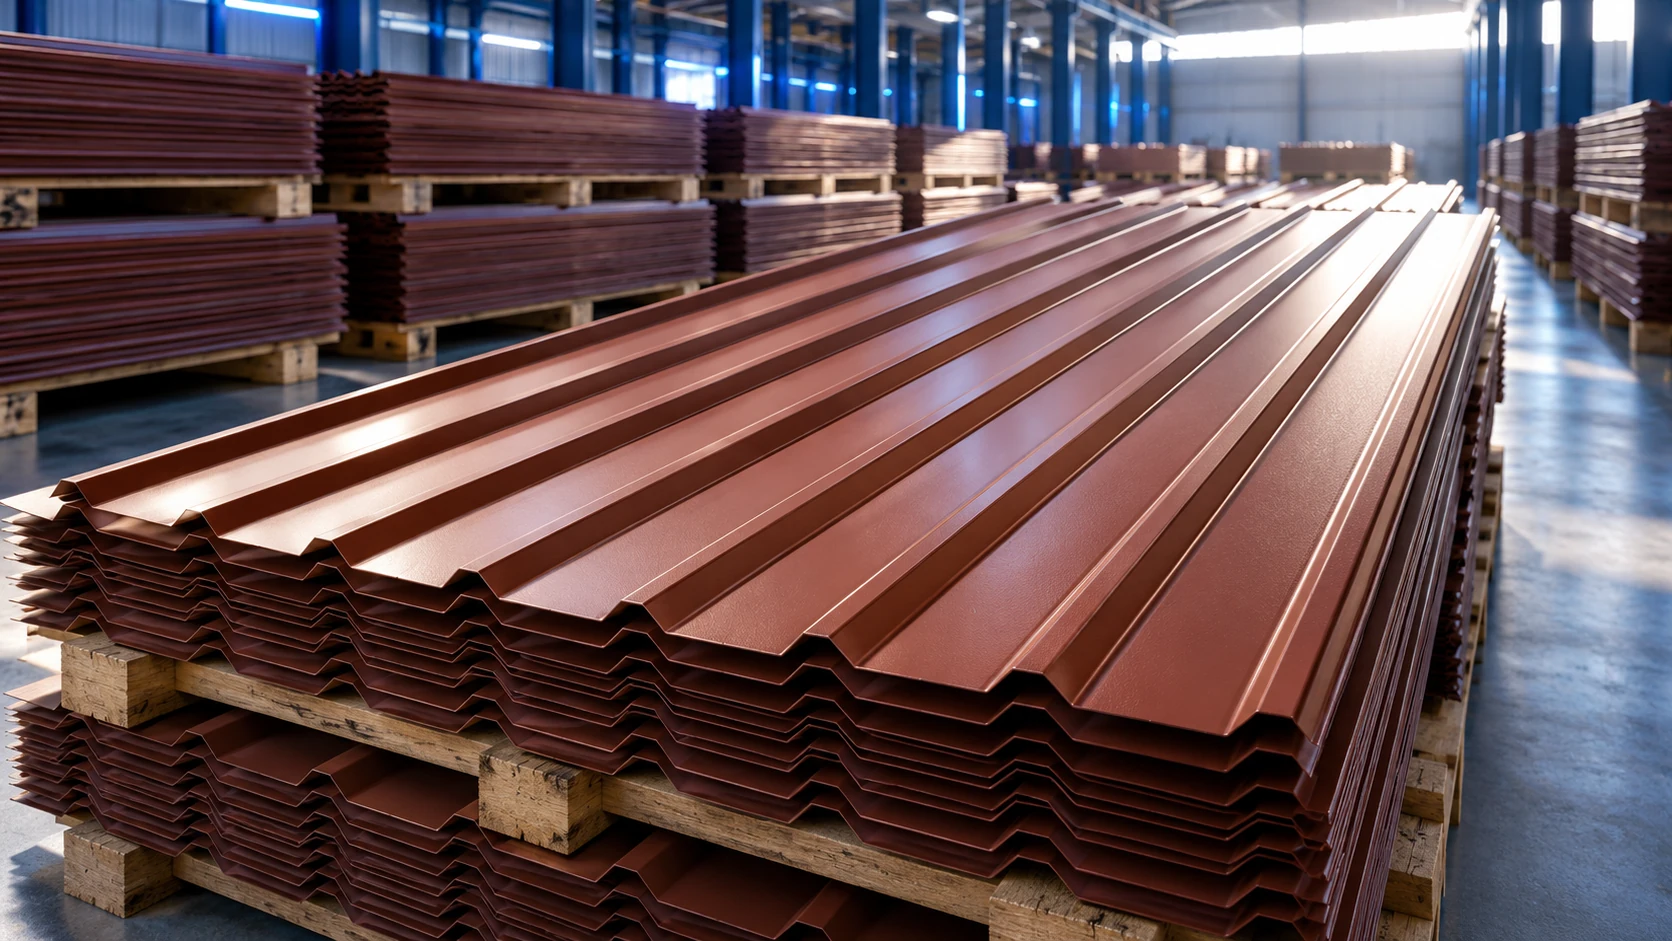
At an assumed PLN 36.34 excluding VAT per square metre of T18 cover, material for 200 m² totals PLN 7,268 excluding VAT.…