Cut-to-length or modular steel roof tiles: what shapes the finished roof?
Roof coverings
A steel-tile roof’s appearance combines profile proportions, colour, texture and installation accuracy. Choosing cut-to-length sheets or modules is only one decision. Long pieces reduce some joints; shorter ones help around changes in roof geometry. Both can form a coherent surface. This guide moves from a small sample to assessing the whole house. It identifies dimensions to read from drawings, explains light and shadow, and shows why a screen cannot replace viewing real colours. Transport, details and technical requirements also matter. The aim is an appearance that can be built correctly, rather than copying an attractive photograph without checking pitch, substrate and accessories.
What is visible on the completed roof?
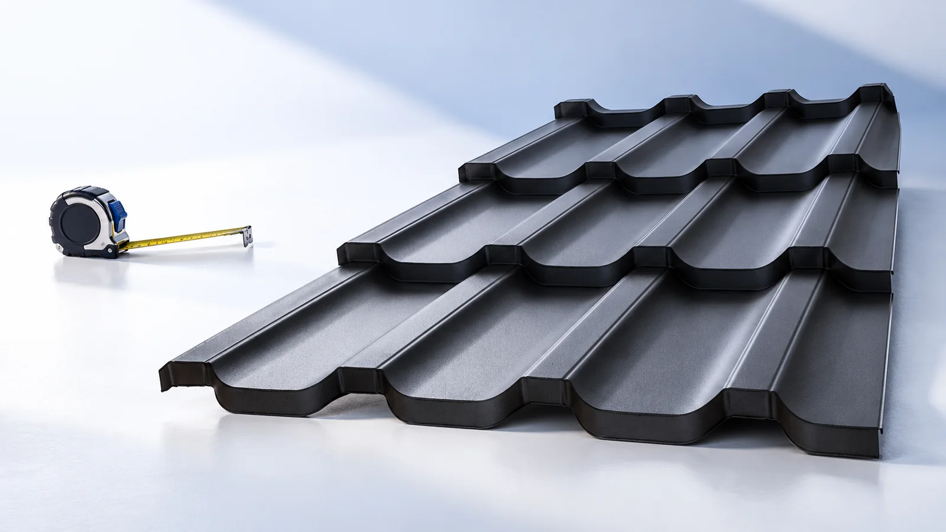
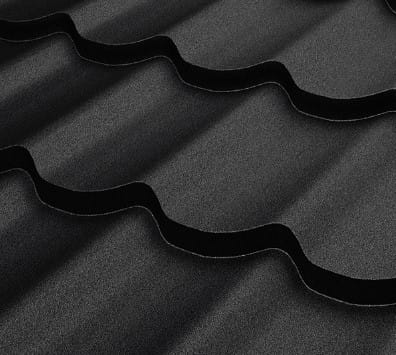
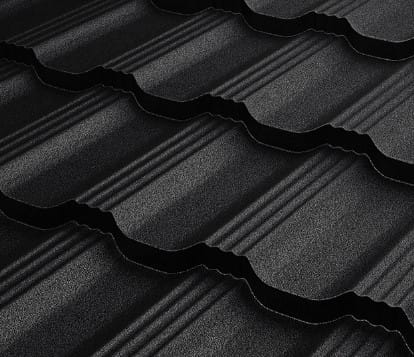
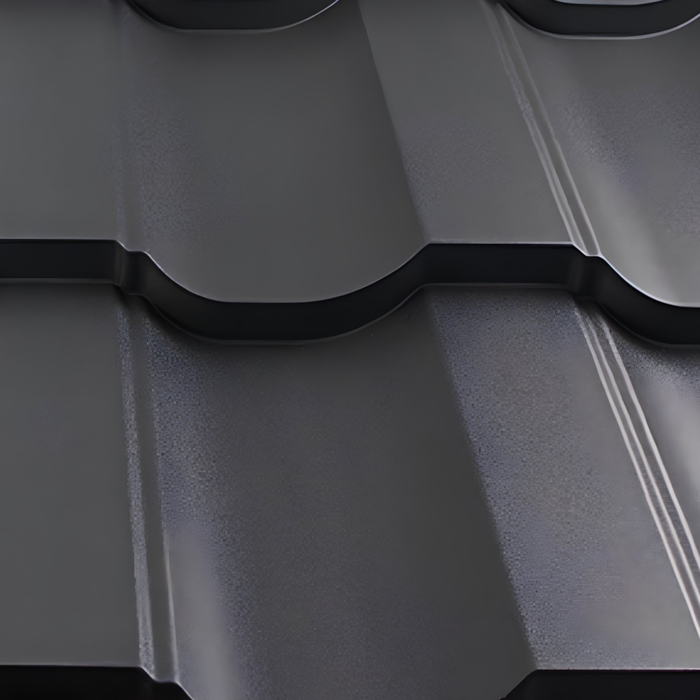
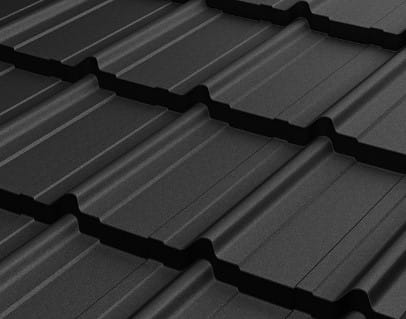
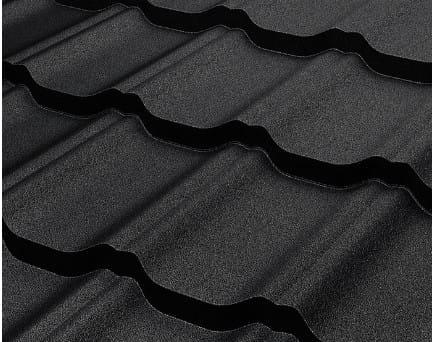
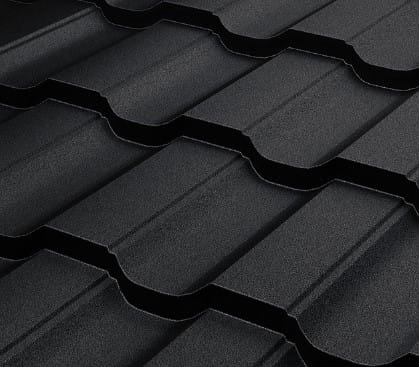
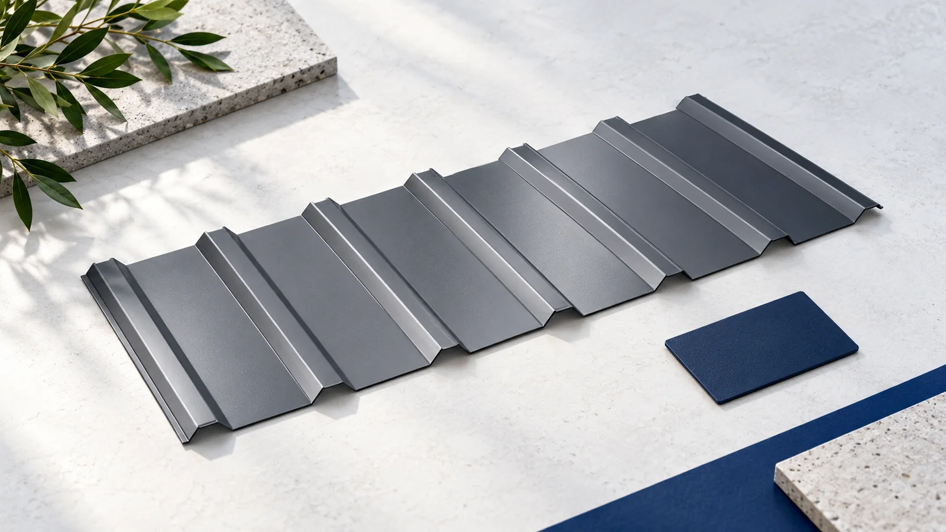
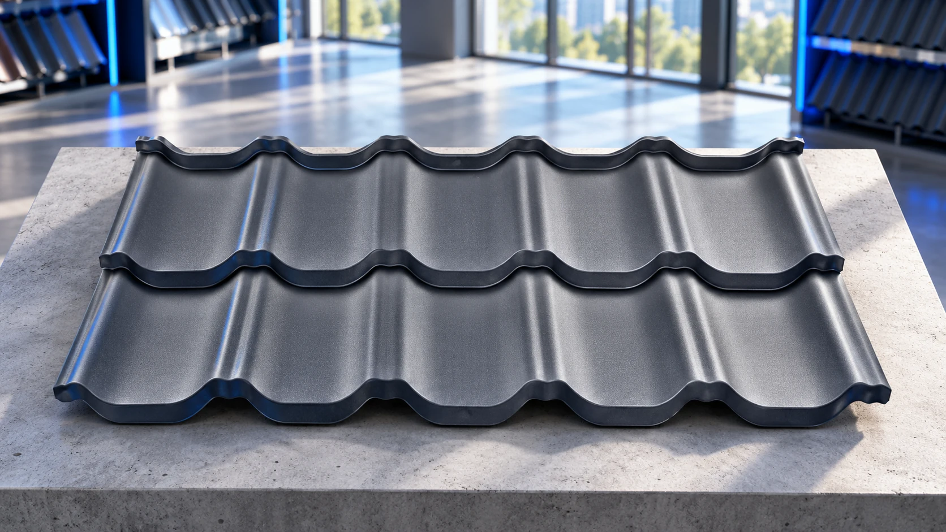
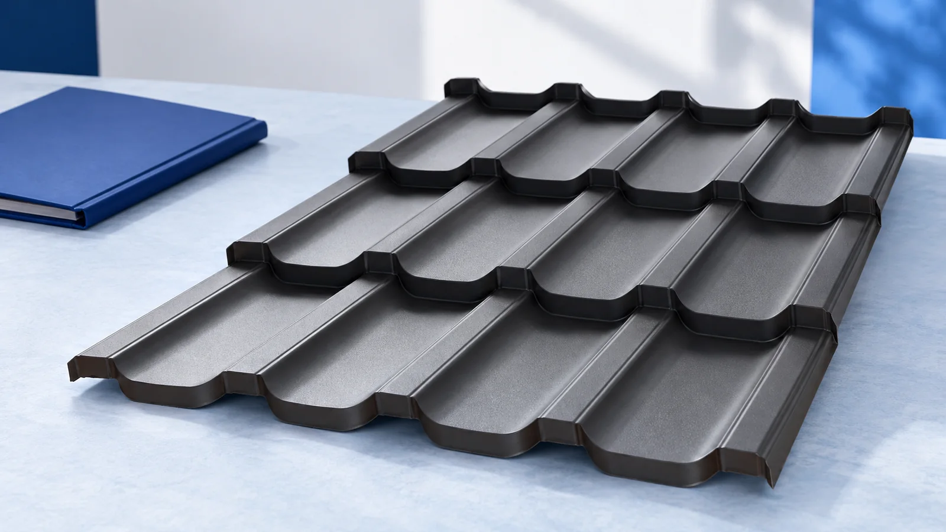
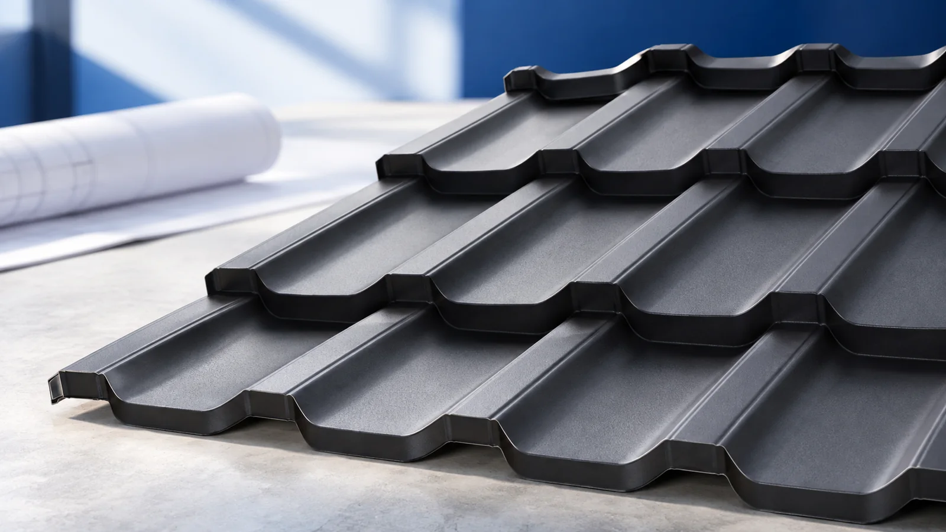
View the profile from street level as well as close up. Repeated shadows from a high wave can emphasise a large roof more strongly than a low pattern. Pitch, lighting and viewing direction change the result.
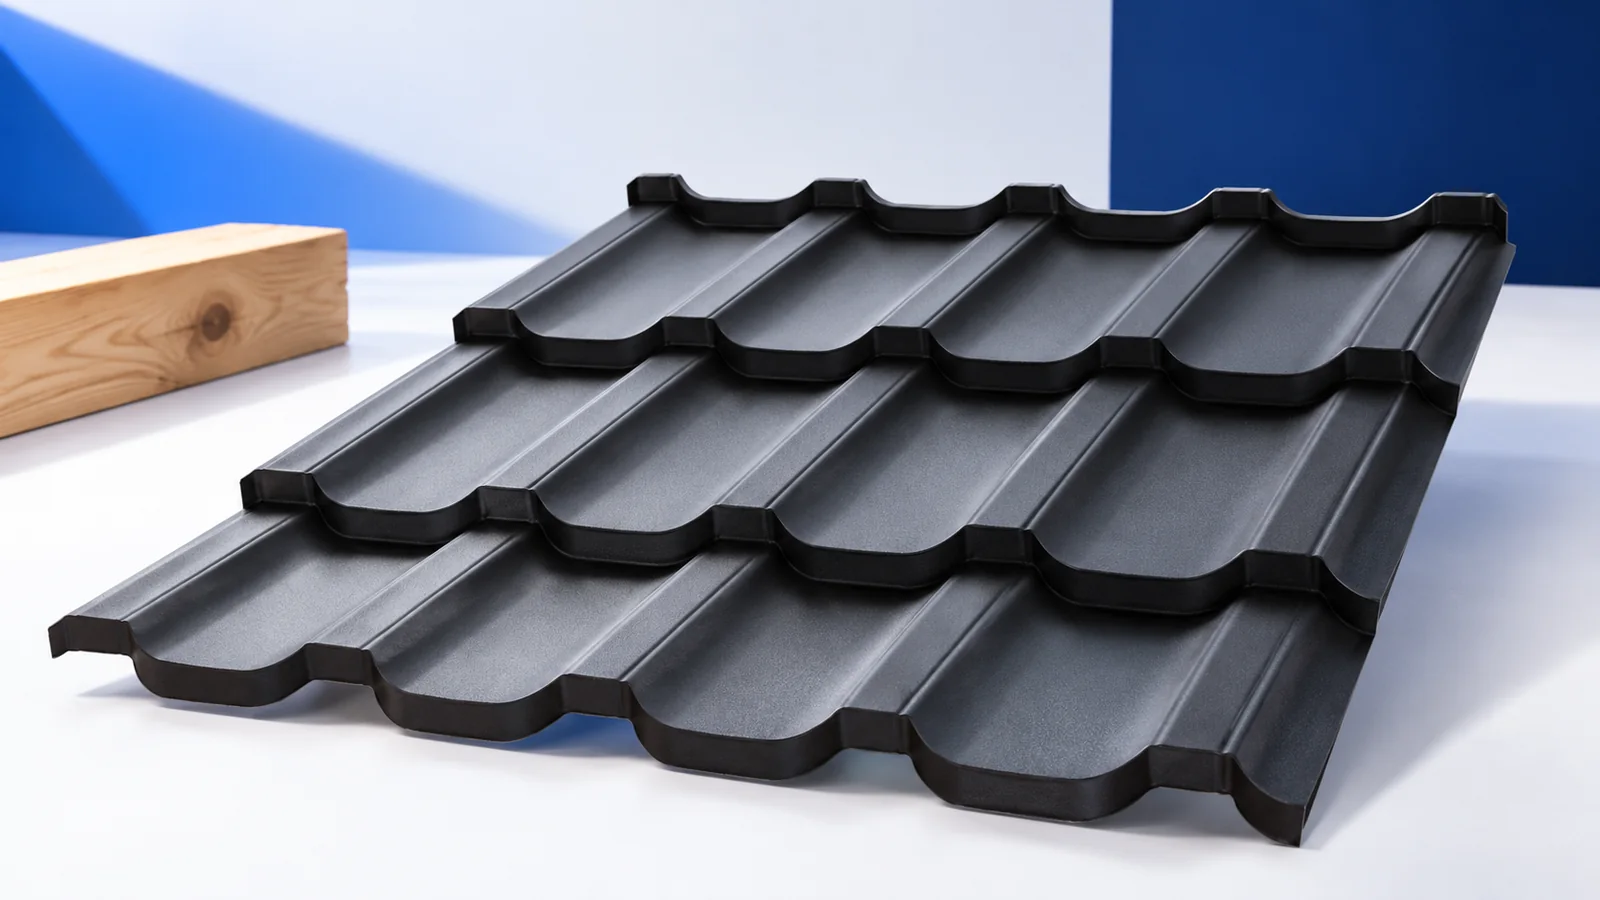
Correctly assembled edges continue the pattern across joints. Modular construction need not produce a visible rectangular grid. Assess lap design and row alignment, which determine how sheet boundaries appear.
How do you read the profile drawing?
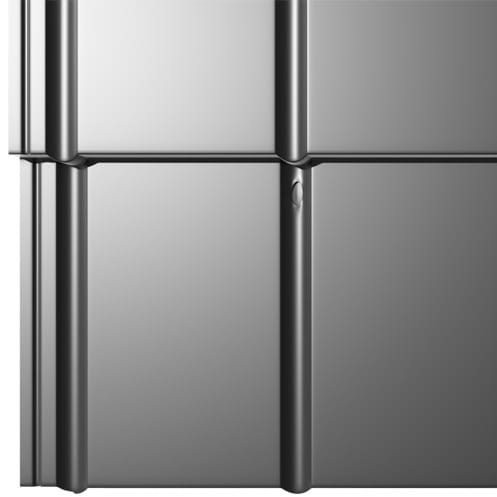
Distinguish module length, wave spacing and step height. The end view shows the cross-section; the side view shows successive rows. Comparing these dimensions reveals proportions without photographic perspective distortion.
One example double-module profile has a 350 mm row length and 228 mm wave spacing. These describe that variant, not a standard for the whole group. Use drawings at the same scale for comparison.
What changes when sheets are cut to length?
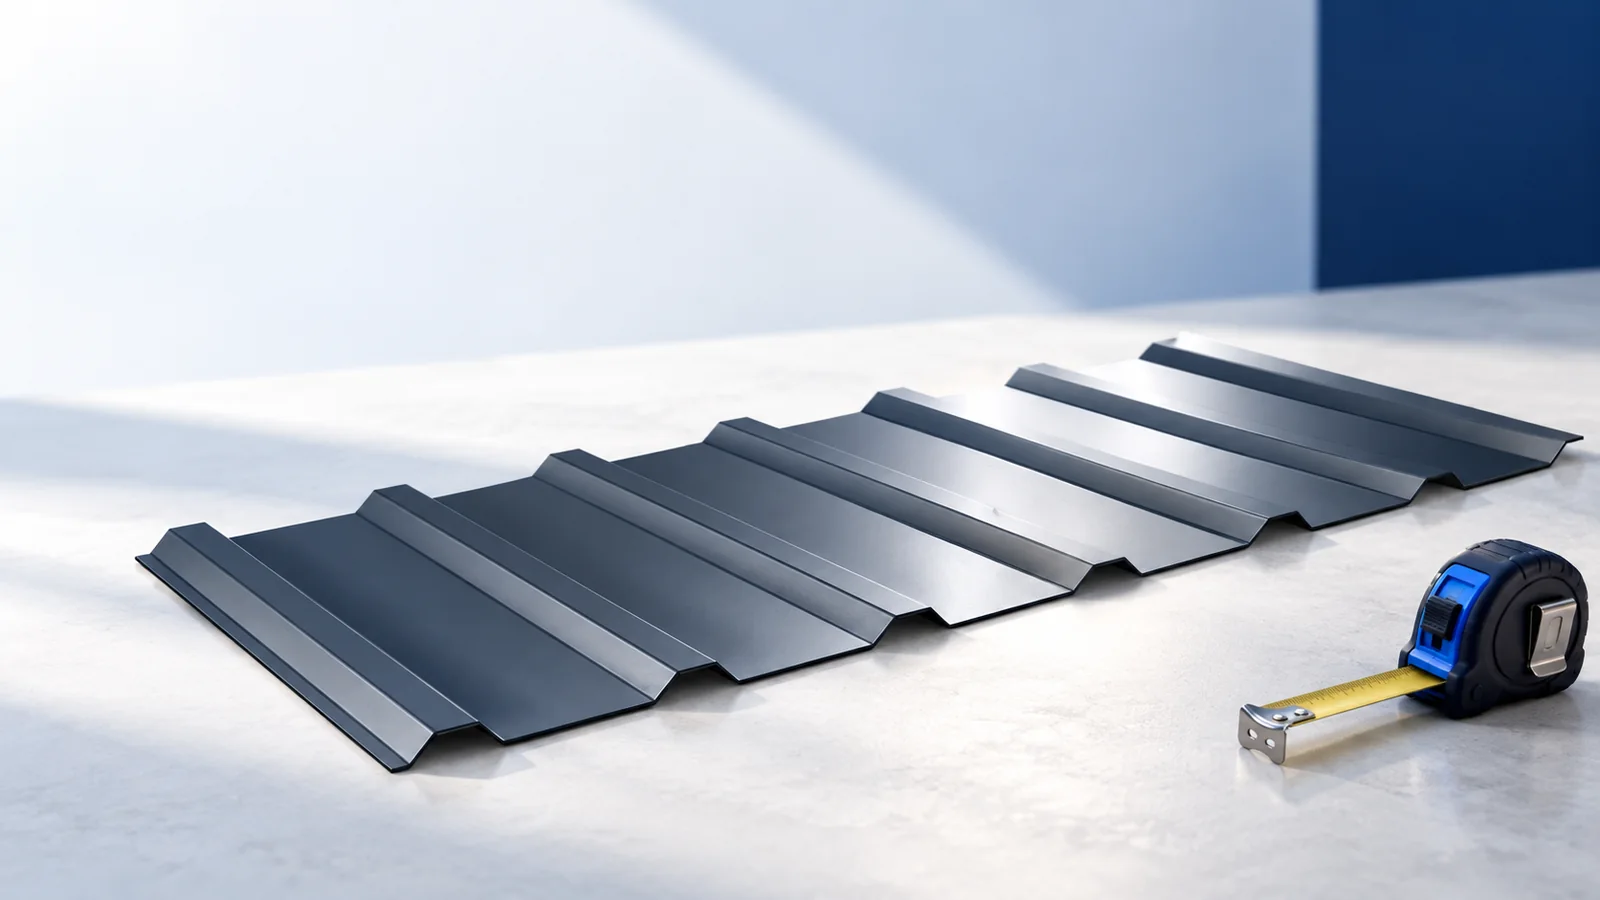
On a regular slope, sheet length can be adapted within product limits. Fewer end laps help maintain a continuous pattern. Accurate measurement and a properly aligned substrate remain essential.
Before choosing long sheets, check transport, unloading and handling without distortion. Plan waste at valleys and hips. A full-slope length alone guarantees neither better appearance nor a lower bill.
Why do modules suit varied roof layouts?
Short sheets simplify handling around dormers and changes in roof shape. Each row still needs alignment checks. A small repeated positioning error can become a visibly drifting pattern line.
Keep the full model designation and edge details. A similar-looking module from another supplier may have incompatible joints. Match flashings and later replacements to an identifiable product, not a generic format name.
How should colour and texture be matched?
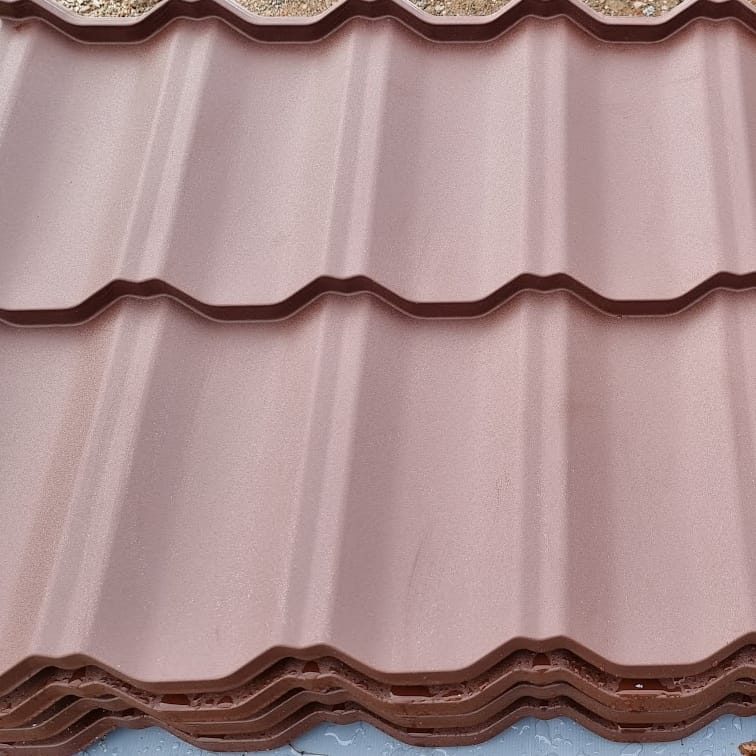
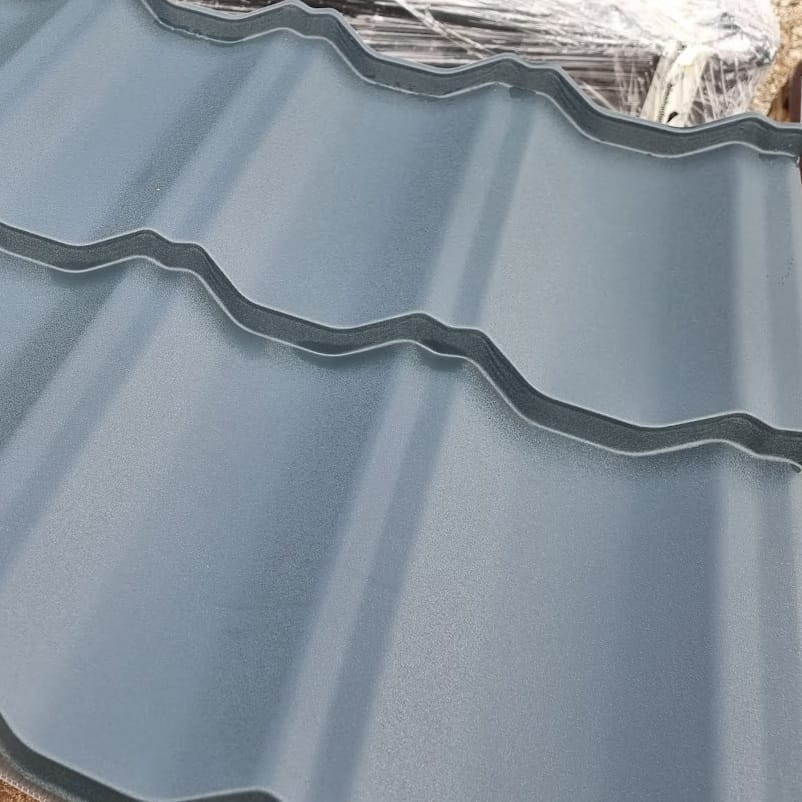
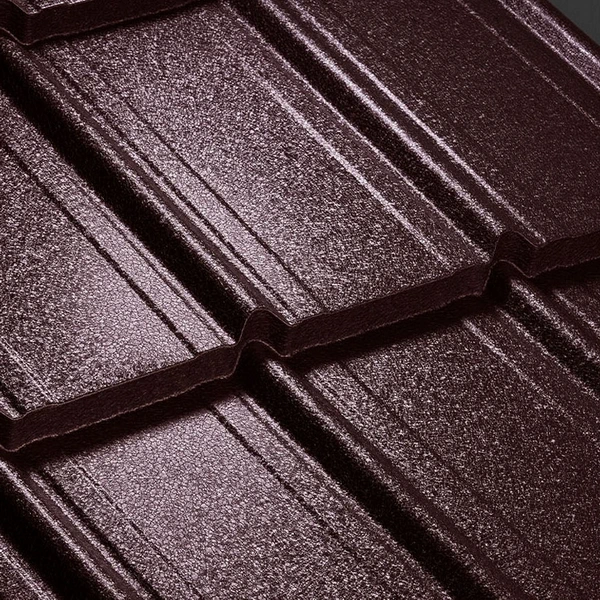
Compare real roofing, gutter and joinery samples beside the façade. Matt and gloss versions of one colour code may look different. The relationship between components matters more than forced visual identity.
Use photographs as a guide to form. Shade depends on lighting and the screen. Coordinate supply batches for adjacent components; a difference unnoticed on a small sample may become visible across a large roof.
Can appearance distract from technical requirements?
Confirm permitted pitch, support and material specifications first. A visualisation does not justify reducing pitch below requirements. Colour and texture cannot replace structural adequacy or the correct roof build-up.
Ask the roofer how the selected profile affects battens and flashings. Separate sheet cost from detail work. The solution should install without forcing its shape or improvising modifications on site.
How do you make the final choice?
Compare options on a whole-house view and inspect roofs of similar pitch. Assess shadows, proportions and full estimates. An impressive catalogue detail shows a component, not its relationship with the whole building.
Complete the choice with visible flashing and drainage details. Both modules and cut-to-length sheets can form a coherent roof. Proportion and execution matter more than choosing the newest catalogue model.

Free quote
What to include in your enquiry
Tell us how you plan to use the material, the dimensions and the quantity you need. Include the thickness, grade or variant name, along with the delivery town or your preferred collection branch. For a specific product, add its name or a link to the product page. We will reply to the email address you provide to discuss availability and the terms of your order.

More from the building guide
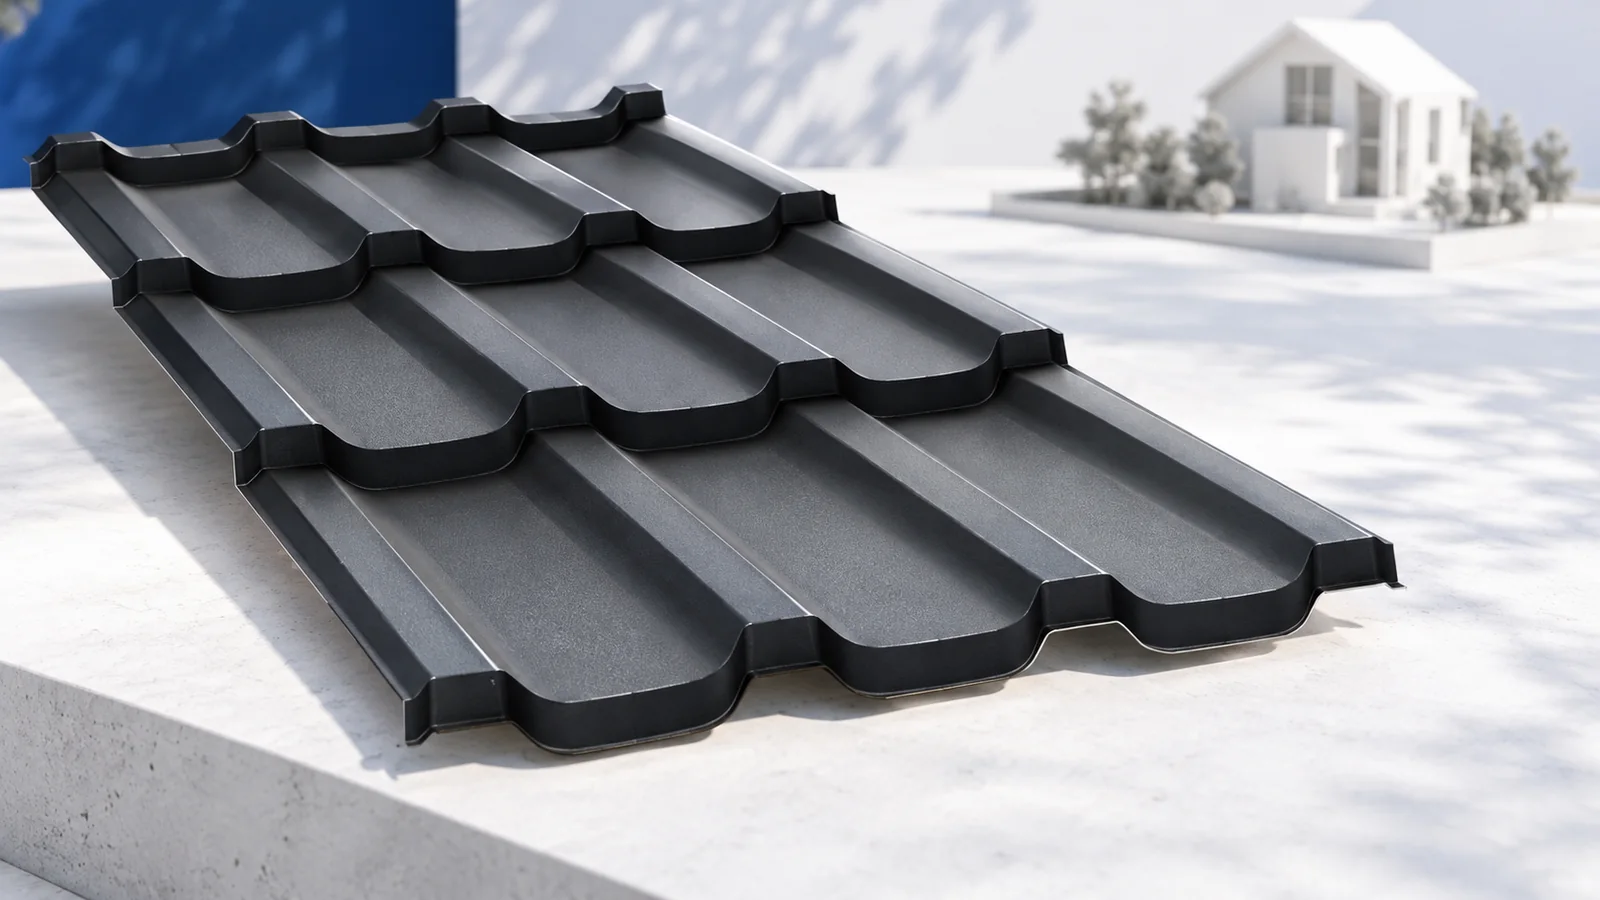
Modular tile-effect steel roofing uses smaller sheets that can help on restricted sites and roofs with many details. Start purchasing with effective…
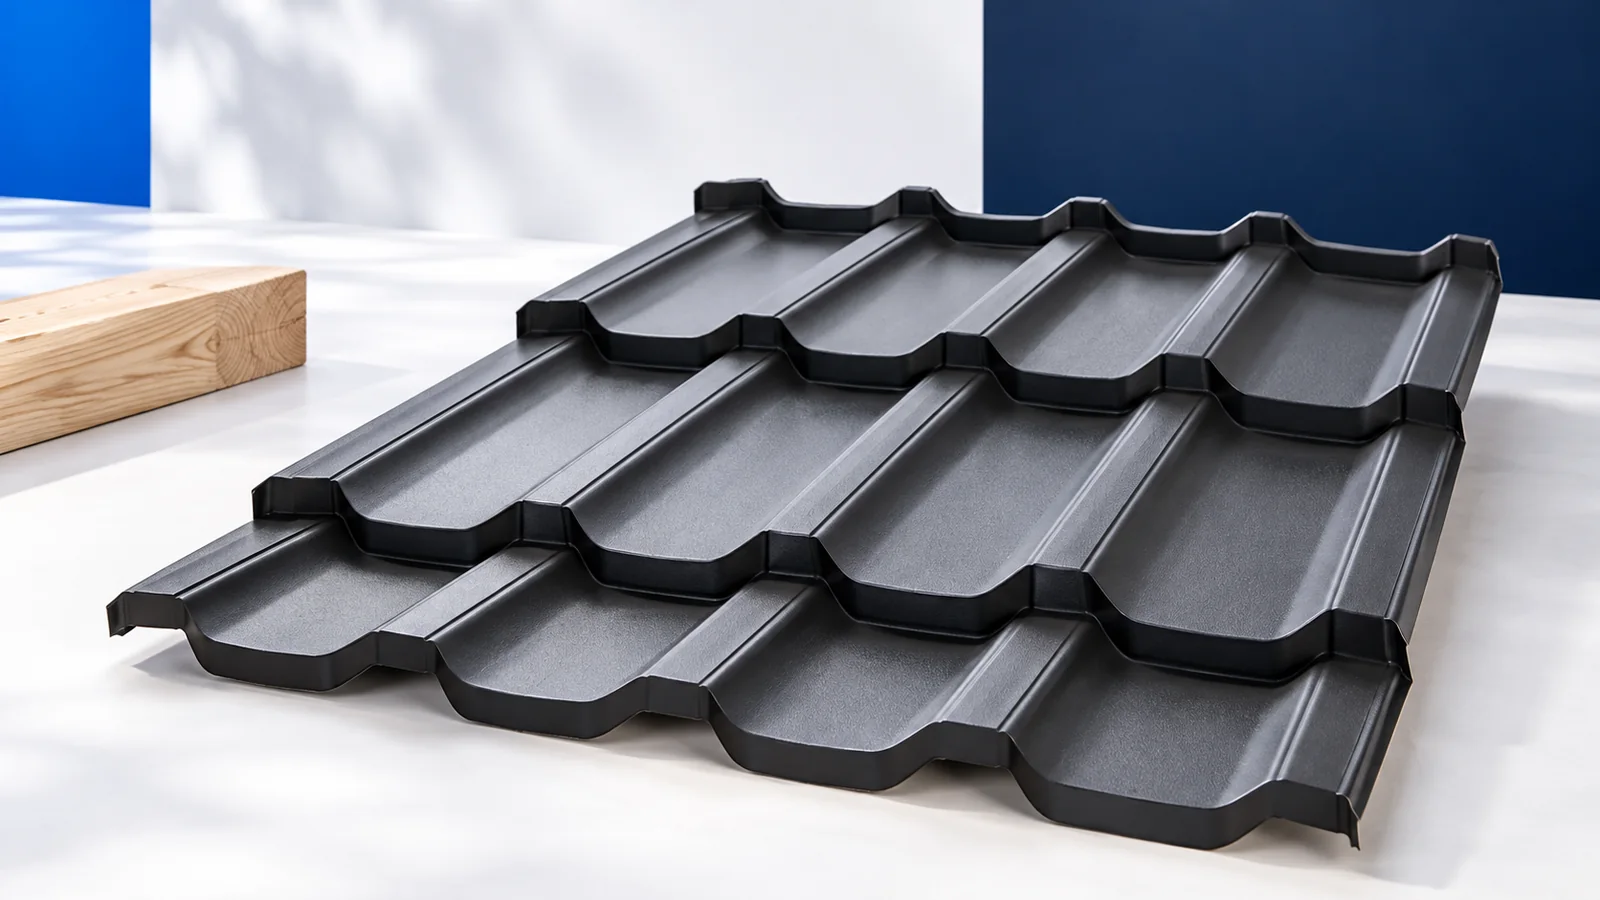
When purchasing modular tile-effect steel roofing, first establish how much roof one element covers after overlaps. Match its geometry to valleys, dormers…
A multi-pitched roof can bring different parts of a house together, but each slope and junction needs assessment. Covering selection depends on…
A roof that ages well starts with the building's proportions and coordinated details. Colour or a fashionable profile is insufficient if ridge,…
Made-to-length sheets can use material efficiently on a simple roof, while short modular panels are easier to handle and may help around…
A gable roof makes covering options easier to compare, but its simple shape does not remove the need for measurements and system…
Single-module steel roof tiles organise delivery and installation around short, repeatable sheets. One module means one row of pressed steps along the…
Choose a house roof covering in two stages. First rule out materials incompatible with the structure, pitch and layer arrangement; then compare…