






How can you assess a roofer before work starts?
Structure and installation
Assess a roofer through preparation before comparing promised installation times. A competent contractor gathers roof information, uses the documentation for the actual covering and explains joints exposed to water. They also recognise decisions that require a structural engineer. This guide suggests a sequence for discussing the job: drawings and previous projects, protection of people and materials, then inspection of layers before concealment. It helps distinguish an attractive photograph from evidence of sound workmanship. It also identifies what to record in the order and how to compare contractors’ answers. The aim is a team suited to your material and geometry, rather than one supposed guarantee of a faultless roof.
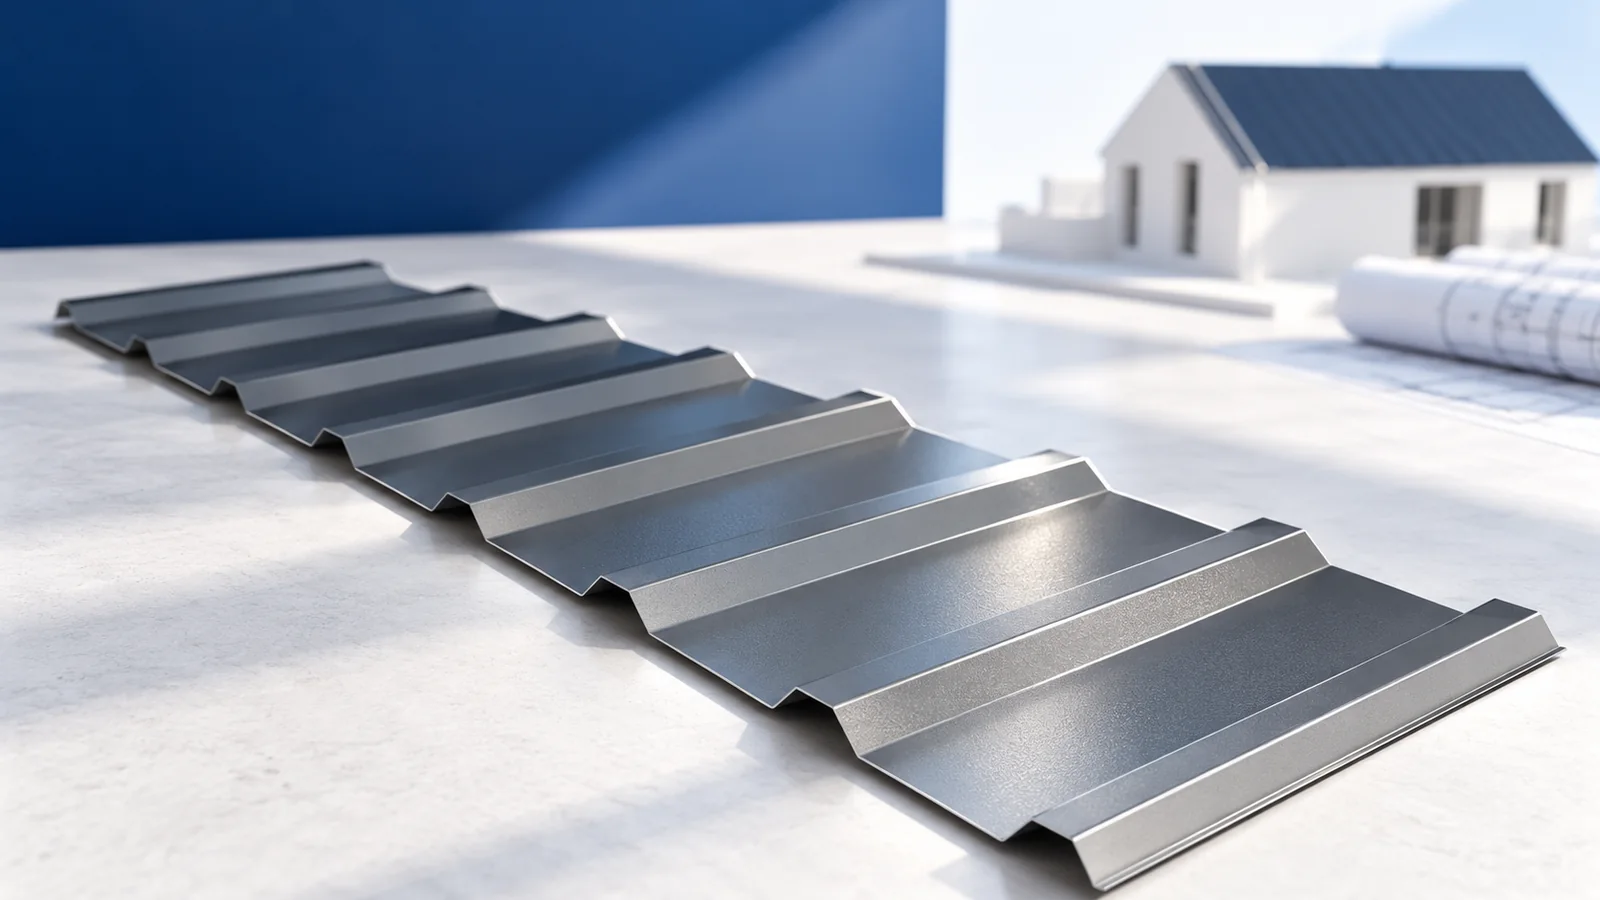
Which questions should come first?
Provide drawings, pitches, intended covering and substrate information. For renovation, discuss leaks and future roof-space use. A quotation based only on house floor area misses roof geometry and locations needing particular attention to water management.
Missing support or additional-load data should prompt consultation, not an assurance that a similar structure worked before. Recognising professional limits shows responsibility. Installation experience cannot replace structural calculations.
What can a portfolio actually demonstrate?
Alongside whole-roof views, examine close-ups of flashings, fixings and underlay joints. Look for projects using a comparable material. Where possible, inspect a roof after several seasons: handover-day photographs do not show performance in use.
Establish which parts of a reference project the team actually completed. Covering and complex flashings may have belonged to separate contracts. Photograph counts do not demonstrate knowledge of a particular system, especially sandwich panels or unusual roof penetrations.
How should the contractor use installation instructions?
Ask about instructions for the exact product. Similar profiles may require different laps, fixing positions and batten spacing. Unclear details should be resolved before installation; practical skill helps implement requirements rather than disregard them.
Discuss screw selection for the substrate, loads and roof zones, as well as cutting tools. One fixing count per metre cannot describe every case. The answer should also account for protecting coatings and cut edges.
What does site organisation reveal?
Agree unloading, dry storage and sheet handling before delivery. Long components need support, and dragging sheets causes scratches. Good organisation prevents distortion as well as bundles blocking access to the building.
Discuss protection for work at height and conditions for stopping work. Strong wind is not an opportunity to demonstrate installation speed. Controlled procedures protect the team, surroundings and materials; deadlines should not force unsafe actions.
How should difficult junctions be explained?
Use a valley, chimney and eaves junction to discuss the drainage path. Assess geometry and material compatibility. Promising abundant sealant does not explain the detail: sealant has a defined role within a correctly designed joint.
Distinguish rain protection, internal airtightness and ventilation beneath the covering. Closing every opening for appearance can disrupt airflow. A properly designed roof coordinates these functions rather than replacing one with another.
What belongs in the written agreement?
Record scope, pricing and staged inspections. For renovation, include approval procedures for newly exposed repairs. Assign responsibility for ordering and checking accessories. These agreements organise cooperation for both parties, including when changes arise.
Request photographs of layers and joints that will later be concealed. At handover, obtain maintenance and safe-access guidance. Documentation supports future servicing; visual acceptance alone does not explain hidden construction details.
How can several teams be compared fairly?
Give candidates the same scope and questions about materials and details. Compare start conditions, change pricing and similar projects. The earliest start date is one piece of information, not a measure of readiness for your roof.
Look for a contractor who identifies problems, establishes solutions and documents them. A covering cannot correct structural defects merely by being installed. Workmanship also lies in joints invisible from the ground and a clear process for carrying out the job.

Free quote
What to include in your enquiry
Tell us how you plan to use the material, the dimensions and the quantity you need. Include the thickness, grade or variant name, along with the delivery town or your preferred collection branch. For a specific product, add its name or a link to the product page. We will reply to the email address you provide to discuss availability and the terms of your order.











More from the building guide

When a roof problem appears, record the symptom, location and circumstances first. Surface rust does not always originate in the sheet, and…
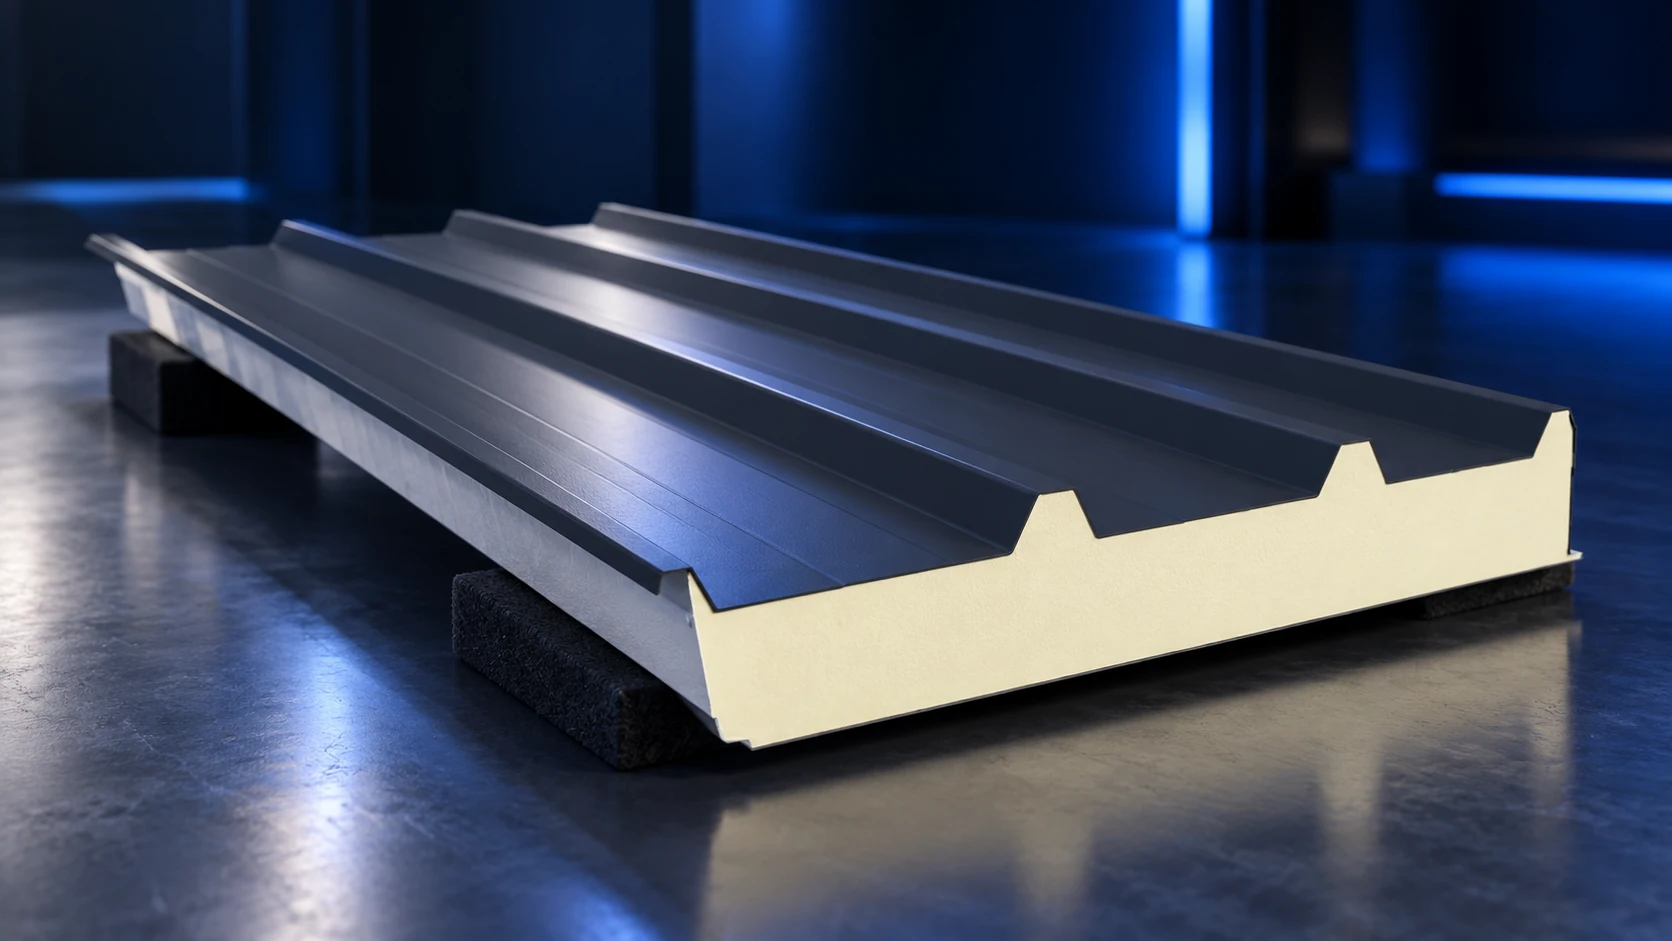
A discounted 40 mm roof sandwich panel can reduce the cost of a simple building, provided its model, condition and permitted application…
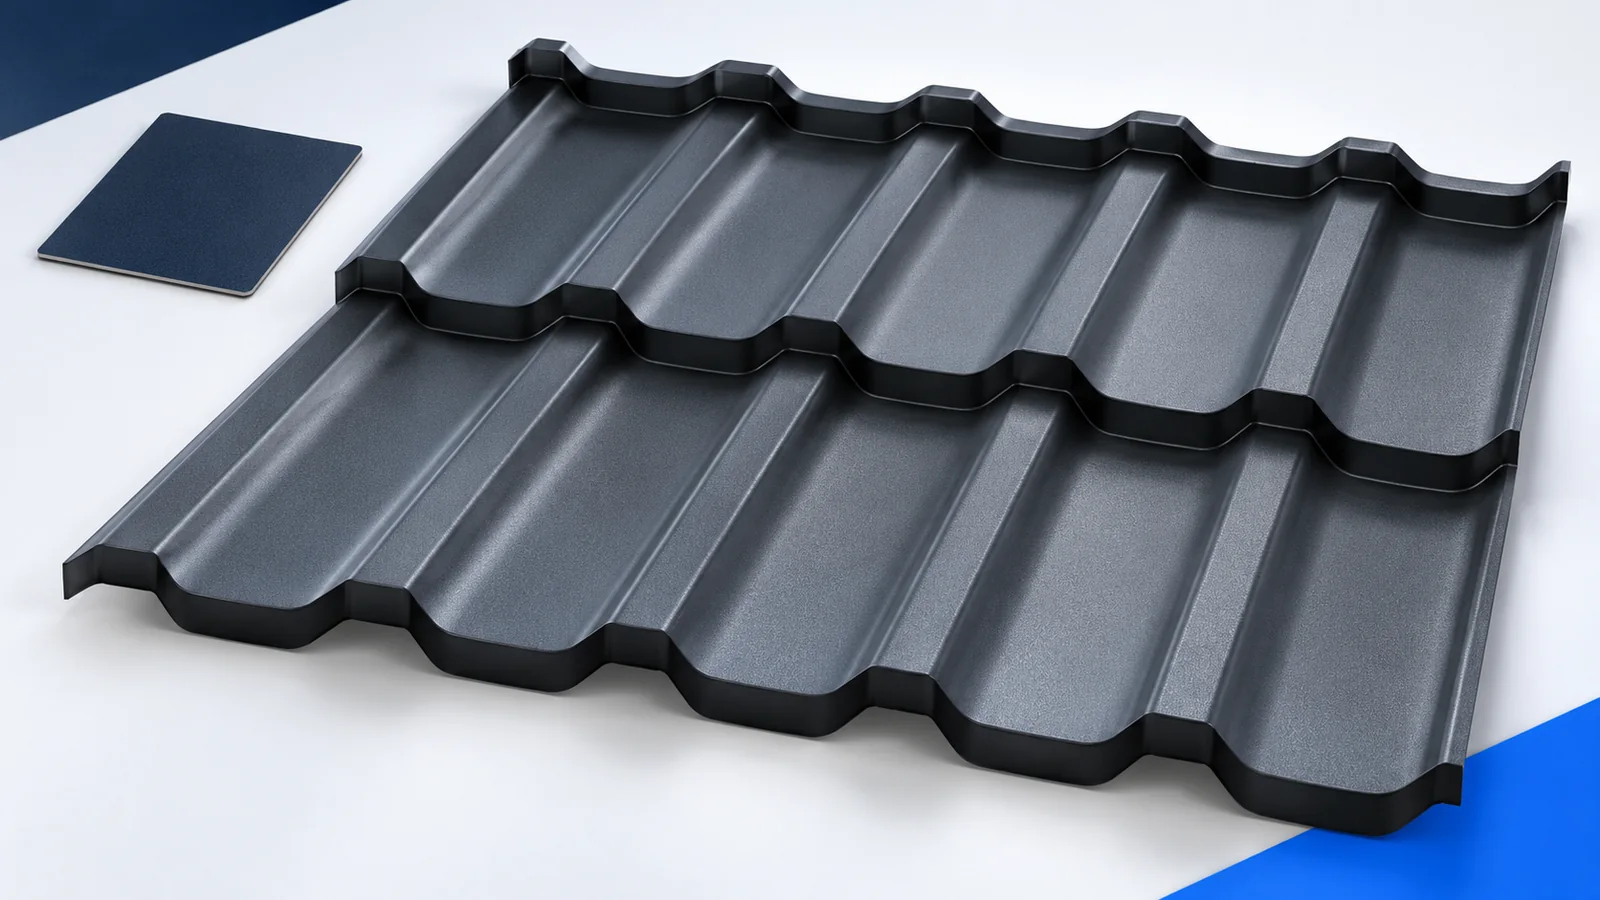
A metal roof-tile budget should start with a component schedule, rather than the lowest price on a label. You need effective coverage,…
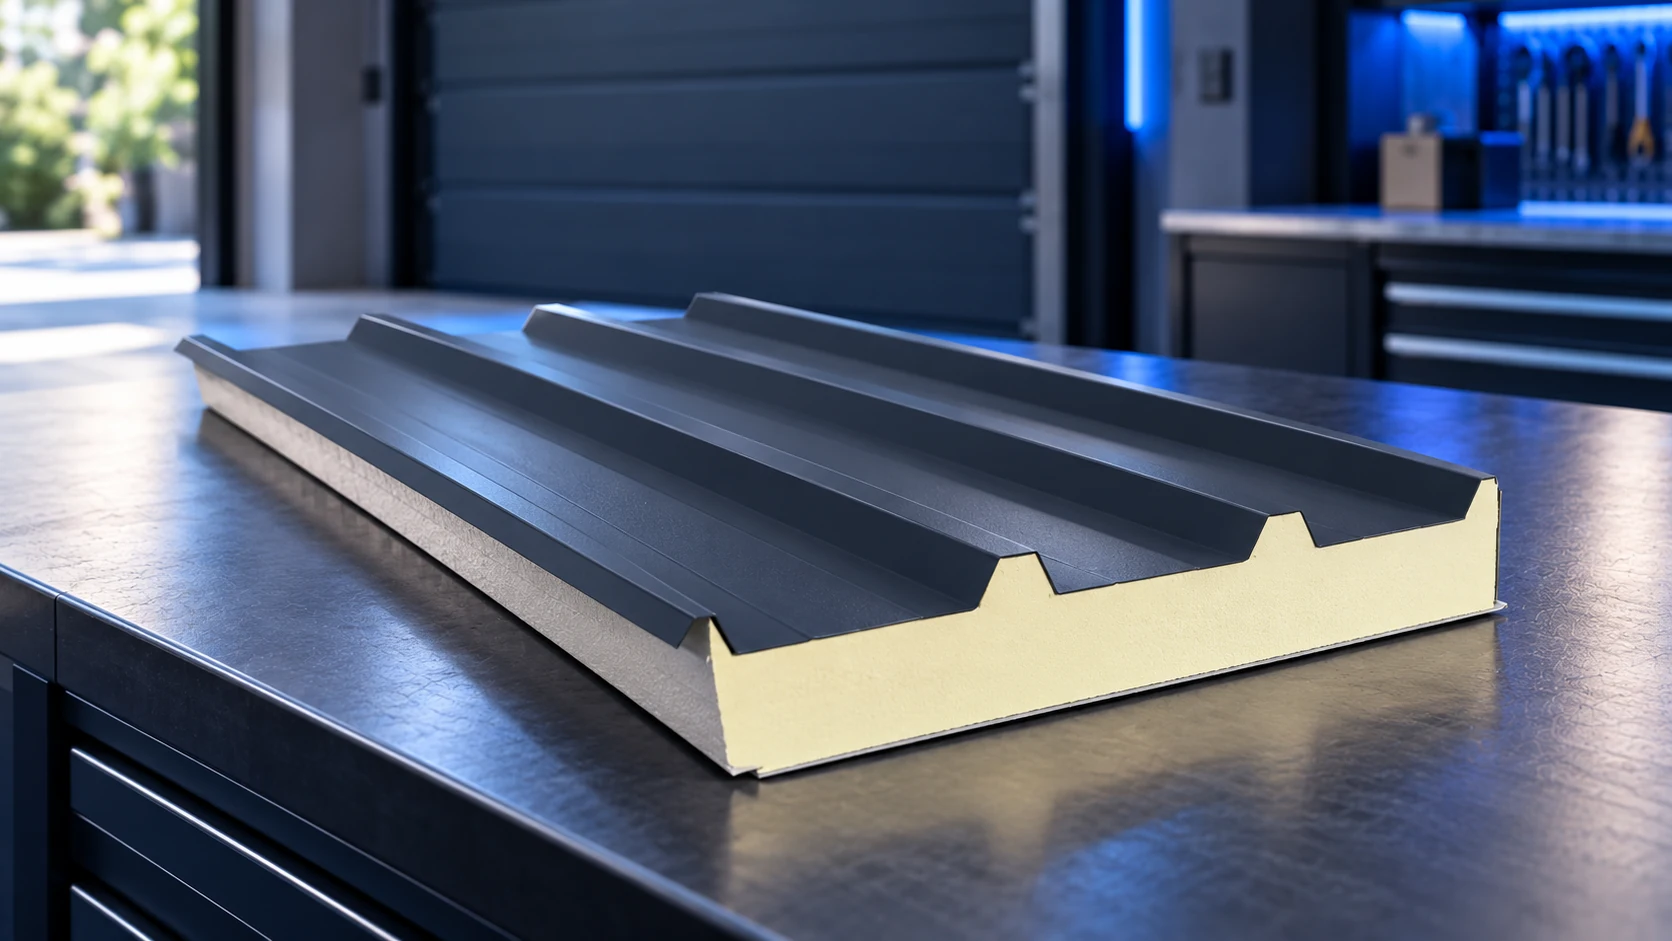
The right PIR sandwich-panel thickness for a garage roof depends first on whether the garage will be heated. Thermal requirements, support spacing…

A manufacturer's production length range is not a stock list. A roof panel may be made to order at 18 m yet…

There is no single sheet thickness suitable for every roof. Trapezoidal roofing must be selected together with its profile, support spacing, loads…
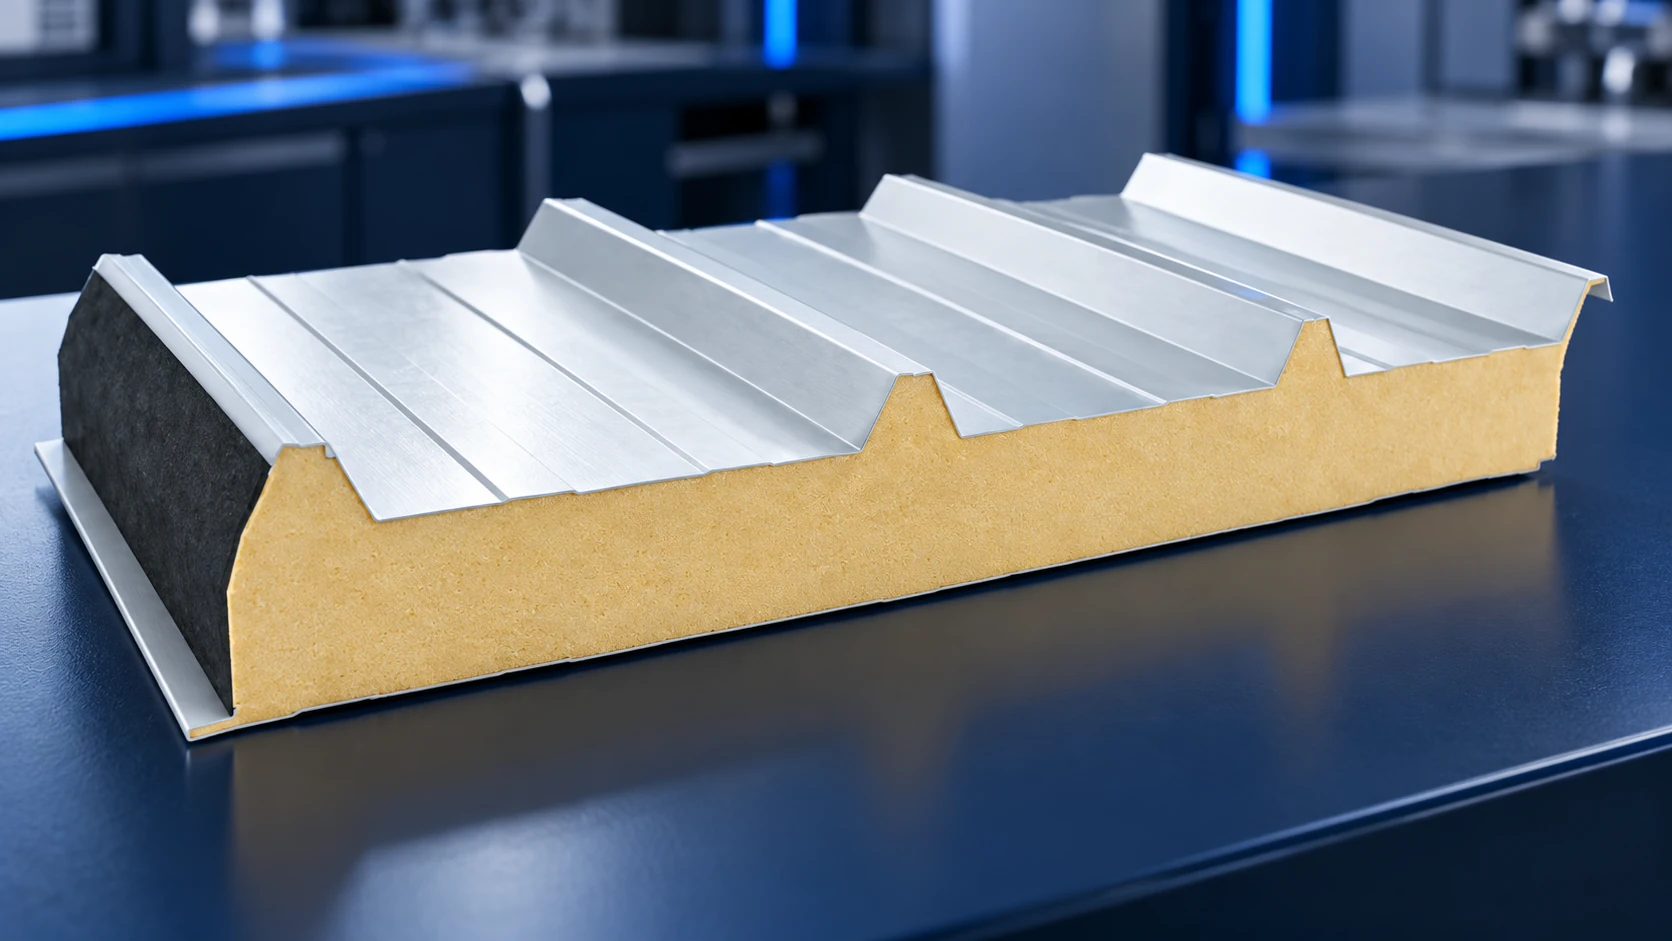
A PIR sandwich-panel roof can have a specified fire-resistance classification when built within the conditions covered by its documentation. The PIR core…
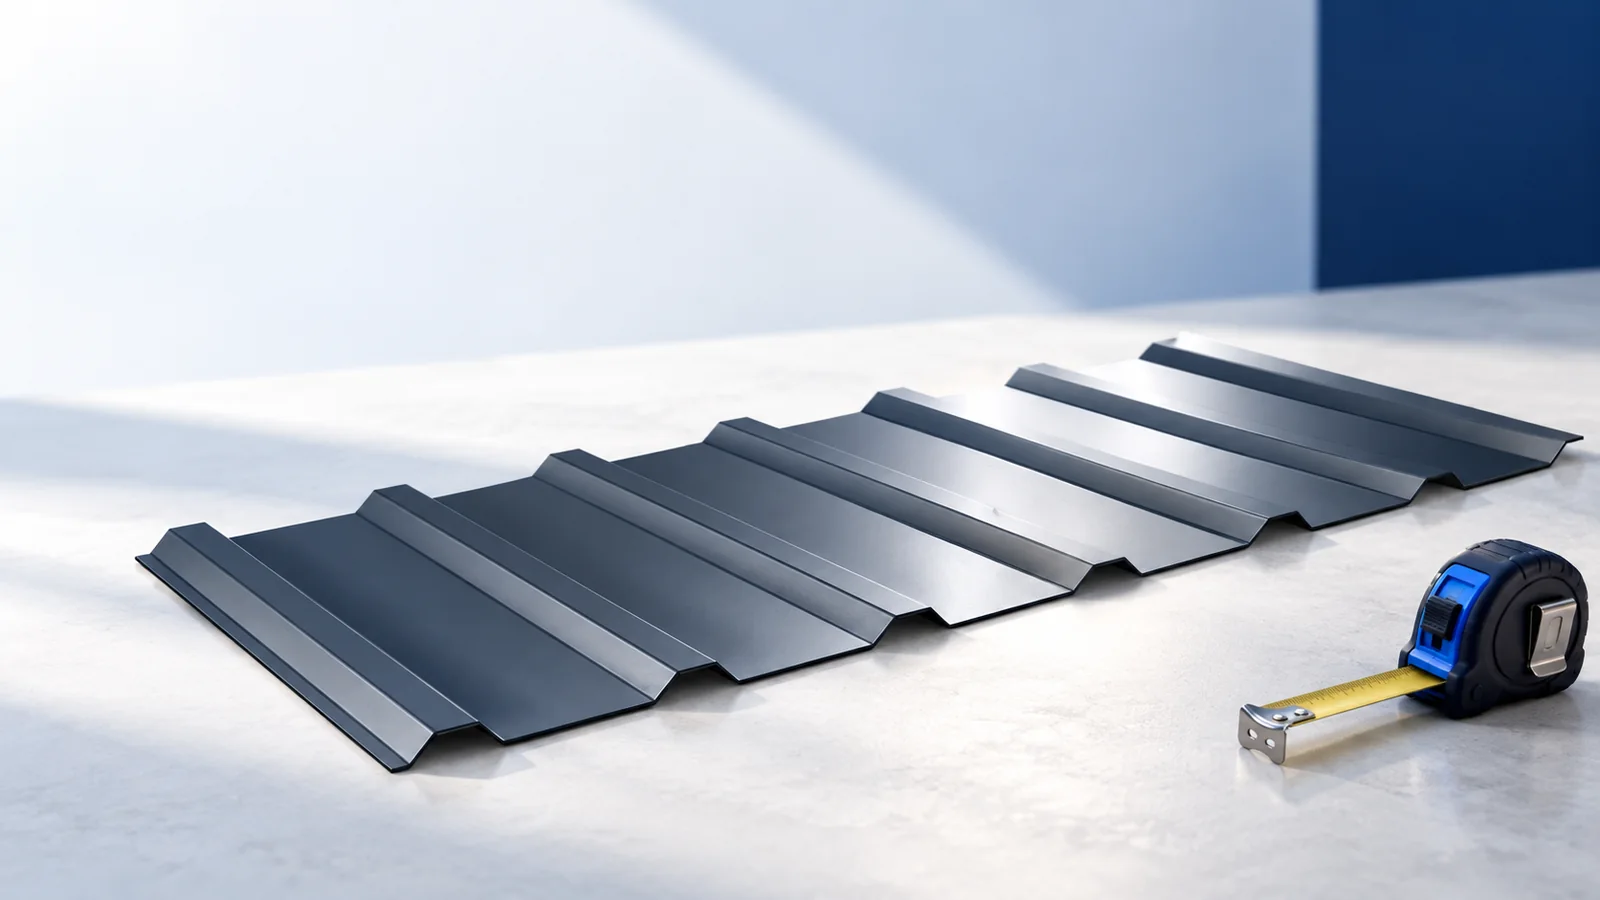
A gable roof makes covering options easier to compare, but its simple shape does not remove the need for measurements and system…