






Choosing trapezoidal steel sheets for a canopy roof
Roof coverings
Choose trapezoidal sheets for a canopy by starting with roof conditions, not sheet colour. Establish pitch, support spacing, how enclosed the sides are and how the structure is anchored. Only then compare particular T18 and T35 thicknesses and coatings. Condensation beneath cold metal and the rainwater discharge point also matter. This guide follows the order information, structural checks and effective-coverage calculation. It explains anti-condensation fleece and the limitations of long sheets. A low material price per square metre does not determine the complete canopy cost. Include supports, fixings, flashings, delivery and installation checks so the finished canopy suits its intended use.
Which roof data should be established first?
Record dimensions, pitch, support distances and intended use. Open and partly enclosed sides create different wind conditions. Wind acting above and below the slope means even lightweight roofing needs verified connections to the structure.
Existing battens are not sufficient grounds for selecting a sheet. Unverified spacing may require changes to supports or sheet thickness. Assess the complete assembly: substituting a visually similar covering can change structural requirements.
When should T18 or T35 be considered?
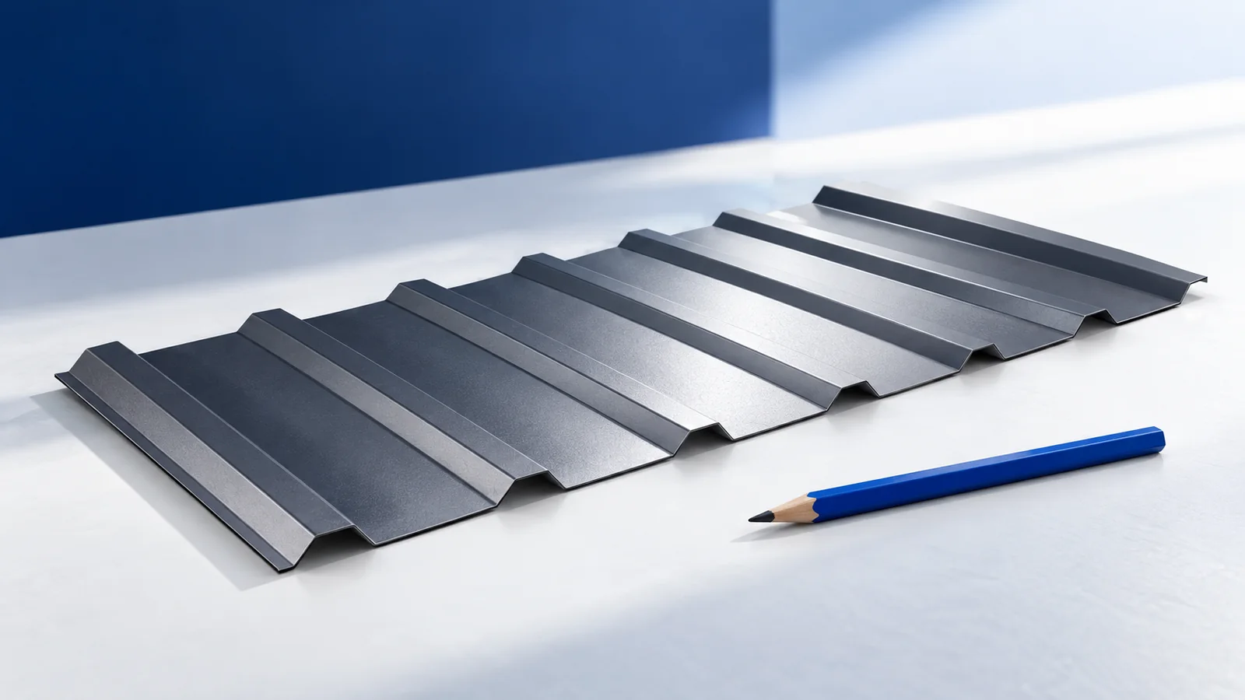
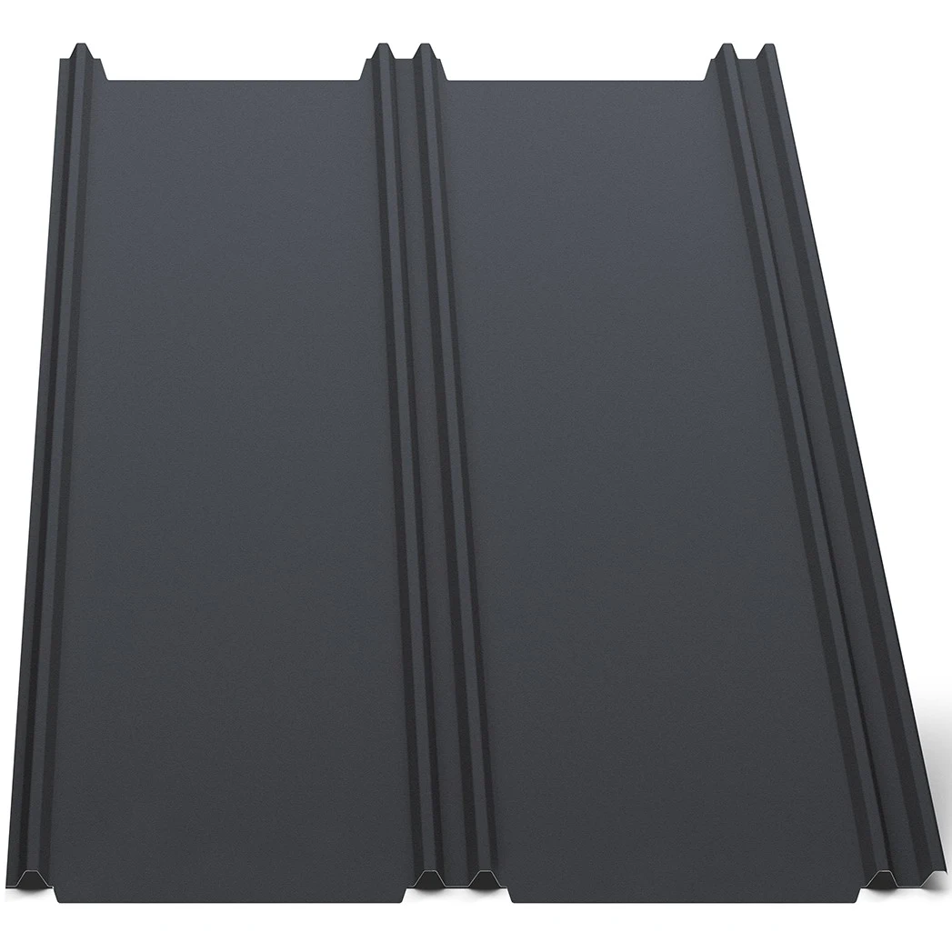
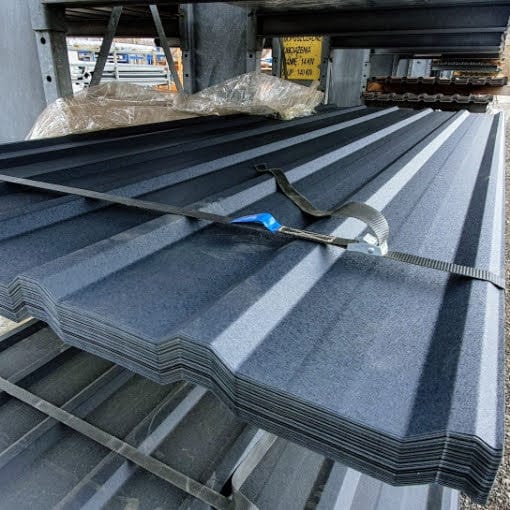
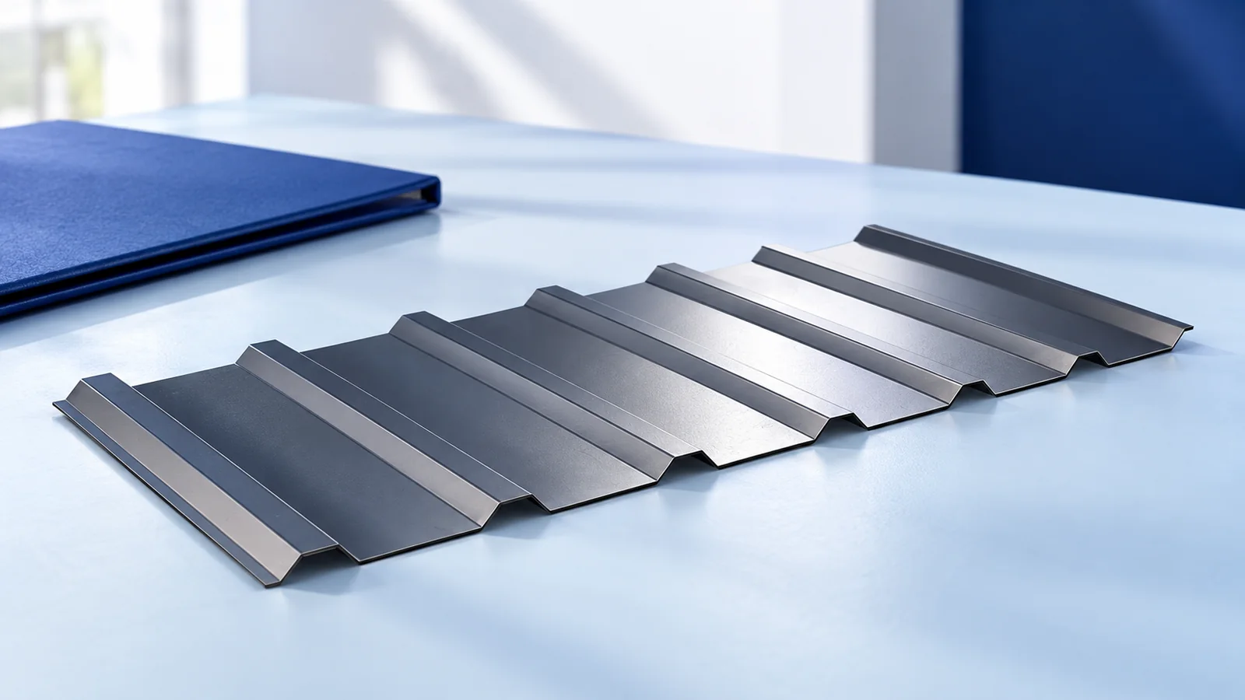
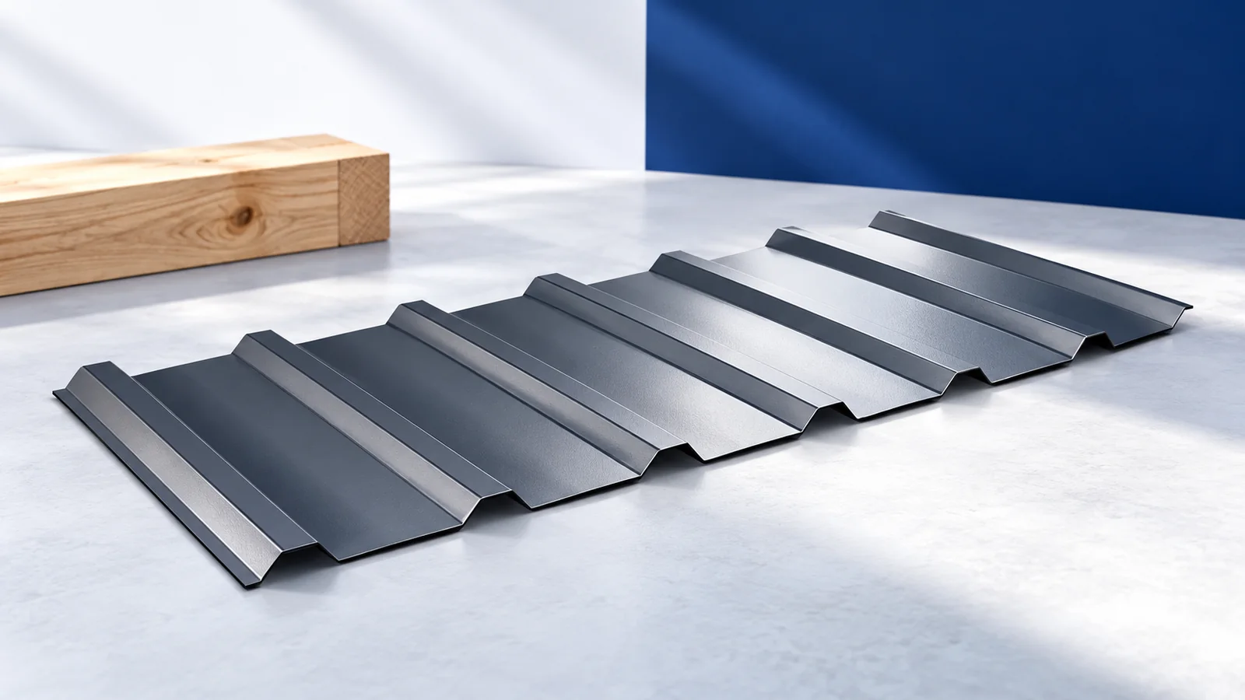
Low-profile T18 may suit a small canopy with suitable supports. T35’s taller geometry may improve stiffness but does not guarantee greater spans in every version. Compare thickness, steel grade and flange geometry as well.
Use tables for the exact version, span arrangement, bearing widths and deflection limit. Fixings need their own assessment. When a substitute is proposed, obtain its full designation and documentation rather than deciding by profile height.
How should canopy pitch be checked?
Minimum pitch follows the product instructions and joint arrangement. A small support-height difference may leave the roof too flat. Keep units clear: 5% means 5 cm over 1 m horizontally, not an angle of 5°.
Reducing end laps simplifies water management, but sheet lengths must suit the product and delivery arrangements. Resolve eaves, side edges and wall junctions just as carefully. Correct pitch cannot compensate for faulty flashing.
What can anti-condensation fleece do?
Condensation beneath cold sheets can drip onto a vehicle or stored timber. Fleece retains a limited amount of water and then needs conditions allowing it to dry. Assess it together with ventilation, not as unlimited protection.
Fleece replaces neither insulation nor the cause of condensation. Follow instructions for laps and terminations. If the canopy is later enclosed and heated, reassess the roof assembly: indoor conditions will differ from an open structure.
How should the coating be selected?
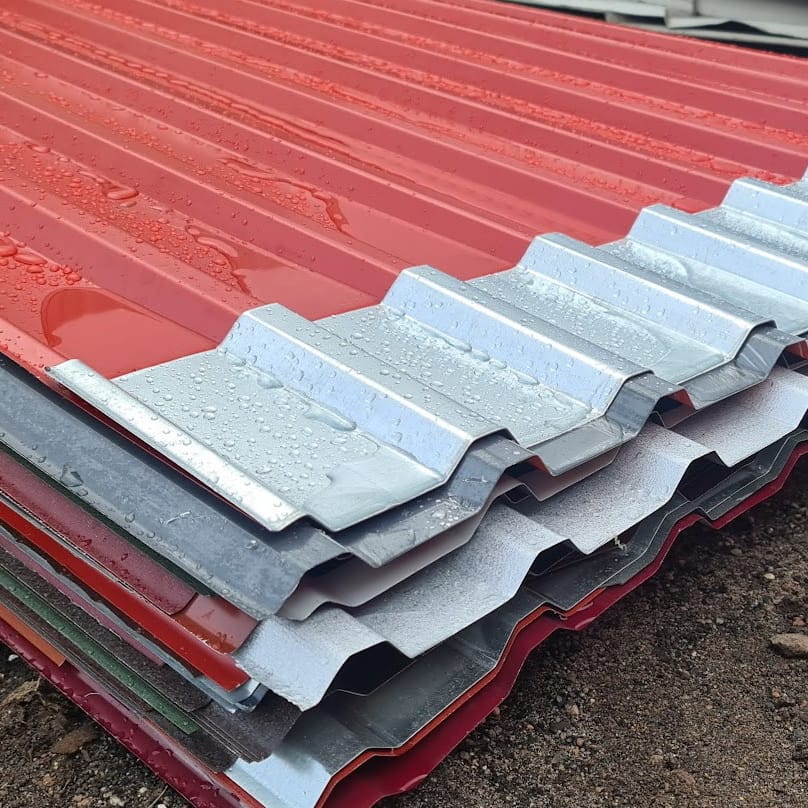
Consider vegetation, deposits and moisture around the structure, plus underside exposure from stored materials. Exterior and reverse-side coatings may differ. Confirm which face is intended for the relevant environment.
Gloss and matt describe appearance, not complete durability. Check paint and metallic coating, protect edges from overheating during cutting and remove swarf. A small canopy area does not make these tasks less important.
How is the material quantity and cost calculated?
Calculate using effective width: for example, 1.10 m multiplied by 4 m length gives 4.4 m² before any end lap. Determine sheet rows across the slope and the final cut separately. Dividing roof area by overall sheet area may understate the order.
Add screws, flashings, drainage, transport and unloading. If another profile changes support requirements, compare complete canopy costs. A saving on sheets may be smaller than the expense of additional structural members.
What should be checked at handover?
Inspect alignment, laps and washers, particularly at uplift-exposed edges. Check the underside, installation debris and safe water discharge. Arrange the inspection without stepping onto an arbitrary unsupported sheet area.
Complete the order with a confirmed T18 or T35 specification. Durable shelter comes from compatible sheets, supports, drainage and fixings. Colour and price matter within a solution that satisfies those requirements.

Free quote
What to include in your enquiry
Tell us how you plan to use the material, the dimensions and the quantity you need. Include the thickness, grade or variant name, along with the delivery town or your preferred collection branch. For a specific product, add its name or a link to the product page. We will reply to the email address you provide to discuss availability and the terms of your order.


More from the building guide
The regular profile helps with T18 and T35 trapezoidal-sheet installation, but efficient work starts before the sheets arrive. Accurate slope dimensions, prepared…
A RAL number identifies a colour reference, not the complete appearance of a coated steel sheet. Coating type, gloss, texture and lighting…
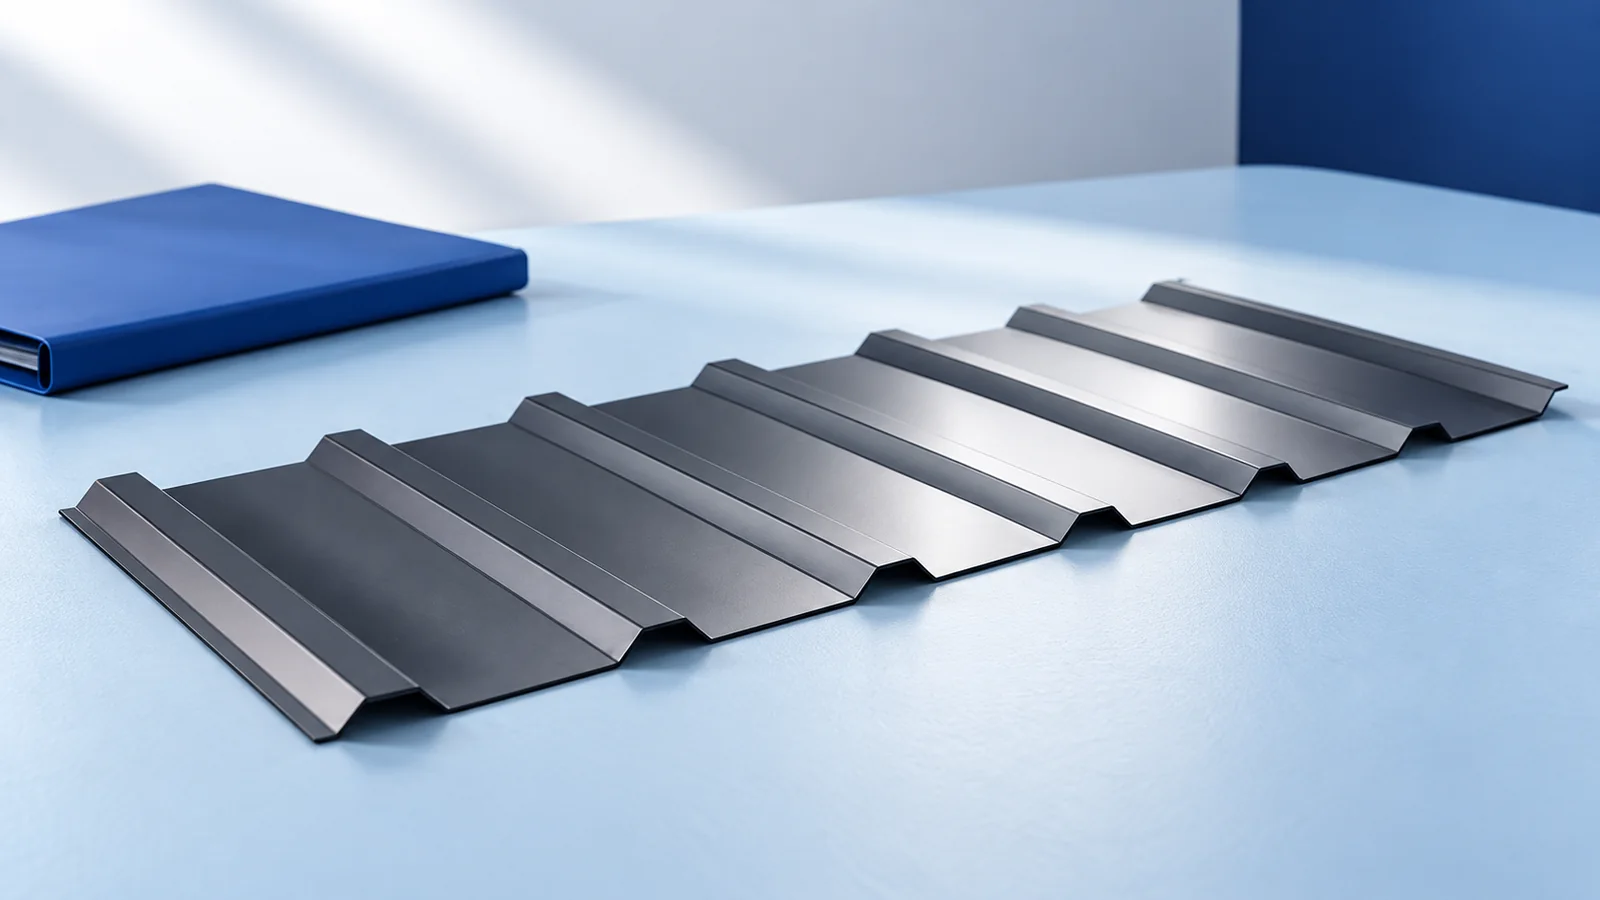
A trapezoidal-sheet designation starts product identification; it is not a complete specification. T18 and T35 usually refer to nominal profile height, but…
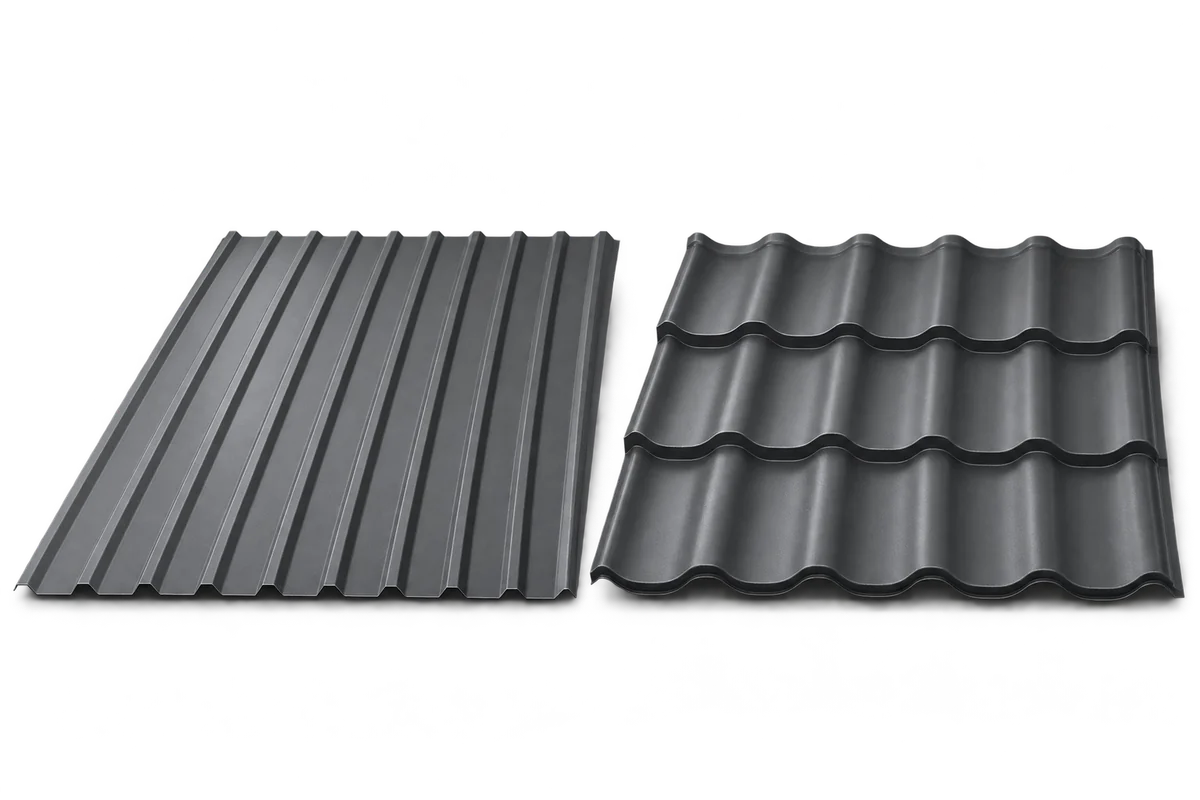
Metal roof tiles suit traditional houses, while trapezoidal sheets create a simpler roofline. Check the roof pitch, support spacing, protective coating and…
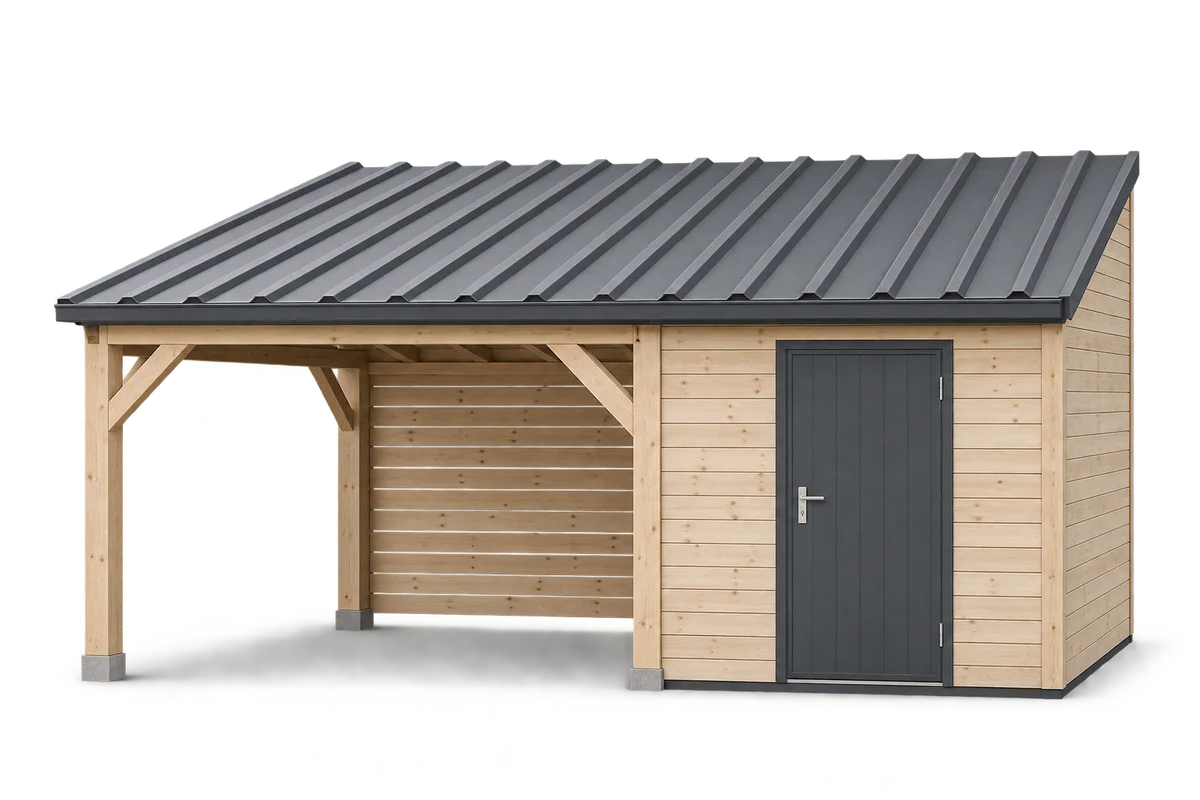
Start planning a carport with a tool store by listing the equipment and the routes people use every day. A mower, bicycles,…
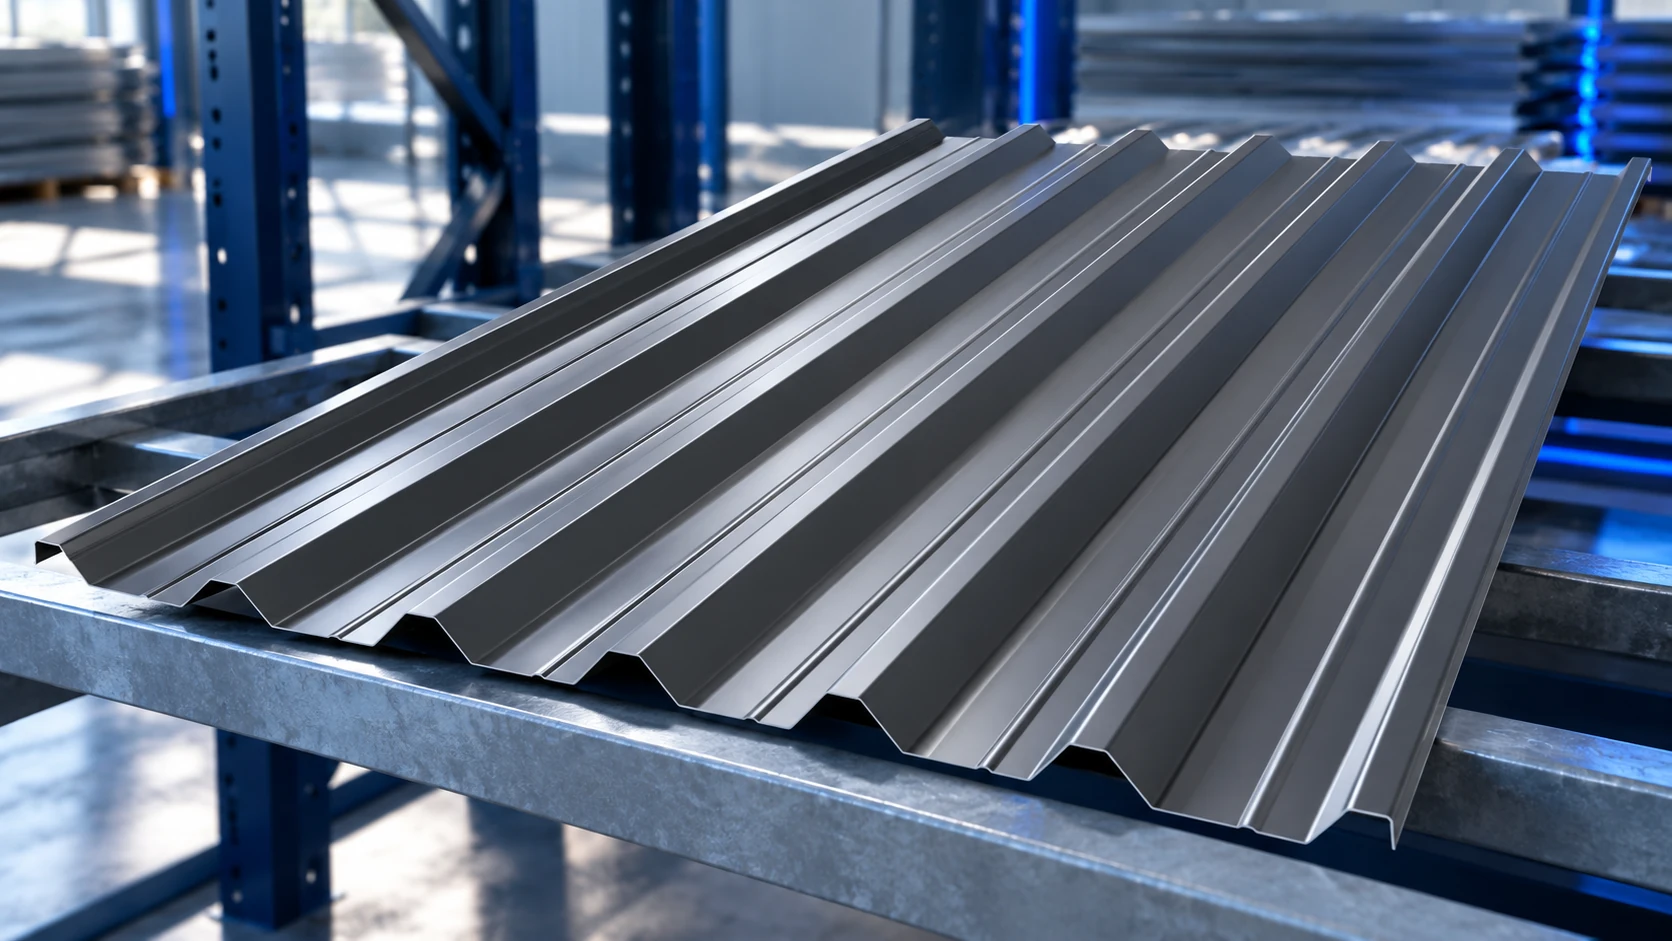
Choosing trapezoidal steel roofing starts with the roof: its pitch, supports, loads and intended use. Those requirements determine a suitable profile and…
A trapezoidal sheet's T18 or T35 designation does not tell you its service life. Steel protection, the building's surroundings, joint quality and…
Trapezoidal façade cladding requires geometry and fixing design to be selected together. T18 usually gives a finer rhythm, while T35 creates stronger…