






What PIR panel thickness suits a garage roof?
Sandwich-panel roofs and buildings
The right PIR sandwich-panel thickness for a garage roof depends first on whether the garage will be heated. Thermal requirements, support spacing and roof loads must then be checked together. A 60, 100 or 150 mm panel is not a universal solution for a particular type of garage. Consider how the space is used now and any planned conversion into a heated workshop. The door, ventilation, junctions and drainage also affect performance. This guide explains how to compare thermal values and structural requirements without assuming that a thicker panel alone guarantees a frost-free, dry interior or compensates for an unsuitable supporting structure.
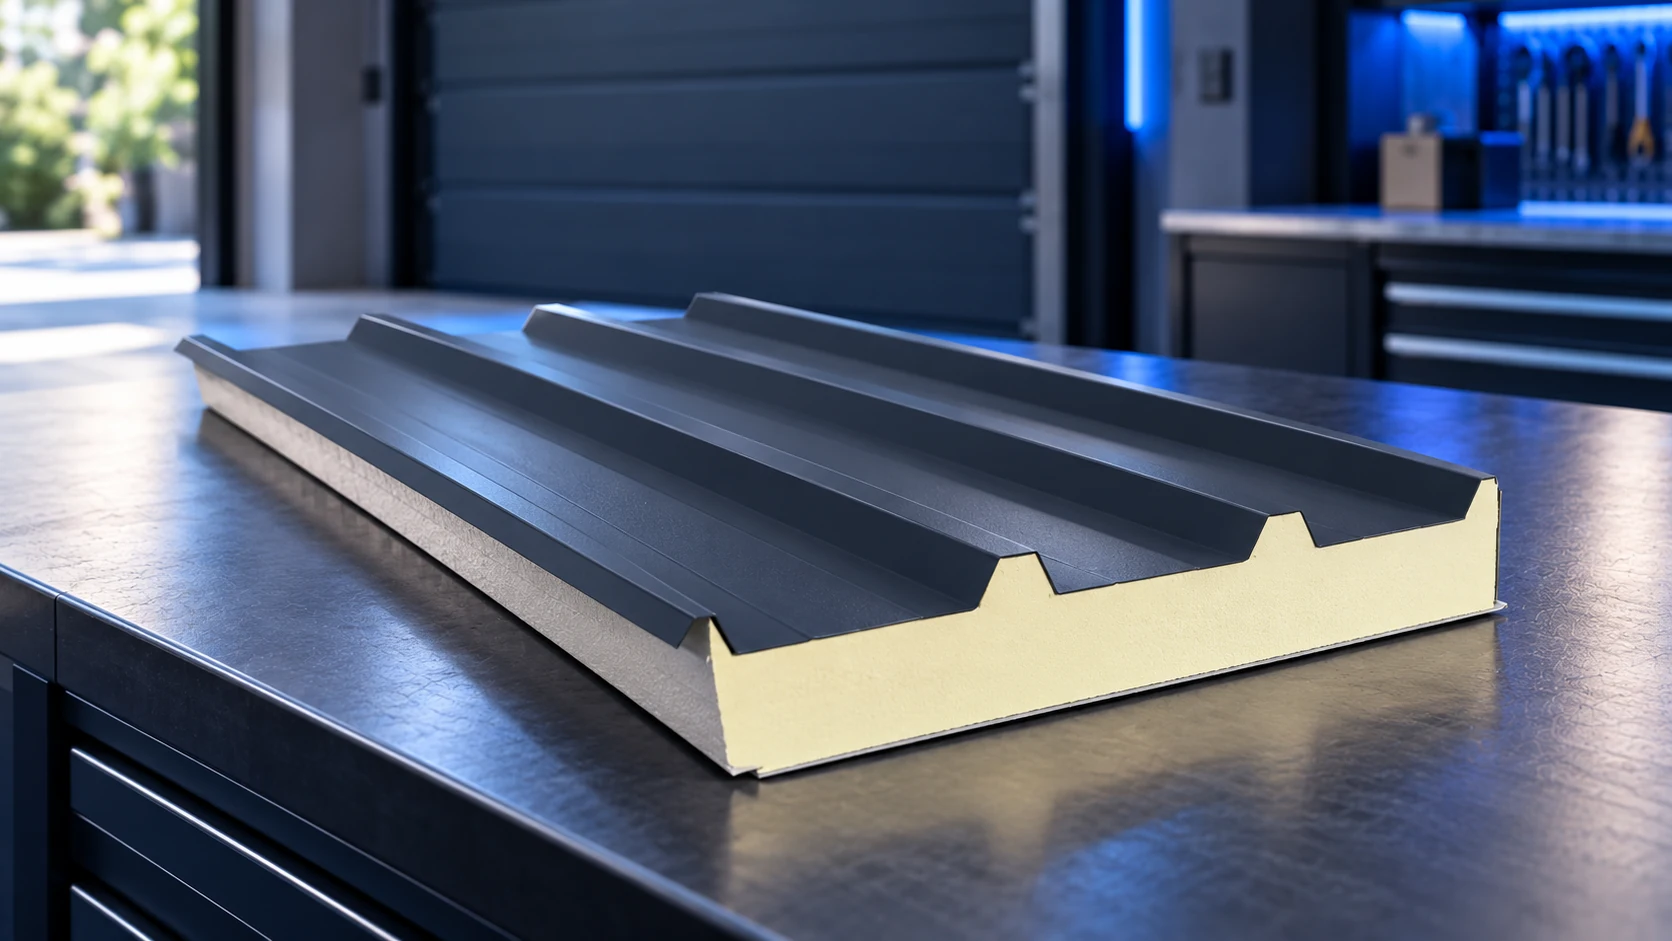
Unheated and heated garages require different assessments
In an unheated garage, insulation can reduce daily temperature fluctuations. It cannot ensure a permanently positive temperature without a suitable heat balance. Panel thickness alone is no basis for such a promise.
If the space will be a workshop, define the intended temperature and heating periods. Record the type of garage door and ventilation too. The roof is only one part of the building envelope. A poorly insulated door or major air leaks can greatly affect comfort. Buying a very thick panel before assessing the rest of the building may not be the most sensible spending priority.
Compare the U-values of the selected options
Consider illustrative figures for one roof-panel family: a 60 mm core has a U-value of 0.37 W/(m²·K), 100 mm has 0.22, 120 mm has 0.18 and 150 mm has 0.15. A lower value means less heat transfer under the same conditions. These figures illustrate a selection method. They do not replace the declared values of the specific panel intended for your garage.
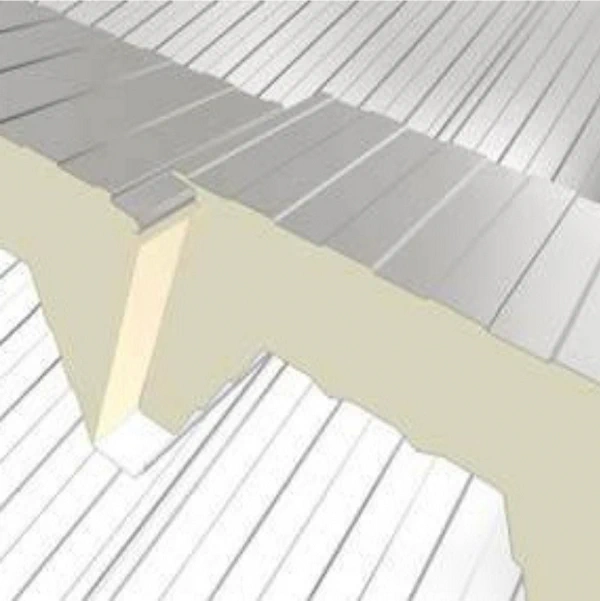
Do not apply this table to every PIR panel. Core thickness must also be distinguished from profile height. In an example designation of 100/140 mm, the first number describes the core at the lower part and the second the total height to the top of the trapezoidal profile. Another panel may use a different convention. Comparing only the larger numbers can therefore be misleading.
Define the thermal requirement for your garage
Not every garage requires the same U-value. Temperature and position relative to the heated part of the house matter. A value of 0.15 W/(m²·K) may be a target in an example selection, but should not automatically be applied to every outbuilding. The requirement is established for the complete building element and the planned use of the room.
The required performance should follow from the garage’s use and the scope of work. An unheated space is assessed differently from one maintained at a higher temperature. The designer should establish these conditions before ordering. The supplier needs this information to make the thickness comparison meaningful. Simply asking for a “warm garage” is not enough.
Even a small roof needs its supports checked
Snow and wind also act on a small garage. Check the building location, roof geometry, support spacing and fixings. The length of an available panel must not be used to determine its permissible span.
Load-span tables must cover the correct panel and facing variant. Consider the structural arrangement, not just PIR thickness. If the garage stands next to a taller building, its geometry may alter the load distribution. A support spacing copied from another project is not a sufficient basis. More insulation will not correct a poorly designed structure or inadequate connections.
For a garage attached to a house, also check how the roof is supported at the wall. Not every façade allows a new component to be fixed without reaching the load-bearing layer. Resolve this detail before installation. Pressing flashing against insulation does not create a structural connection.
Moisture can occur despite insulation
A wet car brings water into the garage. Use and air exchange also matter. Insulation helps keep surface temperatures higher, but does not remove water vapour. Effective ventilation and properly sealed envelope joints are needed.
The condensation assessment method must suit the actual garage conditions. Cold details around walls and the door are especially important. If water appears, identify its source first. A leaking roof joint and condensation on the underside need different repairs. Covering a wet area with extra insulation may make the cause harder to find.
Plan the roof pitch and wall junction
Draw the roof with its eaves, wall flashing and drainage route. Confirm the minimum pitch for the selected panel. End laps and openings can change the requirements. Do not copy a value from another system. Measure the actual slope of the structure rather than relying only on a garage sketch.
Installation instructions cover matters such as suitable cutting methods and fastener selection. Do not use an angle grinder to shorten the facings. Remove swarf and protect details according to the system instructions. A watertight, well-drained roof of suitable thickness will perform better than a thick panel installed incorrectly.
Compare quotations for a complete roof
Ask for two or three options that meet the requirements. Compare panels, flashings, fasteners, delivery and installation together. Check whether changing the thickness affects accessories or screw lengths. For a small garage, these items can noticeably change the total cost.
Do not buy random leftover panels simply because they are cheap. Different models can have incompatible joints and heights. The final order should follow one agreed arrangement. If you intend to heat the space later, include that in the brief now. This helps avoid adding layers later without resolving moisture and junction details.
Frequently asked questions
Does 60 mm PIR guarantee a frost-free garage?
No. Temperature also depends on heating, heat losses, the door, ventilation and outdoor conditions.
Does a garage with thicker panels still need ventilation?
Yes, regardless of the insulation. Insulation does not remove moisture from the interior.

Free quote
What to include in your enquiry
Tell us how you plan to use the material, the dimensions and the quantity you need. Include the thickness, grade or variant name, along with the delivery town or your preferred collection branch. For a specific product, add its name or a link to the product page. We will reply to the email address you provide to discuss availability and the terms of your order.








More from the building guide
After insulating a home, check both energy consumption and the cost of purchasing it. A lower bill alone does not prove that…
Renovating an old industrial building need not mean replacing it. Sandwich panels can provide a new outer skin and insulate the walls…
PIR wall-panel thickness should follow the building's internal temperature, required U-value and support arrangement. Price alone is not a sound selection method…
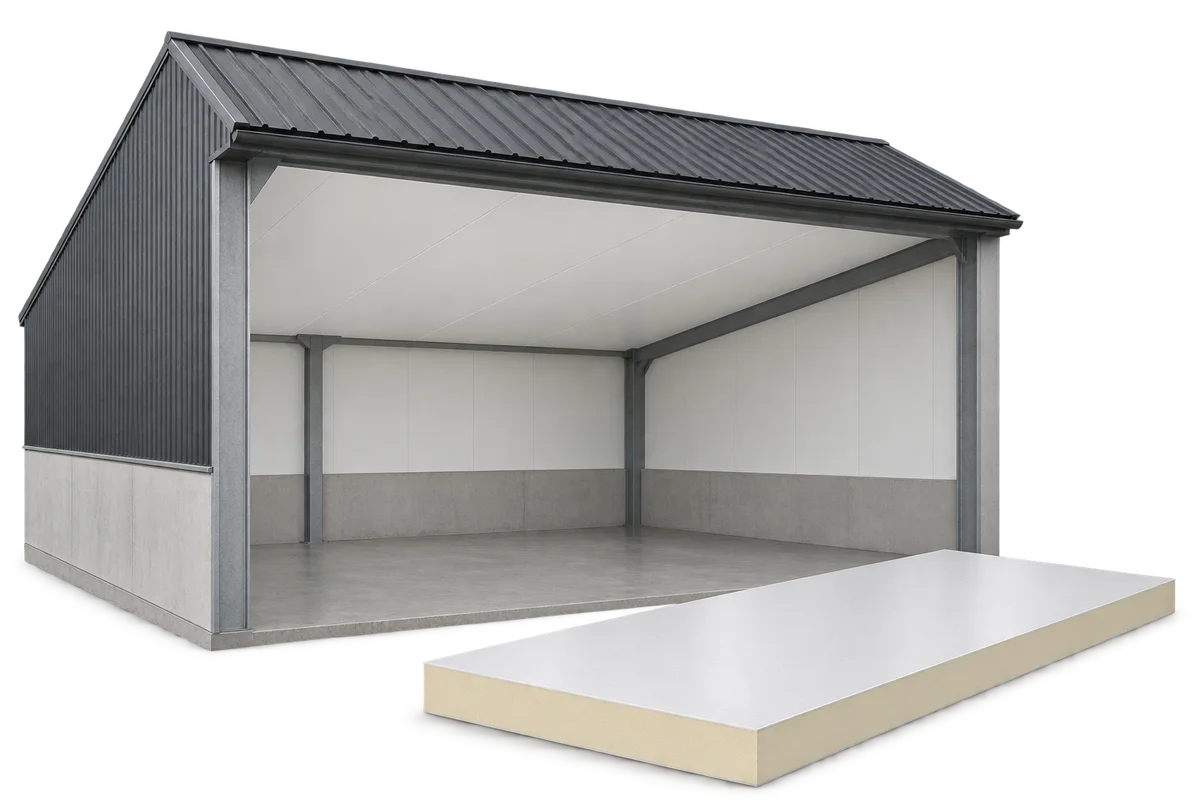
An internal ceiling can separate a heated or climate-controlled room from the roof void. In a cattle shed or warehouse, its appearance…
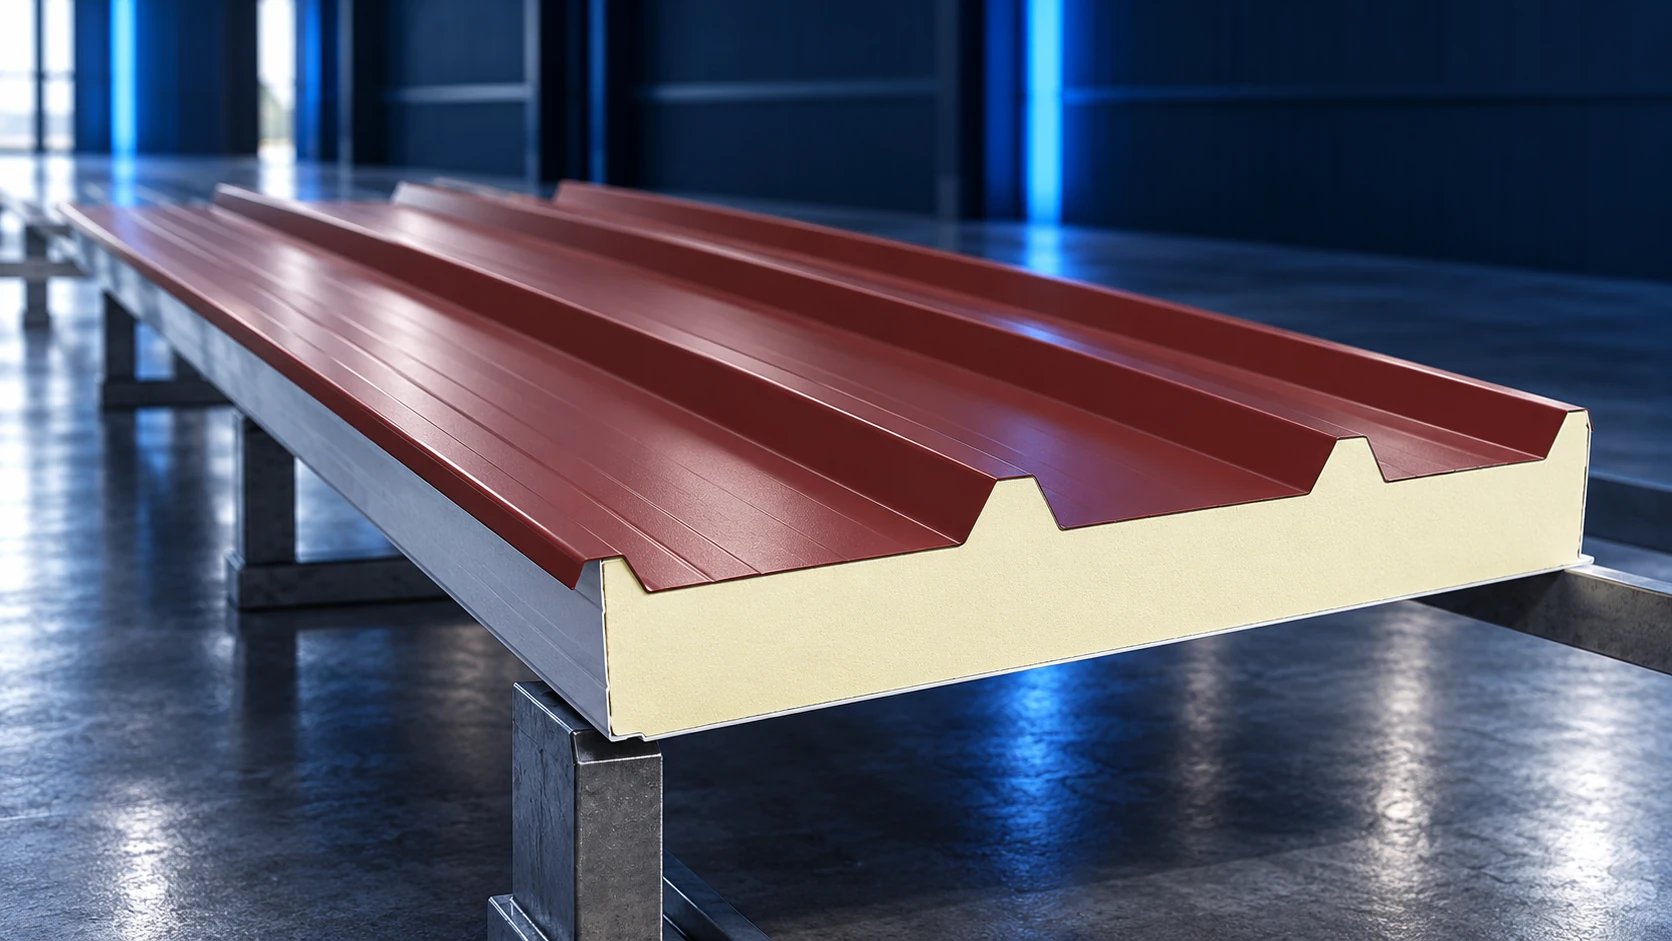
A 13.5 m PIR roof sandwich panel can reduce the number of end laps, but its length also makes delivery, lifting and…
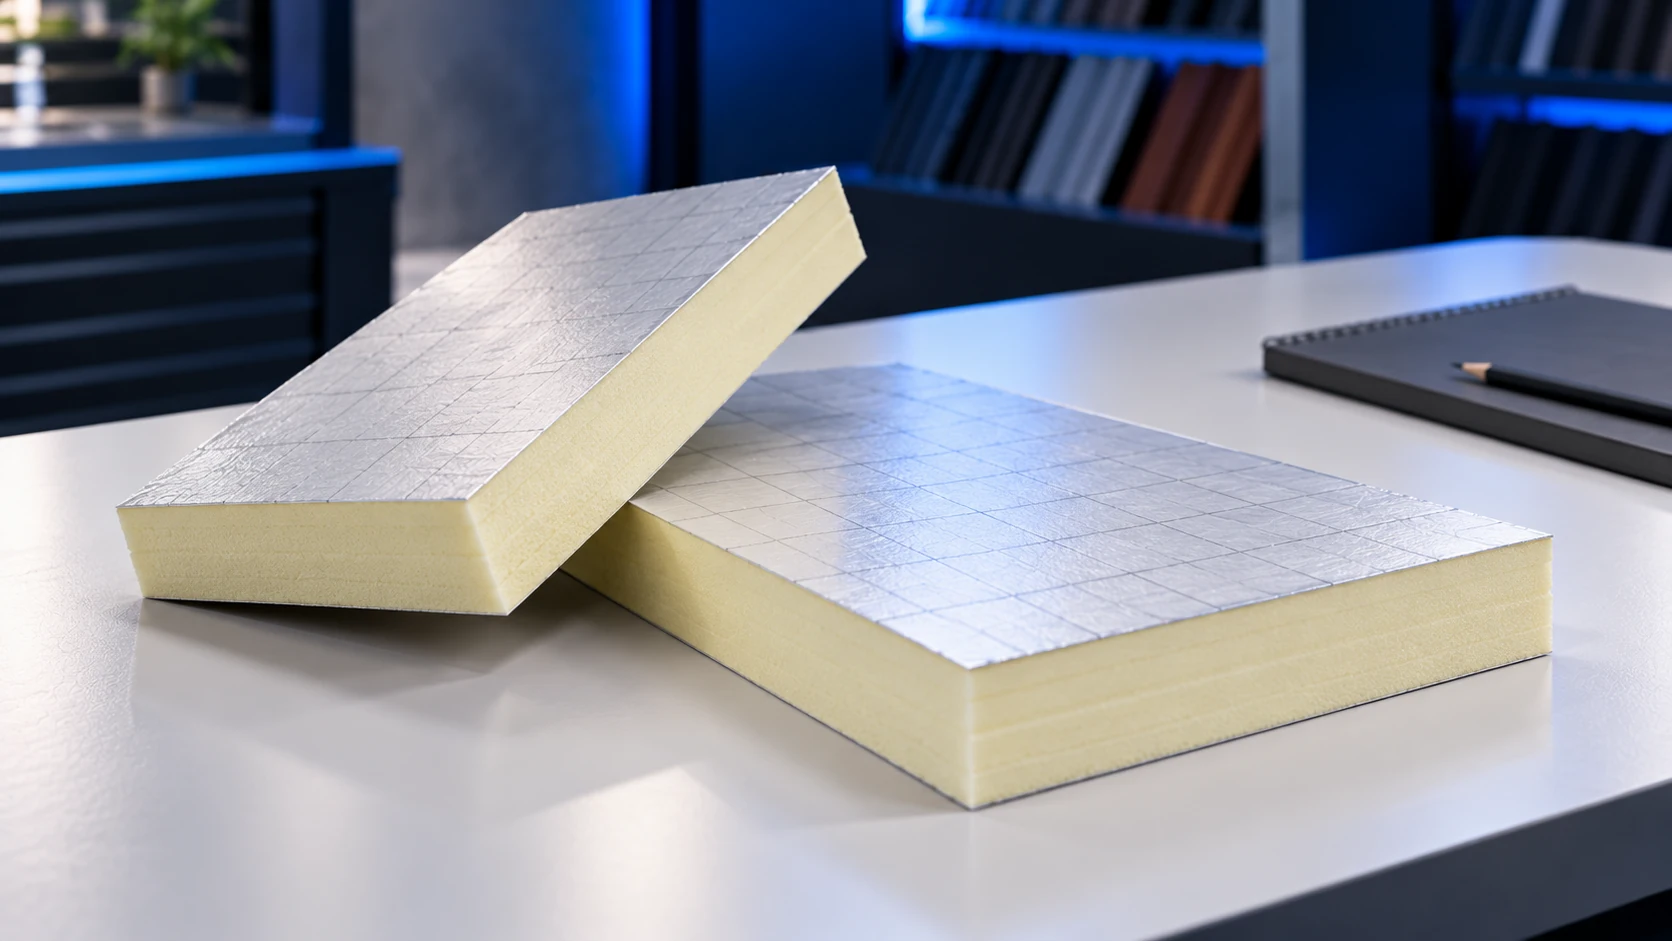
PIR insulation is not invariably half as thick as EPS. The equivalent thickness depends on the thermal conductivity of both chosen products.…
Two contractors can quote for the same barn ceiling yet price different jobs. One may include only the face of the panels;…
When damp repeatedly appears at home, gather organised observations before choosing a repair. A mark beside a window, a wet corner and…