






Roof access systems: planning a route across the roof
Gutters and flashings
Roof access systems provide a planned route to areas needing service, such as chimneys or equipment on a slope. Steps and walkways should form a usable path from the access point, with fixings suited to the covering and supporting structure. They are not automatically fall-arrest attachment points. This guide distinguishes walking components from fall-protection provisions, explains the importance of support and helps define an order before the roof is covered. It also addresses existing equipment, coating protection during installation and later inspections. The presence of steps alone does not make roof access safe in every condition; appropriate preparation and working procedures remain necessary.
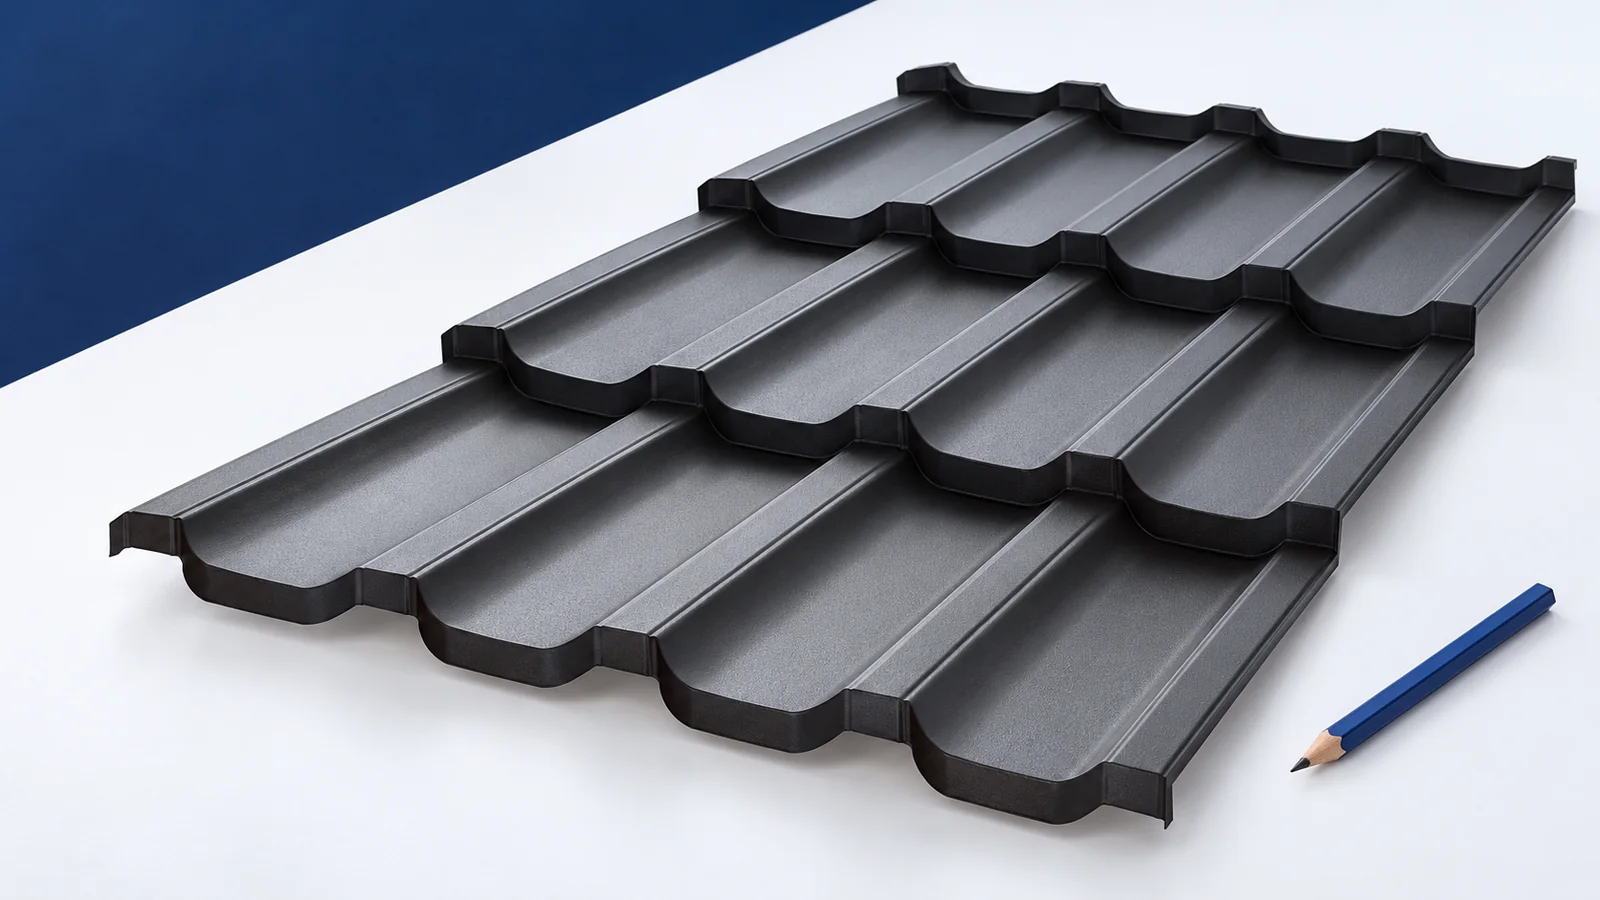
Why plan a route across the roof?
Consider recurring tasks such as chimney inspection and equipment servicing. Unplanned movement over the covering increases the risk of damage and falling. The route should connect the access point to the working location, rather than stopping before the final necessary section.
A few visible steps do not constitute an access plan. Establish actual servicing needs with the designer and roofer. Reassess the route if equipment is added later; the original arrangement may have served only a different roof location.
What is the difference between a step and a walkway?
Steps provide successive footholds on the slope, while a walkway offers a longer access or working surface. Positioning depends on the product and roof pitch. Do not set spacing solely by an installer’s stride; the arrangement must suit the intended system.
Available walkway lengths do not make the largest option automatically appropriate. Check supports, loading and fixings in the documentation. A site-made platform of similar-looking metal does not acquire a specified product’s performance or approvals merely through resemblance.
How should fixings suit metal roofing?
Select brackets for the exact profile and fixing base. Cut-to-length roof tiles, modular tiles and trapezoidal sheets may need different arrangements because of their heights and support locations. Matching colour or similar wave width does not establish bracket compatibility.
A person’s load must reach the intended structural members. Thin cladding is not an arbitrary anchoring base, and holes need weatherproofing. Resolve the detail before supports are covered; retrofitting may require partial removal of the roof covering.
Can a walkway act as a fall-protection anchor?
Do not assume this function without confirmation. A walking component and a fall-protection anchor have different purposes. The intended use must be supported by documentation for the exact product and its mounting; structural resemblance does not authorise another role.
Work at height requires preparation suited to the task, weather, pitch and surface slipperiness. Steps do not address every hazard. Do not access a roof simply because access accessories are installed; assess the conditions and use appropriate working arrangements.
When should the route and quantity be decided?
Ideally, define the route during design, connecting access with the chimney and service points. Avoid obstructing drainage and coordinate supports with battens. This allows fixings and components to be prepared before covering, rather than improvised between completed sheets later.
During renovation, inspect existing equipment for corrosion and looseness. A new covering profile may not suit the old brackets. Keeping incompatible supports merely to save money can create loading or leakage problems, so assess them with the proposed roof.
How are the coating and weatherproofing protected?
Use appropriate fasteners and seals, controlling compression without deforming the sheet. Remove swarf and inspect every penetration. A durable walkway coating cannot repair a poorly made hole or joint that allows water into the layers below.
At handover, check stability and alignment against the instructions. Retain photographs of concealed supports and the system identification. “A metal walkway matching the roof colour” is insufficient when servicing requires the correct component or verification of its mounting.
What should later inspections cover?
Follow manufacturer inspection guidance for coatings, joints and fixings. Corrosion, deformation or an unknown installation method require assessment before use. A component having remained on the roof for years is not by itself evidence that it can still be stood on safely.
Well-planned access addresses the building’s actual needs and reduces unplanned movement over the covering. It relies on the right product, route and load transfer. Treat roof access as part of service planning rather than just a few additional items in the estimate.

Free quote
What to include in your enquiry
Tell us how you plan to use the material, the dimensions and the quantity you need. Include the thickness, grade or variant name, along with the delivery town or your preferred collection branch. For a specific product, add its name or a link to the product page. We will reply to the email address you provide to discuss availability and the terms of your order.











More from the building guide
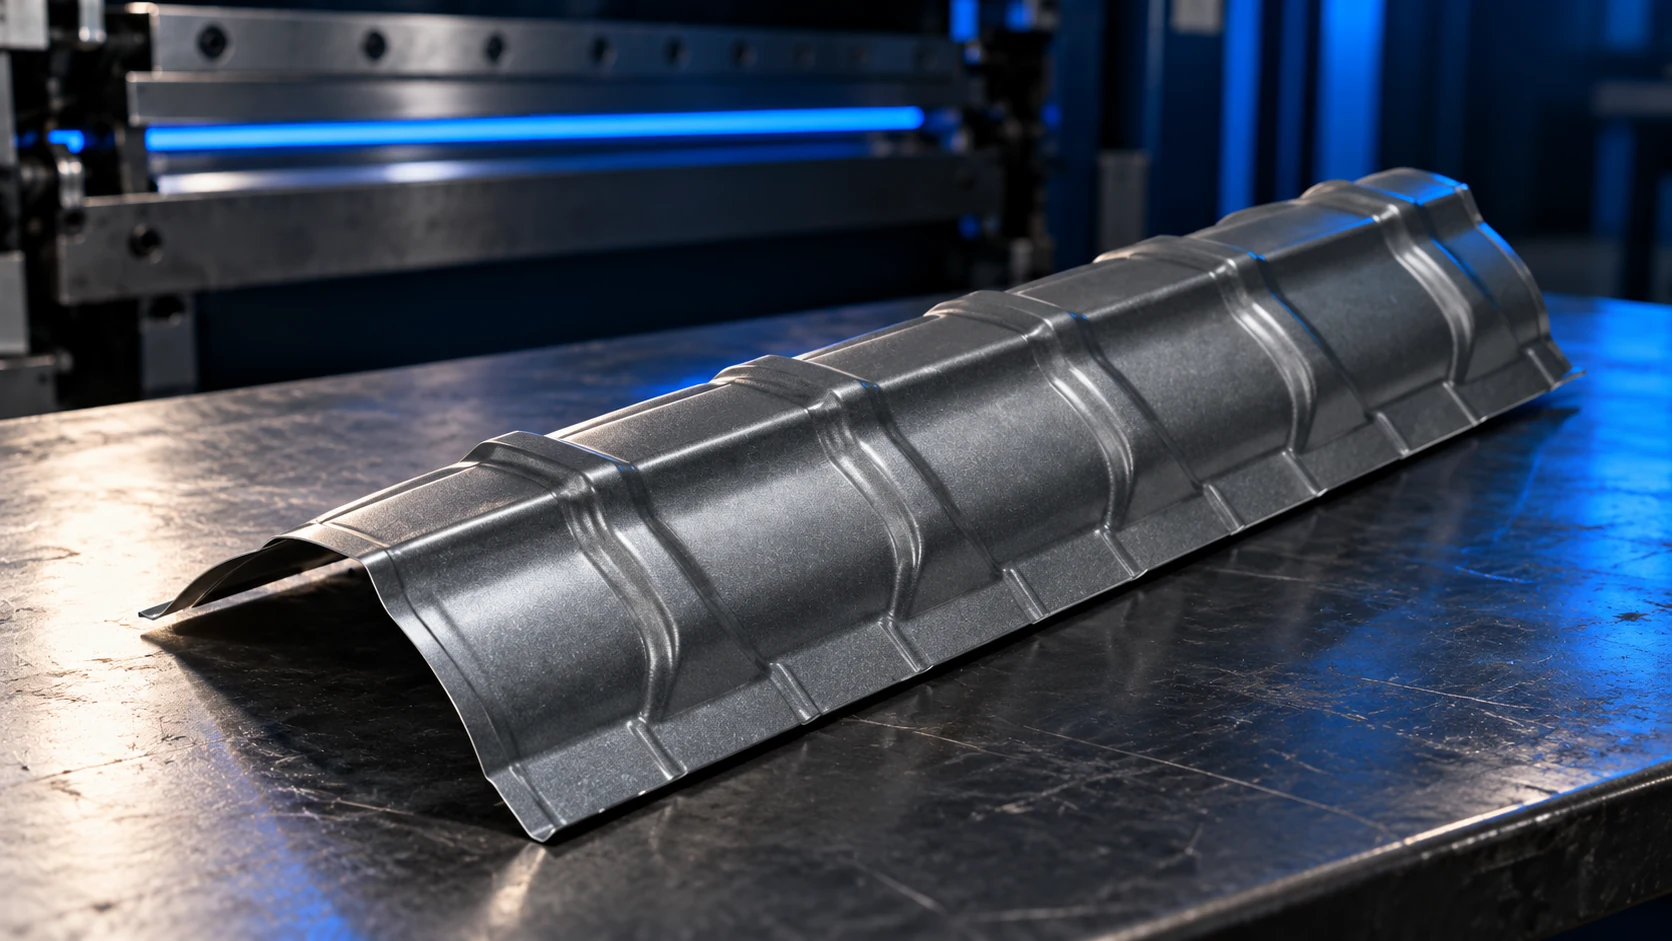
A flashing schedule follows the shape of the roof. Even a simple roof needs its eaves, verges and ridge checked; valleys, chimneys…
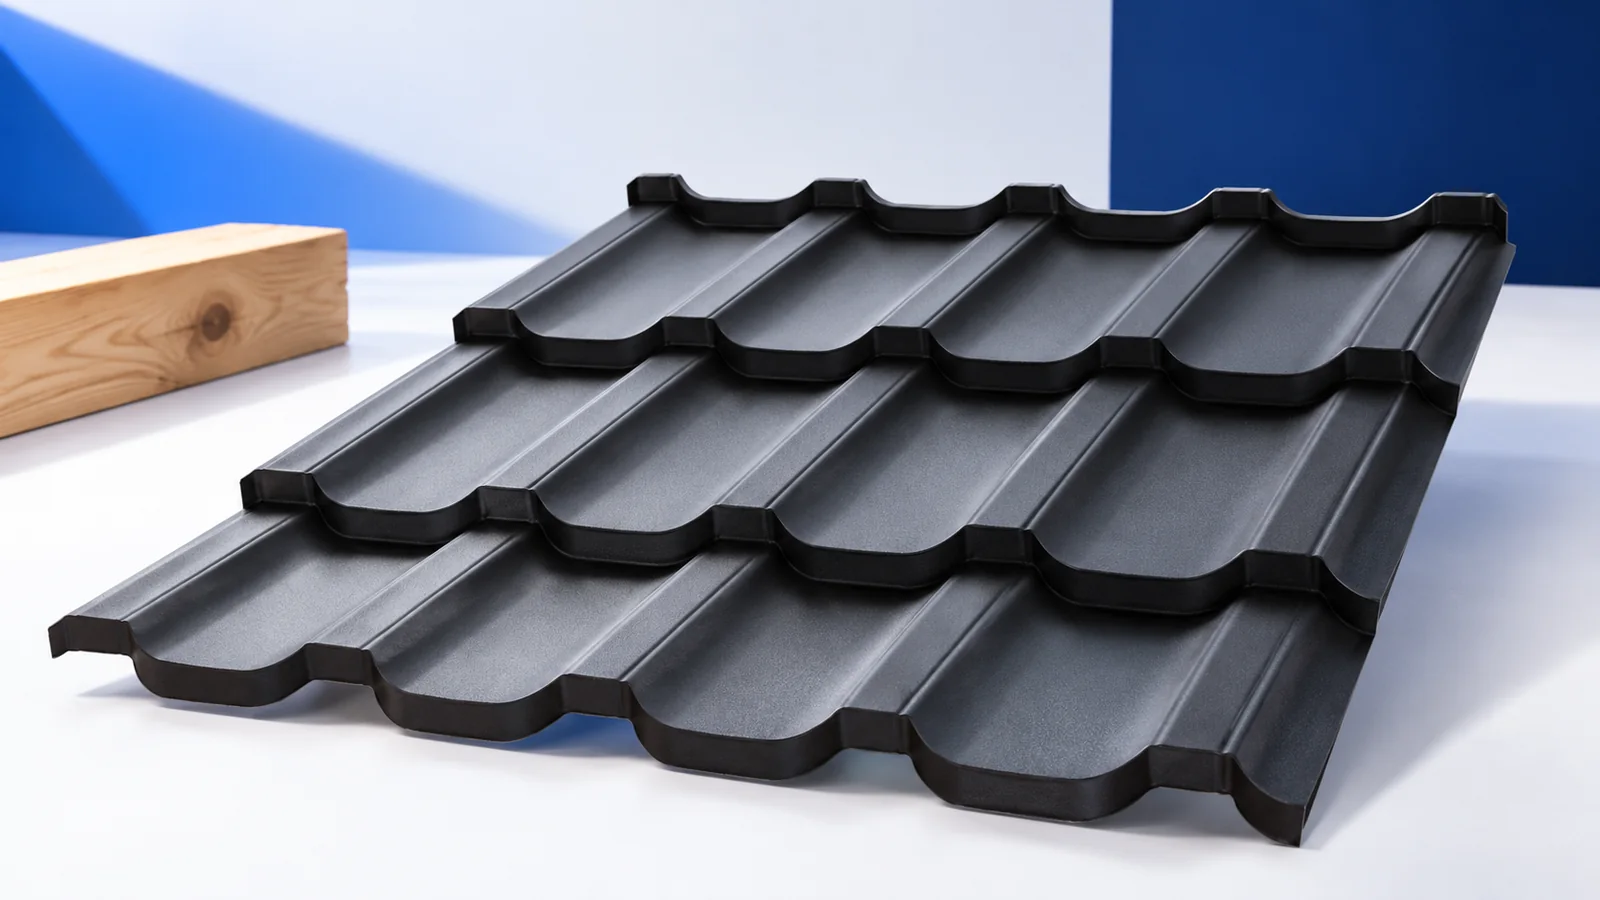
A roof that ages well starts with the building's proportions and coordinated details. Colour or a fashionable profile is insufficient if ridge,…
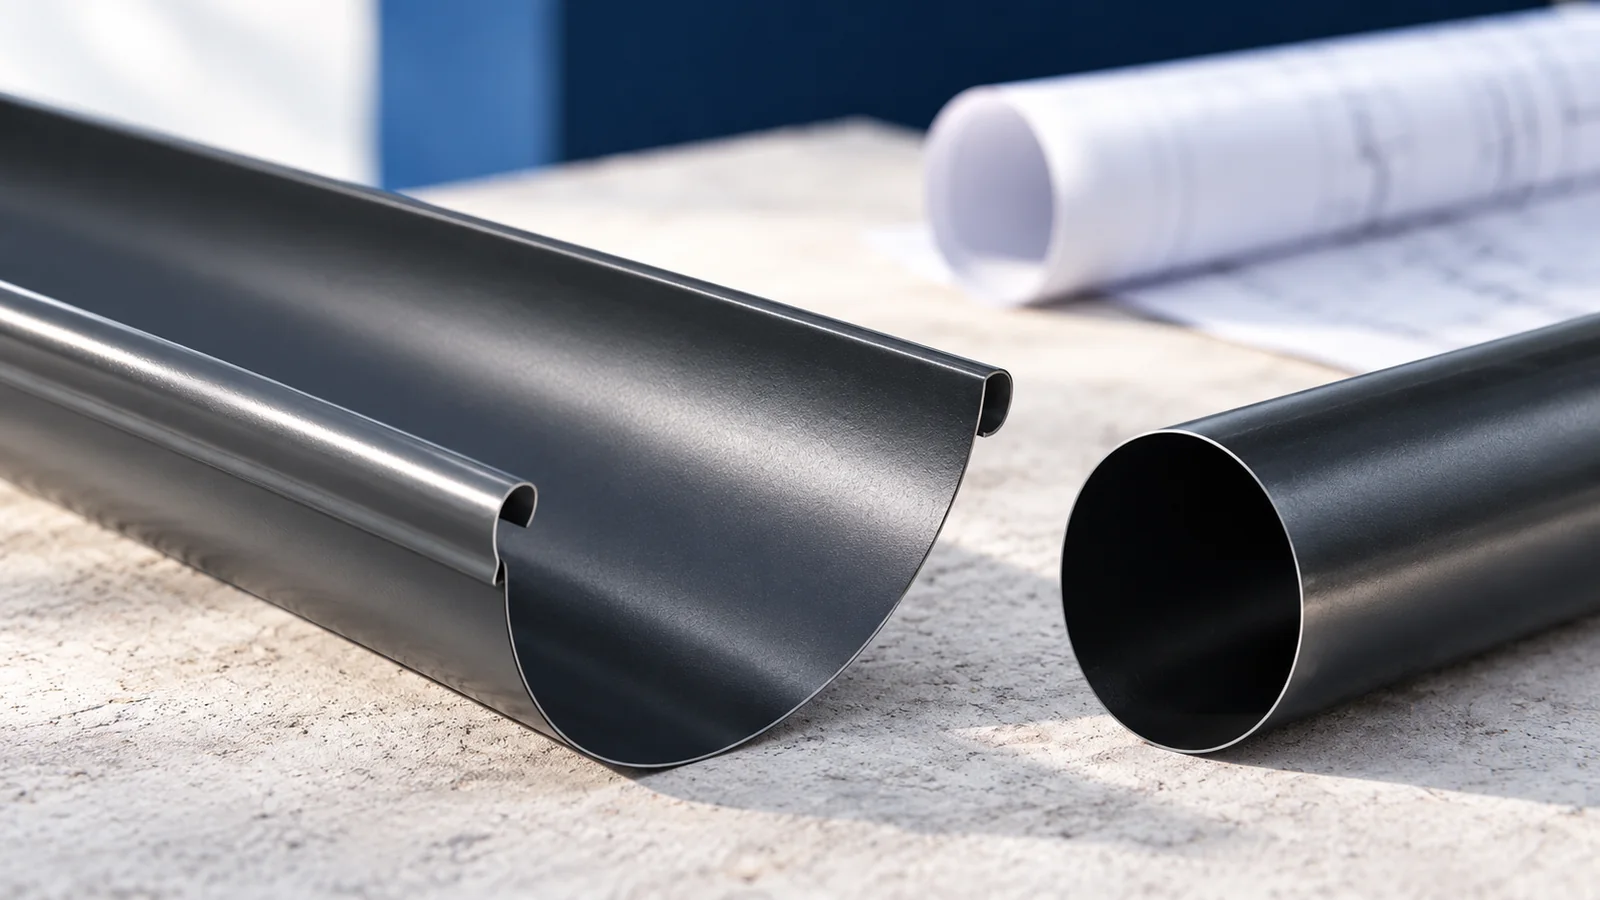
Flashings are needed wherever the normal covering arrangement stops directing water safely. That includes eaves, verges, valleys, ridges and junctions with walls…
Replacing old fibre-cement roofing involves two separate decisions: how to remove the existing material safely and what roof to install afterwards. Not…
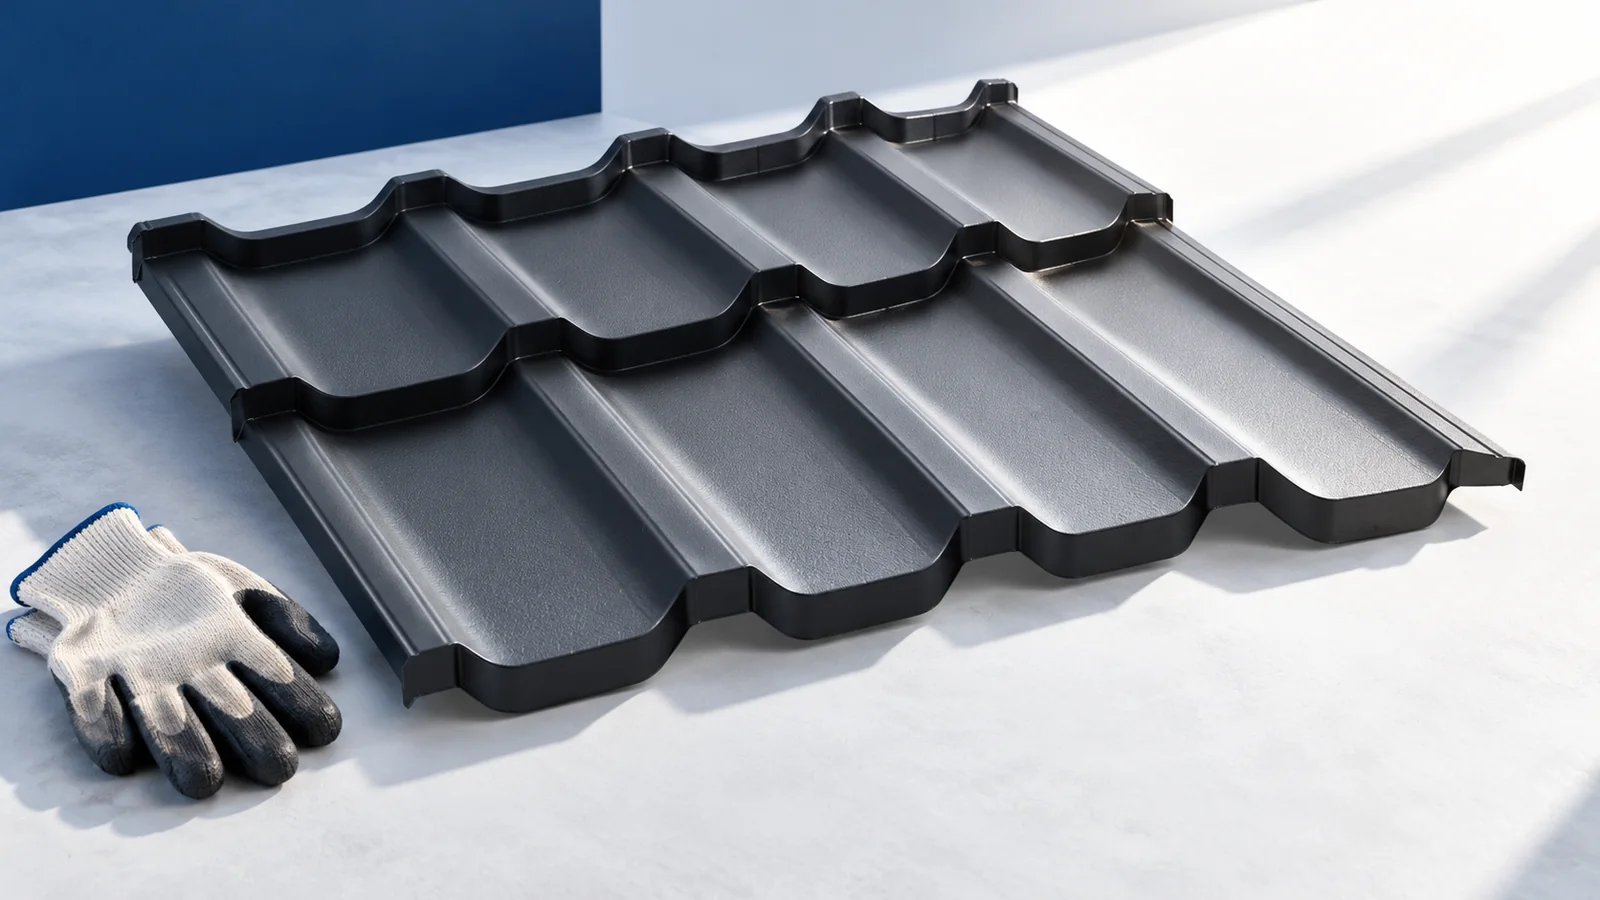
Steel roof tiles or trapezoidal sheets can protect an energy-efficient home, but they do not by themselves limit heat loss. Insulation layers,…
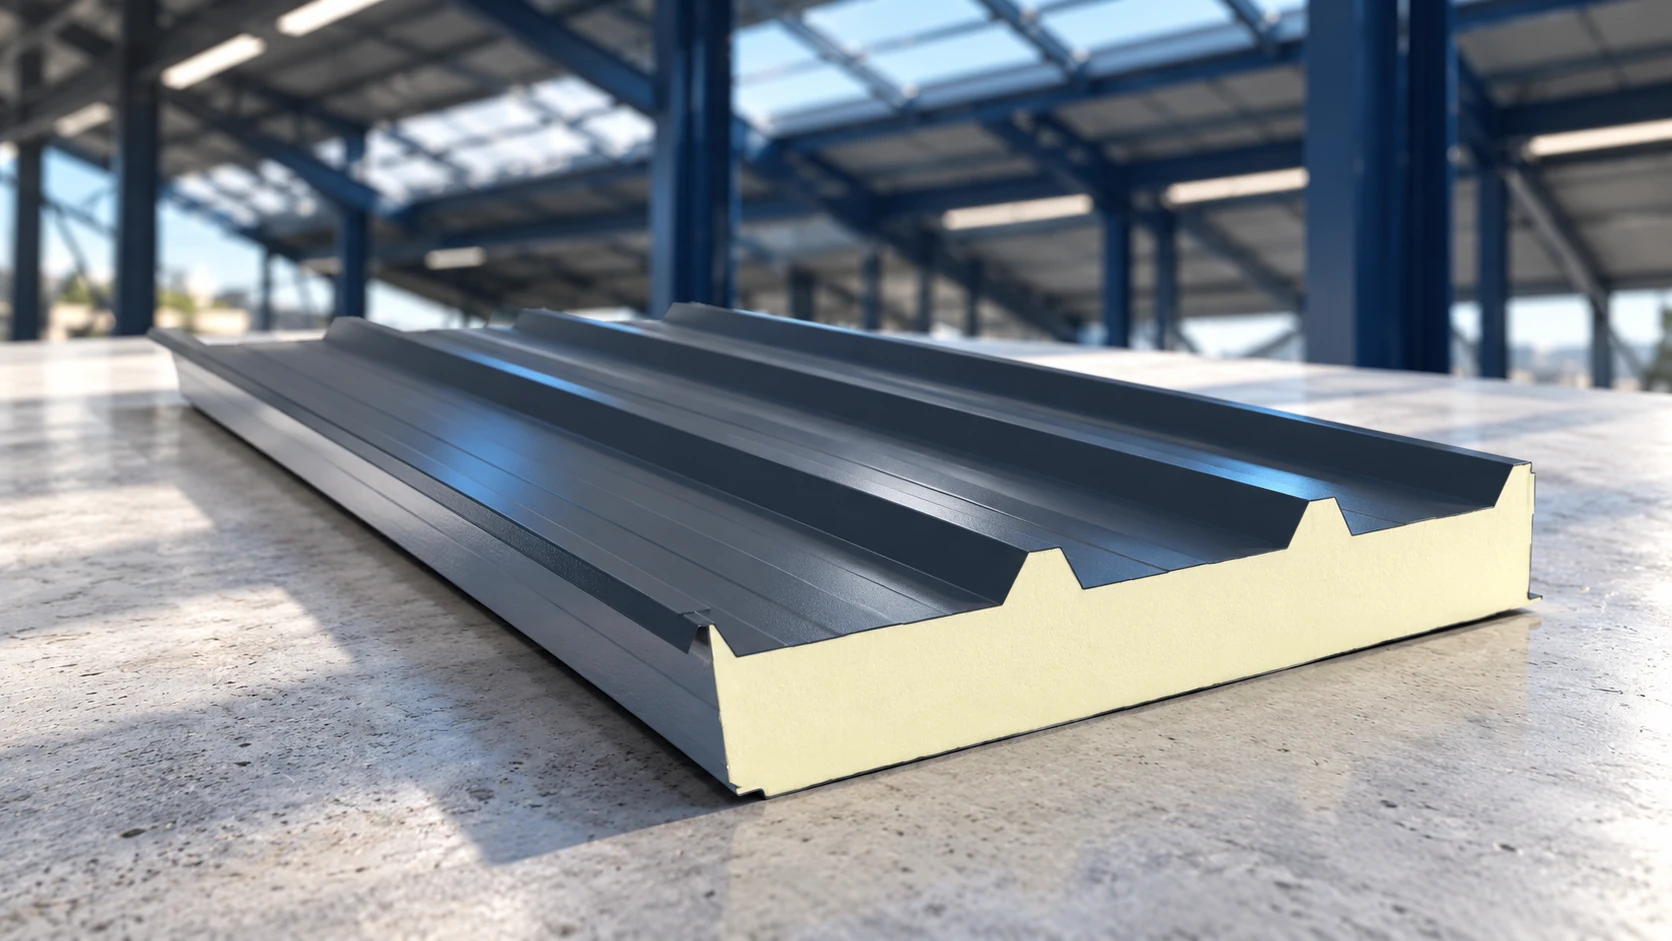
A sandwich-panel roof costs more than the panels alone. Flashings, fasteners, seals, transport and installation must be included, while the supporting structure…
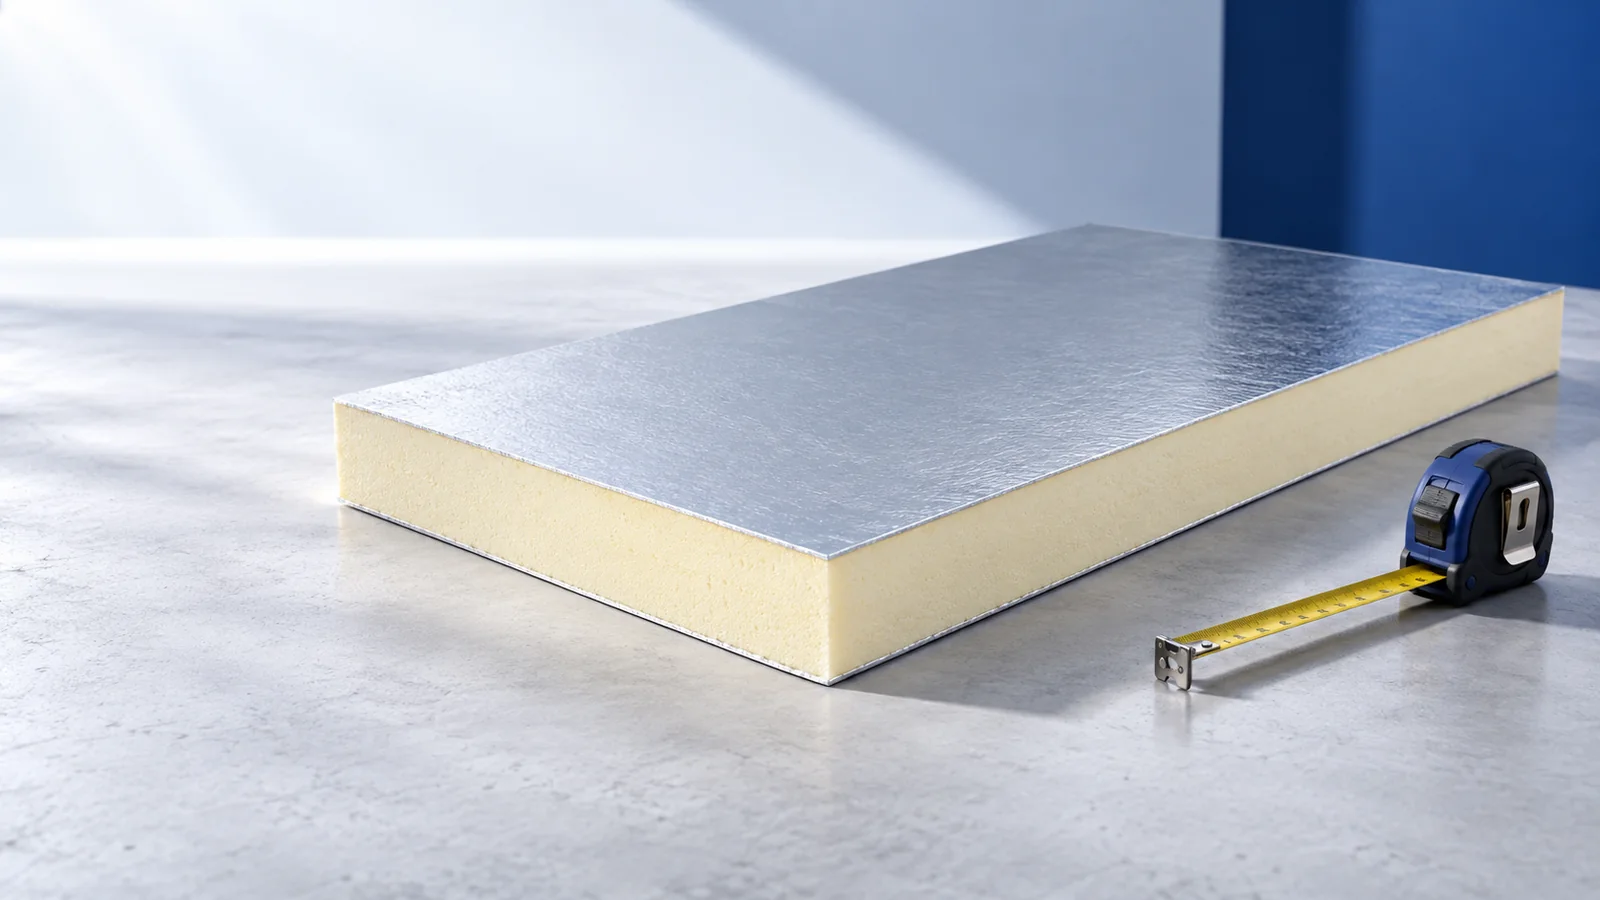
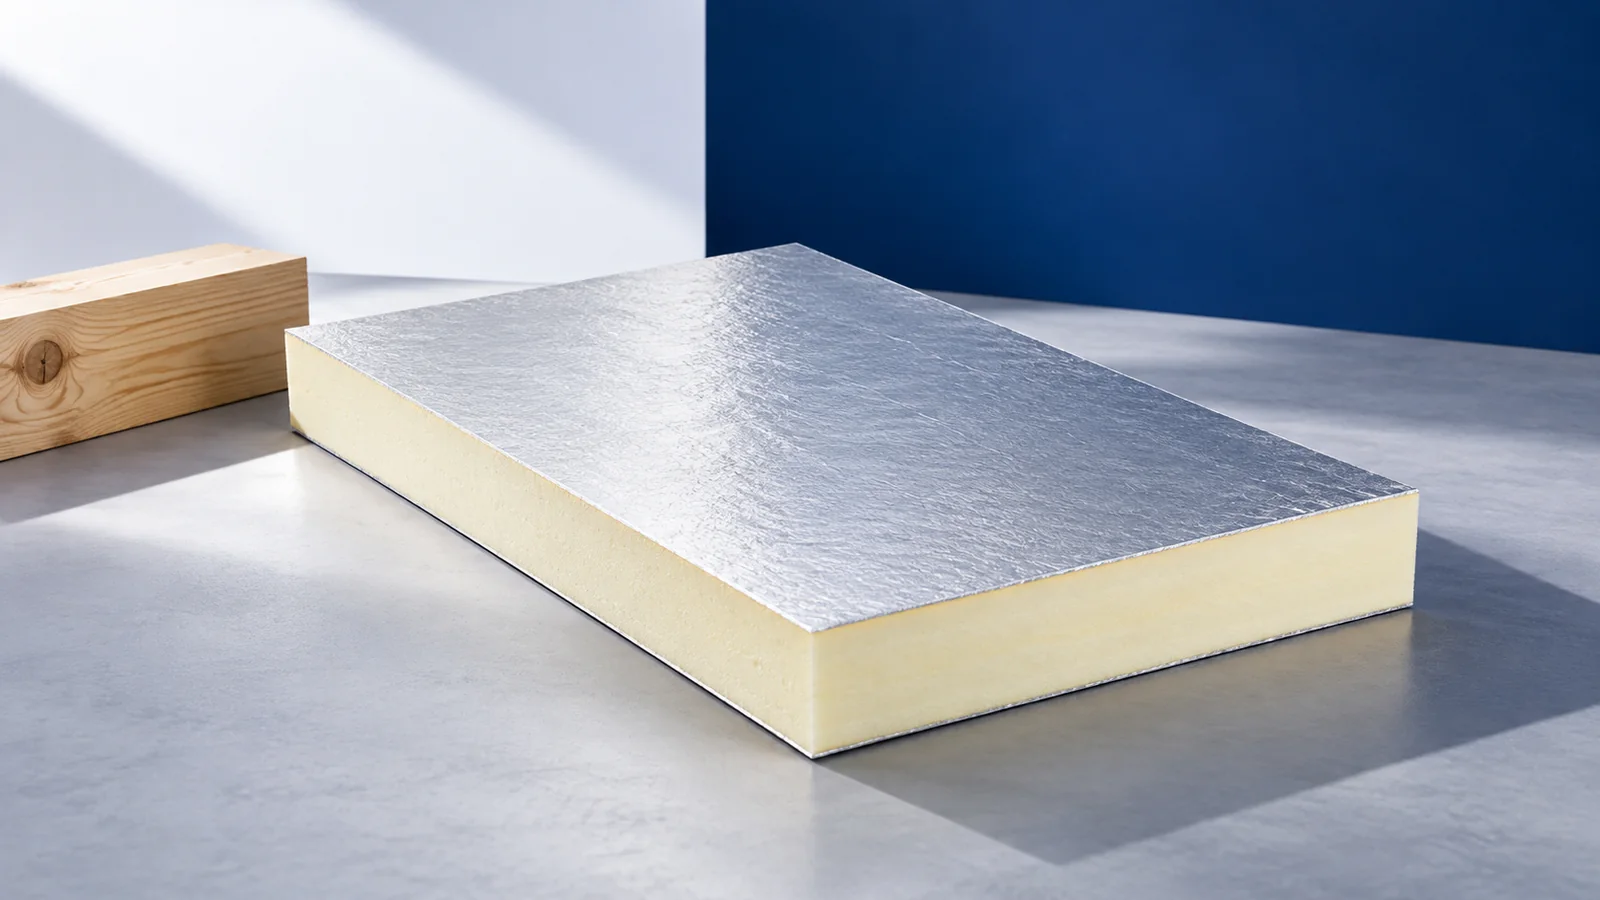
Effective roof insulation forms a continuous boundary around heated rooms, rather than merely a thick layer across the middle of a slope.…
Steel tile-effect roofing is generally much lighter than clay tiles, but weight alone does not determine the cost or durability of a…